
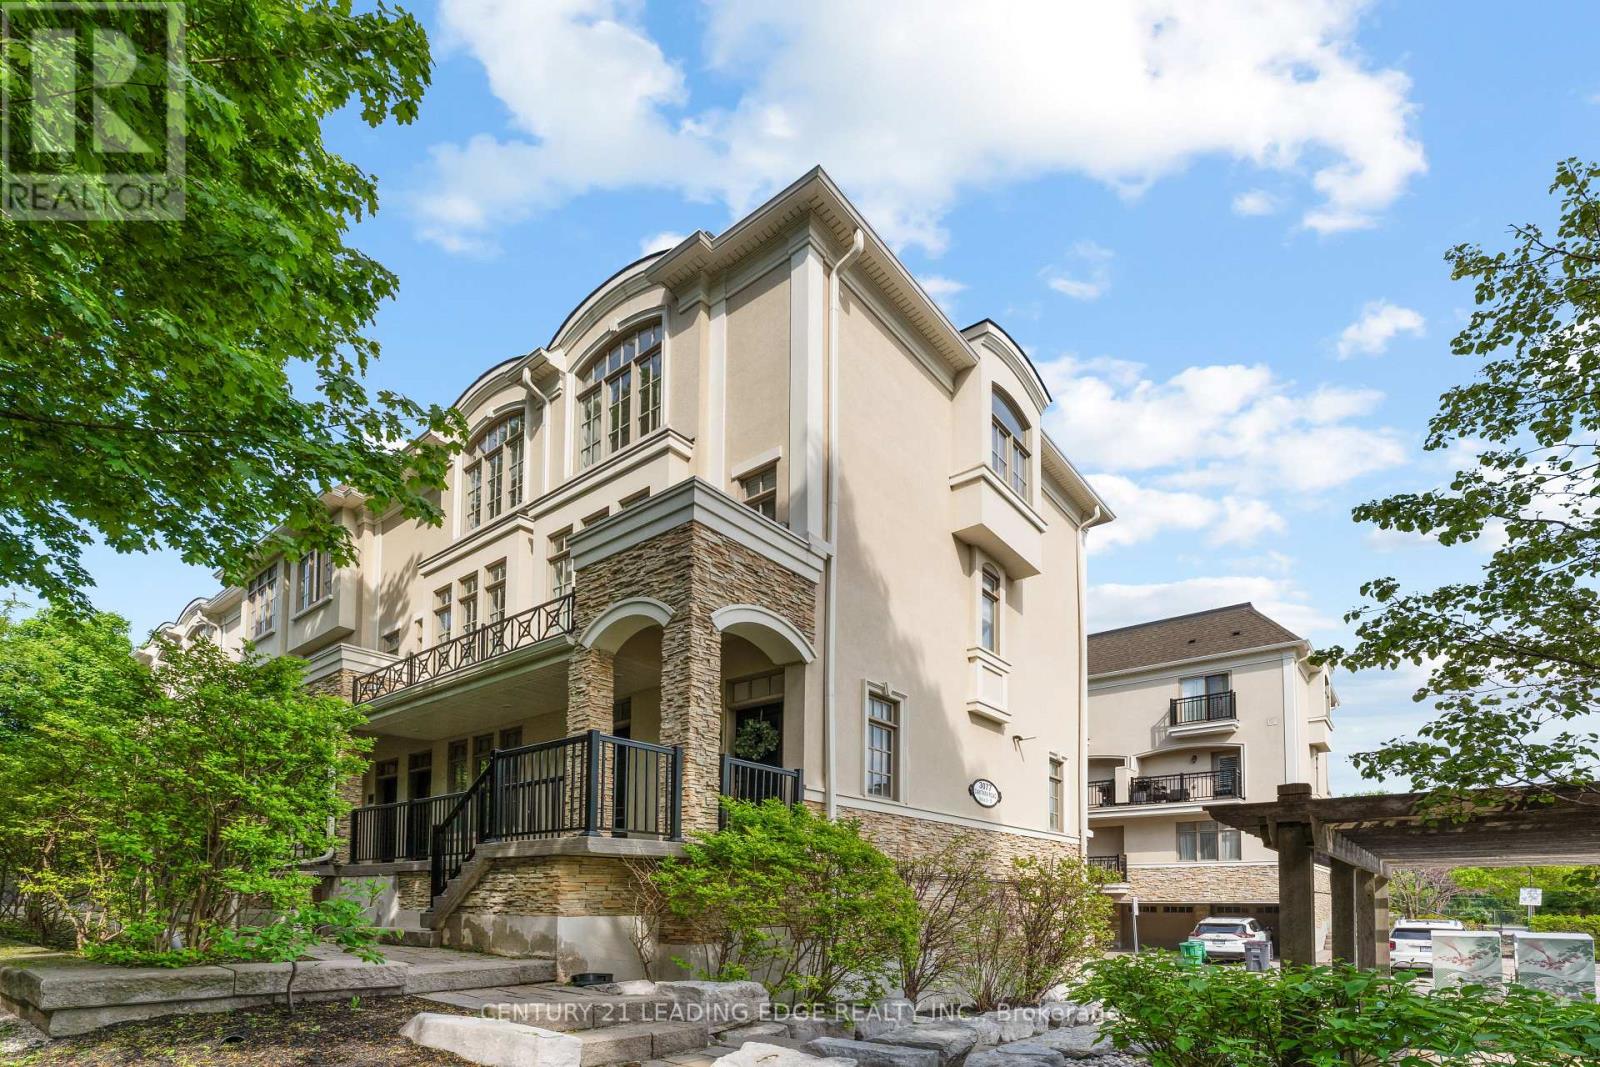
18 - 3077 Cawthra Road
Mississauga, Ontario
Welcome To This Stunning End-Unit Townhouse Nestled Within The Boutique Complex At 3077 Cawthra Road - Where Classic European-Inspired Architecture Meets Modern, Move-In-Ready Living. As An End Unit, This Exceptional Home Is Bathed In Natural Light From Multiple Exposures, Offering A Rare Sense Of Space And Privacy. Once You Step Inside You Will Be Immediately Impressed By The Open-Concept Main Floor, Where Rich Dark Hardwood Flows Seamlessly From The Sun-Filled Living Room ToThe Elegant Dining Area. A Striking Stacked-Stone Feature Wall Adds Warmth And Character, While Crown Moulding And Crisp White Trim Lend A Timeless, Refined Feel Throughout. The Gourmet Kitchen Is Both Beautiful And Functional, Boasting Rich Espresso Cabinetry, Gleaming Granite Countertops, A Glass-Tile Mosaic Backsplash, Stainless Steel Appliances, And Breakfast Bar With Seating For Two - Ideal For Casual Dining. Glass Doors Lead Directly To Your Private Balcony, Perfect For Morning Coffee Or Evening Unwinding. Upstairs, You'll Find Two Well Appointed Bedrooms, Including A Serene Primary Retreat Featuring A Dramatic Arched Window, Hardwood Floors, And A Calm, Neutral Palette. The Second Bedroom Offers Flexibility As A Nursery, Home Office, Or Guest Room. This Exceptional Home Includes Parking For Two Vehicles And Is Ideally Situated Within A Well-Maintained Complex Complete With A Pergola, Playground, And Lush Landscaping. Steps To Transit, Shops, And So Much More - This Is One Will Not Last Long. (id:60365)
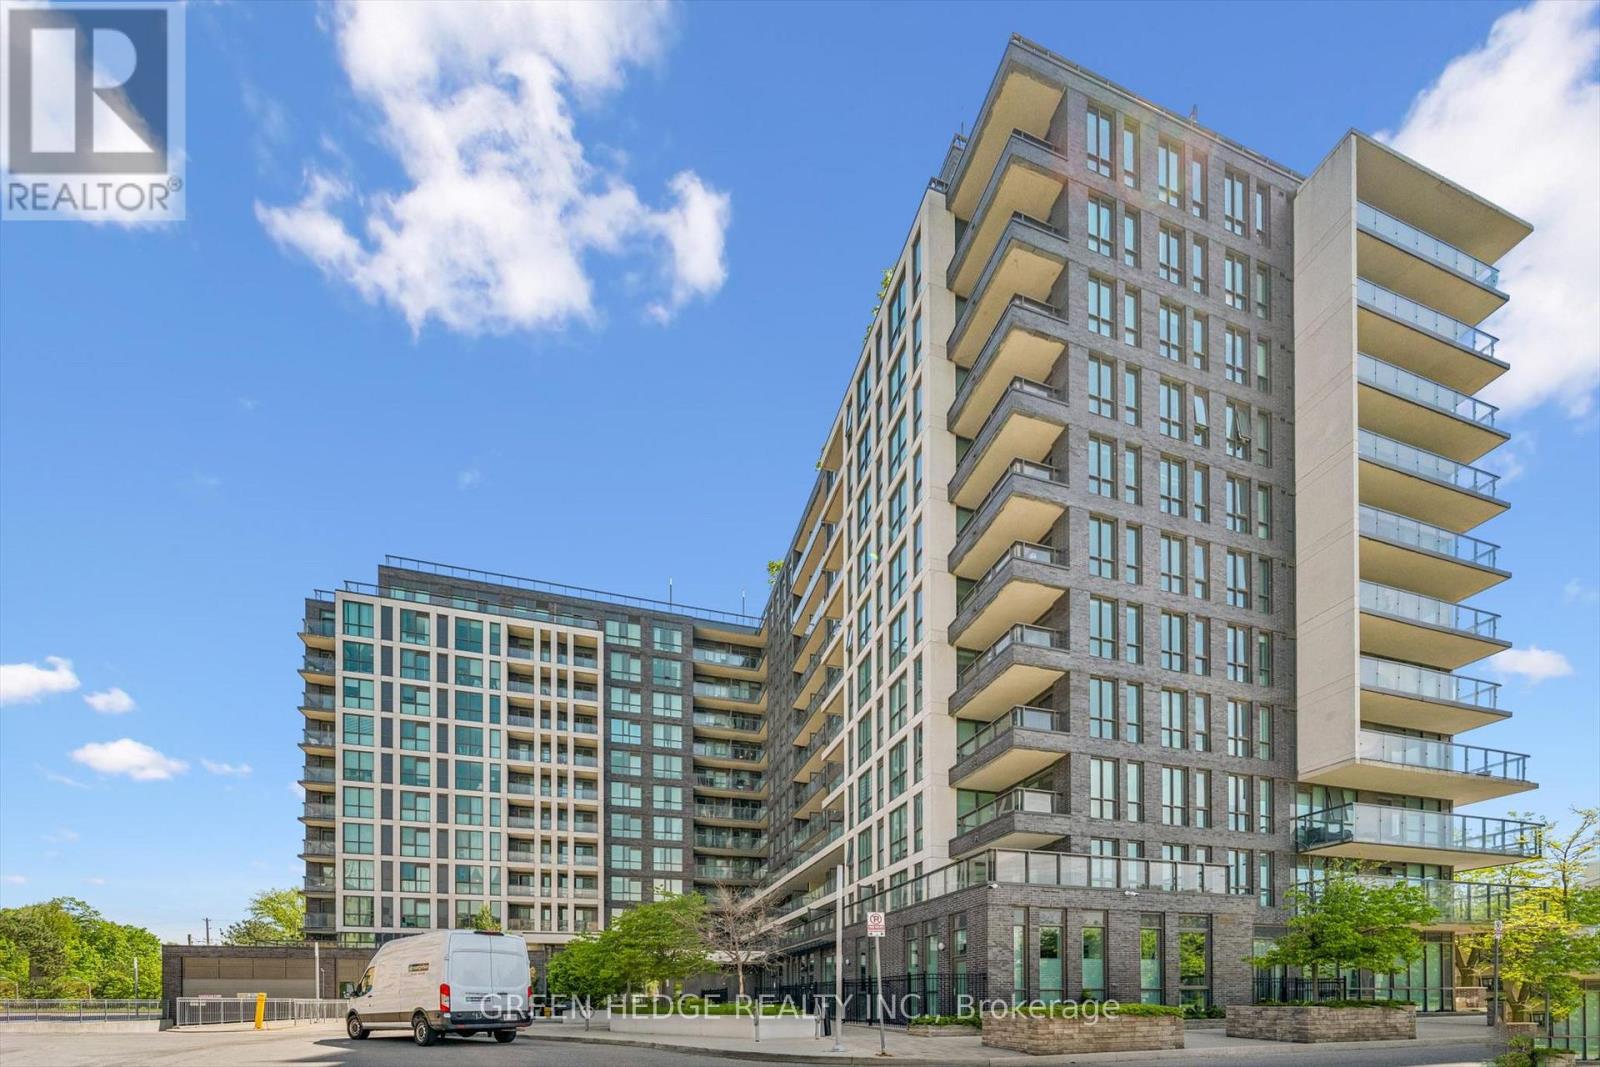
617 - 80 Esther Lorrie Drive
Toronto, Ontario
Bright and sunny South-facing suite in the highly desirable West Humber community. This impeccably maintained 1-bedroom unit offers a spacious open-concept layout with modern finishes throughout. The contemporary kitchen features granite countertops, a stylish backsplash, and a breakfast bar perfect for casual dining and entertaining. Enjoy easy-care laminate flooring, a large private balcony with stunning skyline and airport views, and the convenience of one underground parking space and locker included. The parking space is directly in front of the elevator for easy unloading. Residents enjoy access to premium amenities including a rooftop terrace with BBQs, indoor heated pool, fitness centre, and 24-hour concierge. Ideally located just minutes from Highways 401 & 427, TTC, GO Transit, Pearson Airport, Humber College, Woodbine racetrack/casino, shopping, schools, hospital, and scenic Humber River trails. (id:60365)
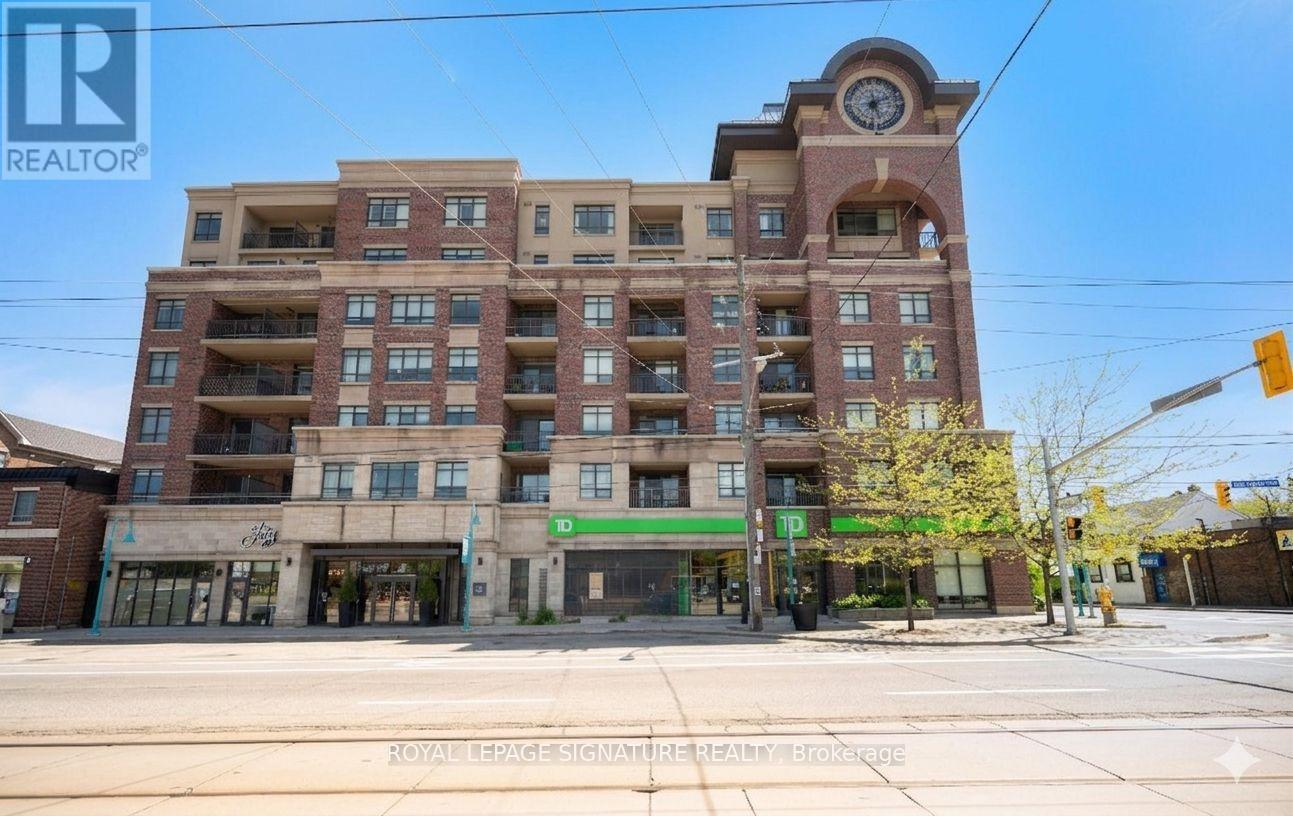
303 - 3563 Lake Shore Boulevard W
Toronto, Ontario
Welcome To The Award-Winning "Watermark" In The Heart Of Long Branch! This Boutique 7-Storey Residence Offers The Perfect Blend Of Modern Luxury, Convenience, And Lifestyle. This Spacious Corner Suite Features 886 Sq Ft Plus A 50 Sq Ft Balcony, Showcasing Stunning Contemporary Finishes, An Open-Concept Layout, And An Abundance Of Natural Light Throughout. Offering 2 Generous Bedrooms Plus A Versatile Office/Media Room, This Functional Floor Plan Is Ideal For Professionals, Couples, Downsizers, Or Anyone Seeking Stylish Urban Living With Flexible Work-From-Home Space. The Sleek Modern Kitchen Features Stone Countertops With A Waterfall Edge, Stainless Steel Appliances, Breakfast Area, And Seamlessly Connects To The Bright Living And Dining Areas -Perfect For Entertaining Or Relaxing In Comfort. Floor-To-Ceiling Windows And High Ceilings Enhance The Airy Atmosphere While Showcasing Beautiful Light From Multiple Exposures. Residents Enjoy Premium Amenities Including A Spectacular Rooftop Terrace With Stunning City Views, BBQ Area, Fully Equipped Gym, Party Room With Outdoor Terrace, Bike Storage, Visitor Conveniences, Locker, And More. One Underground Parking Space And Private Locker Included. Located In The Highly Sought-After Long Branch Community, This Exceptional Location Offers The Streetcar At Your Doorstep Plus Quick Access To The GO Train, QEW, And Hwy 427 For Effortless Commuting Throughout The GTA. Enjoy The Convenience Of TD Bank Located Directly In The Building Along With Nearby Shops, Restaurants, Parks, Waterfront Trails, And The Vibrant Lakeside Lifestyle Long Branch Is Known For. An Incredible Opportunity To Own A Stylish And Functional Suite In One Of Etobicoke's Most Desirable Boutique Condo Communities. (id:60365)
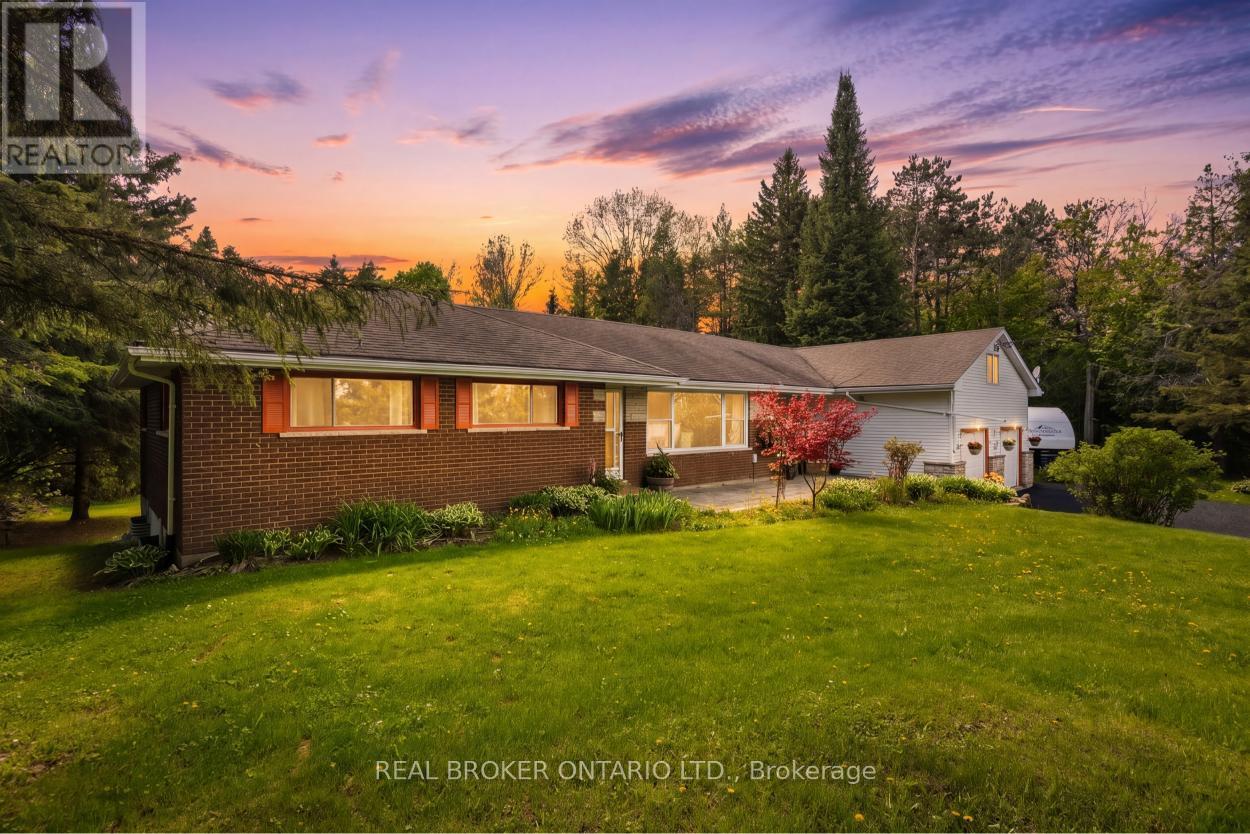
20286 St Andrews Road
Caledon, Ontario
Welcome to 20286 St Andrews Road, a beautifully maintained country property nestled on a picturesque tree-lined lot in one of Caledon's most desirable rural settings. Surrounded by mature evergreens and scenic countryside views, this property offers the perfect balance of peaceful country living and everyday convenience. A long freshly sealed driveway with ample parking leads to the attached double car garage, while the expansive grounds provide endless space for entertaining, gardening, family activities, or simply enjoying nature.Step inside to a bright and inviting main floor featuring a semi open-concept layout designed for comfortable family living and entertaining. The spacious living and dining areas are filled with natural light from oversized windows overlooking the property and connect seamlessly to the charming customized country-style kitchen. Full of warmth and character, the kitchen offers extensive cabinetry, functional workspace, and views.The spacious primary bedroom retreat offers plenty of room to relax and unwind and is complemented by an adjacent 5-piece bathroom featuring a soaker tub and separate shower.Upstairs, the private second-level retreat features a large bedroom, den area, and convenient bathroom access, creating an ideal setup for guests, teenagers, or extended family seeking additional privacy.The finished lower level adds exceptional versatility with multiple bedrooms, separate living space, bathroom access, and private walk-out access, offering incredible in-law suite or income potential.Located near the Bruce Trail, renowned cycling routes, and Paintbrush Golf Course, this property is perfect for outdoor enthusiasts while remaining only a short drive to grocery stores, amenities, and Headwaters Hospital.Additional features include geothermal heating and cooling for efficient year-round comfort and reduced utility costs.A rare opportunity to own a spacious and versatile country property in an exceptional Caledon location. (id:60365)
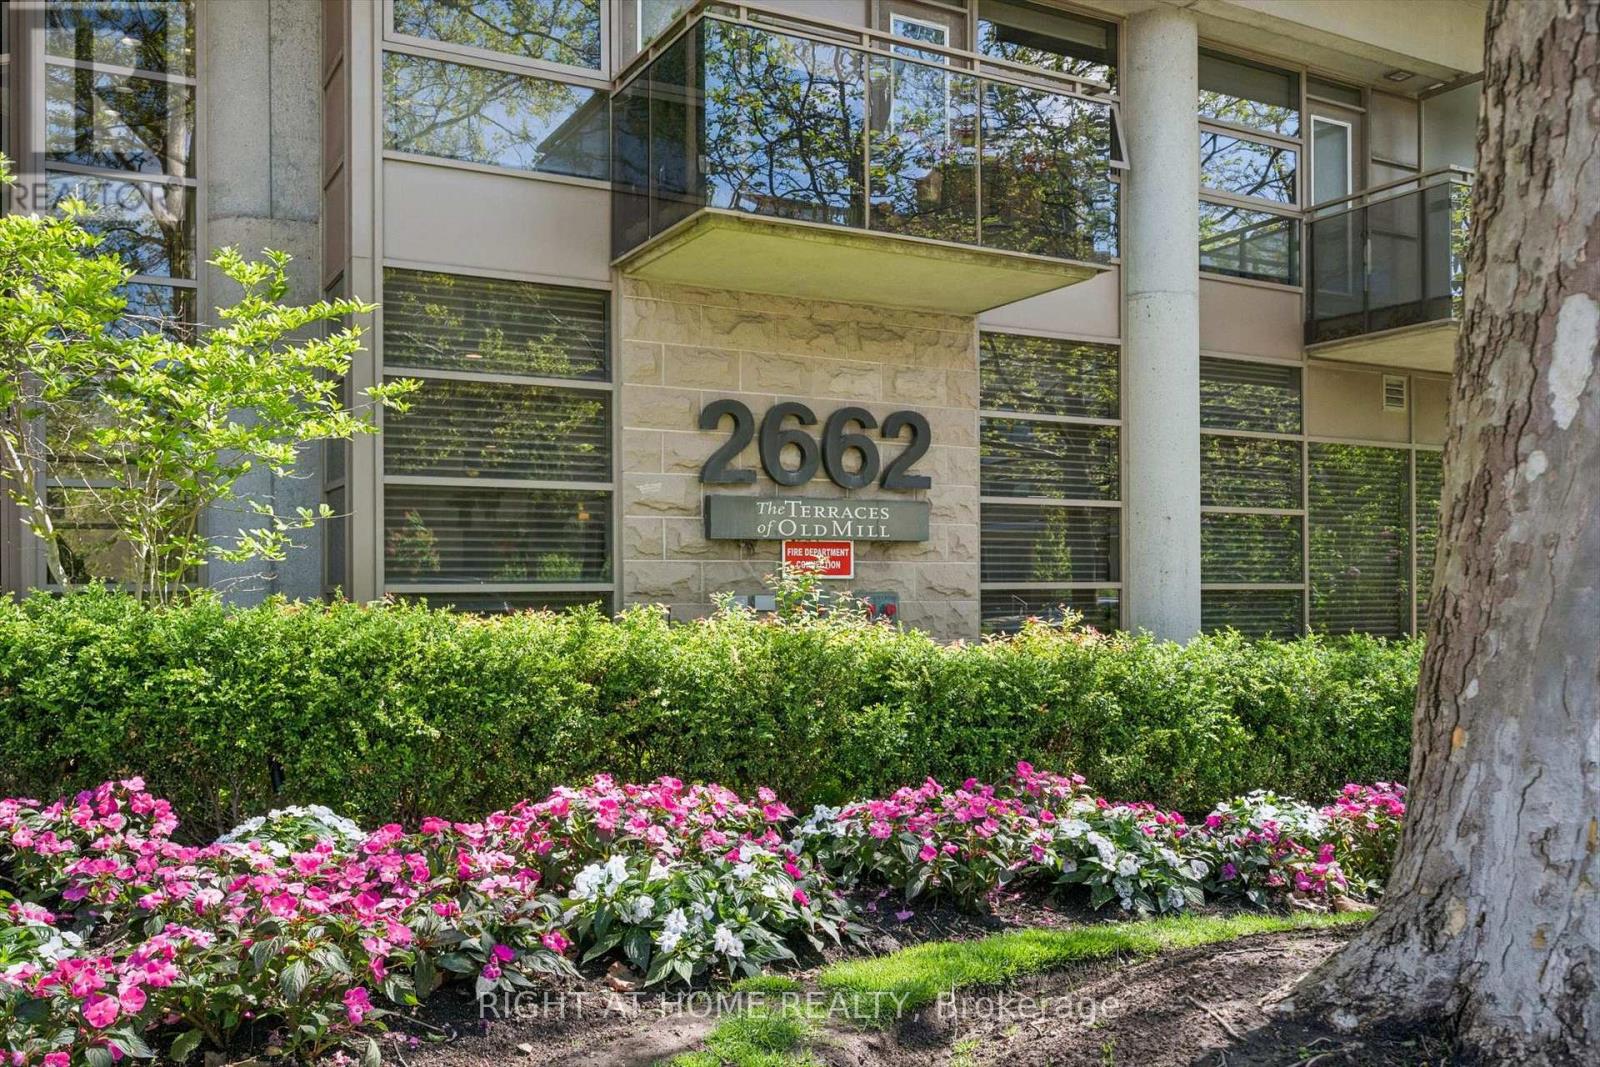
512 - 2662 Bloor Street W
Toronto, Ontario
Discover an elevated standard of living in this exceptional 2 bedroom + den residence at 2662 Bloor Street West, perfectly positioned in one of Toronto's most prestigious west-end communities. Thoughtfully designed with sophistication and comfort in mind, this elegant suite features 2 full bathrooms plus a powder room, offering an ideal balance of refined entertaining space and everyday functionality.Expansive windows flood the interior with natural light while showcasing breathtaking views of the Toronto skyline and lake. The open-concept layout seamlessly blends modern design with timeless style, creating an atmosphere that feels both luxurious and inviting. The spacious den offers the flexibility for a private home office, library, or intimate lounge space, while the generously sized bedrooms provide a tranquil retreat from city life.Complete with 2 premium parking spots, this residence delivers the convenience and exclusivity discerning buyers seek. Residents enjoy access to an impressive collection of resort-inspired amenities, including a stunning rooftop terrace with landscaped gardens and barbecue area, indoor lap pool, sauna, fully equipped fitness centre, and 24-hour concierge service.Perfectly situated steps from Old Mill Station and surrounded by picturesque nature trails and green spaces, this coveted address is also moments from the upscale boutiques, acclaimed dining, and charming village atmosphere of Bloor West Village and The Kingsway. Offering an unparalleled blend of luxury, lifestyle, and location, this remarkable condominium is an extraordinary opportunity to experience sophisticated Toronto living at its finest. (id:60365)
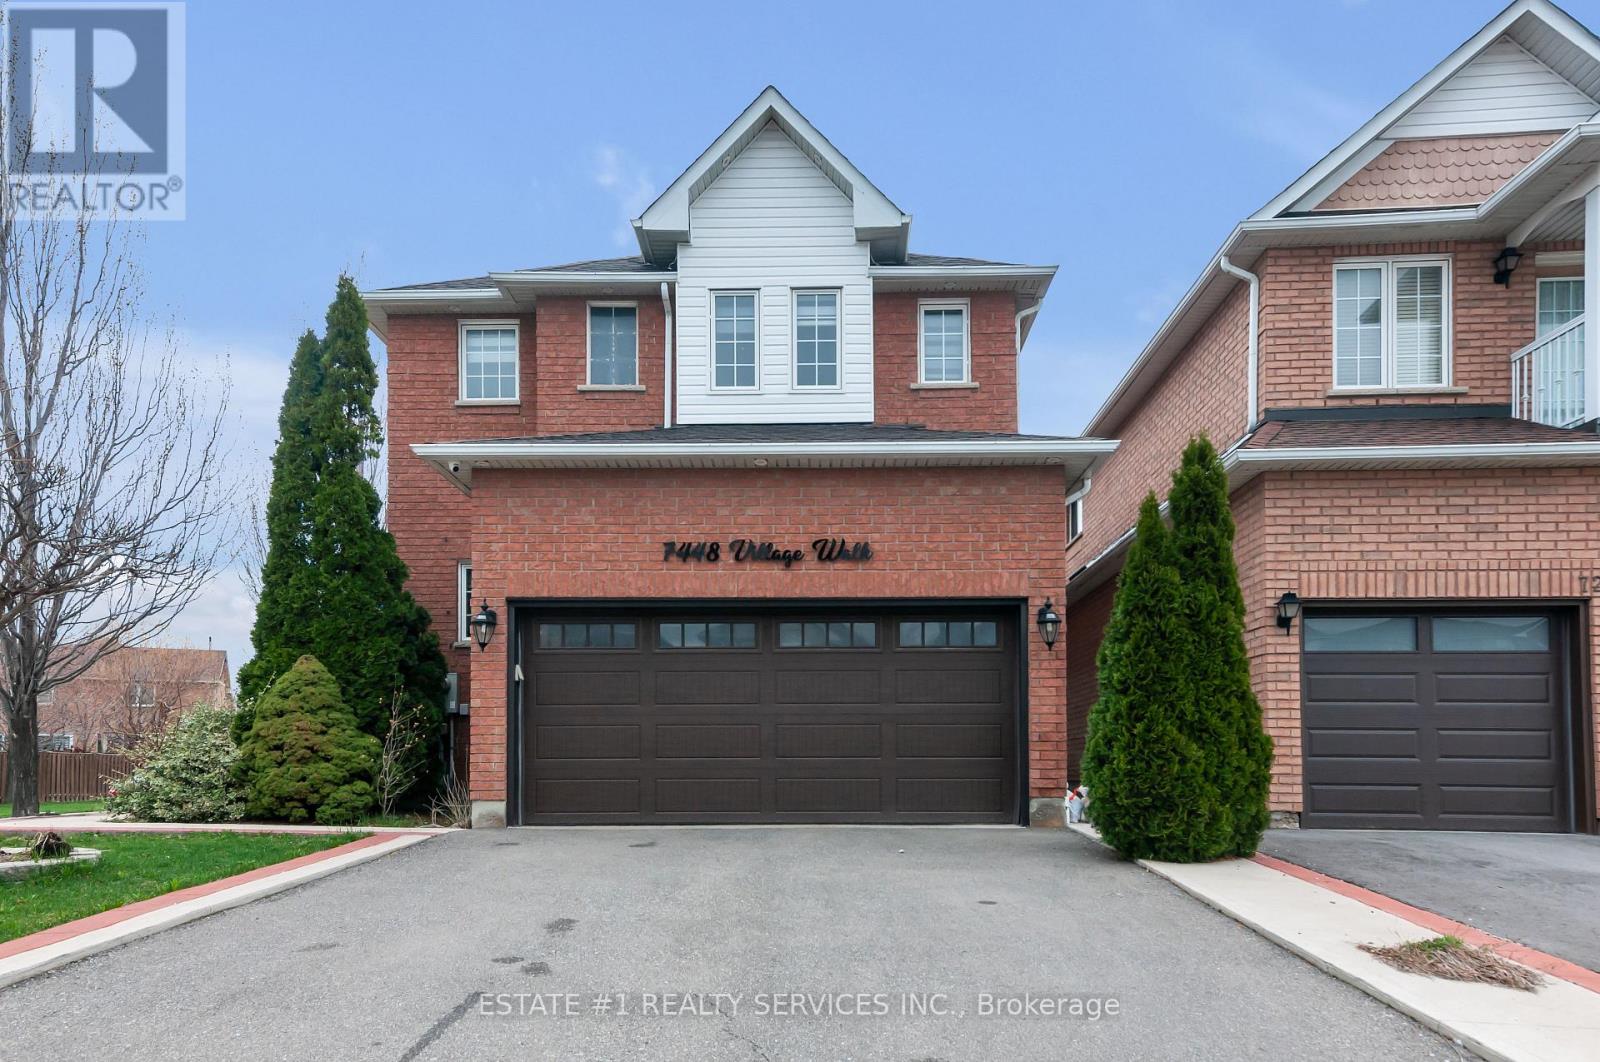
7448 Village Walk
Mississauga, Ontario
Virtual tour link attached !!Magnificent 4 +2 Detach house with premium corner lot in highly sought after area of Mississauga , 2 bedroom finished basement with renting potential and big backyard with deck Open Concept ,Superb Layout With Hardwood Floors In Main, California Shutters In Family Room. Minutes away from major highways. Highway 410 and 407 are just 5 minutes away. Close To Heartland, Schools, Nearby And Transit Within Reach. Just A Wonderful Family Home! Beautifully maintained home featuring numerous upgrades throughout. The renovated kitchen (2014) offers modern finishes and functionality, perfect for everyday living and entertaining. The basement, also updated in 2014, provides excellent potential with space for two bedrooms and a small office, and can be easily converted into a legal basement apartment. Additional upgrades include a 200-amp electrical panel and an electric vehicle charging setup for added convenience. The roof was replaced in 2021, and the upstairs bathroom was fully renovated the same year.A fantastic opportunity for homeowners and investors alike-move-in ready with income potential. (id:60365)
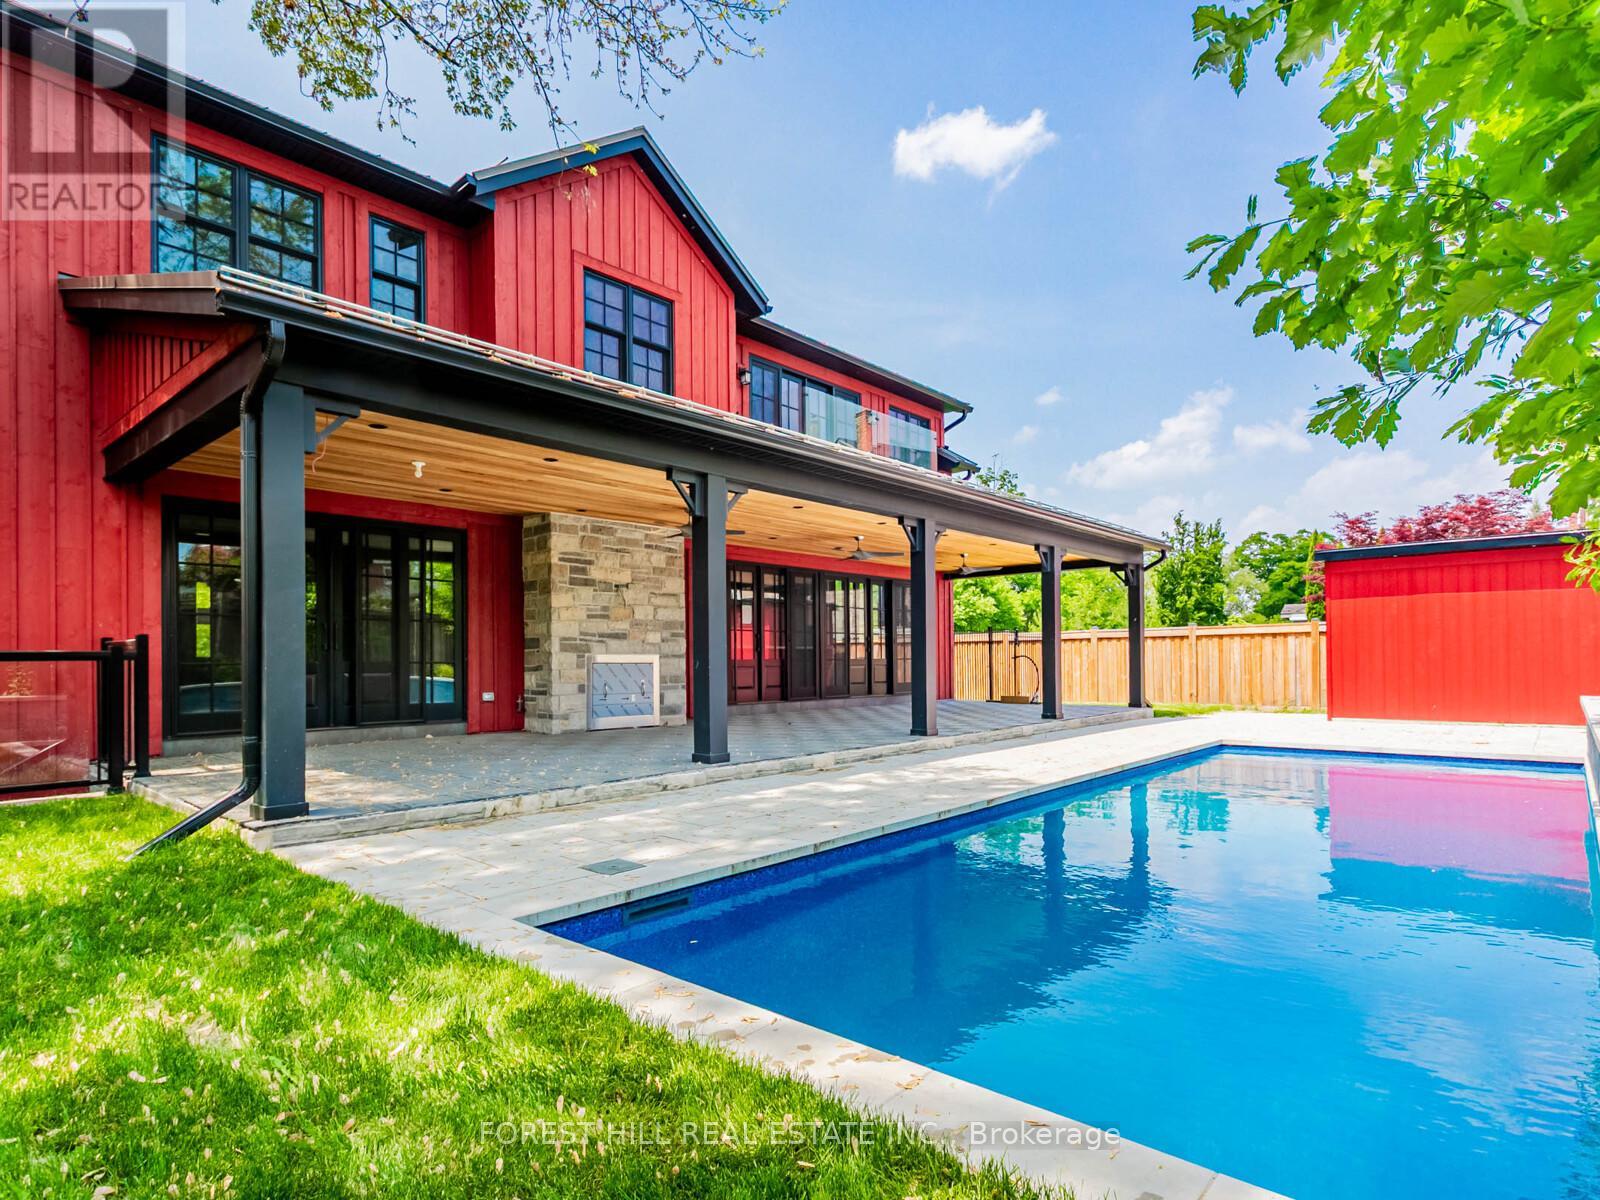
7089 Second Line W
Mississauga, Ontario
Beautiful custom built executive home in charming Old Meadowvale Village. Lot is 109 X 139. Brand new construction. Move-In Ready. David Small of Oakville design. 3,775 sq ft + 2000 sqft of finished basement. 4 + 1 Bedrooms, 6 bathrooms. Main floor has 2 bathrooms, Multiple walkouts from Kitchen, Breakfast and Dining room. Magnificent Great Room with 2 story Cathedral ceiling, Professional grade chef's kitchen/breakfast with center island seating for five overlook in ground pool and covered deck with outdoor fans. Elegant dining room with coffered ceiling and dramatic fixtures connects to servery and kitchen. Gorgeous home office with barn doors. Oversized mud room provides indoor cabana space, main floor laundry, dog spa and custom built ins. Master has it's own deck overlooking pool, walk in closet and incredible spa ensuite. Lower level has cinema room, games room, family room, bowling alley rough in. Radiant heat from Weismann boiler predominates in the lower level. Outdoor grounds is an oasis of privacy, in ground Jamieson salt water pool with cascading waterfall, cabana/pool equipment and mature landscaping. Side yards and wide, wide backyard are ready to welcome your summer guests. Huge covered deck with multiple walk outs to the home has built in Napoleon outdoor gas fireplace, rough ins for TV and gas BBQ pavilion. Fully automated Savant home unifies entertainment, lighting and security. One tough gets lights on and off is only the beginning. Detached two door garage. High end customizations abound inside and outside this stunning luxury residence. Conservation and recreation surrounds the property. Go Train, Milton Line to Union Station-10 minutes away. Pearson Airport Departures/Arrivals-15 minutes. Heartland Town Centre Corporate parks-5 minutes. Rotherglen Montessori, Dufferin-Peel Catholic walking distance. Come view one of Mississauga's finest designed and executed country homes. Ten years of planning and construction are ready for you NOW. (id:60365)
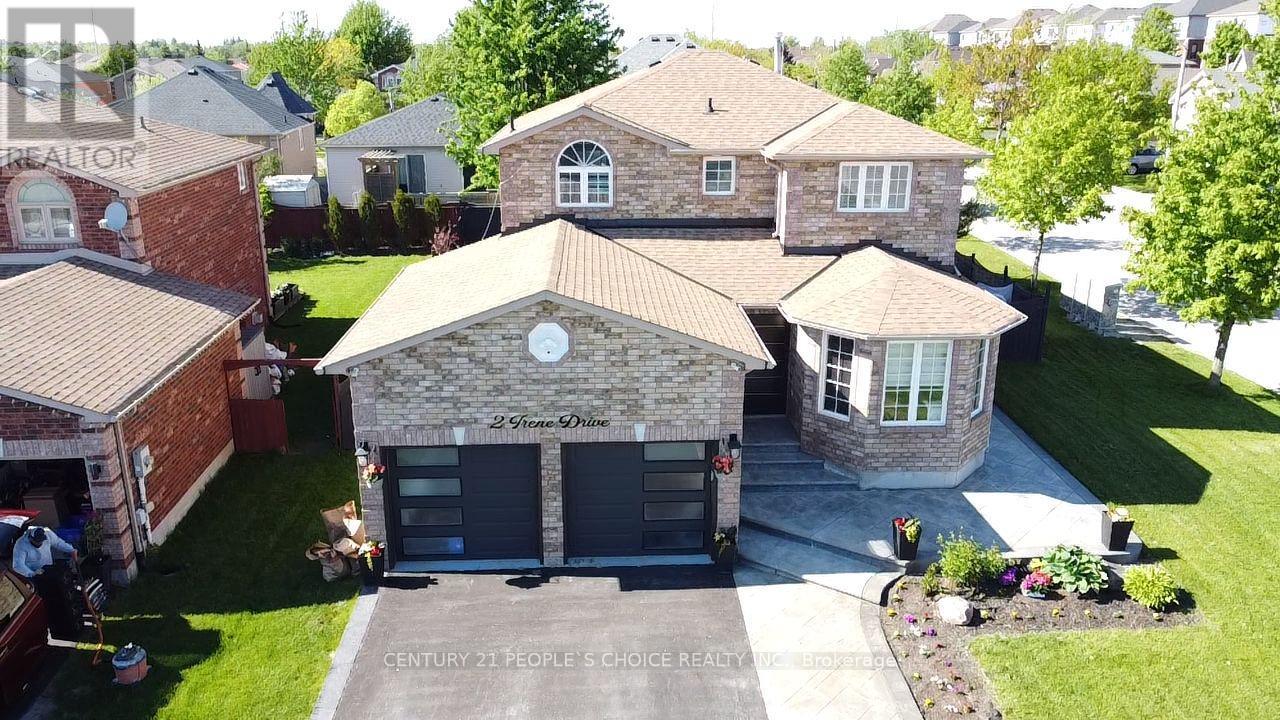
2 Irene Drive
Barrie, Ontario
This immaculate bright home(CORNER LOT)has been well cared for and thoughtfully updated.Brand-new Large Sigle door welcomes you into a spacious foyer that leads to large principal rooms and neutral colors throughout, creating a comfortable and inviting atmosphere filled with natural light. The functional layout offers generous living and dining areas suitable for everyday living and entertaining.The kitchen features beautiful white quartz counters, a coffee bar, stainless appliances including a stainless stove hood, built-in dishwasher,microwave and plenty of workspace, and is open to the family room so everyone stays connected while cooking or hosting guests.The family room offers a comfortable gathering space overlooking the kitchen and backyard which have large deck and rear yard space, it has an above-ground pool and a gazebo that stays. A convenient main floor laundry and a nicely updated 2-piece powder room,The entire space is finished in solid oak hardwood with bright colors and good-sized closets, direct entry to the double-car garage, making daily routines easier and more organized.All windows are dressed in California custom blinds and curtains.Basement is also finished.There is pot lighting throughout the whole house.New roof in 2021, huge deck and above-ground pool 2024, driveway and pattern concrete addition 2021,Main floor Stairs upgraded 2025.Located just minutes to Barrie South GO Station, top-rated schools, shopping, and parks, this move-in-ready home truly has it all. (id:60365)
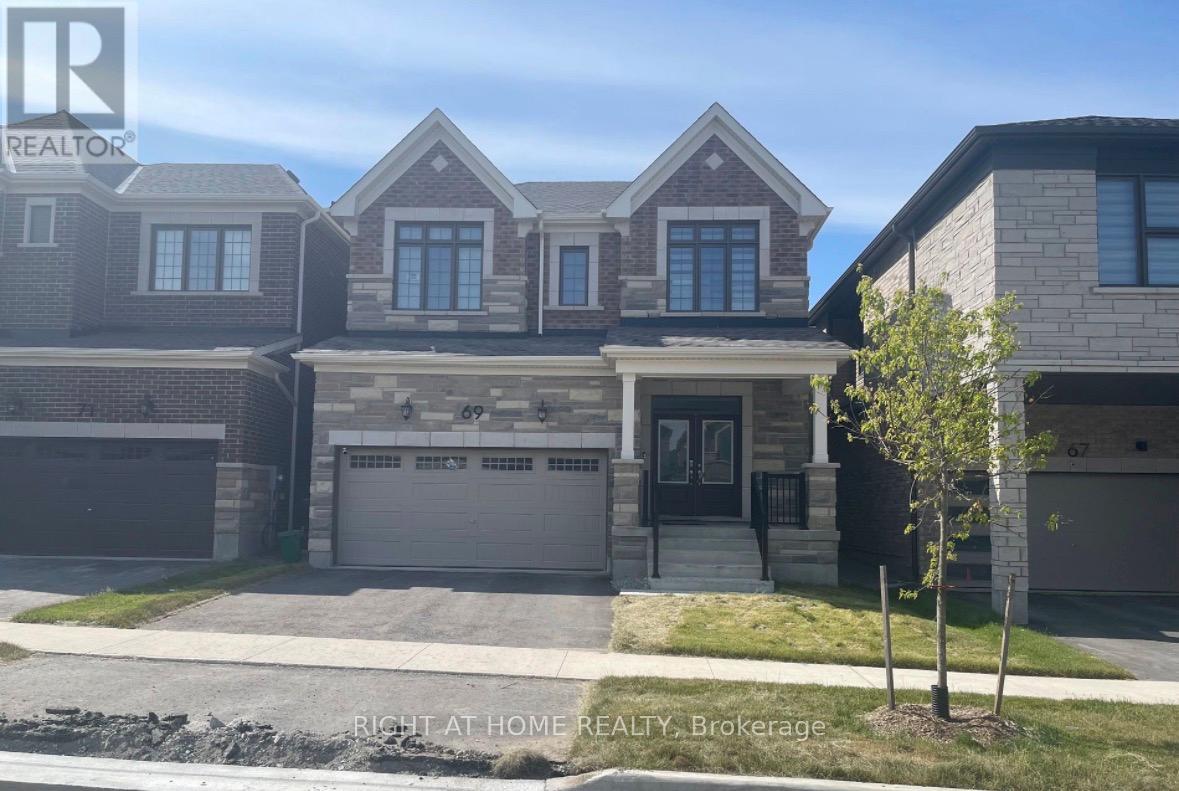
69 Mcbride Trail
Barrie, Ontario
Stunning Mattamy-built 4-bedroom detached home available for lease in a highly sought-after South Barrie community, just minutes from the Barrie South GO Station. This beautifully upgraded luxury home features soaring ceilings on both levels, engineered hardwood flooring throughout, elegant oak staircase, and a bright functional layout ideal for families.The modern kitchen and bathrooms are finished with stylish tile flooring, while the convenient second-floor laundry adds everyday comfort and practicality. Enjoy spacious principal rooms, double-car garage, and premium finishes throughout.Ideally located only 4 km from Highway 400 with easy access to schools, parks, walking trails, shopping, restaurants, and all major amenities. A perfect opportunity to lease a sophisticated family home in a quiet and family-friendly neighbourhood. (id:60365)
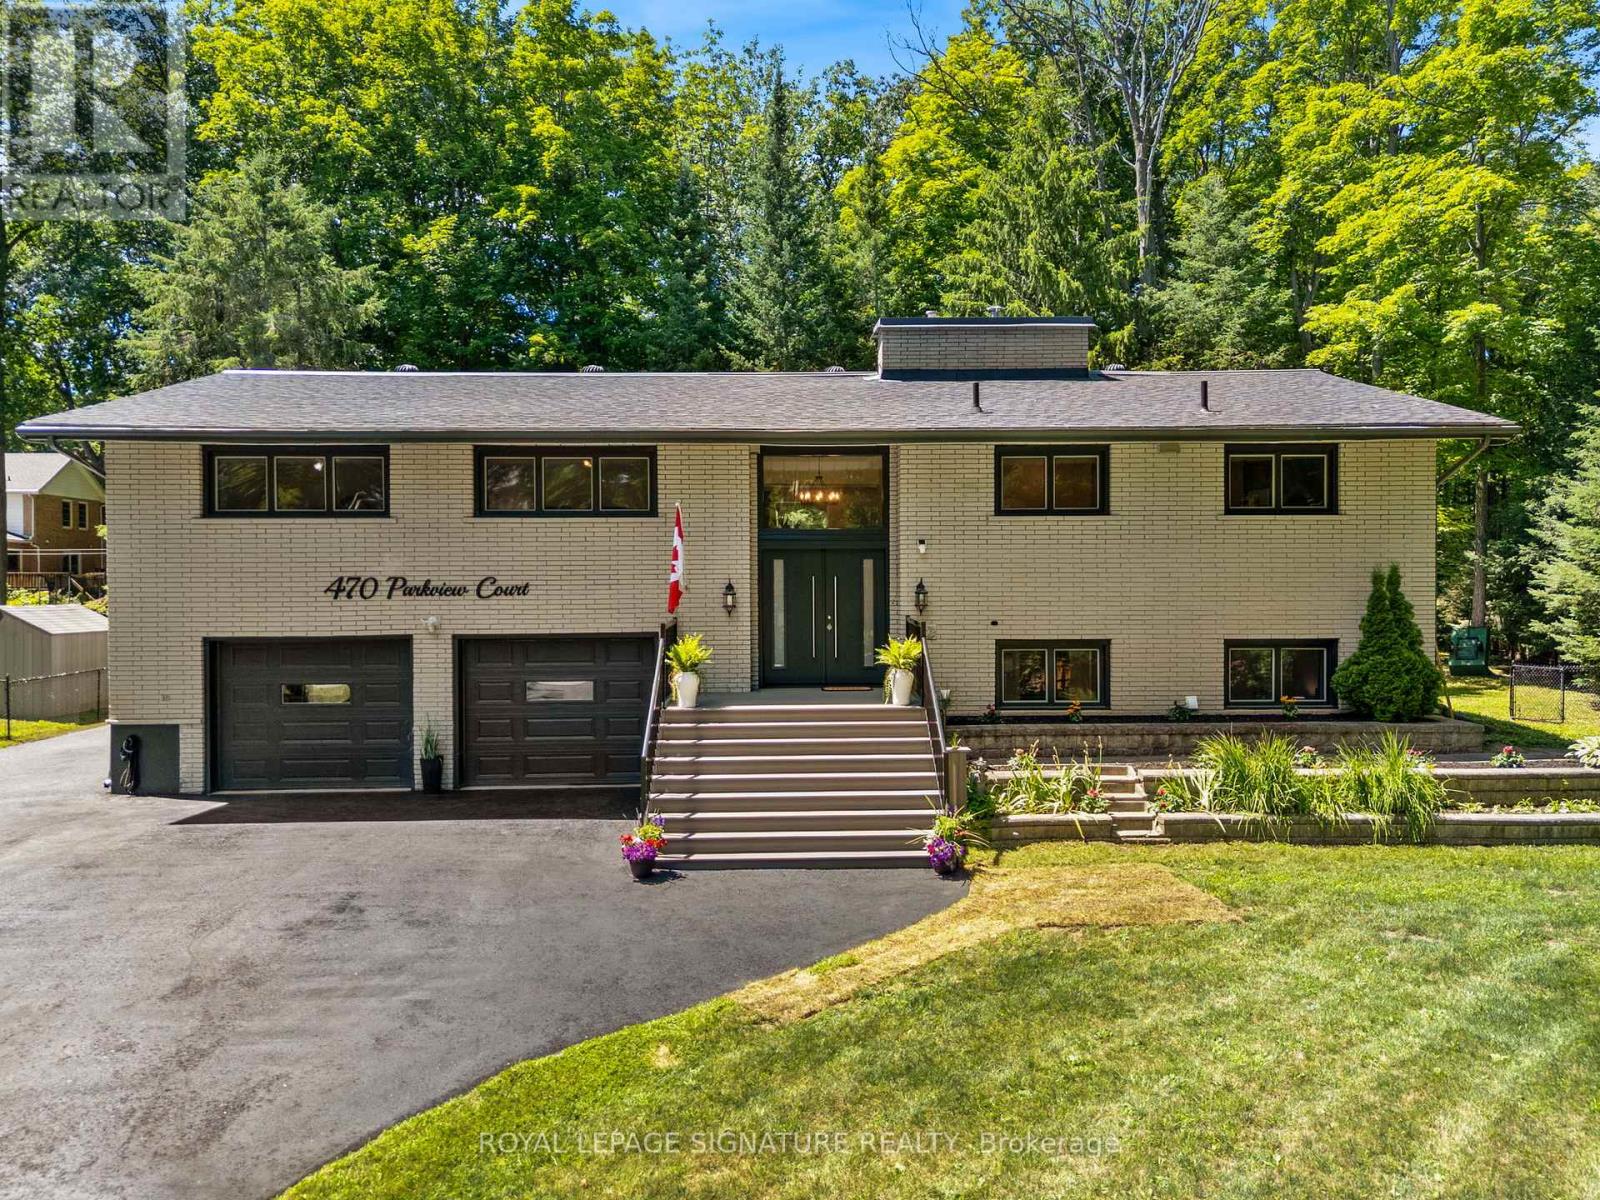
470 Parkview Court
Midland, Ontario
Experience the perfect blend of lifestyle, luxury, and location in this exceptional executive raised bungalow-fully above grade with no basement-tucked away on a quiet, tree-lined court in one of Midland's most desirable communities. Just steps to Georgian Bay and a beautiful sandy beach, this home offers four-season recreation-from summer fun on the water to winter snowmobiling-while being minutes to downtown, trendy restaurants, shopping, banks, and majorretailers.A short stroll takes you to Midland's renowned paved trail system-loved by cyclists, runners,and nature lovers-connecting to downtown, Wye Marsh, and other key attractions. Enjoy seasonal water views, serenity, and no through traffic-just the sound of birds and rustling trees.At the heart of the home is a stunning chef's kitchen featuring solid wood cabinetry with dovetail joinery, quartz countertops, soft-close drawers, under-cabinet lighting, dual sinks,and a jaw-dropping 10'11" island crafted from a single slab of quartz. The spacious living and dining area flows seamlessly to a large deck with two sunrooms. The primary suite offers a walk-in closet, ensuite bath, laundry and walkout to a sunroom complete with hot tub and infrared sauna. Two additional bedrooms and a full bath complete the main level.Step outside to a private oasis: an expansive upper deck, two enclosed gazebos, power awning,secluded firepit, greenhouse, and tiered landscaping.The heated and air-conditioned oversized garage with back workshop and two large sheds provide ample storage for boats, kayaks, ATVs, and more.A beautifully finished lower-level suite (2023) with a full kitchen, 4-pc bath, laundry, and separate entrance offers flexibility for guests, in-laws, or rental income.Ideal for a small business or live/work setup, this property offers versatile space in huge garage / lower level to seamlessly balance work and lifestyle.This is not just a home-it's a lifestyle destination. (id:60365)
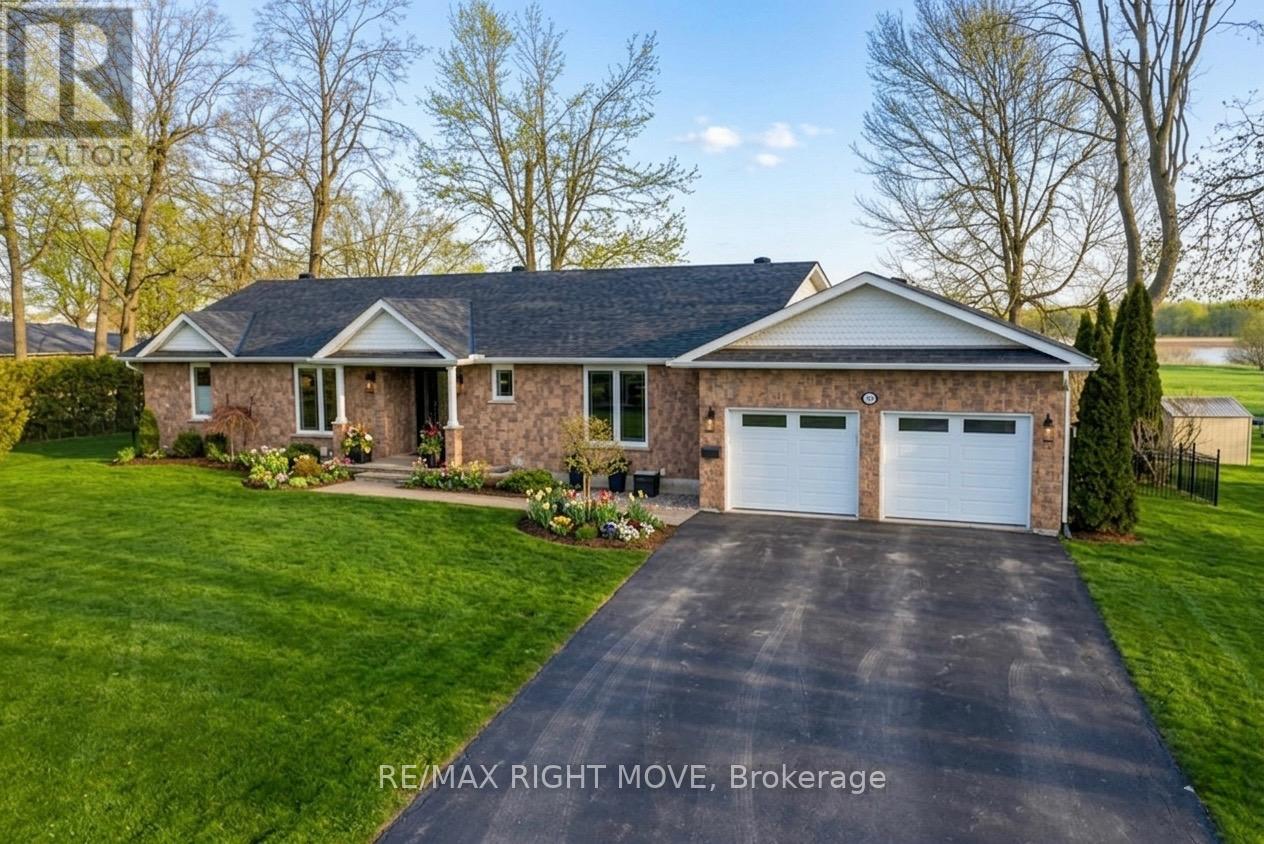
661 Glen Crescent
Orillia, Ontario
Welcome to 661 Glen Crescent-an exceptional waterfront bungalow set in the prestigious Couchiching Point neighbourhood, offering 100 feet of pristine shoreline on Lake Couchiching. With panoramic views and unforgettable sunsets, this is a home that delivers the feeling of a private retreat-every single day. Extensively renovated and impeccably maintained, this 3+2 bedroom, 3-bathroom brick bungalow is completely move-in ready and showcases true pride of ownership. The open-concept layout seamlessly connects the living, dining, and kitchen spaces-perfect for both entertaining and everyday living-anchored by a cozy gas fireplace and effortless access to the outdoors. The primary suite offers a peaceful escape, complete with a beautifully updated ensuite featuring a custom glass shower, heated floors, and thoughtfully designed built-in cabinetry. Throughout the home, recent upgrades-including windows, doors, lighting, and appliances-provide both style and peace of mind.Outdoor living is where this property truly shines. A brand new 3-season sunroom (2025) invites you to extend your enjoyment of the lake, while expansive composite decking and professionally landscaped grounds create a private oasis. Enjoy features like a full sprinkler system, bocce court, elegant unistone walkways, and a finished stone shoreline. Additional highlights include a double car garage, Generac generator, fully fenced yard, and an upgraded 400-amp electrical service-ideal for modern living. Located just minutes from Orillia, with convenient access to highways, the Trent-Severn Waterway, and local amenities, this home offers the perfect balance of convenience and lakeside tranquility. A rare offering in one of Orillia's most sought-after waterfront communities-this is refined lakefront living at its finest. (id:60365)
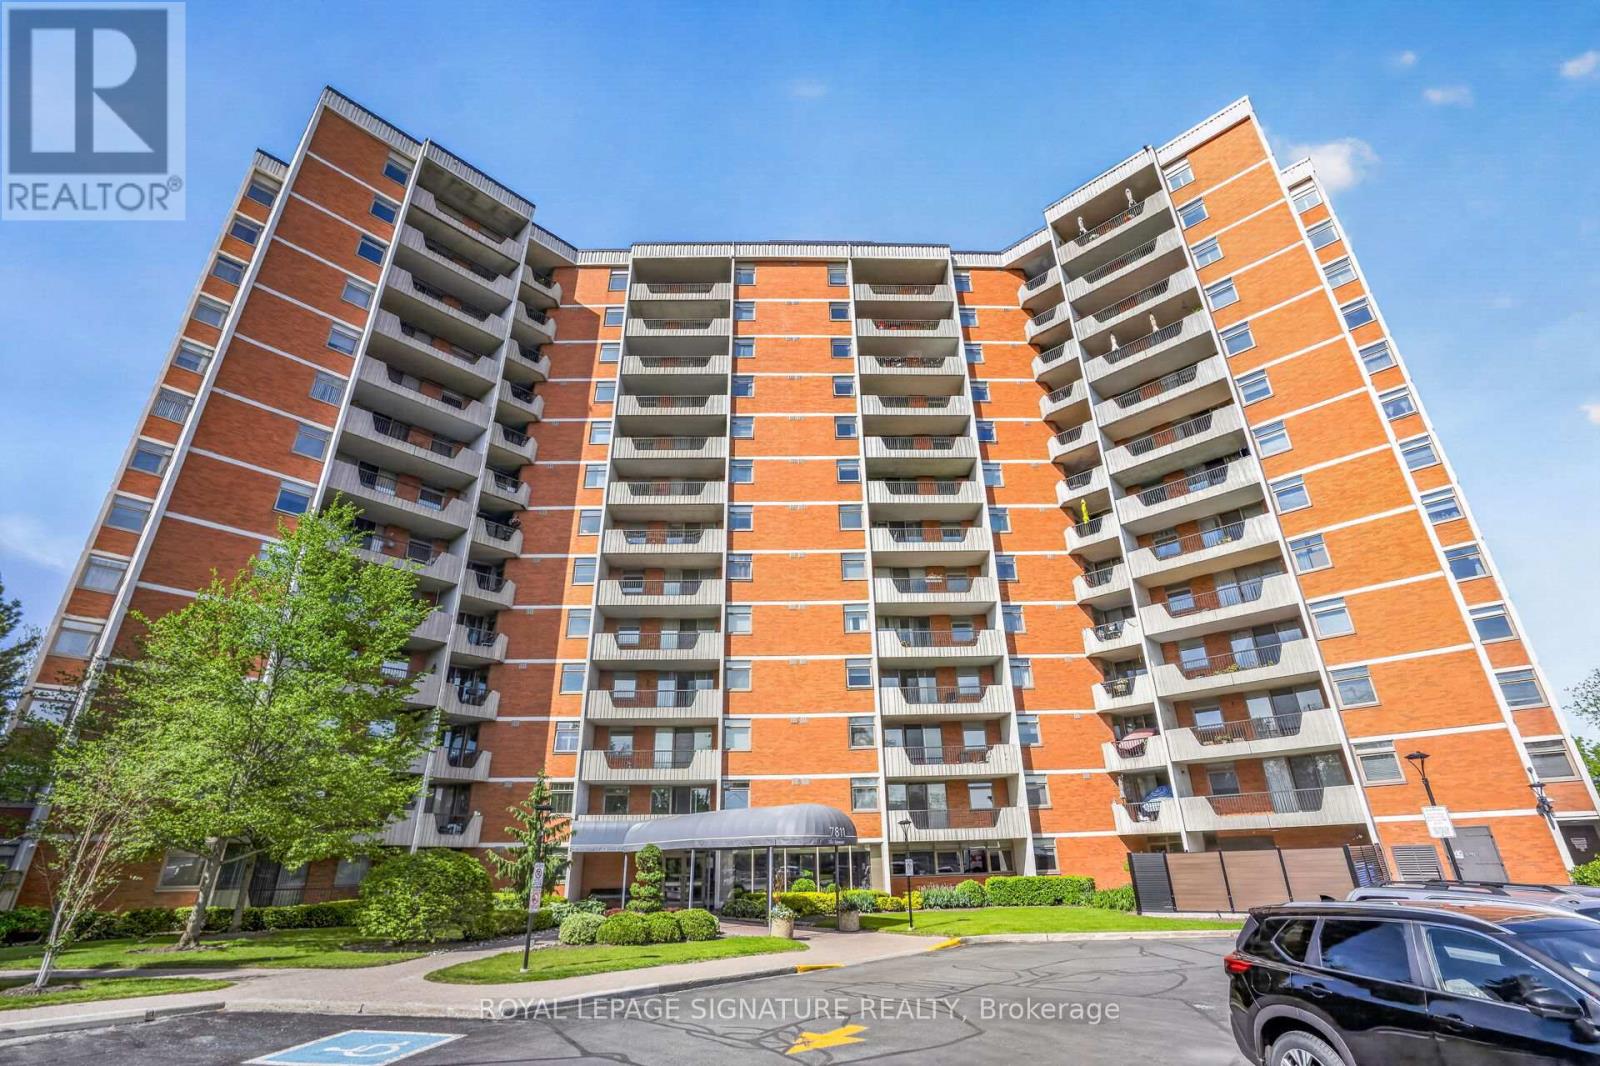
103 - 7811 Yonge Street
Markham, Ontario
Offering the best of both worlds, this rarely available 1,205 sq ft two-bedroom-plus-den ground-floor suite offers the accessibility of stepping in from ground level within the building (no elevator, no long corridors) along with the added benefit, due to the terrain, of having a private balcony that is up a couple of storeys overlooking a golf course through a wall of mature tree foliage. With the second-largest floor plan in the building the suite has been thoughtfully renovated throughout with an updated kitchen with Corian countertops and a custom walk-through opening, a spacious living and dining area with crown moulding, and a large den with an electric fireplace and custom built-in bookshelves. Both bathrooms have been fully renovated. The primary includes a 4-piece ensuite, while the main bath offers a modern walk-in shower. The den easily functions as a third bedroom or home office and the unit has new carpeting throughout. All-inclusive maintenance covers all utilities, cable, and even internet. Building amenities include a gym, outdoor pool, sauna, party room, billiards room, and visitor parking. Situated along Yonge Street in one of Thornhill's most established communities, residents are minutes from Promenade Shopping Centre, Centerpoint Mall, local restaurants, parks, and transit, with easy access to Hwy 407 and 404. Ground-floor suites with golf course views in this community rarely come to market. Schedule your showing. (id:60365)

© 2026 Proptech Realty Inc., Brokerage.