
2 Irene Drive Barrie, Ontario L4N 0Y7

$899,999
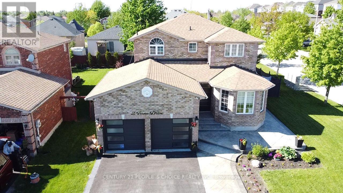
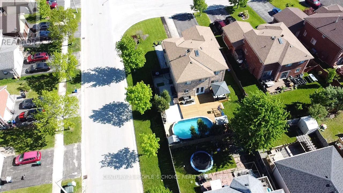
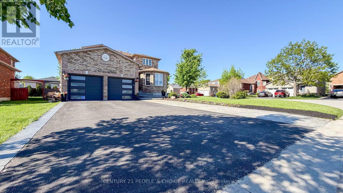
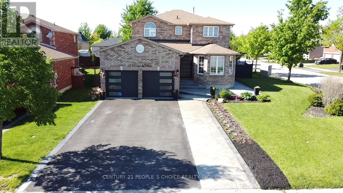
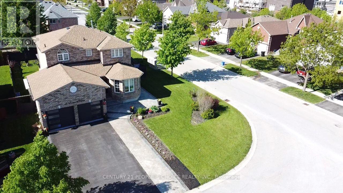
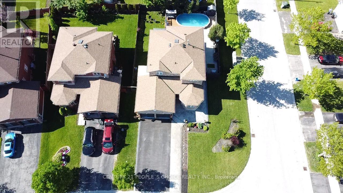
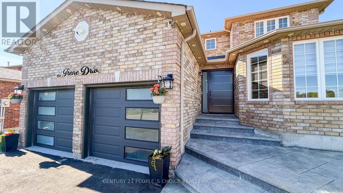
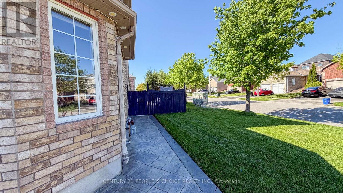
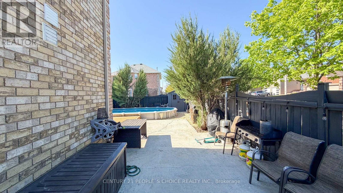
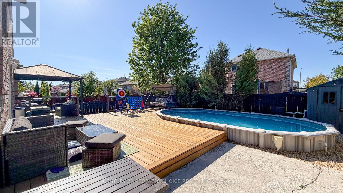
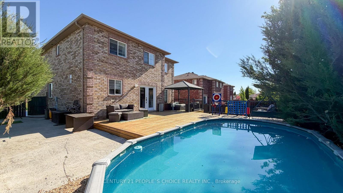
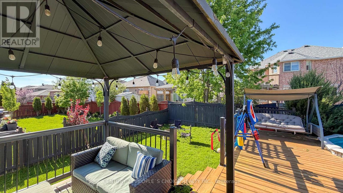
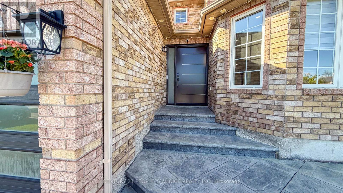
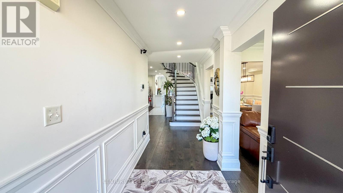
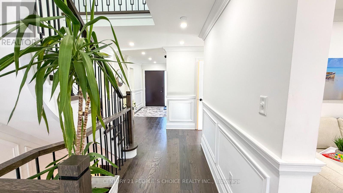
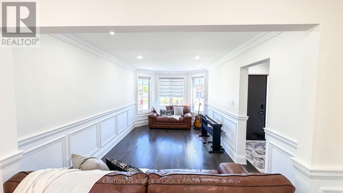
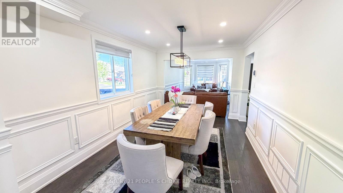
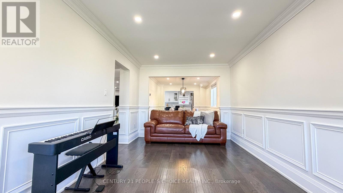
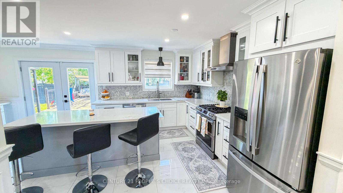
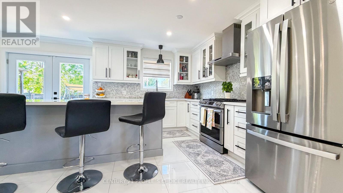
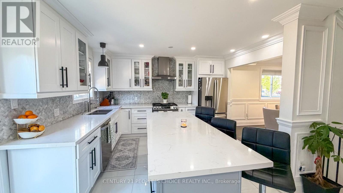
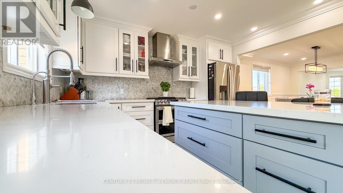
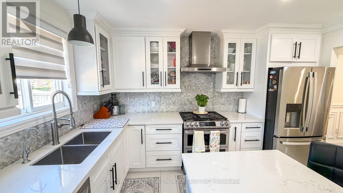
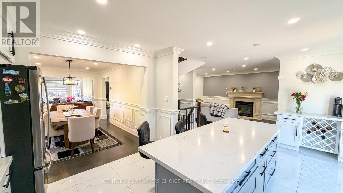
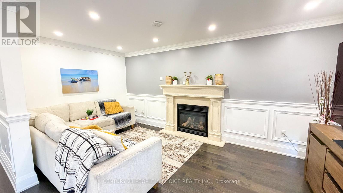
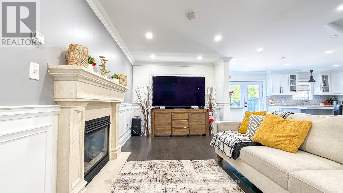
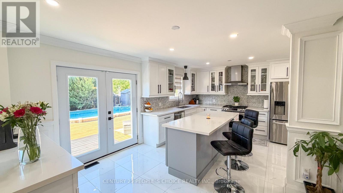
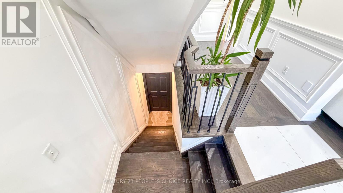
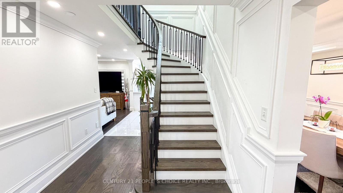
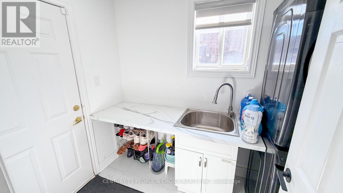
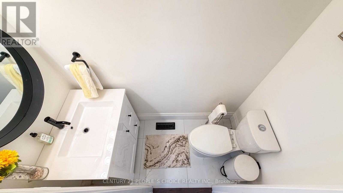
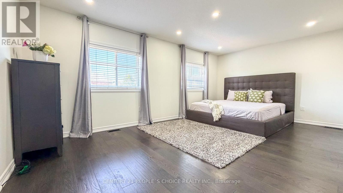
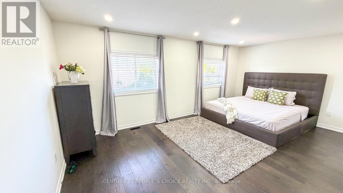
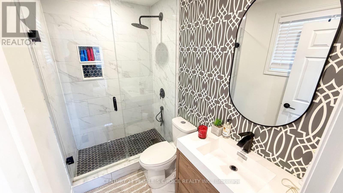
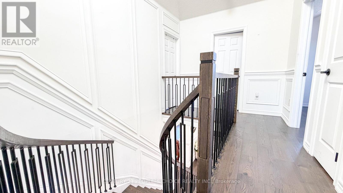
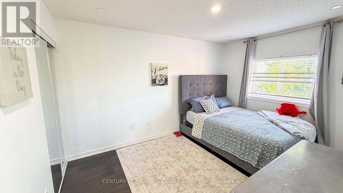
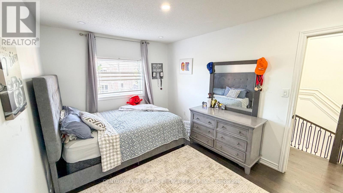
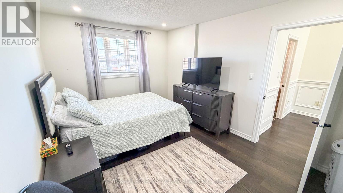
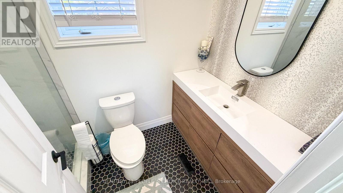
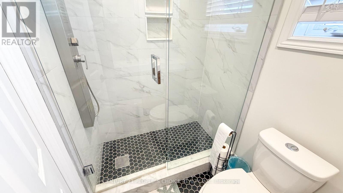
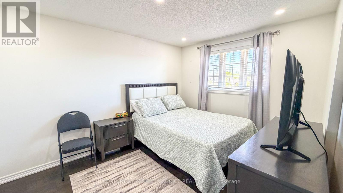
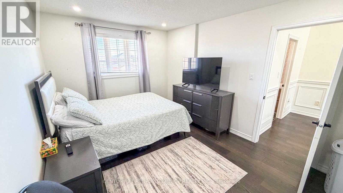
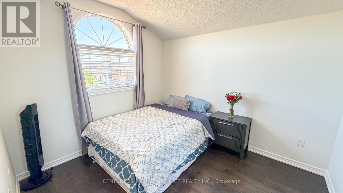
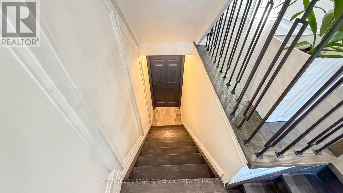
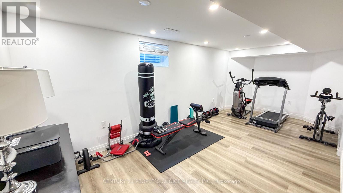
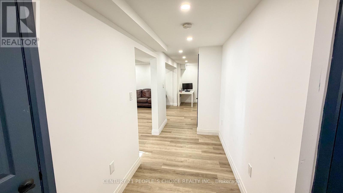
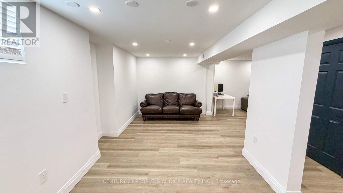
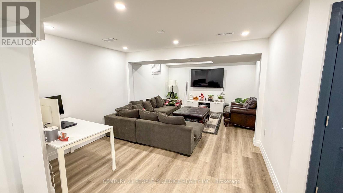
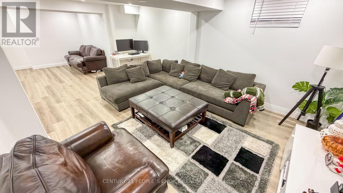
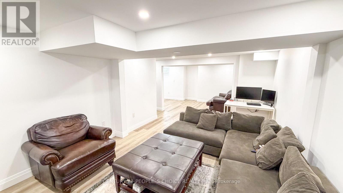
This immaculate bright home(CORNER LOT)has been well cared for and thoughtfully updated.Brand-new Large Sigle door welcomes you into a spacious foyer that leads to large principal rooms and neutral colors throughout, creating a comfortable and inviting atmosphere filled with natural light. The functional layout offers generous living and dining areas suitable for everyday living and entertaining.The kitchen features beautiful white quartz counters, a coffee bar, stainless appliances including a stainless stove hood, built-in dishwasher,microwave and plenty of workspace, and is open to the family room so everyone stays connected while cooking or hosting guests.The family room offers a comfortable gathering space overlooking the kitchen and backyard which have large deck and rear yard space, it has an above-ground pool and a gazebo that stays. A convenient main floor laundry and a nicely updated 2-piece powder room,The entire space is finished in solid oak hardwood with bright colors and good-sized closets, direct entry to the double-car garage, making daily routines easier and more organized.All windows are dressed in California custom blinds and curtains.Basement is also finished.There is pot lighting throughout the whole house.New roof in 2021, huge deck and above-ground pool 2024, driveway and pattern concrete addition 2021,Main floor Stairs upgraded 2025.Located just minutes to Barrie South GO Station, top-rated schools, shopping, and parks, this move-in-ready home truly has it all. (id:60365)
Property Details
| MLS® Number | S13217596 |
| Property Type | Single Family |
| Community Name | Painswick South |
| AmenitiesNearBy | Park, Beach, Public Transit |
| Features | Gazebo |
| ParkingSpaceTotal | 6 |
| PoolType | Above Ground Pool |
| Structure | Deck, Shed |
Building
| BathroomTotal | 3 |
| BedroomsAboveGround | 4 |
| BedroomsBelowGround | 1 |
| BedroomsTotal | 5 |
| Age | 16 To 30 Years |
| Appliances | Garage Door Opener Remote(s), Water Meter |
| BasementDevelopment | Finished |
| BasementType | N/a (finished) |
| ConstructionStyleAttachment | Detached |
| CoolingType | Central Air Conditioning |
| ExteriorFinish | Brick |
| FireplacePresent | Yes |
| FoundationType | Poured Concrete |
| HalfBathTotal | 1 |
| HeatingFuel | Natural Gas, Other |
| HeatingType | Forced Air |
| StoriesTotal | 2 |
| SizeInterior | 2000 - 2500 Sqft |
| Type | House |
| UtilityWater | Municipal Water |
Parking
| Attached Garage | |
| Garage |
Land
| Acreage | No |
| FenceType | Fenced Yard |
| LandAmenities | Park, Beach, Public Transit |
| LandscapeFeatures | Landscaped |
| Sewer | Sanitary Sewer |
| SizeDepth | 108 Ft |
| SizeFrontage | 54 Ft ,9 In |
| SizeIrregular | 54.8 X 10⁸ Ft |
| SizeTotalText | 54.8 X 10⁸ Ft |
| ZoningDescription | Residential |
Rooms
| Level | Type | Length | Width | Dimensions |
|---|---|---|---|---|
| Second Level | Bedroom | Measurements not available | ||
| Second Level | Bedroom 2 | Measurements not available | ||
| Second Level | Bedroom 3 | Measurements not available | ||
| Second Level | Bedroom 4 | Measurements not available | ||
| Basement | Bedroom 5 | Measurements not available | ||
| Main Level | Foyer | Measurements not available | ||
| Main Level | Dining Room | Measurements not available | ||
| Main Level | Kitchen | Measurements not available | ||
| Main Level | Living Room | Measurements not available | ||
| Main Level | Laundry Room | Measurements not available |
https://www.realtor.ca/real-estate/29828880/2-irene-drive-barrie-painswick-south-painswick-south
Robby Durbajhai
Salesperson
1780 Albion Road Unit 2 & 3
Toronto, Ontario M9V 1C1
Kamal Athwal
Salesperson
1780 Albion Road Unit 2 & 3
Toronto, Ontario M9V 1C1

The trademarks REALTOR®, REALTORS®, and the REALTOR® logo are controlled by The Canadian Real Estate Association (CREA) and identify real estate professionals who are members of CREA. The trademarks MLS®, Multiple Listing Service® and the associated logos are owned by The Canadian Real Estate Association (CREA) and identify the quality of services provided by real estate professionals who are members of CREA. The trademark DDF® is owned by The Canadian Real Estate Association (CREA) and identifies CREA's Data Distribution Facility (DDF®)
May 30 2026 01:04:57
Toronto Real Estate Board
Century 21 People's Choice Realty Inc.

© 2026 Proptech Realty Inc., Brokerage.