
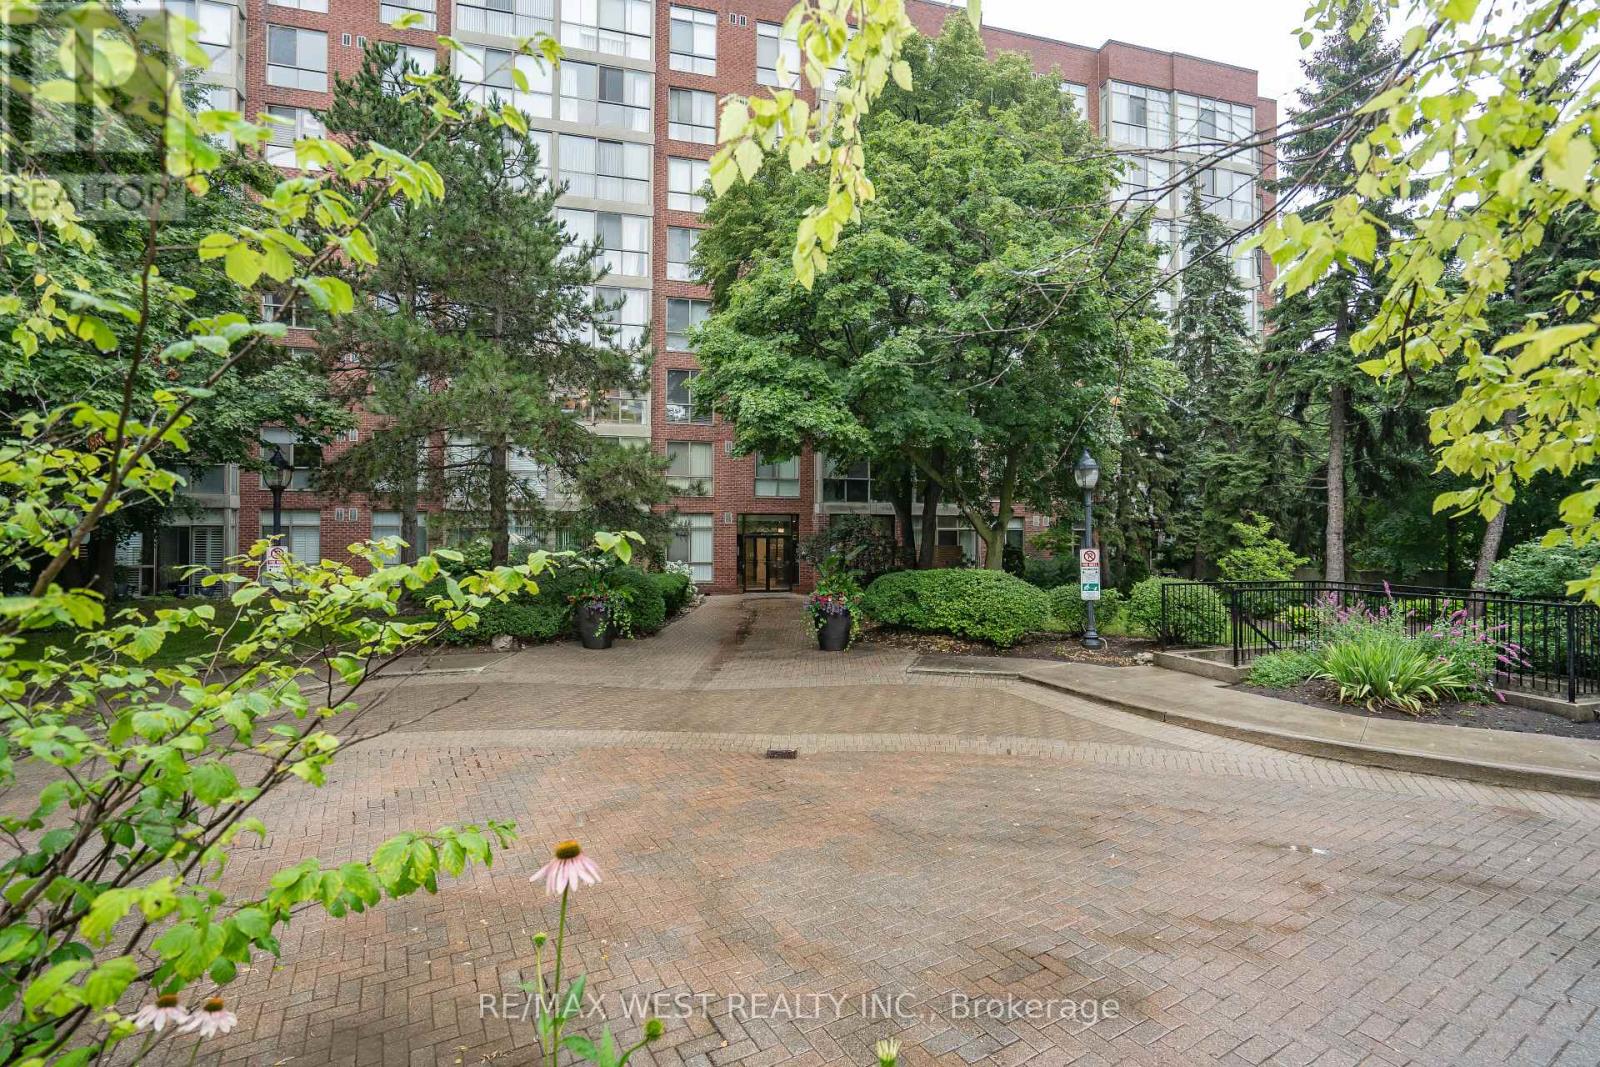
749 - 24 Southport Street
Toronto, Ontario
Welcome to this beautifully updated 1-bedroom plus den condo in an exclusive gated community in the highly desirable Swansea / High Park neighborhood. Thoughtfully designed, this spacious suite features a large primary bedroom with a walk-in closet, a sunny den that is perfect for a home office or reading nook, and an updated bathroom with a separate shower. The brand new kitchen is equipped with quartz countertops, a new refrigerator and a new stove, offering both style and functionality. Laminate flooring throughout adds a modern touch, while large windows fill the home with natural light and offer a glimpse of Lake Ontario. Ideally located just south of Bloor West Village, This exceptional residence is steps from High Park, Lake Ontario, the Humber River trails, TTC, and top-rated schools with convenient access to the Gardiner expressway, downtown Toronto and both airports. Enjoy Resort- style living with outstanding amenities, including 24 hour gated security, an indoor pool, hot tub, sauna, fitness centre, basketball courts, and guest suits, party room, beautifully landscaped gardens with BBQ areas and ample visitor parking, Experience the perfect blend of comfort, convenience and an exceptional lifestyle in one of Toronto most sought -after communities. (id:60365)
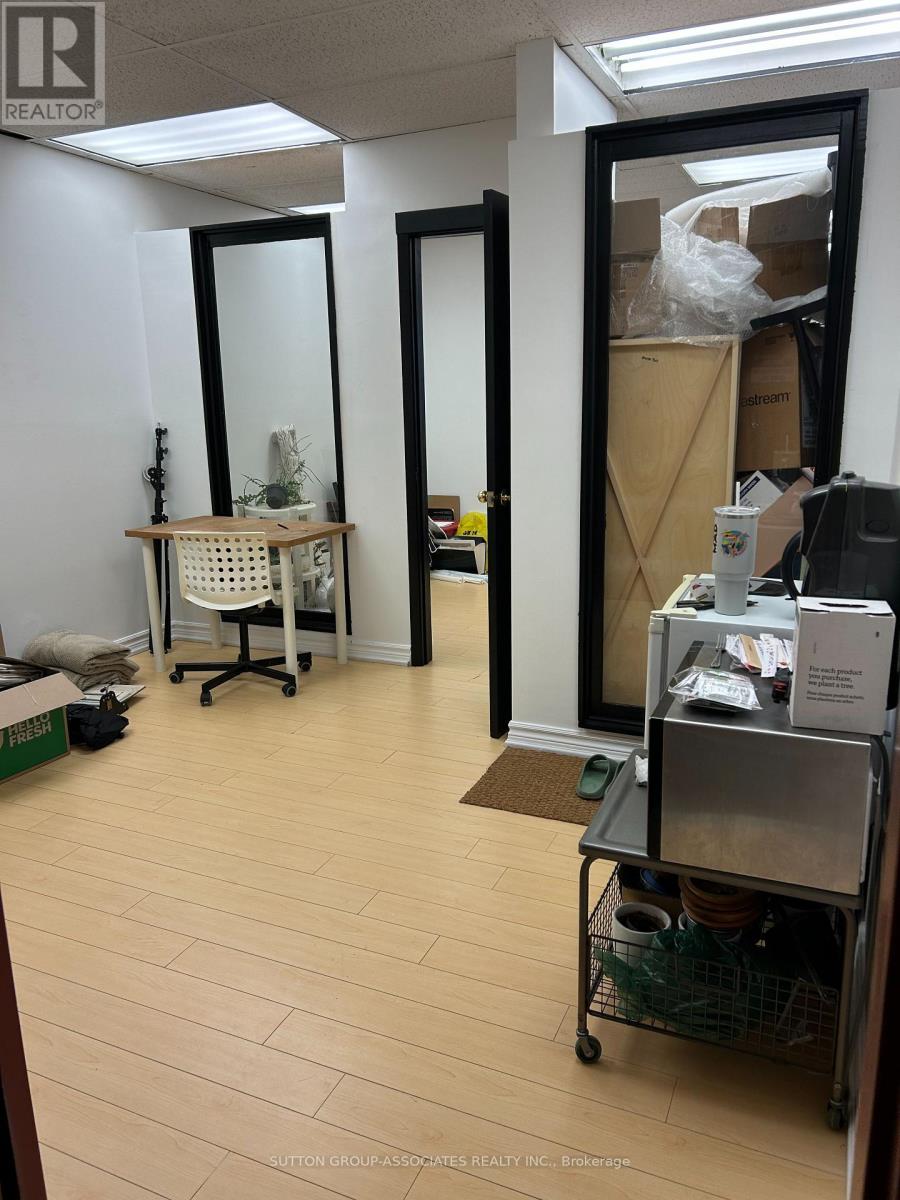
8 - 1287 St Clair Avenue W
Toronto, Ontario
Bright and spacious second floor office in professional building with fantastic layout. Laminate floors. Situated in the heart of thriving Corso Italia. Walk score 98. TTC stop in front of building. Rent includes utilities. Green P parking located at back of building. Walking distance to shops, restaurants, Piccininni Community Centre and much, much more. (id:60365)
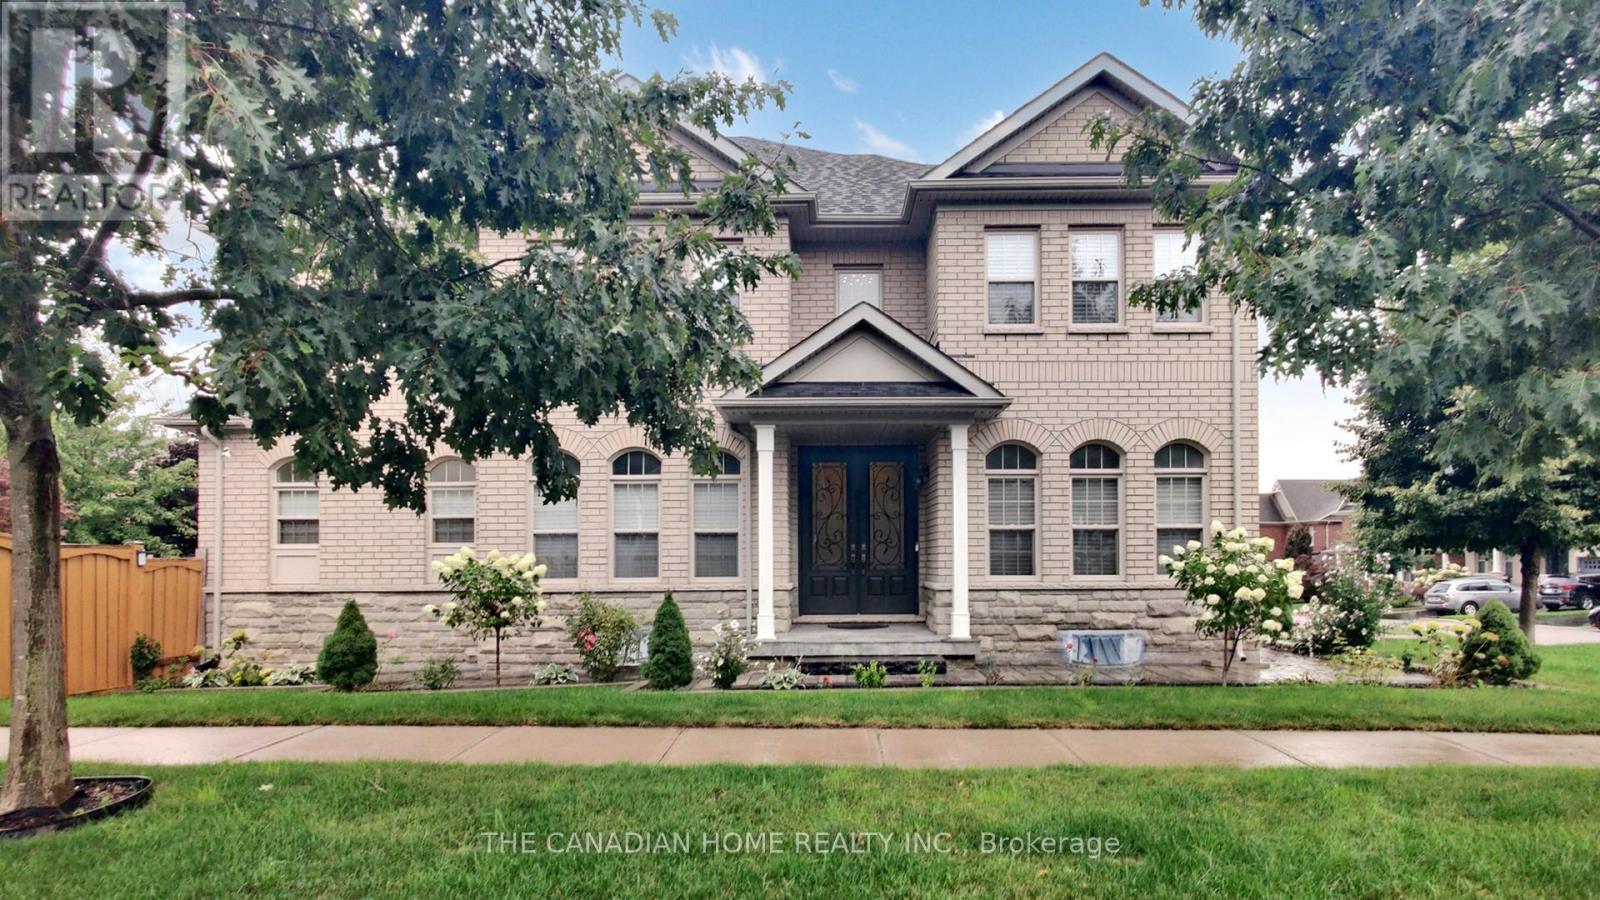
43 Mccandless Court
Caledon, Ontario
Come and see this amazing home in the heart of Caledon, this breathtaking corner Pearl Model From Brookfield Home boasts 3320 sq ft of living space with 4 spacious bedrooms with ample closet space and 3.5 bathrooms. Living, Dining, Office, Family, Breakfast Area And Huge Kitchen W/ Ss Kitchen Appliances, Quartz Counter Tops With 150k worth of upgrades including10ft smooth ceilings on the main floor with 9ft in the basement and upper level, hardwood floors , tiles and iron picket railings. With double Door Entry and large windows, this home offers an abundance of natural light. Smooth Coffered Ceilings, Crown Moulding, Wainscotting, Custom Cabinets, Backyard shed with life time warranty, Stone works in backyard ,Furnace new (2years old) Humidifier, Water softener, Gasline for Bbq. , Lorex Camera system, Sprinkler system front and back, Fully fenced back yard with life time warranty shed (new) and Half of the backyard is covered with stones only half is grass , Two garage door openers. A must see home. Excellent layout. (id:60365)
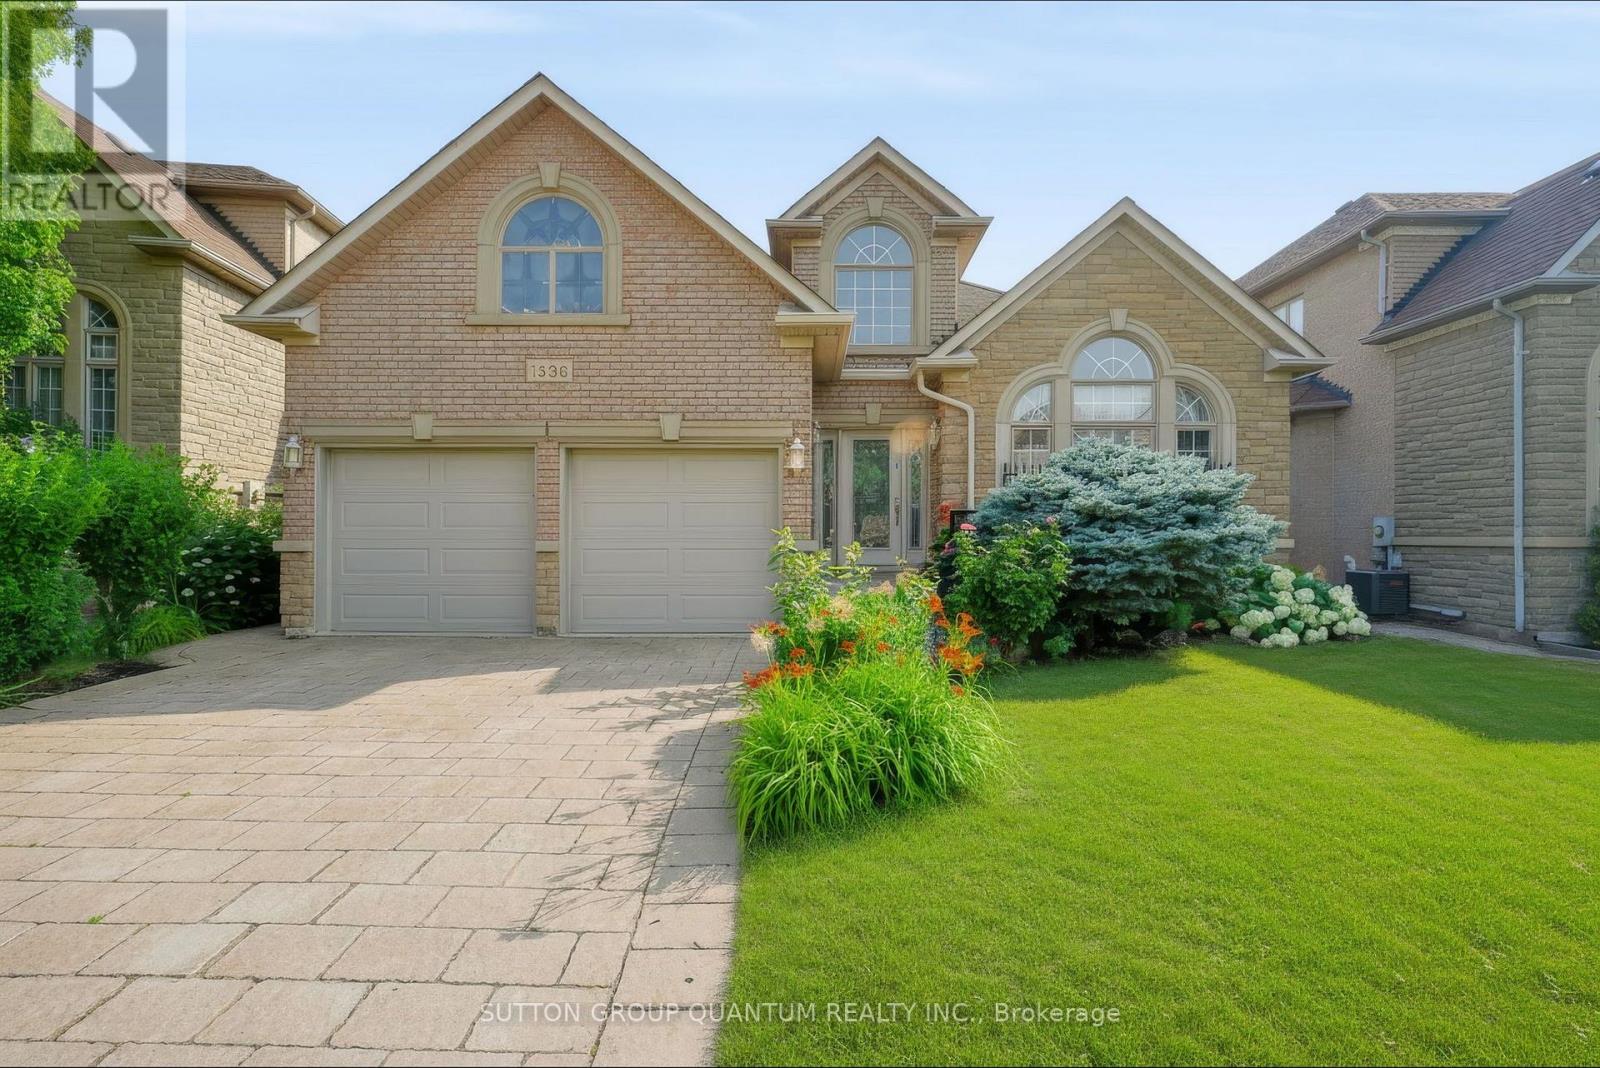
1536 Pinery Crescent
Oakville, Ontario
Stunning, extremely rare, bungalow on a premium Wooded Ravine lot and walk out to patio in the most sought-after Joshua Creek Community. Offering approximately 3,500 sq. ft. of finished living space across two levels, this beautifully maintained home features 2+1 bedrooms and 9-foot ceilings on the main floor, creating a bright and spacious atmosphere throughout. The walkout design leads directly to a private patio and terrace with elegant tiled flooring, where you can enjoy peaceful ravine views right from your backyard. Built by the renowned Fernbrook Homes, this exceptional property also includes a tiled garage floor, a roof replaced in 2020, and new garage doors installed in 2020. Combining quality craftsmanship, thoughtful updates, and an unparalleled setting, this is a truly one-of-a-kind home in one of Oakville's most prestigious neighbourhoods. (id:60365)
Main - 291 Pacific Avenue
Toronto, Ontario
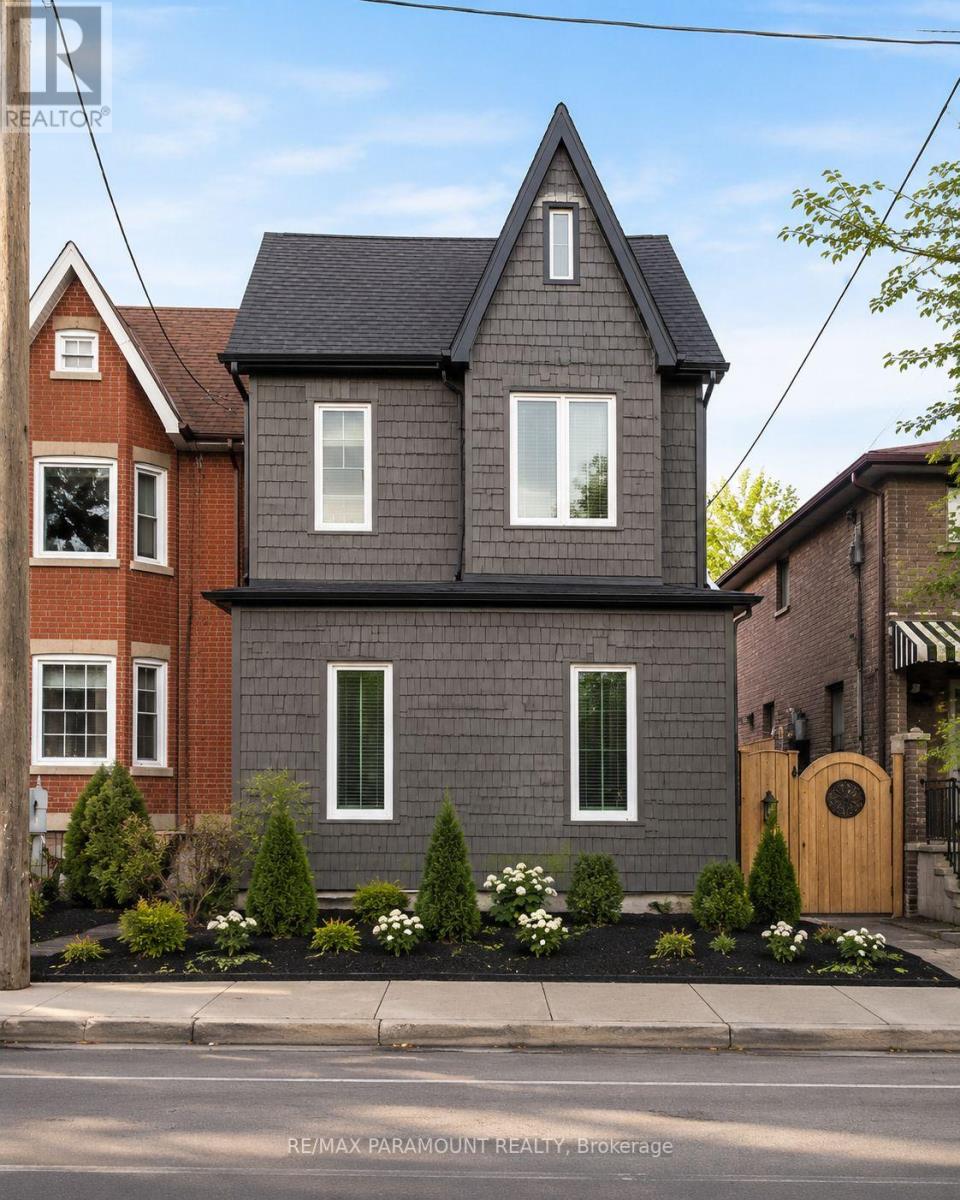
Welcome to 291 Pacific Ave! Lease this beautiful 3-bedroom main-floor unit in the highly desirable High Park/Junction neighborhood. This bright, west-facing home is filled with natural light and features a spacious living room, a functional kitchen, and the convenience of ensuite laundry. Offering a generous layout and comfortable living spaces, this well-maintained unit is perfect for families or professionals seeking a vibrant community with easy access to parks, transit, shops, restaurants, and all the amenities the area has to offer. Extras: Stainless steel fridge, stainless steel stove, built-in dishwasher, existing electric light fixtures, and ensuite washer and dryer. (id:60365)
1001 - 8010 Derry Road
Milton, Ontario
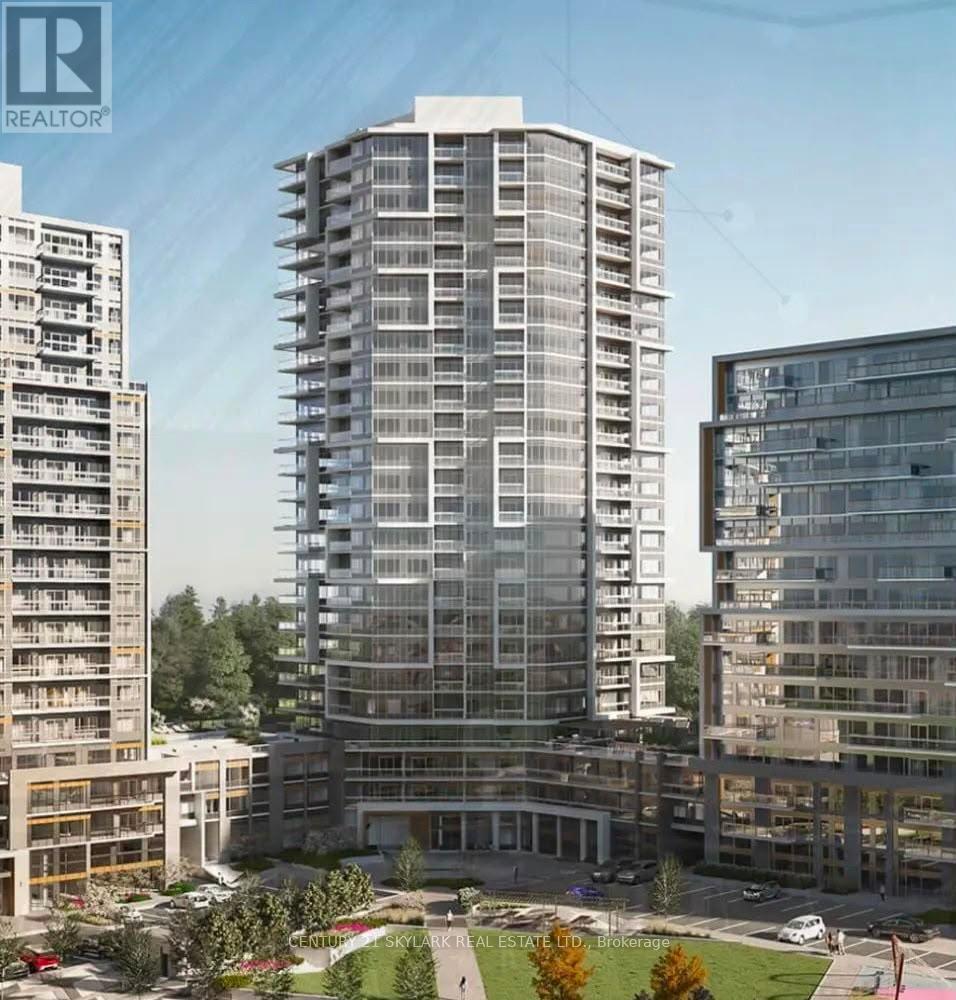
Welcome to this beautifully maintained 2-bedroom, 2-bathroom condo, approximately one year old, offering a bright and functional open-concept layout with large windows and plenty of natural light. This carpet-free unit features modern finishes, stainless steel appliances, in-suite laundry, one underground parking space, and a storage locker. Located in one of Milton's most convenient neighbourhoods, you're just minutes from Milton GO Station, Highways 401 and 407, Toronto Premium Outlets, downtown Milton, grocery stores, banks, cafés, restaurants, parks, schools, and everyday amenities. A great opportunity to enjoy comfortable, low-maintenance living in a fantastic location. (id:60365)
5111 Silvercreek Drive
Burlington, Ontario
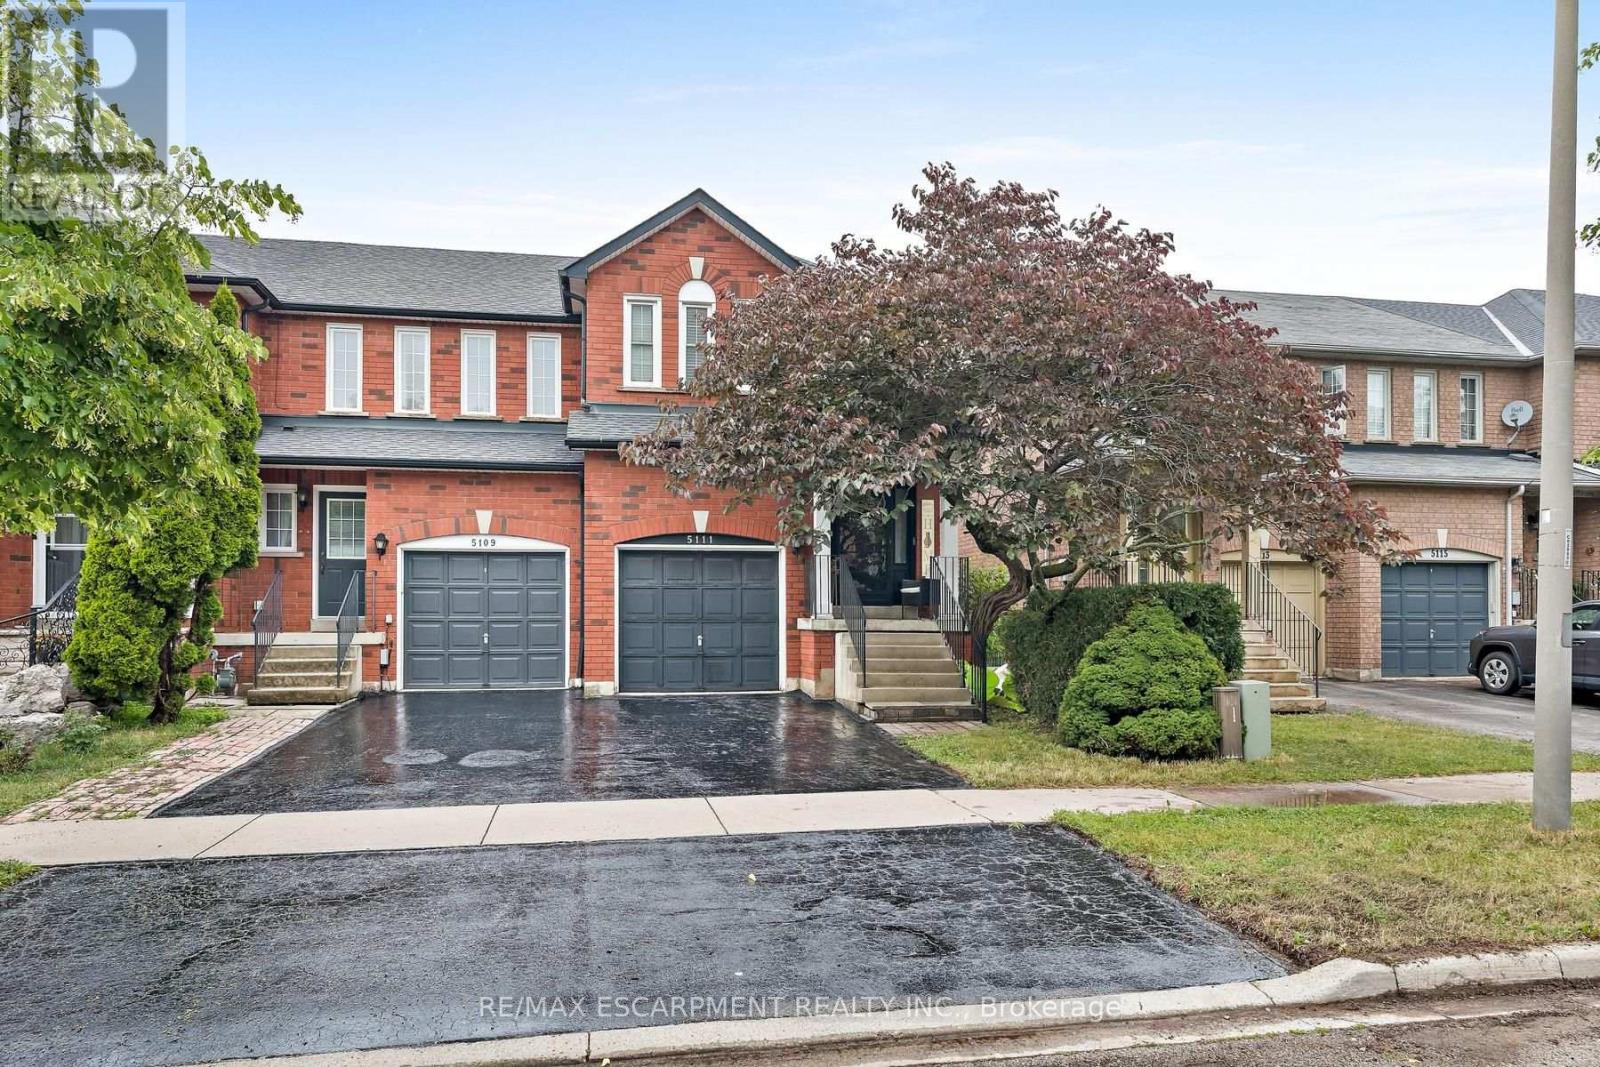
Welcome to this fully loaded freehold end-unit townhome in the sought-after Uptown Burlington community! Offering almost 2,000 sq. ft. of living space, this spacious home is designed for comfortable family living and effortless entertaining. The main floor features a bright, open layout with a generous living room highlighted by a beautiful three-sided gas fireplace, flowing into the spacious eat-in kitchen. Enjoy abundant cabinetry and counter space, quartz countertops and backsplash, a raised breakfast bar, and a bright dining area perfect for everyday meals and hosting guests. Step outside to your professionally finished backyard oasis, complete with a private hot tub spa, patio, and fully fenced yard-ideal for relaxing, entertaining, and enjoying summer days outdoors. Upstairs, you'll find three bedrooms and two full bathrooms, including a spacious primary retreat with a walk-in closet, California shutters, and a 4-piece ensuite. The finished lower level provides even more versatile living space with a cozy recreation room and a separate den/exercise room. Additional highlights include California shutters throughout, a front door with sidelights, a glass screen door with Phantom Screen, central vacuum, sump pump, newer furnace and A/C (2023), newer roof (2017), updated windows, gas hookups for the stove, dryer, and BBQ, garage door opener, and more. Ideally located close to parks, schools, shopping, transit, restaurants, and major highways, this home truly offers the space, comfort, and convenience you've been looking for! (id:60365)

45 Ridgefield Court
Brampton, Ontario
A true showstopper on a quiet court in one of Brampton's most sought-after neighborhoods. This meticulously maintained four-bedroom semi-detached home offers the perfect blend of space, natural light, and everyday convenience. Open-concept layout seamlessly connects the kitchen, living, dining, and family areas Bright, spacious rooms designed for modern living and effortless entertaining. Pot lights for a clean, contemporary look. Direct interior access from the garage. The upper level features 4 generous bedrooms flooded with natural light and 2 full bathrooms for comfort and privacy. Spectacular oversized backyard - ideal for gatherings, play, or relaxation. Basement with interior entrance from garage. Quiet court location with minimal through-traffic. Walking distance to transit, plazas, amenities, and banks. Prime Vales of Castlemore area - established, family-friendly, and convenient. (id:60365)
18 Florence Drive
Oakville, Ontario
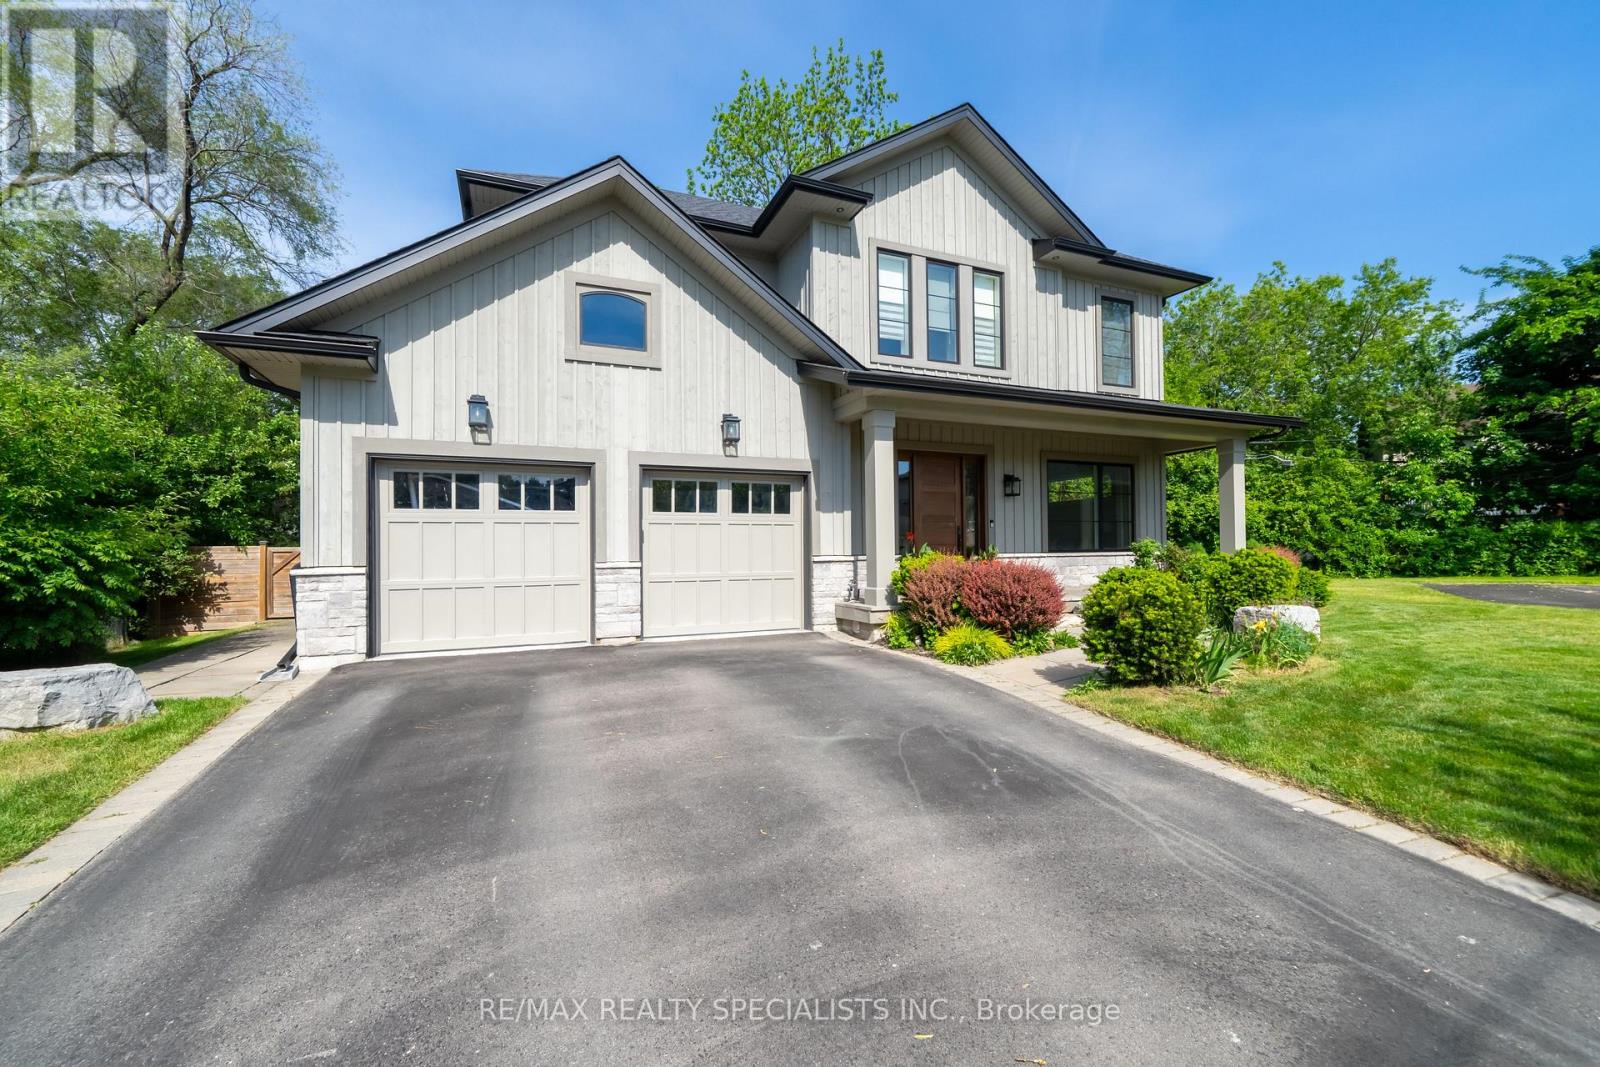
Nestled on a quiet cul-de-sac beside Florence Park in the heart of Kerr Village this custom-built home offers an exceptional blend of luxury, comfort & lifestyle. With approx 4,800sq ft of beautifully finished living space, this impressive home features 4+1 bedrooms, soaring ceilings, and premium finishes throughout. The sun-filled main level features 10-ft ceilings, expansive windows, and wide-plank engineered HDW flooring. The chef-inspired kitchen show cases premium S/S appliances, large centre island with brkfst bar & open-concept layout flowing seamlessly into dining & living areas. Custom BIs, gas FP, & stylish wet bar w/ wine fridge create an inviting space for everyday living & effortless entertaining. Impressive 16-ft sliding glass doors open to a covered outdoor living area w/ recessed lighting& stmt chandelier creating perfect ambiance for evening entertaining or unwinding. A thoughtfully designed mudroom with custom BIs & direct garage access adds everyday functionality. A striking glass-railed staircase leads to an U/L featuring a luxurious primary retreat with spacious W/I closet and spa-inspired 5-pc ENS. Each addl BR enjoys a private ENS or semi-ENS w/glass showers and premium finishes. Solid wood interior doors & designer hardware reflect the home's outstanding quality. The professionally finished L/L is designed for relaxation & recreation w/ spacious family room, custom BIs, HDW flooring, gas FP, & a versatile flex space for media lounge, playroom, home office, or fitness studio. A bright 5th BR, 3-pc bath, & oversized cantina provide flexibility for guests, extended family, or storage. The landscaped fully fenced lot has approx 50ft frontage, widening to 75ft at the rear and extending over 150ft along the south property line, offering excellent outdoor space & privacy. In one of Oakville's most vibrant, walkable & sought-after NBHDs, it is just steps to the shops, cafés, restaurants & amenities of Kerr Village, with DT & waterfront min away (id:60365)
100b Street - 25 Morrow Avenue
Toronto, Ontario
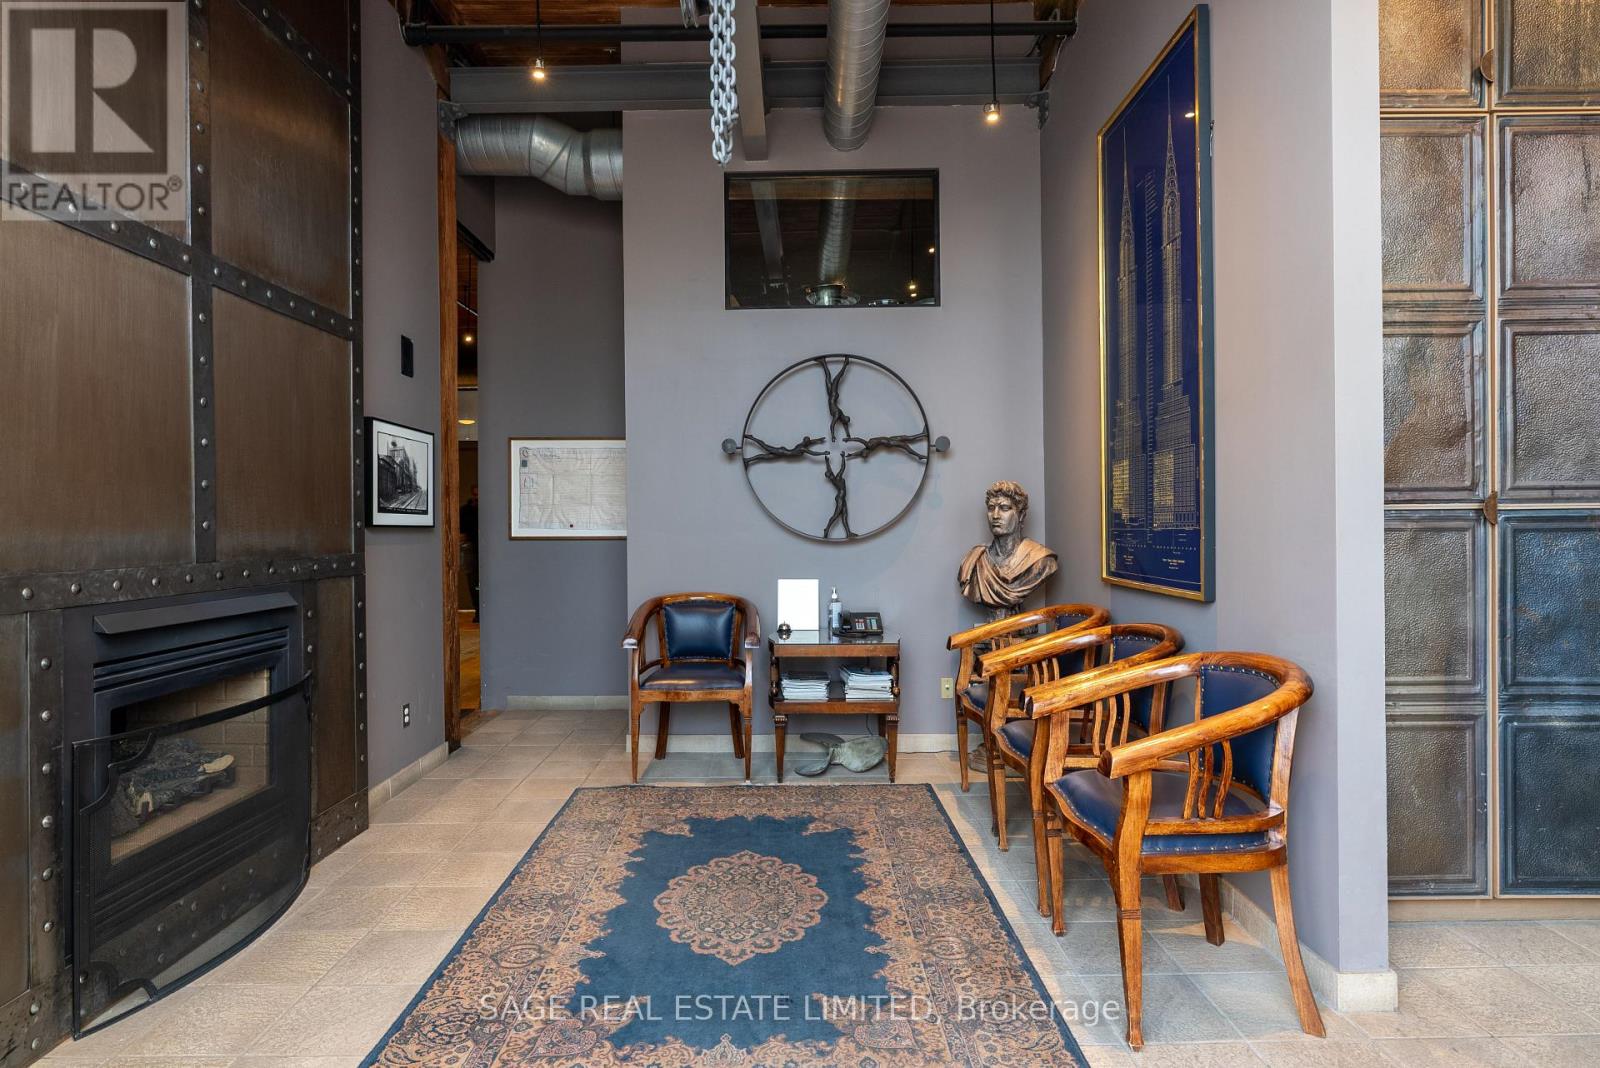
Rare opportunity to lease stunning commercial office/design/clinic space in fully restored and equipped main floor century professional loft building on Morrow Avenue. Shared with lawyers and clinical psychologists and also ideal for architects, engineers, design studios, etc. The space features 14 foot ceilings, post and beam construction, hardwood floors and ceilings, exposed brick walls, massive windows with all amenities, including kitchen, three baths, massive boardroom, beautiful reception area with fireplace, etc. Over 400 ft. consisting of large office with massive windows and large adjoining open concept workstation for several support stuff, etc. Asking $1950 plus TMI, utilities, parking and HST monthly. (id:60365)
282 Maurice Drive
Oakville, Ontario
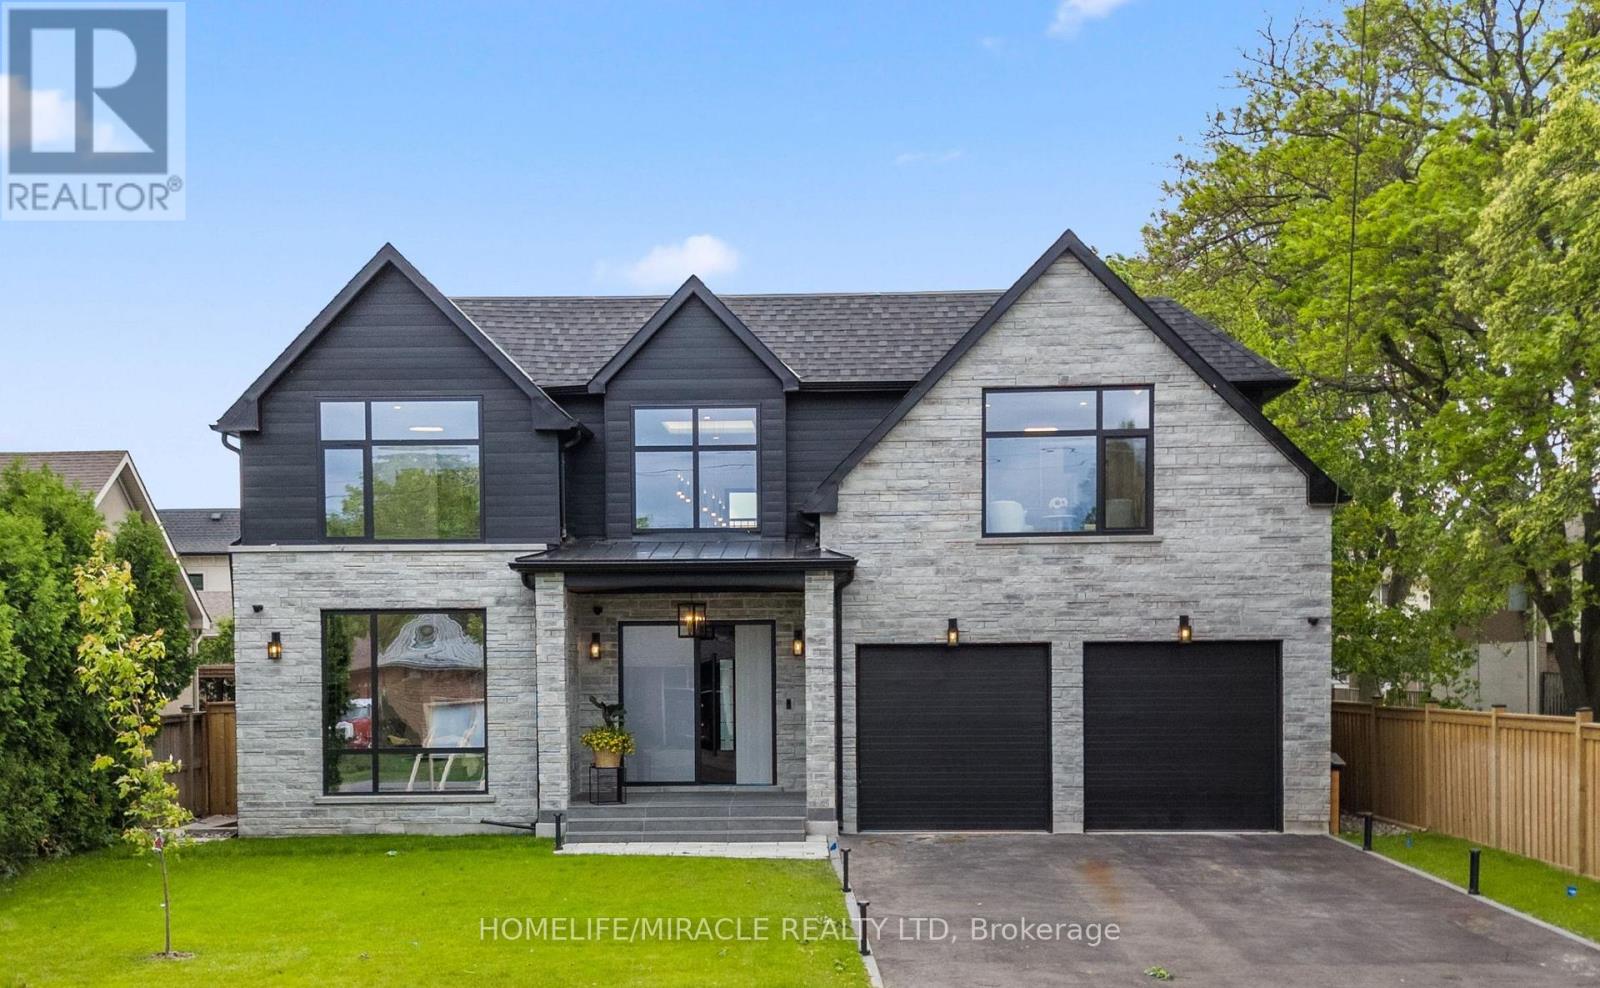
Absolutely an outstanding property in Oakville!!! Built with architectural design by Keeren Design Inc. This newly completed luxury residence offers over 5,700 square feet of thoughtfully designed living space on a premium 62' x 173' lot in one of Oakville's most desirable neighbourhoods. Meticulously crafted with a focus on functionality and quality, the home blends classic architectural elegance with modern comfort. One-of-a-kind luxury residence in the heart of Central Oakville! This custom masterpiece offers over 5,700 sq ft of meticulously finished living space. Featuring total of 6 spacious bedrooms, 8 baths, radiant heated curbless washrooms, 10' ceilings on the main floor, 9' ceilings on the upper, and smart home automation via Control4. The chef's kitchen includes Thermador appliances, Avocatus leathered quartzite countertops, and custom cabinetry. Enjoy a bi-fold kitchen window opening to a private heated patio with Urbana fireplace and sleek glass privacy panels. Fully finished basement with home theatre, gym, and California-inspired infrared sauna. Heated driveway, Rinox stone + Rialux siding,both Canadian quality, tilt & turn European windows, custom lighting, in-ceiling speakers, and more! Located on a quiet street, close to top private & public schools, parks, Transits, Highways, Malls, Downtown and the lake. (id:60365)
132 Queen Street W
Springwater, Ontario
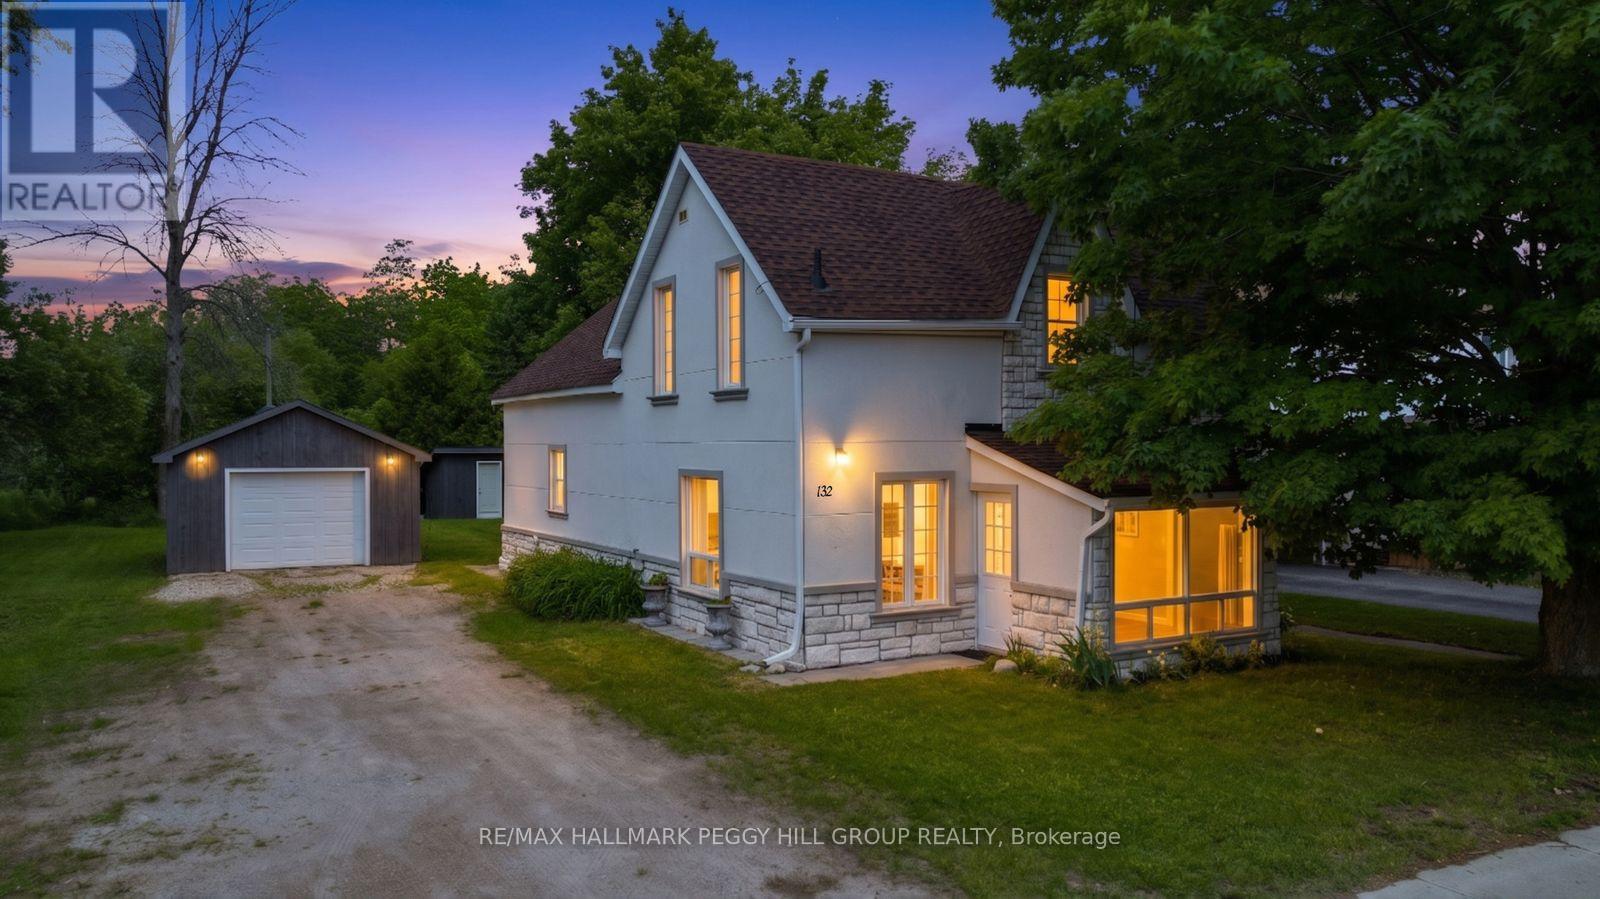
CHARMING CENTURY HOME SET ON A RARE 80' x 150' IN-TOWN LOT FEATURING AN OVERSIZED DETACHED DOUBLE GARAGE, SHED & CLOSE TO THE TRANS CANADA TRAIL! Picture Saturday mornings walking to Elmvale Bakery for warm pastries, after-school trips to the park and weekends exploring Elmvale Jungle Zoo before heading home to your own 80 x 150 ft property in the heart of town. The stone and stucco exterior is complemented by shingles completed in 2025, updated eavestroughs, fascia, soffit and downspouts. A long driveway leads to the oversized detached double garage, while mature trees frame the expansive backyard. Offering over 1,600 sq ft, the home has been brightened with fresh white paint and updated with laminate flooring through most of the carpet-free interior. The kitchen has real personality with porcelain tile flooring, its own fireplace and a walkout to the rear deck, creating an easy flow for family dinners or summer meals outdoors. A main-floor bedroom adds flexibility, while the laundry room includes a sink for greater function. Upstairs, three more bedrooms are joined by a bonus nook that could become a home office, reading corner or creative space. The backyard offers room for children to play after school, gardens to grow and long evenings on the deck. With schools, the arena, library, Foodland, local restaurants and the Trans Canada Trail all close by, daily life in Elmvale feels wonderfully easy from this central address. (id:60365)

© 2026 Proptech Realty Inc., Brokerage.