
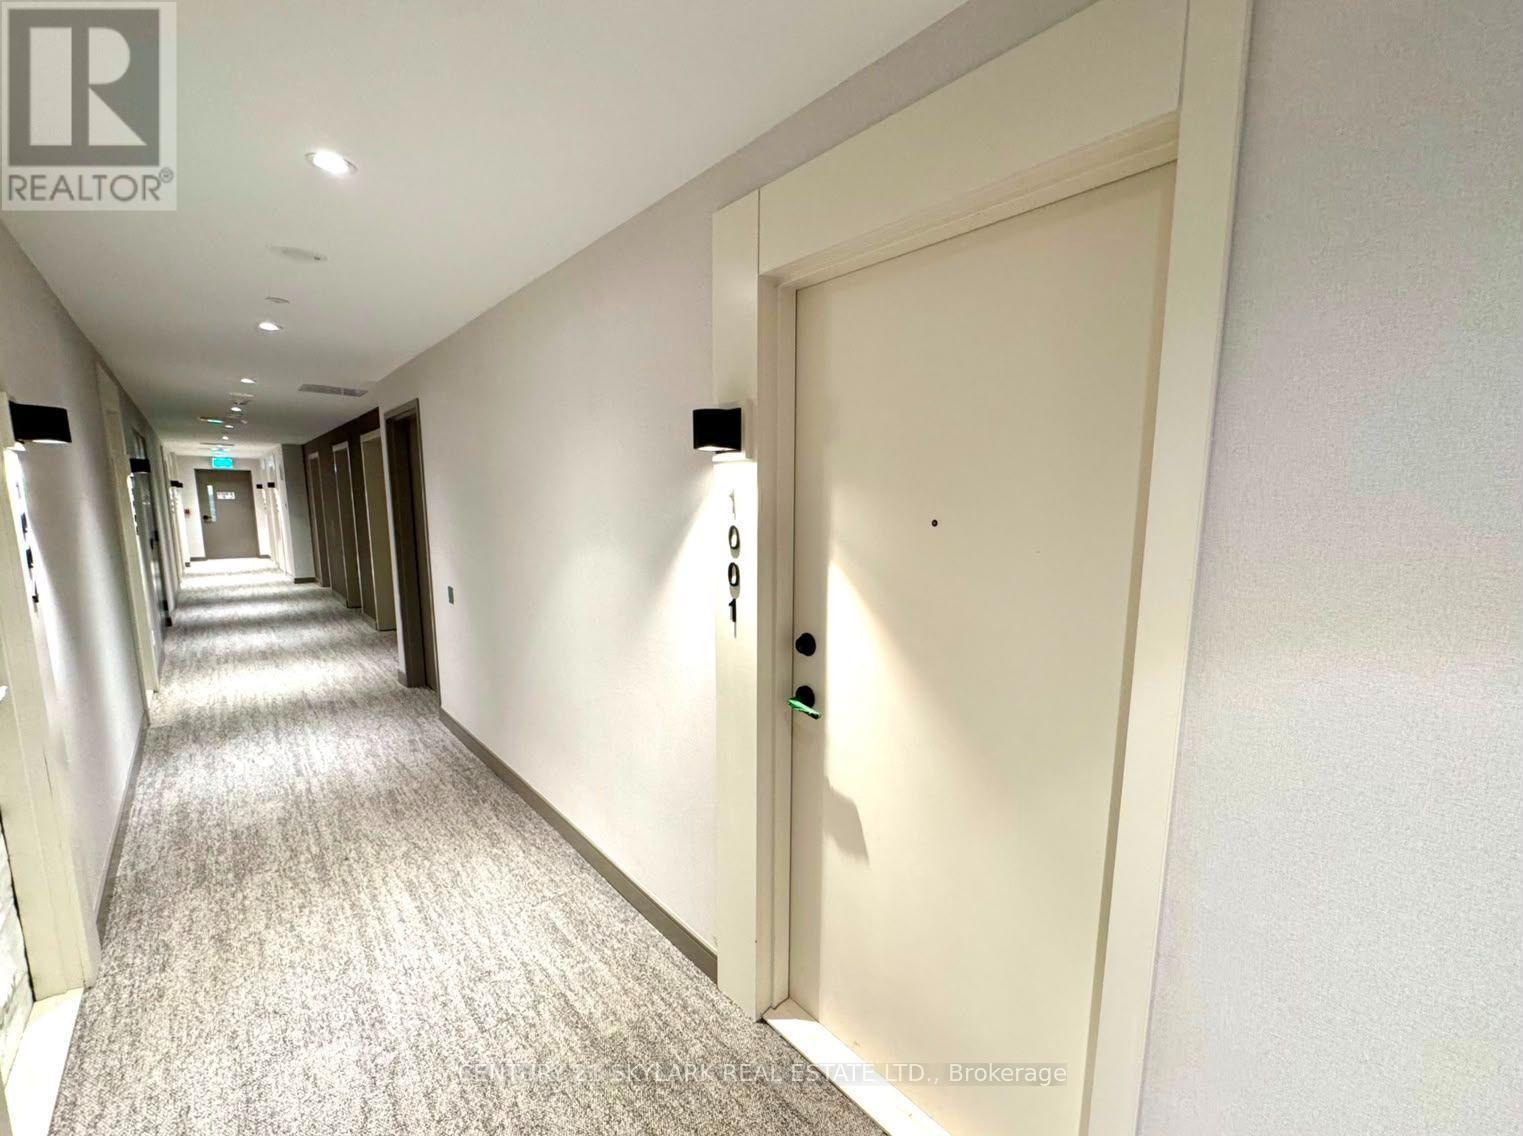
1001 - 8010 Derry Road Milton, Ontario L9T 9N3

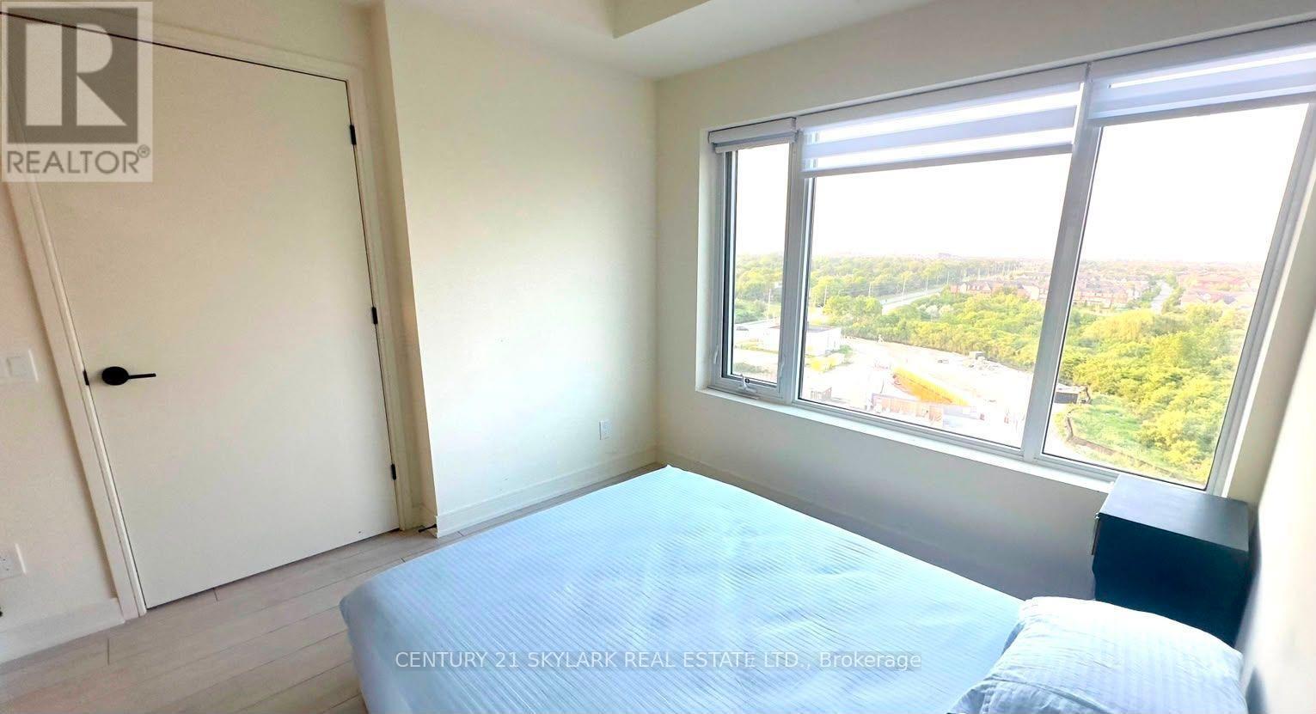
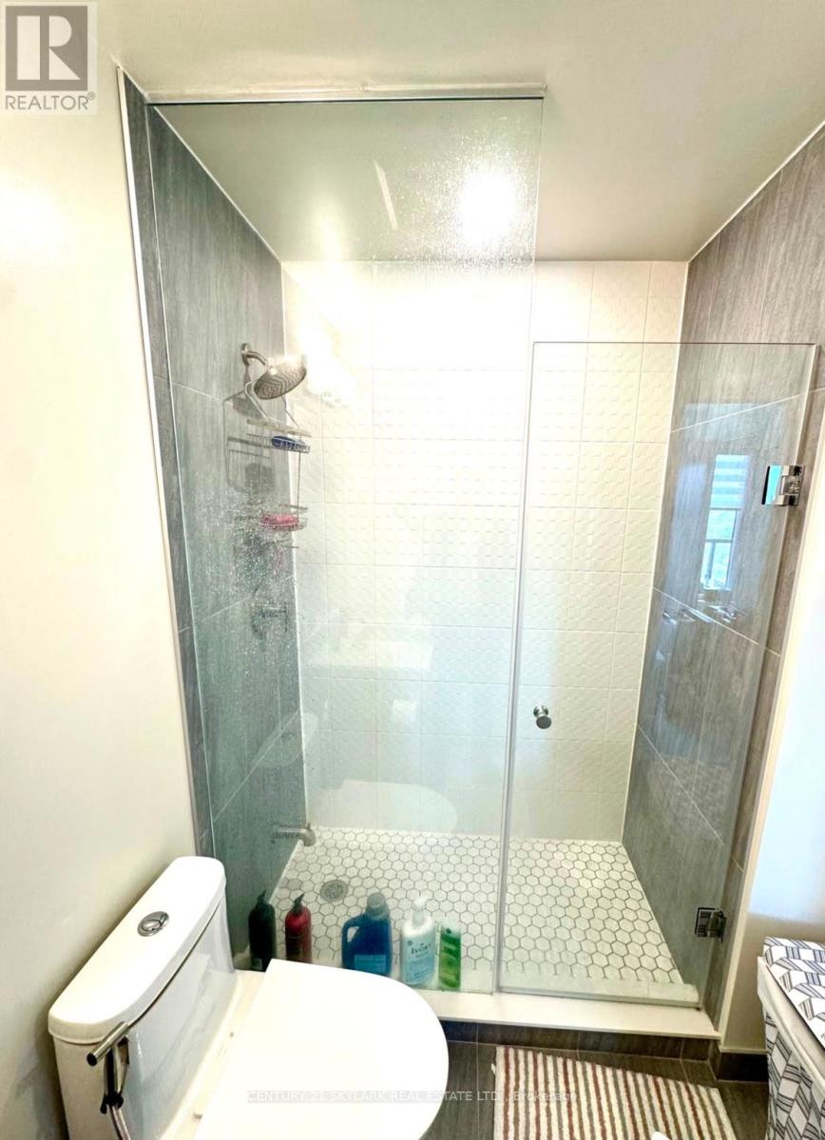
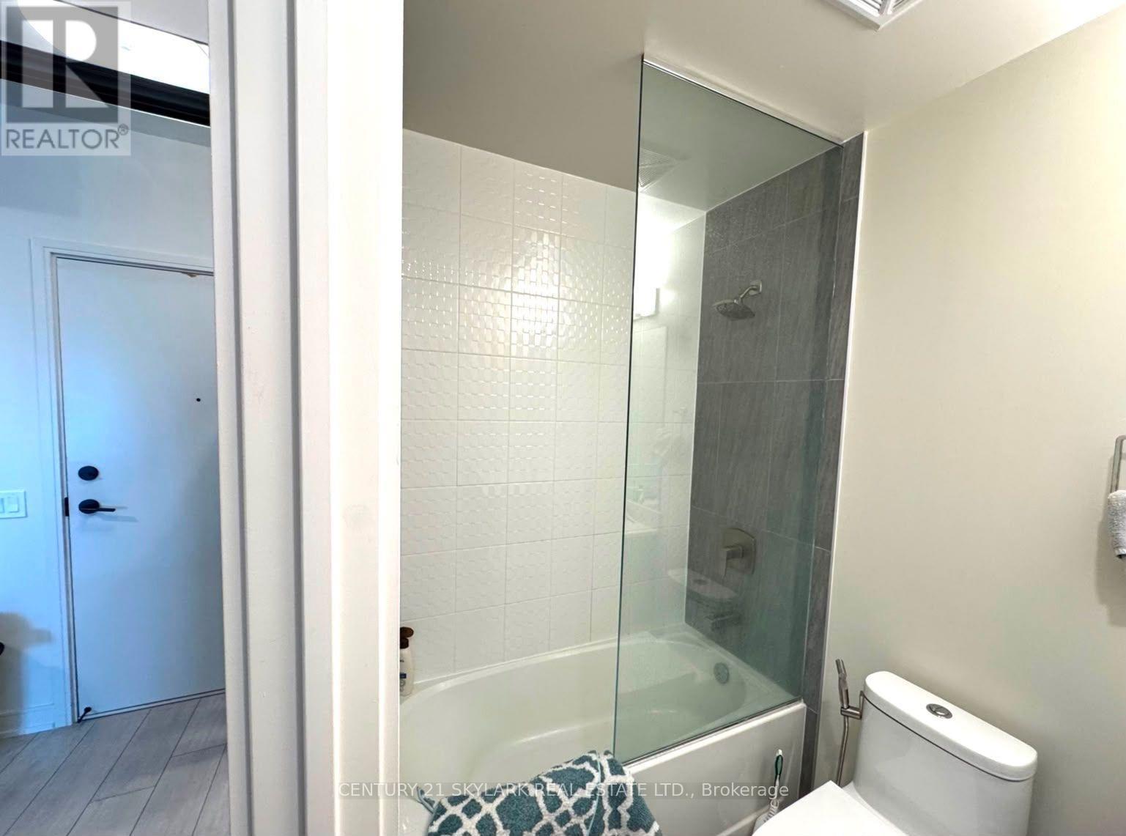
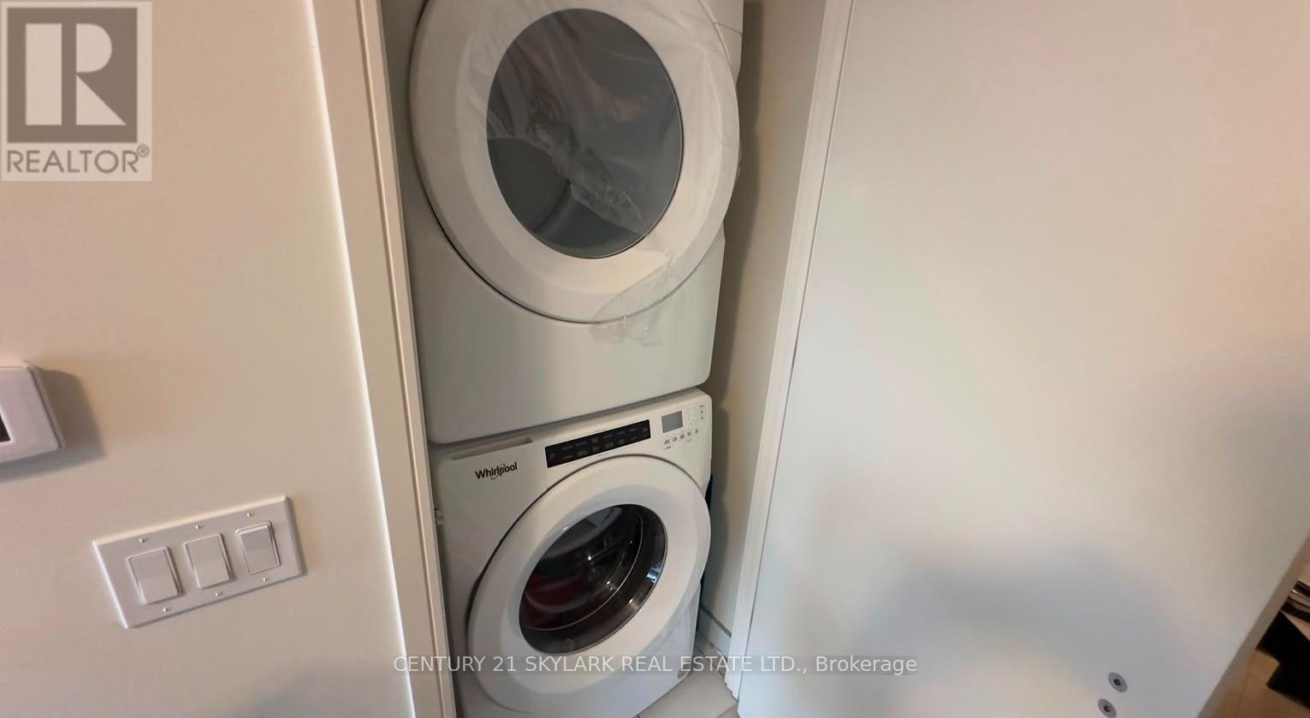

$2,500 Monthly
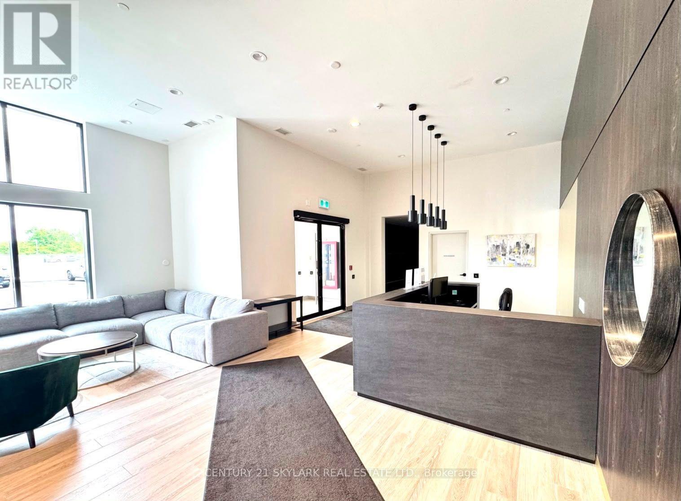
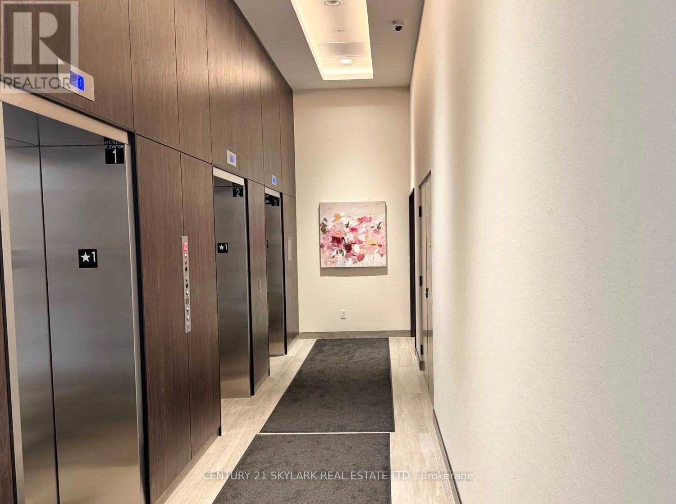
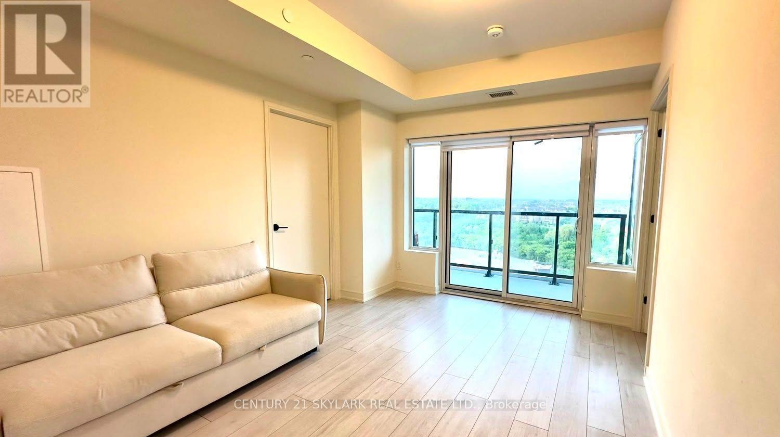
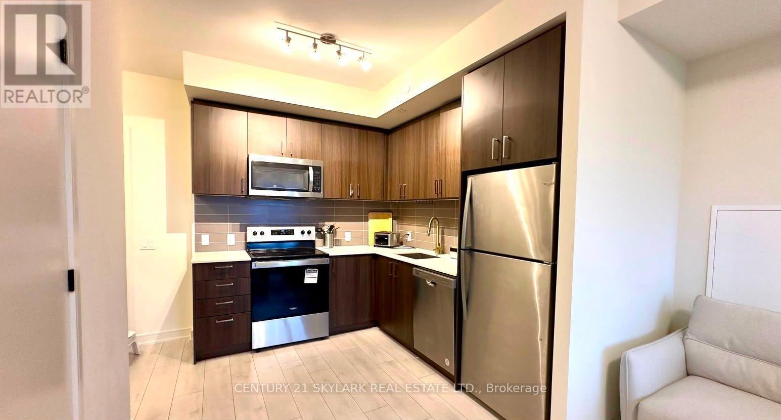
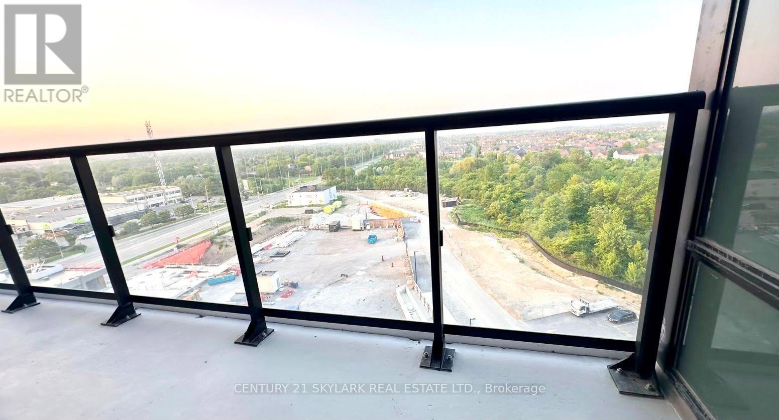
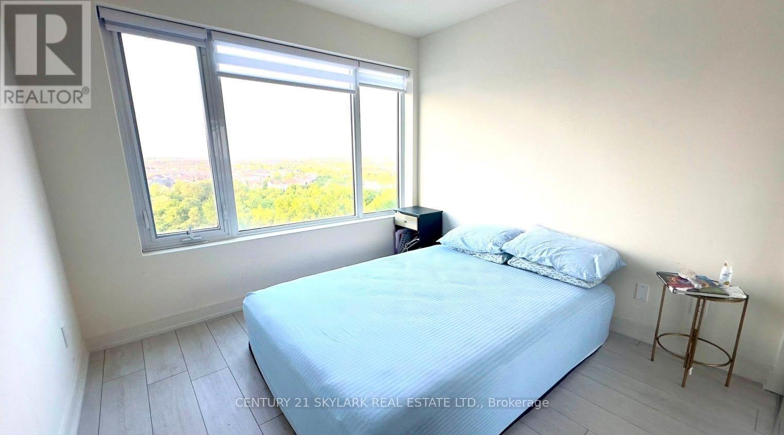
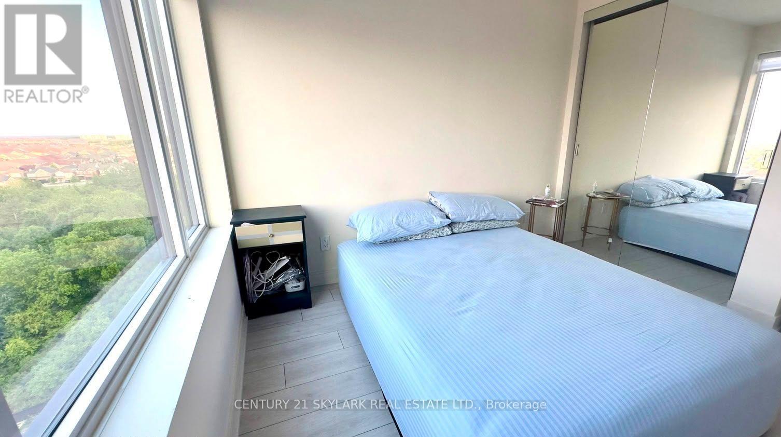
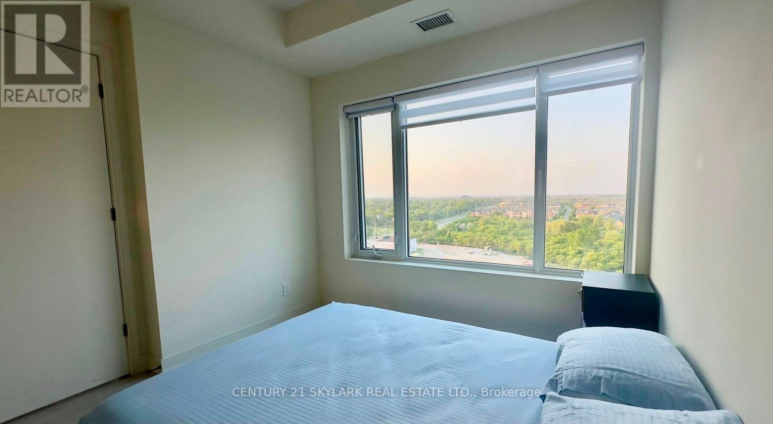
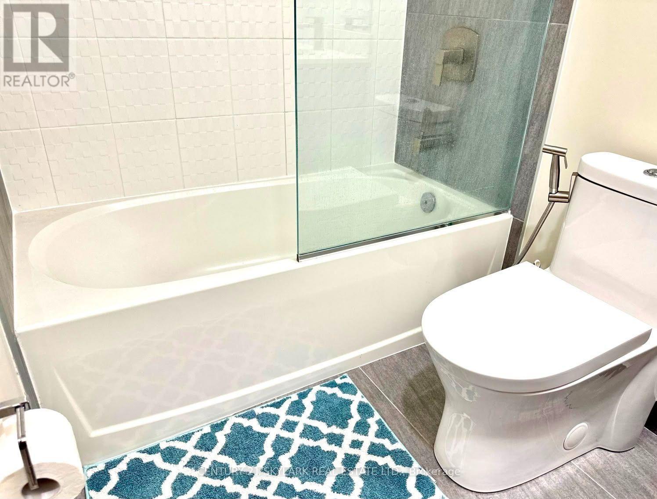
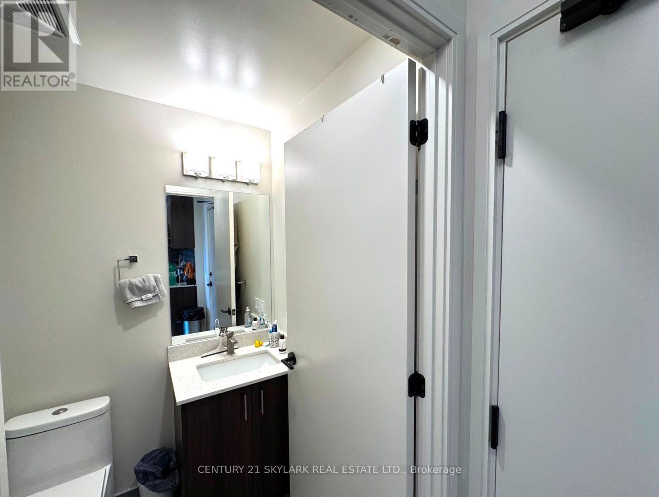
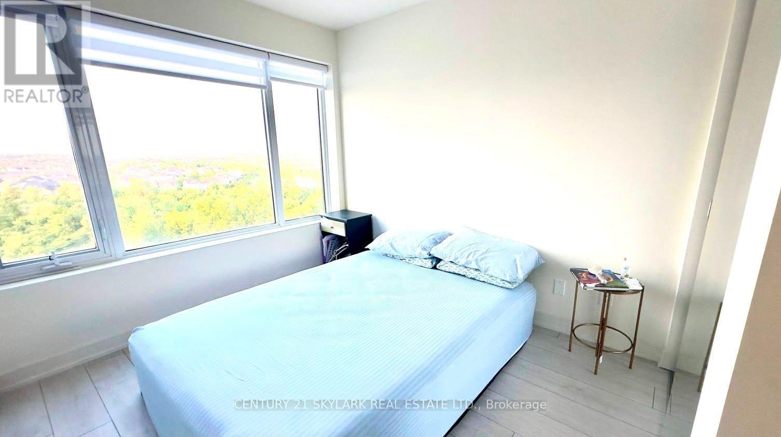
Welcome to this beautifully maintained 2-bedroom, 2-bathroom condo, approximately one year old, offering a bright and functional open-concept layout with large windows and plenty of natural light. This carpet-free unit features modern finishes, stainless steel appliances, in-suite laundry, one underground parking space, and a storage locker. Located in one of Milton's most convenient neighbourhoods, you're just minutes from Milton GO Station, Highways 401 and 407, Toronto Premium Outlets, downtown Milton, grocery stores, banks, cafés, restaurants, parks, schools, and everyday amenities. A great opportunity to enjoy comfortable, low-maintenance living in a fantastic location. (id:60365)
Property Details
| MLS® Number | W13594452 |
| Property Type | Single Family |
| Community Name | 1028 - CO Coates |
| CommunityFeatures | Pets Allowed With Restrictions |
| Features | Balcony, Carpet Free, In Suite Laundry |
| ParkingSpaceTotal | 1 |
Building
| BathroomTotal | 2 |
| BedroomsAboveGround | 2 |
| BedroomsTotal | 2 |
| Age | 0 To 5 Years |
| Amenities | Storage - Locker |
| BasementType | None |
| CoolingType | Central Air Conditioning |
| ExteriorFinish | Concrete, Steel |
| FlooringType | Laminate |
| HeatingFuel | Natural Gas |
| HeatingType | Heat Pump |
| SizeInterior | 800 - 899 Sqft |
| Type | Apartment |
Parking
| Underground | |
| Garage |
Land
| Acreage | No |
Rooms
| Level | Type | Length | Width | Dimensions |
|---|---|---|---|---|
| Main Level | Living Room | 4.02 m | 3.32 m | 4.02 m x 3.32 m |
| Main Level | Dining Room | 4.02 m | 3.32 m | 4.02 m x 3.32 m |
| Main Level | Kitchen | 3.05 m | 2.44 m | 3.05 m x 2.44 m |
| Main Level | Primary Bedroom | 3.14 m | 3.05 m | 3.14 m x 3.05 m |
| Main Level | Bedroom 2 | 3.08 m | 2.84 m | 3.08 m x 2.84 m |
https://www.realtor.ca/real-estate/30067095/1001-8010-derry-road-milton-co-coates-1028-co-coates
Waheed Ahmad
Salesperson
1087 Meyerside Dr #16
Mississauga, Ontario L5T 1M5

The trademarks REALTOR®, REALTORS®, and the REALTOR® logo are controlled by The Canadian Real Estate Association (CREA) and identify real estate professionals who are members of CREA. The trademarks MLS®, Multiple Listing Service® and the associated logos are owned by The Canadian Real Estate Association (CREA) and identify the quality of services provided by real estate professionals who are members of CREA. The trademark DDF® is owned by The Canadian Real Estate Association (CREA) and identifies CREA's Data Distribution Facility (DDF®)
July 22 2026 07:34:26
Toronto Real Estate Board
Century 21 Skylark Real Estate Ltd.

© 2026 Proptech Realty Inc., Brokerage.