
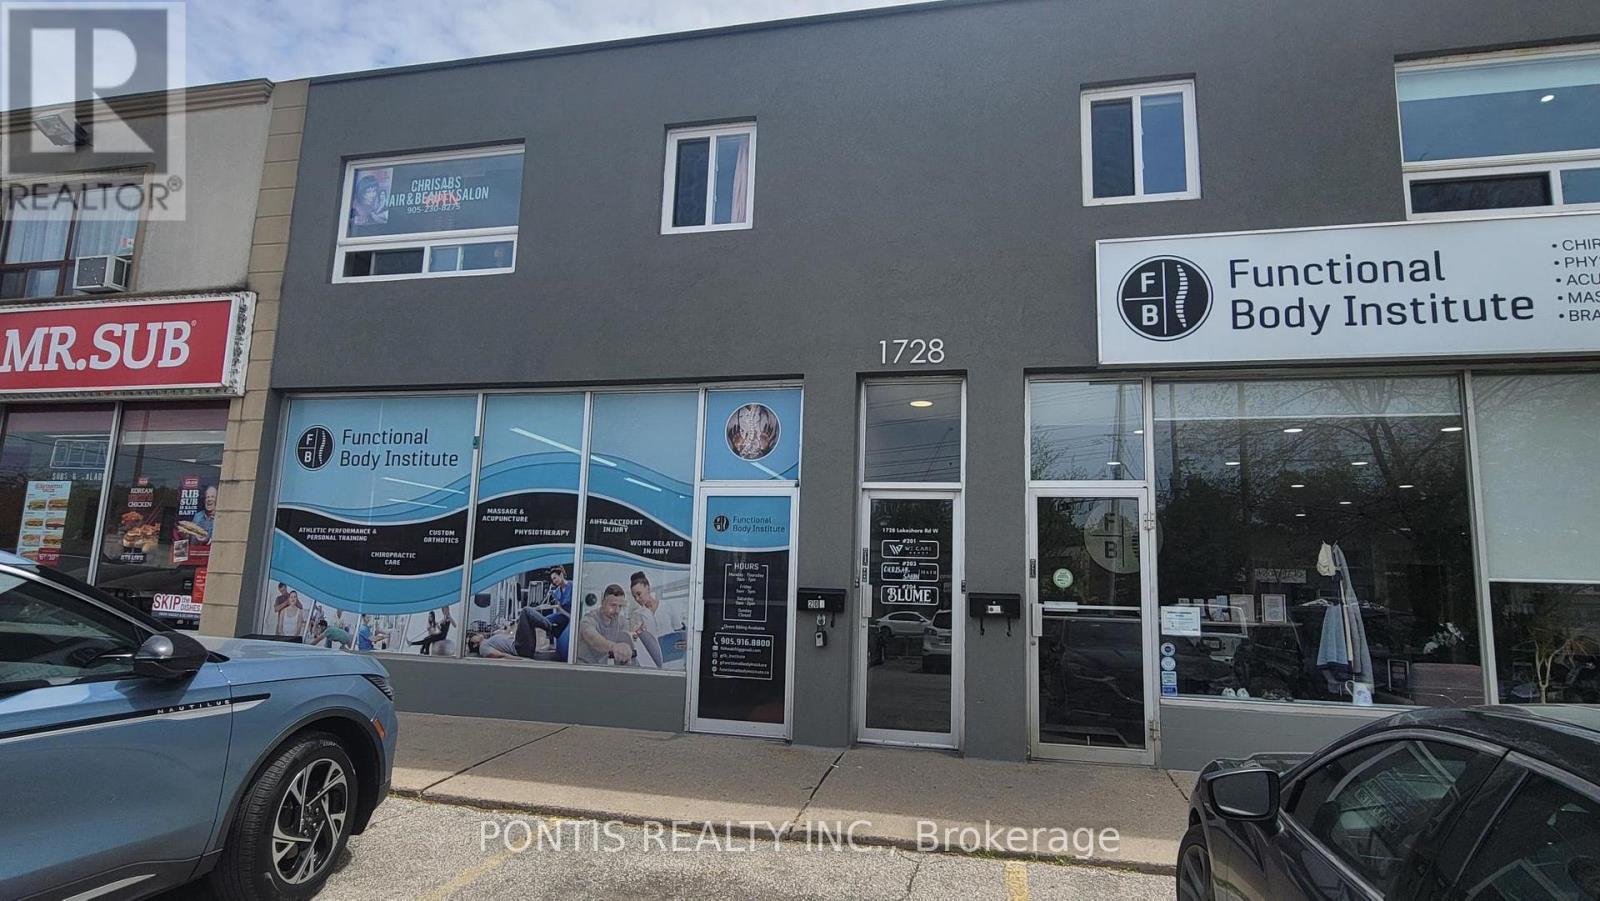
1728 Lakeshore Road W
Mississauga, Ontario
BEAUTY SALON in the heart of Clarkson Village with exceptional exposure and visibility on Lakeshore Road. Bright and inviting space filled with natural sunlight. Currently operating as a fully set-up hair salon on the second floor - perfect for a salon professional or entrepreneur looking to avoid the costly and time-consuming process of building out a raw space. The salon features 2 functional backwash/barber stations, 4 salon styling chairs, a private office/rest area, and a washroom. Excellent opportunity to establish or expand your business in a high-traffic, sought-after location. (id:60365)
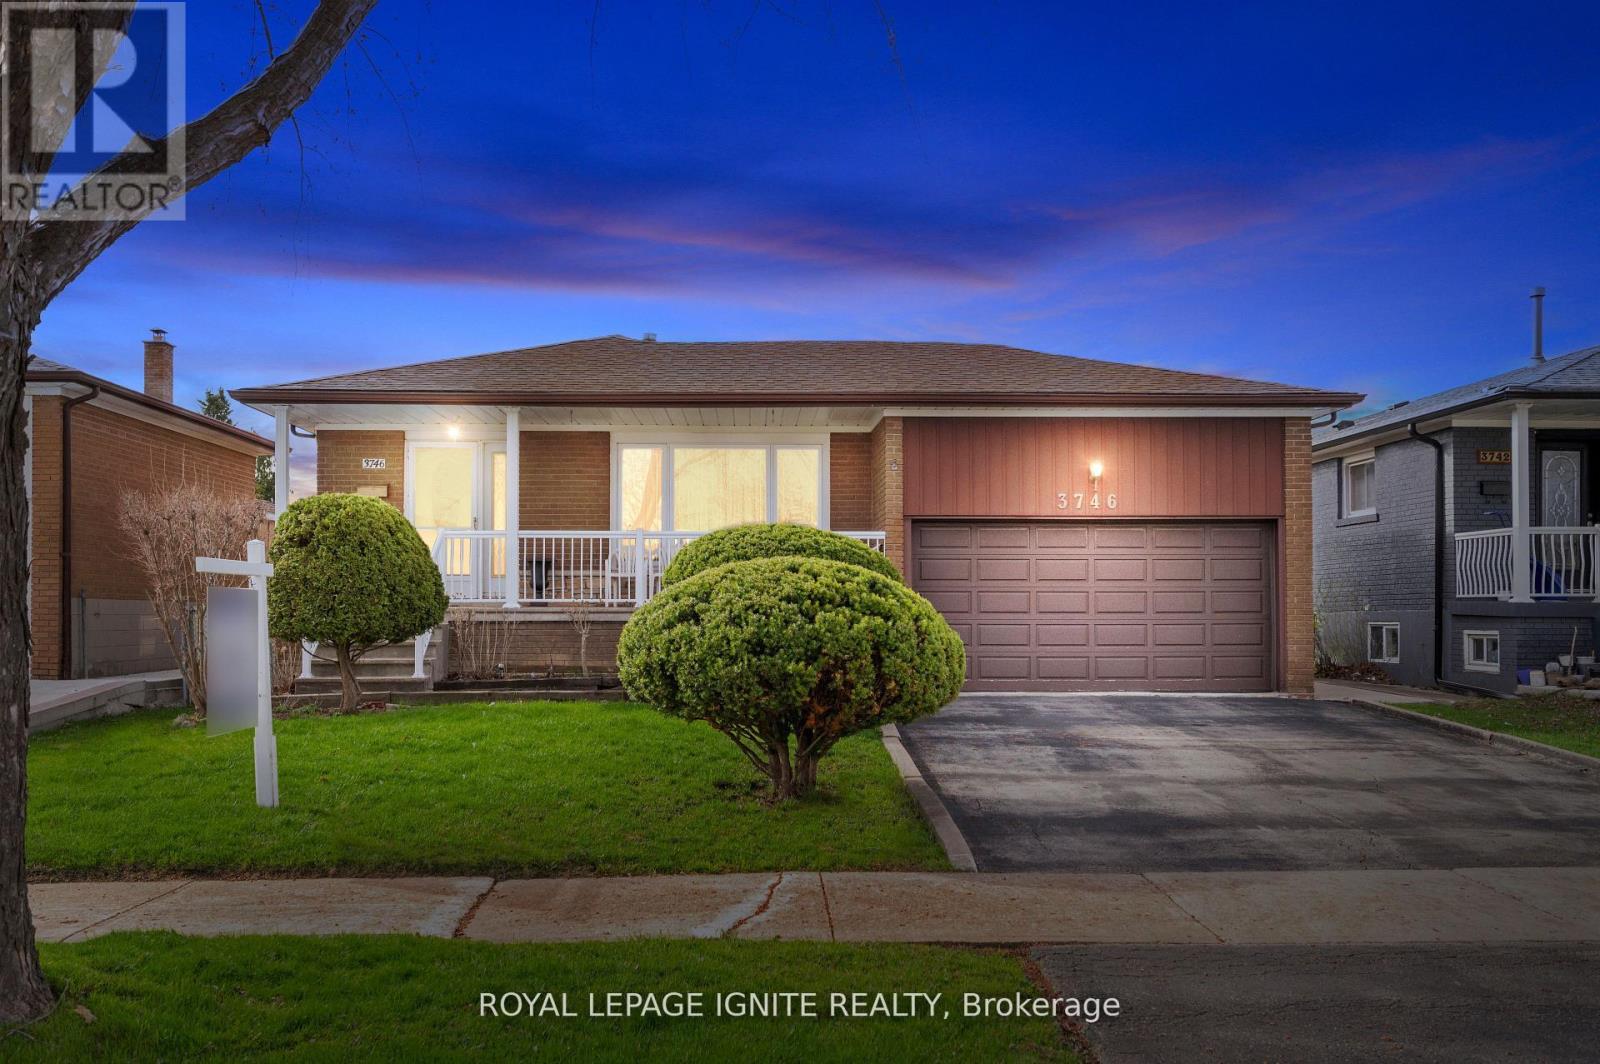
3746 Teeswater Road
Mississauga, Ontario
Pride of ownership! First time offered! This Gorgeous Bungalow sits on Premium (50x120ft) Lot, nestled on a Quiet street in a Very Demanding Location. Lovingly Cared for and Very-Well maintained, the home features beautiful wood flooring and Tiles throughout. The Functional layout provides Ample Living space, with Large windows that flood the Home with Natural Light. Fully Finished Basement is remarkably Bright and has Separate Entrance with Kitchen and Full Washroom-Ideal for an In-law suite or Generating Additional Income. Beautiful Backyard (must see) with Paved Patio Perfectly suited for Bbq Parties. Located just steps away from Schools, Parks, Humber Trail, shopping, with quick Hwy 427; 407 & Vaughan. Amazing Home for Multigenerational Families. Must see!! (id:60365)
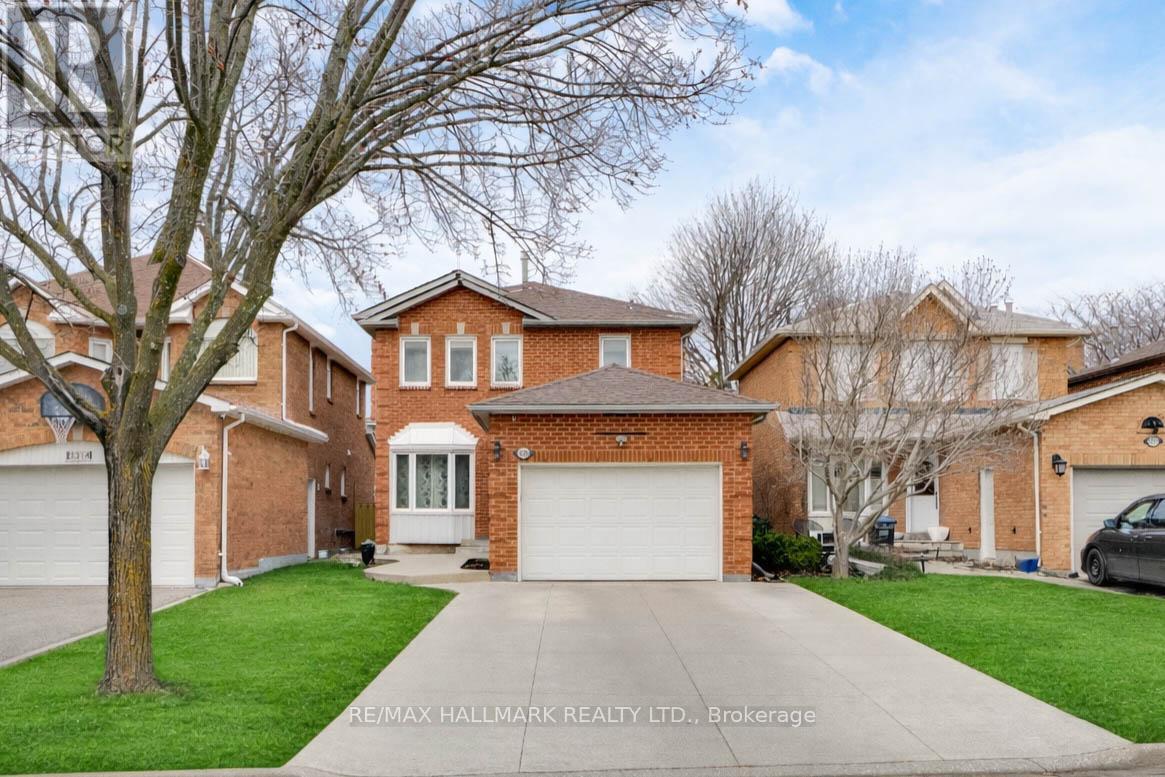
3310 Greenbelt Crescent
Mississauga, Ontario
Excellent Location, Extremely Quiet Neighborhood. Fully Brick Detached Home Nestled in One of Meadowvale - Mississauga. No Side Walk. 3+1 Bedrooms with 4 Bathrooms. Family Room with Gas Fireplace. Large Concreted Backyard Is Perfect for Entertaining or Relaxing Outdoors. Finished Basement with Full Size Bedroom, Large Recreation Area with 3 Pieces Bathroom. Recently Concreted Driveway for Extra Parking. Family - Oriented Atmosphere and Unbeatable Convenience. Enjoy Walking Trails and Relax Tree-Lined Streets. Minutes from Lake Aquitaine Park, Meadowvale Town Centre and Excellent Schools. Quick Access to Public Transit, Shopping, Dining. Minutes to 401, 403, 407. (id:60365)
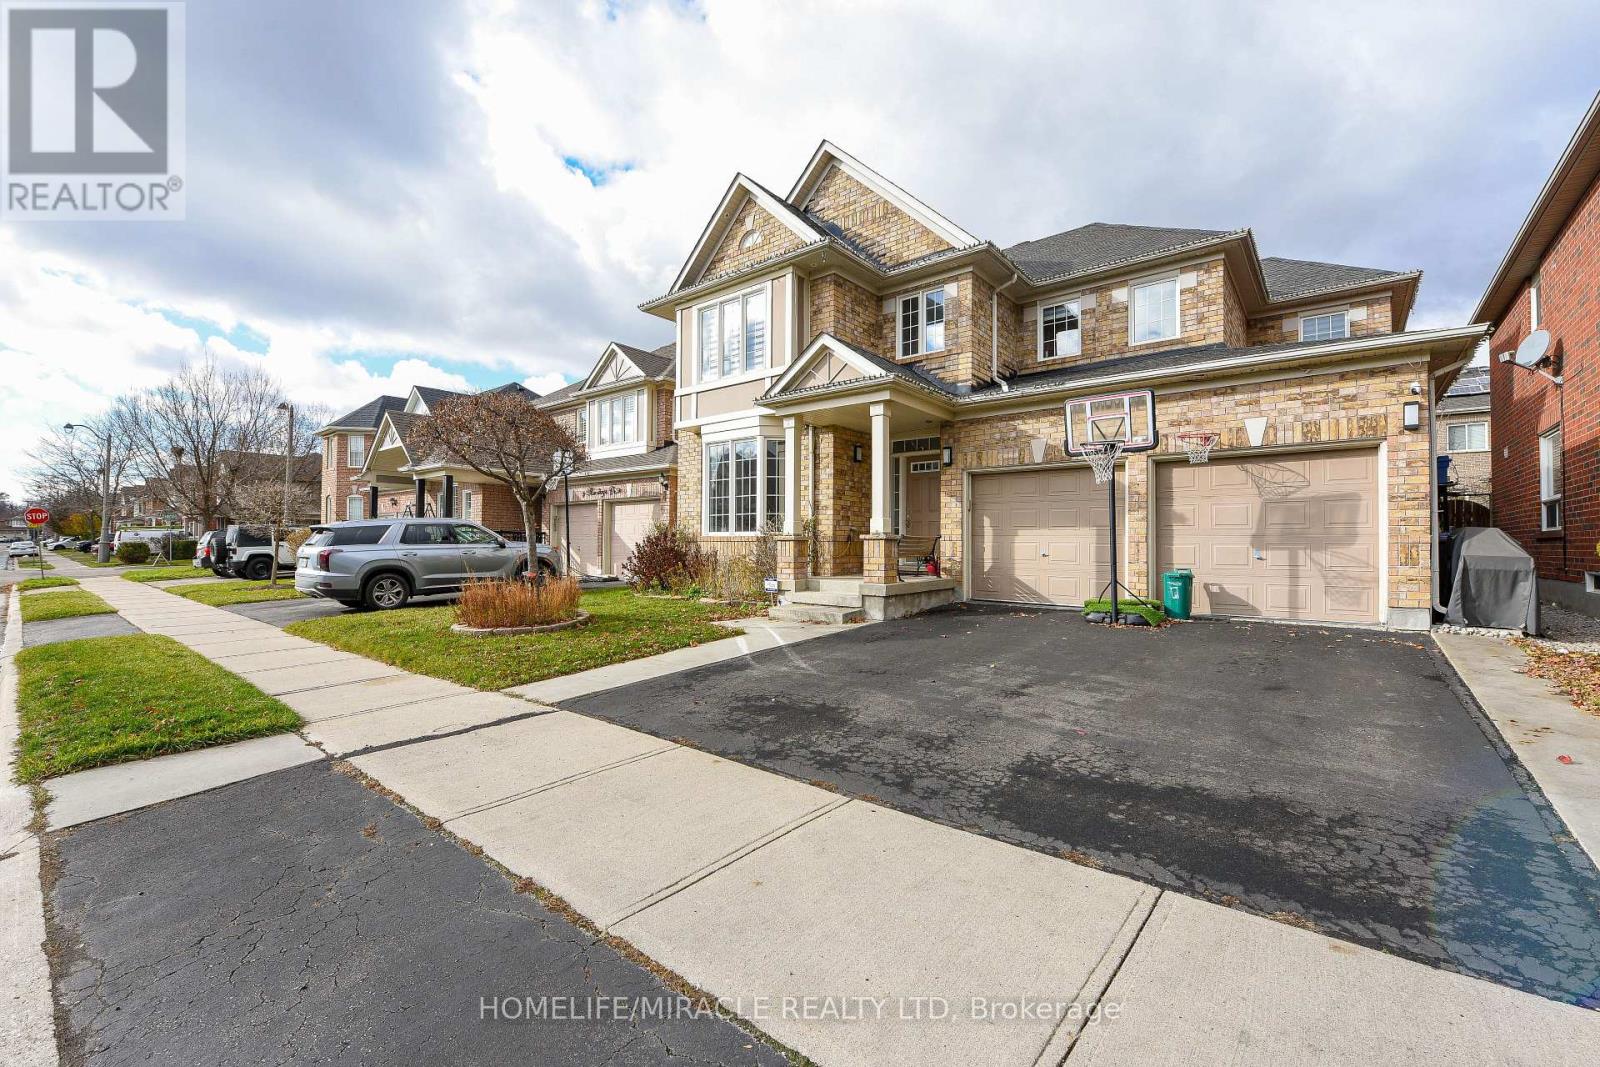
6 Mendoza Drive
Brampton, Ontario
Stunning 4-bedroom detached home in a highly desirable Brampton neighbourhood! Features upgraded hardwood floors throughout, 9-ft ceilings, pot lights with dimmers, and a cozy family room with fireplace. Modern, recently upgraded kitchen with quartz countertops, custom cabinetry, large island with seating for eight, induction stove, upgraded SS appliances, and a beautiful butler's servery/pantry with mini-fridge. Walkout to a 2-stage deck with electric fence lighting. Upper level includes a spacious primary bedroom with 4-pc ensuite and W/I closet, plus 3 large bedrooms and an upgraded guest washroom with modern stand-up shower. Finished basement with a stylish bar-perfect for entertaining. Exterior upgrades include pot lights all around the home and an extended driveway with built-in lighting. Additional highlights: brand new 2-stage Carrier furnace with humidifier, brand new washer/dryer, Ecobee smart thermostat, and upgraded quartz counters in all bathrooms. Prime location close to Hwy 410/401/407, top-rated schools, parks, shopping, and community centre. (id:60365)
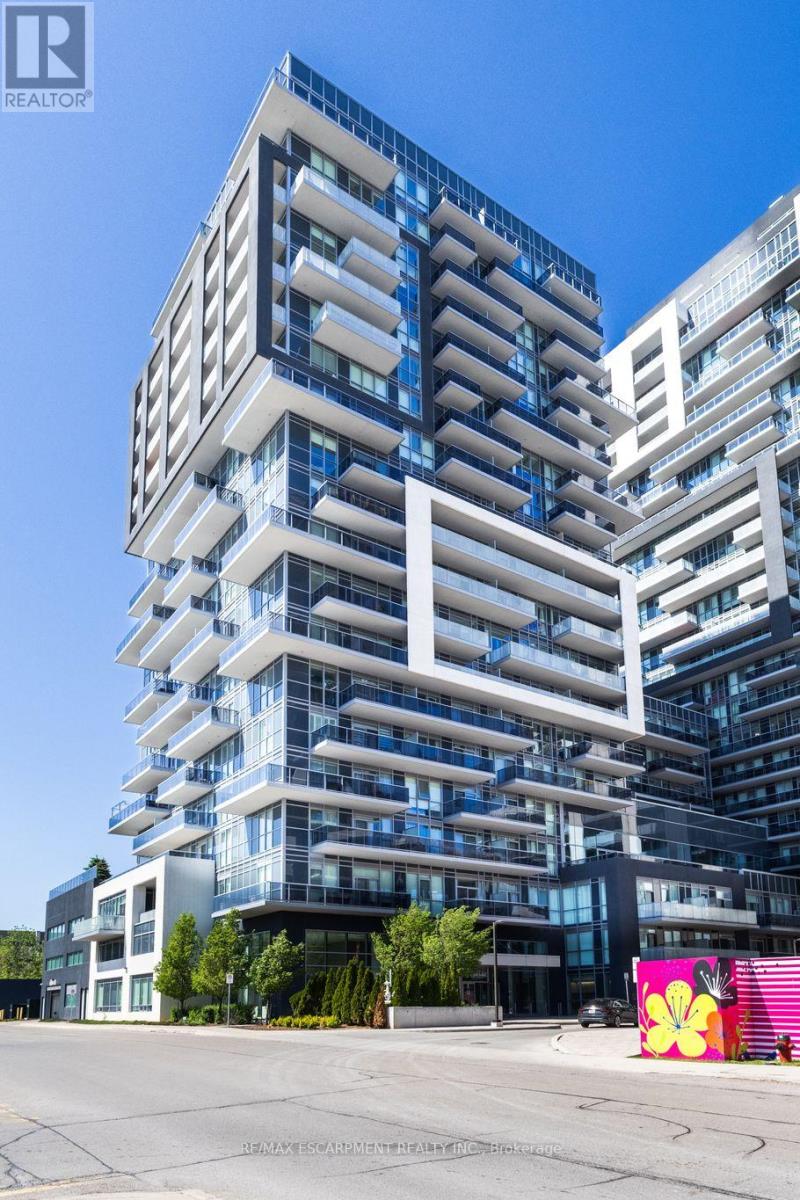
1507 - 2081 Fairview Street
Burlington, Ontario
Welcome to Paradigm Condos! This stylish One bedroom +den suite offers 614 sq. ft. of modern living with premium finishes, laminate flooring, modern kitchen with quartz counters, stainless steel appliances, and in-suite laundry. Unit is being freshly repainted for June 1st-move-in ready. Enjoy a spacious west-facing balcony with views of downtown Burlington, Lake Ontario, and the escarpment. The versatile den is perfect for a home office or dining space. Bright bedroom with large window and ample closet space. Includes 1 parking spot and 1 locker. Amenities: indoor pool, fitness centre, basketball court, party room, and rooftop lounge with BBQs. Smoke free building. Unbeatable location next to Burlington GO Station with quick access to Highways-ideal for commuters. (id:60365)
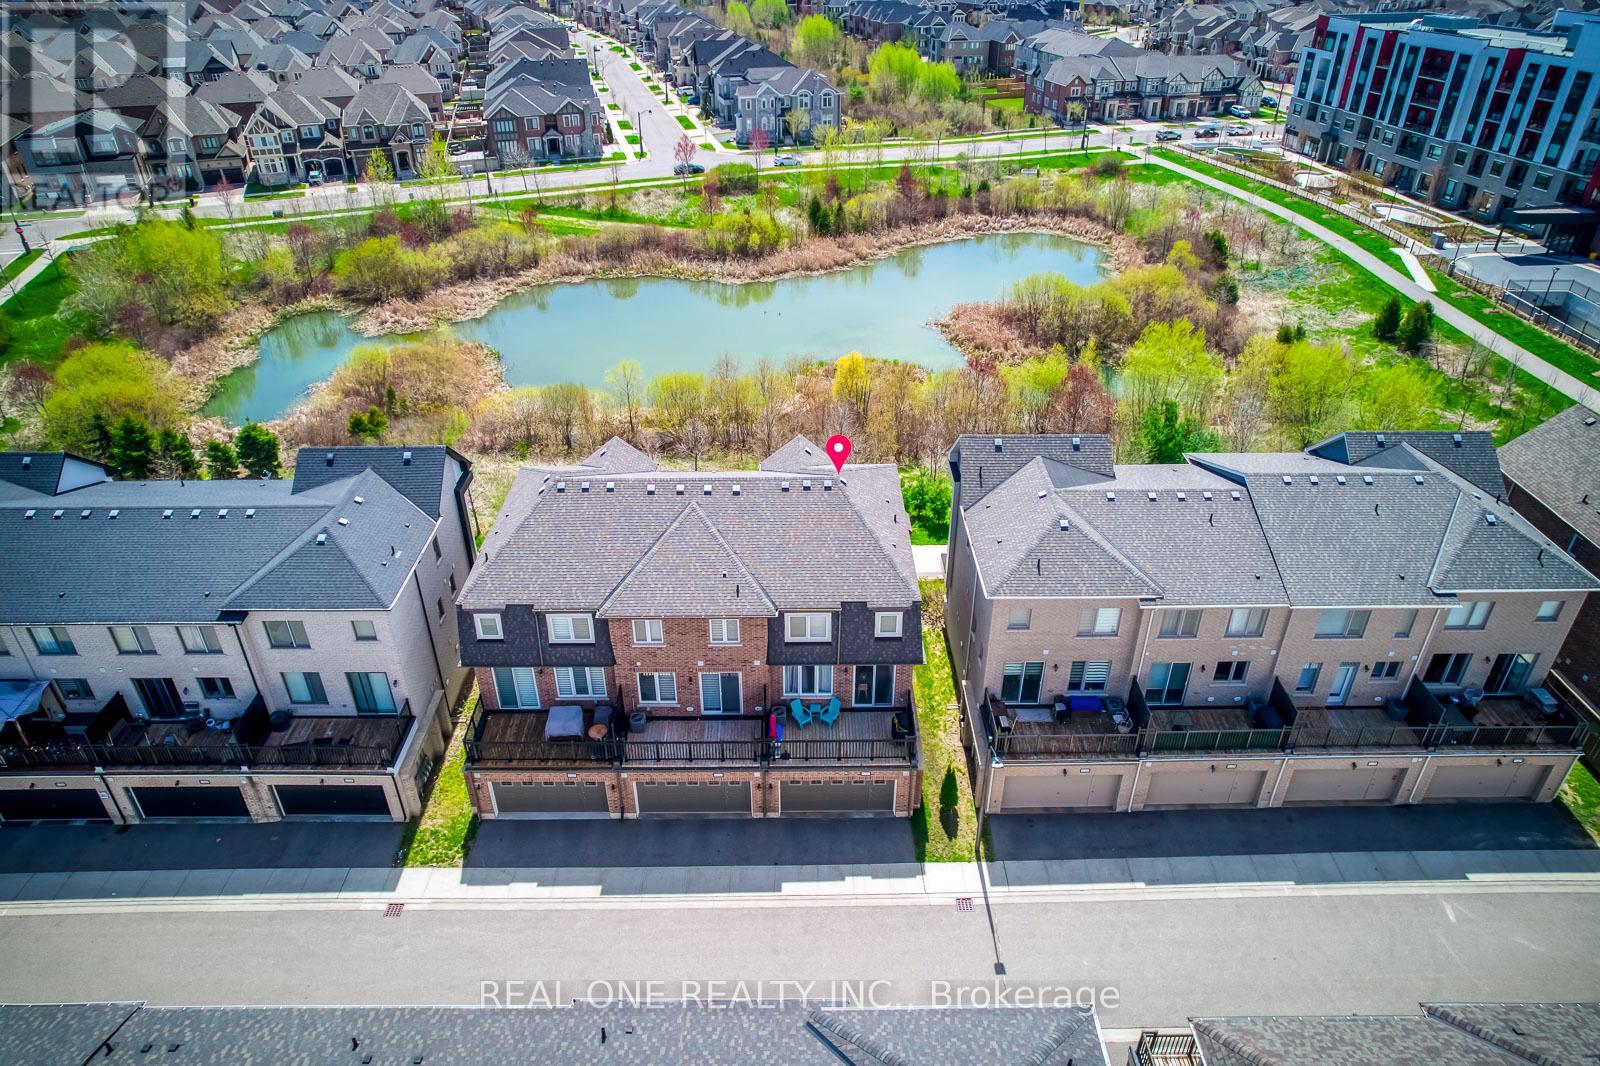
11 - 3256 Charles Fay Pass
Oakville, Ontario
5 Elite Picks! Here Are 5 Reasons To Make This Home Your Own: 1. Spacious Kitchen Boasting W/I Pantry, Upgraded Cabinetry, Granite Countertops, Stainless Steel Appliances & Bright Breakfast Area with Patio Door W/O to Oversized Balcony. 2. Generous Open Concept Family Room with Large Window and Bright & Spacious Living/Dining Room Boasting Large Windows with Stunning Pond Views! 3. 3 Bedrooms & 2 Full Baths on 3rd Level, with Double Door Entry to Primary Bedroom Featuring W/I Closet & Upgraded 4pc Ensuite with Freestanding Soaker Tub & Separate Shower. 4. Covered Porch Entry to Large Foyer Leading to Finished Ground Level Boasting French Door Entry to Wonderful Guest/4th Bedroom Suite with W/I Closet & Upgraded 4pc Semi-Ensuite, Plus Laundry Room with Convenient Access to 2 Car Garage! 5. Enjoy the Peaceful Sights & Sounds of Nature in the Beautiful Location Overlooking Charles Fay Pond in Oakville's Thriving Preserve Community Just Minutes from Parks & Trails, Schools, Oakville's Stunning Sixteen Mile Sports Complex & Community Centre, Hospital, and the Uptown Core with Shopping, Restaurants & Many More Amenities! All This & More! Popular Mattamy Chestnut End Model with 1,952 Sq.Ft. of A/G Living Space on 3 Finished Levels! 2pc Powder Room Completes the Main (2nd) Level. Upgraded Dark Hardwood Flooring & 9' Smooth Ceilings on Ground & Main (2nd) Levels. Lovely Front Courtyard/Patio Area. Attached 2 Car Garage with Convenient Back Lane Access. Many Upgrades Thruout Including 36" High Cabinets & Granite Counters in 3 Baths, R/I for C/Vac & Natural Gas Line on Balcony, Sous Kitchen Layout with W/I Pantry, Ground Level Layout In-Law Suite/4pc Bath, Laundry Cabinets, Ensuite Bath... and More (Please See Features Sheet for More Details)! (id:60365)
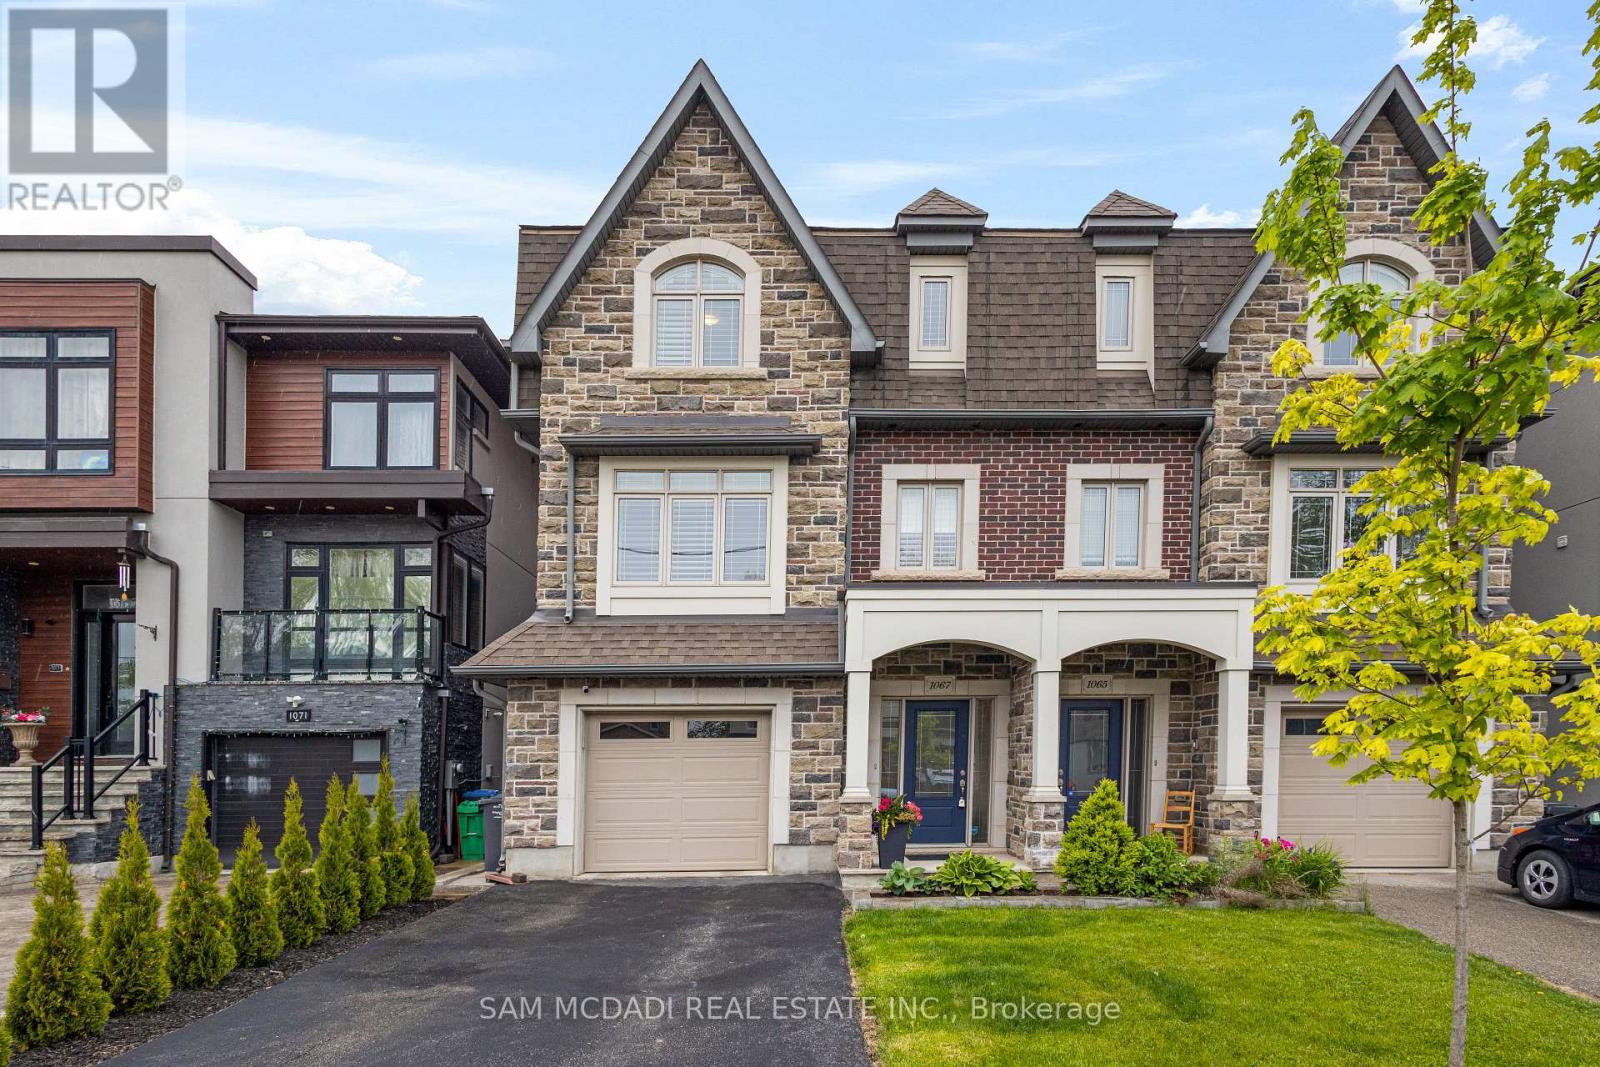
1067 Shaw Drive
Mississauga, Ontario
Welcome to 1067 Shaw Drive, a beautifully appointed family home nestled in Mississauga's sought-after Lakeview community. This spacious, light-filled semi-detached home offers over 2,500 square feet of thoughtfully designed living space, featuring 3 generous bedrooms and 4 bathrooms. Step inside and immediately feel at home on the open-concept main floor, where soaring 9-foot ceilings and expansive windows create an airy, welcoming atmosphere. The heart of the home is a chef's kitchen equipped with premium appliances, stone countertops, and ample cabinetry. The living and dining areas flow effortlessly, ideal for entertaining or simply relaxing with family. Ascend to the upper level, where the primary suite is a private retreat with a walk-in closet, a spa-like ensuite, and a walkout to a private balcony. The additional bedrooms are spacious and versatile, each with access to its own well-sized closets and bathrooms. The ground floor is finished with a walk-out and offers even more flexibility with a Murphy bed and a 3-piece bath. Whether you need a home office, media room, or a private guest suite, or a fourth bedroom, this floor adds ample versatility. Enjoy the outdoors, perfect for summer barbecues, peaceful mornings with coffee, or unwinding at the end of the day. And the location? Unbeatable. You're just minutes from the lakefront trails of RK McMillan Park, Rattray Marsh Conservation Area, and Adamson Estate, the vibrant shops and restaurants of Clarkson and Port Credit, golf courses, top-rated schools, and easy access to GO stations and major highways for a quick commute into Toronto. (id:60365)
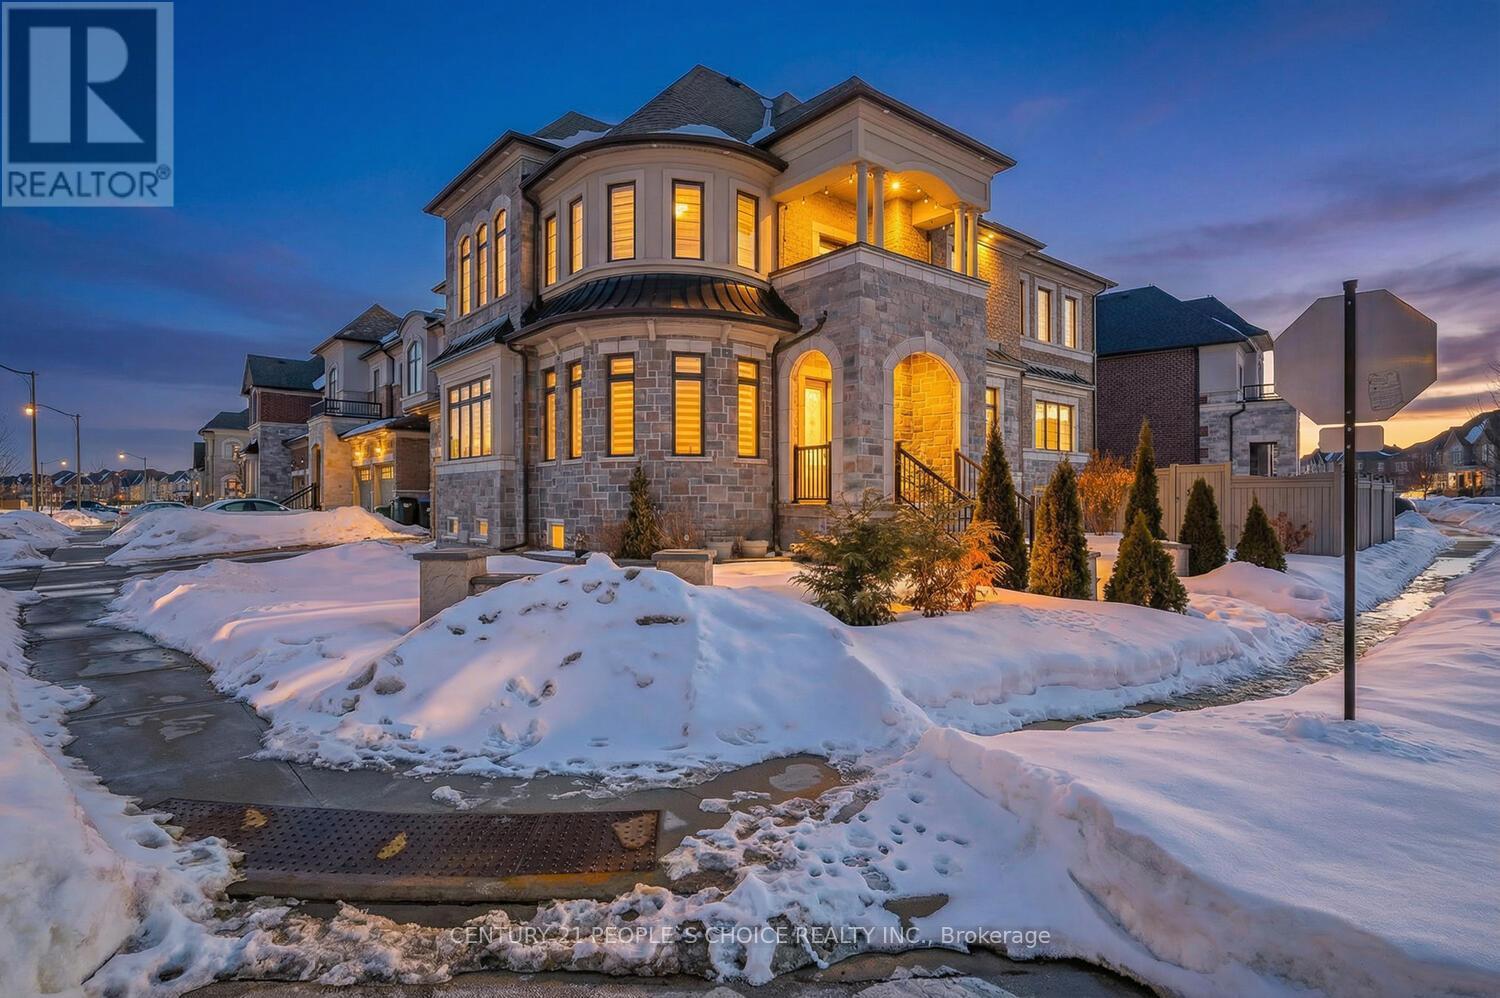
1 Carl Finlay Drive
Brampton, Ontario
Welcome to luxury living in the prestigious Toronto Gore Rural Estate community. Features 4 Bed and Loft(5th Bed Option)+2 Finished Basements with additional nanny suite, This stunning 2018-built detached home Offers 6000 Sf of Living space sits on a premium corner lot and showcases elegant stone and brick exterior finishes with a beautiful exposed aggregate staircase leading to a grand double-door entry. Step into a spacious foyer with 10 ft ceilings on the main floor and a bright living room featuring five large windows that fill the space with natural light.The main level offers a private home office, formal dining room, and a state-of-the-art chef's kitchen with tall cabinetry, built-in appliances, upgraded countertops, and premium flooring. The adjoining family room features gleaming hardwood floors, a stylish built-in entertainment unit, and a cozy fireplace-perfect for family gatherings. A convenient servery and laundry room complete the main floor.The second floor features 9 ft ceilings and a well-designed layout. The primary bedroom boasts a double-door entry, his & hers closets, and a luxurious 5-piece ensuite. The second bedroom includes its own ensuite and walk-in closet, while the third bedroom offers a walk-in closet with Jack & Jill bath. The fourth bedroom features a walk-in closet and a private balcony-ideal for relaxing. A spacious loft currently used as a home gym can easily be converted into a 5th bedroom.The home also offers excellent income potential with a legal 2-bedroom basement apartment, an additional 2-bedroom basement unit, and a separate nanny suite with ensuite, plus separate basement laundry. Potential rental income approx. $4,200/month. An upgraded backyard with storage shed, double-car garage, and driveway parking for up to 8 vehicles. A rare opportunity in one of Brampton's most sought-after neighborhoods - a must see! (id:60365)
5502 Eaton Avenue
Burlington, Ontario
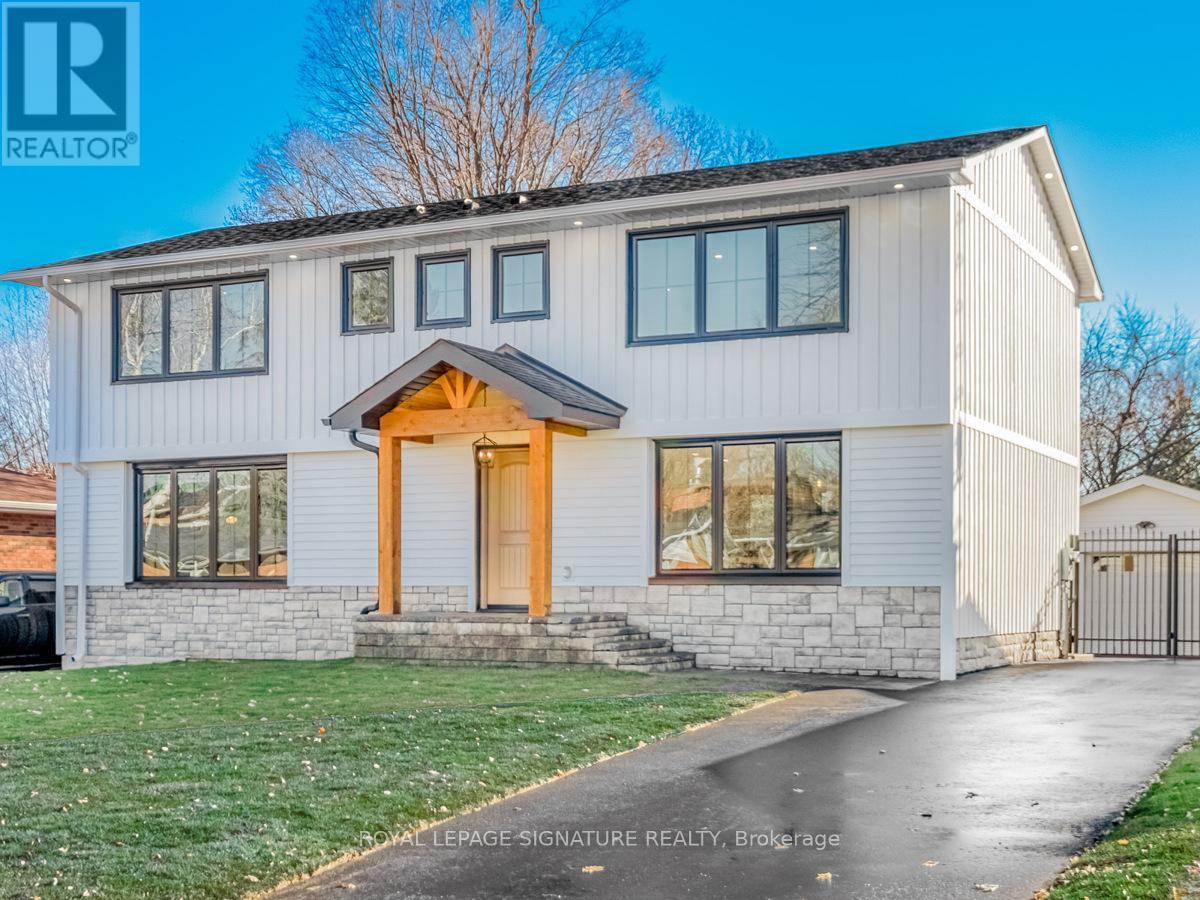
A luxurious lifestyle awaits in this one-of-a-kind two-storey farmhouse, nestled in the prestigious Elizabeth Gardens. This elegant 3+2 bedroom detached home showcases stunning interior details and a captivating main-level view of the pool. Offering 2,618 sq. ft. of above-grade living space, it features premium finishes throughout, including a new five-car driveway, engineered hardwood flooring, LED lighting, an open riser staircase, Brian Gluckstein lighting, and heated bathroom floors. The fully landscaped backyard is a private retreat, complete with an in-ground pool, new fencing, landscape lighting, a hot tub, and a covered outdoor living area featuring ceiling fans, pot lights, and a Napoleon fireplace. The thoughtfully designed main level boasts an open-concept dining area and a chef-inspired kitchen overlooking the backyard oasis. The kitchen is equipped with quartz countertops, GE Café Signature appliances, two sinks, a pot filler, and an oversized breakfast bar. A stylish home office with custom built-ins and modern finishes completes the main floor. Upstairs, you'll find a beautifully appointed laundry room and three spacious bedrooms, each with its own ensuite and finished walk-in closet. The fully finished basement adds exceptional versatility with two additional bedrooms, a gym, and a recreation area. Your new home awaits you! (id:60365)
2598 Chalkwell Close
Mississauga, Ontario
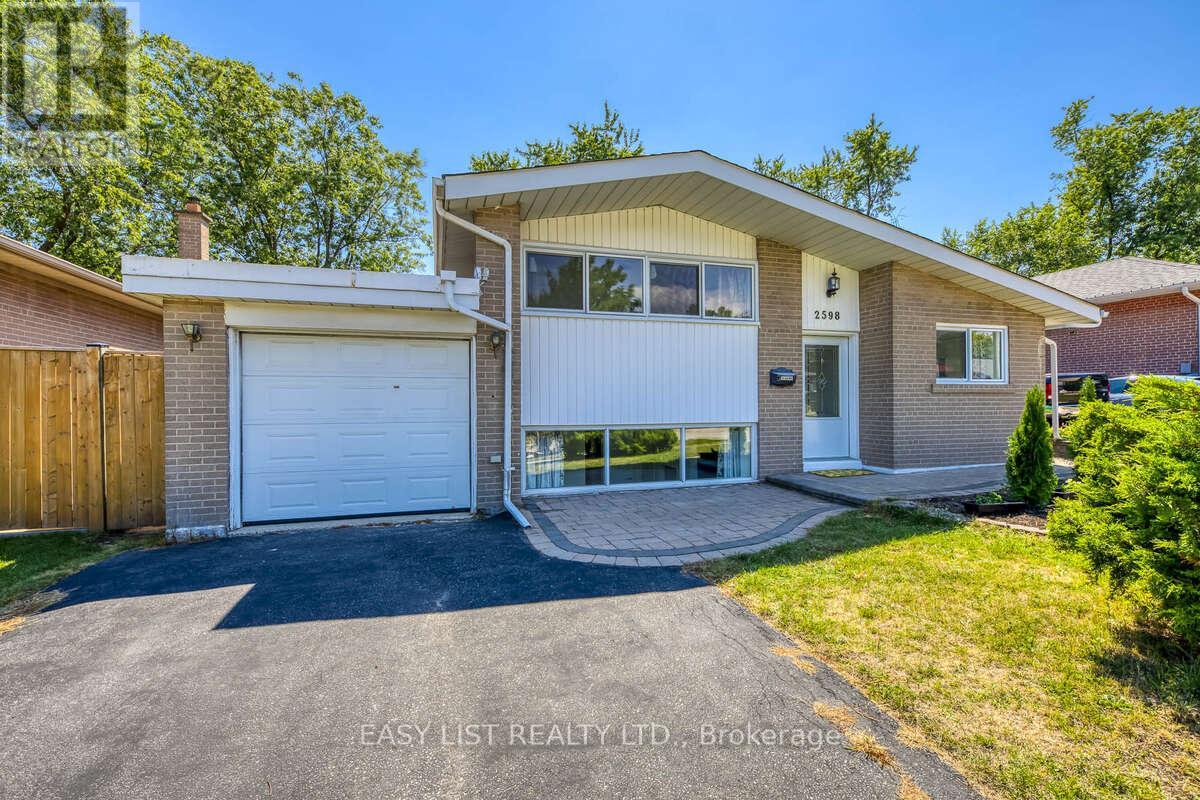
*** Visit the REALTOR website for further information about this Listing *** Welcome to 2598 Chalkwell Close, Clarkson - a beautifully updated 3-level side split in a quiet cul-de-sac, family-friendly in one of Mississauga's most desirable mature neighborhoods. This home features a light filled open-concept main floor with vaulted ceilings, skylight, sunroom walk-out, and a modern fully renovated kitchen with granite counters, stainless steel appliances for all your cooking needs and an additional 240V outlet for European appliances. Upstairs, the primary bedroom offers vaulted ceilings with fully renovated custom-built wardrobes and bedrooms. The spa-like inspired bath includes twin floating vanities with a fully tiled shower and surrounds. The lower level provides a guest bedroom with hardwood flooring and fully tiled bathroom and surrounds, finished basement for recreation, office or gym, plus an extra room for storage or wine cellar and laundry with washer and dryer. Interior of home is freshly painted throughout. Recent upgrades include renovated kitchen, bedrooms and bathrooms, new windows (2024), new air conditioner/heater (2023) owned outright, central ducted vacuum and single garage with new remote-control system (2023). Huge Pool-Size Lot (50 x 124 ft). Enjoy a spacious backyard patio with mature trees - perfect for entertaining or future expansion. Walk to Shops, Schools, Parks, Community Center with excellent transit links to Clarkson GO (express to Union) and close to highways - this home is move-in ready! (id:60365)
3127 Grange Avenue
Severn, Ontario
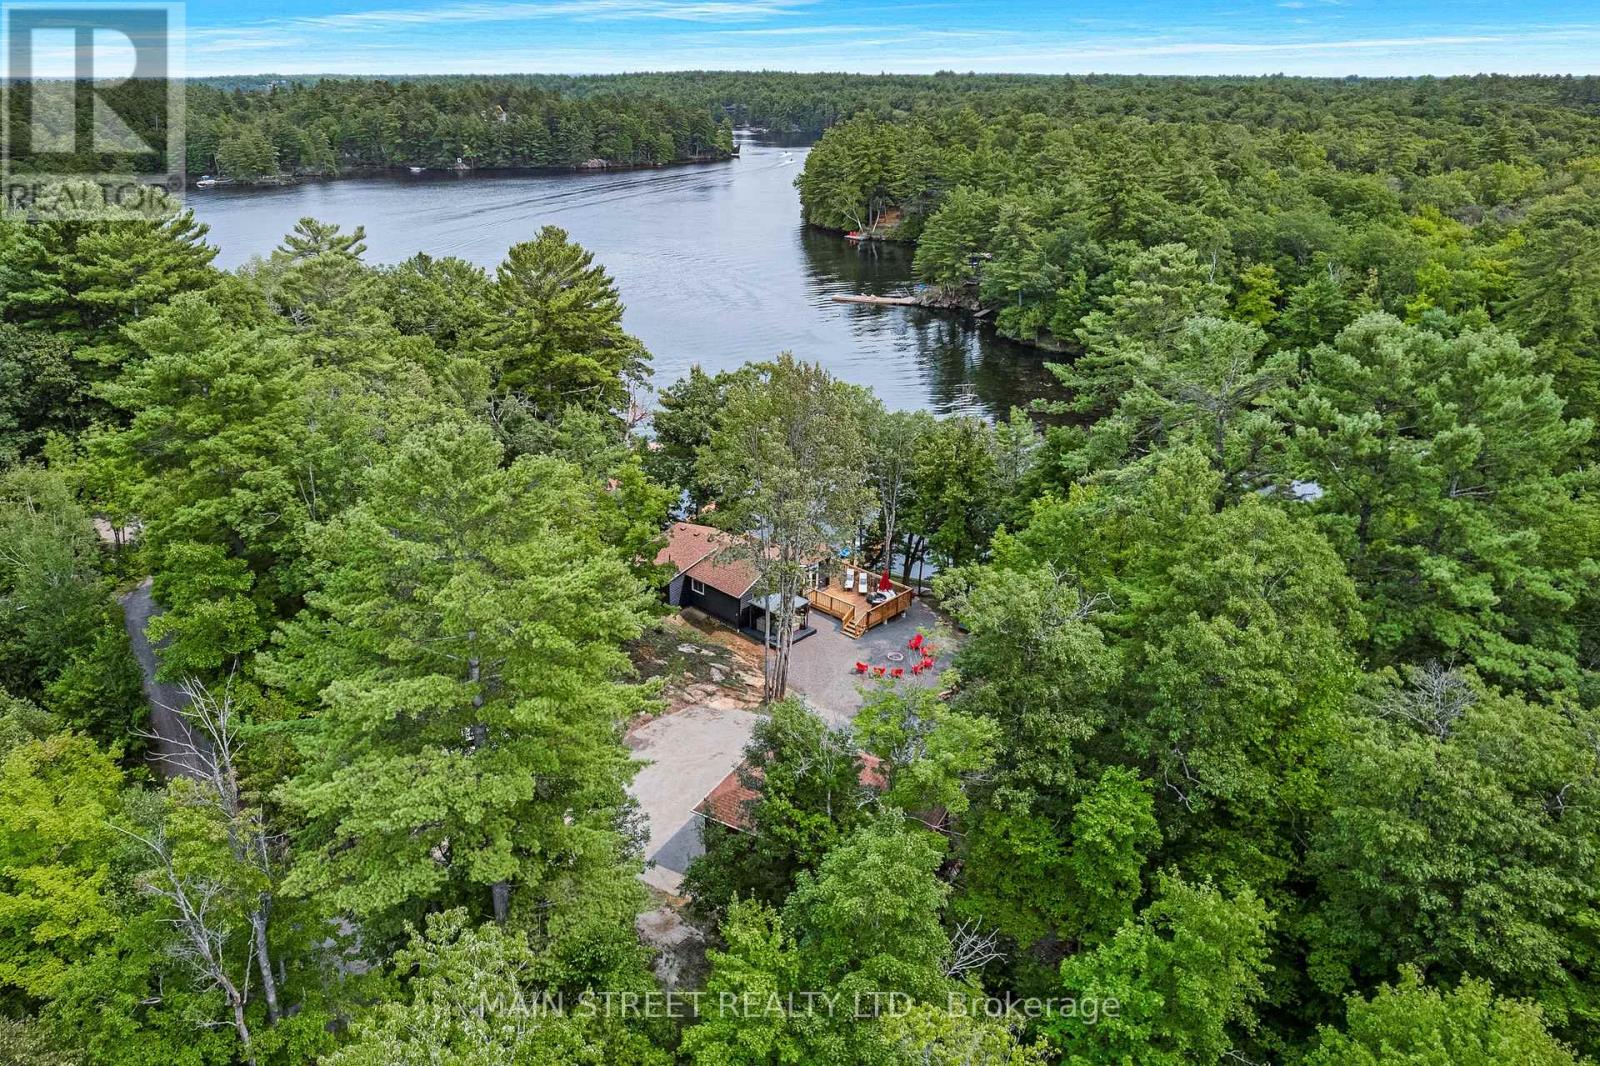
Look no further because this one has it all with 285' of stunning waterfront on the beautiful Severn River. This gorgeous property boasts two cottages along with a rare boathouse, boat launch, 2 private docks w/8' deep waterfront & oversized double car garage/shop. All of this sits on a 1.35 acre wooded lot tucked away in a private deep bay siding on to over 1400 acres of crown land! More than $300K has been spent in improvements to make this family compound turn key for year-round enjoyment. The main cottage has been professionally raised & lovingly perched on a new solid-filled block foundation w/approximately 6 crawl space. New forced air heating & cooling installed in main cottage, heat pump & A/C in cottage #2 and a brand new 325' drilled well makes this property a 4-season getaway or your new home. Lightening fast Starlink internet allows you to work from home while you enjoy the gorgeous views or take advantage of the fish biting right outside of your door. The main cottage has been completely renovated with stunning trendy finishings including 100% waterproof light oak luxury vinyl plank flooring, beautiful new high quality two-tone kitchen, stainless steel appliances, chic backsplash, quartz countertops, loads of storage, ensuite laundry, all new electrical wiring, upgraded insulation and so much more! The oversized windows overlook the picturesque views of the quiet bay allowing for ultimate privacy! Entertain on the oversized deck with your friends & family who can retreat to the secondary cottage boasting 1 bedroom, 1 bathroom and a full kitchen while you enjoy the ultimate retreat oasis in the fully renovated 3 bed 1 bath main cottage. The beauty of this property must be seen to fully appreciate all that it has to offer. The year round, private road is well maintained with municipal waste collection and the area is home to many full-time residents. Hop in your boat and enjoy all the Trent-Severn Waterway has to offer and just minutes to Sparrow Lake! (id:60365)
117 Brown Street
Barrie, Ontario
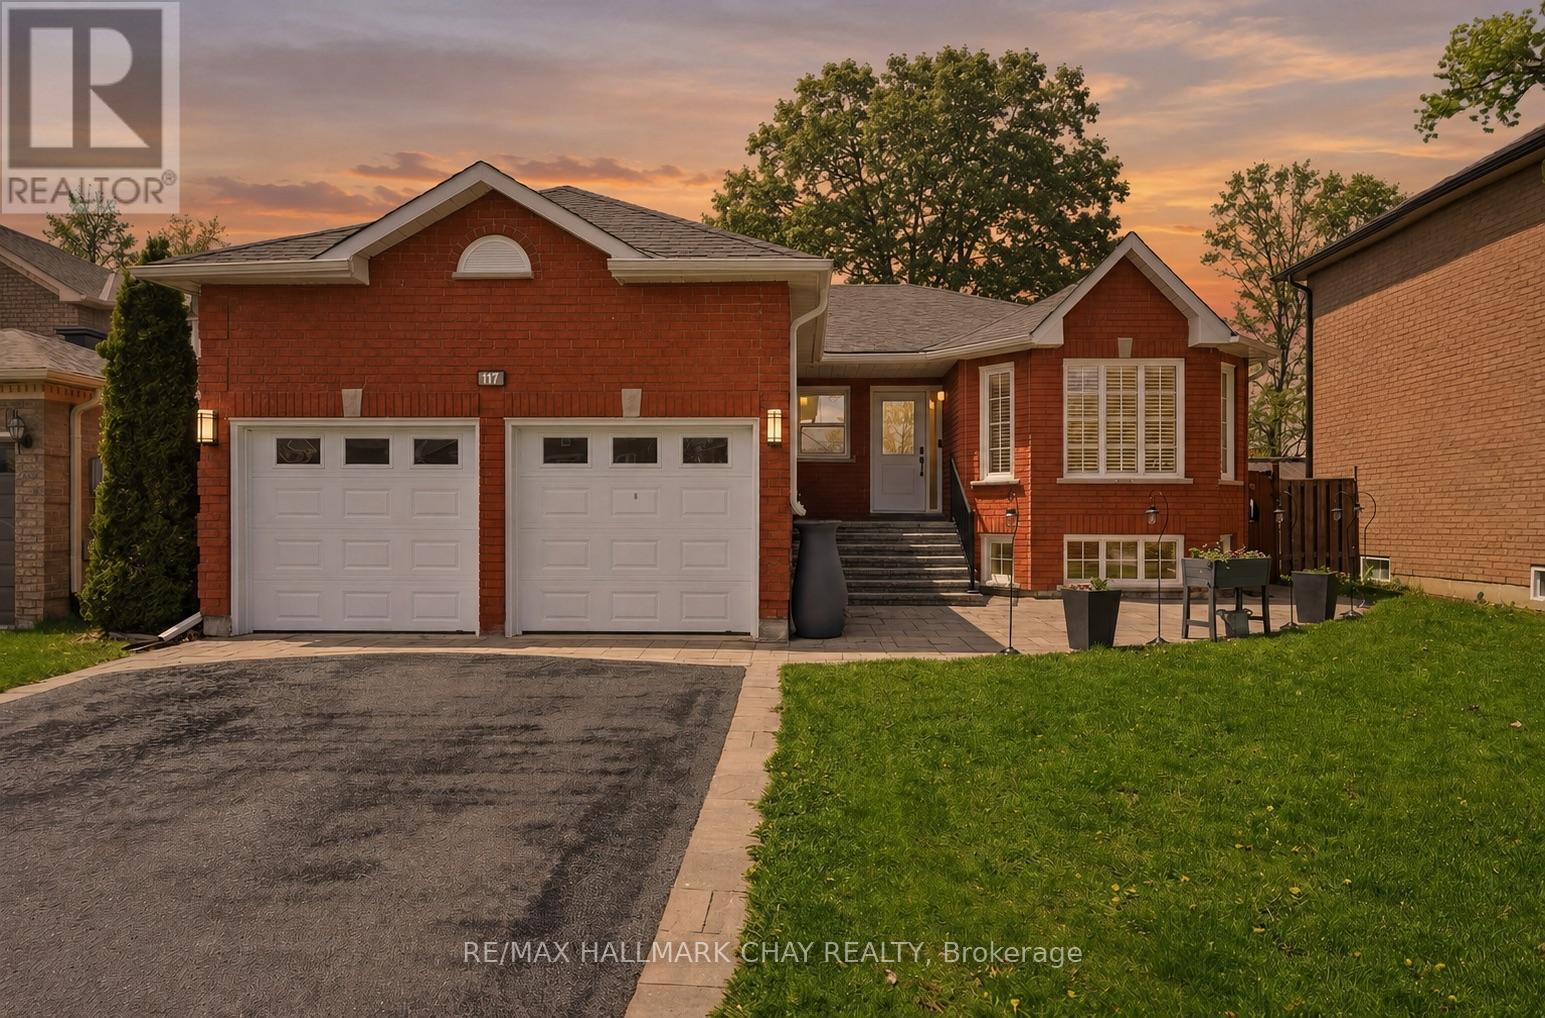
Welcome to 117 Brown St, a thoughtfully updated all-brick bungalow in Barrie's sought after Holly community. The home offers exceptional flexibility with multi-generational living options and almost $100k invested in maintenance and upgrades over the past 5 years. Designed for comfort and functionality, the main level features 3 spacious bedrooms, 2 bathrooms, hardwood and natural stone flooring, a cozy natural gas fireplace, updated light fixtures (2023), and a bright, inviting layout. The kitchen includes stainless steel appliances, newer fridge (2022), and patio doors (2022) leading to a private backyard retreat with an inground pool, hot tub, and expansive entertaining space. The fully finished lower level, currently used as an in-law suite, offers a separate entrance, 2 additional bedrooms, full bathroom, large recreation area with a second gas fireplace, and a functional kitchenette (2021) ideal for extended family, guests, independent living, or income potential. Outside, enjoy the warmer months to the fullest in the beautifully designed backyard. Exceptional for entertaining or relaxing with family and friends, the yard features a heated in-ground pool with newer liner (2023), newer pump (2022), winter safety cover, hot tub (2023), and plenty of space to gather, dine, and unwind. Enhanced curb appeal includes updated hardscaping, new driveway, stairs and porch (2021), front window and door (2026), plus new windows in all 5 bedrooms and laundry room (2022). Major upgrades include AC (2022), 200-amp electrical panel (2023), basement egress windows (2022), gutters (2022), roof (2018), sump pump (2026), and numerous additional improvements throughout. Complete with a 2-car garage and ideally situated close to parks, schools, shopping, commuter routes, and everyday amenities, this move-in-ready property delivers the perfect combination of space, flexibility, lifestyle, and pride of ownership for growing and multi-generational families alike. (id:60365)

© 2026 Proptech Realty Inc., Brokerage.