
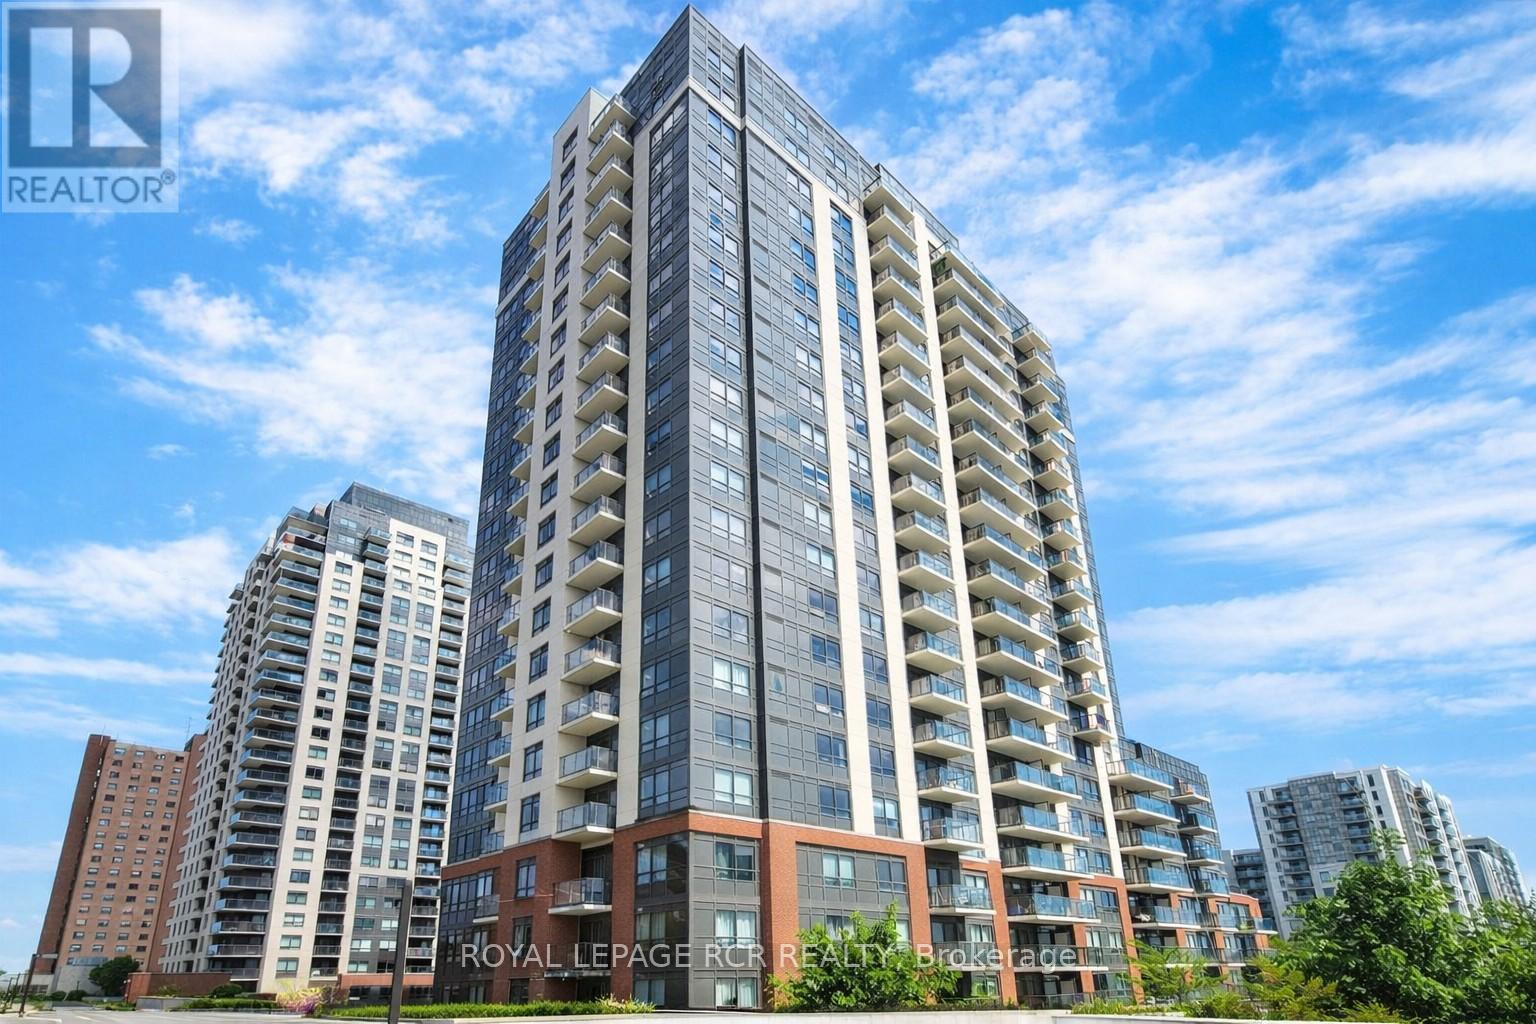
503 - 1420 Dupont Street
Toronto, Ontario
Welcome to your new home in Toronto's vibrant Junction neighbourhood! This charming 1 bedroom plus den offers the perfect blend of comfort, convenience and style. This condo is surrounded by an abundance of amenities and attractions. Enjoy easy access to parks, restaurants, coffee shops, stores, including Food Basics and Shopper's Drug Mart across the street. Step inside to discover a modern and well-designed living space featuring a large living room/dining room, spacious bedroom with double closet and a full kitchen with s/s appliances. This building is well-taken care of and hosts many amenities. There's easy access to transit options including the subway, bus and the UP Rail. Commuting around the city is a breeze. Come take a look for yourself. (id:60365)
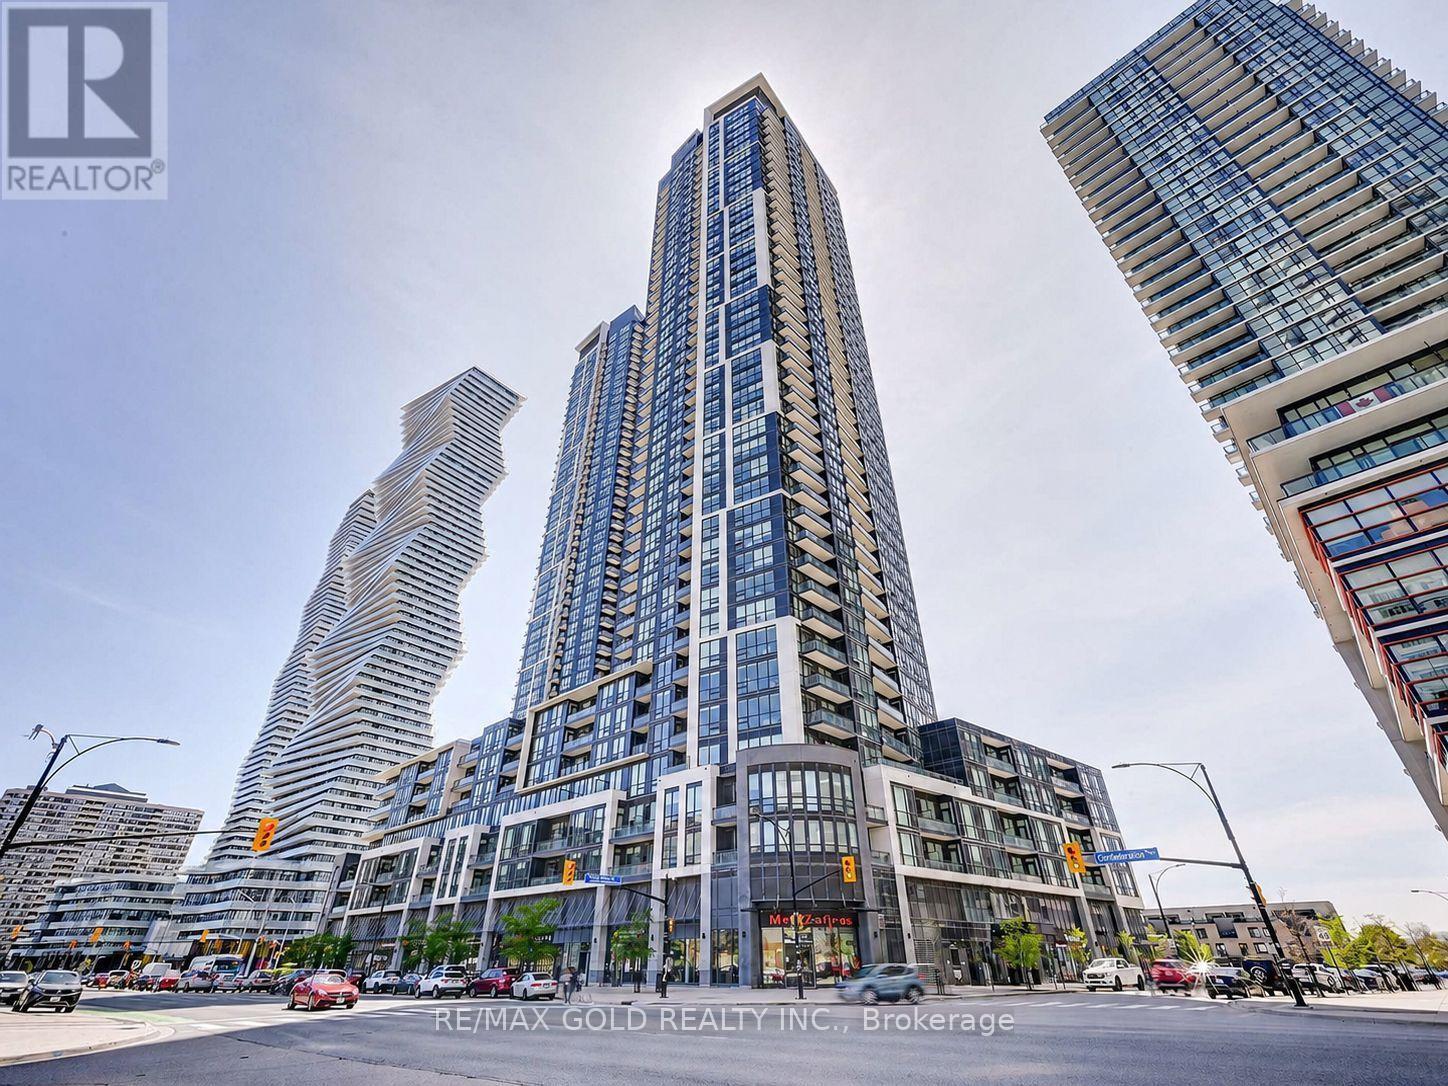
2006 - 510 Curran Place
Mississauga, Ontario
Welcome to Unit 2006 at 510 Curran Place, a bright and beautifully maintained 1+Den condo in the heart of Mississauga's vibrant City Centre. Featuring soaring 9-ft ceilings, floor-to-ceiling windows, and an open-concept layout.The spacious den is large enough to be used as a home office, guest room, or flexible living space to suit your needs. The modern kitchen offers quartz countertops, a stylish backsplash, stainless steel appliances, and ample storage. The primary bedroom provides a comfortable retreat, while hardwood flooring runs throughout the main living areas. Complete with 1 parking space and 1 locker, this unit offers both convenience and functionality. Residents enjoy access to premium building amenities including a fitness centre, indoor pool, party room, theatre room, guest suites, concierge, Electric Car Charger and more. Ideally located just steps from Square One Shopping Centre, Celebration Square, Sheridan College, restaurants, parks, public transit, and major highways, including Hwy 403, this move-in-ready condo is perfect for first-time buyers, downsizers, and investors alike. (id:60365)
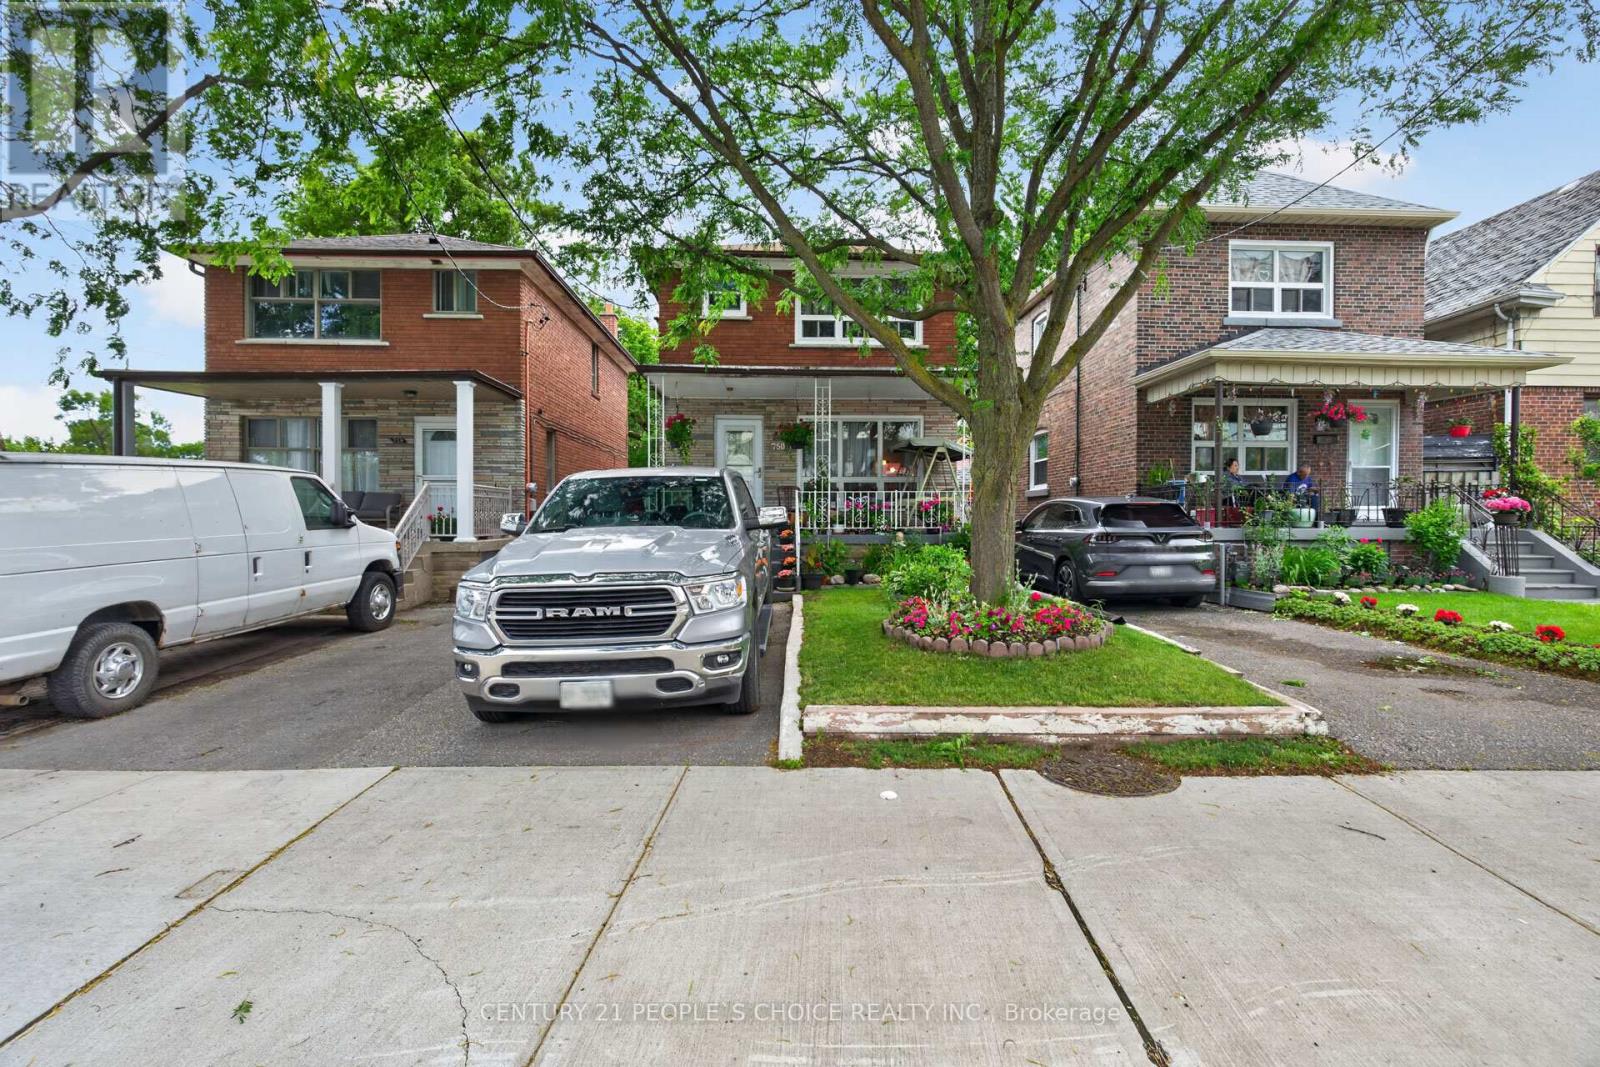
750 Jane Street
Toronto, Ontario
Detached 2 Storey Home - 3 + 2 Bedrooms & 3 Full Bathrooms - Total 3 Car Parking - Appx 1,250 Sq Ft Main Level + up to 747 Sq Ft of Basement Area, Garden Shed, Backyard Space Ideal for Gardening & Entertaining - 2 Kitchens - Finished Basement with Separate Side Entrance - Covered Porch - Hardwood Floors on Main Level and Upper Level - Living Room & Dining Room finished with Crown Molding, Kitchen and Breakfast Area on Main Level with 3 Pc Main Level Bath - 2nd Level Has 3 Generous Sized Rooms and 4 Pc Bath, Basement Has 2 Bedrooms, Laundry Room, 3 Pc Bath, Kitchen & Separate Entrance - Easily Convert This Home into a Duplex The Way it is - Rent Out The Basement & Generate Rental Income to Pay Down Your Mortgage - Good Property for the End User to Live in or Investor looking for Dual Income - Convenient Location - 82 Walk Score - 79 Bikeable Score - Walking Distance to Public Transit Available - Steps to Parks - Local Amenities - Backyard Features Enclosed Built Patio (id:60365)
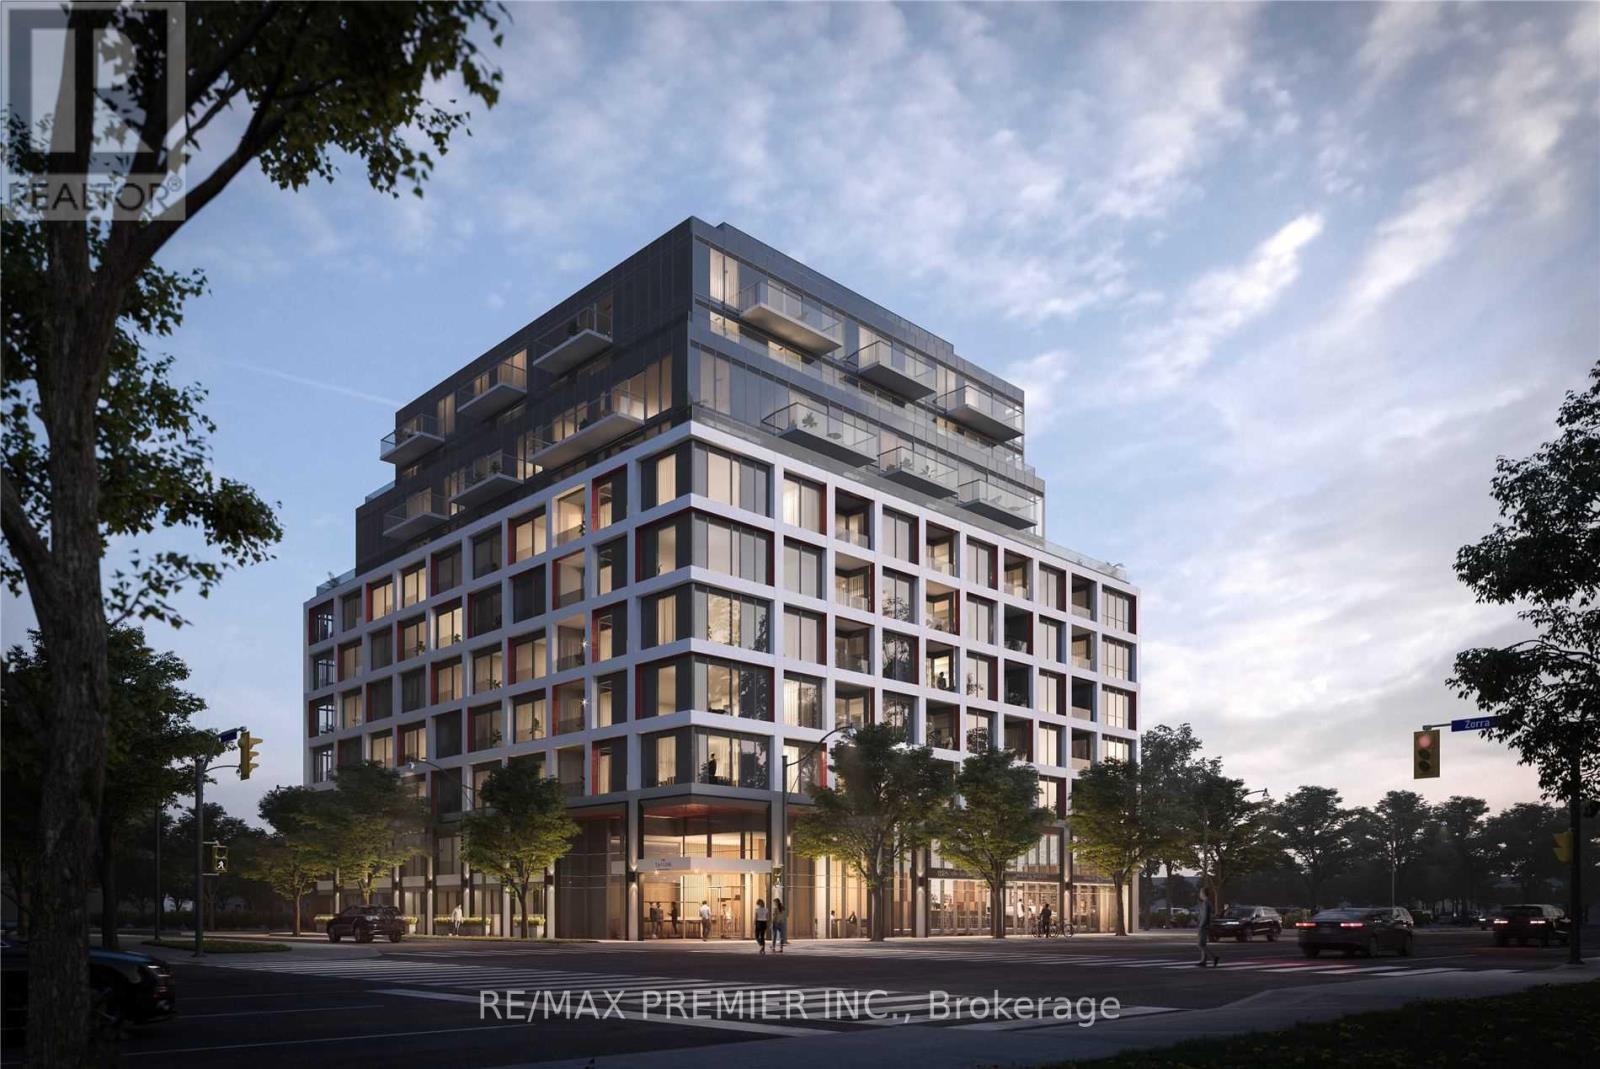
903 - 1195 The Queensway
Toronto, Ontario
Welcome To The Tailor Residences, A Never-Lived-In 2-Bedroom, 2-Bathroom Condo Offering Modern Living In A Prime Etobicoke Location. This Bright And Spacious Suite Features A Functional Open-Concept Layout, Soaring 9-Ft Ceilings, Laminate Flooring Throughout, And A Private Balcony. The Contemporary Kitchen Is Finished With Quartz Countertops, A Stylish Backsplash, And Stainless-Steel Appliances. Enjoy The Convenience Of Ensuite Laundry. Residents Have Access To Premium Amenities Including Concierge Service, A Wellness Centre With Yoga And Fitness Facilities, Library Lounge, Event Space, And A Rooftop Terrace With Bbqs And Dining Areas. Ideally Situated With Easy Access To The Gardiner Expressway, Hwy 427, Mimico GO Station, TTC Transit, Shopping, Restaurants, And Parks. Perfect For First-Time Buyers, Professionals, Downsizers, Or Investors Seeking A Stylish, Low-Maintenance Home In A Vibrant And Well-Connected Community. (id:60365)
303 - 1 Quail Crescent
Barrie, Ontario
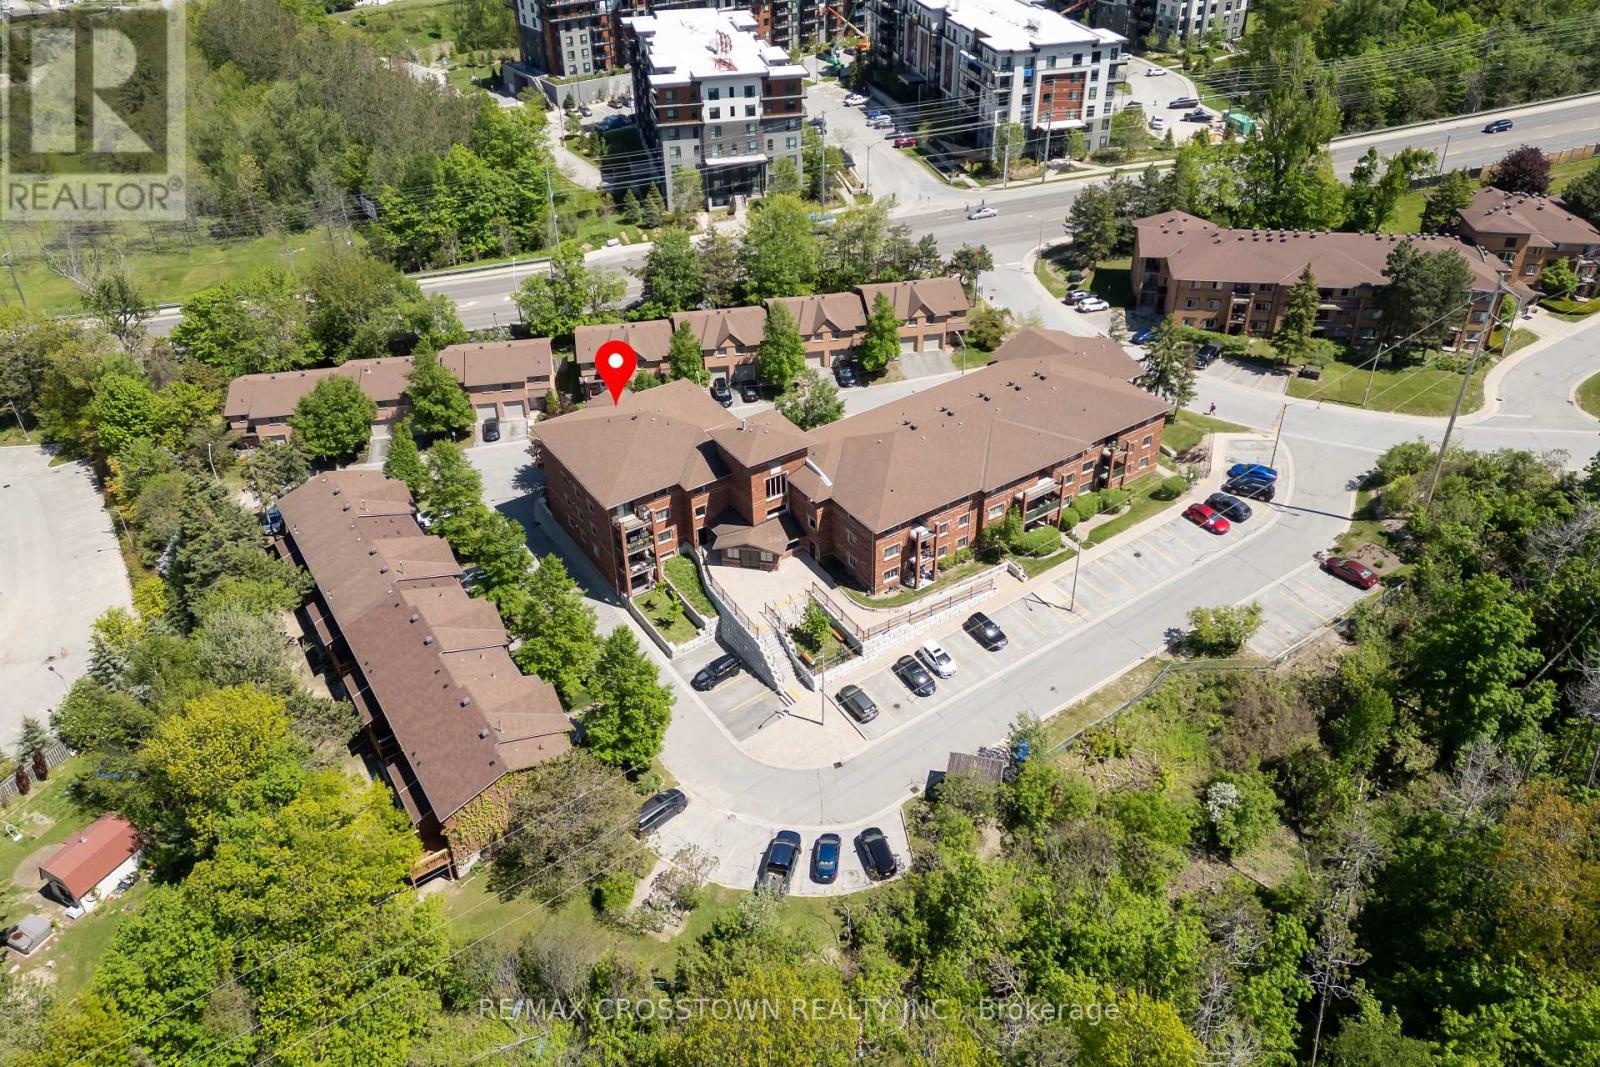
Rare opportunity to own one of the largest units in the sought-after Timberwalk community! This spacious top-floor 3-bedroom, 1-bathroom condo apartment offers approx. 1,400 sq ft of comfortable living with beautiful east-facing city views from your private balcony. Enjoy the ease of single-floor living with in-suite laundry and all the space you need. What truly sets this home apart is the unmatched lifestyle the Timberwalk community delivers; a resort-like setting with an outdoor pool, tennis and basketball courts, gym, sauna, party/meeting room, playgrounds, and beautifully maintained gardens surrounded by mature trees that make you forget you're in the city. Steps to Highway 400, transit, Zehrs, restaurants and parks. Whether you're a growing family or looking to rightsize without compromise, this is the space and lifestyle you've been searching for. (id:60365)
74 - 95 Weldrick Road
Richmond Hill, Ontario
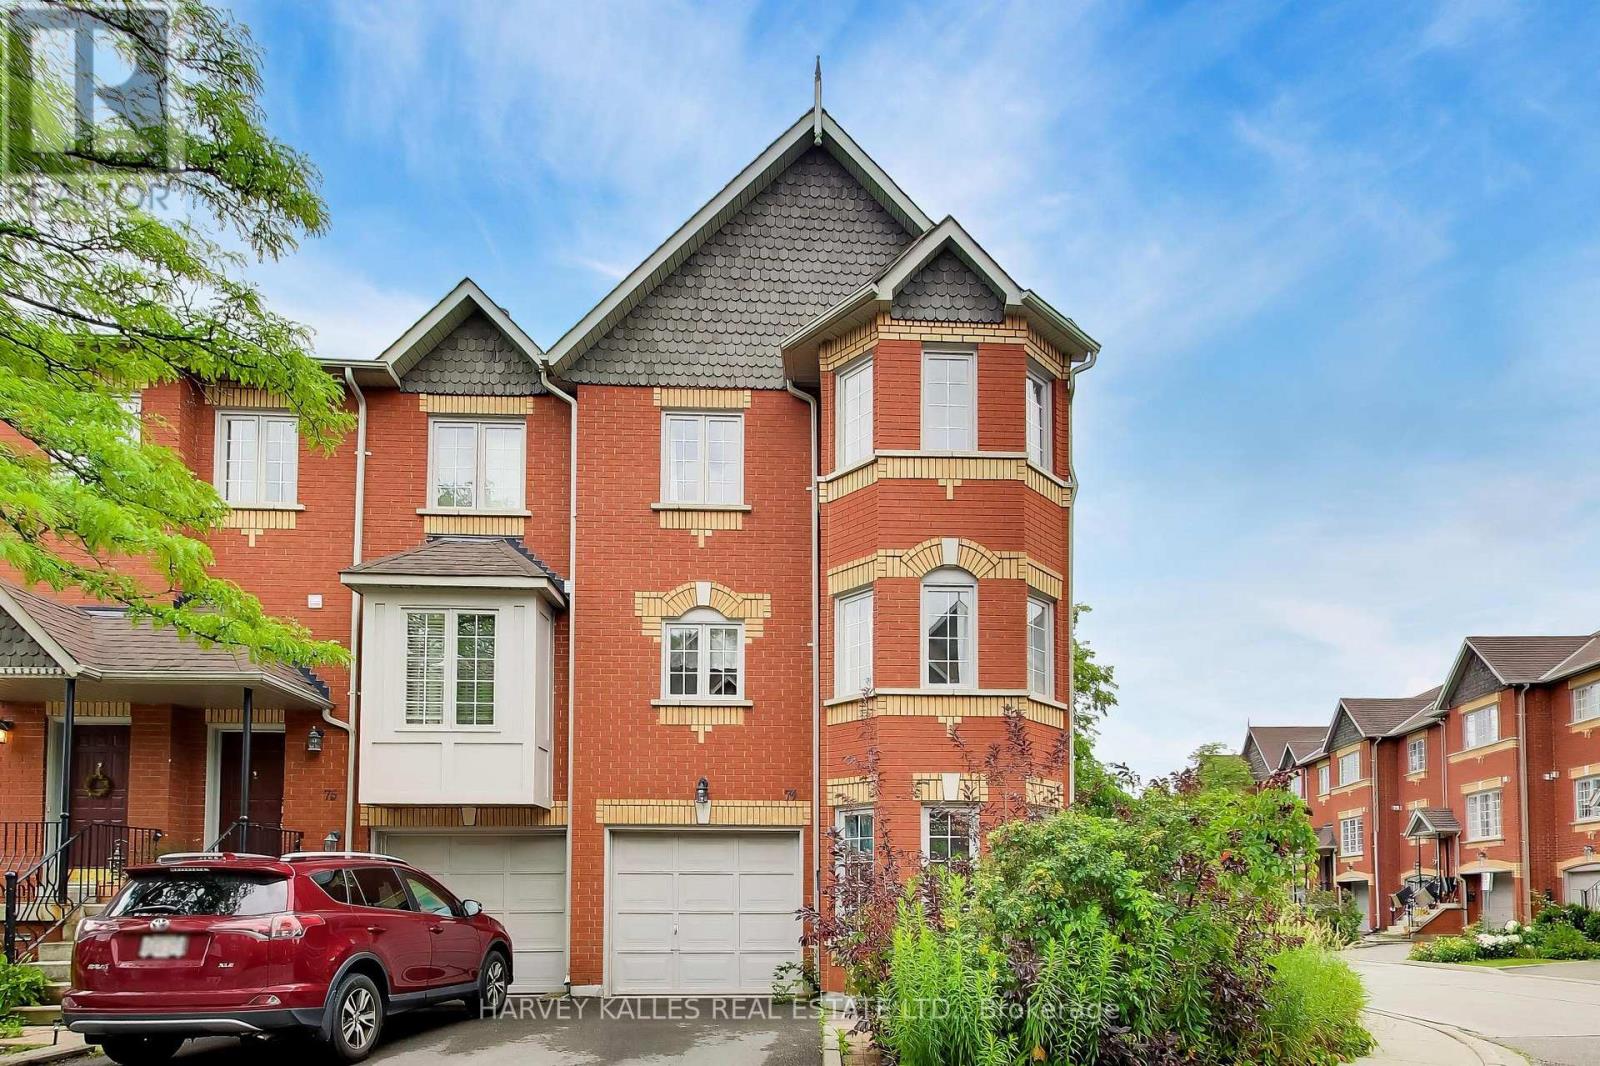
Welcome to this spacious end-unit townhome nestled in a well established Richmond Hill community. Offering approximately 1618 sf of thoughtfully designed living space, this home features 4 bedrooms, 3 bathrooms, and a versatile finished lower-level ideal for a home office, recreation room, or additional family living space. The bright and functional layout is enhanced by large windows, generous principal rooms, and multiple levels that provide flexibility for growing families. Enjoy the convenience of an attached garage, private outdoor space, and low maintenance living. Situated just moments from shopping, restaurants, parks, schools, transit, and major commuter routes, this property offers an exceptional combination of space, comfort, and location in the heart of Richmond Hill. (id:60365)
1814 - 292 Verdale Crossing
Markham, Ontario
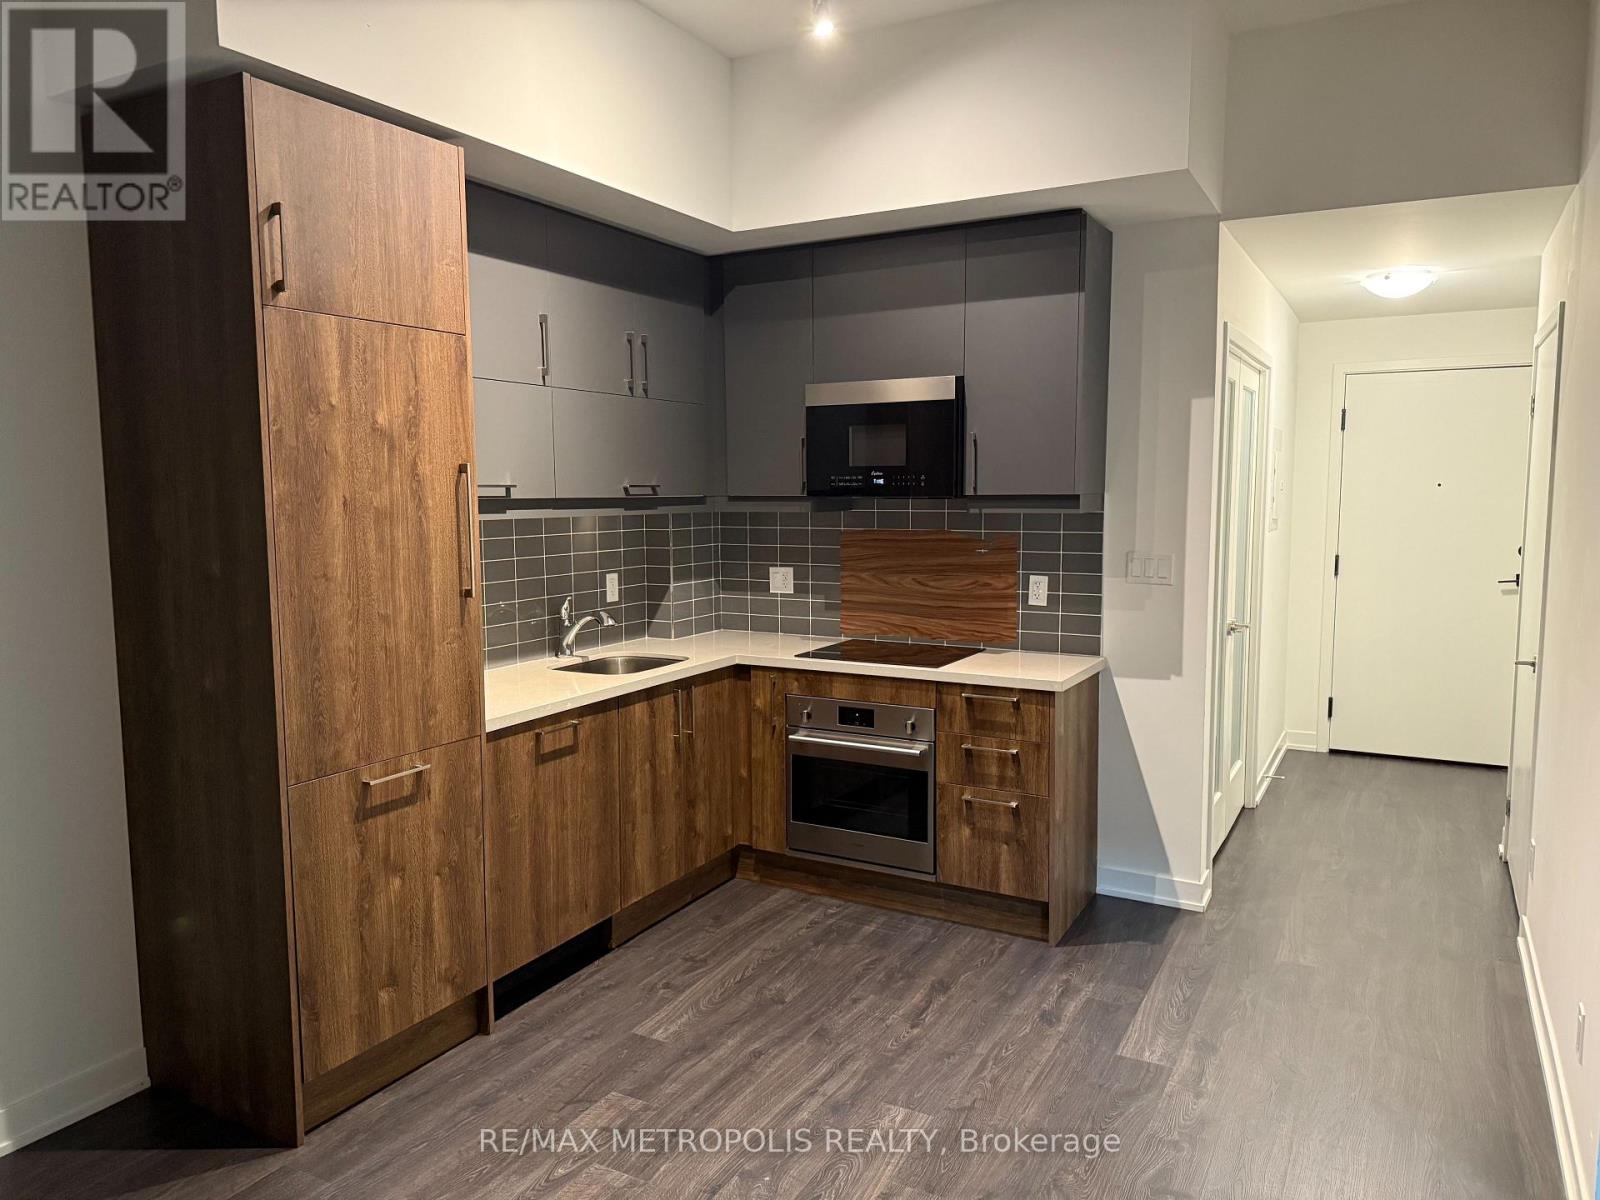
Welcome to Penthouse Unit B1814 at 292 Verdale Crossing in the heart of Downtown Markham! This spacious 1 bedroom + den condo features soaring ceilings, floor-to-ceiling windows, and a private balcony with breathtaking views. Enjoy a modern kitchen with stainless steel appliances and brand new countertops, plus in-suite laundry and premium finishes throughout. Located steps from restaurants, shops, York University's new campus, transit, and more. Building amenities include a fitness center, rooftop Terrance, basketball court and 24 hour concierge. Don't miss this rare penthouse opportunity. (id:60365)
807 - 60 Disera Drive
Vaughan, Ontario
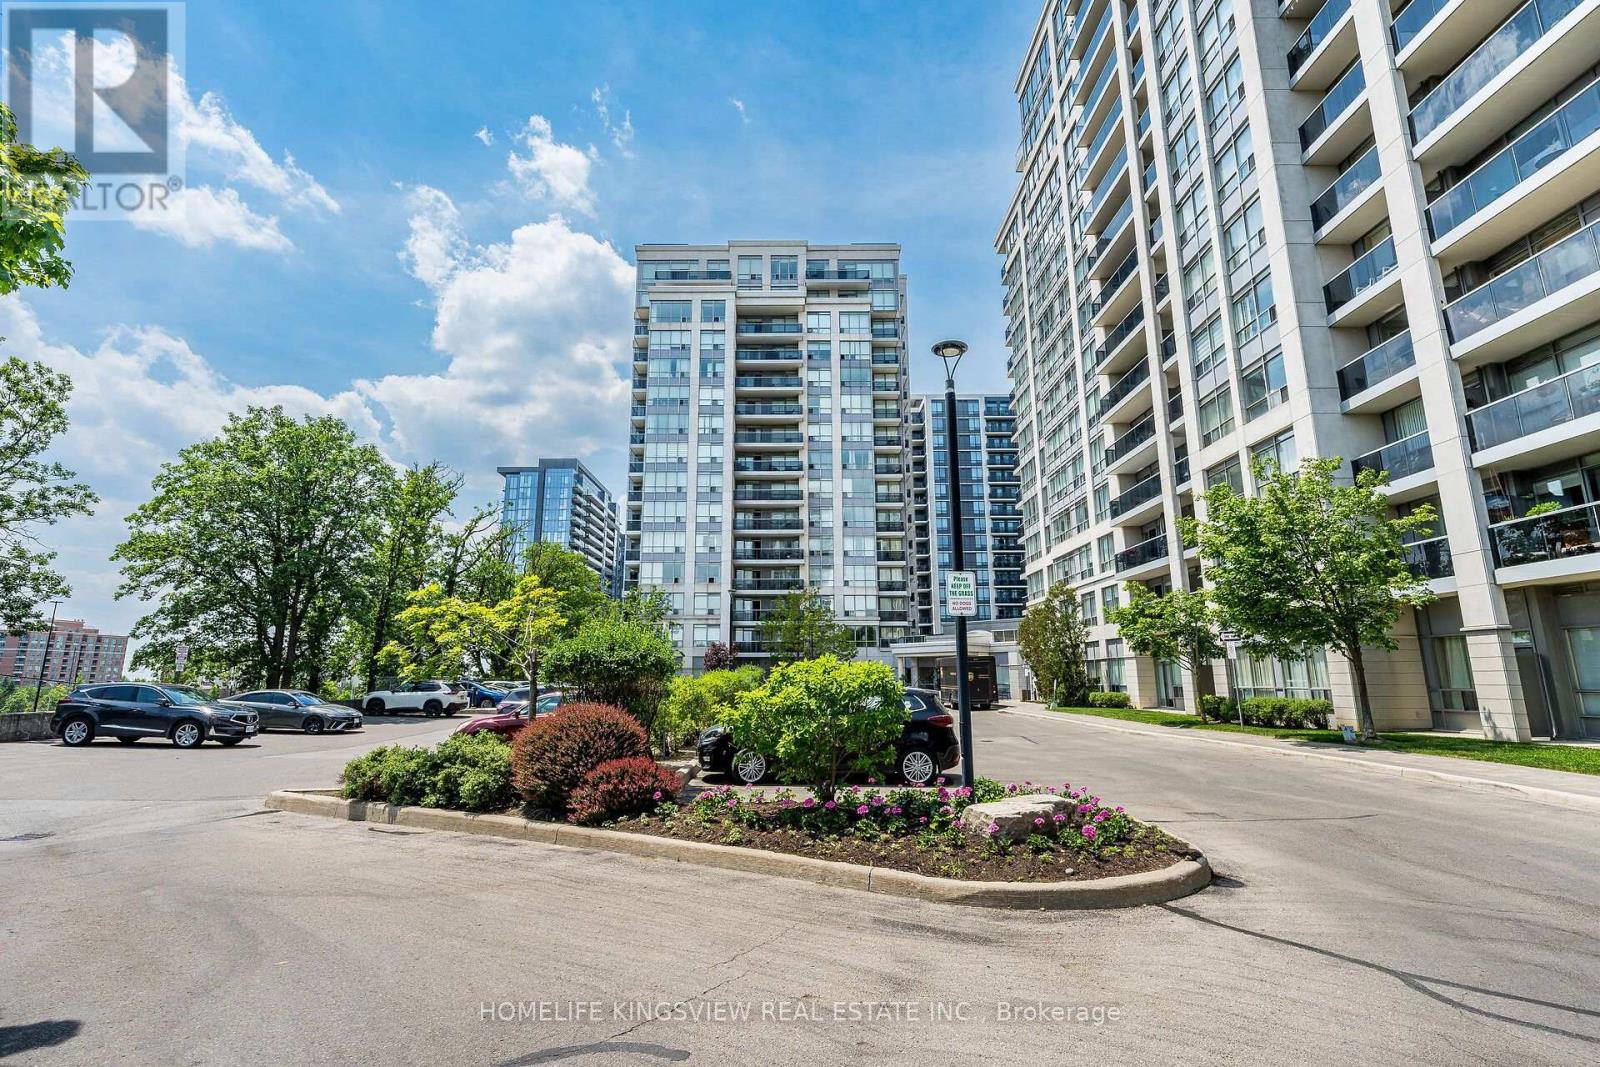
Welcome to Thornhill City Centre: A highly regarded, master-planned urban community in the Heart of the Beverley Glen Neighborhood! Discover 60 Disera Drive, Suite 807: A spacious, sun-filled 1,120 sq. ft., 2- + separate den, 2bdrm-bath corner suite boasting a bright, sunny Southwest exposure. A rare find for investors seeking a premium, turnkey asset, as well as first-time buyers, downsizers, or families looking for house-sized proportions without exterior maintenance. This meticulously maintained, freshly painted residence features a highly functional split-bdrm layout offering the ultimate balance of privacy and comfort. The open-concept living and dining areas feature elegant laminate flooring, flowing seamlessly to a private balcony with open views. The eat-in kitchen has low-maintenance ceramic tile, a functional breakfast bar, and is upgraded with a brand-new kitchen sink and modern faucet. BONUS: The suite comes complete with a premium package of brand-new, high-efficiency, never-been-used appliances, including a S/S Fridge, Range, and built-in Dishwasher, alongside a brand-new, high-efficiency Washer/Dryer set! Both oversized bdrms serve as quiet retreats with cozy, plush broadloom. The principal suite features its own private ensuite bath, and both washrooms have been thoughtfully updated with brand-new, high-efficiency toilets. The truly separate den features laminate flooring-the perfect setup for a quiet home office, creative studio, or play area. UNBEATABLE CONVENIENCE! Steps to Promenade Mall, the transit hub, Walmart, T&T Supermarket, local parks, medical offices, and top-rated schools, with effortless access to Highways 7 & 407. This exceptionally well-managed, high-demand complex is known for its strong community feel and excellent asset retention. Enjoy premium resort-style amenities including a 24hr concierge, indoor pool, whirlpool, sauna, full gym, party room, guest suite, and visitor parking. Turnkey with brand-new upgrades move in and enjoy! (id:60365)
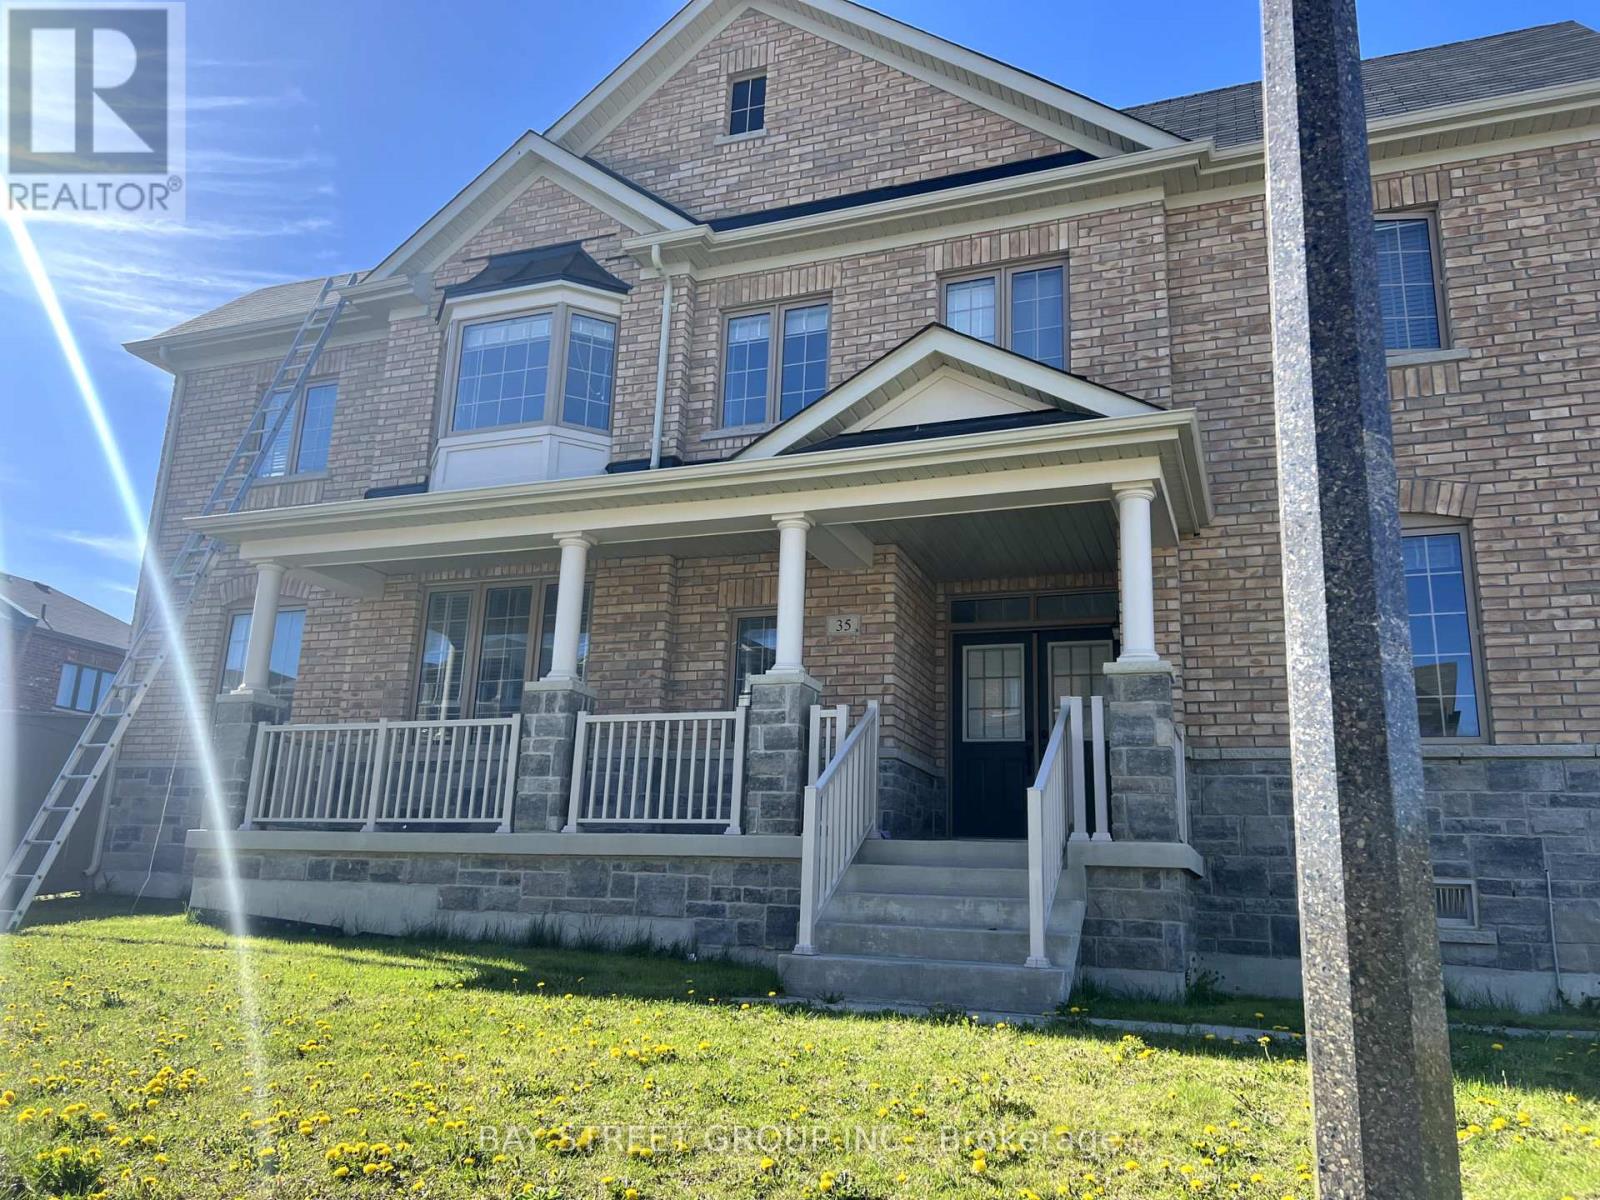
35 Brownsberger Road
Whitchurch-Stouffville, Ontario
detached family home, quite neighbourhood, well maintained. H/w floors, large family friendly eat-in kitchen w/ stainless appliances. Master bedroom 4pc ensuite bathroom and walk-in closet. Direct access from garage & extended interlock for more parking spots outside. Great corner lot! Steps to main bus route, school. A must see! (id:60365)
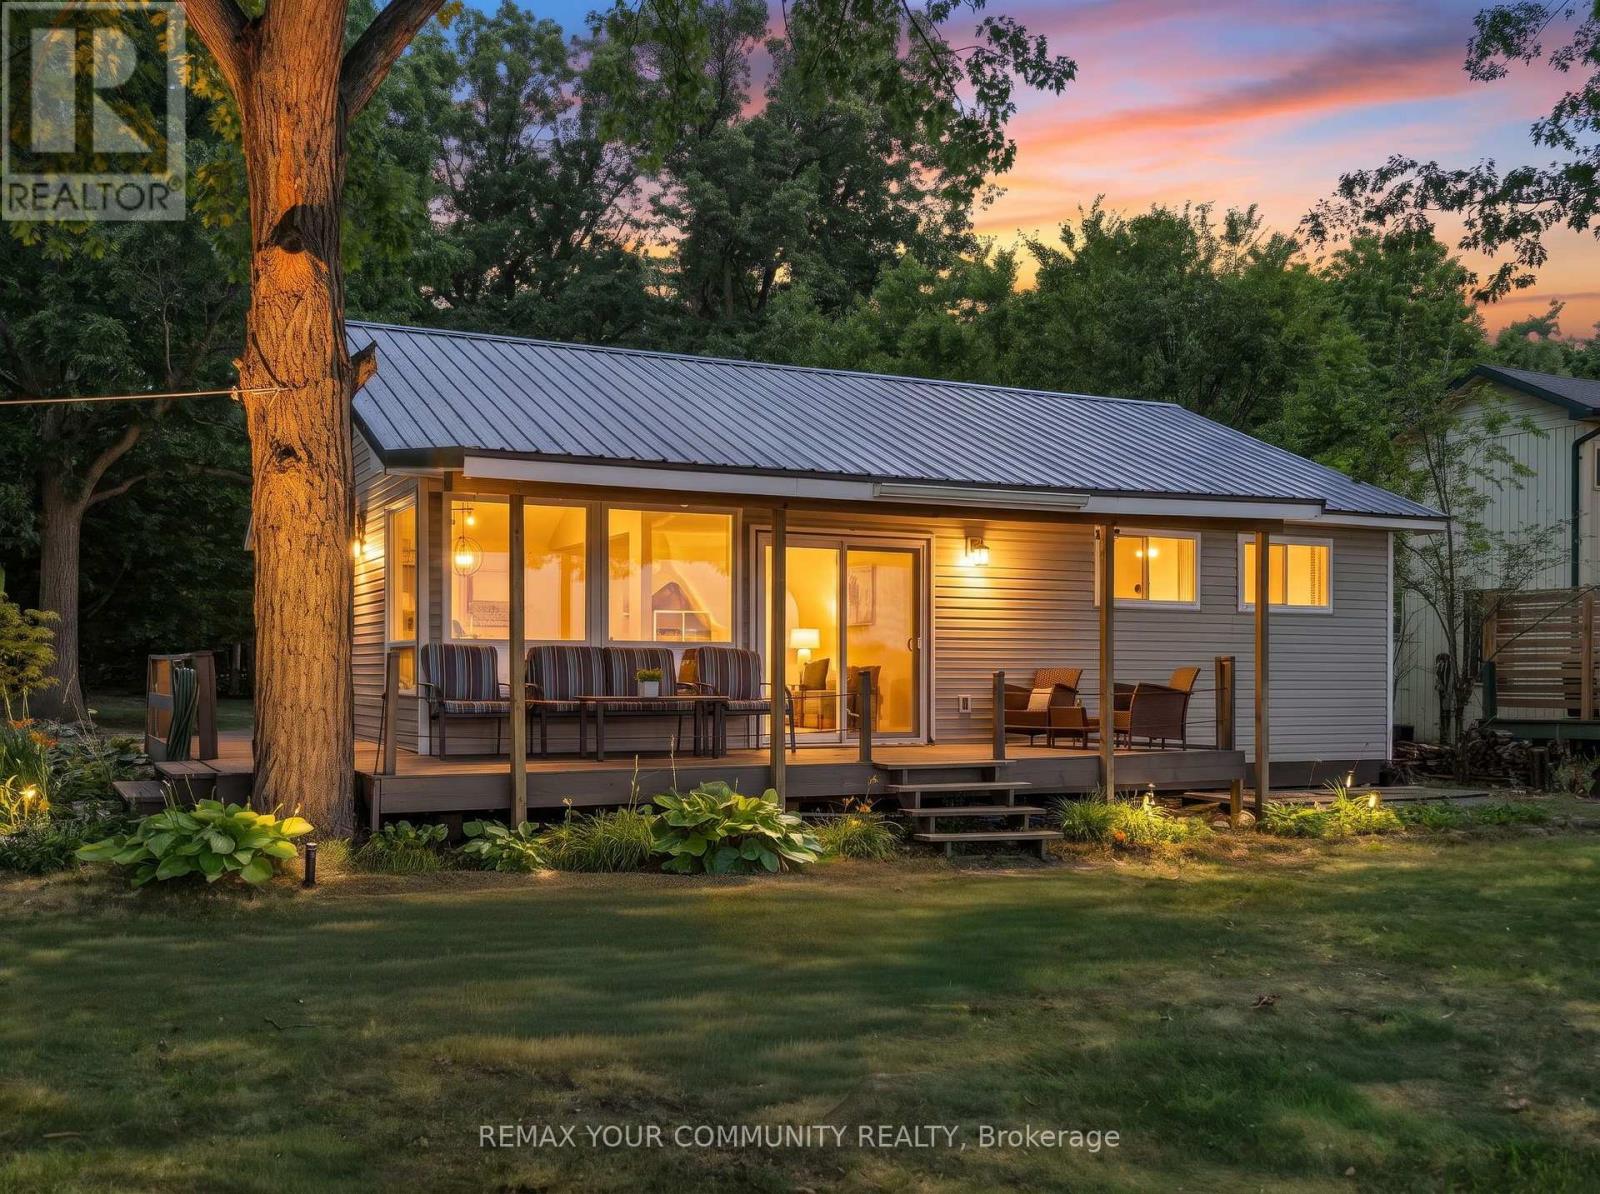
Lot 50
Georgina Islands, Ontario
Escape to your own slice of paradise on the highly sought-after south shore of Fox Island! This charming direct waterfront family cottage on Lake Simcoe is situated on a land lease lot with a lease in place until August 31, 2064, offering years of carefree cottage living. Enjoy a beautiful pebble beach that gradually transitions to a sandy shoreline, creating the perfect setting for swimming, fishing, or simply watching the kids play safely at the water's edge. Inside, you'll find a bright and spacious open-concept living area with cathedral ceilings and large windows that fill the cottage with natural light. The recently renovated kitchen and bathroom blend seamlessly with the cottage's inviting charm, while three generously sized bedrooms provide plenty of space for family and guests. Being sold fully furnished with couches, coffee tables, beds, kitchenware, a kitchen table, water cooler, and small appliances, all you need to do is arrive and start making memories. Designed for comfort throughout the seasons, the cottage features baseboard heating with individual thermostats, a forced-air electric furnace, and an easy-to-use pellet stove for added warmth and ambiance. Step outside to the wrap-around deck, the perfect place to enjoy your morning coffee or unwind while taking in the evening sunsets. Gather with family and friends around one of the two fire pits, or relax on the waterfront patio complete with a patio set and umbrella, and take advantage of the separate storage shed with a durable metal roof. (id:60365)
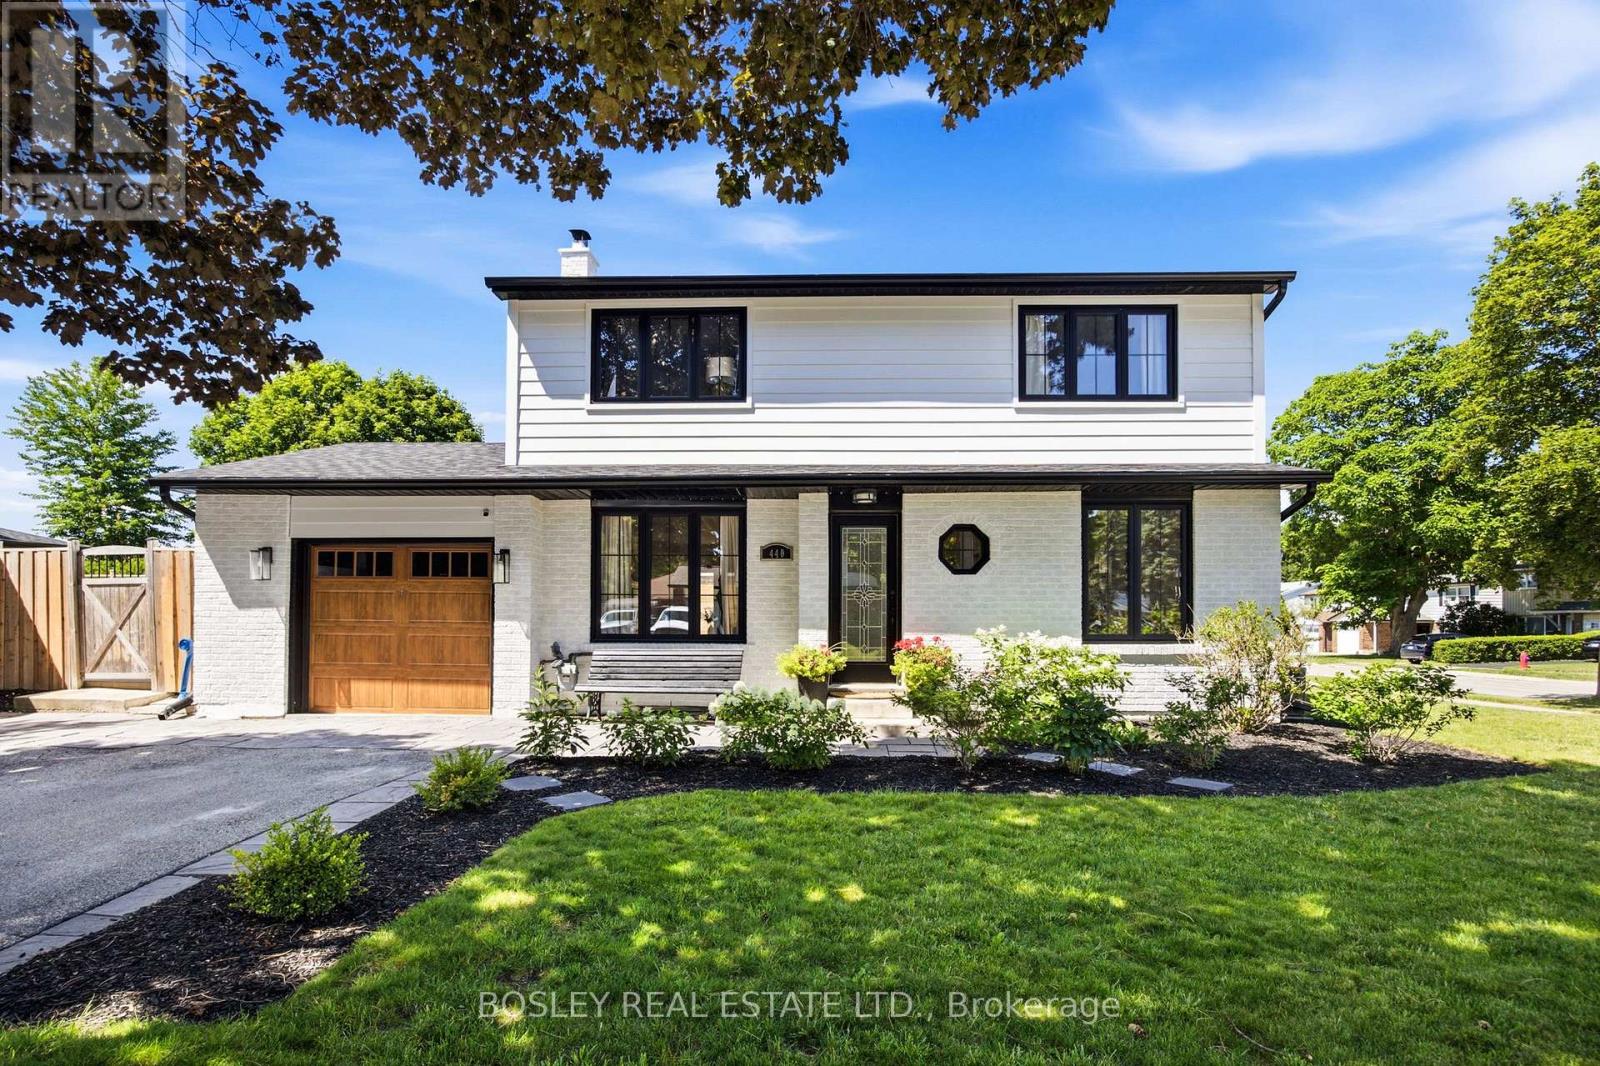
440 Sandford Street
Newmarket, Ontario
Southern exposure keeps the sun on the saltwater pool from morning through evening, not a narrow window in the afternoon. The deck wraps the water end to end. A pool bar sits off to one side. A covered dining area means the meal carries on when the sun gets heavy, or the weather turns. The back half of a 57 x 106 ft lot has been built around all of it, and from the first warm weekend in May to the last one in September, the yard is where everyone ends up. This is where family memories are created! The exterior has been completely reimagined. Siding, roof, windows, soffit, fascia, and eavestrough all new in 2021; the brick painted white; the windows black; the whole look modernized into something that reads current rather than dated. Landscaping is established now, with trees planted. Set this against what the sellers started with, and it is not the same house. Inside, the floors are done end to end: hardwood on the main in 2024, hardwood upstairs in 2025, basement and carpet 2024. The garage was refinished top to bottom with a new door in 2026, the kind of detail most sellers skip because buyers rarely look. Behind the finishes, furnace 2023, water softener 2025. 4+1 bedrooms and 2.5 baths. The four bedrooms are well proportioned and full of character, the kind of rooms that feel considered rather than framed to a spec. Curb appeal lands before you reach the front door, and the house keeps that promise once you are inside. Pool equipment 2025, deck and fence 2020, liner 2019. Newmarket Main Street is a 10 to 15 minute walk: shops, restaurants, the Saturday farmers market, the splash pad, and street festivals through the summer. This is where community comes together and becomes a Saturday ritual! Abundant walking trails nearby. Everyday retail sits minutes out. 440 Sandford is not just a roof over your head; it is a lifestyle! (id:60365)
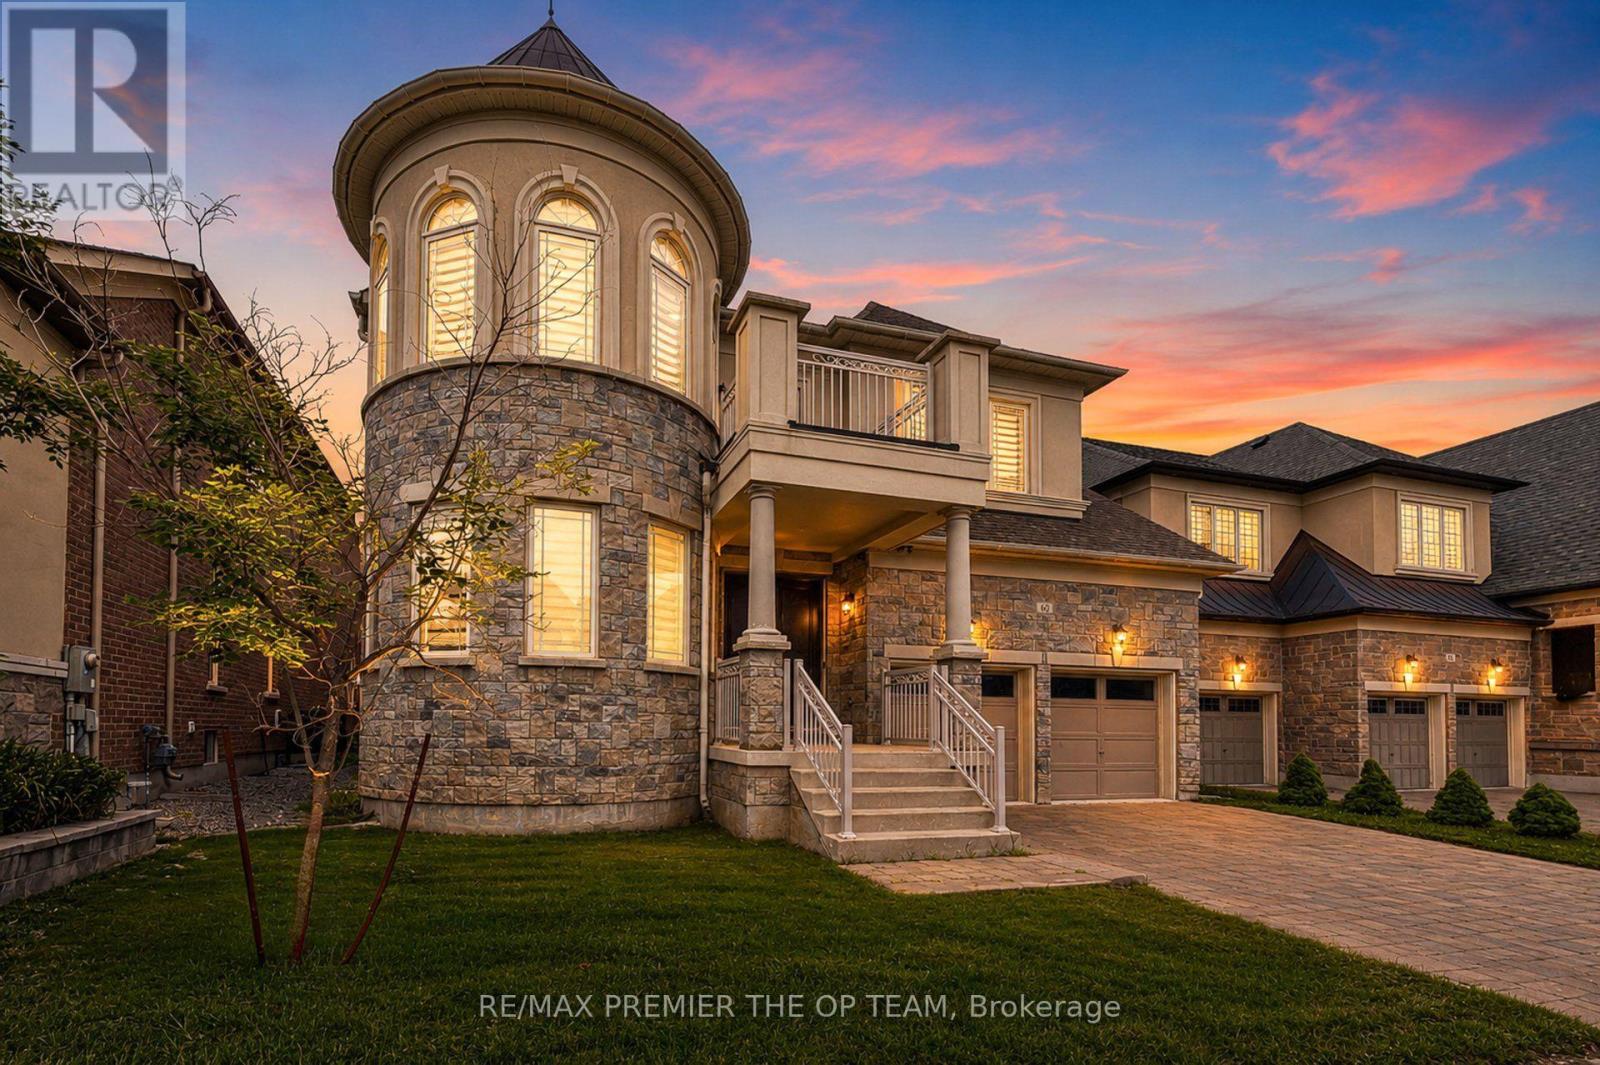
60 Chesney Crescent
Vaughan, Ontario
Welcome to an extraordinary residence nestled in the prestigious enclave of Kleinburg, where timeless elegance meets modern luxury. This exceptional 5 +2 bedroom, 5+ 2 Bathroom estate offers over 4000 sq. ft. of meticulously designed living space, showcasing refined craftsmanship, sophisticated finishes, and an unparalleled level of comfort. From the moment you enter, you are welcomed by an impressive sense of scale with expansive principal rooms, a thoughtfully designed open-concept layout, and exquisite details throughout. The gourmet chef-inspired kitchen is beautifully appointed with premium appliances, custom cabinetry, and a seamless connection to the elegant living and dining spaces, making it perfect for both intimate gatherings and grand entertaining. A distinguished main-floor office provides a private workspace, while the luxurious primary retreat offers a serene escape complete with a spa-inspired ensuite and exceptional finishes. The fully finished lower level with a separate entrance presents endless possibilities, featuring two additional bedrooms, two bathrooms, a full kitchen, and private laundry - ideal for a sophisticated in-law suite, extended family accommodations, or additional living space. Complete with a three-car garage and an impressive driveway, this remarkable residence embodies the perfect balance of grandeur, functionality, and modern sophistication. Ideally located in one of Vaughan's most coveted communities, surrounded by upscale amenities, prestigious schools, and the charm of Kleinburg Village, this distinguished home presents a rare opportunity to experience elevated living at its finest. (id:60365)

© 2026 Proptech Realty Inc., Brokerage.