
60 Chesney Crescent Vaughan, Ontario L4H 4A5

$2,149,000
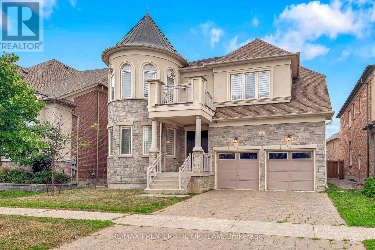
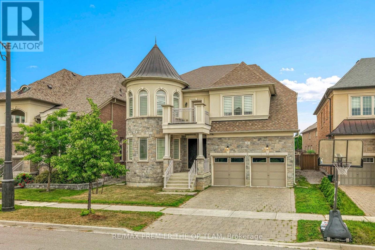
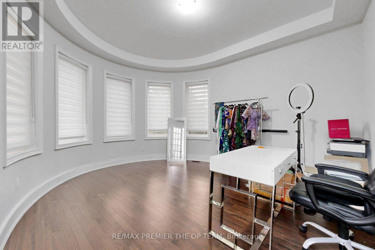
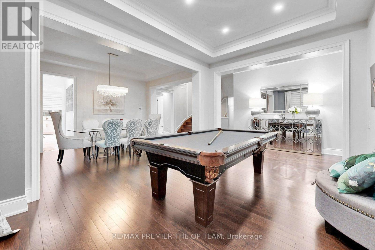
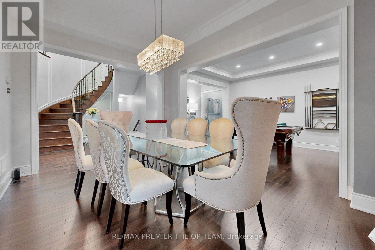
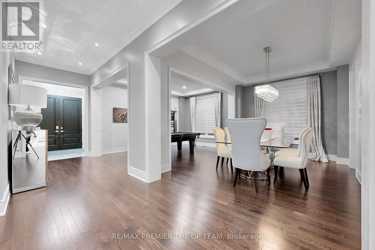
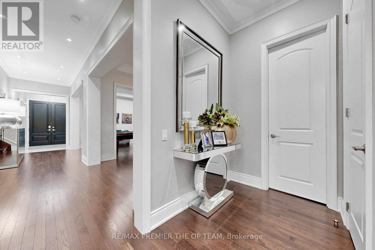
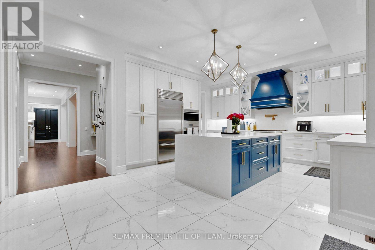
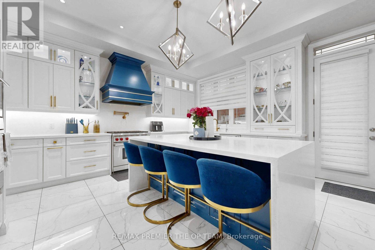
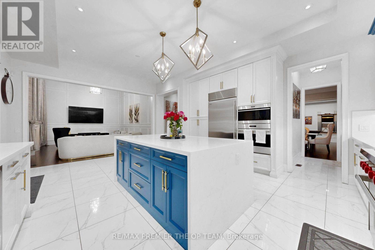
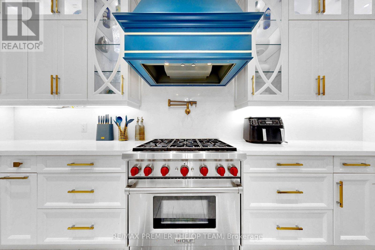
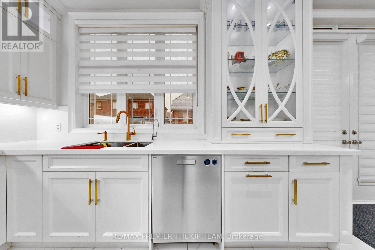
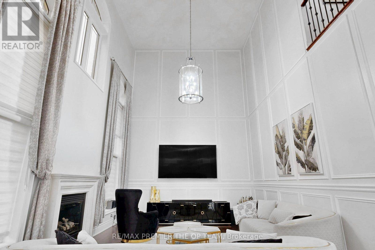
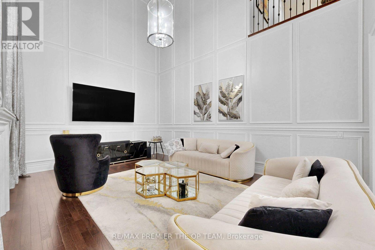
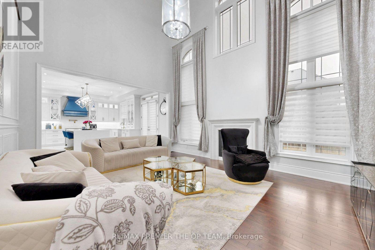
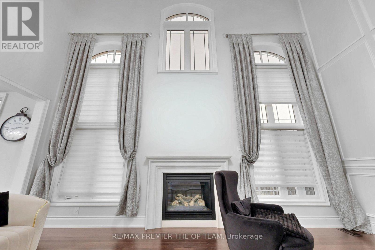
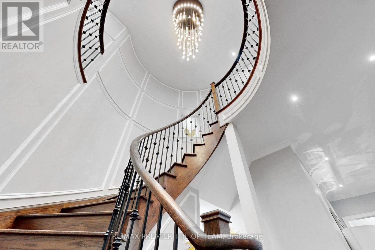
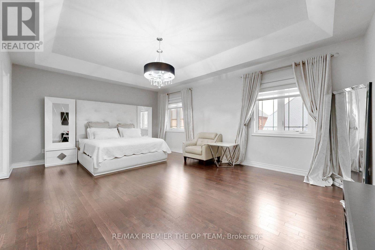
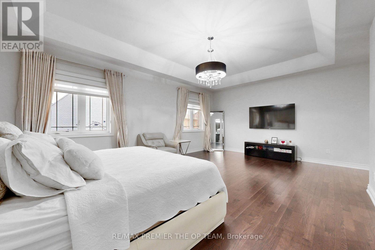
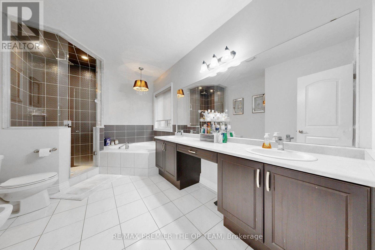
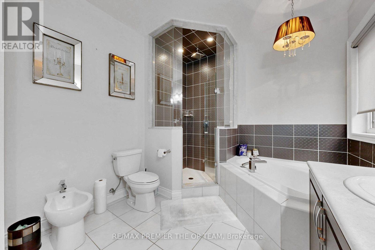
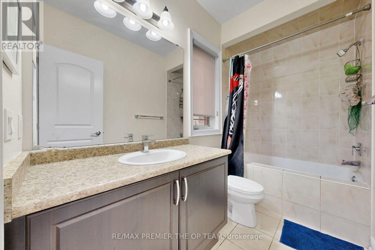
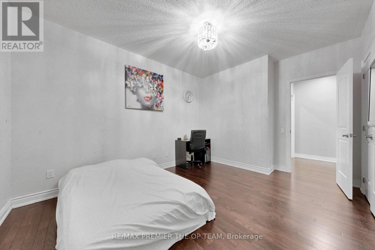
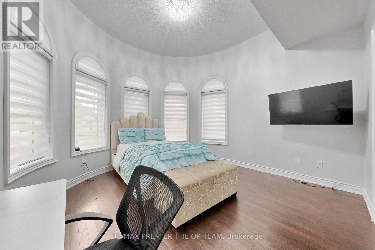
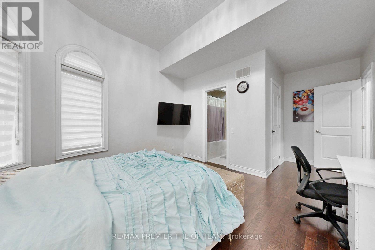
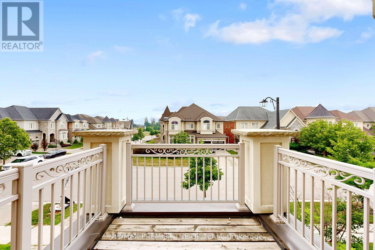
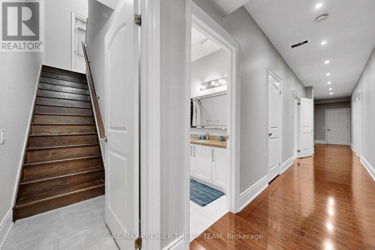
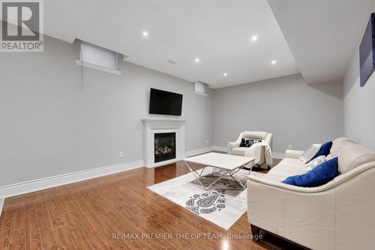
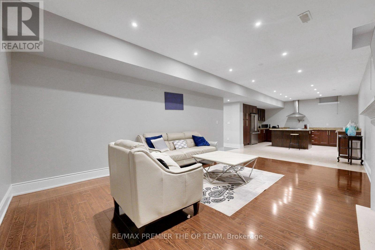
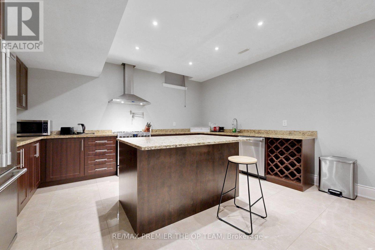
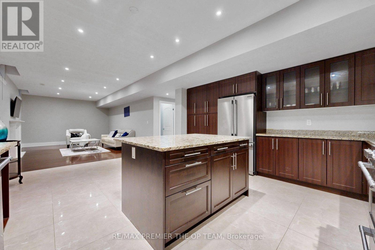
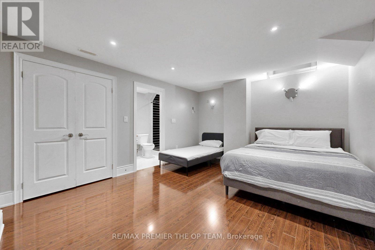
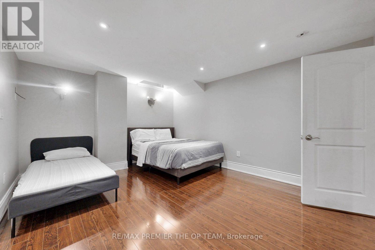
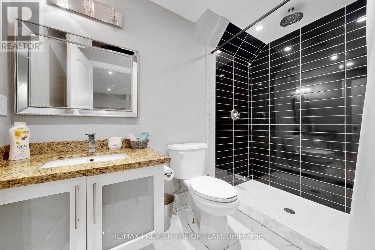
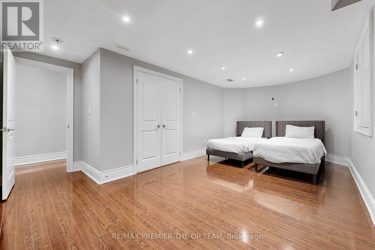
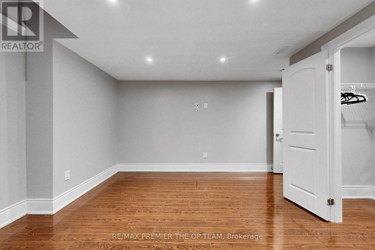
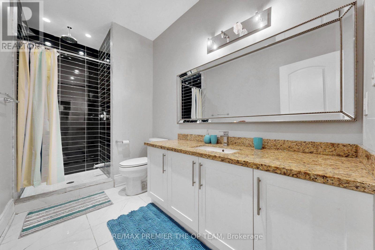
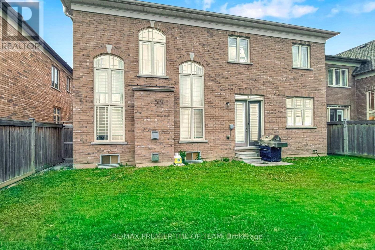
Welcome to an extraordinary residence nestled in the prestigious enclave of Kleinburg, where timeless elegance meets modern luxury. This exceptional 5 +2 bedroom, 5+ 2 Bathroom estate offers over 4000 sq. ft. of meticulously designed living space, showcasing refined craftsmanship, sophisticated finishes, and an unparalleled level of comfort. From the moment you enter, you are welcomed by an impressive sense of scale with expansive principal rooms, a thoughtfully designed open-concept layout, and exquisite details throughout. The gourmet chef-inspired kitchen is beautifully appointed with premium appliances, custom cabinetry, and a seamless connection to the elegant living and dining spaces, making it perfect for both intimate gatherings and grand entertaining. A distinguished main-floor office provides a private workspace, while the luxurious primary retreat offers a serene escape complete with a spa-inspired ensuite and exceptional finishes. The fully finished lower level with a separate entrance presents endless possibilities, featuring two additional bedrooms, two bathrooms, a full kitchen, and private laundry - ideal for a sophisticated in-law suite, extended family accommodations, or additional living space. Complete with a three-car garage and an impressive driveway, this remarkable residence embodies the perfect balance of grandeur, functionality, and modern sophistication. Ideally located in one of Vaughan's most coveted communities, surrounded by upscale amenities, prestigious schools, and the charm of Kleinburg Village, this distinguished home presents a rare opportunity to experience elevated living at its finest. (id:60365)
Property Details
| MLS® Number | N13578806 |
| Property Type | Single Family |
| Community Name | Kleinburg |
| EquipmentType | Water Heater |
| ParkingSpaceTotal | 7 |
| RentalEquipmentType | Water Heater |
Building
| BathroomTotal | 7 |
| BedroomsAboveGround | 5 |
| BedroomsBelowGround | 2 |
| BedroomsTotal | 7 |
| Appliances | Dishwasher, Dryer, Garage Door Opener, Two Stoves, Two Washers, Window Coverings, Two Refrigerators |
| BasementFeatures | Apartment In Basement, Separate Entrance |
| BasementType | N/a, N/a |
| ConstructionStyleAttachment | Detached |
| CoolingType | Central Air Conditioning |
| ExteriorFinish | Brick |
| FireplacePresent | Yes |
| FireplaceTotal | 1 |
| FlooringType | Ceramic, Hardwood, Porcelain Tile |
| FoundationType | Brick |
| HalfBathTotal | 1 |
| HeatingFuel | Natural Gas |
| HeatingType | Forced Air |
| StoriesTotal | 2 |
| SizeInterior | 3500 - 5000 Sqft |
| Type | House |
| UtilityWater | Municipal Water |
Parking
| Attached Garage | |
| Garage |
Land
| Acreage | No |
| Sewer | Sanitary Sewer |
| SizeDepth | 105 Ft |
| SizeFrontage | 50 Ft ,2 In |
| SizeIrregular | 50.2 X 10⁵ Ft |
| SizeTotalText | 50.2 X 10⁵ Ft |
Rooms
| Level | Type | Length | Width | Dimensions |
|---|---|---|---|---|
| Second Level | Primary Bedroom | 6.45 m | 6.22 m | 6.45 m x 6.22 m |
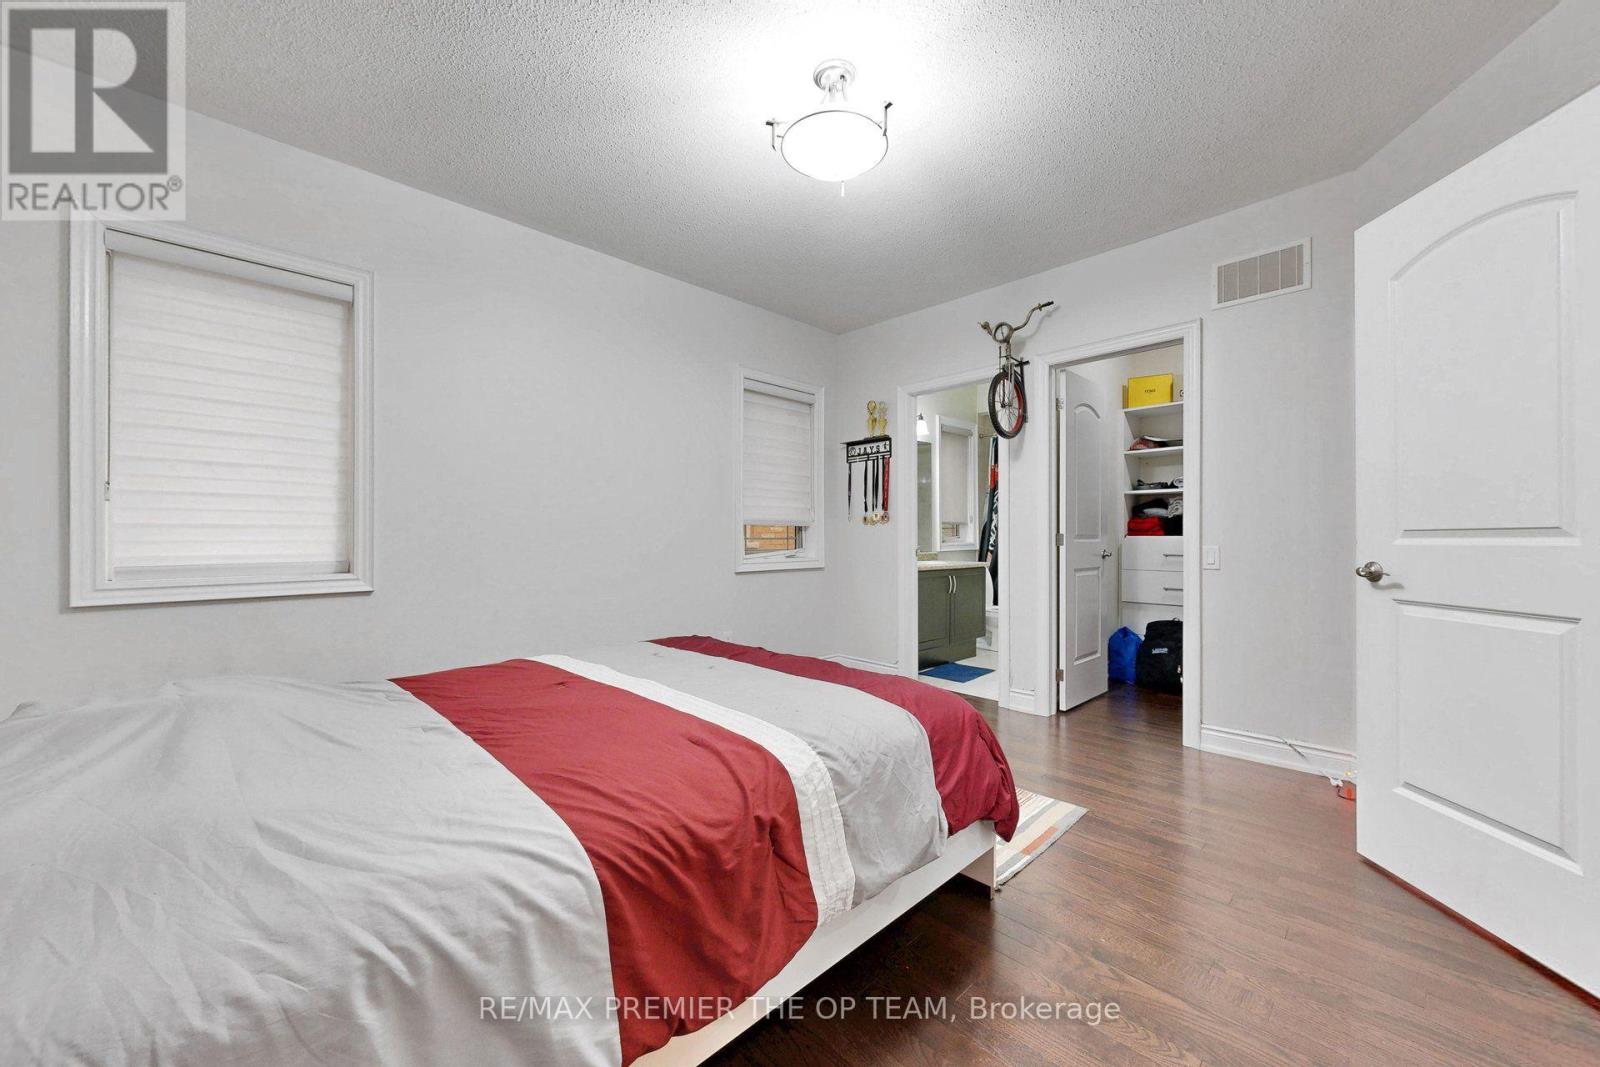
| Second Level | Bedroom 2 | 4.5 m | 3.35 m | 4.5 m x 3.35 m |
| Second Level | Bedroom 3 | 6.17 m | 4.04 m | 6.17 m x 4.04 m |
| Second Level | Bedroom 4 | 4.29 m | 3.73 m | 4.29 m x 3.73 m |
| Second Level | Bedroom 5 | 4.45 m | 3.96 m | 4.45 m x 3.96 m |
| Basement | Bedroom | 4.6 m | 3.79 m | 4.6 m x 3.79 m |
| Basement | Bedroom | 6.33 m | 4.61 m | 6.33 m x 4.61 m |
| Basement | Kitchen | 6.13 m | 4.8 m | 6.13 m x 4.8 m |
| Basement | Family Room | 5.94 m | 3.99 m | 5.94 m x 3.99 m |
| Basement | Utility Room | 4.6 m | 2.24 m | 4.6 m x 2.24 m |
| Basement | Cold Room | 3.05 m | 2.3 m | 3.05 m x 2.3 m |
| Main Level | Living Room | 5.77 m | 4.29 m | 5.77 m x 4.29 m |
| Main Level | Dining Room | 4.57 m | 3.38 m | 4.57 m x 3.38 m |
| Main Level | Kitchen | 6.45 m | 5 m | 6.45 m x 5 m |
| Main Level | Recreational, Games Room | 4.57 m | 3.4 m | 4.57 m x 3.4 m |
| Main Level | Office | 4.6 m | 4.01 m | 4.6 m x 4.01 m |
https://www.realtor.ca/real-estate/30050035/60-chesney-crescent-vaughan-kleinburg-kleinburg
Nick Oppedisano
Salesperson
3550 Rutherford Rd #80
Vaughan, Ontario L4H 3T8
Mike Benedetto
Salesperson
3550 Rutherford Rd #80
Vaughan, Ontario L4H 3T8

The trademarks REALTOR®, REALTORS®, and the REALTOR® logo are controlled by The Canadian Real Estate Association (CREA) and identify real estate professionals who are members of CREA. The trademarks MLS®, Multiple Listing Service® and the associated logos are owned by The Canadian Real Estate Association (CREA) and identify the quality of services provided by real estate professionals who are members of CREA. The trademark DDF® is owned by The Canadian Real Estate Association (CREA) and identifies CREA's Data Distribution Facility (DDF®)
July 17 2026 08:33:39
Toronto Real Estate Board
RE/MAX Premier The Op Team

© 2026 Proptech Realty Inc., Brokerage.