
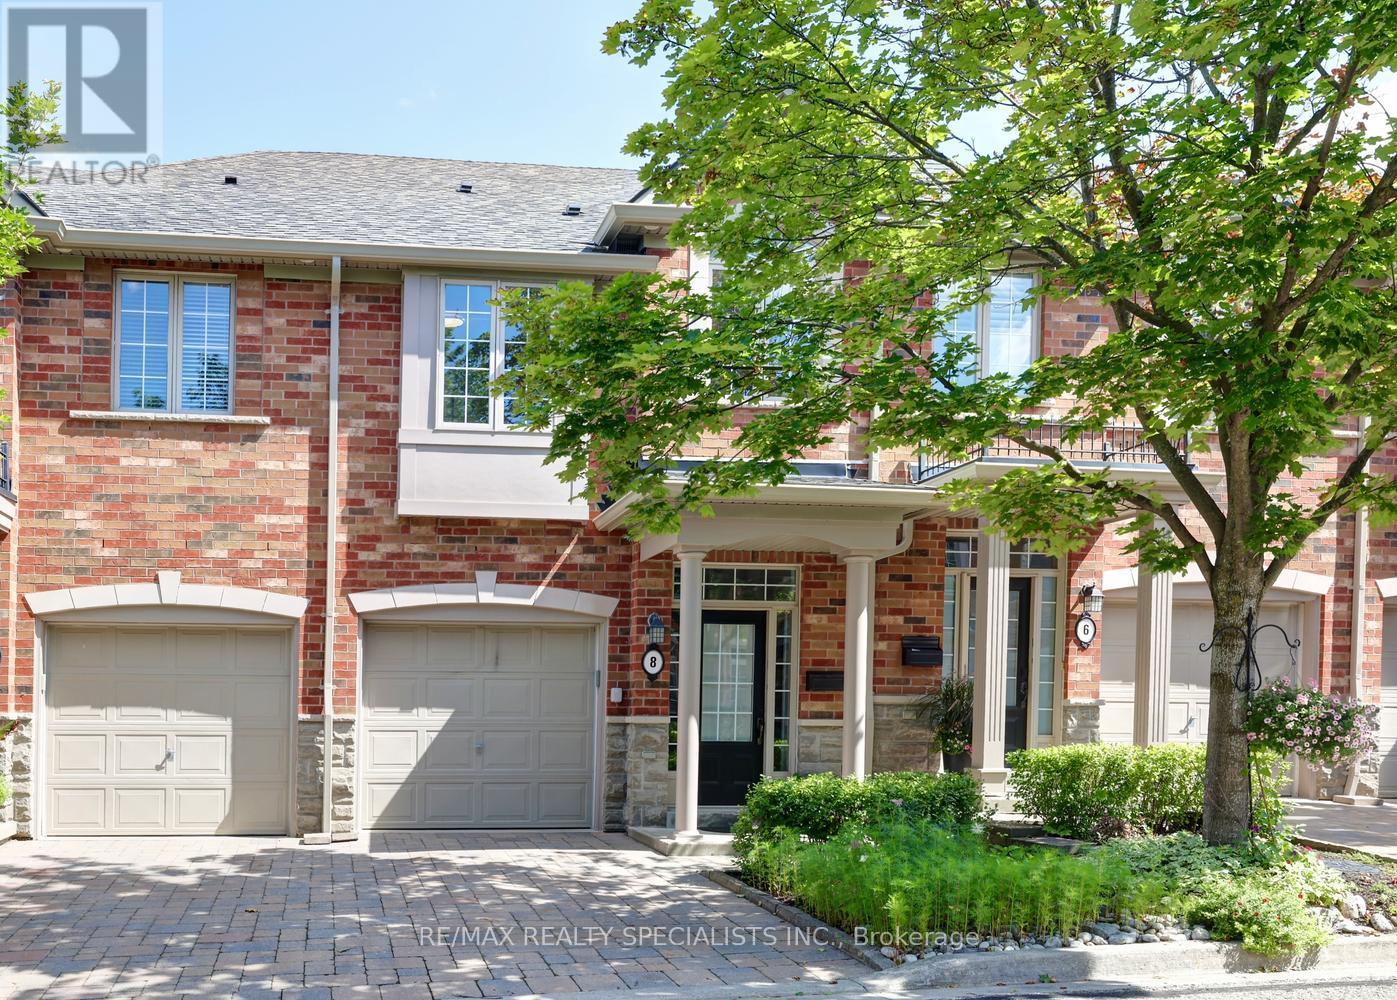
8 - 2401 Fifth Line W
Mississauga, Ontario
Gorgeous executive townhome approximately 1500 square feet and located in the sought after area of Sheridan Homelands. Nestled in a boutique condominium complex with only 15 units in total. Spacious living/dining room area with new hardwood floors (2026), gas fireplace with custom mantle, and garden doors leading to a backyard patio. Open concept kitchen with new hardwood floors (2026), stainless steel appliances, wine rack, under cabinet lighting, and centre island with breakfast bar. Fantastic layout with 9' foot ceilings on the main level, stunning 2' by 2' porcelain entrance floors (2026) and 2 piece powder room with pedestal sink. Three upper level bedrooms with laminate floors, convenient 2nd floor laundry, and main 4 piece bathroom. Primary bedroom retreat with walk-in closet with organizers, and 4 piece en-suite with an oval jacuzzi tub. Second bedroom with semi en-suite and double closet. Finished basement with recreation with laminate floors and lots of storage space. Backyard oasis with walk-out to a private patio area with privacy fence and lush professionally landscaped gardens. Premium location just minutes away to schools, parks, trails, shopping, transit, highways, Clarkson Go Station, South Common Recreation Centre, tennis/pickleball, sports fields, and University of Toronto (UTM). (id:60365)
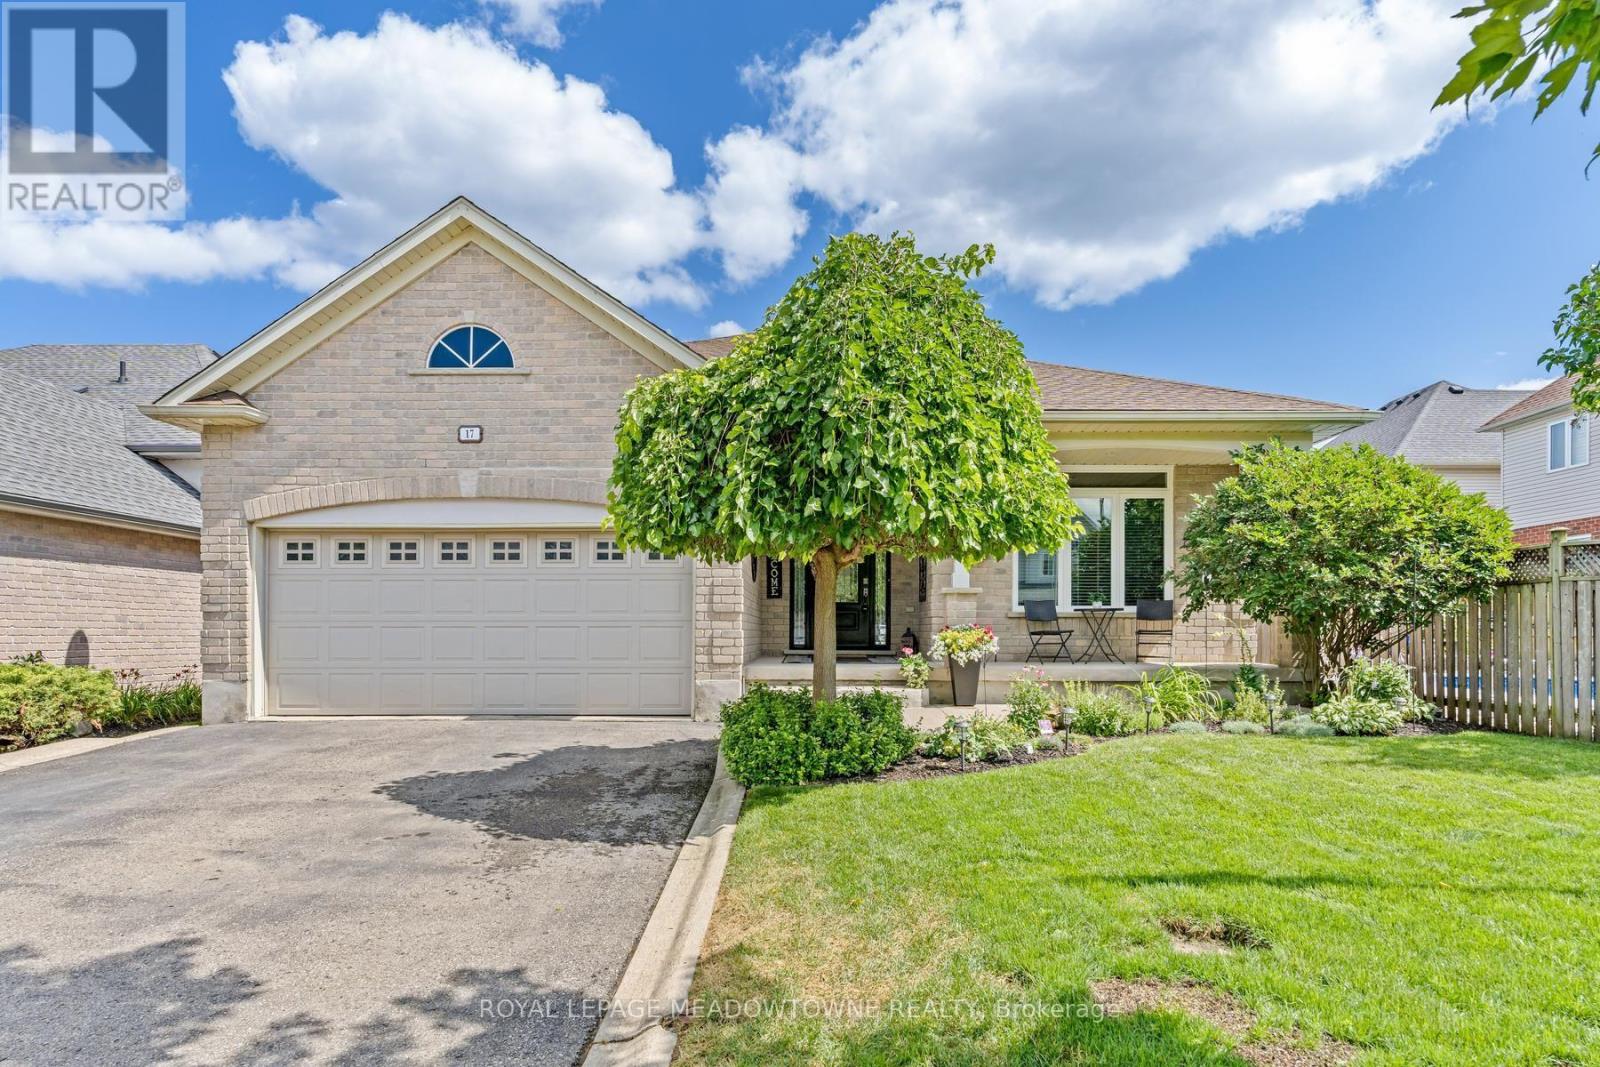
17 Dawkins Crescent
Halton Hills, Ontario
Fabulous curb appeal and beautifully appointed 'Charleston' built home with 9' ceilings, 1844 sqft above grade with engineered hardwood floors, great room with vaulted ceiling, gas fireplace and open concept living. You'll love entertaining in the kitchen with loads of cabinets & counter space, black stainless steel appliances, gas stove, pantry and breakfast bar. The eat-in kitchen has walk-out to newer pvc deck(2022), (2) natural gas hook-ups for bbq and fire table. The primary bedroom is generous in size with 4piece ensuite & walk-in closet. Parking for 4 cars in the driveway (no sidewalk!). For additional living space, you'll enjoy entertaining in the finished basement with large recreation room, 3rd bedroom with window & closet, adjacent office/sitting/gym room with sliding barn door. 3 piece bath & (2) large storage rooms. Upgrades include: Windows(2025), Front & patio door (2022), Furnace (2026), AC (2015), Shingles (2016), PVC decking (2022), (2) natural gas hookups, upgraded attic insulation to R61. (id:60365)
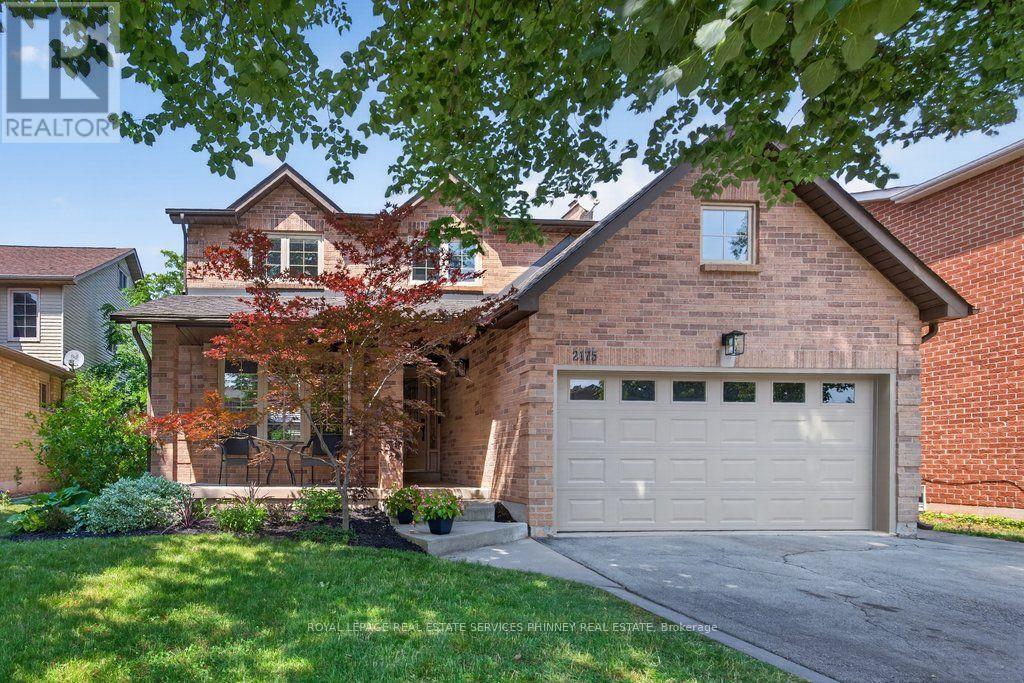
2175 Margot Street
Oakville, Ontario
Exceptional from the moment you arrive. This beautifully maintained detached home sits on a quiet street in desirable River Oaks, cherished by the same family (2nd owners) for 14 years, never rented, and finally ready to embrace a new chapter and foster lifelong memories with one lucky family. Offering 3+2 bedrooms and 4 bathrooms across nearly 3,000 sq ft of finished, updated living space, the main level features a functional layout with formal living/dining and a separate family room boasting gorgeous built-ins and kitchen views. The upgraded kitchen offers sightlines into the family room and backyard and includes a moveable island. Upstairs, generous room sizes include a spacious primary retreat with multiple closets, built-ins, a nursery/den/walk-in closet, and a spa-like 5-piece ensuite. The recently updated basement adds a dedicated bedroom, media/entertainment room, and a recreation room that doubles as guest overflow with a Murphy bed. You'll love the backyard, with its low-maintenance composite deck, patio stone, and utility shed. There is ample storage available in the basement and you can utilize the garage height for extra storage space! The neighbourhood delivers too - preferred schools, community centres, parks and trails nearby, plus easy access to local shopping and amenities. Updates: Kitchen (2016/2026), Smooth Ceilings (2026), Pot Lights (2025/2026), Family Room & Built-ins (2019), Main Floor Shutters (2020), Upstairs Doors (2022), Main Floor Doors (2025), Full Basement Reno, Laundry Rm & 4th Bathroom (2025), Powder Room (2016), Primary Bedroom & Ensuite Bathroom (2022), 2nd Bathroom (2025), AC (2021), Furnace (2025), HWT (2025), Composite Deck (2021), Shed (2025), Patio Stone (2022), Roof (2010), Upstairs Windows & Sliding Door (2021 - Energy Star). Patience is a virtue. 2175 Margot Street is the one you've been waiting for. (id:60365)
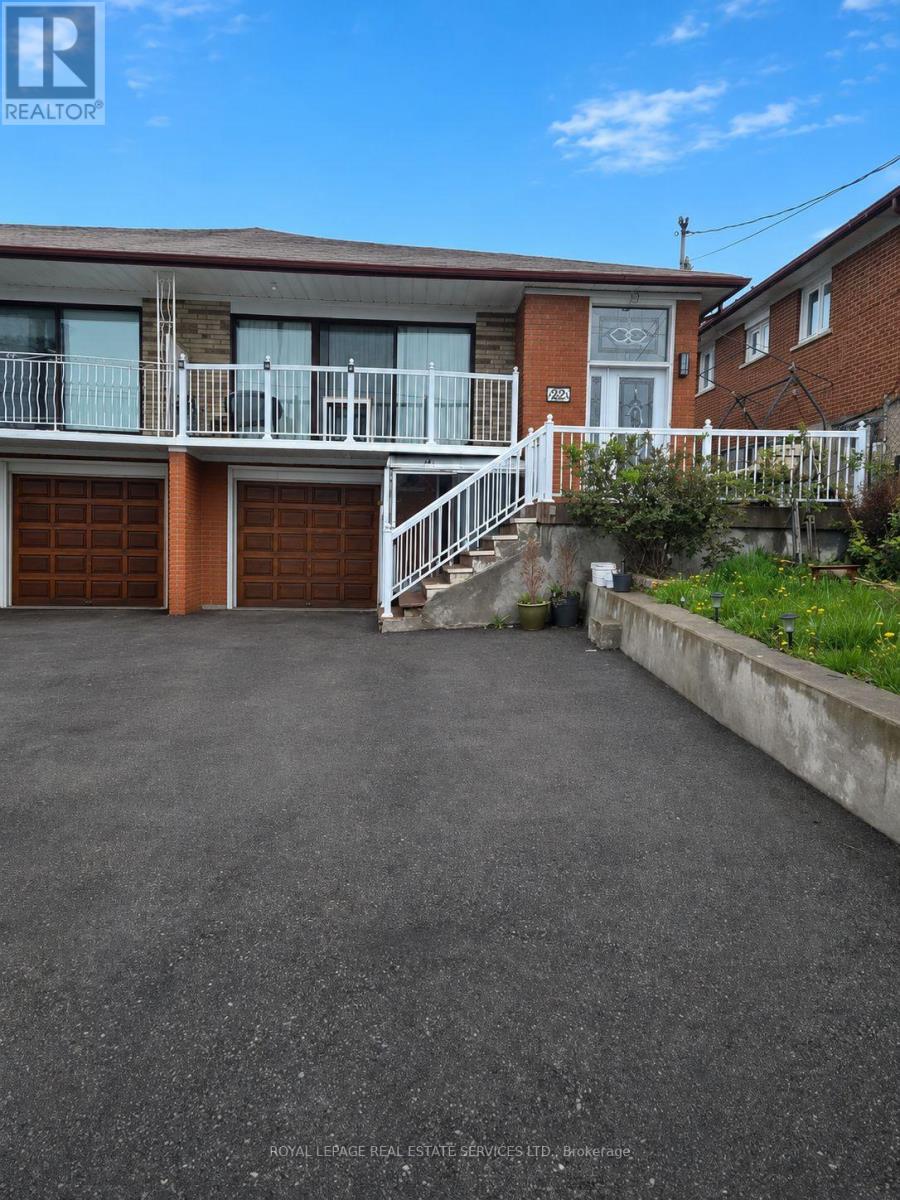
Basement - 22 Brubeck Road
Toronto, Ontario
Lease this fantastic Basement Apartment and enjoy a convenient, vibrant lifestyle! Located near Finch Avenue West and Islington Avenue this bright and spacious 2-bedroom unit offers all the essentials for comfortable living. Generous space for a small family, roommates, or a home office setup. One designated on-site parking spots included. On-site shared laundry facilities are available. Steps away from public transit (TTC). (id:60365)
606 - 820 Burnhamthorpe Road
Toronto, Ontario
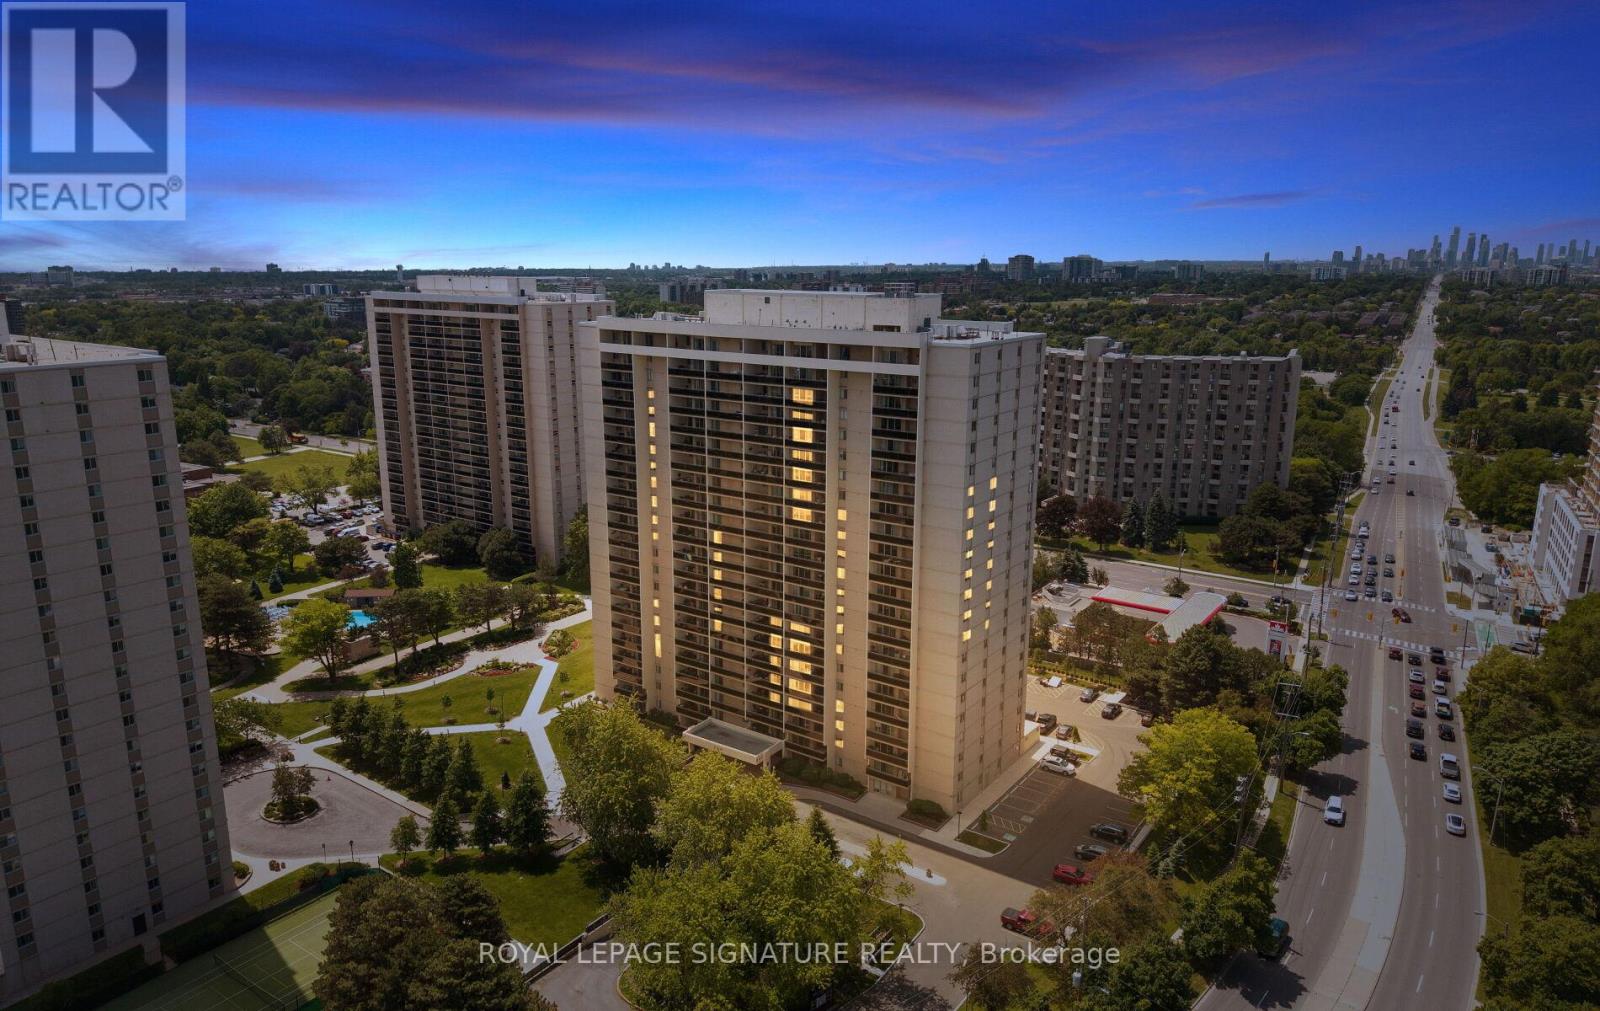
Welcome to Millgate Manor in the highly sought after Markland Wood neighborhood. All the space, without the price tag. At 1,270 square feet, Suite 606 provides the substantial living space you want without the heavy upkeep of a freehold home. This sixth floor west exposure suite features two bedrooms, two bathrooms, and a separate den that easily converts into a proper third bedroom for visiting guests or a home office. The massive walk out terrace, expands your living space for relaxing and sharing a meal. BBQ's allowed. Monthly fee is fully inclusive, covering Internet, hydro, heat, central air conditioning, water, cable, parking, building insurance, and common elements. One exclusive parking space included and a highly convenient ensuite pantry/storage, completely eliminating the need to walk down to a basement for storage. The kitchen and bathrooms renovated. The suite is completely turnkey . In addition to your ensuite laundry the building also provides larger laundry facilities on site. Hosting a party? In addition to the party room in the private rec center/clubhouse, 820 also provides it's own Party room. There are so many amenities, you need to visit and explore this fantastic complex. The building provides extensive resort depth amenities that newer condo towers simply cannot match at this price point. Residents enjoy an indoor swimming pool for year round recreation, a separate outdoor pool, a fitness centre, party and meeting rooms, a tennis court, and a playground.Markland Wood is a quiet community surrounded by four parks, including Centenniall Park. Etobicoke and Elmcrest creeks, and the local golf club. You get immediate access to Highways 427 and the QEW, and you are only minutes from Sherway Gardens, local plazas, and Pearson airport. This is ideal lock and leave living in a beautifully established Etobicoke neighborhood, priced strategically under six hundred thousand dollars. (id:60365)
146 Cadillac Crescent
Brampton, Ontario
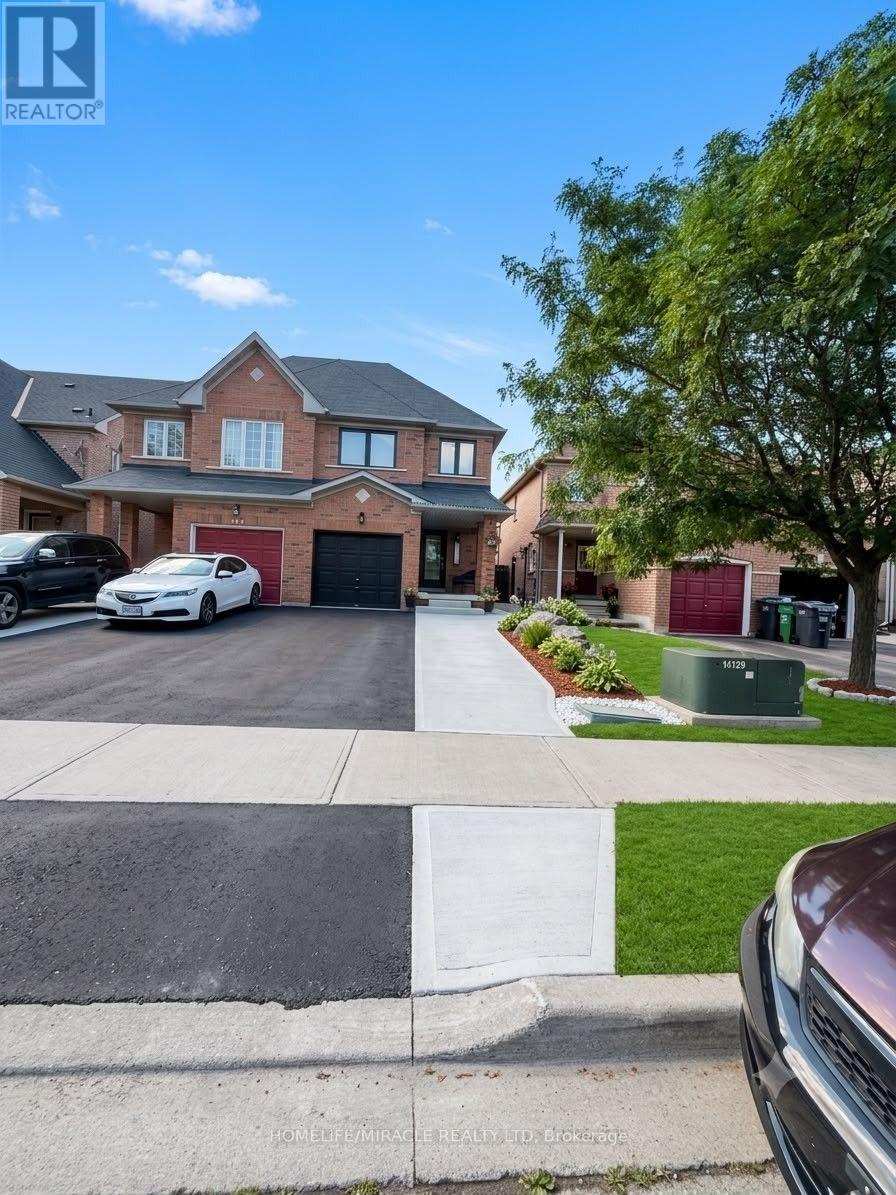
Welcome to one of the largest semi-detached homes in the neighborhood! Originally designed as a 4-bedroom home, it has been thoughtfully converted into 3 spacious bedrooms, offering an oversized primary suite and generous living space. This beautifully upgraded home features a stunning renovated kitchen with granite countertops, custom cabinetry, matching backsplash, waterfall island, premium stainless steel appliances, and pot lights. Enjoy hardwood flooring on the main level, a fully renovated primary ensuite, updated powder room, custom closet organizers, and modern light fixtures. Major upgrades include all-new windows, front door and patio door (2025), attic insulation (2025), A/C (2023), Nest thermostat, and custom blinds. The builder-finished basement with a bar is perfect for entertaining, while the backyard offers a beautiful pergola-covered seating area for outdoor enjoyment. Conveniently located close to schools, parks, shopping, transit, and major highways. A true move-in-ready home with exceptional pride of ownership! (id:60365)

11 - 76 River Drive
Halton Hills, Ontario
Welcome to 76 River Drive, Unit 11. This well-maintained, 2-storey condo townhome offers 1,307 square feet of above-grade living space, plus a finished 384-square-foot lower level. The main floor features a functional layout with a spacious kitchen updated in 2019, a dedicated dining area, and a bright living room overlooking the landscaped backyard. Upstairs, you will find three bedrooms and two full bathrooms, including a renovated primary ensuite complete with a walk-in shower, as well as a highly convenient upper-level laundry room. The finished walkout basement provides a large recreation room, a gas fireplace and a walkout to a private, fully fenced backyard. Complete with an attached 1-car garage, this home is perfectly situated close to the GO Station, Glen Williams, and local shops. Enjoy a completely maintenance-free exterior lifestyle-the maintenance fee covers all grass cutting, snow removal right to your front door, and access to the private community heated outdoor in-ground pool. This is the lock-and-go lifestyle one dreams about! (id:60365)
812 - 1005 Dundas Street E
Oakville, Ontario
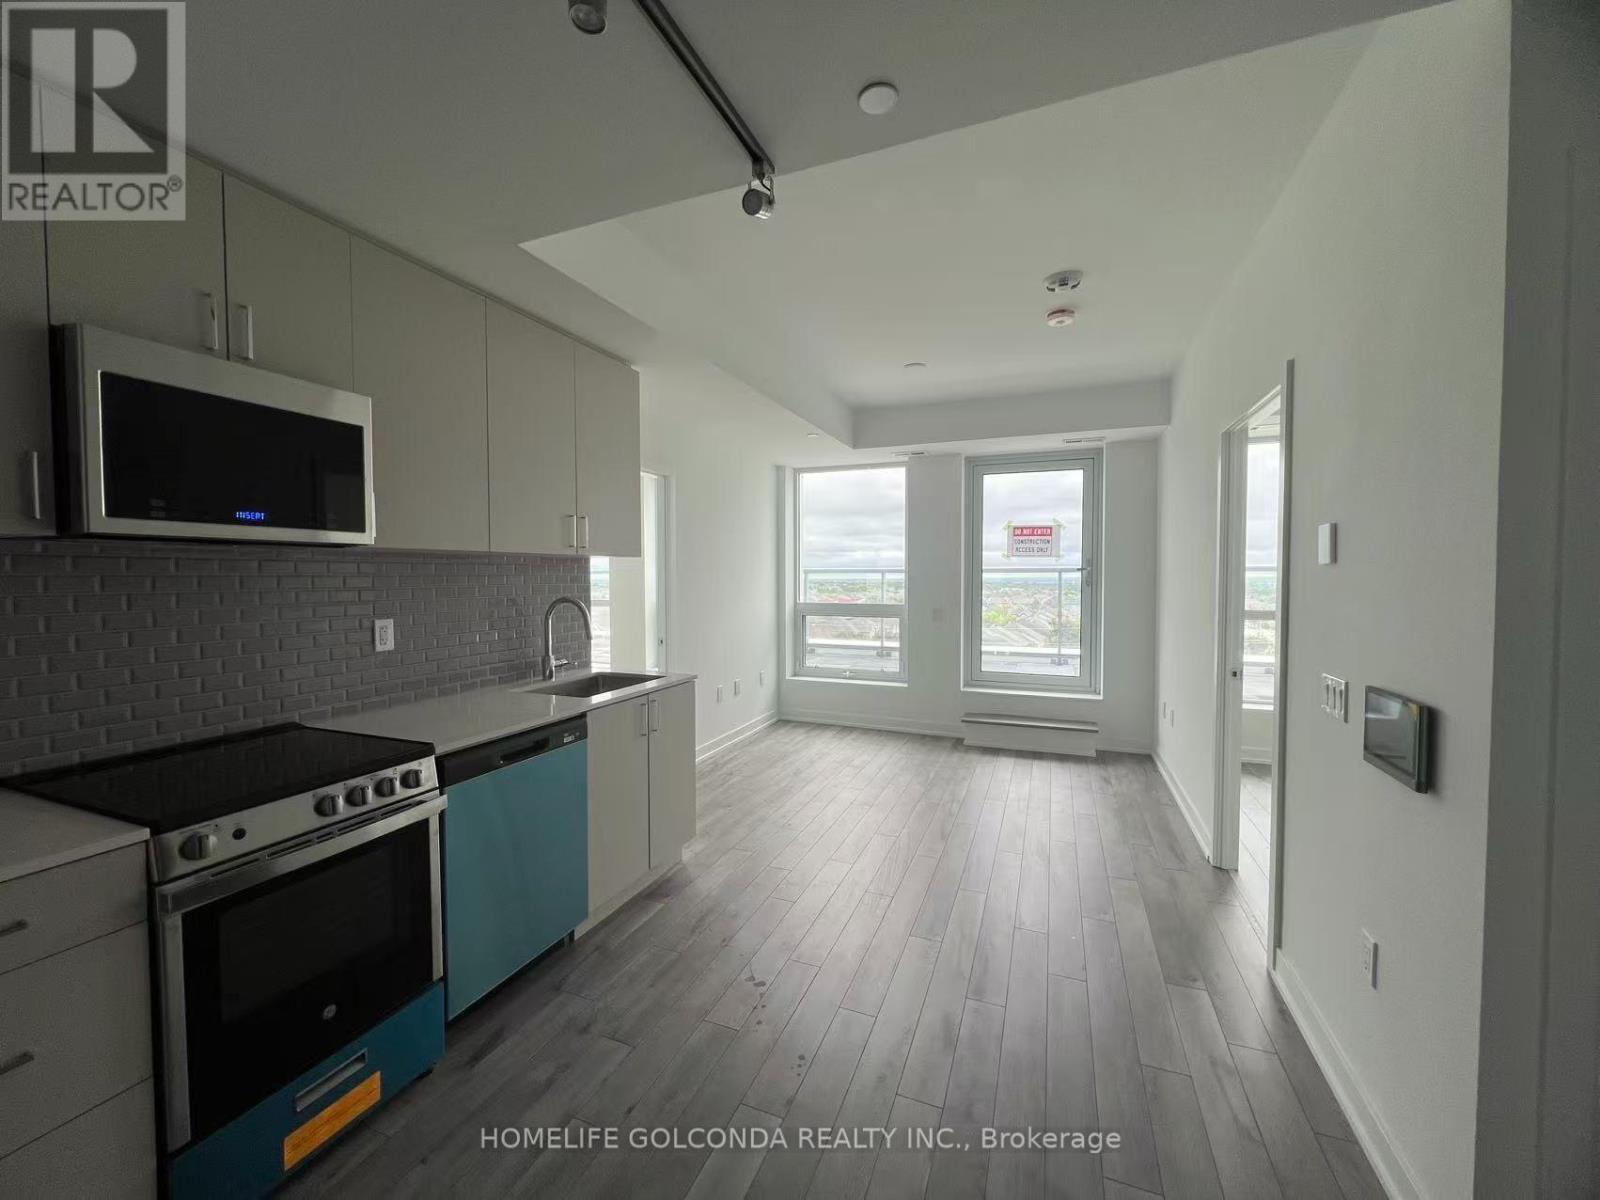
Bright SOUTH Facing 2 Bedrooms 2 Washrooms Unit. Overlook Great City and Ontario Lake View. 175 Sqft Terrace Balcony. 2 Bedrooms and Living Room All South Exposure. Enjoy the Sunshine and Breeze. Modern Layout w/ 683 Sqft. Full Size Bedrooms, Both of Bedrooms have Window. Quarts Countertop, Stainless Appliances. One Parking Just Next to the Elevator. FREE High Speed WIFI. Smart Home Hub Feature. Smart Lock, Themo and Home Security. One Year Old Building. Fully Equiped Gym, Yoga Studio, Meeting Room, Party Room, Library. Rooftop Terrace with BBQs. Easy Access to GO Transit, Hwy 403, the QEW and Hwy 407. Longo's, Starbucks, Restaurants, Parks. Close to Sheridan College. Students Welcome! (id:60365)
2008 - 510 Curran Place
Mississauga, Ontario
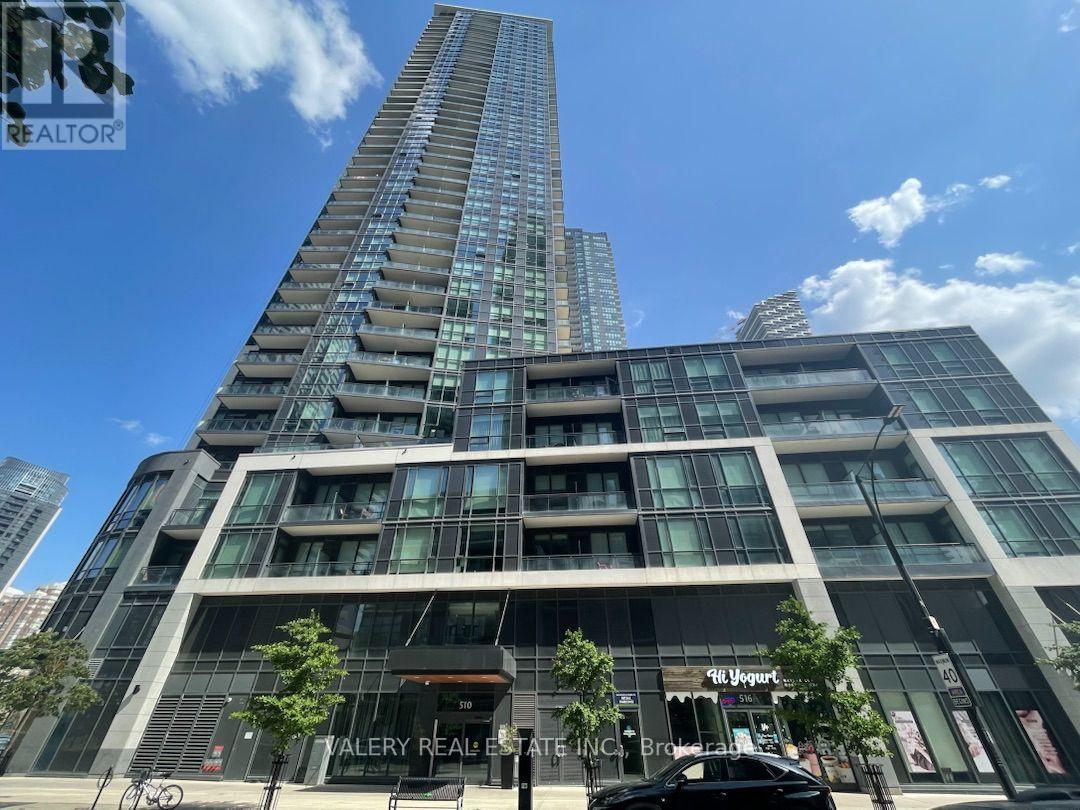
One-bedroom, one-bathroom unit available immediately at 2008-510 Curran Place in Mississauga. This bright and functional unit offers a comfortable layout with ensuite laundry for added convenience. Located in a well-maintained building with many facilities and amenities for residents to enjoy. Conveniently situated close to shopping, restaurants, transit, schools, parks, and major roadways. (id:60365)
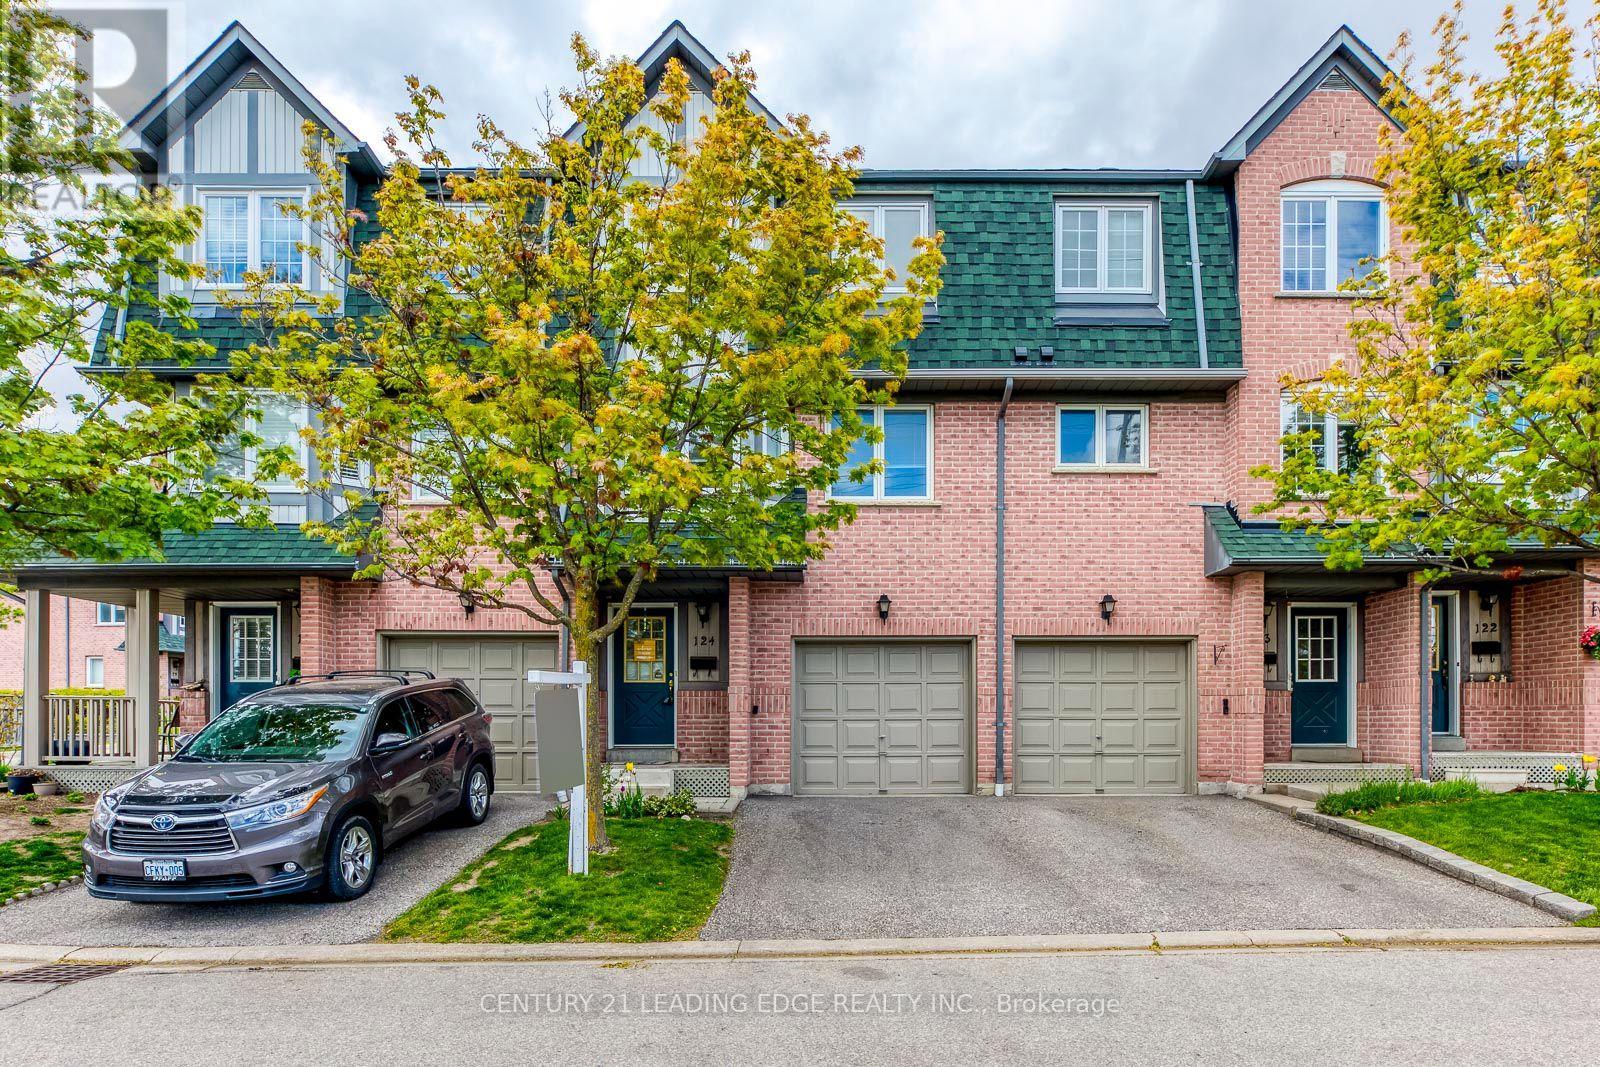
124 - 2945 Thomas Street
Mississauga, Ontario
Bright and Spacious Living in an excellent location! This 3 + 1 Bedroom Townhome Has Been Beautifully Maintained. Features a Large Eat-In Kitchen. Walk-Out To Deck(Bbq's Allowed!)Hardwood Floors & Huge Open Concept Family Room with Big Windows Perfect for Entertaining Guests. Upstairs Features 3 Good Sized Bedrooms & a Semi Ensuite Bathroom. Lower Level Has A Living Room with Pot Lights, Storage, Washer/Dryer (New Washer/Dryer to be installed prior to lease commencement) & a second Walk-Out to the Backyard Patio where you can relax and enjoy the peaceful green space!! Lower level may also be used as an additional bedroom if needed! Ideal Location Close To Shopping, Transit, Schools, Major 400 Hwy's. Don't Miss this one! (id:60365)
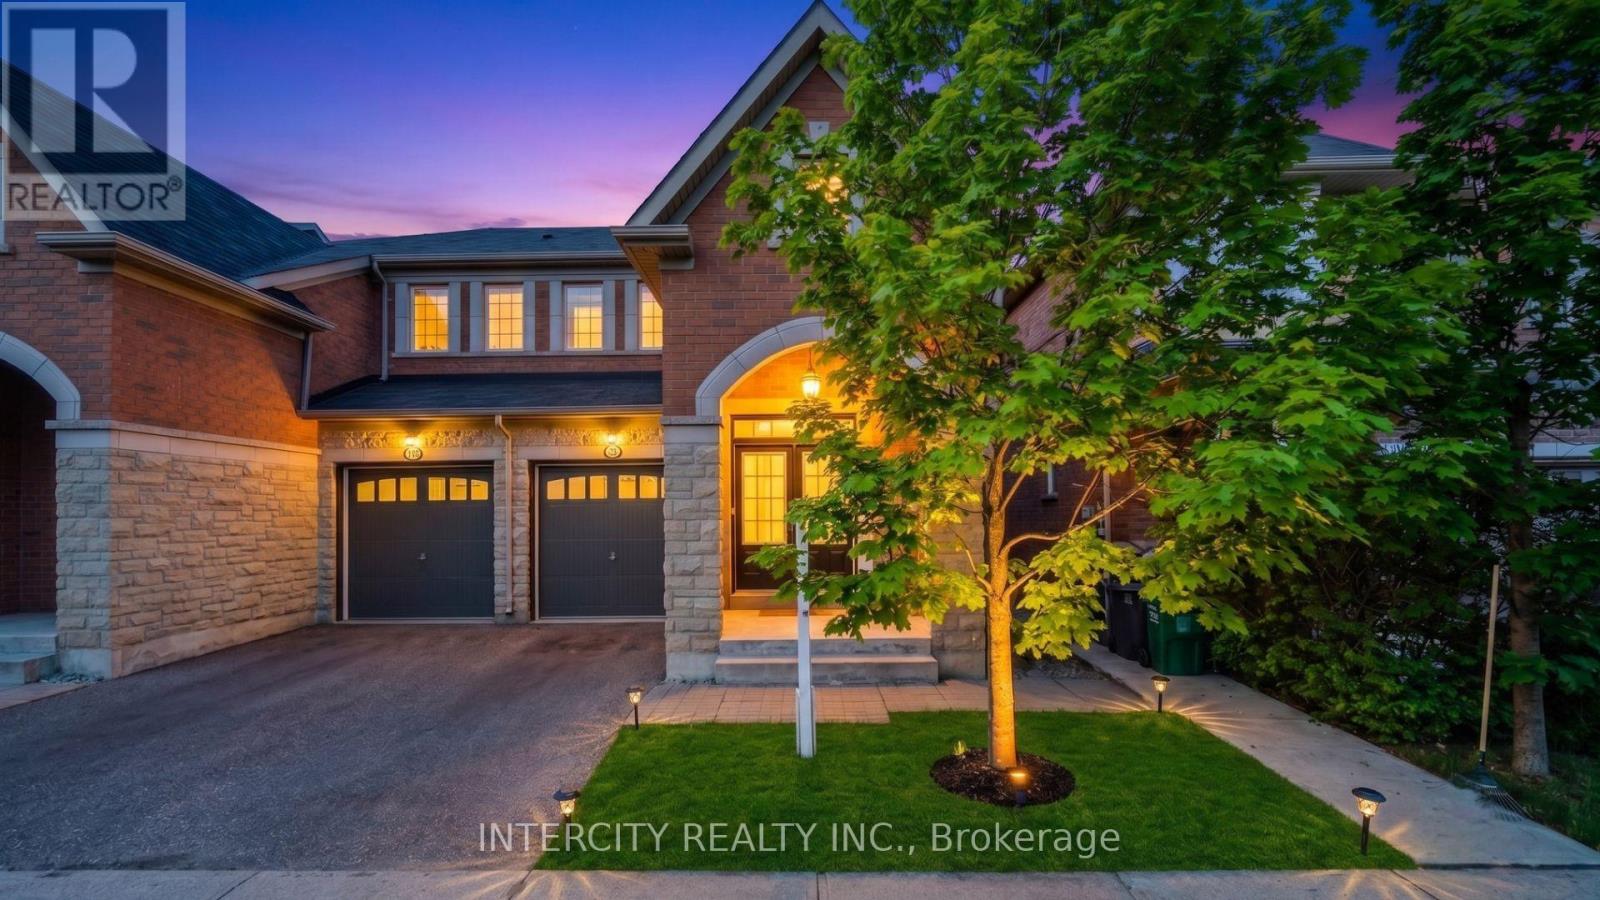
55 Loftsmoor Drive
Brampton, Ontario
Absolutely stunning and meticulously kept, this freshly painted semi-detached 1,715 sq ft home offers the perfect blend of style and function. The highly functional floor plan features distinct, separate living and family rooms, providing ample space for both relaxation and entertaining. Experience premium finishes, including gleaming Hardwood Floors throughout, elegant custom Zebra Blinds, Bright Pot Lights throughout and a Modern Kitchen upgraded with beautiful Quartz Countertops. A convenient separate side entrance provides direct access to the unspoiled basement, awaiting your personal touch. Showcasing true pride of ownership, this turn-key property is completely move-in ready and awaits its next proud owners. Some of the photos are virtually staged. (id:60365)
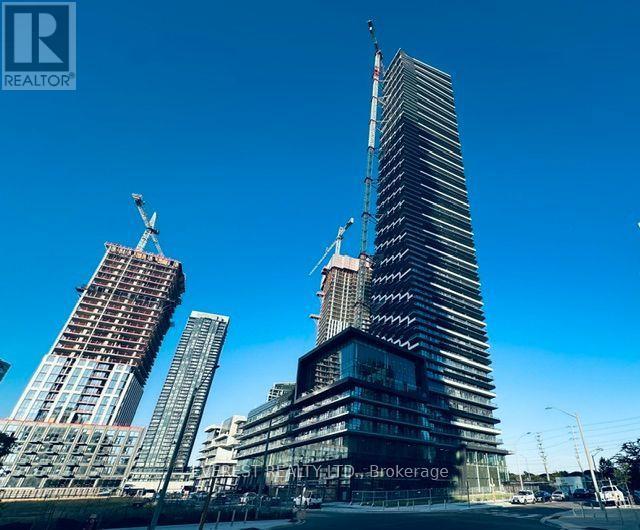
6512 - 448 Burnhamthorpe Road W
Mississauga, Ontario
Welcome to this gorgeous 2-bedroom+Media, 2-bathroom condo on the 65th Floor of the sought-after M3 building! Enjoy breathtaking unobstructed southwest views of the city and Lake Ontario. This bright and thoughtfully designed unit features a functional open-concept layout, contemporary finishes, large windows that fill the space with natural light, and a private balcony perfect for relaxing or entertaining. A rare offering, this home includes 1 parking space and 1 locker. Ideal for professionals and small families. This modern condo is situated in a vibrant community close to transit, major highways, shopping Mall, restaurants, parks, schools, and other everyday amenities. Experience stylish, low-maintenance living in one of the area's most desirable newer developments. Walking Distance to Square One, Celebration Sq, Central Library, Parks, Schools, Sheridan College, YMCA, Public Transit and T&T Supermarket. High Speed Internet included. Tenants are responsible for rent and utilities. Building amenities include outdoor pool, fitness center, yoga studio, party room, theatre room, BBQ area, game room, lounge, playground and more. 15 min drive to Pearson Int Airport, 12 mins bus direct to UTM. Don't miss this exceptional opportunity! (id:60365)

© 2026 Proptech Realty Inc., Brokerage.