
812 - 1005 Dundas Street E Oakville, Ontario L6H 8C7

$2,550 Monthly
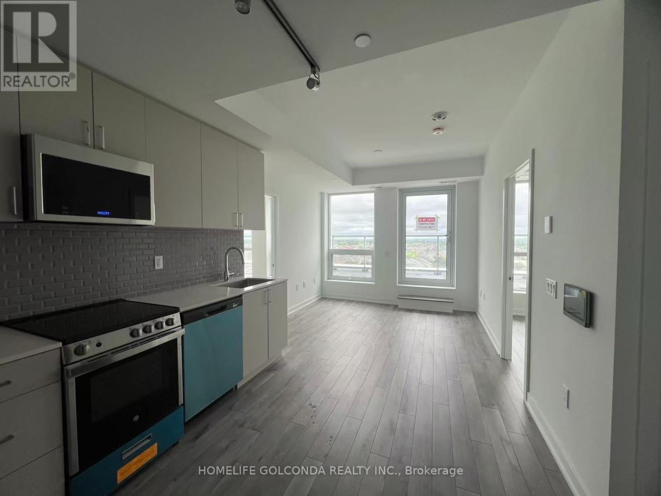
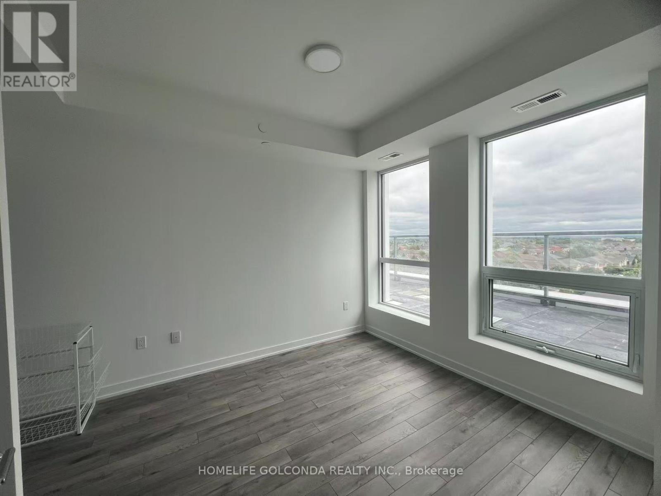
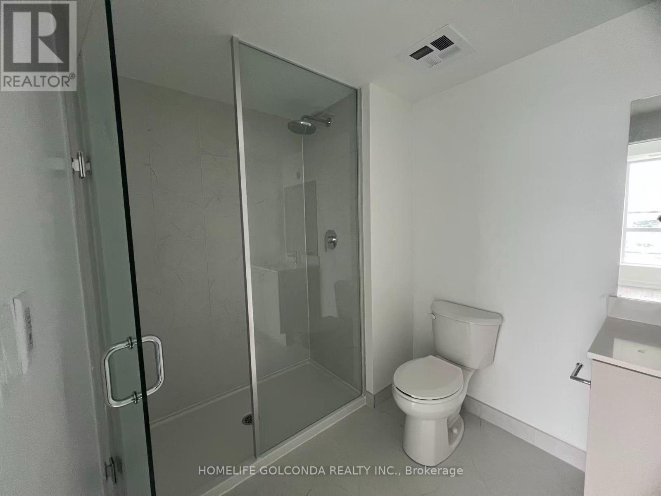
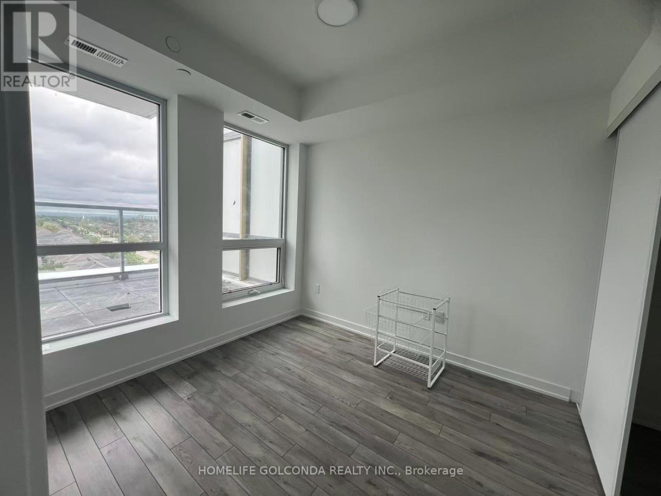
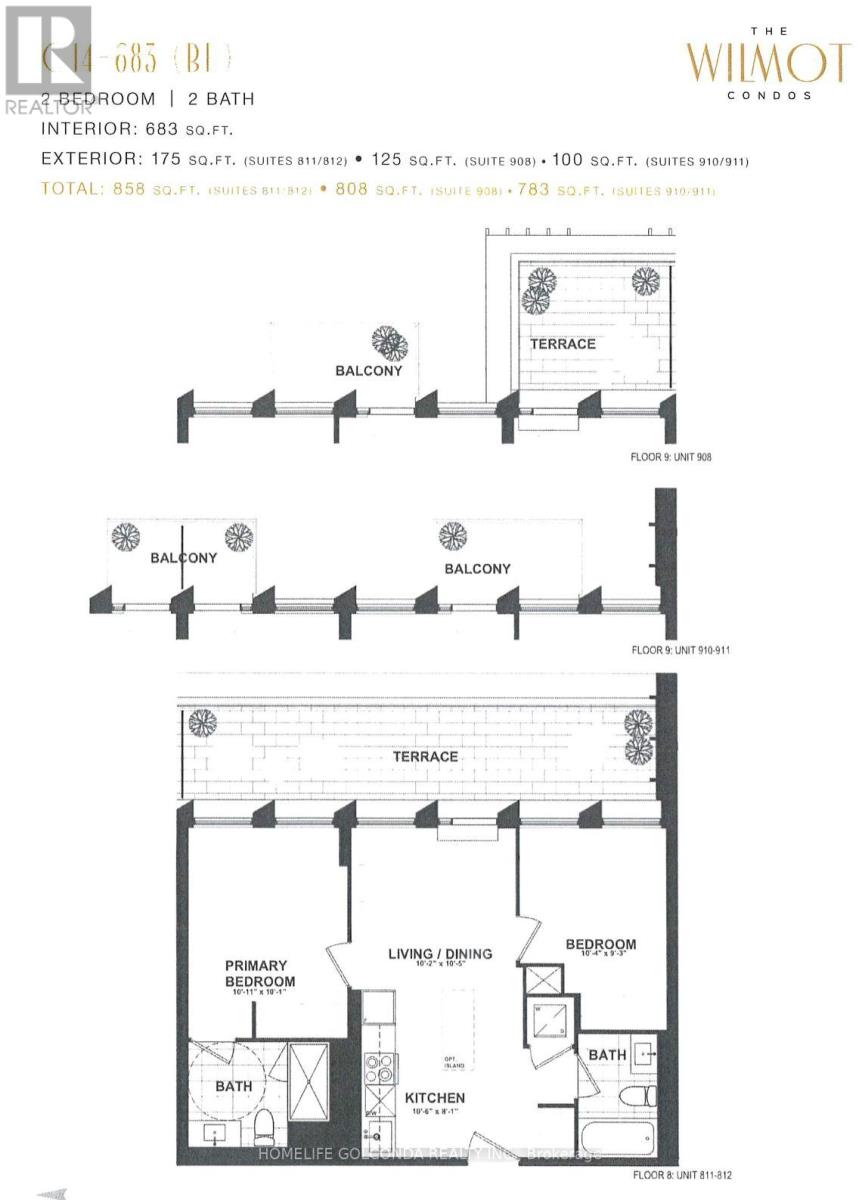
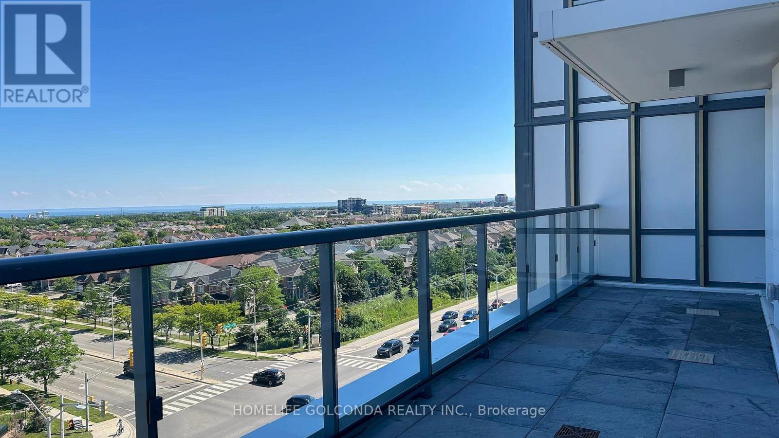
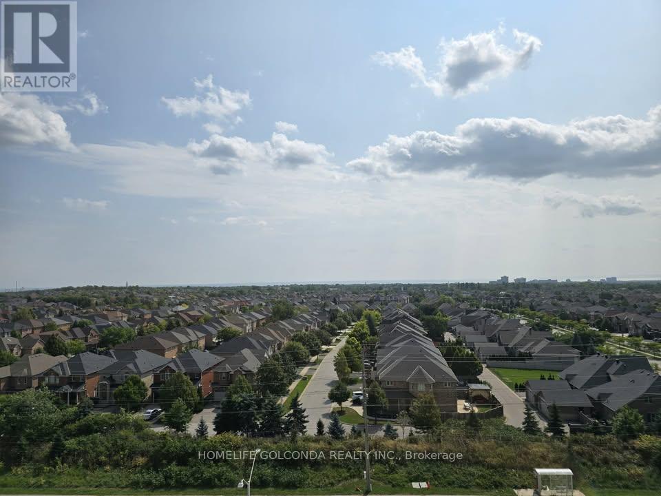
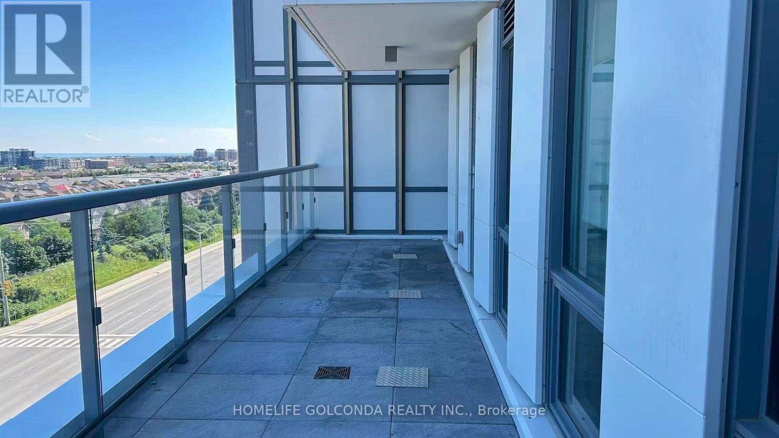
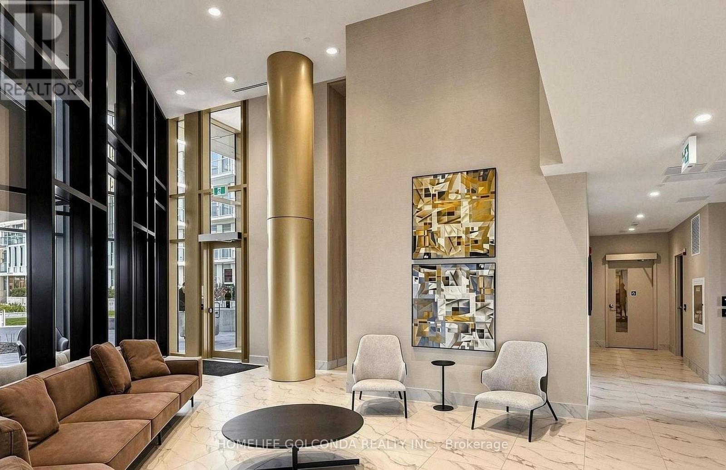
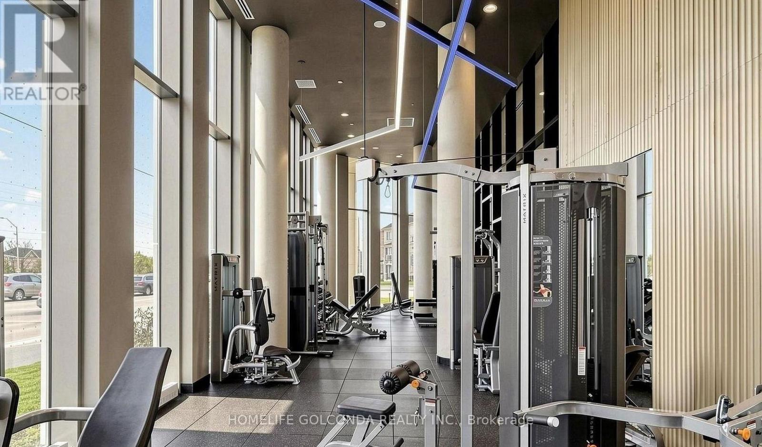
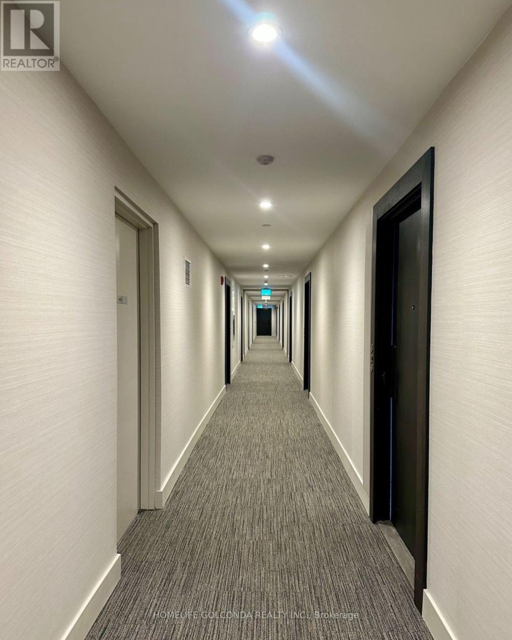
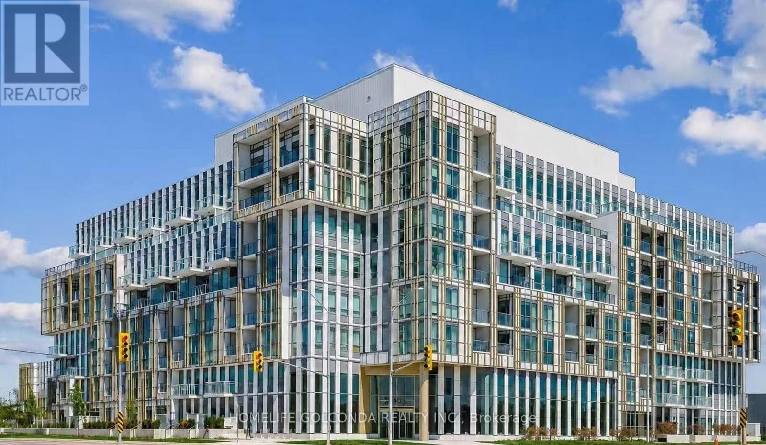
Bright SOUTH Facing 2 Bedrooms 2 Washrooms Unit. Overlook Great City and Ontario Lake View. 175 Sqft Terrace Balcony. 2 Bedrooms and Living Room All South Exposure. Enjoy the Sunshine and Breeze. Modern Layout w/ 683 Sqft. Full Size Bedrooms, Both of Bedrooms have Window. Quarts Countertop, Stainless Appliances. One Parking Just Next to the Elevator. FREE High Speed WIFI. Smart Home Hub Feature. Smart Lock, Themo and Home Security. One Year Old Building. Fully Equiped Gym, Yoga Studio, Meeting Room, Party Room, Library. Rooftop Terrace with BBQs. Easy Access to GO Transit, Hwy 403, the QEW and Hwy 407. Longo's, Starbucks, Restaurants, Parks. Close to Sheridan College. Students Welcome! (id:60365)
Property Details
| MLS® Number | W13551682 |
| Property Type | Single Family |
| Community Name | 1010 - JM Joshua Meadows |
| CommunityFeatures | Pets Allowed With Restrictions |
| Features | Carpet Free |
| ParkingSpaceTotal | 1 |
| ViewType | City View, Lake View |
Building
| BathroomTotal | 2 |
| BedroomsAboveGround | 2 |
| BedroomsTotal | 2 |
| Age | 0 To 5 Years |
| Appliances | Dishwasher, Dryer, Stove, Washer, Window Coverings, Refrigerator |
| BasementType | None |
| CoolingType | Central Air Conditioning |
| ExteriorFinish | Concrete |
| FlooringType | Laminate |
| HeatingFuel | Natural Gas |
| HeatingType | Forced Air |
| SizeInterior | 600 - 699 Sqft |
| Type | Apartment |
Parking
| Underground | |
| Garage |
Land
| Acreage | No |
Rooms
| Level | Type | Length | Width | Dimensions |
|---|---|---|---|---|
| Main Level | Living Room | 3.1 m | 3.18 m | 3.1 m x 3.18 m |
| Main Level | Dining Room | 3.2 m | 2.46 m | 3.2 m x 2.46 m |
| Main Level | Kitchen | 3.2 m | 2.46 m | 3.2 m x 2.46 m |
| Main Level | Primary Bedroom | 3.33 m | 3.07 m | 3.33 m x 3.07 m |
| Main Level | Bedroom 2 | 3.15 m | 2.82 m | 3.15 m x 2.82 m |
Ivan Hu
Salesperson
3601 Hwy 7 #215
Markham, Ontario L3R 0M3

The trademarks REALTOR®, REALTORS®, and the REALTOR® logo are controlled by The Canadian Real Estate Association (CREA) and identify real estate professionals who are members of CREA. The trademarks MLS®, Multiple Listing Service® and the associated logos are owned by The Canadian Real Estate Association (CREA) and identify the quality of services provided by real estate professionals who are members of CREA. The trademark DDF® is owned by The Canadian Real Estate Association (CREA) and identifies CREA's Data Distribution Facility (DDF®)
July 27 2026 04:35:43
Toronto Real Estate Board
Homelife Golconda Realty Inc.

© 2026 Proptech Realty Inc., Brokerage.