
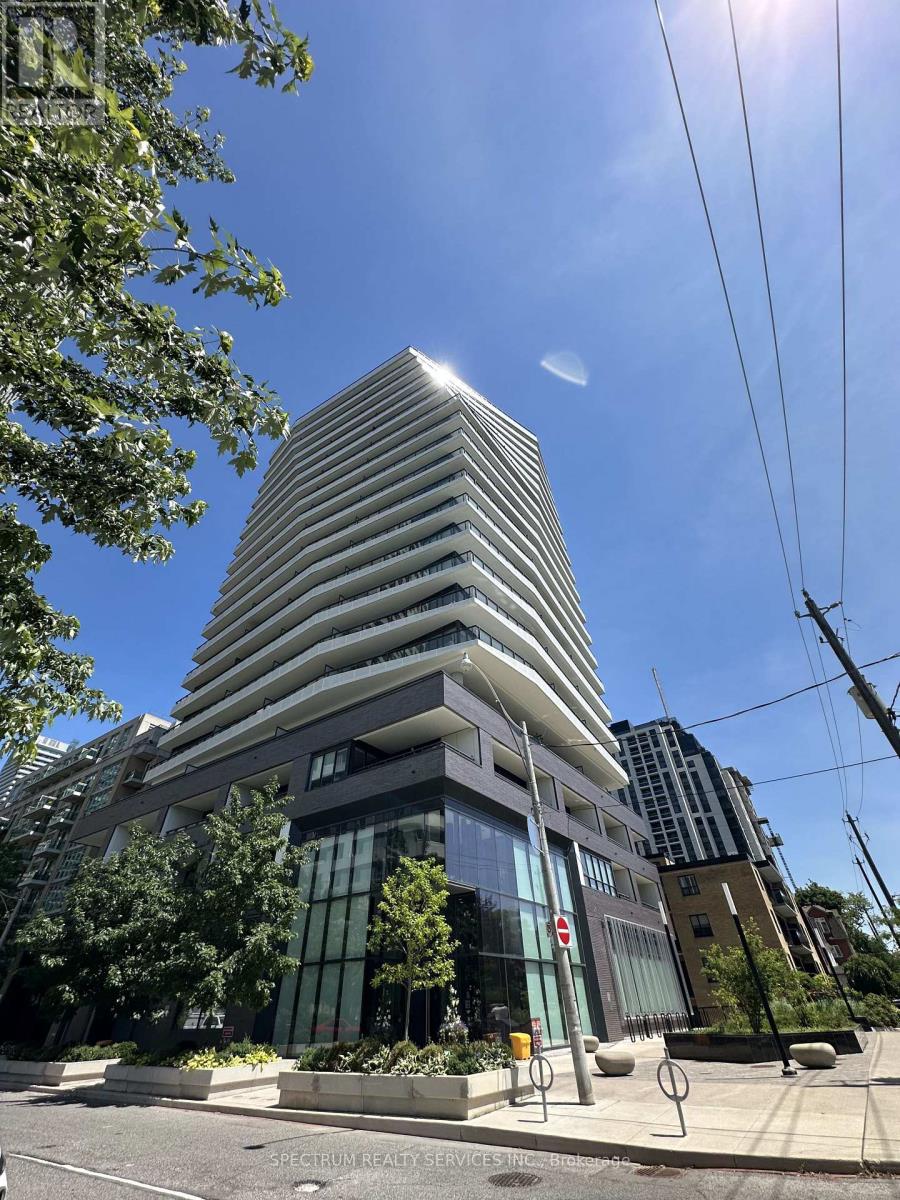
1202 - 11 Lillian Street
Toronto, Ontario
Great Building, Great Location, Great Unit, Spectacular 263 Sq. Ft. Balcony. Wrap - Around Balcony, Gas hook up for BBQ. 777 Sq. Ft. 2 Bedroom Unit with 9' Smooth Ceilings. Premium Miele Appliances. Boutique Building near Yonge and Eglinton. Split 2 Bedroom layout with lots of windows and light. Light Fixtures and Window Blinds Included. Unit has One Parking and One Locker. Steps to the conveniences of Yonge and Eglinton, Subway, Shops, Restaurants. Building Amenities include Concierge, Fitness Centre, Outdoor 20th Floor Terrace With A Common BBQ area to have a fun afternoon with friends and also an inside party room. A must-see will go quickly. (id:60365)
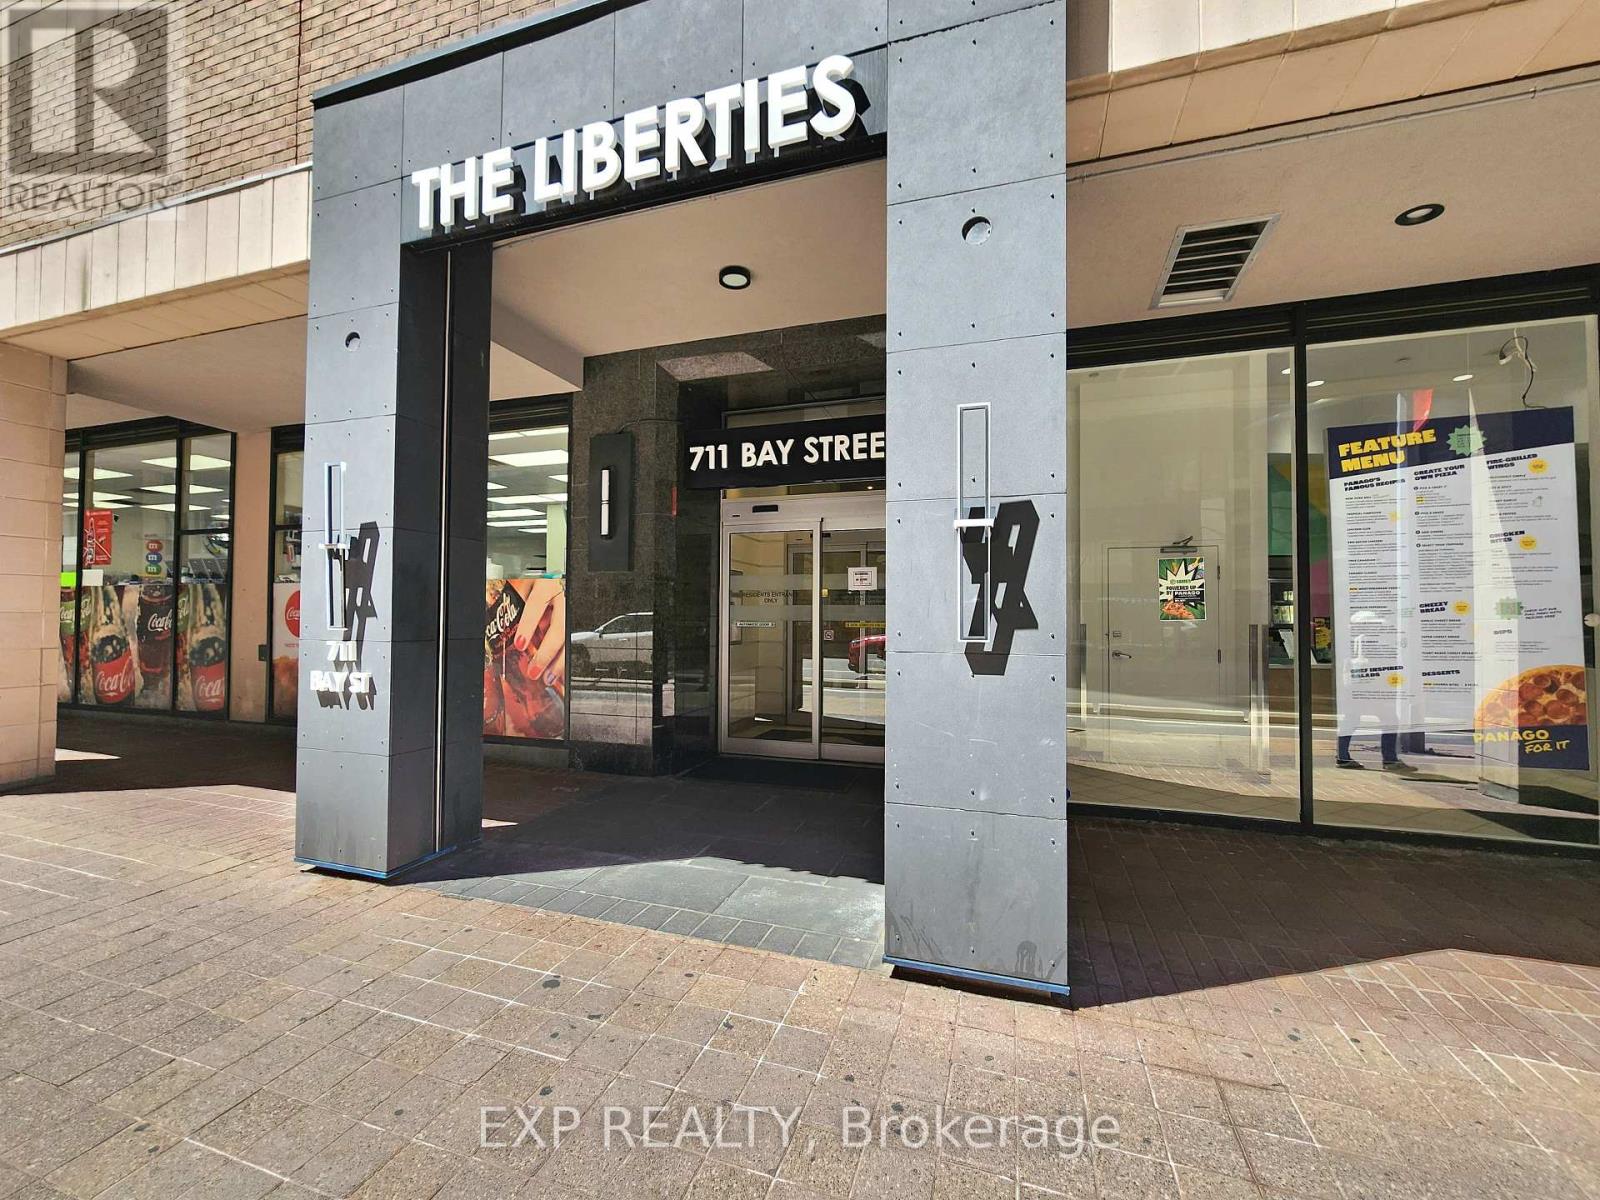
1421 - 711 Bay Street
Toronto, Ontario
Welcome to The Liberties at 711 Bay Street - a spacious and well-appointed 1-bedroom plus solarium residence in the heart of Toronto's vibrant Bay Street Corridor. This bright and functional suite features an open-concept layout with generous living and dining areas, a versatile solarium ideal for a home office or guest space, large windows with beautiful city views, and a thoughtfully designed floor plan perfect for both end-users and investors.Enjoy unbeatable downtown convenience just steps to College Park, U of T, TMU, hospitals, the Financial District, TTC subway access, Eaton Centre, restaurants, shops, and entertainment. Residents enjoy exceptional building amenities including 24-hour concierge, indoor pool, fitness centre, sauna, party room, rooftop terrace, jogging track, visitor parking, and more.Experience comfortable urban living in one of downtown Toronto's most established and sought-after communities. (id:60365)
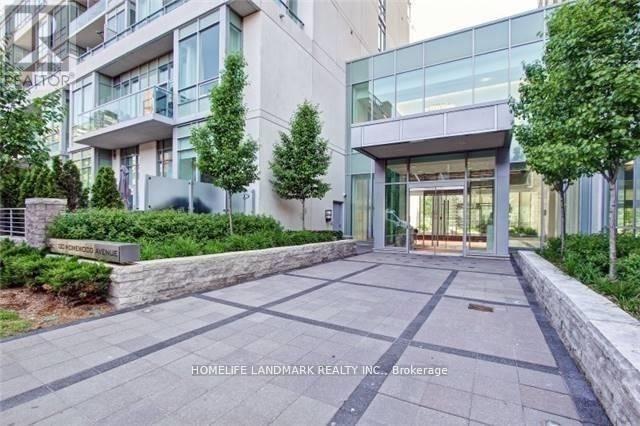
1807 - 120 Homewood Avenue
Toronto, Ontario
Welcome To The Verve--Tridel's Energy Saving Star Building. This Spacious(861 Sq.Ft) Split 2 Bedroom. Bright/Sunny/Clear Stunning Southern And Eastern View. Gourmet Kitchen W/ Granite, 9Ft Ceilings, Open Concept Design. Amazing Downtown Location; Walk To All Amenities And Both Yonge And Bloor Subway Line. Close Access To Dvp. Great Amenities: Rooftop Pool, 24Hr Concierge, Visitor's Parking,Theatre,Fitness Centre, Aerobics, Billiards Room, Sun Deck. (id:60365)
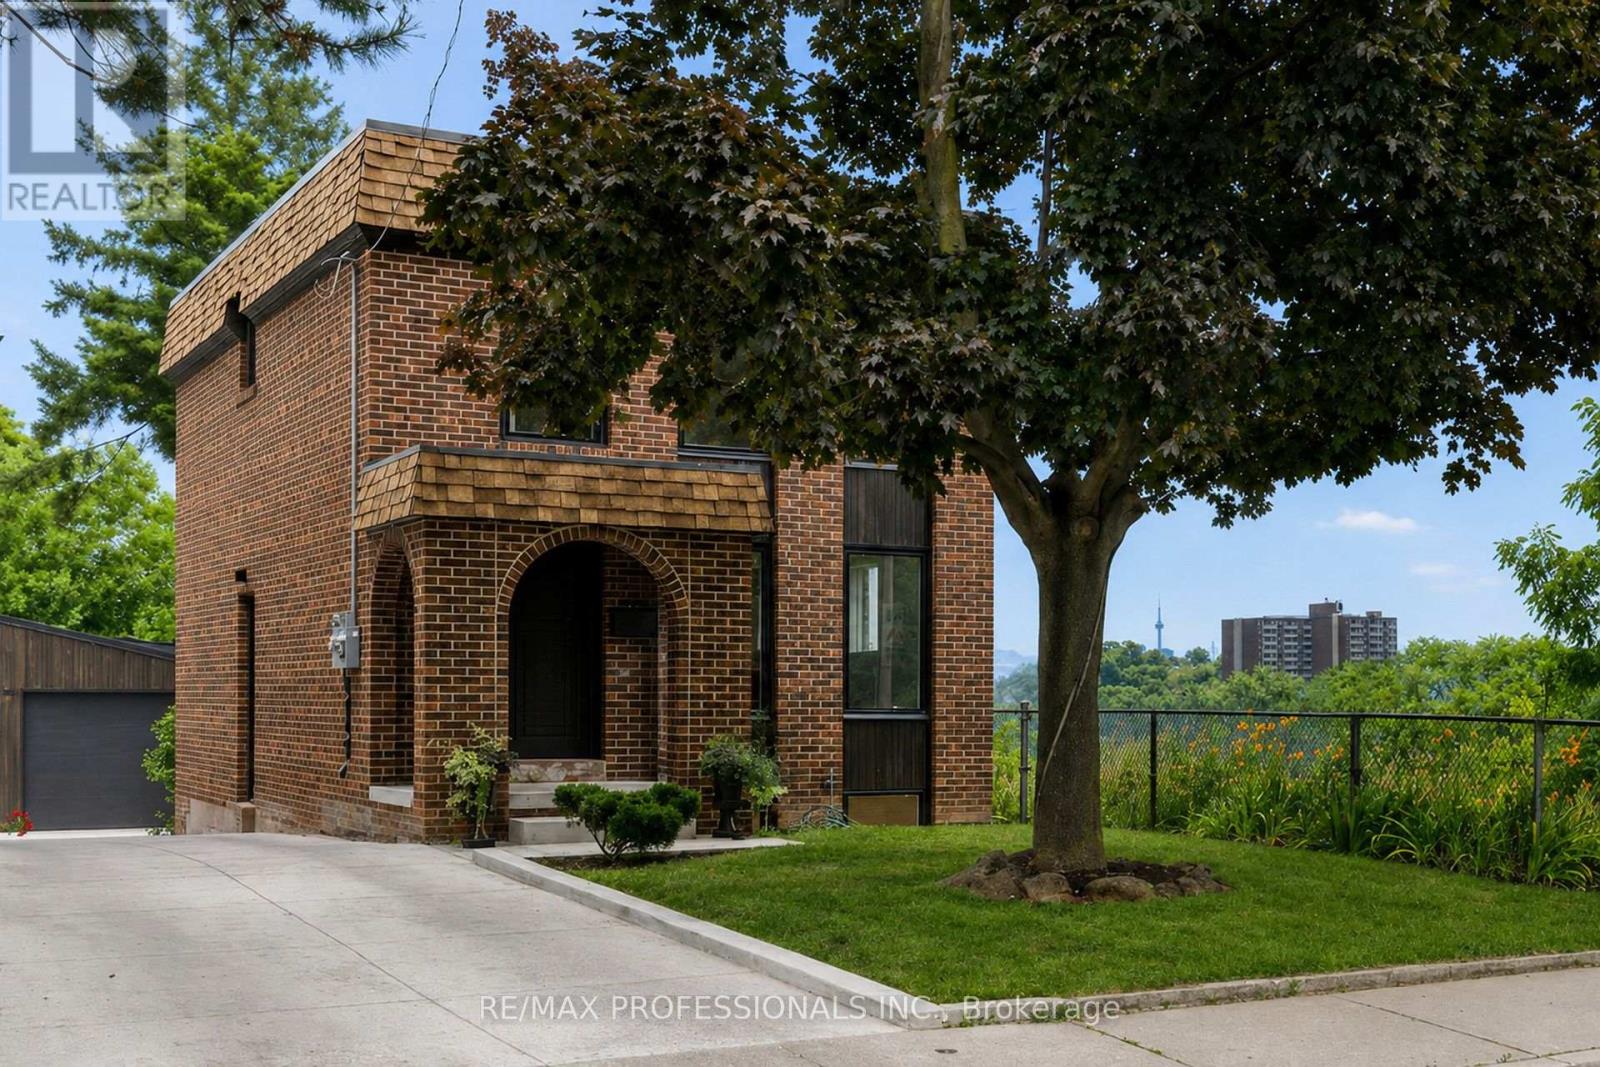
19 Arnold Avenue
Toronto, Ontario
Beautifully reimagined through an extensive down-to-the-studs renovation, this exceptional detached residence occupies one of Toronto's most remarkable park- and ravine-side settings. Backing onto Westlake Memorial Park and its ravine, with no rear neighbours and only one neighbouring home, the property enjoys extreme privacy and spectacular CN Tower views. Nestled on a quiet no-through street, it offers a rare blend of architectural design and urban convenience. Award-winning Omar Gandhi Architects designed the striking new detached garage and provided design input for the interior renovations, creating a home that is both architecturally refined and totally livable. Flooded with natural light, the open-concept main floor showcases wide-plank engineered white oak flooring, custom millwork, designer lighting and a stunning Swede Kitchens kitchen with Shinnoki white oak cabinetry, Caesarstone countertops and backsplash, integrated Fisher & Paykel appliances, Franke fixtures and custom storage. South-facing Marvin fibreglass casement windows frame picturesque park and ravine views, while a cantilevered deck seamlessly extends the living space outdoors. Upstairs offers three beautifully appointed bedrooms with custom millwork closets and a spa-inspired bathroom featuring heated floors, floor-to-ceiling porcelain, a floating Caesarstone vanity, Kohler fixtures, a Vogt shower system and deep soaker tub. The fully finished lower level with 8-foot ceilings offers a guest bedroom, designer three-piece bathroom with heated floors, custom fireplace, laundry room, separate entrance and preparation for a future legal basement suite. Enjoy this phenominal setting just a 10-minute walk to the Mount Dennis GO/UP Express Station and only a 5-minute drive to The Stockyards District. Minutes to the Eglinton Crosstown LRT, TTC, schools and major highways, this is a rare turnkey offering where exceptional design, meticulous craftsmanship and an irreplaceable setting come together. (id:60365)
215 - 51 Times Avenue
Markham, Ontario
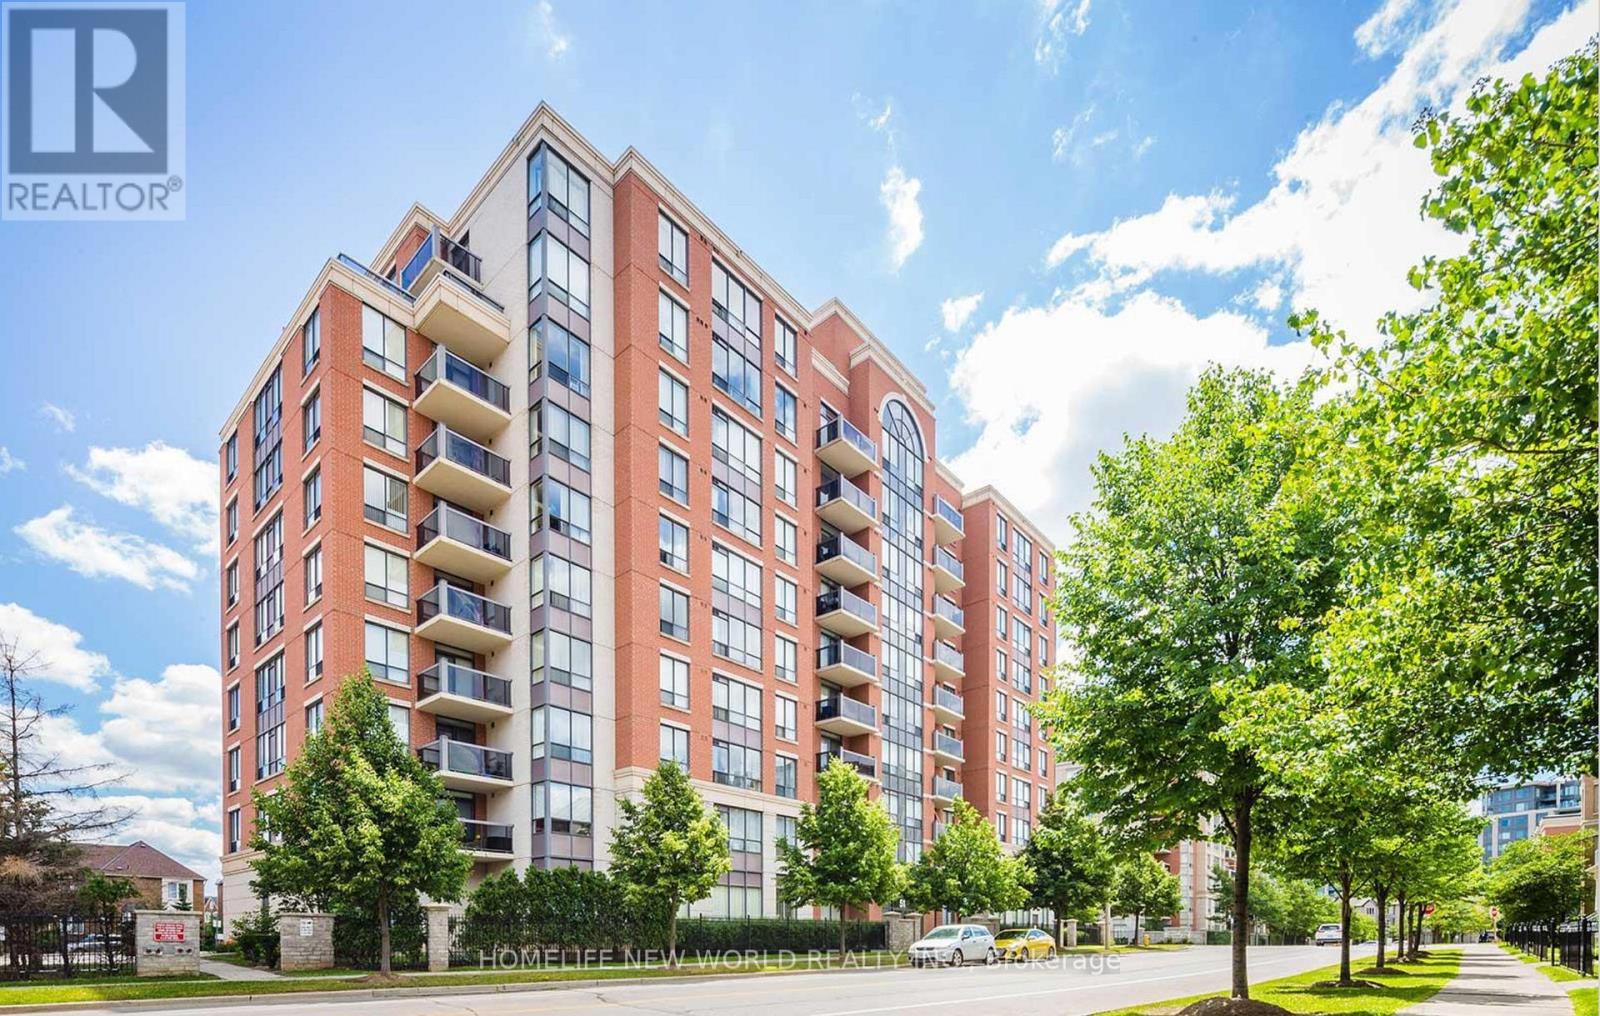
All utilities included!!! - includes water, electricity, heating, AC and Cable TV. Spacious Bedroom With Walk-In Closet. Functional Layout. Quiet and peaceful building that is well managed. Prime location - surrounded by the best restaurants and convenient access to amenities. Minutes Away from Highway 404 And 407, Walmart, Canadian Tire, Home Depot and nearby parks. Newly Installed Laminate Flooring In The Living Room. Bright And Fresh Unit With Very Clean Full Kitchen. Aaa Tenant Only. Please Submit Rent App With Job Letter, Income Documents And Credit Report. No Pets. No Smoke. (id:60365)
2 Sophia Crescent
Kitchener, Ontario
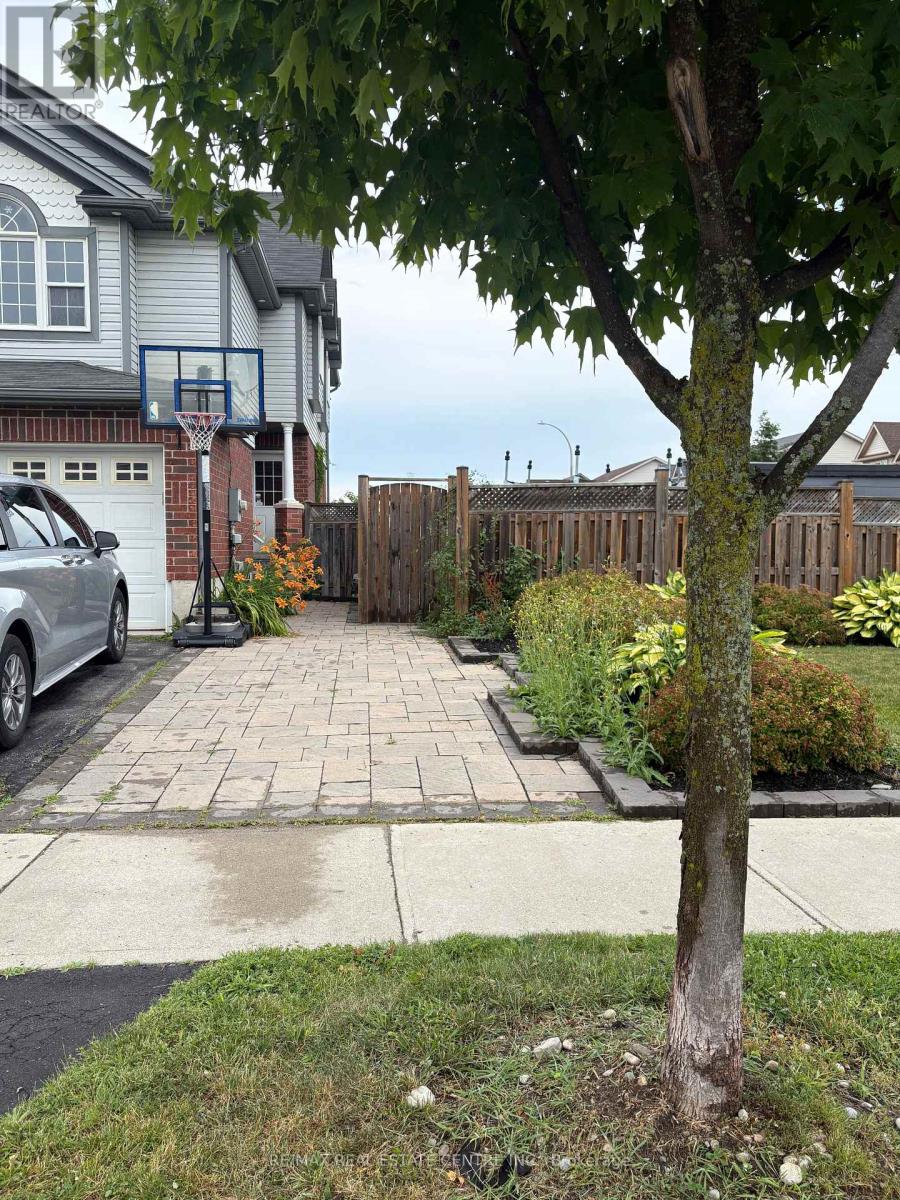
Welcome to this absolutely stunning corner semi-detached offering space, style, and privacy. Featuring 3 spacious bedrooms, 3 full bathrooms, a double-car garage, and parking for 3 additional vehicles on the driveway, this home is perfect for growing families. This beautifully maintained home boasts a bright, open-concept layout with soaring ceilings, oversized windows, and abundant natural light. The spacious great room flows seamlessly into the modern kitchen, complete with ample cabinetry, a stylish backsplash, and generous counter space-ideal for both everyday living and entertaining.The second-floor family room provides the perfect space for relaxing, working from home, pr creating a children's play area.The finished basement adds exceptional living space with one additional bedroom, a large recreation room, and a full bathroom, making it ideal for extended family, guests, or a home office. Enjoy a huge backyard, offering extra outdoor space, privacy, and endless possibilities for family gatherings or gardening.Conveniently located in the highly sought-after Huron Village community, this home is just minutes from highways, shopping centres, excellent schools, parks, and all essential amenities. (id:60365)
7174 Parsa Street
Niagara Falls, Ontario
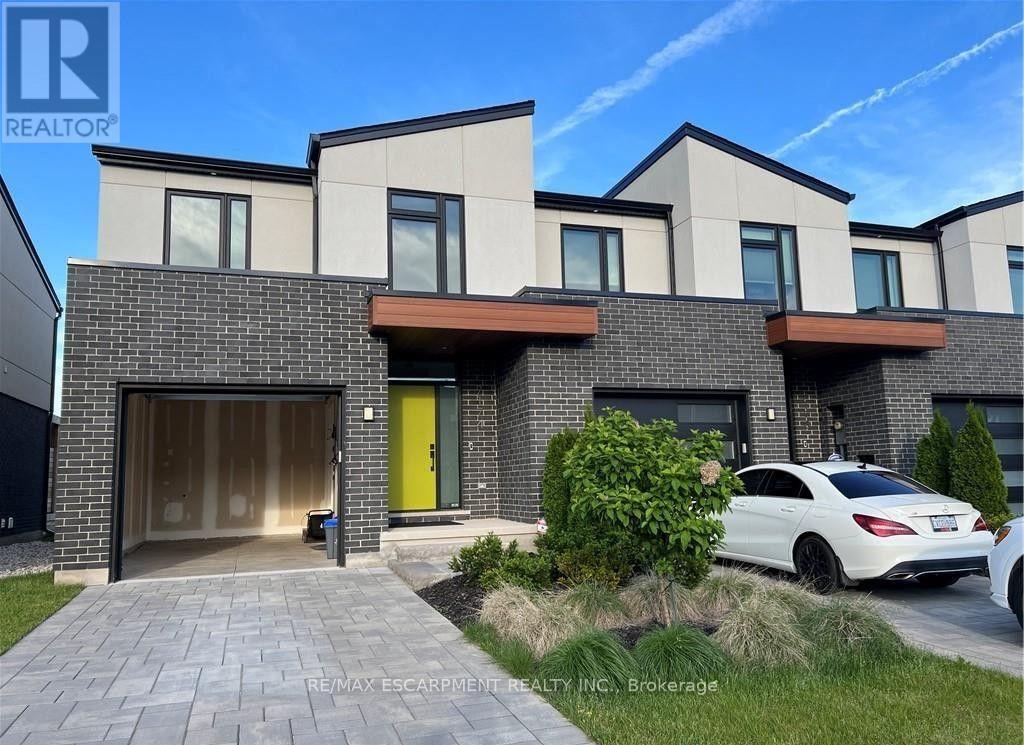
Welcome To This Luxurious Fully Upgraded New 3 Bedroom 3.5 Washroom Townhouse in The Newest Community of Niagara Falls. This House Goes Beyond Your Imagination. Over 2400 Sq.Ft With All Bells And Whistles. Open Concept Main Level with Great Room, Formal Dinning Area Overlooking to Chefs Delight White Kitchen with Quartz Counter, Breakfast Bar & S/S Appliances. 9Ft Ceiling on Main Level. Upgraded Hardwood and Porcelain tiles on the Main Floor. Direct Access from Garage to House. 2nd Floor Comes With 3 Bedrooms. Huge Master Bedroom With W/I Closet. 2 Other Good Size Bedrooms Share 2nd 4 Piece Bathroom. A Spacious Laundry Room Completes the 2nd Fl. Fully Finished basement with a Huge family with fireplace and 4 piece bathroom. Good size Deck in the Backyard for Barbeque. This House is Not To Be Missed. You will surely fall in love with this master Piece. Close to all the Amenities, Costco, Walmart, School & Highway QEW. 8 Minutes from the Falls. Available NOW! (id:60365)
665 Ridge Road
Hamilton, Ontario
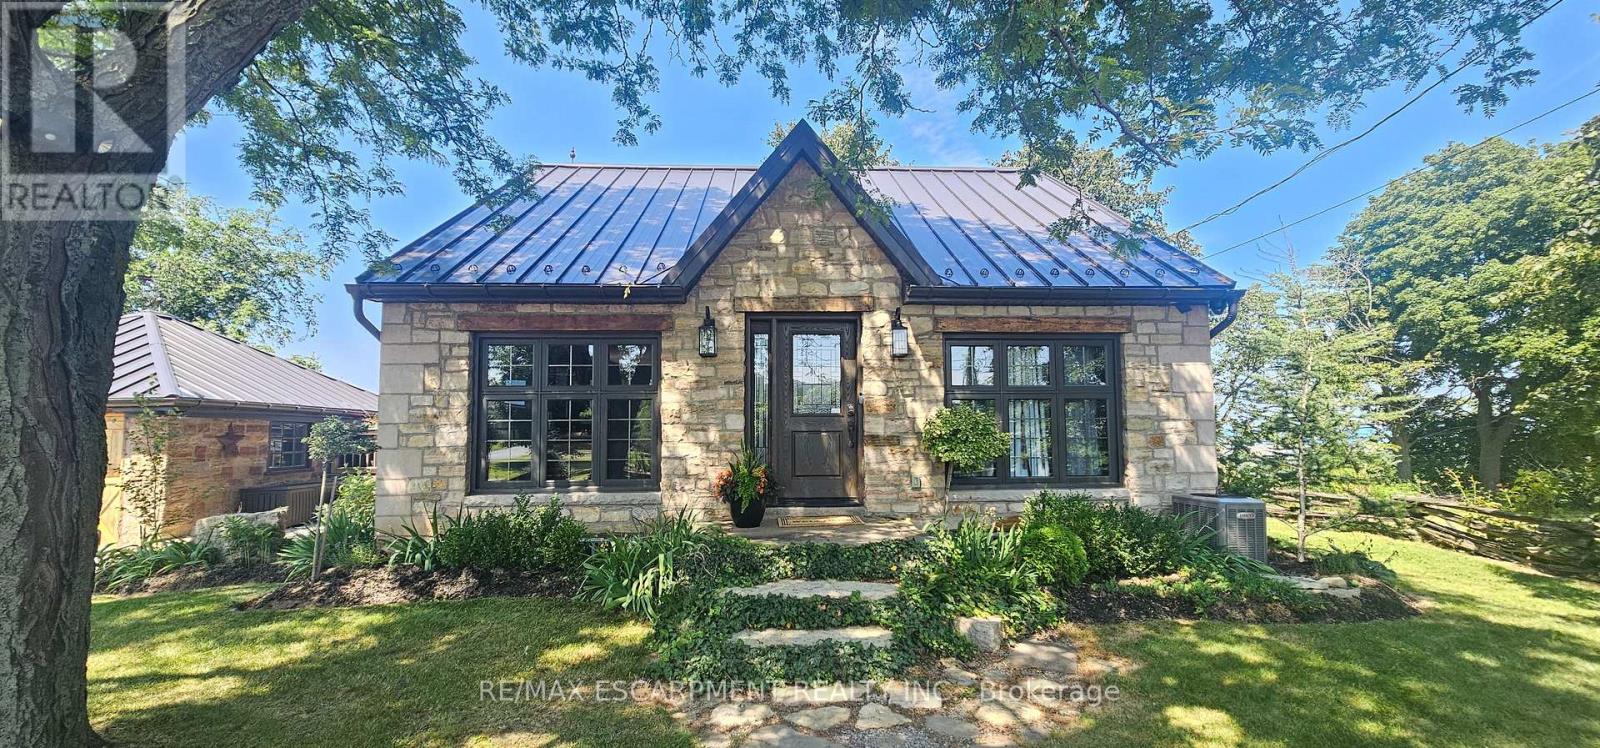
Perched atop the Niagara Escarpment on prestigious Ridge Road, this extraordinary 1848 stone home features a rare opportunity to own a piece of local history with breathtaking panoramic views of the Hamilton skyline and Lake Ontario. Set on nearly half an acre, this beautifully restored century home blends timeless craftsmanship with exceptional modern updates. Featuring 3 bedrooms, 2 bathrooms and a detached garage, the home showcases exposed stone walls, rich natural wood finishes, original architectural details, and an inviting warmth that simply cannot be recreated. Every renovation has been thoughtfully completed to preserve the home's historic charm while providing the comfort and efficiency of modern living. Extensive updates include electrical, plumbing, furnace, central air conditioning, windows, well, metal roof, siding, septic system, deck, beautifully renovated kitchen, heated bathroom floors, and a stunning primary suite with private ensuite. Wake up to spectacular sunrises over the city, enjoy your morning coffee overlooking Lake Ontario, or unwind in the peaceful backyard surrounded by nature. Whether entertaining guests or enjoying a quiet evening at home, the views are unforgettable from nearly every angle. Historic stone homes in locations like this are exceptionally rare. Combining nearly 180 years of character, extensive turnkey renovations, stunning escarpment views, and one of the area's ideal settings, this is far more than a home, it's a lifestyle. Experience Ridge Road living at its absolute finest. (id:60365)
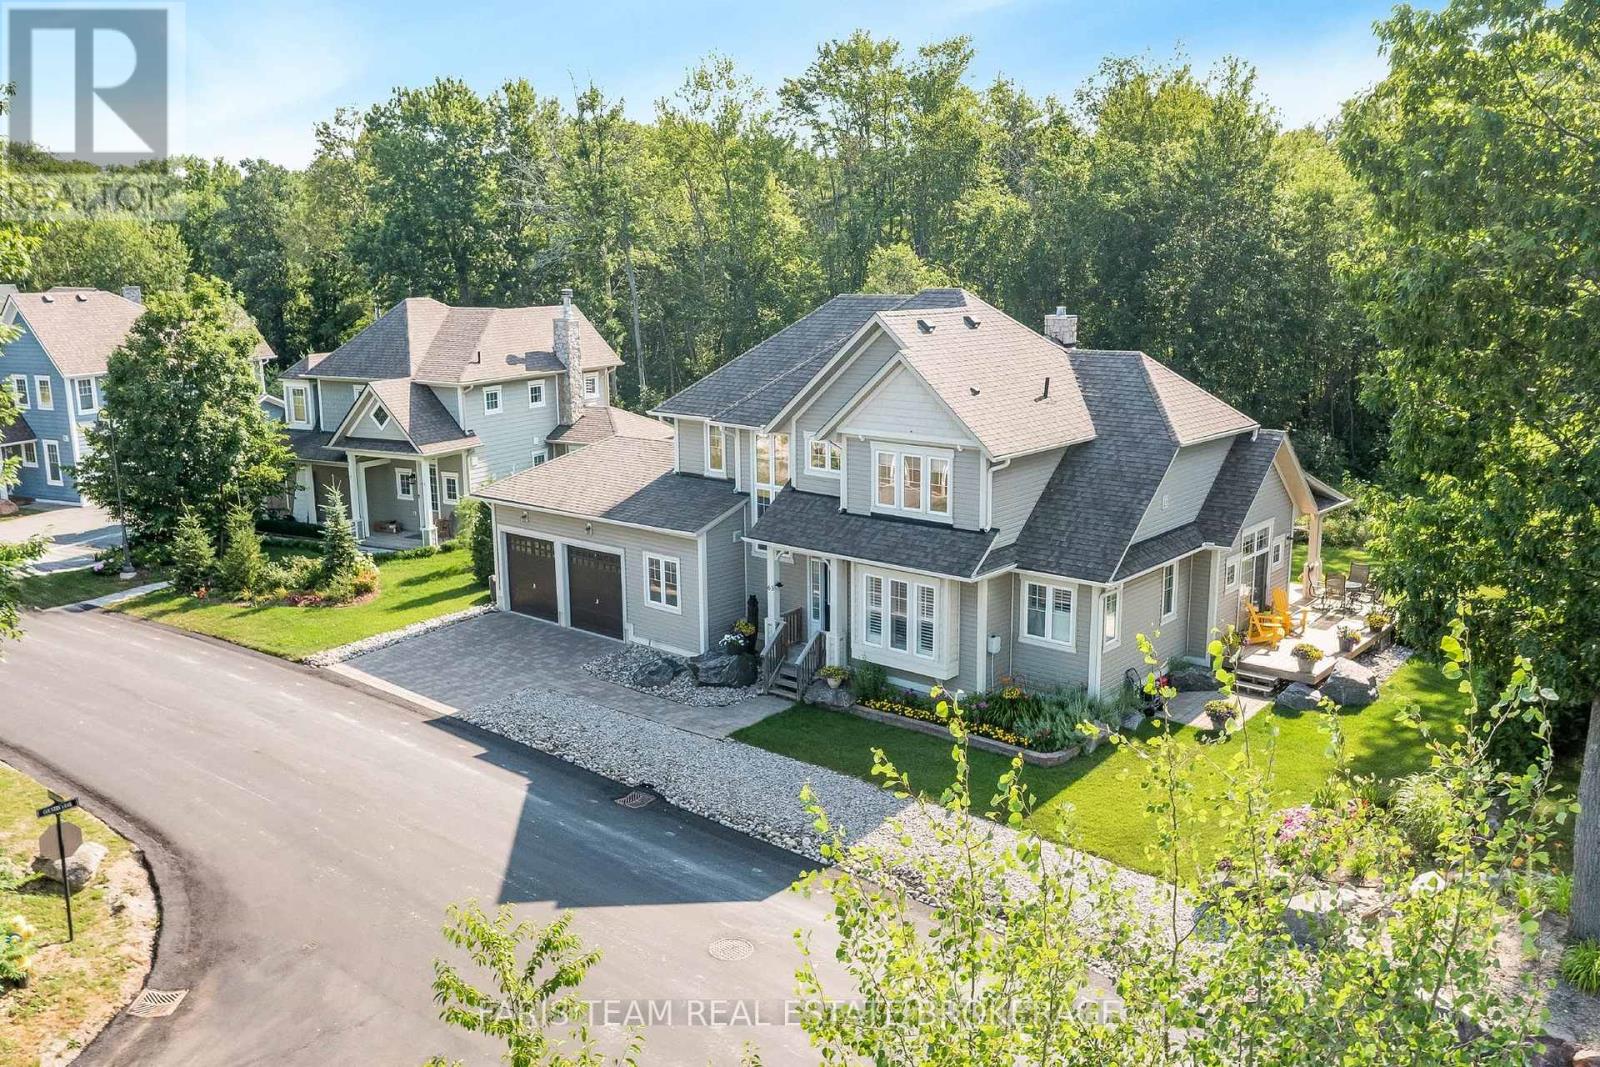
63 Marina Village Drive
Georgian Bay, Ontario
Top 5 Reasons You Will Love This Condo: 1) Enjoy this beautifully maintained home on a private lot with no rear neighbours, located within the sought-after Oak Bay Golf and Marina community, where golf, boating, and exceptional community amenities are right at your doorstep 2) Spectacular three-season Muskoka room featuring floor-to-ceiling windows, creating the perfect space to enjoy your morning coffee, entertain friends, or simply relax while taking in the peaceful surroundings 3) Thoughtfully designed layout offering everything needed for comfortable everyday living, including a main level primary suite, office, and laundry, while the upper level features a loft and two bedrooms, each with its own private bathroom, ideal for guests or extended family 4) One of the biggest advantages of this home is that it is one of the few within the community to offer a basement, providing valuable additional space for storage, hobbies, a home gym, or future finished living areas 5) Enjoy an exceptional year-round Georgian Bay lifestyle with boating, swimming, hiking, and cycling during the warmer months, along with skiing and snowmobiling in the winter, all just minutes from Highway 400. 2,390 Above grade sq.ft. plus a finished basement. (id:60365)
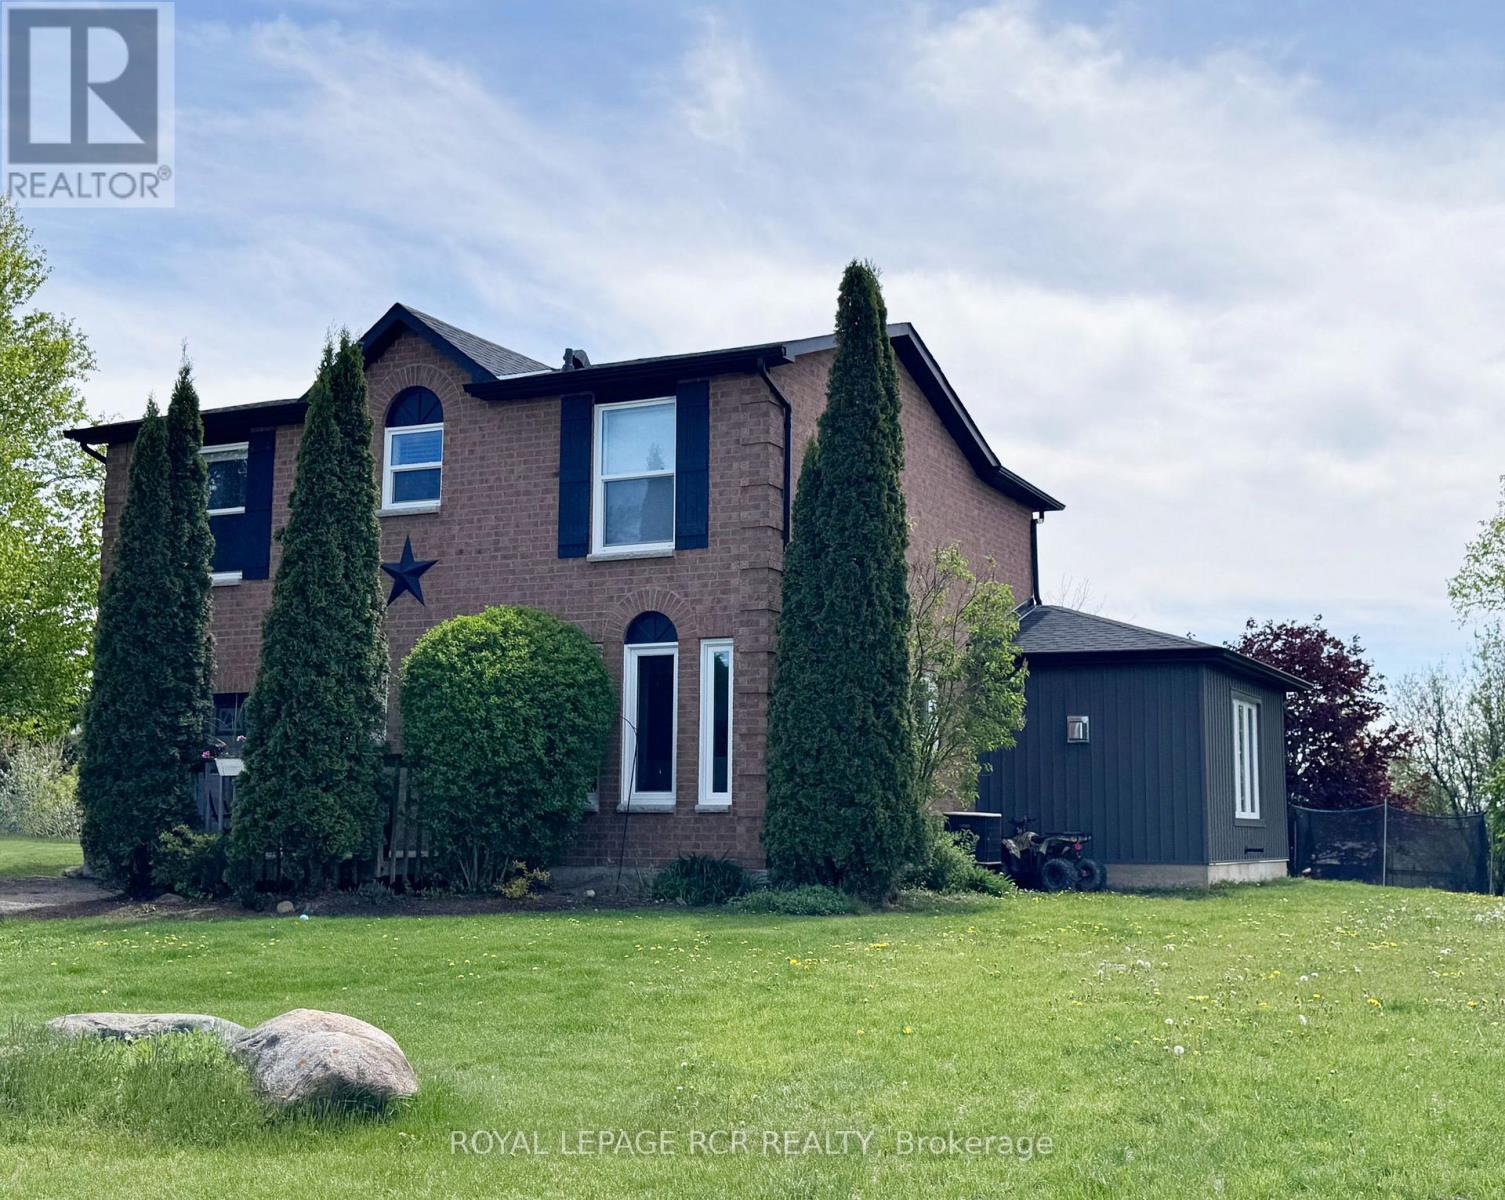
18 Peter Street
Amaranth, Ontario
WATCH THE REALTOR.ca VIDEO TOURS FOR THE FULL EXPERIENCE! Tucked away in the charming hamlet of Waldemar, just 12 minutes west of Orangeville, this beautifully updated family home offers the perfect blend of peaceful country living and modern comfort. Situated on a pool-sized lot of just over half an acre, this extensively renovated home features a substantial 2024 addition thoughtfully designed for today's lifestyle .A spacious foyer welcomes you inside, leading to a convenient main-floor laundry room and stylish 2-piece powder room. At the heart of the home is the stunning custom kitchen, showcasing an impressive 8-foot quartz island, custom cabinetry, walk-in pantry, timeless backsplash, undermount sink, and brand-new KitchenAid stainless steel appliances (2024). The kitchen flows seamlessly into the bright, open-concept living and dining area, where a cozy gas fireplace and pot lighting create the perfect space for everyday living and entertaining.The spacious primary suite offers dual closets and a spa-inspired ensuite featuring heated floors, a glass walk-in shower, and double vanity. Two additional generously sized bedrooms and an updated main bathroom complete the upper level.The mostly finished basement provides flexible living space for a recreation room, home office, gym, or media room, while the generous 350 sq. ft. crawl space offers exceptional storage. Step outside and imagine the possibilities. The pool-sized backyard is fenced along three-quarters of the perimeter and includes a professionally installed invisible dog fence system. Whether you're hosting family and friends, enjoying evenings around the fire, or simply taking in the breathtaking countryside sunsets, this is a place where lasting memories are made. Just steps from the beautiful Grand River and Upper Grand Trailway, you'll love the opportunity to explore nature and embrace the relaxed lifestyle this hidden gem of a community has to offer. (id:60365)
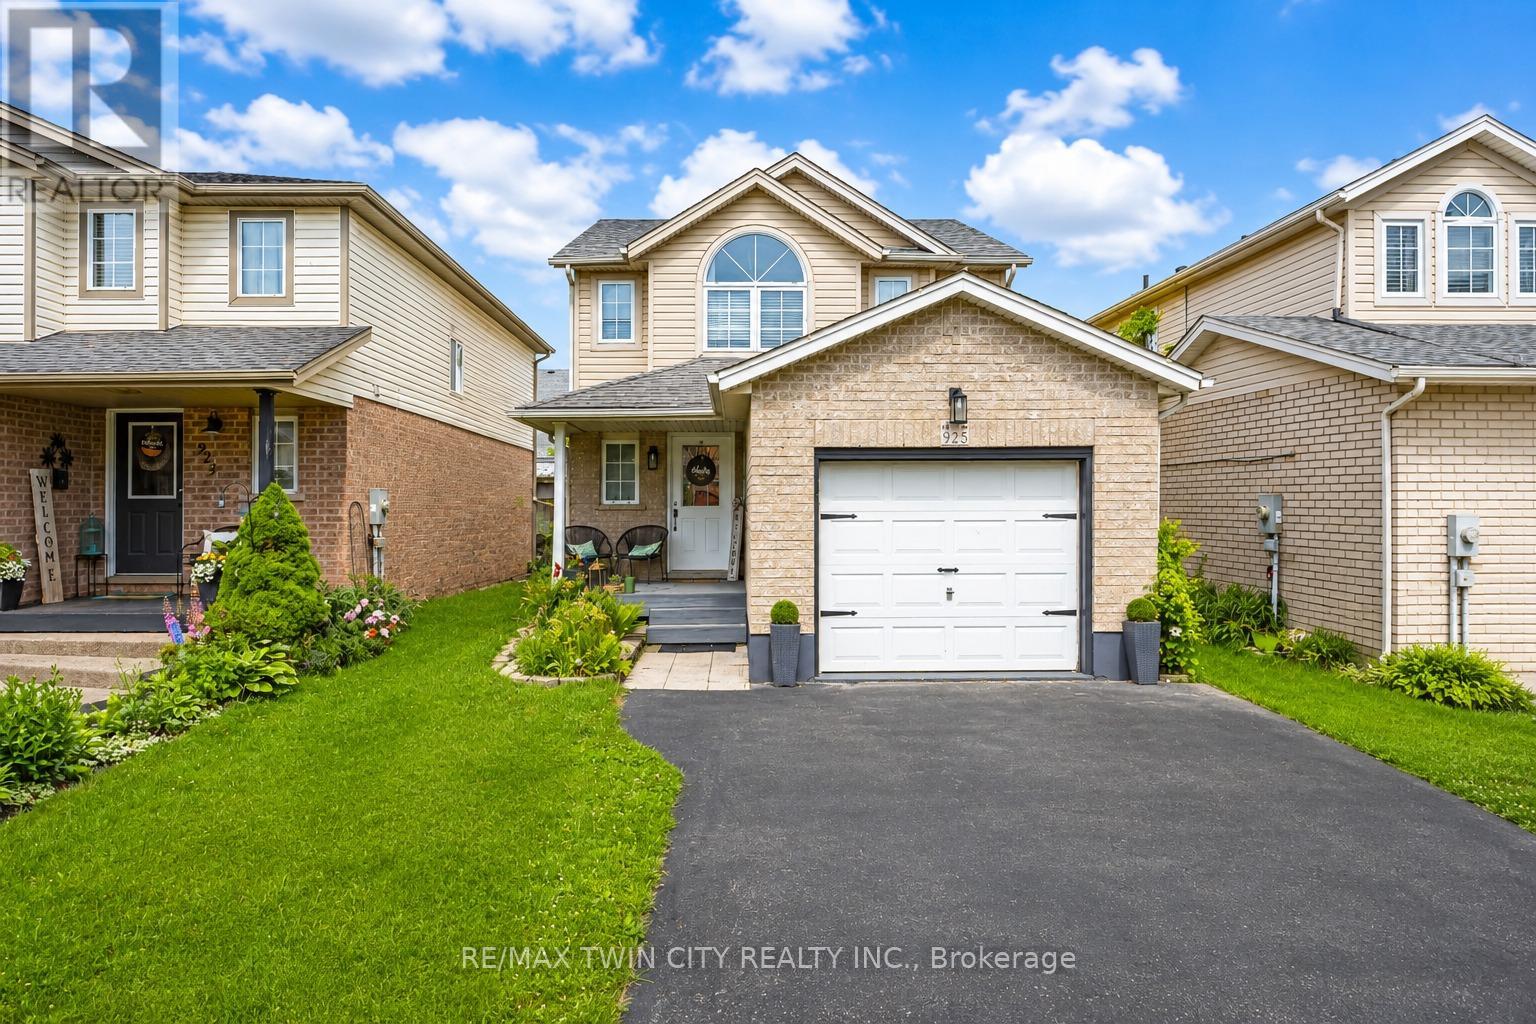
925 Copper Leaf Crescent
Kitchener, Ontario
Welcome to 925 Copper Leaf Crescent, Kitchener: a beautifully maintained detached 2-storey home nestled in the heart of the Williamsburg community. This exceptional property is perfect for first-time home buyers, growing families and savvy investors. From the moment you arrive, you'll appreciate the pride of ownership showcased throughout this well-kept home. Offering parking for 3 vehicles: including 1-car garage, 2 car driveway, convenience begins before you even step through the front door. Inside, you'll be greeted by a bright and welcoming carpet-free interior where the spacious living room is filled with natural light and provides the perfect setting for relaxing with smart light switches. The beautifully upgraded kitchen features stainless steel appliances, granite countertops, stylish backsplash, ample cabinetry and plenty of workspace for meal preparation. Adjacent is the dining area where family meals and special occasions become cherished memories. A convenient powder room completes the main level. Upstairs, there are 3 generously sized bedrooms, The spacious primary bedroom features both a walk-in closet and an additional closet. The 2 additional bedrooms are also bright and spacious. A beautifully maintained 4pc bathroom with a glass tub serves this level. The fully finished basement adds valuable living space and endless possibilities, Features a large recreation room, 3pc bathroom, Laundry room with so much extra storage space. Step outside to discover a fully fenced backyard including a deck, patio space to enjoy outdoor living and is perfect for summer bbqs, family gatherings or simply unwinding. Situated in the prestigious Williamsburg neighbourhood, you'll enjoy close proximity to top-rated schools, parks, trails, Sunrise Shopping Centre, Williamsburg Town Centre and quick access to Highway 7, 8 and 401. This remarkable home offers everything today's buyers are searching for. Book your private showing today and make this your forever Home. (id:60365)
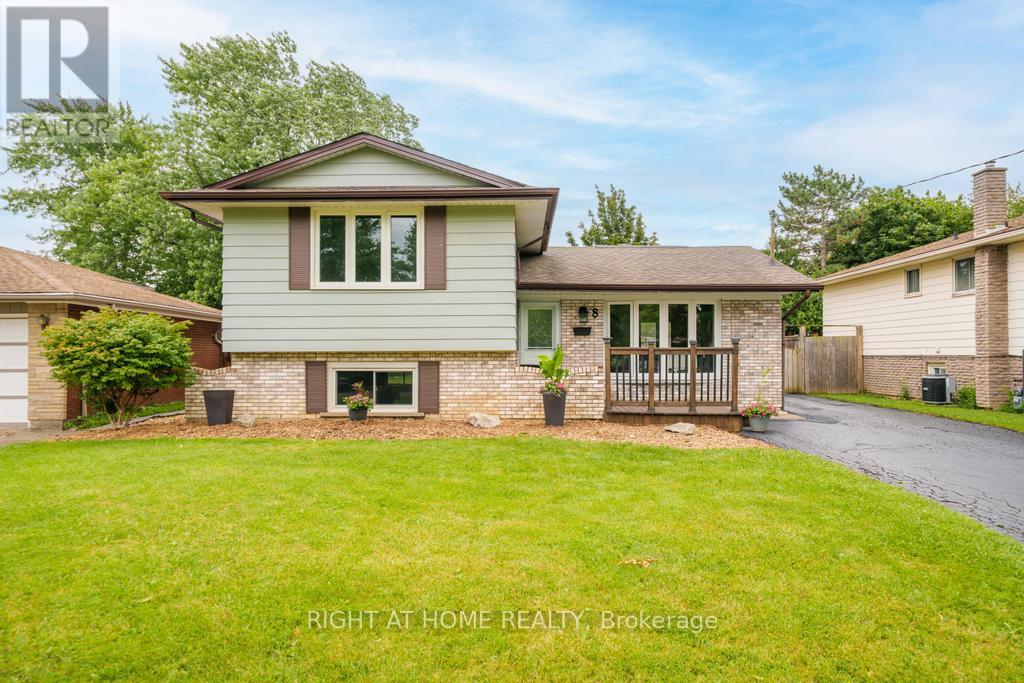
8 Acadia Crescent
St. Catharines, Ontario
Welcome to 8 Acadia Crescent, an updated 3-bedroom, 1.5-bathroom side split situated on a 52 x 114 ft lot with ample parking in the Secord Woods neighbourhood of St. Catharines. Freshly painted throughout, this move-in-ready home features a bright, open-concept main floor with an updated white kitchen, stainless steel appliances, large windows that fill the space with natural light, and a spacious living room with a breakfast area offering walkout access to the large backyard and covered patio. The second level features three generous bedrooms and an updated 4-piece bathroom. The lower level offers a spacious recreation room, convenient 2-piece powder room, and a separate entrance to the backyard, providing excellent potential for an in-law suite or secondary living space. The basement includes the laundry and utility rooms, along with additional space ideal for a home office, playroom, gym, or extra storage. Whether you're a first-time buyer, growing family, downsizer, or investor seeking future income potential, this home offers outstanding value and versatility. Located just steps from schools, parks, and Secord Woods Park, and only minutes to shopping, restaurants, the Pen Centre, Brock University, highway access, and all major amenities, this home offers the perfect combination of comfort and convenience. (id:60365)

© 2026 Proptech Realty Inc., Brokerage.