
2 Sophia Crescent Kitchener, Ontario N2R 1X5

$3,150 Monthly
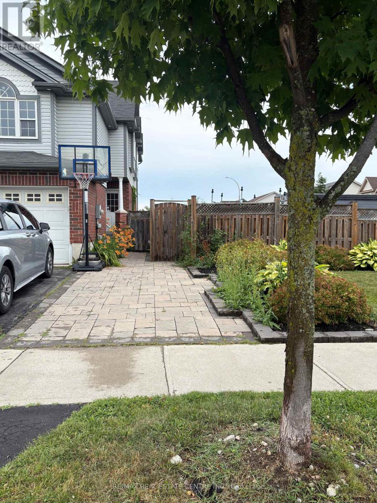
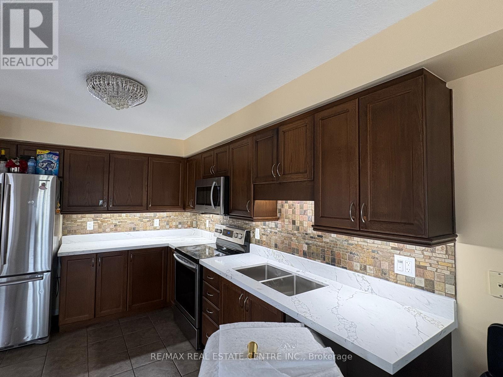
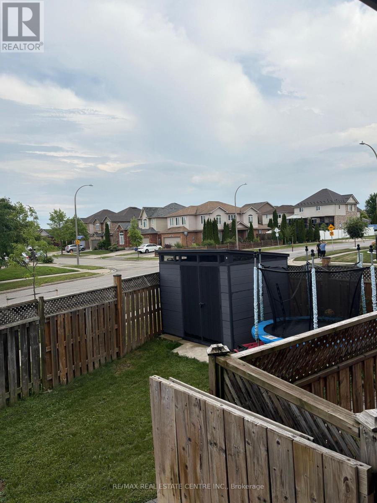
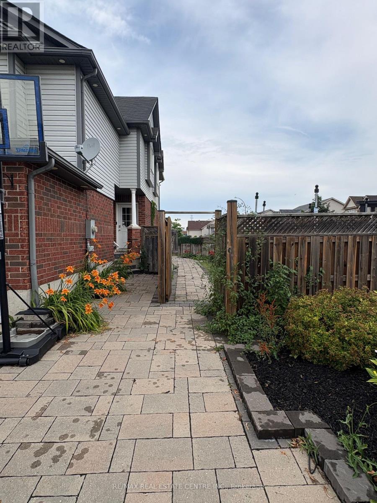
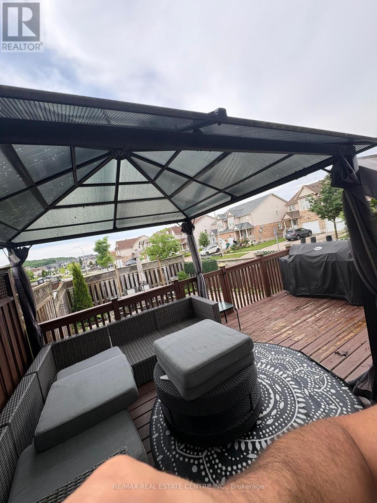
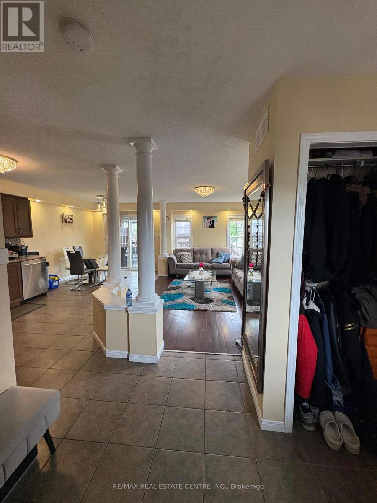
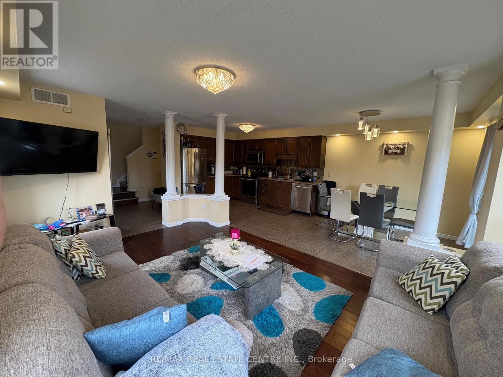
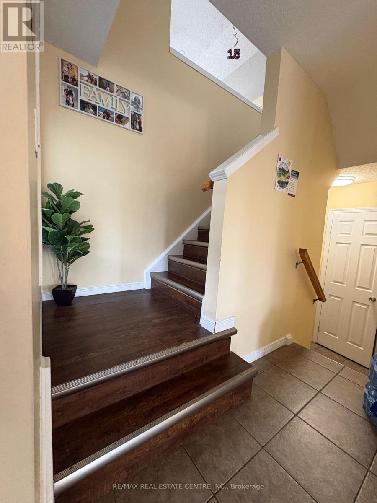
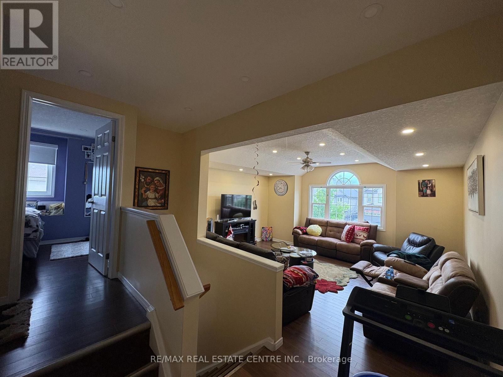
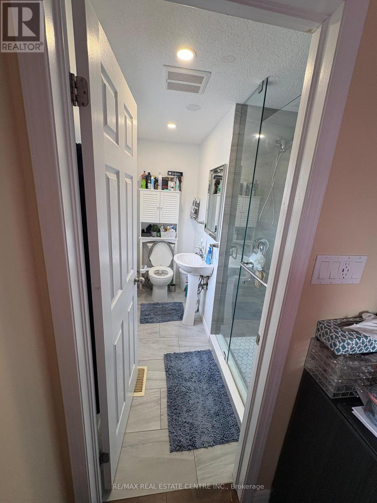
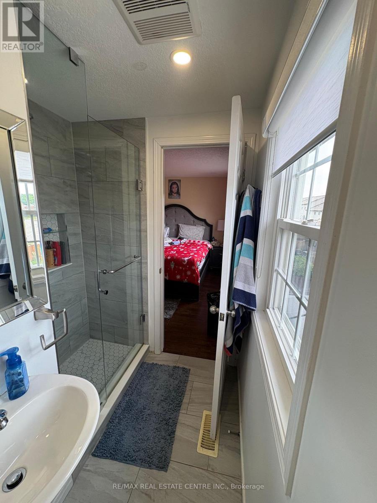
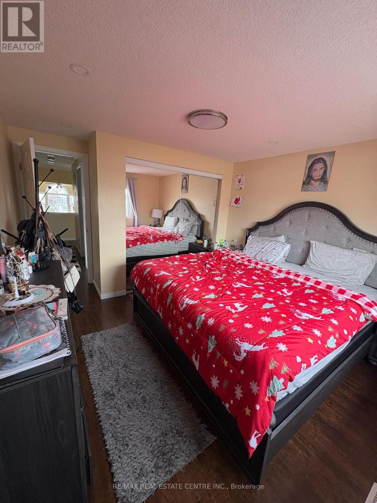
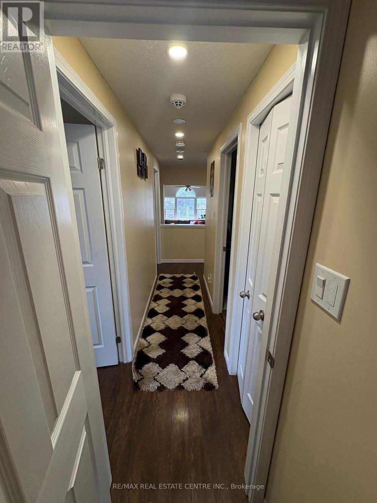
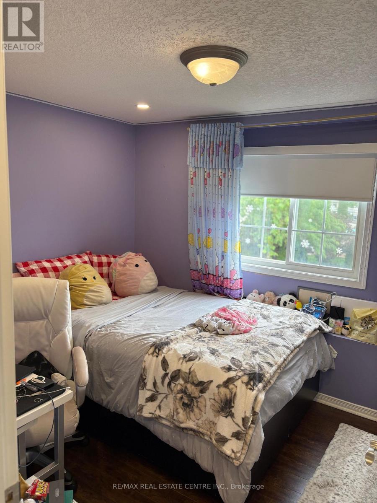
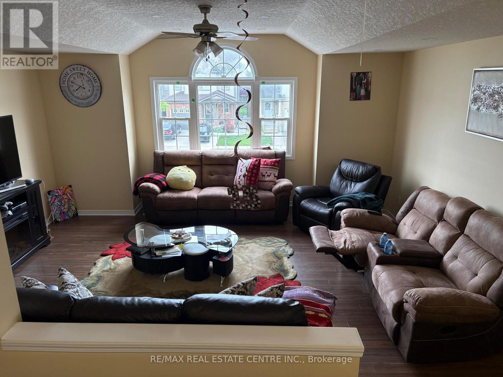
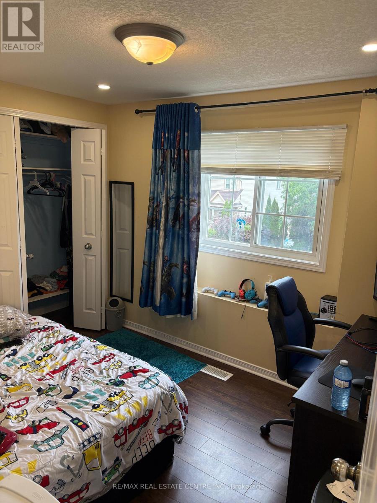
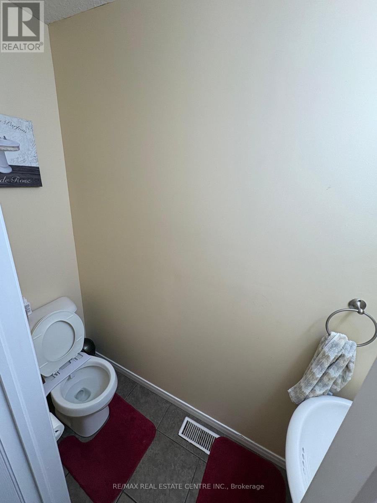
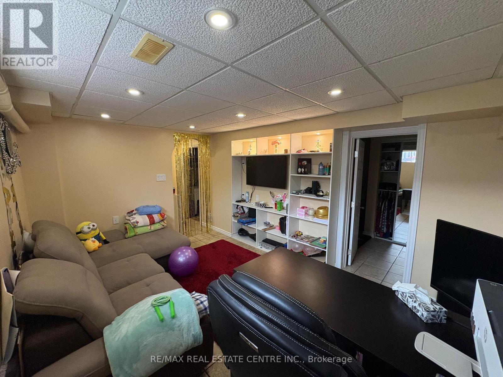
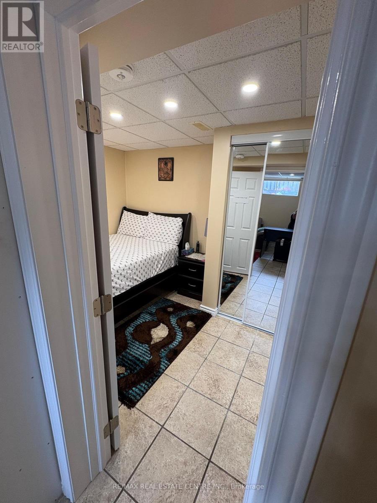
Welcome to this absolutely stunning corner semi-detached offering space, style, and privacy. Featuring 3 spacious bedrooms, 3 full bathrooms, a double-car garage, and parking for 3 additional vehicles on the driveway, this home is perfect for growing families. This beautifully maintained home boasts a bright, open-concept layout with soaring ceilings, oversized windows, and abundant natural light. The spacious great room flows seamlessly into the modern kitchen, complete with ample cabinetry, a stylish backsplash, and generous counter space-ideal for both everyday living and entertaining.The second-floor family room provides the perfect space for relaxing, working from home, pr creating a children's play area.The finished basement adds exceptional living space with one additional bedroom, a large recreation room, and a full bathroom, making it ideal for extended family, guests, or a home office. Enjoy a huge backyard, offering extra outdoor space, privacy, and endless possibilities for family gatherings or gardening.Conveniently located in the highly sought-after Huron Village community, this home is just minutes from highways, shopping centres, excellent schools, parks, and all essential amenities. (id:60365)
Property Details
| MLS® Number | X13608298 |
| Property Type | Single Family |
| EquipmentType | Water Heater |
| ParkingSpaceTotal | 5 |
| RentalEquipmentType | Water Heater |
Building
| BathroomTotal | 3 |
| BedroomsAboveGround | 3 |
| BedroomsBelowGround | 1 |
| BedroomsTotal | 4 |
| Appliances | Dishwasher, Dryer, Stove, Washer, Refrigerator |
| BasementDevelopment | Finished |
| BasementType | N/a (finished) |
| ConstructionStyleAttachment | Semi-detached |
| CoolingType | Central Air Conditioning |
| ExteriorFinish | Brick Facing, Vinyl Siding |
| FlooringType | Hardwood, Ceramic, Laminate |
| FoundationType | Poured Concrete |
| HeatingFuel | Natural Gas |
| HeatingType | Forced Air |
| StoriesTotal | 2 |
| SizeInterior | 1100 - 1500 Sqft |
| Type | House |
| UtilityWater | Municipal Water |
Parking
| Garage |
Land
| Acreage | No |
| Sewer | Sanitary Sewer |
| SizeDepth | 108 Ft ,4 In |
| SizeFrontage | 21 Ft ,10 In |
| SizeIrregular | 21.9 X 108.4 Ft ; Irregular |
| SizeTotalText | 21.9 X 108.4 Ft ; Irregular |
Rooms
| Level | Type | Length | Width | Dimensions |
|---|---|---|---|---|
| Second Level | Family Room | 5.27 m | 4.23 m | 5.27 m x 4.23 m |
| Second Level | Primary Bedroom | 3.35 m | 3.69 m | 3.35 m x 3.69 m |
| Second Level | Bedroom 2 | 2.59 m | 3.2 m | 2.59 m x 3.2 m |
| Second Level | Bedroom 3 | 2.59 m | 3.2 m | 2.59 m x 3.2 m |
| Basement | Recreational, Games Room | 5.97 m | 3.38 m | 5.97 m x 3.38 m |
| Main Level | Living Room | 3.1 m | 0.97 m | 3.1 m x 0.97 m |
| Main Level | Dining Room | 2.71 m | 3.23 m | 2.71 m x 3.23 m |
| Main Level | Kitchen | 2.71 m | 3.6 m | 2.71 m x 3.6 m |
https://www.realtor.ca/real-estate/30082039/2-sophia-crescent-kitchener
Fozia Qamar
Salesperson
1140 Burnhamthorpe Rd W #141-A
Mississauga, Ontario L5C 4E9

The trademarks REALTOR®, REALTORS®, and the REALTOR® logo are controlled by The Canadian Real Estate Association (CREA) and identify real estate professionals who are members of CREA. The trademarks MLS®, Multiple Listing Service® and the associated logos are owned by The Canadian Real Estate Association (CREA) and identify the quality of services provided by real estate professionals who are members of CREA. The trademark DDF® is owned by The Canadian Real Estate Association (CREA) and identifies CREA's Data Distribution Facility (DDF®)
July 27 2026 03:39:14
Toronto Real Estate Board
RE/MAX Real Estate Centre Inc.

© 2026 Proptech Realty Inc., Brokerage.