

16 Carrington Court
Hamilton, Ontario
Welcome to Old Ancaster - where the streets are quiet, the neighbours wave hello, and kids still play outside until the streetlights come on.This charming 3-bedroom bungalow sits on a generous 100 x 75 ft lot in one of Ancaster's most sought-after family neighbourhoods, and the timing couldn't be more perfect - move in now and be settled before the first school bell rings in September.Here's what makes this pocket of Ancaster so special: you get the best of both worlds. Quiet, tree-lined streets perfect for morning dog walks, bike rides, and kids playing until dinner - without a hint of highway noise - yet you're just minutes from the on-ramp when life calls you elsewhere. Walk to top-rated schools and stroll to the nearby shopping plaza for groceries. Everything you need, right at your doorstep, with none of the chaos that usually comes with it.Whether you're planting roots for the first time or looking for a place to grow into, this lot gives you the room to do exactly that. Add on, expand up, or simply enjoy the yard as-is while the neighbourhood does what it does best - makes you feel at home.Some homes are just houses. This one is the beginning of something.And for the investors and developers paying attention - this lot also carries potential for rezoning, making it an opportunity worth a very close look. (id:60365)

330 William Street
Wellington North, Ontario
Opportunity to own a fully renovated 2-storey home currently configured in a duplex-style layout with two kitchens, 3 bedrooms and 2 bathrooms on a large lot. See L/A regarding duplex status. This flexible layout is well-suited for multi-generational living, two related families, and/or could be easily reconfigured into a spacious single-family home. The existing floor plan also offers potential to create additional bedrooms. The property will be provided with vacant possession and features generous parking that will accommodate multiple vehicles with ease, a huge backyard and rear-yard rough-ins for additional structures that could be built (subject to permits and all required municipal approvals). Extensive improvements have been completed, including updated kitchens, bathrooms, roof, plumbing, electrical systems, windows, insulation and furnaces. Conveniently located near schools, medical services, places of worship, shopping and major transportation routes, with quick access to Highways 6 and 89. Please Review Available Marketing Materials Before Booking A Showing. Please Do Not Walk The Property Without An Appointment. (id:60365)
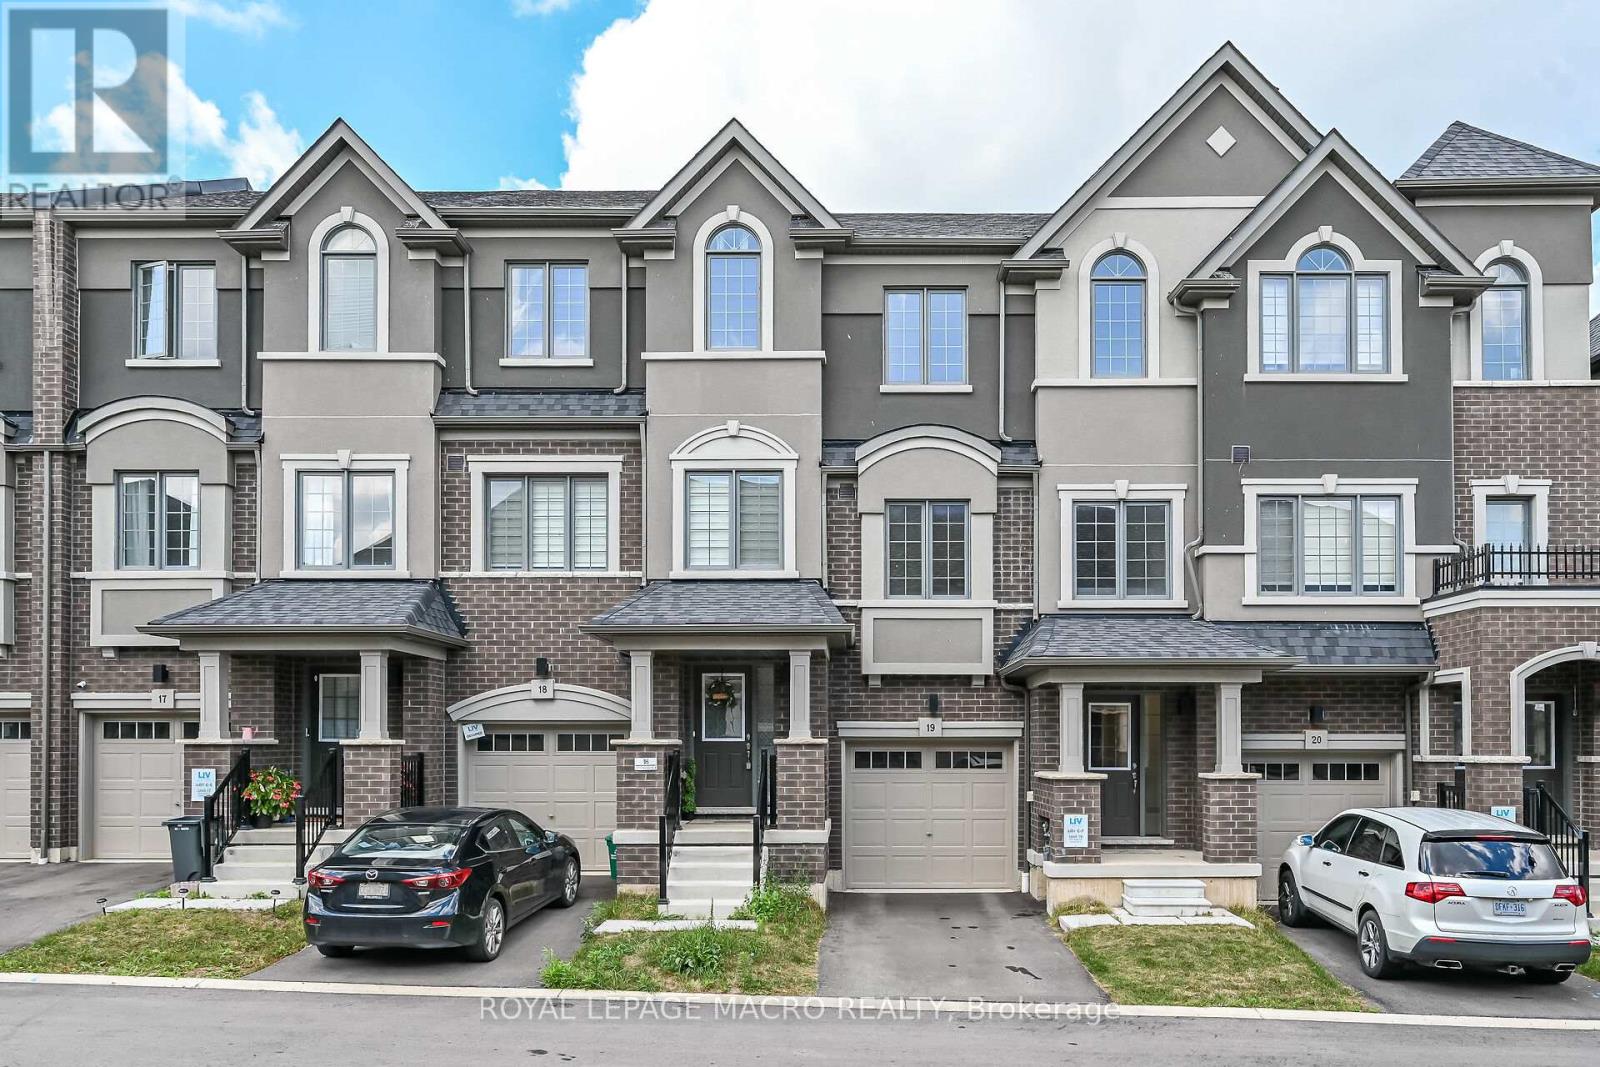
19 - 620 Colborne Street W
Brantford, Ontario
ENJOY FREEHOLD OWNERSHIP! rarely offered, this modern 3-storey freehold townhome features a private backyard-an exceptional find for this style home. Located in a vibrant, growing community, it offers bright, contemporary living across three thoughtfully designed levels. The open-concept kitchen and living area is perfect for everyday living and entertaining, with direct access to the backyard for added convenience and outdoor enjoyment. The versatile main-level flex space is ideal for a home office, home-based business, gym, family room, or playroom. This home offers 3 spacious bedrooms, 2.5 bathrooms, and an attached Garage - with abundant natural light from extra windows - and showcases modern finishes and stylish upgrades throughout. Additional features include 9' foot ceilings on the main floor, a convenient upper-level laundry, and a complete 5-piece appliance package. Ideally located close to parks, schools, shopping, everyday amenities, and major commuter routes, this move-in-ready home combines comfort, style, and convenience. A fantastic opportunity for first-time buyers, families, or investors! (id:60365)
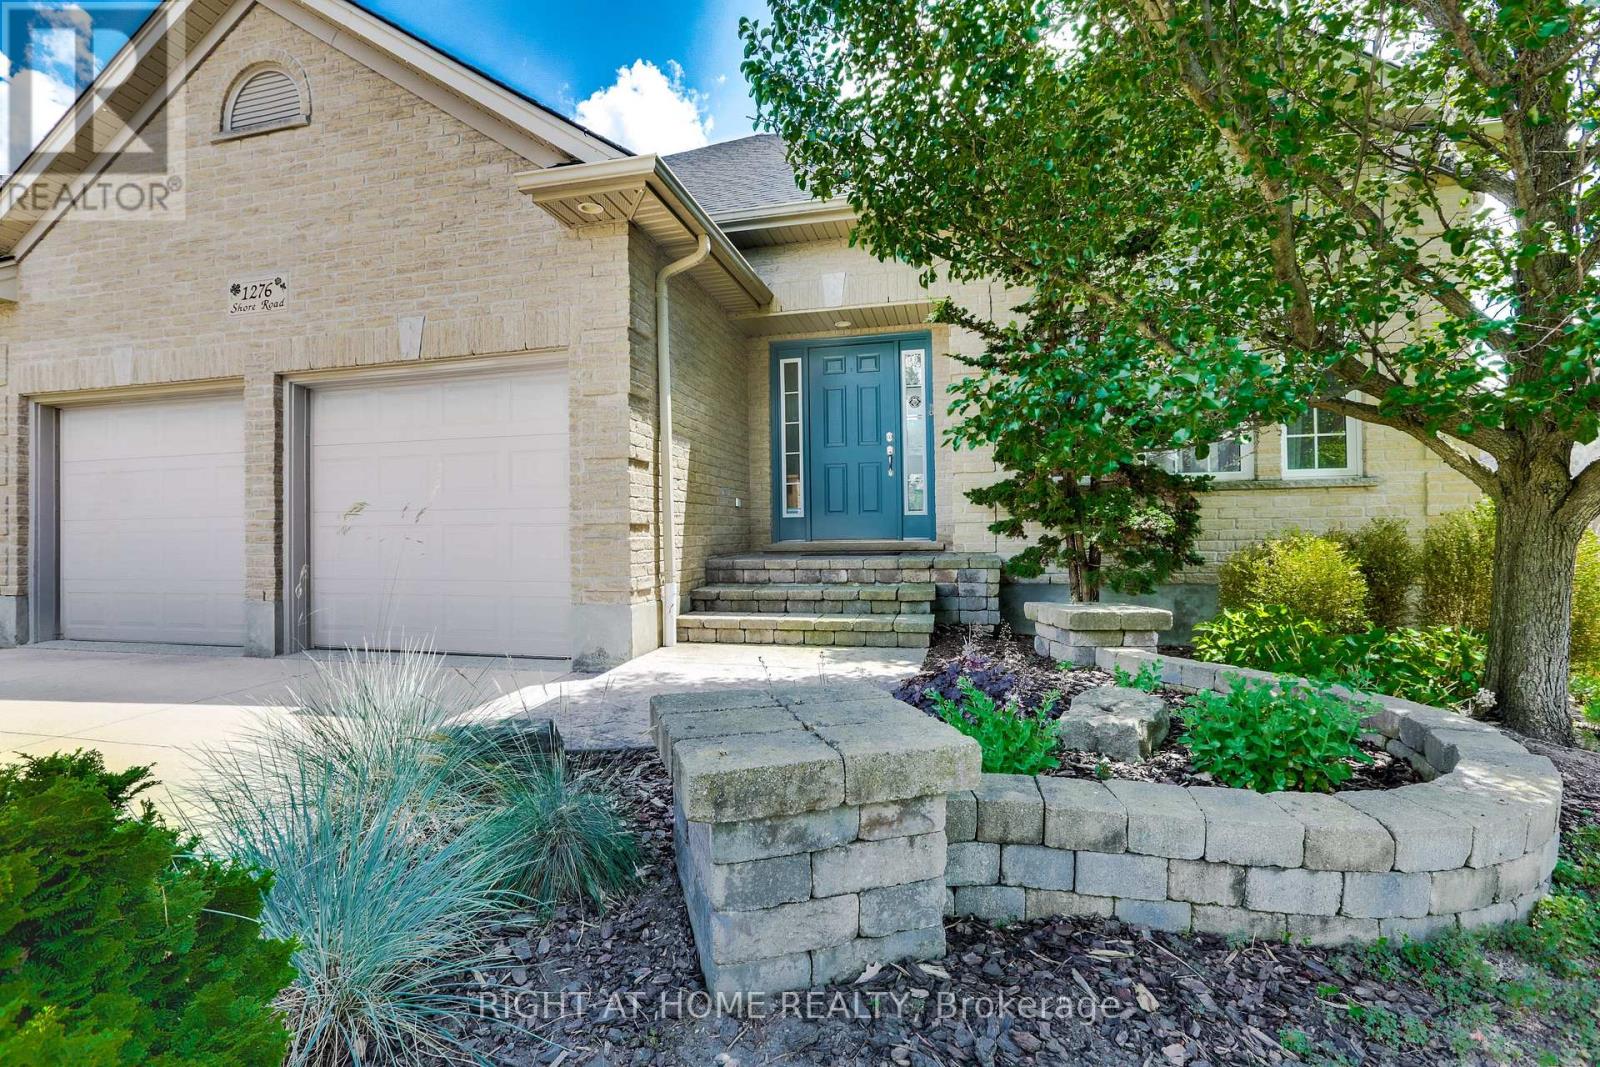
1276 Shore Road
London South, Ontario
Welcome to 1276 Shore Road, an exceptional five-bedroom home situated in one of London's most prestigious neighbourhoods. Set on one of the largest lots in the area, this impressive property offers outstanding space, privacy, and resort-style indoor-outdoor living. Inside, the dramatic living room features soaring 17-foot ceilings, creating a bright and impressive space filled with natural light. The massive primary bedroom provides a peaceful retreat and includes a walkout to the hot tub deck. Two additional generously sized bedrooms upstairs offer plenty of space for family, guests, or home offices. The lower level provides exceptional flexibility, featuring a massive great room wired for 7.1 surround sound. Whether used as a home theatre, games room, fitness area, entertainment space, or a combination of uses, the possibilities are endless. Two additional large bedrooms complete the home's spacious five-bedroom layout. The expansive backyard is a true private oasis designed for relaxation and entertaining. Spend summer days lounging around the pool, unwind in the hot tub, or gather with family and friends on the large outdoor entertaining deck and sitting area. The oversized yard also offers plenty of space for a firepit, outdoor games, children, pets, and gardening. A dedicated gardening shed and separate pool shed provide convenient storage while helping keep the outdoor spaces organized. Notable recent upgrades include a Bullfrog hot tub purchased in 2020, a new roof completed in 2023, and an owned water heater installed in 2025. Central Vac including garage hook up for easy car detailing. With its prestigious location, expansive lot, five spacious bedrooms, soaring ceilings, flexible living areas, heated pool, hot tub, and exceptional outdoor entertaining space, 1276 Shore Road offers a rare opportunity to enjoy an outstanding lifestyle in one of London's most desirable communities. (id:60365)

5 Centennial Drive
Brockton, Ontario
Newly renovated entire house Just Listed. Discover this beautiful brick bungalow in one of Walkerton's most desirable neighbourhoods. Perfectly located just steps from Centennial Park, this home blends comfort, space, and character in an ideal setting. The main floor features a formal living and dining room, a cozy family room with a gas fireplace, and a bright rear sunroom - perfect for relaxing and enjoying the view of terraced gardens filled with perennials and fruit trees. The spacious kitchen connects effortlessly to the main living areas, creating a warm, inviting flow that's perfect for family living and entertaining. The full basement offers additional living space, including a recreation room, workshop, bedroom, and bathroom - ideal for guests, hobbies, or a growing family. This is a wonderful opportunity to buy this well-maintained home in a welcoming community, close to parks, schools, and local amenities. (id:60365)
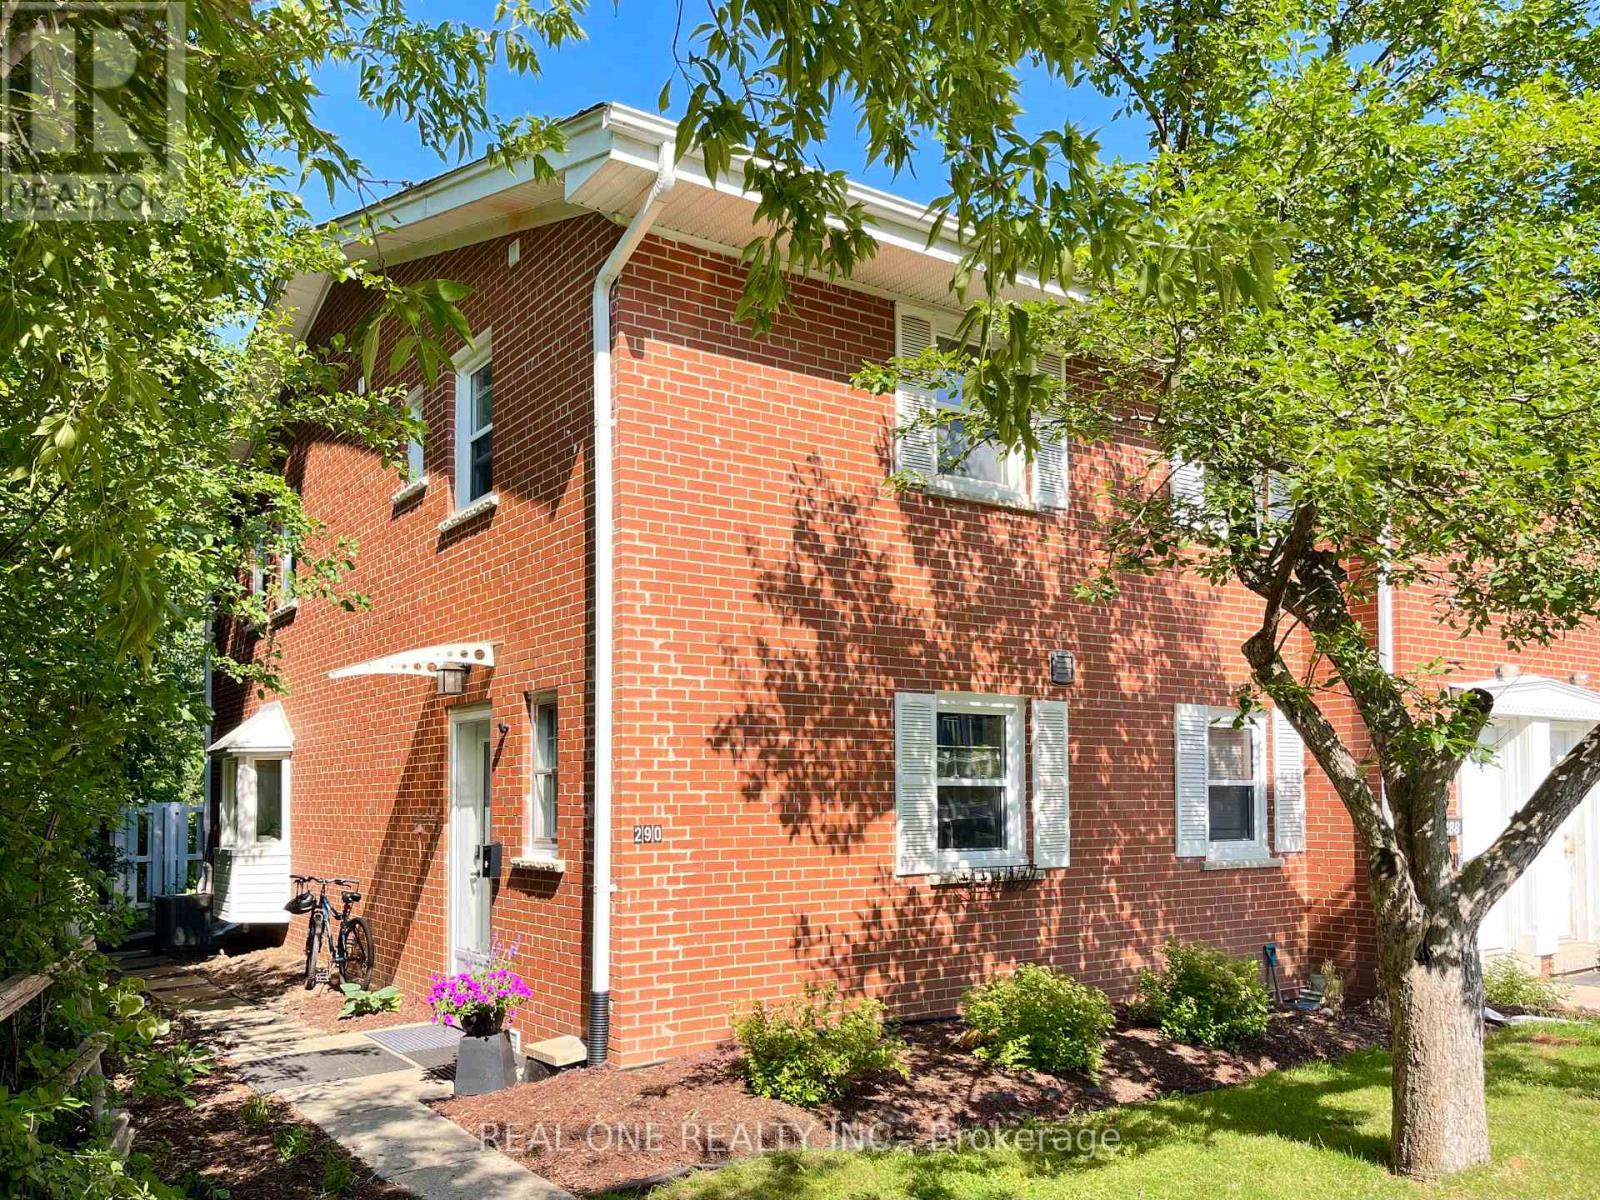
290 Westcourt Place
Waterloo, Ontario
Welcome to 290 Westcourt Place Waterloo!!! The Spacious 3 +1 Bedroom, 4 Washroom End Unit Townhome Is Situated In A Highly Desirable Location For An Affordable Price. Low Maintenance Fee, Close To University Of Waterloo , Library, Shopping Center, T&T, Restaurants. This Beautiful TH Has Been Well Maintained And Features Numerous Upgrades, Main Floor Features Bright Open-concept Layout With High Quality Laminate Floor , Renovated Kitchen With S/S Appliances, Quartz Counter Top, Ceramic Backsplash, Plenty Of Cabinets. Hard Wood On Staircase And Second Floor. All Three Bed Rooms Boast High Ceilings Offering An Enhanced Feeling Of Spaciousness. Huge Premium Bed Room Overlooks A Vast Lawn. Second Bed Room With 3 Pieces Ensuite. Professional Finished Basement With One Bed Room And Three Pieces Washroom And Recreation Room. The Living Room Sliding Door Leads To The Privite Patio, Which Backs On A Lush Greenbelt With A Gentle Stream Flowing By, You Can Immerse Yourself In The Symphony Of Birdsong, And The Sounds Of Babbling Stream . Newly Upgrades: Freshly Painted On First floor And Most Of Second Floor . Furnace(2026), Dinning Room Ceiling Light (2026), Hot Water Tank(2026), AC (2023), Second Bed Room Ensuite (2021), Finished Basement (2021) , Range Hood(2021), Fridge(2021) (id:60365)

1400 Casey Road
Belleville, Ontario
Welcome to the country lifestyle you've been dreaming of! Set on a picturesque 1.7 acre level lot just 8 minutes from town, this beautifully maintained Colorado-style home offers the perfect blend of space, comfort, and privacy. Featuring over 1500 sq.ft. on the upper levels, 5 bedrooms, and 3 full bathrooms, this home is ideal for growing families and those who love to entertain. The bright open-concept kitchen, dining, and living area is the heart of the home, with double patio doors leading to a stunning two level deck overlooking peaceful farm fields, forests, and endless country views. Just off the foyer, you'll enjoy convenient access to the attached two-car garage and a warm, inviting family room featuring a wood-burning fireplace perfect for movie nights or relaxing with family. The mostly finished lower level includes two additional bedrooms and a spacious recreation room, providing plenty of room for guests, teenagers, or hobbies. Pride of ownership is evident throughout with numerous upgrades, including many replacement windows, updated countertops, roofing improvements, and meticulous attached garage and an impressive 30' X 30' detached garage/shop, offering exceptional space for vehicles, toys, hobbies, or a home-based business. The Beautifully landscaped property features mature lilacs along with cherry, apple, and pear trees, creating a peaceful setting you'll enjoy year round. Combining quality constructions with brick front and side elevations, generous living space, breathtaking country views, and an unbeatable locations close to town, this lovingly cared for home is ready to welcome its next family. Opportunities like this are rare-schedule your private viewing and experience everything this exceptional property has to offer and discover why it's worth seeing in person. (id:60365)

172 Freure Drive
Cambridge, Ontario
Welcome To This Stunning Luxury Home On A Premium Ravine Lot In One Of Cambridge's Most Desirable Communities! This Beautifully Upgraded Home Features 9 Ft Ceilings On The Main & Second Floor, An Elegant Open Concept Layout, Hardwood Flooring Throughout Including The Kitchen, And A Cozy Gas Fireplace In The Living Room.The Gourmet Kitchen Is A Showstopper Featuring Extended Cabinetry, A Large Waterfall Island, Quartz Countertops, And Premium Finishes Throughout. All Washrooms Also Include Quartz Counters. Custom Interior Doors, 7" Baseboards, And High-End Finishes Add To The Luxury Feel Of This Home. The Spacious Second Floor Offers 4 Bedrooms Plus A Loft & Balcony. The Primary Bedroom Features A Luxurious Ensuite, Along With A Convenient Jack & Jill Washroom And An Additional Full Washroom On The Second Floor. Main Floor Den Has Been Converted Into An Additional Room. Partially Finished Basement Features 8.5 Ft Ceilings, Separate Walk-Out Entrance, 2 Bedrooms, And Rough-Ins Completed For 2 Full Washrooms (Tub Already Installed) - Offering Incredible In-Law Suite Or Income Potential. A Rare Opportunity To Own A Spacious, Highly Upgraded Family Home On A Premium Lot! (id:60365)

11 Brewis Street
Brant, Ontario
Welcome to this beautifully maintained, sun-filled 4-bedroom, 3-bathroom home offering over 2,000 sq. ft. of comfortable living space. Designed with families in mind, this home features a spacious and functional layout, 9-foot ceilings on the main floor, and large windows that fill the home with natural light throughout the day. The modern kitchen is equipped with stainless steel appliances and flows seamlessly into the living and dining areas, creating an ideal space for everyday living and entertaining. Upstairs, the generous primary bedroom offers a large walk-in closet and a luxurious 5-piece ensuite bath, providing the perfect private retreat. Freshly painted and move-in ready, this home also features an HRV system for improved indoor air quality and year-round comfort. The double-car garage and private driveway with no sidewalk provide parking for up to 6 vehicles. Ideally located just minutes from Hwy 403, Brant Sports Complex, excellent schools, scenic walking trails, shopping, and dining, this is a wonderful opportunity to own a spacious family home in one of Paris' most desirable neighbourhoods. A must-see property that truly shows pride of ownership. (id:60365)
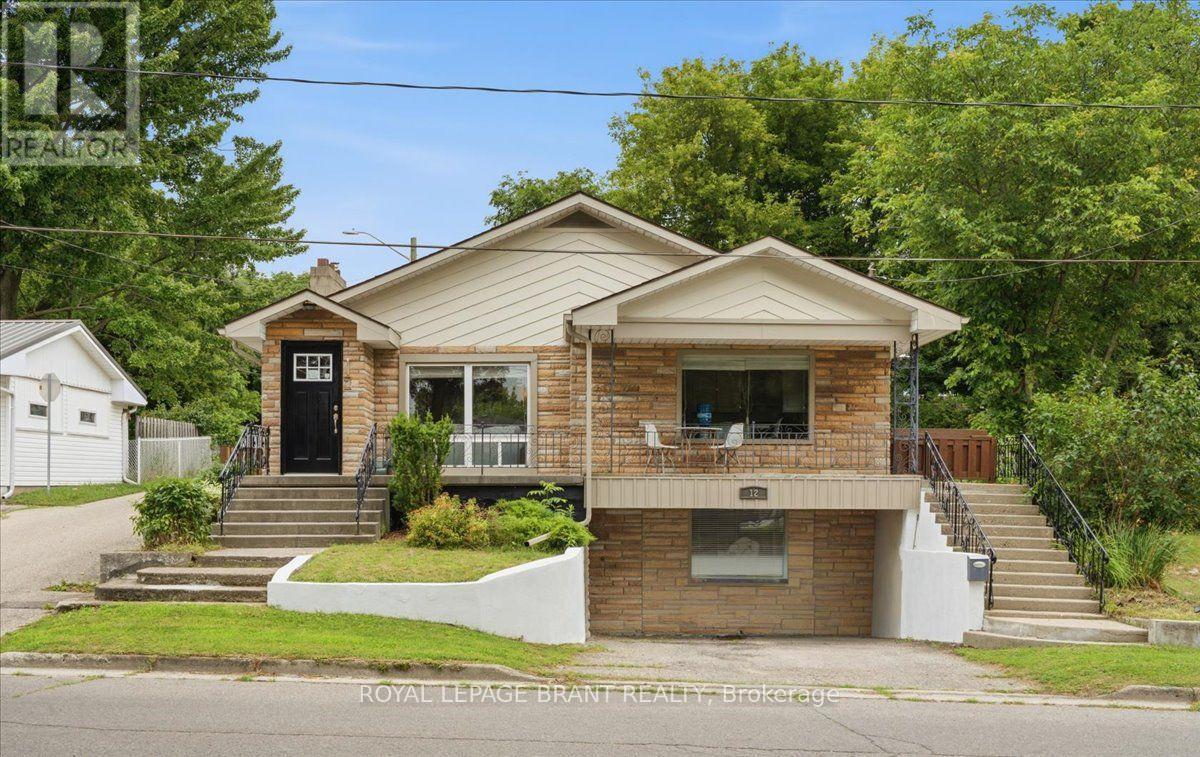
12 Tillson Street
Tillsonburg, Ontario
Perfect for first-time homebuyers, families or investors, this move-in ready raised bungalow offers far more space than meets the eye! Featuring 3 spacious bedrooms, including a primary suite with a walk-in closet and private ensuite, this home boasts a bright, open-concept layout connecting the living room and kitchen; ideal for everyday living and entertaining. The full, unfinished walkout basement has its own separate driveway, providing exceptional potential to expand to approximately 3,000 sq. ft. of finished living space. Customize the lower level to suit your needs, whether it's extra living space for your family, you're looking to create an in-law suite or a legal rental unit for additional income. This versatile property is full of possibilities and is a must-see. Book your private showing today before it's gone! (id:60365)

318 Shakespeare Place
Waterloo, Ontario
Welcome to 318 Shakespeare Place, an exceptional opportunity to own a spacious detached home on a spectacular 91.25 x 180 ft x 137.8 ft x 147.6 ft treed pie-shaped lot in one of Waterloo's most prestigious and sought-after neighbourhoods. Offering 4 bedrooms, 2 full bathrooms, and 2,847 sq. ft. of thoughtfully designed living space, this home blends generous proportions, timeless character, and an unbeatable location. Nestled among mature trees, the private backyard feels like your own secluded retreat. Expansive outdoor living spaces, including a large entertaining deck and elevated terrace, provide the perfect setting for summer gatherings, morning coffee, or simply enjoying the peaceful natural surroundings. Inside, oversized principal rooms and an exceptionally functional layout offer space for both everyday family living and entertaining. The renovated open-concept kitchen features a large centre island, abundant cabinetry, and seamlessly connects to a stunning family room highlighted by walls of windows, skylights, custom built-ins, and a cozy fireplace. Upstairs, the spacious bedrooms include an impressive primary suite with tranquil views. Walk to the University of Waterloo, Wilfrid Laurier University, Uptown Waterloo, parks, schools, and transit, with a nearby recreation centre offering an outdoor pool, tennis courts, and summer day camp. Road construction is scheduled for completion in October 2026, bringing the benefit of newly upgraded infrastructure. Rarely do homes combine this much living space, an extraordinary estate-sized lot, and one of Waterloo's most desirable neighbourhoods. (id:60365)
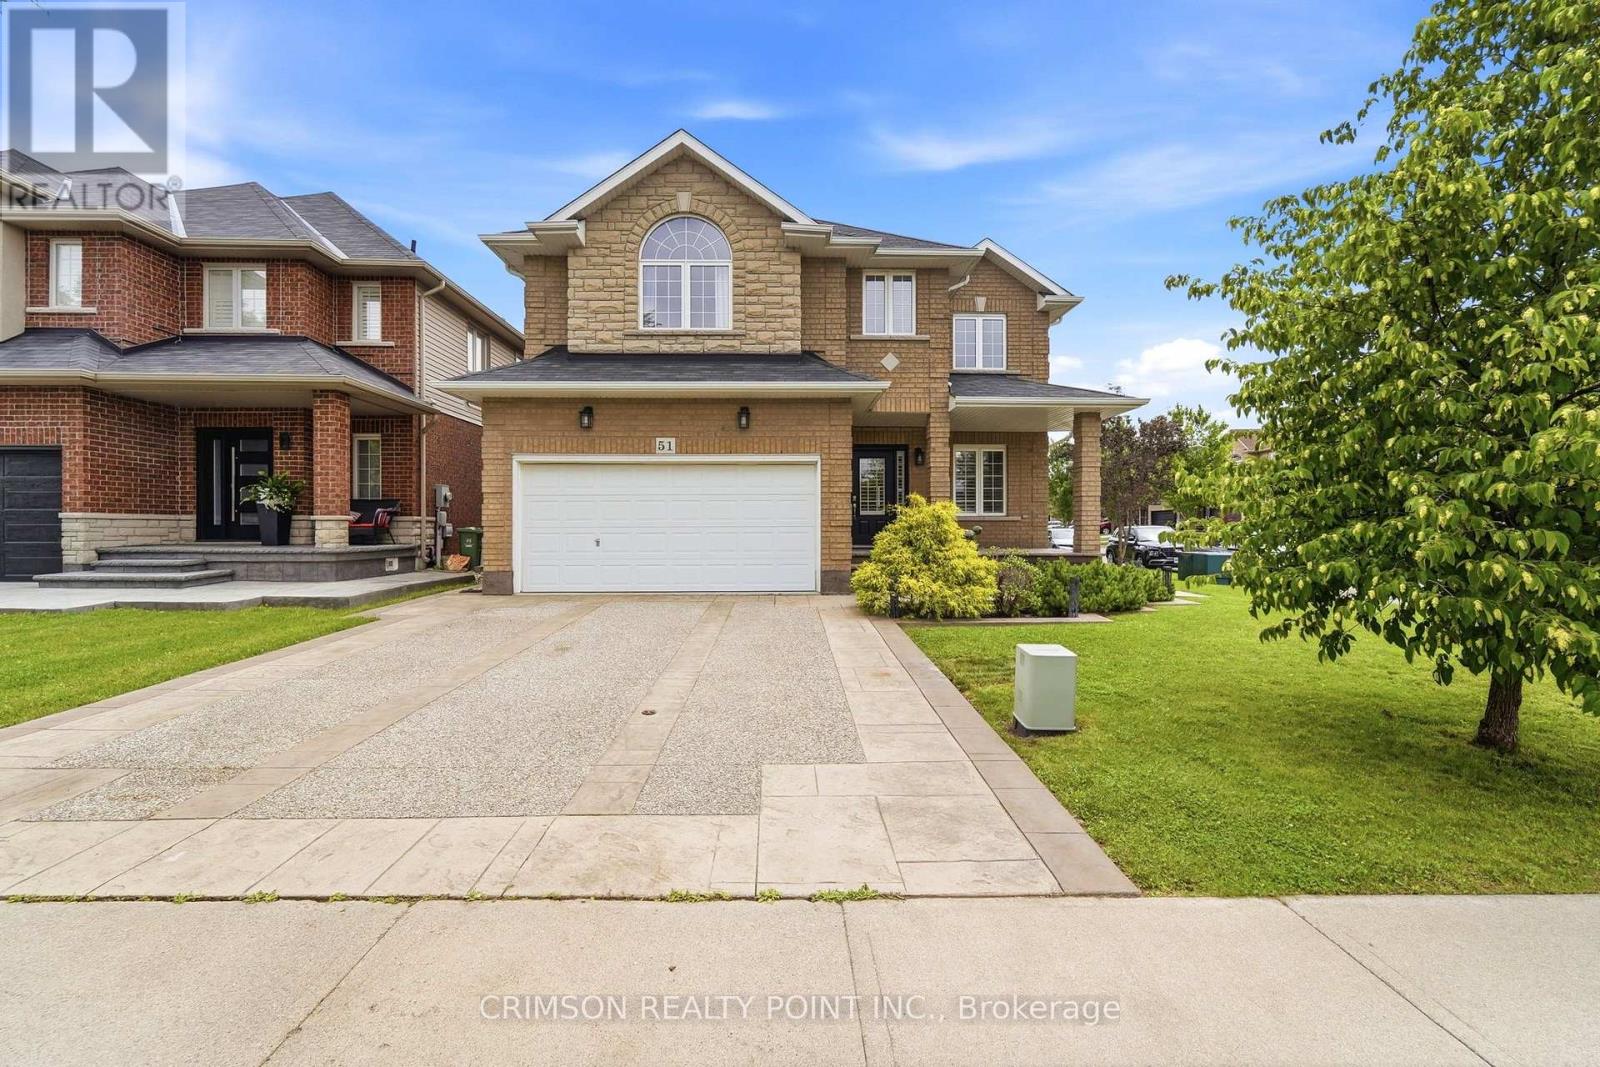
51 Whitworth Terrace
Hamilton, Ontario
Welcome to this beautifully maintained full brick home situated on a premium lot in the highly sought-after **Summit Park** neighbourhood. Offering over three levels of functional living space, this home features 4 spacious bedrooms on the second floor, plus an additional bedroom in the finished basement-perfect for extended family, guests, or a home office. The main level offers a bright and inviting family room, a convenient main floor laundry room, and a layout designed for comfortable everyday living and entertaining. The finished basement boasts a large recreation room, a wet bar with sink, and a storage room with the potential to be converted into an additional full bathroom, adding even more value and flexibility. Step outside to enjoy the stamped concrete driveway and backyard, creating an attractive, low-maintenance outdoor space ideal for relaxing or entertaining. Ideally located in the desirable Summit Park neighbourhood, you'll be just minutes from major highways, excellent schools, parks, shopping, restaurants, and all essential amenities. As an added bonus, all furniture is negotiable and may be included with the purchase, making this a truly move-in-ready opportunity. (id:60365)

© 2026 Proptech Realty Inc., Brokerage.