
1400 Casey Road Belleville, Ontario K8N 4Z6


$829,900
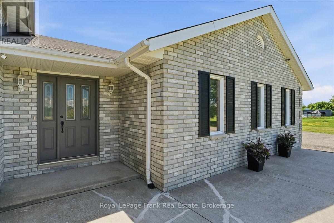
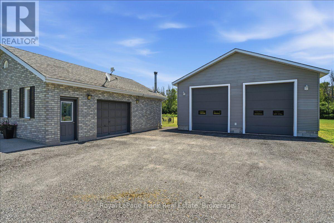
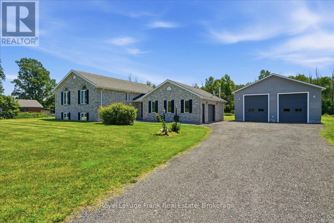
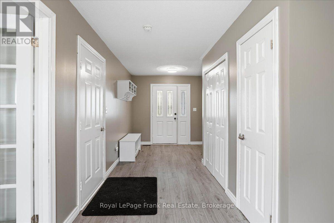
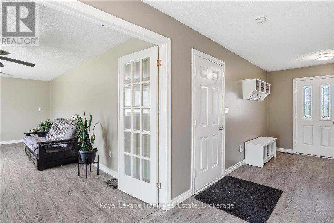
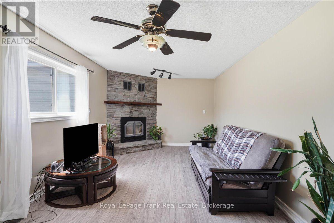
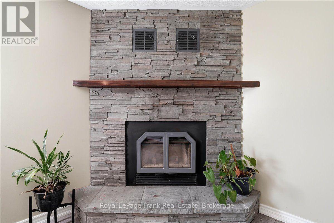
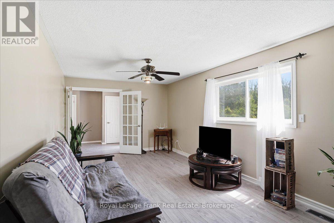
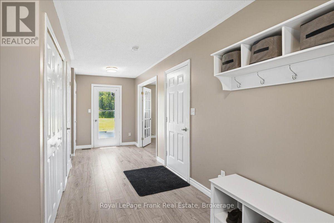
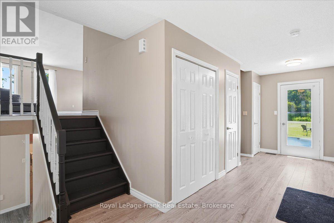
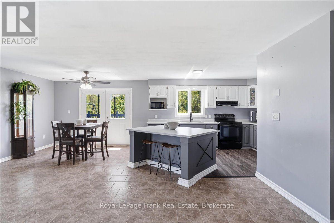
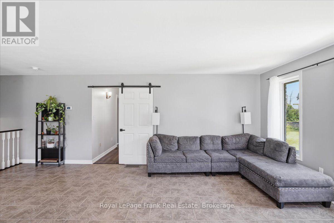
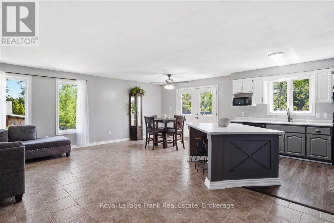
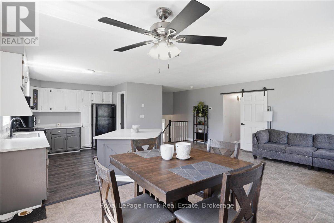
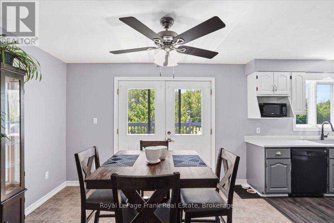
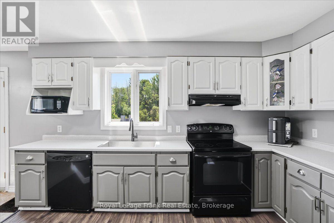
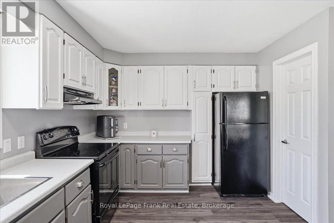
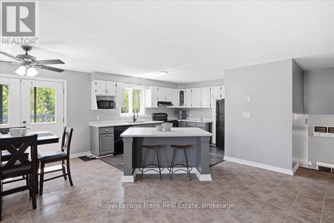
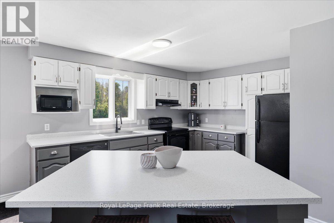
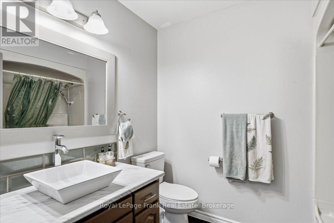
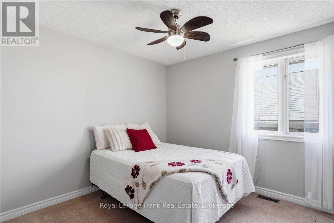
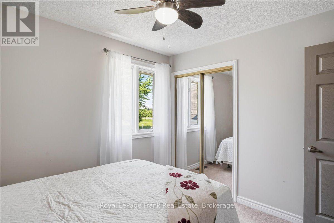
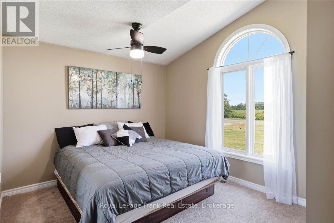
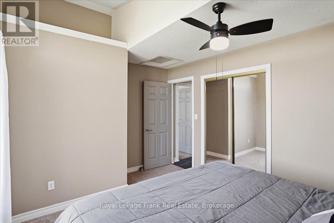
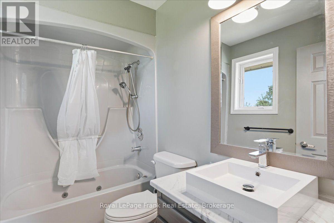
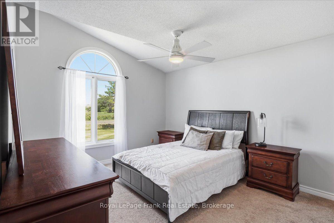
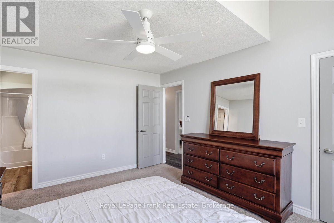
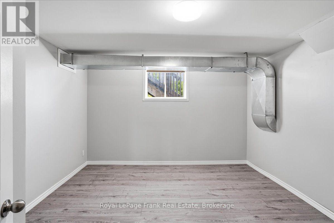
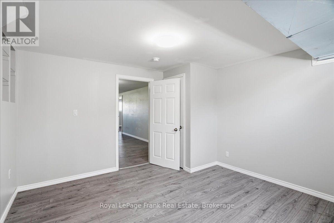
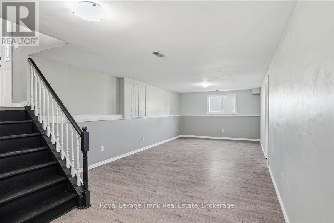
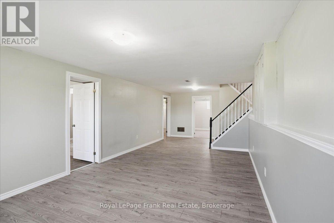
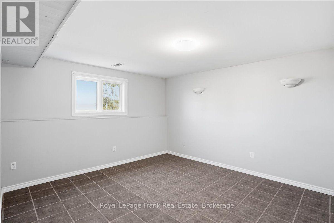
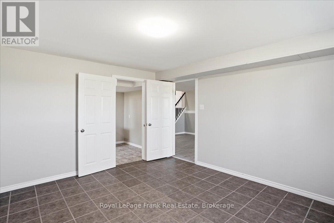
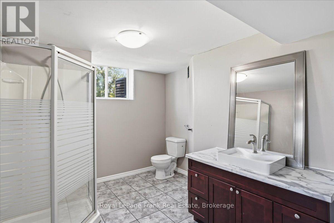
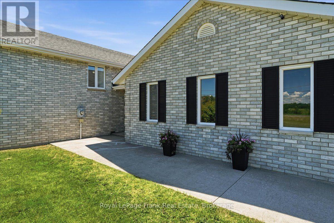
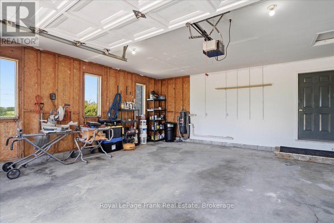
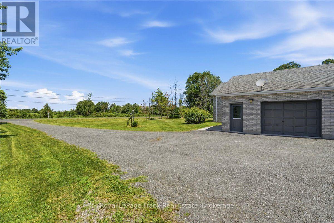
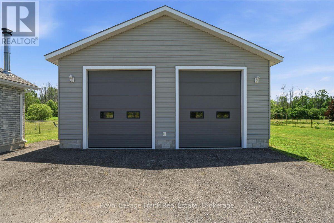
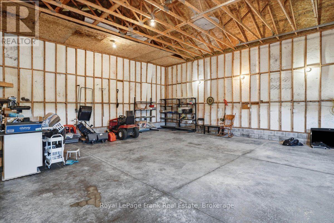
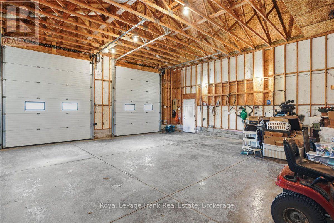
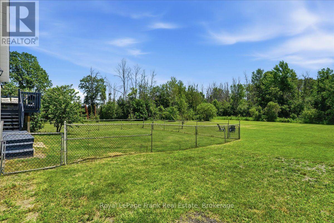
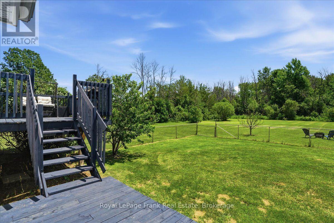
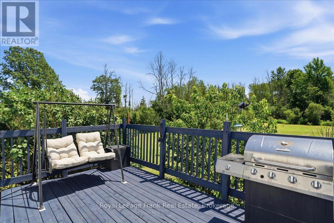
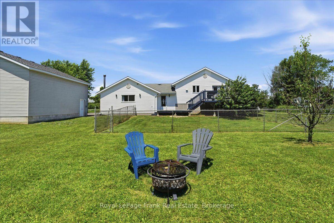
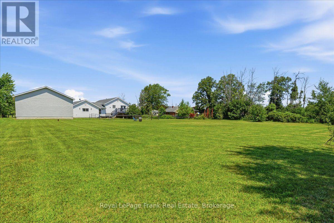
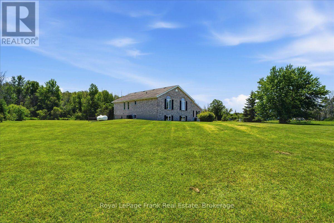
Welcome to the country lifestyle you've been dreaming of! Set on a picturesque 1.7 acre level lot just 8 minutes from town, this beautifully maintained Colorado-style home offers the perfect blend of space, comfort, and privacy. Featuring over 1500 sq.ft. on the upper levels, 5 bedrooms, and 3 full bathrooms, this home is ideal for growing families and those who love to entertain. The bright open-concept kitchen, dining, and living area is the heart of the home, with double patio doors leading to a stunning two level deck overlooking peaceful farm fields, forests, and endless country views. Just off the foyer, you'll enjoy convenient access to the attached two-car garage and a warm, inviting family room featuring a wood-burning fireplace perfect for movie nights or relaxing with family. The mostly finished lower level includes two additional bedrooms and a spacious recreation room, providing plenty of room for guests, teenagers, or hobbies. Pride of ownership is evident throughout with numerous upgrades, including many replacement windows, updated countertops, roofing improvements, and meticulous attached garage and an impressive 30' X 30' detached garage/shop, offering exceptional space for vehicles, toys, hobbies, or a home-based business. The Beautifully landscaped property features mature lilacs along with cherry, apple, and pear trees, creating a peaceful setting you'll enjoy year round. Combining quality constructions with brick front and side elevations, generous living space, breathtaking country views, and an unbeatable locations close to town, this lovingly cared for home is ready to welcome its next family. Opportunities like this are rare-schedule your private viewing and experience everything this exceptional property has to offer and discover why it's worth seeing in person. (id:60365)
Open House
This property has open houses!
1:00 pm
Ends at:3:00 pm
Property Details
| MLS® Number | X13547356 |
| Property Type | Single Family |
| Community Name | Thurlow Ward |
| EquipmentType | Propane Tank |
| Features | Flat Site |
| ParkingSpaceTotal | 10 |
| RentalEquipmentType | Propane Tank |
| Structure | Deck |
Building
| BathroomTotal | 3 |
| BedroomsAboveGround | 3 |
| BedroomsBelowGround | 2 |
| BedroomsTotal | 5 |
| Amenities | Fireplace(s) |
| Appliances | Central Vacuum, Dishwasher, Dryer, Range, Washer, Refrigerator |
| ArchitecturalStyle | Raised Bungalow |
| BasementDevelopment | Partially Finished,unfinished |
| BasementType | N/a (partially Finished), N/a (unfinished), Crawl Space |
| ConstructionStyleAttachment | Detached |
| CoolingType | Central Air Conditioning |
| ExteriorFinish | Brick |
| FireplacePresent | Yes |
| FireplaceTotal | 1 |
| FoundationType | Block |
| HeatingFuel | Propane |
| HeatingType | Forced Air |
| StoriesTotal | 1 |
| SizeInterior | 1500 - 2000 Sqft |
| Type | House |
Parking
| Detached Garage | |
| Garage |
Land
| Acreage | No |
| Sewer | Septic System |
| SizeDepth | 335 Ft ,4 In |
| SizeFrontage | 175 Ft ,3 In |
| SizeIrregular | 175.3 X 335.4 Ft |
| SizeTotalText | 175.3 X 335.4 Ft |
| SoilType | Heavy |
Rooms
| Level | Type | Length | Width | Dimensions |
|---|---|---|---|---|
| Lower Level | Bathroom | 2.8 m | 3.7 m | 2.8 m x 3.7 m |
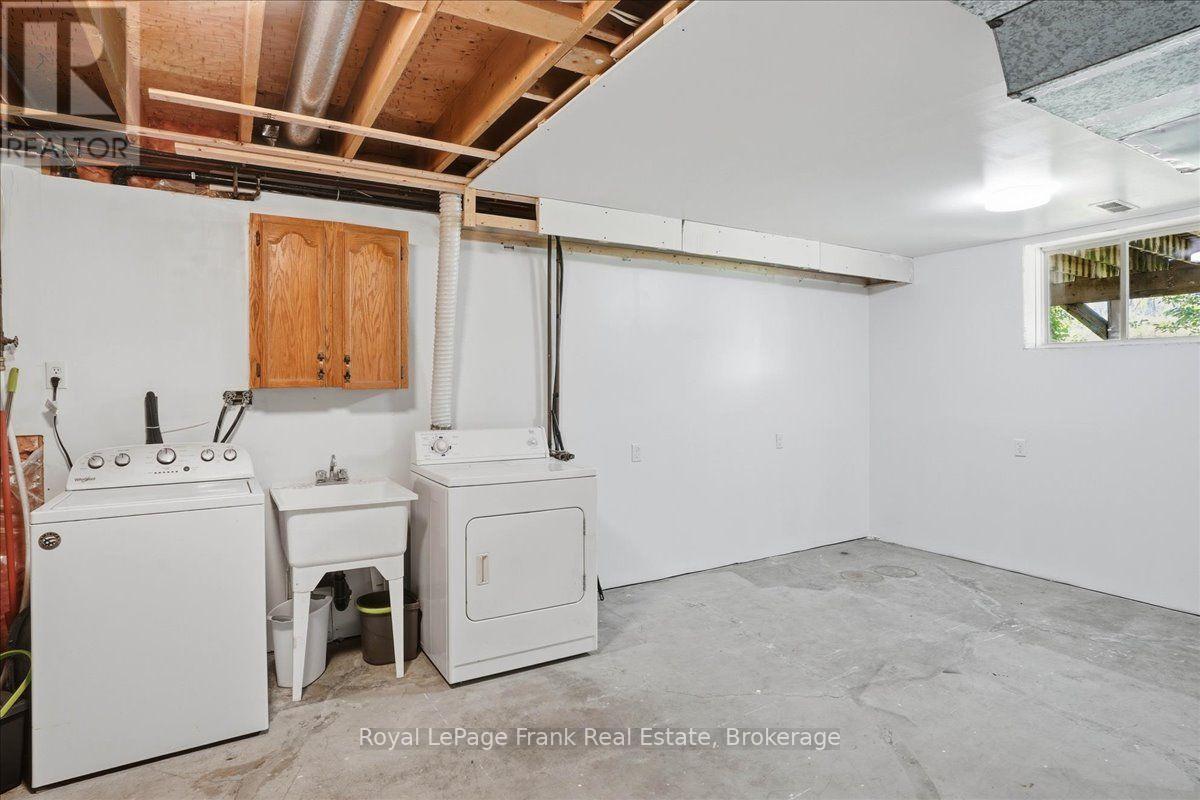
| Lower Level | Utility Room | 6.6 m | 3.7 m | 6.6 m x 3.7 m |
| Lower Level | Recreational, Games Room | 9.34 m | 3.75 m | 9.34 m x 3.75 m |
| Lower Level | Bedroom 4 | 4.19 m | 3.75 m | 4.19 m x 3.75 m |
| Lower Level | Bedroom 5 | 3.95 m | 3.79 m | 3.95 m x 3.79 m |
| Main Level | Kitchen | 3.04 m | 7.71 m | 3.04 m x 7.71 m |
| Main Level | Dining Room | 2.38 m | 3.57 m | 2.38 m x 3.57 m |
| Main Level | Family Room | 4.3 m | 6.81 m | 4.3 m x 6.81 m |
| Main Level | Primary Bedroom | 4.39 m | 3.56 m | 4.39 m x 3.56 m |
| Main Level | Bedroom 2 | 3.2 m | 4.07 m | 3.2 m x 4.07 m |
| Main Level | Bedroom 3 | 3.05 m | 3.05 m | 3.05 m x 3.05 m |
| Main Level | Bathroom | 2.51 m | 1.92 m | 2.51 m x 1.92 m |
| Main Level | Bathroom | 2.51 m | 1.52 m | 2.51 m x 1.52 m |
| In Between | Foyer | 2.78 m | 6.6 m | 2.78 m x 6.6 m |
| In Between | Living Room | 6.81 m | 3.42 m | 6.81 m x 3.42 m |
Utilities
| Electricity | Installed |
https://www.realtor.ca/real-estate/30016060/1400-casey-road-belleville-thurlow-ward-thurlow-ward
Lonnie Herrington
Salesperson
B-200 Dundas Street East
Whitby, Ontario L1N 2H8

The trademarks REALTOR®, REALTORS®, and the REALTOR® logo are controlled by The Canadian Real Estate Association (CREA) and identify real estate professionals who are members of CREA. The trademarks MLS®, Multiple Listing Service® and the associated logos are owned by The Canadian Real Estate Association (CREA) and identify the quality of services provided by real estate professionals who are members of CREA. The trademark DDF® is owned by The Canadian Real Estate Association (CREA) and identifies CREA's Data Distribution Facility (DDF®)
July 19 2026 12:08:03
Toronto Real Estate Board
Royal LePage Frank Real Estate

© 2026 Proptech Realty Inc., Brokerage.