
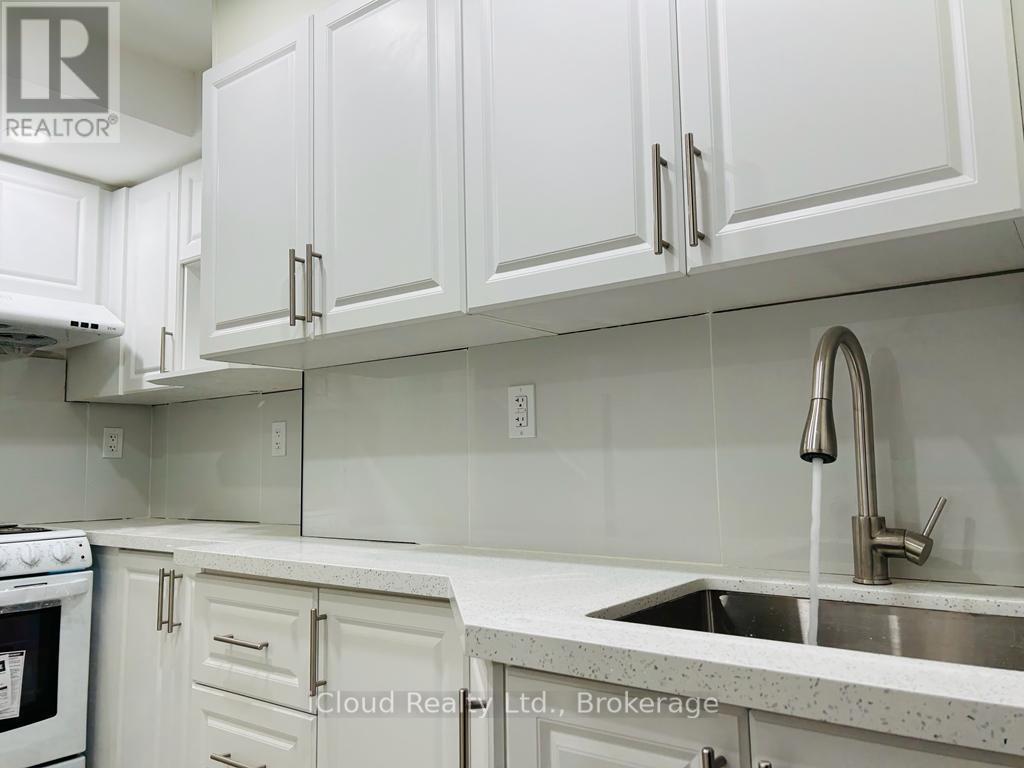
Basement Unit - 35 Brixham Lane
Brampton, Ontario
Beautiful New 2 Bed 1 Bath Legal Basement Apartment for lease. Luxury Finishes and Large Windows That Offer Lots Of Natural Light! Walk out side entrance, kitchen appliances and spacious living area with Pot Lights, ensuit Laundry(NO SHARING) in basement. Walking distance to public transit and minutes away from schools, parks and plazas. access to Very Close To Shopping, Schools, Public Transit, Parks. (id:60365)
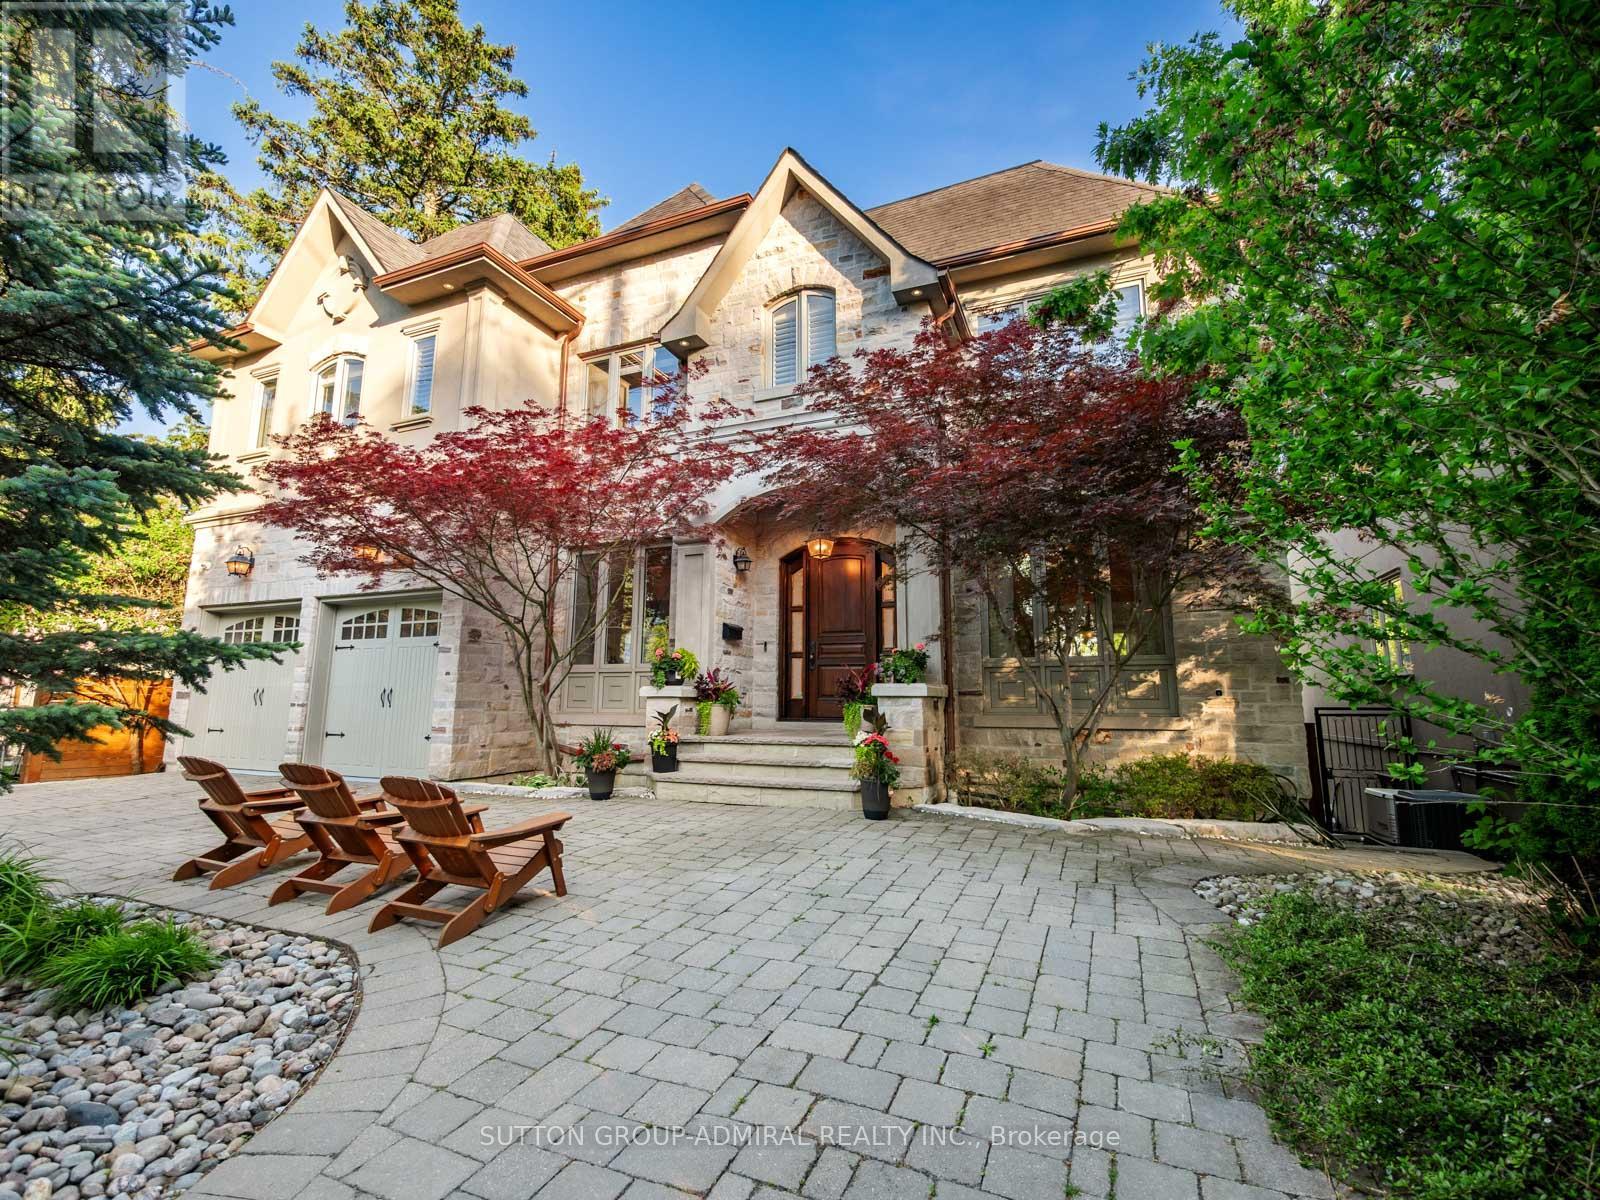
35 Wentworth Avenue
Toronto, Ontario
Set on a spectacular 63 x 187 ft ravine lot on one of North York's most sought-after streets, this exceptional custom residence offers a rare opportunity to enjoy a private Muskoka-like retreat in the heart of the city. Surrounded by mature trees & breathtaking ravine views, the home is an entertainer's dream, delivering over 6,500 sq ft of refined living space where elegance, privacy & nature exist in perfect harmony. Showcasing top-tier craftsmanship, the architectural detailing is apparent the moment you enter. The Great Hall makes a striking 1st impression: a 2-storey space defined by elegant millwork, a sweeping staircase & a soaring skylight adorned w/ wrought-iron accents which flood the core of the home w/ natural light. The designer two-tone kitchen offers travertine floors, exotic granite counters w/ ogee edge, high-end cabinetry, full servery, under-valence lights & 2 undermount sinks. A recessed tray ceiling w/ an integrated skylight shaft fills the breakfast area w/ natural light, showcasing the ravine backdrop. Formal living & dining rooms provide sophisticated entertaining spaces, while the spacious family room features a F/P, custom built-ins & a wall of windows framing the treetops. A main floor office w/ French door & a practical mudroom, both w/ built-ins, complete this level. Upstairs, the primary suite feels like a private retreat w/ fireplace, custom wall unit, large WIC & a spa-inspired ensuite finished in luxurious materials. 4 additional bdrms offer generous proportions for family & guests. The bright w/o lower level is perfect for hosting - featuring an oversized rec room, gym, wet bar, bdrm, full bath, storage rooms & direct access to the multi-tiered backyard. Outside, enjoy extensive interlocking, a massive deck & stately trees which provide total privacy - a true Cottage-like setting in the city. A 7-car U-shaped driveway & 3-car tandem garage complete this distinguished residence. Close to top schools, parks, transit & amenities (id:60365)
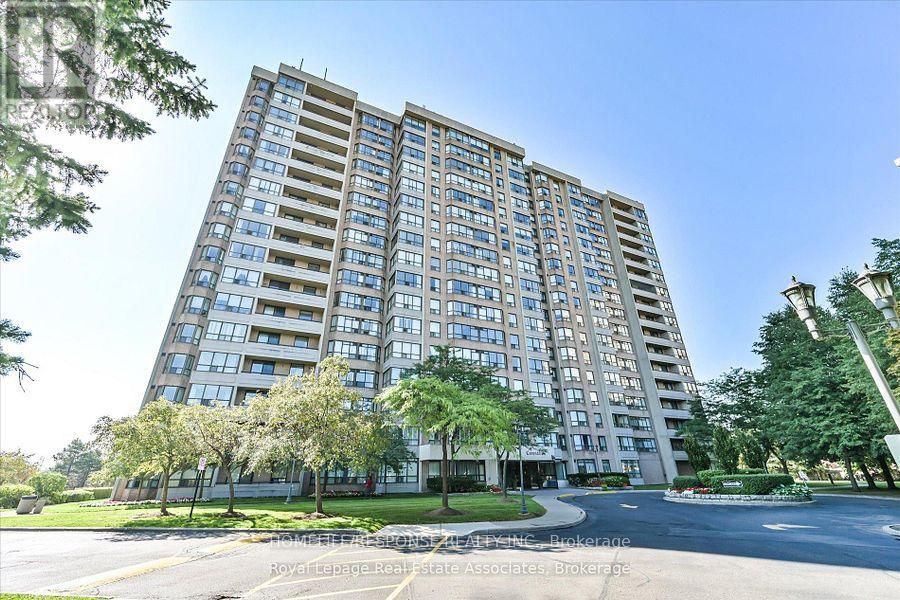
907 - 10 Malta Avenue
Brampton, Ontario
Most Sought After Layout!! Extra Large Living Space!! Extra Clean Condo Building!! Well Laid out Floor Plan. Huge Living and Dining Areas. Good Sized Ensuite Laundry Room. Large Master with 4pc Ensuite. Super Large Solarium that can be used as a Bedroom. Show and Sell!! (id:60365)
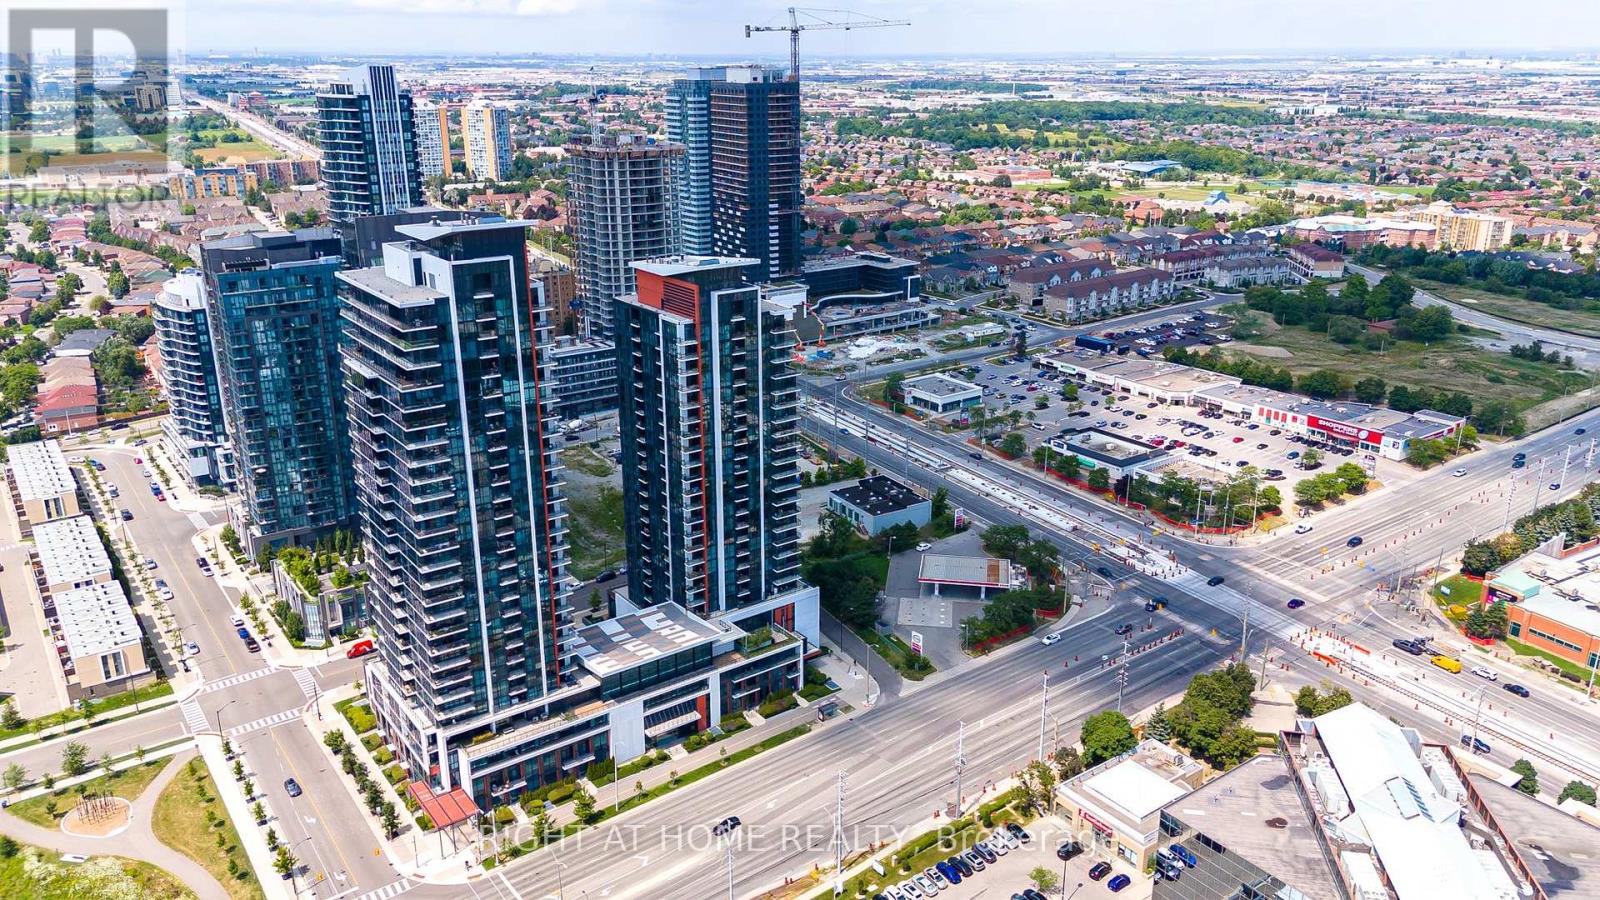
101 - 55 Eglinton Avenue W
Mississauga, Ontario
Stunning 2-Storey Condo Townhouse in the Heart of Mississauga! Don't miss this rare opportunity to lease a spacious and modern 2-storey condo townhouse in one of Mississauga's most desirable locations. This bright and beautifully designed home features 3 generous bedrooms, a versatile den, and 3 full bathrooms, offering plenty of space for families and professionals alike. Enjoy a contemporary kitchen with stainless steel appliances, granite countertops. Floor-to-ceiling windows flood the home with natural light, while the direct street-level entrance provides the convenience and feel of a private townhouse. Residents enjoy access to exceptional resort-style amenities, including: Indoor swimming pool, Fully equipped fitness centre, Party room, Outdoor terrace with BBQ area, Designer guest suite for visitors. Includes 1 parking space and 1 locker. Located steps from shopping, dining, transit, entertainment, and all that City Centre Mississauga has to offer. A perfect place to call home! Schedule your viewing today-this one won't last long! Pic before the tenants moved in. (id:60365)
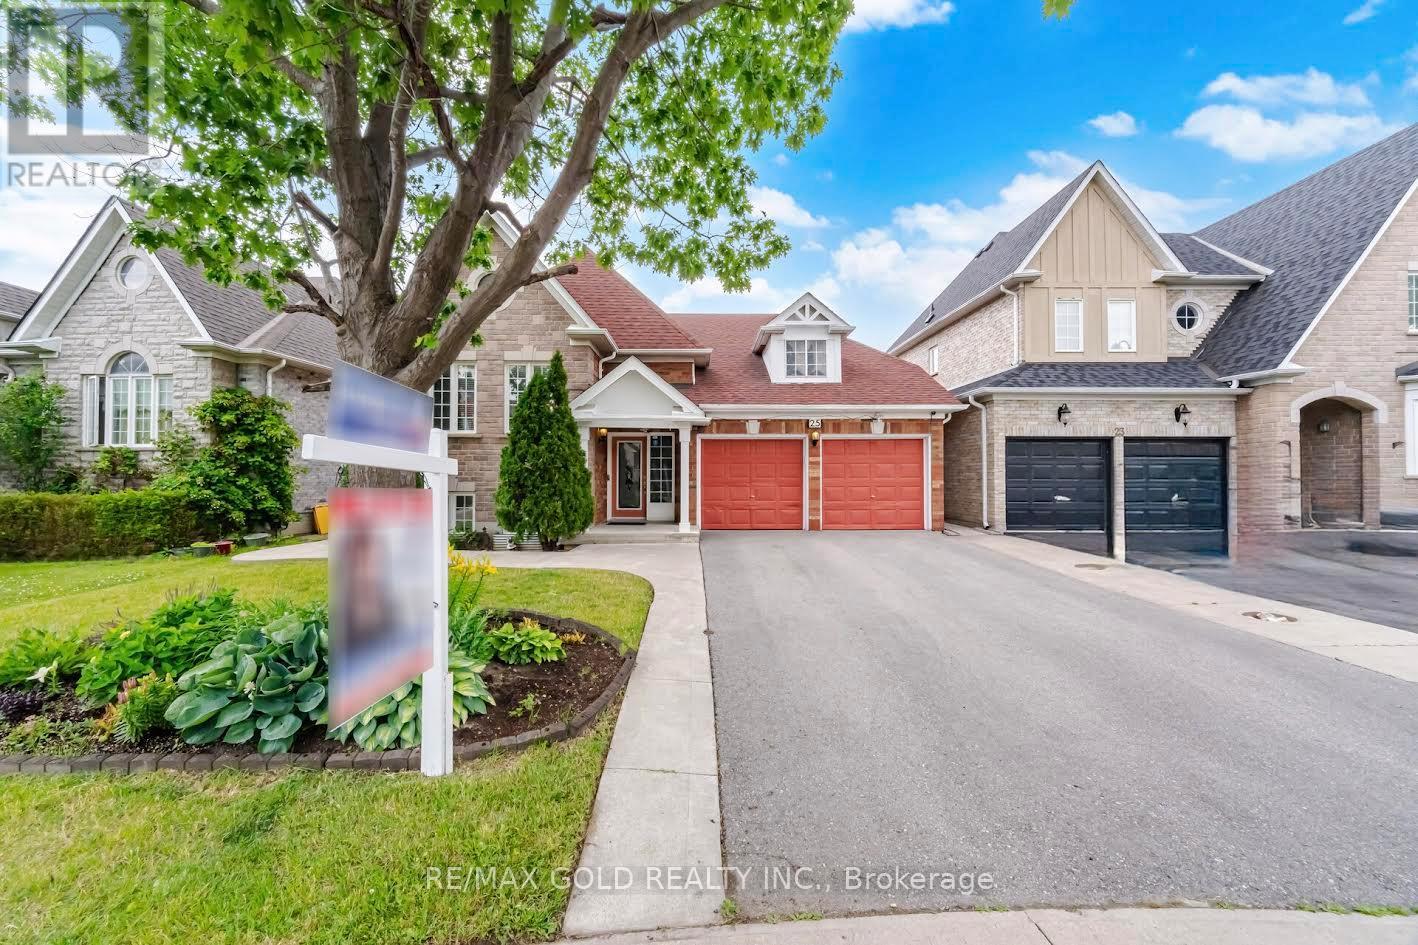
25 Treeline Boulevard
Brampton, Ontario
Welcome To This Beautifully Maintained Raised Bungalow Nestled In The Prestigious Vales Of Castle more Community! This Bright And Spacious Home Features 3 Generous Bedrooms, 3 Full Bathrooms, And 1 Powder Room. The Main Level Boasts A Stunning Primary Bedroom With A Walk-In Closet And Luxurious 5-Piece Ensuite, A Sun-Filled Living Room With Large Windows, A Separate Dining Area, And A Gourmet Kitchen With A Breakfast Area Walk-Out To A Beautiful Wooden Deck Overlooking The Backyard-Perfect For Family Gatherings And Creating Lasting Memories. The Ground Level Offers Two Spacious Bedrooms, Including One With A Private 4-Piece Ensuite And Another With A Walk-In Closet, A Large Recreation Room, A Convenient Laundry Room, And 4-PieceWashroom, Making It Ideal For Multi-Generational Living Or Extended Family. Enjoy Beautiful Landscaping, Mature Trees, An Extended Driveway, And A Massive Double-Car Garage With Parking For Up To 6 Vehicles. Freshly Painted, Spotless, And Offering Plenty Of Storage Throughout, This Move-In Ready Home Is Ideally Located Close To Top-Rated Schools, Parks, Public Transit, Shopping, Major Highways, And Places Of Worship. Don't Miss This Rare Opportunity To Own A Beautiful Home In One Of Brampton's Most Desirable Neighborhoods!!! (id:60365)
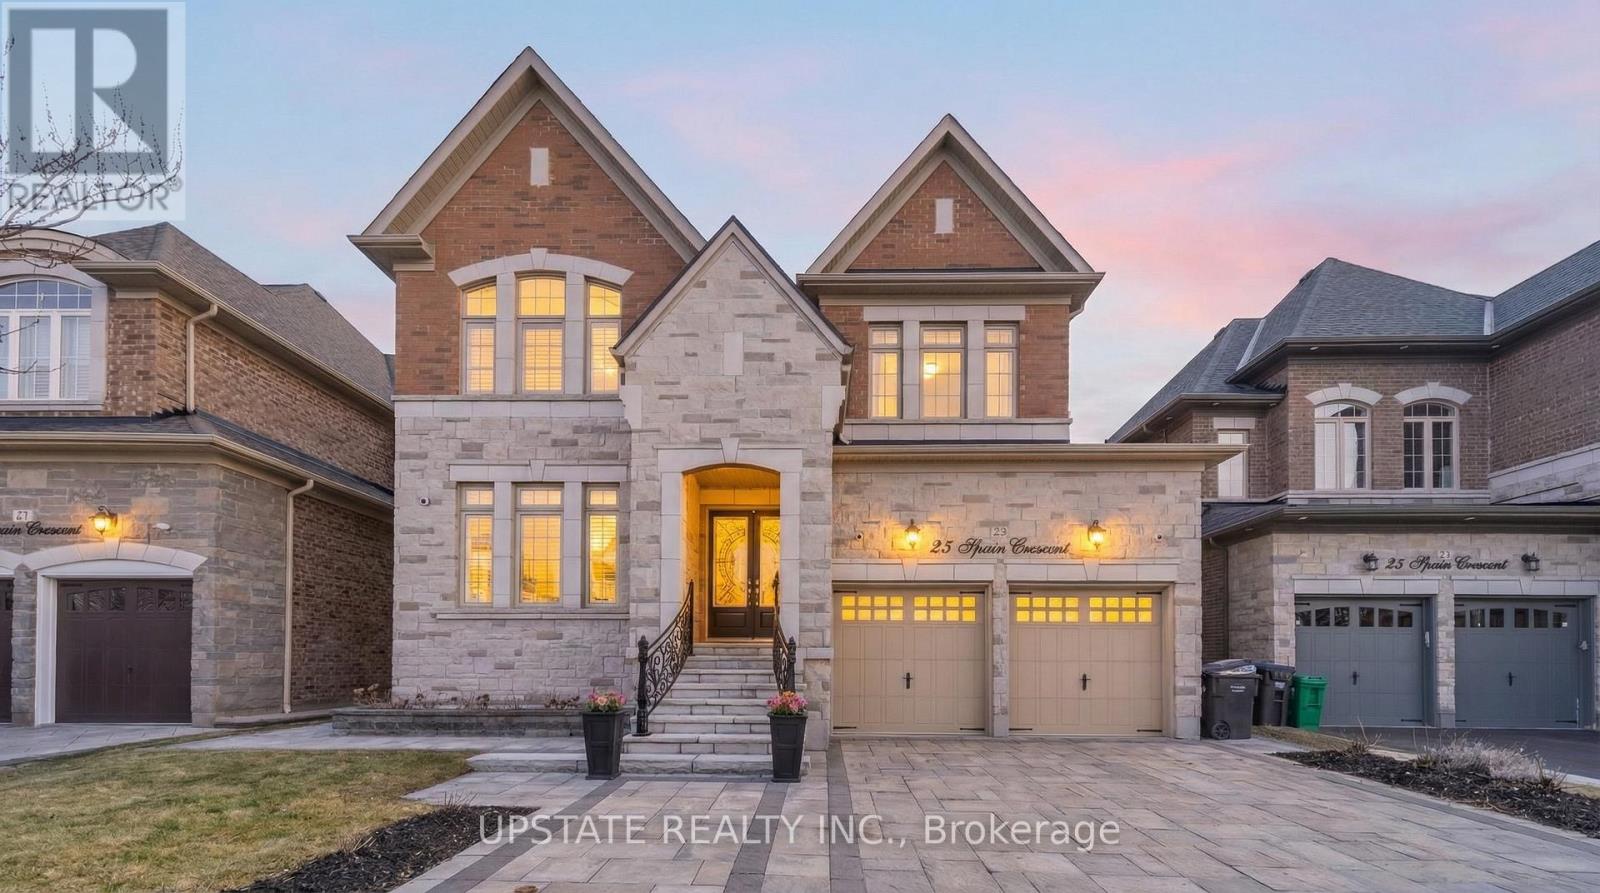
23 Spain Crescent
Brampton, Ontario
Beautiful detached home with a legal 2-bedroom basement apartment, situated on a premium extra-deep lot. The professionally landscaped backyard is a true retreat, featuring mature fruit trees, a charming flower garden, and a gazebo-perfect for entertaining or unwinding in a private outdoor setting. Step inside to find elegant coffered ceilings and a thoughtfully designed layout that blends comfort and sophistication. The main floor offers a separate family room, a bright combined living and dining area, and a large den-ideal for a home office or additional living space. The fully upgraded kitchen is equipped with granite countertops, stainless steel appliances, a stylish backsplash, and a built-in oven. Enjoy 10 ft ceilings, 8 ft doorways, and a combination of hardwood flooring and tiles throughout the main level. The second floor features 4 spacious bedrooms and 3 full bathrooms, providing ample space for a growing family. The primary suite offers a walk-in closet and a luxurious 5-piece ensuite. The basement offers excellent versatility, featuring a legal 2-bedroom apartment with 9 ft ceilings and a separate entrance-ideal for rental income or extended family. In addition, there is a second basement portion that is owner-occupied, complete with 1 bedroom and a kitchen, providing additional living flexibility. Additional highlights include an upgraded front door, smooth ceilings throughout, interlock driveway and backyard, ample natural light, quality finishes throughout, and an EV charger in the garage for added convenience. Conveniently located close to schools, parks, shopping, transit, and major highways. A perfect blend of luxury, functionality, and investment opportunity-this home is a must see! (id:60365)
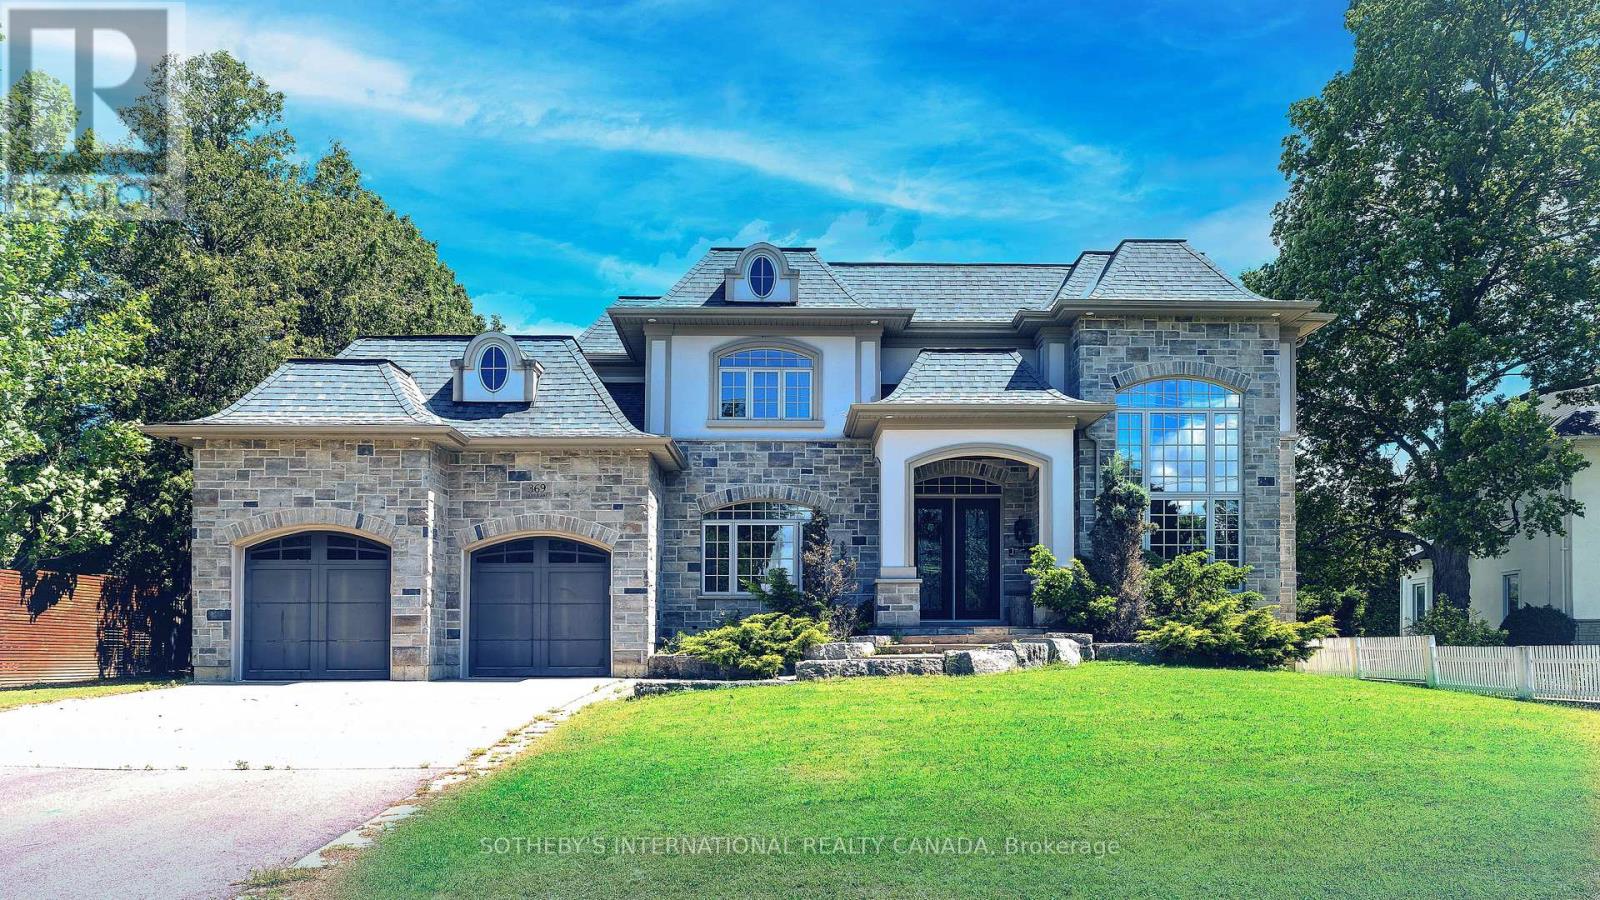
369 Lees Lane
Oakville, Ontario
Nestled on a premium, ultra-private lot just minutes from Lake Ontario and the prestigious Appleby College, this spectacular custom-built estate redefines luxury living.From the grand foyer-featuring a striking circular staircase, statement chandelier, and large-format porcelain tile-the home transitions seamlessly into spaces designed for both high-end entertaining and modern utility. Property Highlights: Main Level: A formal living room with a feature fireplace, private library, and a functional mudroom with direct garage access.The Core: An open-concept chef's kitchen and breakfast area that flows into a sun-drenched family room, offering direct access to an expansive, private backyard oasis. Upper Level Sanctuary: Four bedrooms, each designed as a private suite with its own dedicated walk-in closet and en-suite bathroom. Three bedrooms enjoy direct access to a massive upper-level terrace. Architectural Detail: Impeccable finishes across all levels, highlighted by elegant crown moulding and premium materials. (id:60365)
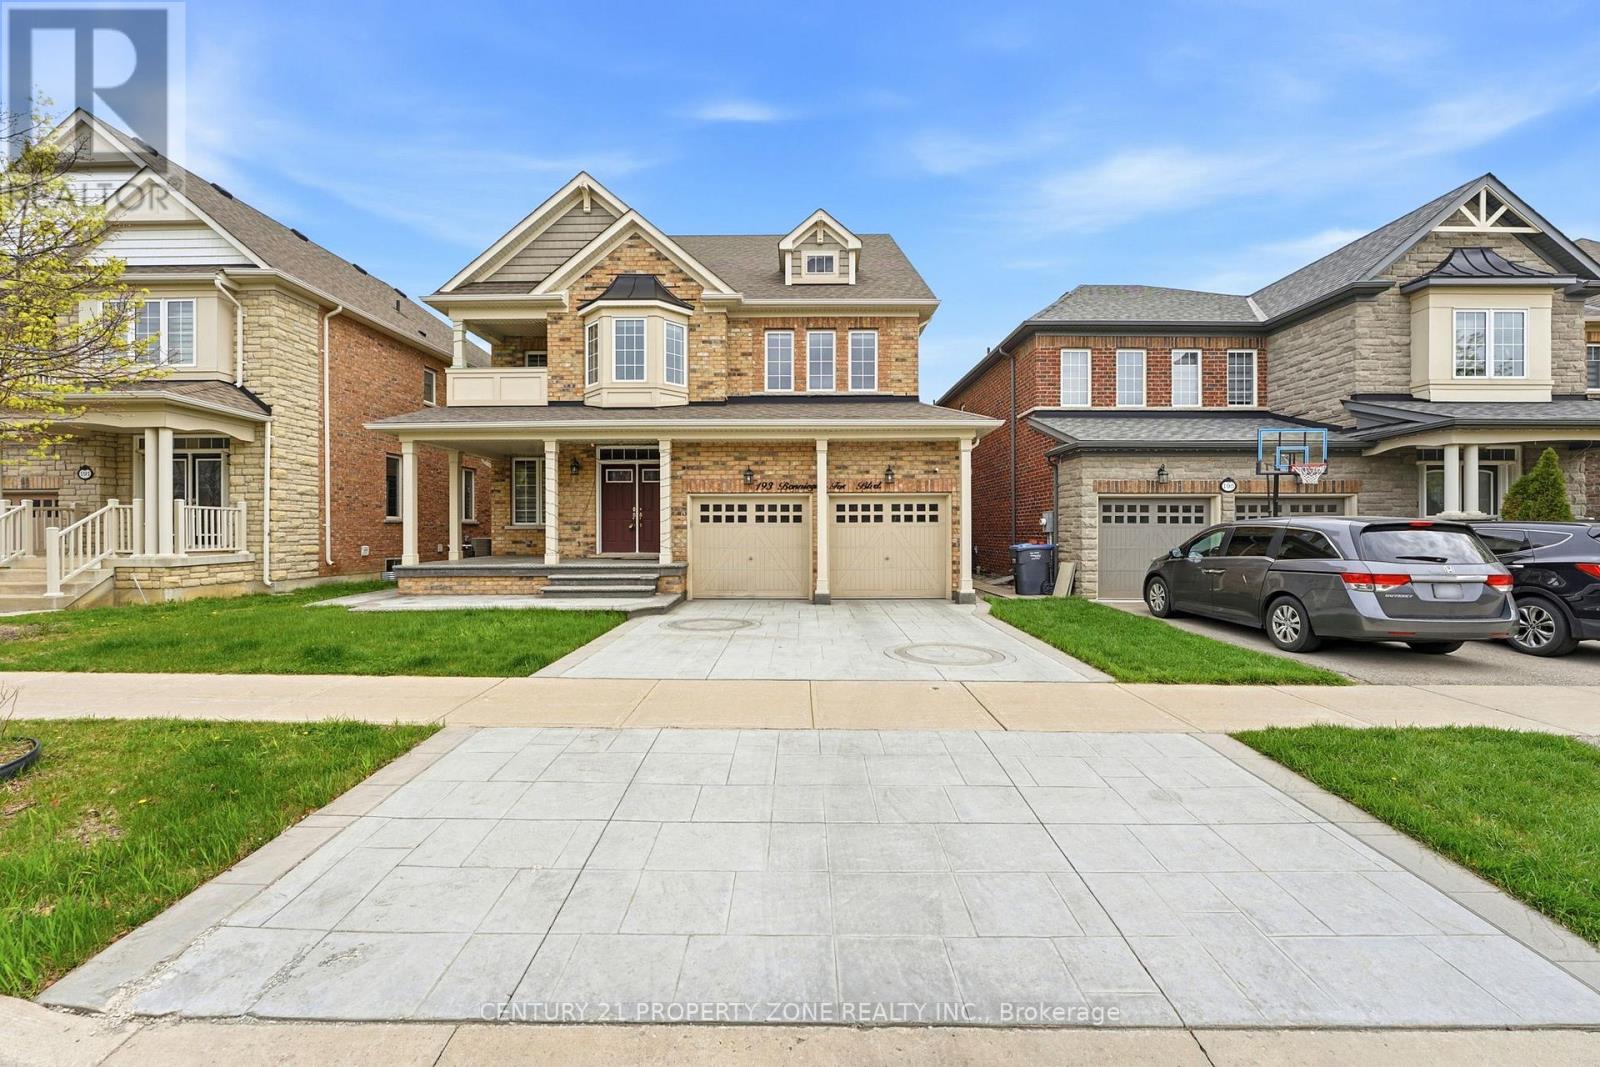
193 Bonnieglen Farm Boulevard
Caledon, Ontario
Welcome to this exceptional luxury residence offering over 3,700 sq. ft. of exquisitely designed living space with premium upgrades throughout. Thoughtfully crafted for modern family living, this stunning home features 6 spacious bedrooms and 5 elegantly finished bathrooms. The grand double-door entrance opens to an impressive foyer, setting the tone for the sophisticated interior. The main level boasts a private office, a welcoming family room with a fireplace, and a gourmet chef-inspired kitchen complete with a large center island, high-end finishes, and a bright breakfast area ideal for everyday living and entertaining. An elegant oak staircase with iron pickets leads to a versatile upper-level loft, providing additional living space for the whole family. The luxurious primary suite serves as a private retreat, featuring a spa-like 6-piece ensuite and generous closet space. Combining timeless elegance, exceptional craftsmanship, and functional design, this remarkable home offers an unparalleled living experience in a highly sought-after community. (id:60365)
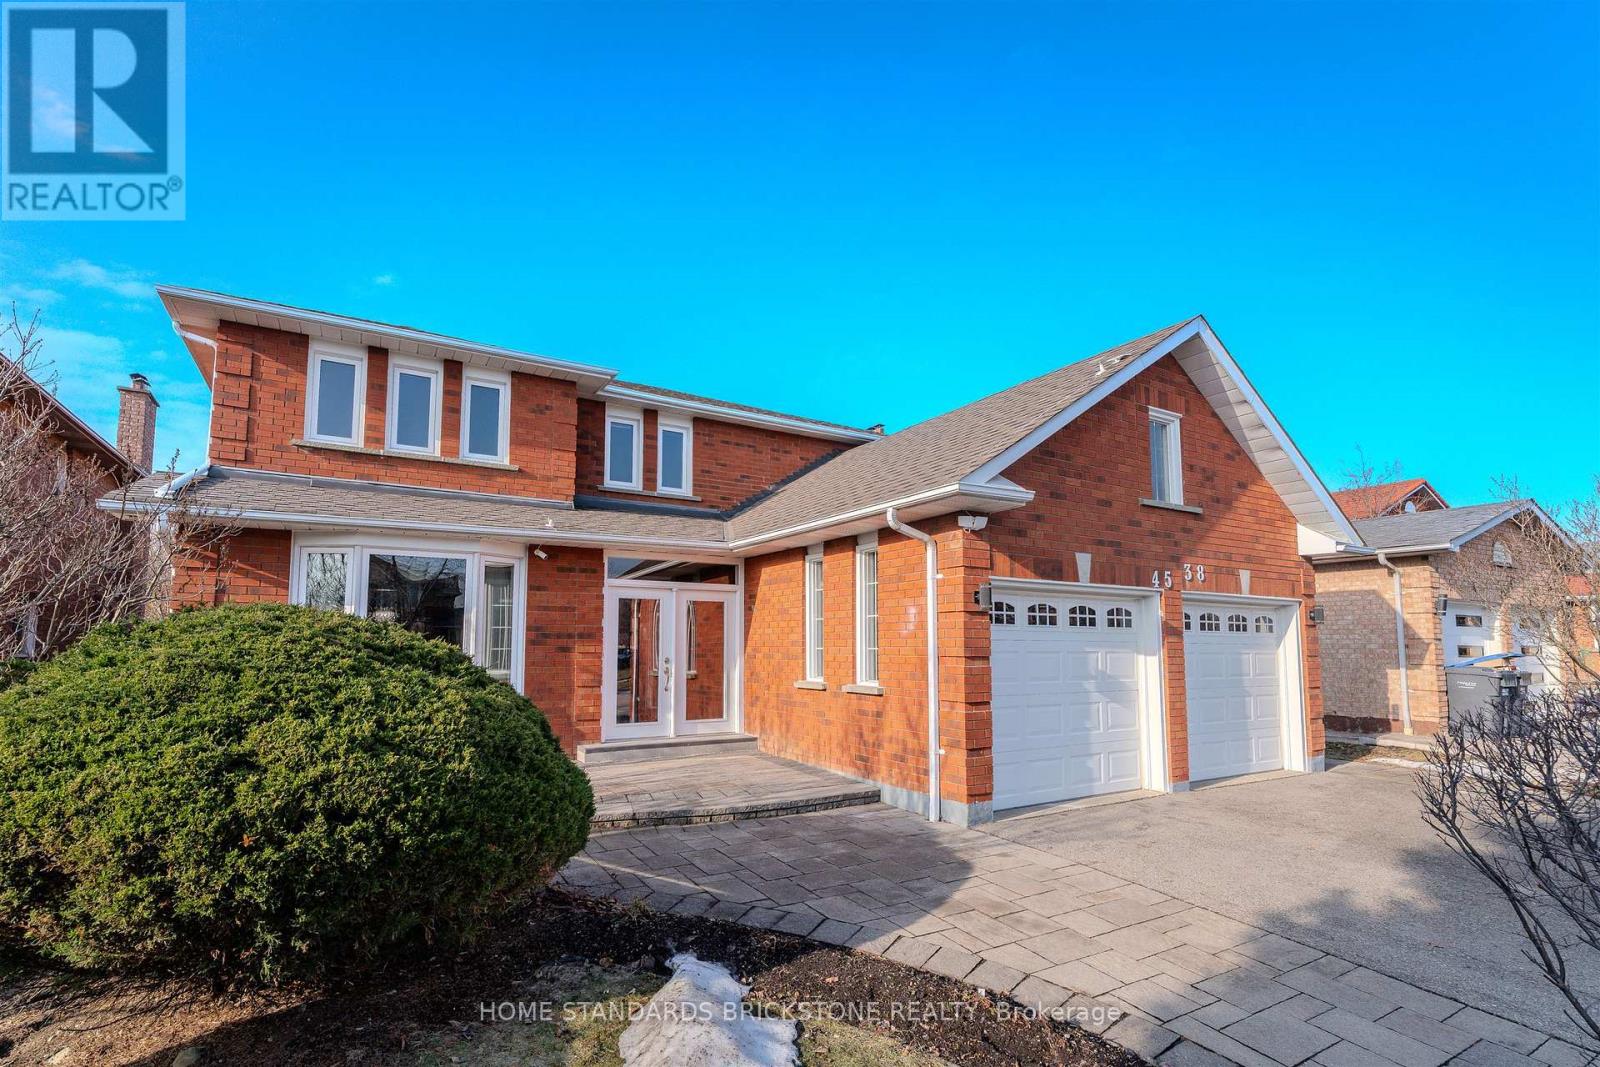
4538 Penhallow Road
Mississauga, Ontario
Very Spacious Family home located in popular neighbourhood of Central Miss. Most convinient location near SQ 1, schools, highways, transit, parks and hospital. Bright and spacious Former Greenpark Model home on large 49 ft X 122 ft lot. Well maintained and updated 5 Bedroom , 4 Bathroom home. 3100 sf above ground plus fully finished 1600 sf basement spanning over 4700 SF. Step into Wide and Spacious lobby 49 ft lot provides. Cathedral Ceiling in lobby, Chandeliers, Crown Mouldings, Pot lights. Large Formal rooms, Main floor Den, Large Family sized Kitchen with built ins, generous storage space combined with Breakfast area and walk out to backyard deck. Large Family room with fireplace. Open Staircase to fully finished basement. Convinient main floor Laundry and access to garage from inside. Second floor has generous sized 5 bedrooms, all Hardwoods, renovated bathrooms, Master bedroom with ensuites and walk-in closets. Fully finished Basement with 3 piece bath room, large cantina, Large Rec./living room, 3 bedrooms, B/I wet bar. In-law suite or Apartment can be added easily. Well maintained large move-in ready home located in quiet neighbourhood of East Credit mill. Updated through the years. Roof 2017, Windows 2014, Furnace 2023, Air Conditioner 2023, Hot Water Tank 2017, Patio& driveway 2015, Garage Door 2015, Backyard Deck 2023, Newer Flooring (Main Level) 2024, Bathrooms 2024. (id:60365)
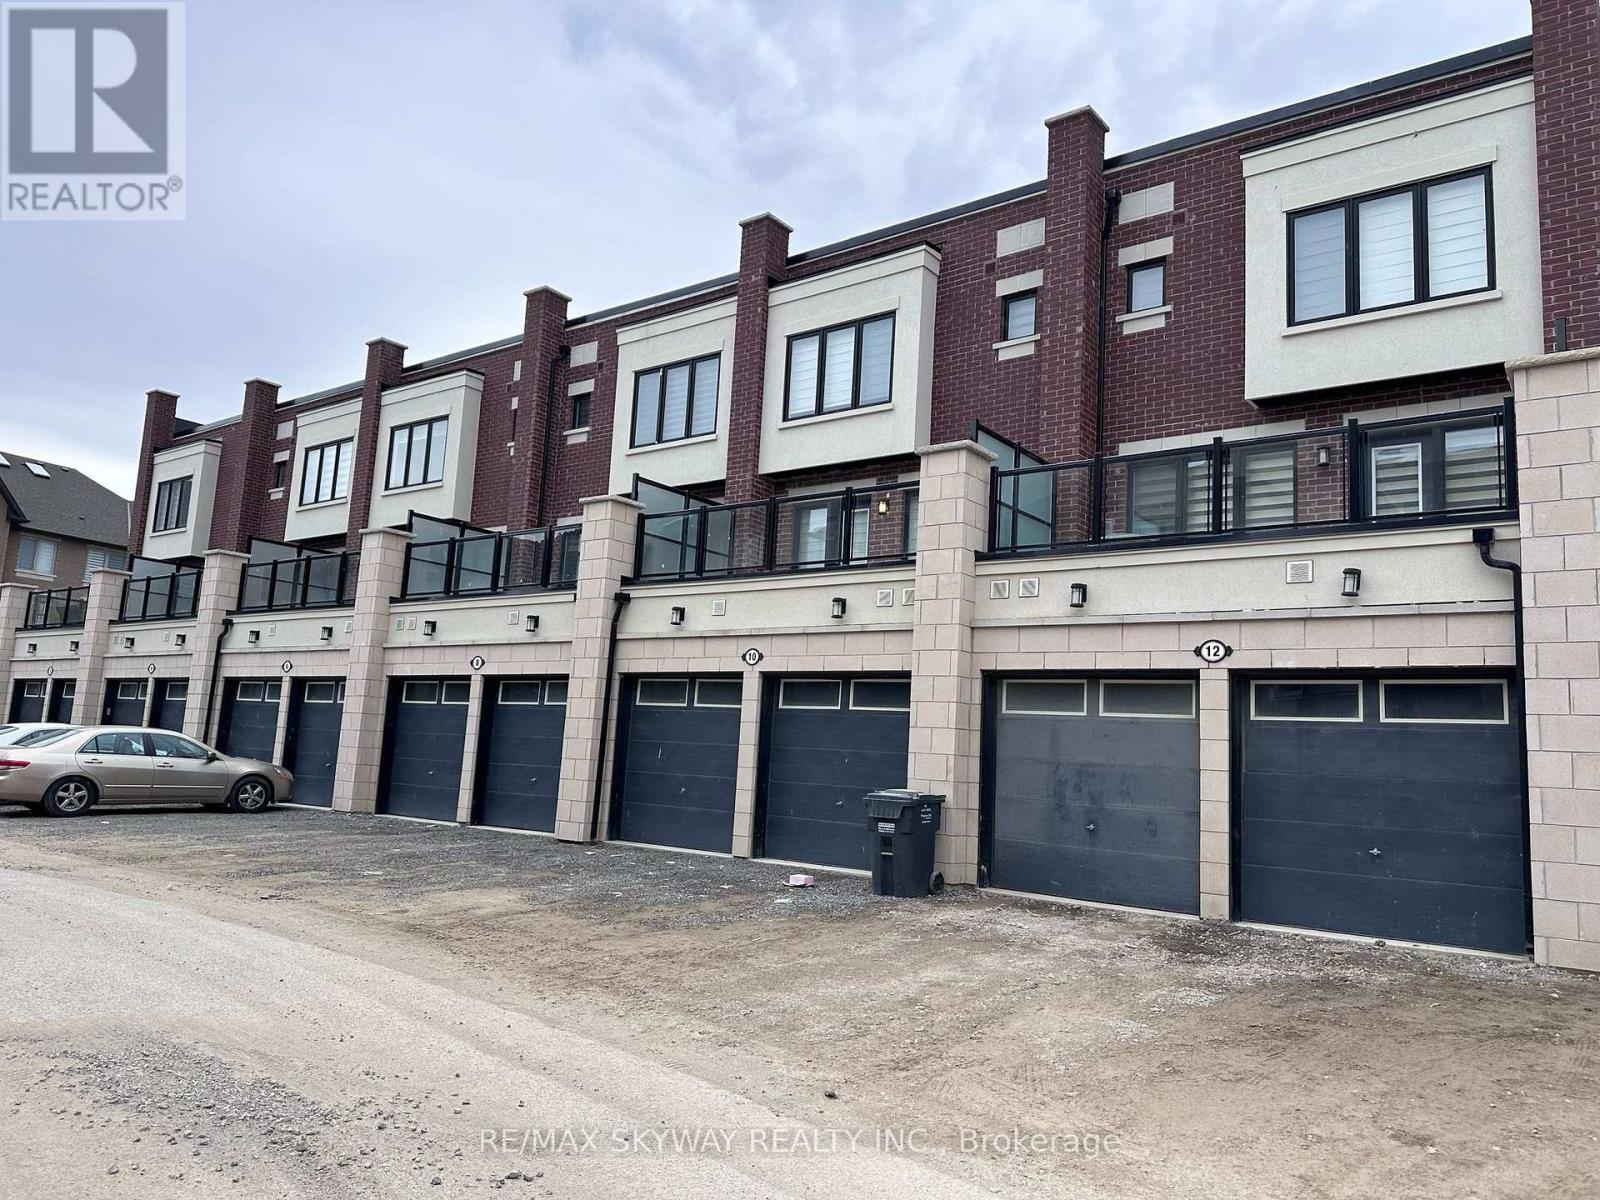
14 Springdale Avenue
Caledon, Ontario
AVAILABLE FROM OCTOBER 1ST 2026. Welcome to 14 Springdale Ave a Southfield Village's Crown Jewel! Discover luxury living in the heart of Southfield Village, one of most sought-after communities. This brand new (never lived in) move-in ready townhouse is a rare gem one of the largest and most desirable models in the entire complex! Boasting a single-car garage, this stunning home offers 3 spacious bedrooms, 3 bathrooms and soaring high ceilings on both the main and bedroom levels, creating an airy and open feel throughout. The expansive living and dining area is perfect for both relaxing and entertaining, while the modern kitchen comes complete with a centre island, ample cabinetry, and a bright breakfast area that opens up to a large double deck. Enjoy breathtaking views of the pond, park, and walking trails the perfect setting for morning coffees or evening strolls. This unit features it all, a separate family room, elegant finishes, and a layout designed for comfortable, stylish living. This is truly a one-of-a-kind home in a vibrant, family-friendly neighbourhood. Homes like this don't come often, act fast, this one wont last long! (id:60365)
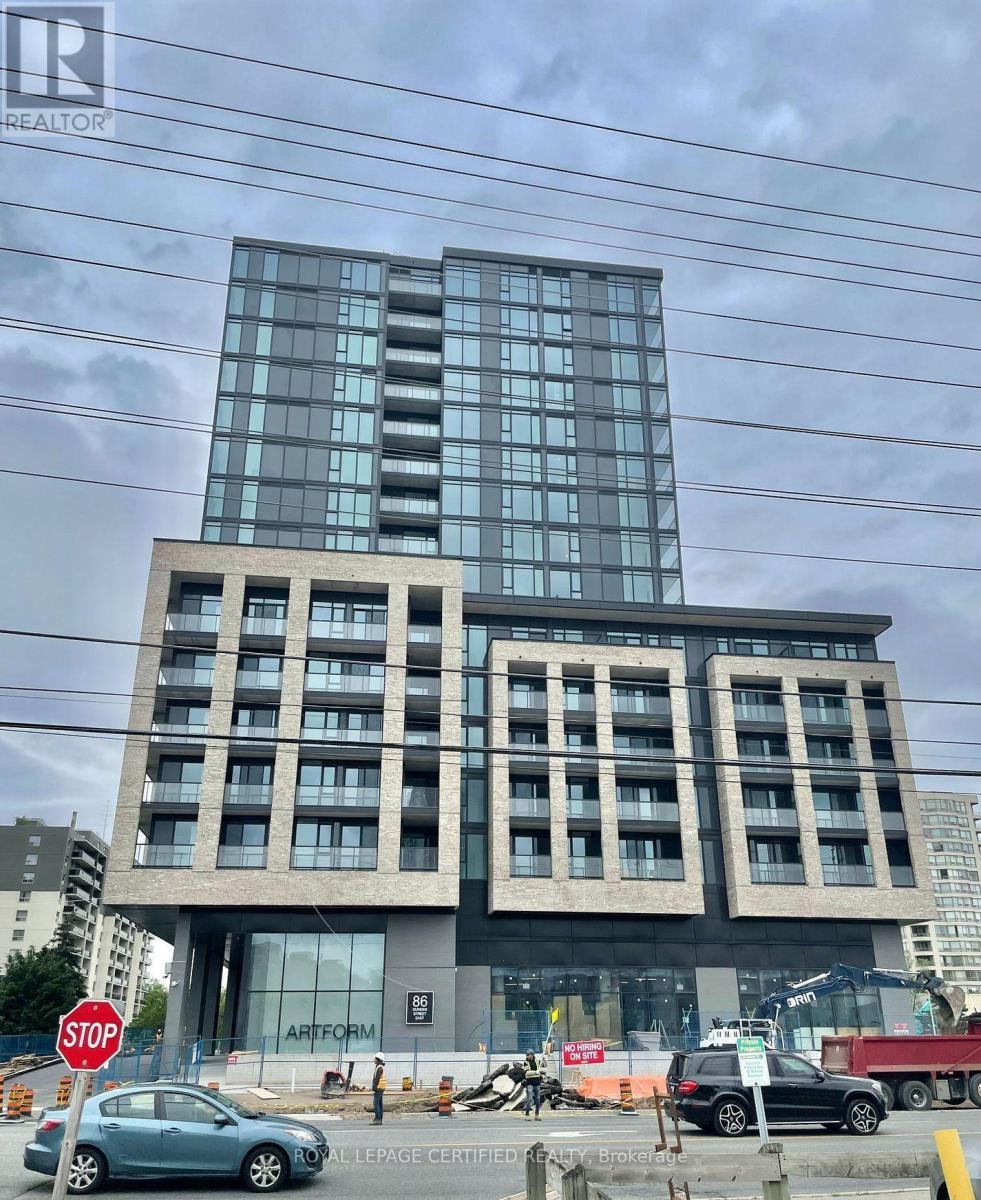
302 - 86 Dundas Street E
Mississauga, Ontario
Spacious 2 + Den W/2 Full Baths Condo Unit in Award Winning Developer EMBLEM Known as ARTFORM CONDOS., 892 sq feet with balcony, , Huge living dining area with big balcony on south viewing.Floor-to-ceiling windows with some of the best finishes seen in the highly anticipated project;ARTFORM. Perfectly located steps from the new Cooksville LRT Station in Mississauga. Your lifestyle is elevated with an impressive array of amenities, including a 24/7 concierge, partyroom, outdoor terrace, and a lounge. The terrace features cabana-style seating and a BBQ diningarea. . Minutes away from Square One, Celebration Square, Sheridan College, and major highways.Live in the best quality building with today's great value. Don't miss this! Parking and lockerare available for purchase at an extra cost. Please get in touch with Listing agent for details. (id:60365)
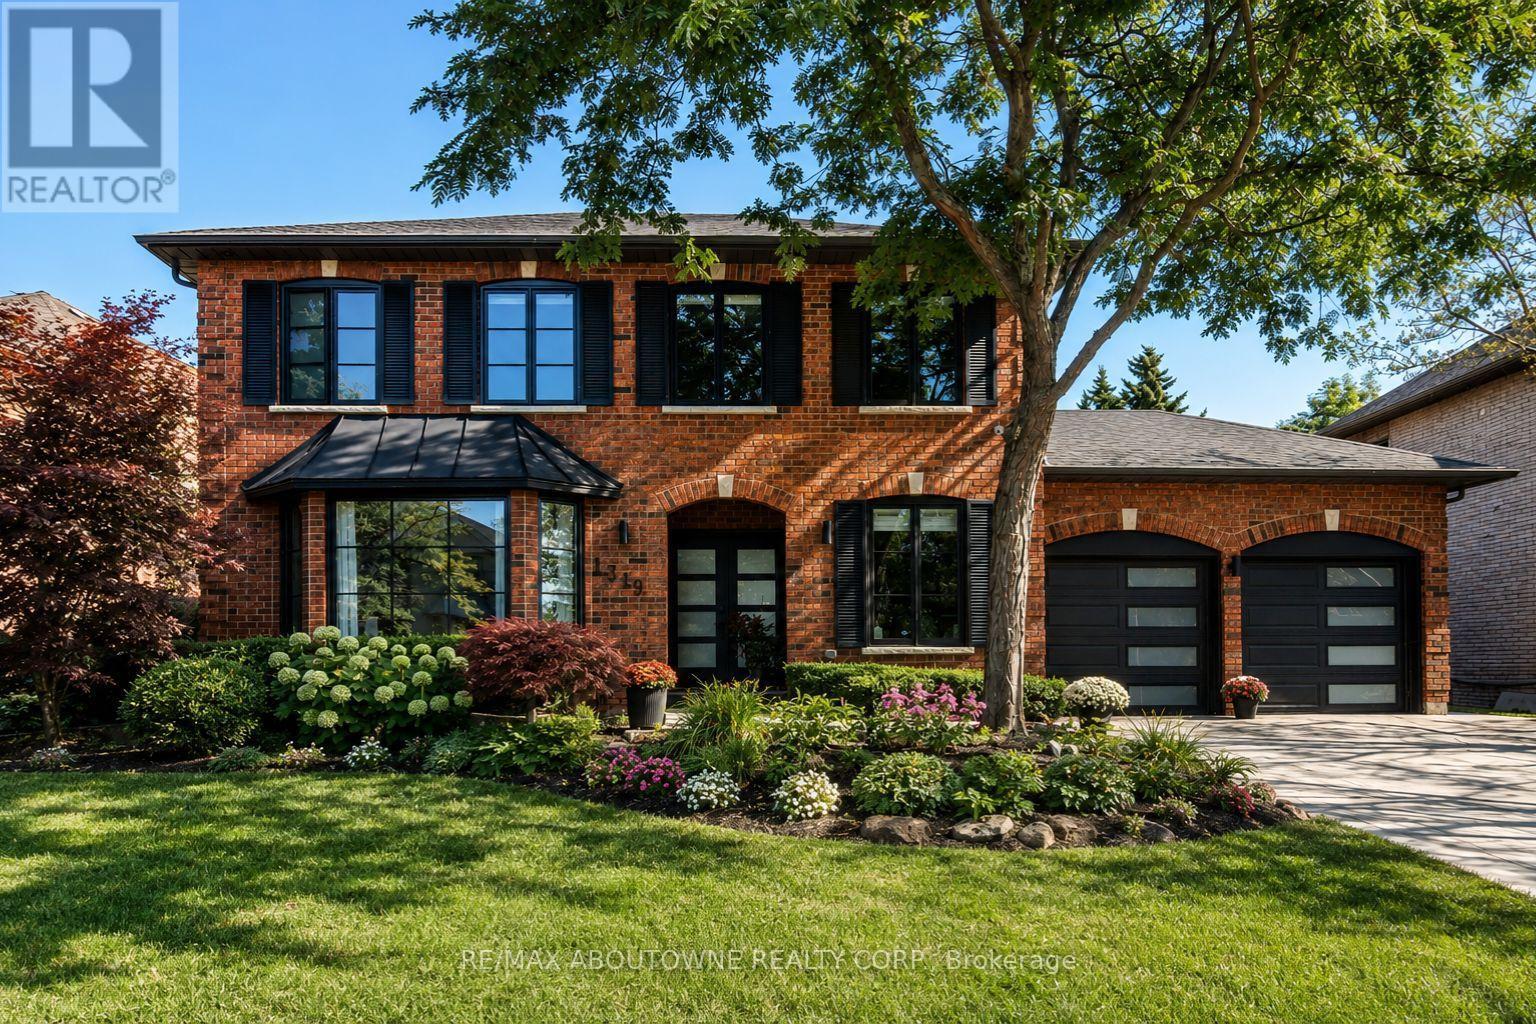
1319 Greeneagle Drive
Oakville, Ontario
Location! Location! Welcome to 1319 Greeneagle Drive nestled in the sought after Gated community of Fairway Hills. Quiet cul-de-sac plus granted access to 11 acres of meticulously maintained grounds. Backing onto the 5th fairway offering breathtaking views as soon as you walk in. This spectacular family home has been extensively renovated with well over 300K spent by the current owners. Painted throughout in crisp designer white, smooth ceilings, over 170 pot lights, updated 200amp panel, new shingles, skylight + insulation, stone driveway and walkway, commercial grade extensive home automation system with security/smart locks, EV ready and smart closet designs. The lower level has been professionally finished with a rec room, 5th bedroom, full washroom, gym and a fantastic pantry/storage room. The primary suite has been transformed to create his and hers closets and a spa- like ensuite with heated floors, glass curb less shower and soaker tub. Entertainers backyard with large deck and heated in ground pool. Close to top rated schools, hiking in the 16 mile trail system, shopping and highway access.Move in and enjoy! (id:60365)

© 2026 Proptech Realty Inc., Brokerage.