
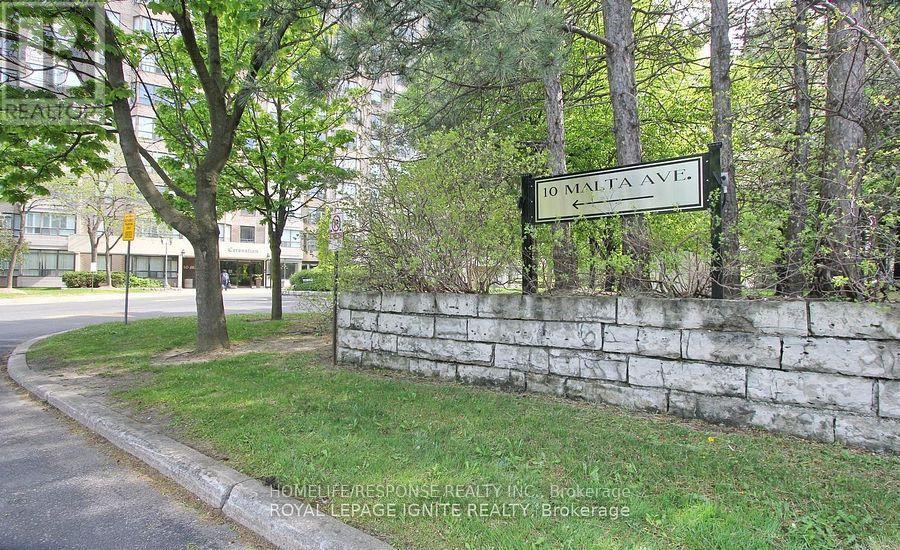
907 - 10 Malta Avenue Brampton, Ontario L6Y 4G6

$399,900Maintenance, Heat, Electricity, Common Area Maintenance, Insurance
$1,057.38 Monthly
Maintenance, Heat, Electricity, Common Area Maintenance, Insurance
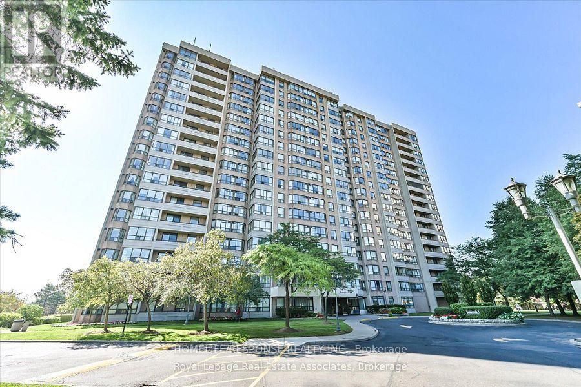
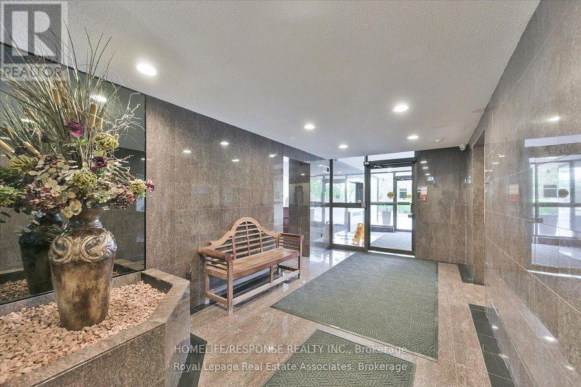
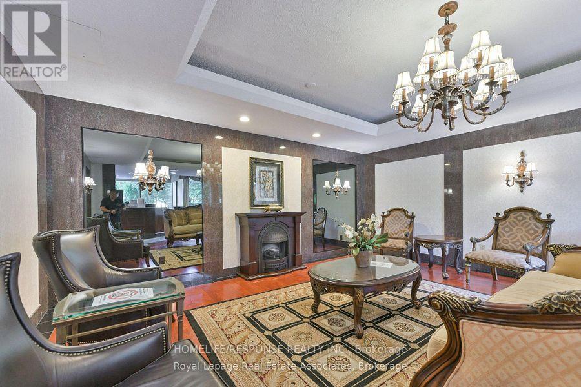
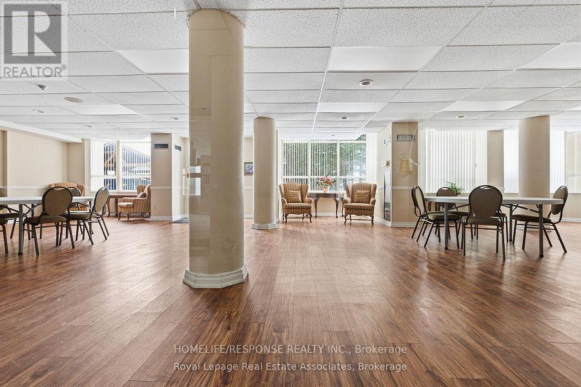
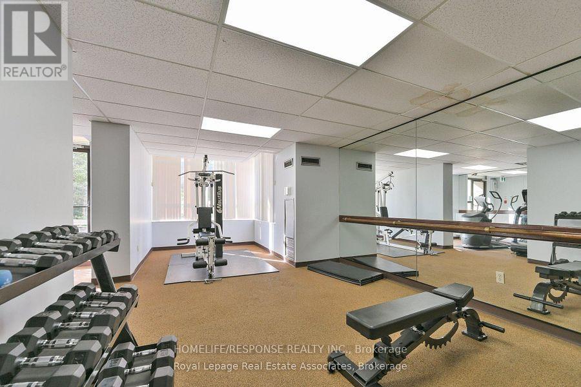
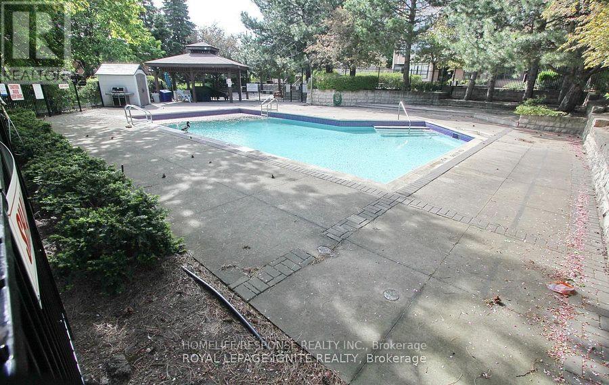
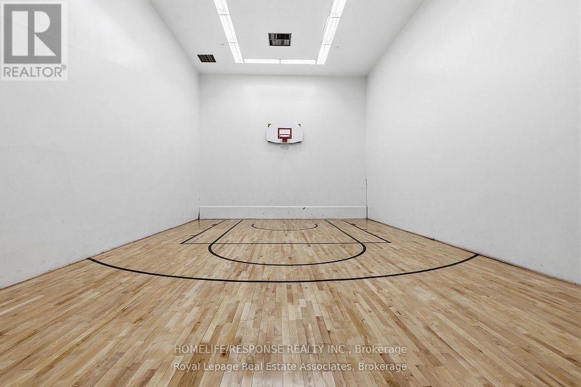
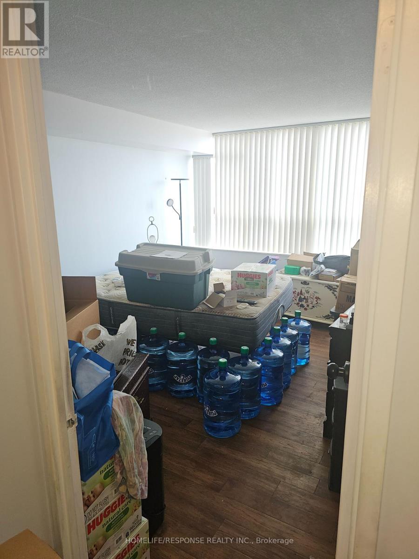
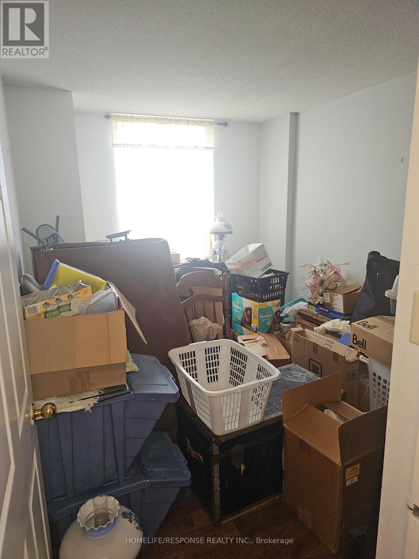
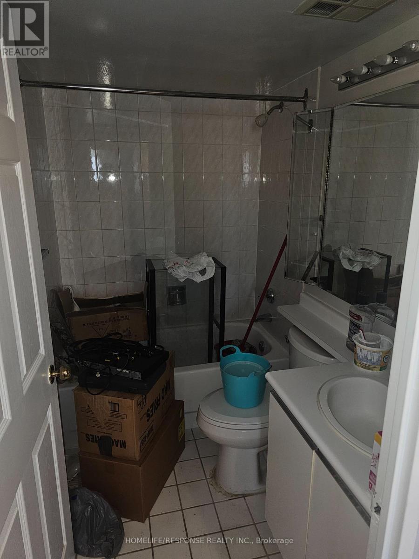
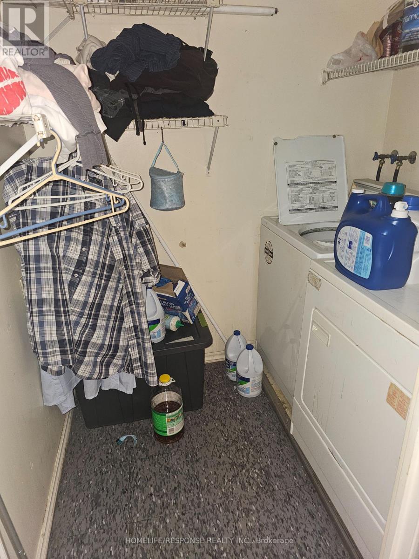
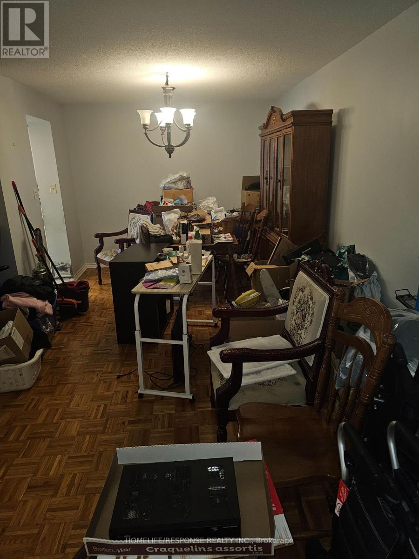
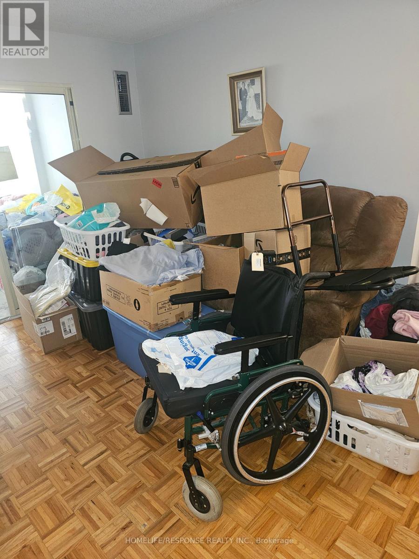
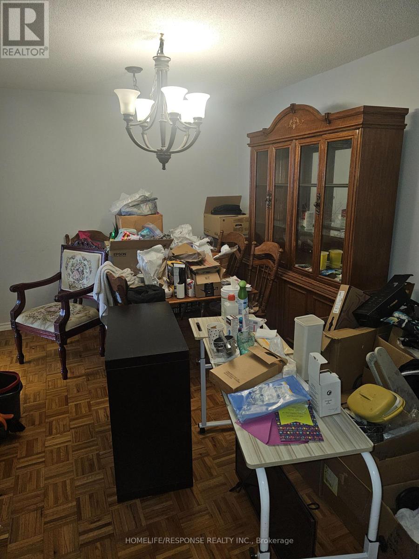
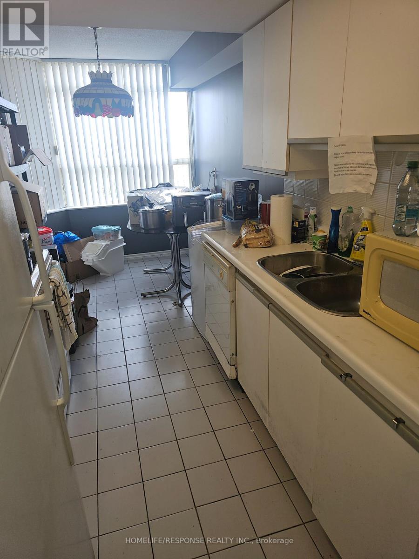
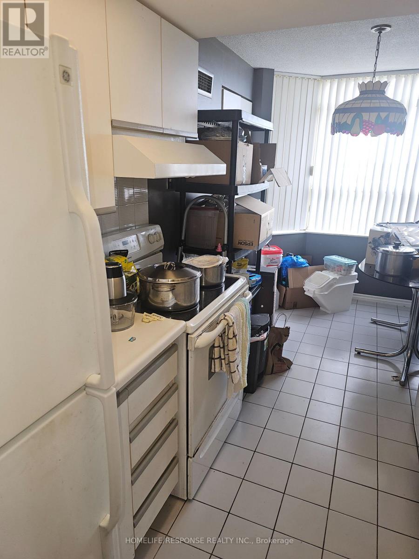
$1,057.38 MonthlyMost Sought After Layout!! Extra Large Living Space!! Extra Clean Condo Building!! Well Laid out Floor Plan. Huge Living and Dining Areas. Good Sized Ensuite Laundry Room. Large Master with 4pc Ensuite. Super Large Solarium that can be used as a Bedroom. Show and Sell!! (id:60365)
Property Details
| MLS® Number | W13525976 |
| Property Type | Single Family |
| Community Name | Fletcher's Creek South |
| CommunityFeatures | Pets Allowed With Restrictions |
| ParkingSpaceTotal | 1 |
Building
| BathroomTotal | 2 |
| BedroomsAboveGround | 2 |
| BedroomsBelowGround | 1 |
| BedroomsTotal | 3 |
| BasementType | None |
| CoolingType | Central Air Conditioning |
| ExteriorFinish | Brick |
| FlooringType | Ceramic |
| HeatingFuel | Natural Gas |
| HeatingType | Forced Air |
| SizeInterior | 1200 - 1399 Sqft |
| Type | Apartment |
Parking
| Underground | |
| No Garage |
Land
| Acreage | No |
Rooms
| Level | Type | Length | Width | Dimensions |
|---|---|---|---|---|
| Flat | Kitchen | 2.99 m | 2.89 m | 2.99 m x 2.89 m |
| Flat | Dining Room | 3.35 m | 3.29 m | 3.35 m x 3.29 m |
| Flat | Family Room | 6.29 m | 6.19 m | 6.29 m x 6.19 m |
| Flat | Eating Area | 2.69 m | 2.53 m | 2.69 m x 2.53 m |
| Flat | Primary Bedroom | 4.57 m | 4.29 m | 4.57 m x 4.29 m |
| Flat | Bedroom 2 | 3.89 m | 3.79 m | 3.89 m x 3.79 m |
| Flat | Solarium | 3.99 m | 3.89 m | 3.99 m x 3.89 m |
Charles Edward Parsons
Salesperson
5409 Eglinton Avenue West Unit 100
Etobicoke, Ontario M9C 5K6

The trademarks REALTOR®, REALTORS®, and the REALTOR® logo are controlled by The Canadian Real Estate Association (CREA) and identify real estate professionals who are members of CREA. The trademarks MLS®, Multiple Listing Service® and the associated logos are owned by The Canadian Real Estate Association (CREA) and identify the quality of services provided by real estate professionals who are members of CREA. The trademark DDF® is owned by The Canadian Real Estate Association (CREA) and identifies CREA's Data Distribution Facility (DDF®)
July 24 2026 04:06:15
Toronto Real Estate Board
Homelife/response Realty Inc.

© 2026 Proptech Realty Inc., Brokerage.