
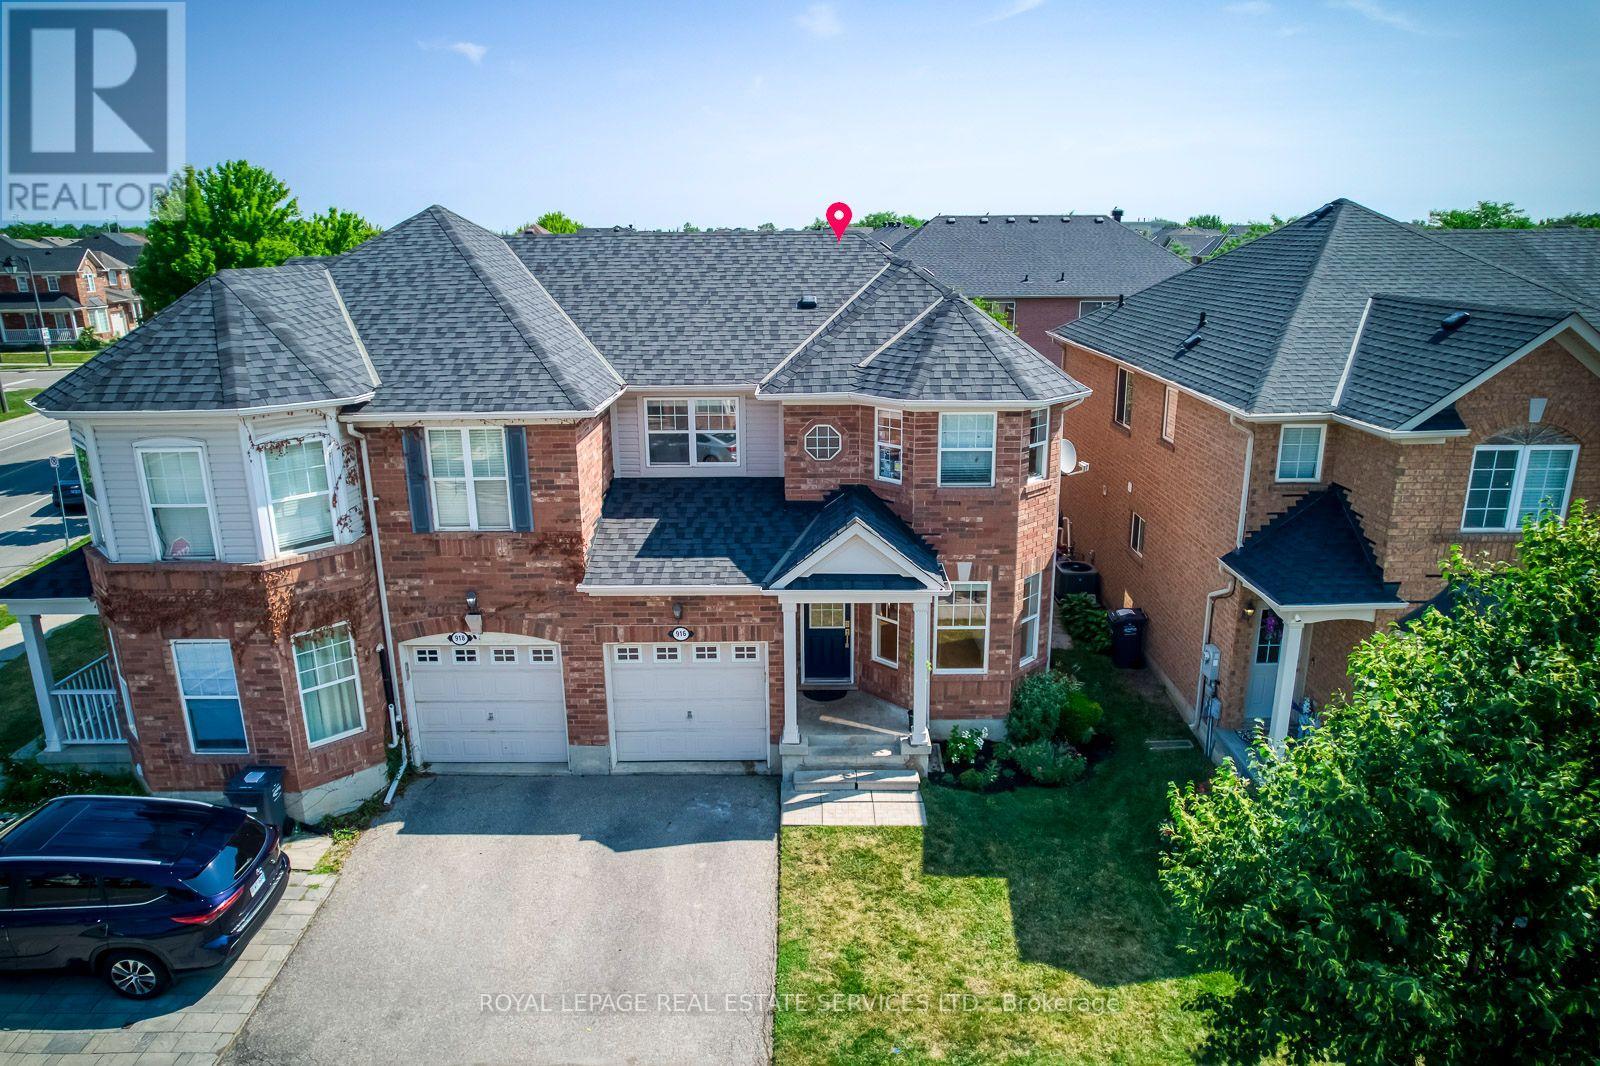
916 Mcnair Circle
Milton, Ontario
Great Opportunity to own "Mattamy's Hawthorne Village" "Lindbrooke Model". Stunning Semi-Detached home with S.S appliances and open concept layout. Many upgrades; Hardwood floor (Main), Quartz Kitchen Counter, Brand New Back Splash, freshly painted entirely, with large patio doors & windows. 3 Spacious Bedrooms, Brand New Roof (2024). Walk to Good Public and Catholic School. Beautiful back yard with patio. Enjoy quiet living at it's finest! (id:60365)

3364 Ingram Road
Mississauga, Ontario
Welcome To This Exceptional Open-Concept Home Offering 2,332 Sq Ft. Plus, Finished Basement -The Largest 3-Bedroom Detached Model in The Area! Situated On an Extra-Deep 139.84ft Lot with Sunny Southeast-Facing Backyard! This Lovingly Home Has Been Meticulously Cared for By Its Small-Family Owner. Nestled In One of The City's Most Sought-After Friendly Neighborhoods, It Offers the Perfect Combination of Space, Comfort, And Convenience. Step Inside to An Open and Welcoming Hallway, To Spacious Principal Rooms, Including an Inviting Living Room and A Formal Dining Room with A Charming Bay Window Overlooking the Backyard. The Spacious Kitchen Features Maple Cabinetry, Pantry, French Doors, Sun-Filled Breakfast Area Walkout to A Large Sundeck With B/I Benches-Ideal for Outdoor Family Gatherings, And Entertaining. A Grand Hardwood Staircase Leads to The Impressive Upper-Level Family Room, Highlighted by Soaring Cathedral Ceilings and A Cozy Wood-Burning Fireplace. This Versatile Space Is Perfect as A Family Lounge, Kid's Playroom, Media Room, Or Home Office, An Ideal Complement to Main-Floor Living Areas. Generous Primary Bedroom Offers a Walk-In Closet and 4pc Ensuite, while 2 Additional Bedrooms Are Bright, Spacious. Finished Basement Offers a Separated Entrance, Potential for In-Law Suite or Future Income. Step Outside to A Huge Backyard Retreat, Complete with An Expansive Deck, Mature Cherry Tree, And Plenty of Green Space for Relaxing, Gardening, Or Entertaining Family and Friends. Excellent Location, Just Steps from Tom Chater Memorial Park--17 Acres of Beautiful Parkland and A Scenic 1.9km Walking Trail, As Well As Nearby Schools. Conveniently Close to Erin Mills Power Centre, Major Retailers, Restaurants, Credit Valley Hospital, Transit, And Hwy 403,407 & QEW. This Home Offers Accessibility to Everything You Need. A Rare Opportunity to Own an Exceptional Spacious, Beautifully Maintained Home on An Oversized Lot in One of Most Established and Desirable Communities! (id:60365)
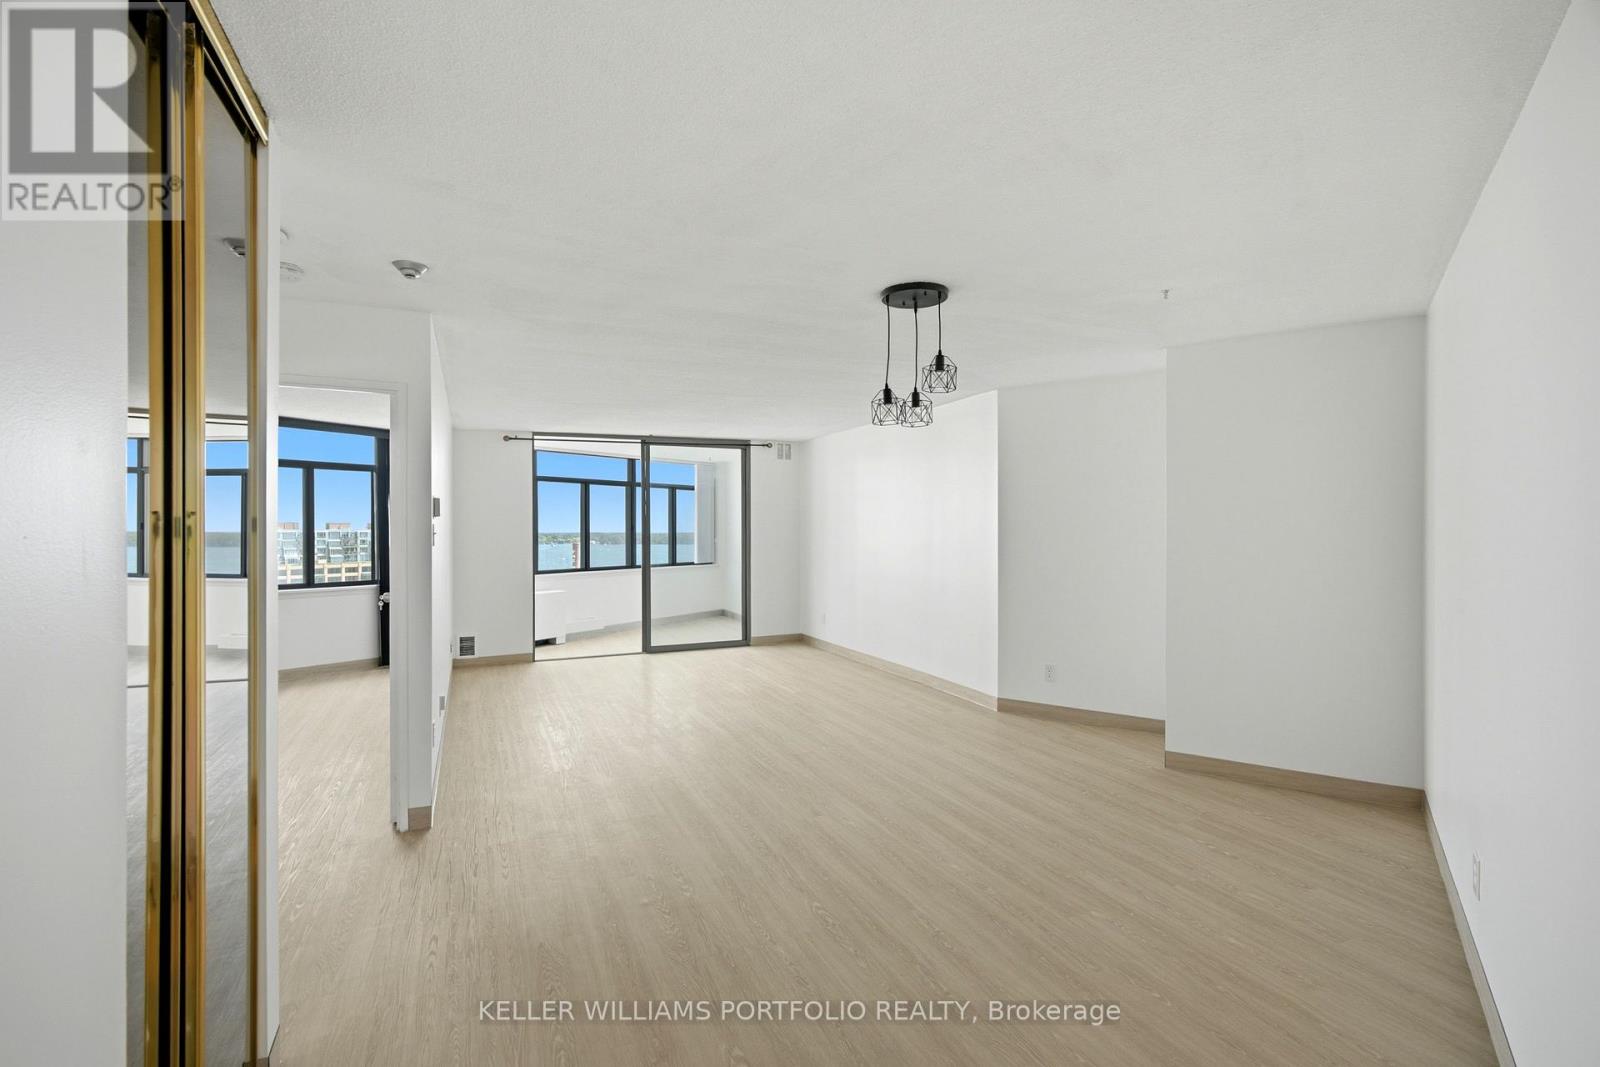
1608 - 250 Queens Quay W
Toronto, Ontario
Wake up to stunning views of Lake Ontario from this bright and spacious 800 sq. ft. 1+Den suite in the highly sought-after Harbour Point Residences. The sun-filled den/solarium is large enough to function as a second bedroom, home office, or guest space, offering incredible flexibility to fit your lifestyle. Brand new flooring and fresh paint create a bright, modern feel, while newer windows throughout the building provide added comfort and natural light. Complete with one underground parking space (RARE in this area) and one locker, this is waterfront living at its best. Step outside and enjoy everything Toronto's vibrant Harbourfront has to offer. You're just moments from the waterfront, Harbourfront Centre, HTO Park, marinas, the CN Tower, Rogers Centre, Scotiabank Arena, Ripley's Aquarium, countless restaurants, shopping, and scenic lakeside trails. With TTC at your doorstep and quick access to the Gardiner Expressway and Lake Shore Boulevard, getting around the city couldn't be easier. Residents enjoy exceptional amenities including a concierge, fitness centre with sauna, and an incredible rooftop terrace with panoramic city and lake views-the perfect spot to watch summer fireworks. PARKING AND LOCKER INCLUDED. (id:60365)
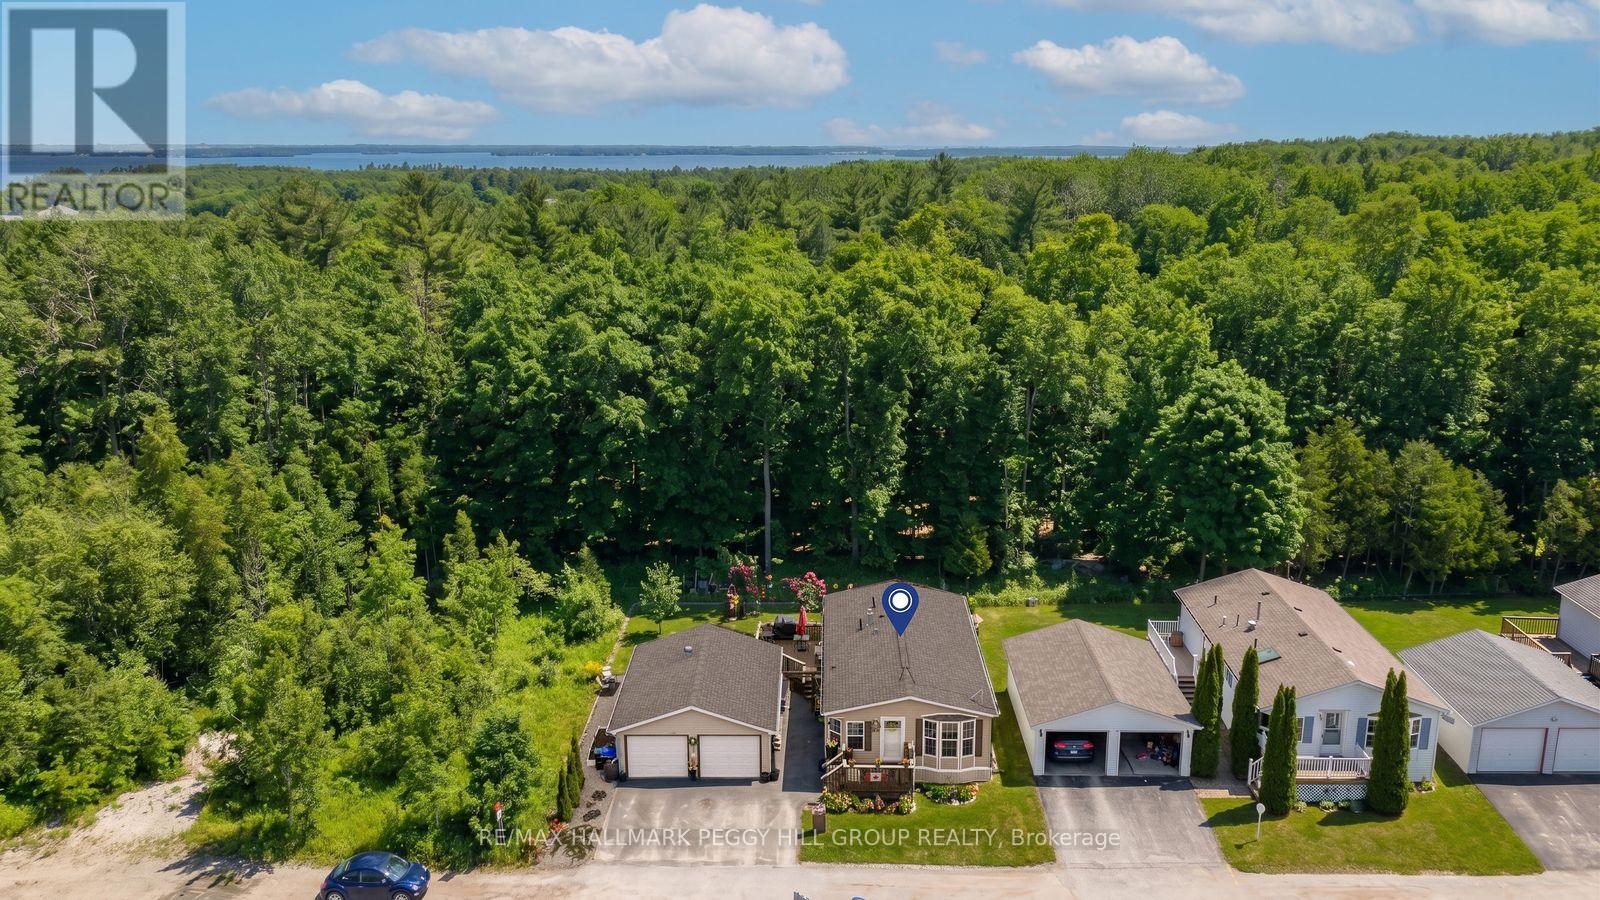
1435 Fox Road
Severn, Ontario
PRIVATE LANDLEASE BUNGALOW IN SILVERCREEK ESTATES WITH THOUGHTFUL UPDATES, A HEATED DETACHED DOUBLE CAR GARAGE & FINISHED BONUS SPACE! At the end of a quiet street in the well-established Silver Creek Estates land-lease community, this bungalow enjoys no direct neighbours immediately behind or along one side, with colourful gardens, a generous lawn and mature woodland framing the property. The low-maintenance, one-level layout is well suited to first-time buyers, downsizers or anyone looking for simpler living close to town. A wide, updated driveway leads to one of the property's defining features: a detached double-car garage with its own furnace, replaced garage doors and a newer awning, plus a finished bonus living area currently arranged as a bedroom and opening directly to the yard through sliding glass doors. The open-concept kitchen, dining and living area brings the main spaces together with warm wood cabinetry, newer appliances and a centre island with seating, while the living room features an electric fireplace and bay window. The primary bedroom includes a private 4-piece ensuite, and the second bedroom offers French doors and updated flooring, with another full bathroom nearby for guests or visiting family. Further improvements include newer laundry appliances, updated light fixtures, refreshed kitchen and bathroom faucets, replaced screen doors and updated eaves. A rear deck overlooks the lawn and treed backdrop, while green spaces and walking trails extend through the community. Located approximately five minutes outside Orillia with easy access to golf, Lake Couchiching, Costco, shopping, dining, healthcare, Lakehead University, Highway 11 and everyday essentials. (id:60365)
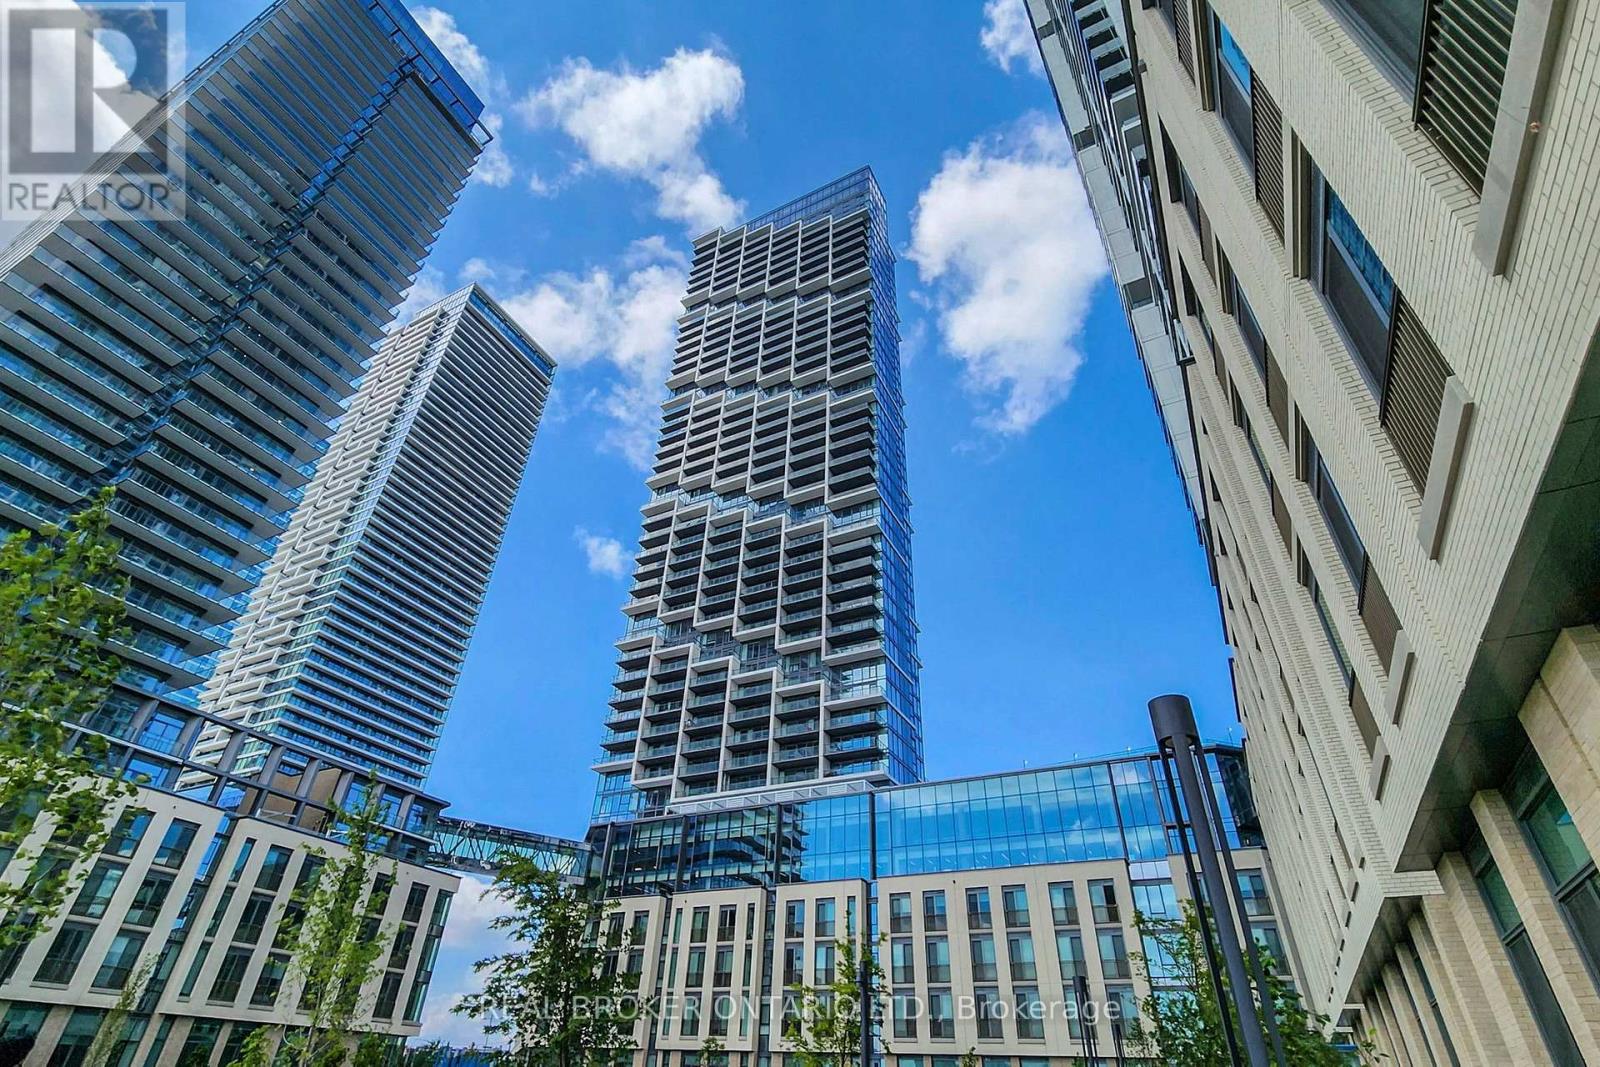
3312 - 1000 Portage Parkway
Vaughan, Ontario
Welcome To Modern Urban Living In The Heart Of Vaughan Metropolitan Centre. This One-Bedroom Suite Features A Bright Open-Concept Layout With Soaring Ceilings, Contemporary Finishes, And Beautiful Views. Designed For Comfort And Convenience, The Unit Offers A Stylish Living Space In One Of Vaughan's Most Connected Communities. Enjoy Unmatched Accessibility With The VMC Subway Station, Vaughan Metropolitan Centre, Vaughan Mills, York University, Grocery Stores, Restaurants, Cafés, Libraries, YMCA, And Banks Just Minutes Away. With Easy Access To Highways 400 And 407, Commuting Throughout The GTA Is Seamless. Residents Can Experience Resort-Style Amenities Including 24/7 Concierge Service, A Fully Equipped Fitness Centre, Squash Court, Half Basketball Court, Indoor Running Track, Yoga Studio, Rooftop Pool, And A Modern Co-Working Space. A Perfect Blend Of Luxury, Convenience, And Lifestyle In The Heart Of Vaughan. (id:60365)
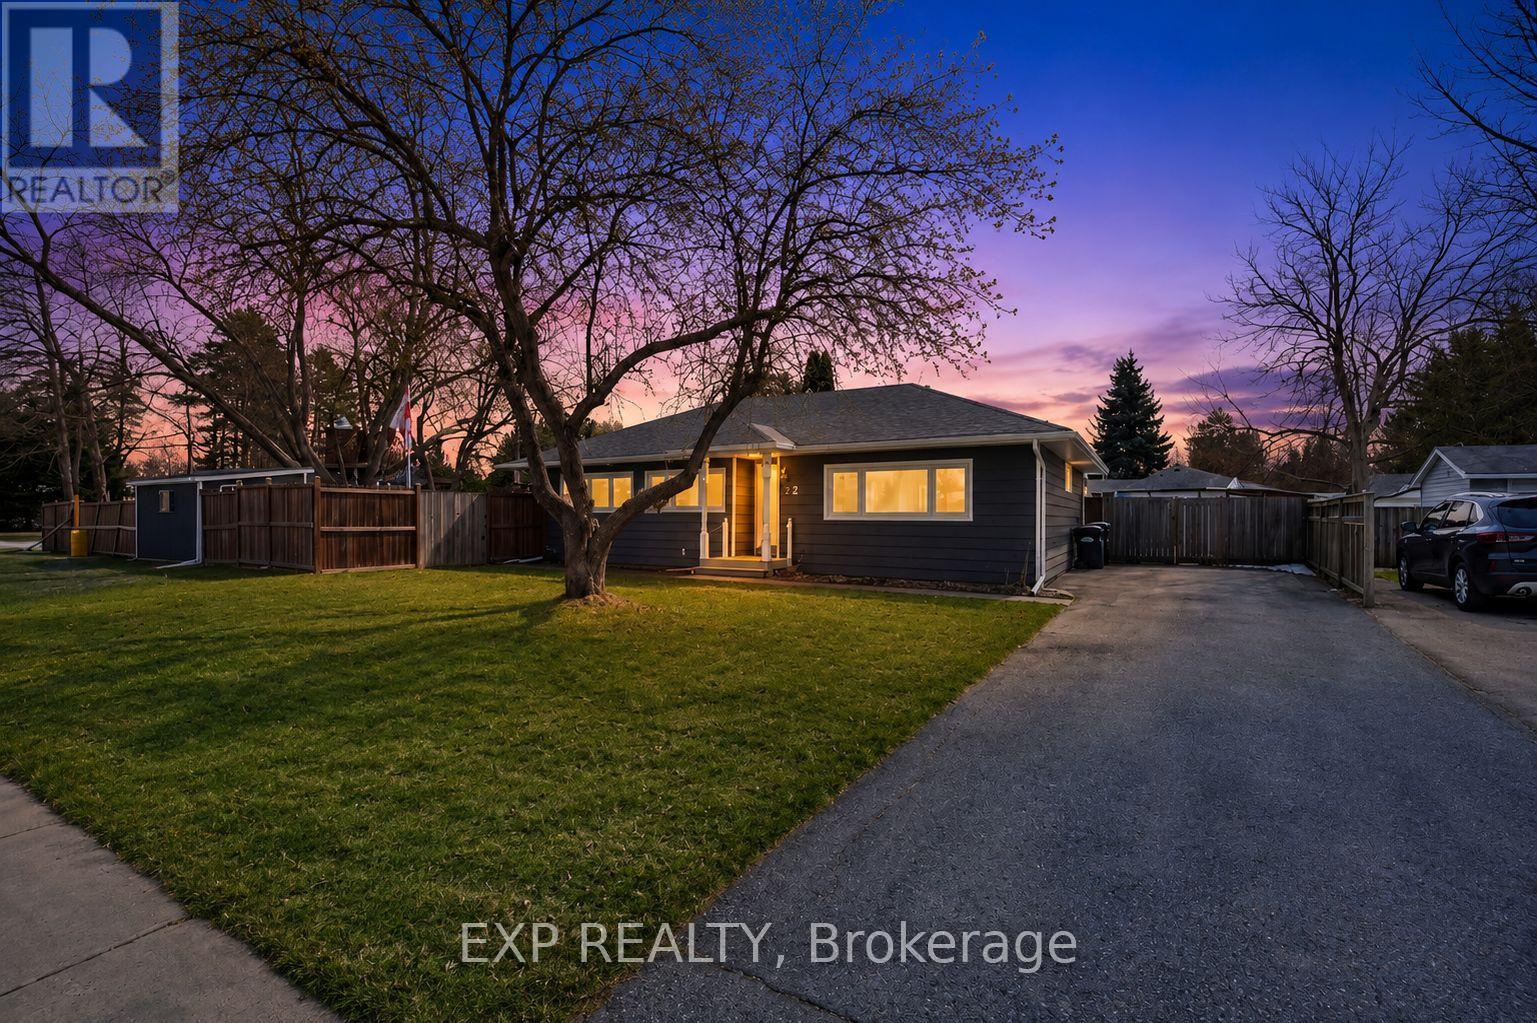
22 Cecil Street
Essa, Ontario
Beautiful fully renovated family home that perfectly blends modern style with comfortable living. Situated on a desirable corner lot, this move-in-ready home offers exceptional curb appeal, thoughtful upgrades, and a backyard built for entertaining. Step inside to a bright, open-concept layout designed for today's lifestyle. The spacious living and dining areas flow seamlessly into a stunning, fully updated kitchen featuring contemporary finishes, quality cabinetry, and stylish fixtures. Large windows fill the home with natural light, creating a warm and inviting atmosphere throughout. The bungalow layout offers convenient single-level living with well-appointed bedrooms and functional living space ideal for families, downsizers, or first-time buyers. Outside, enjoy your private backyard oasis complete with a huge backyard as well as a pool - perfect for summer gatherings, relaxing weekends, and entertaining guests. (id:60365)
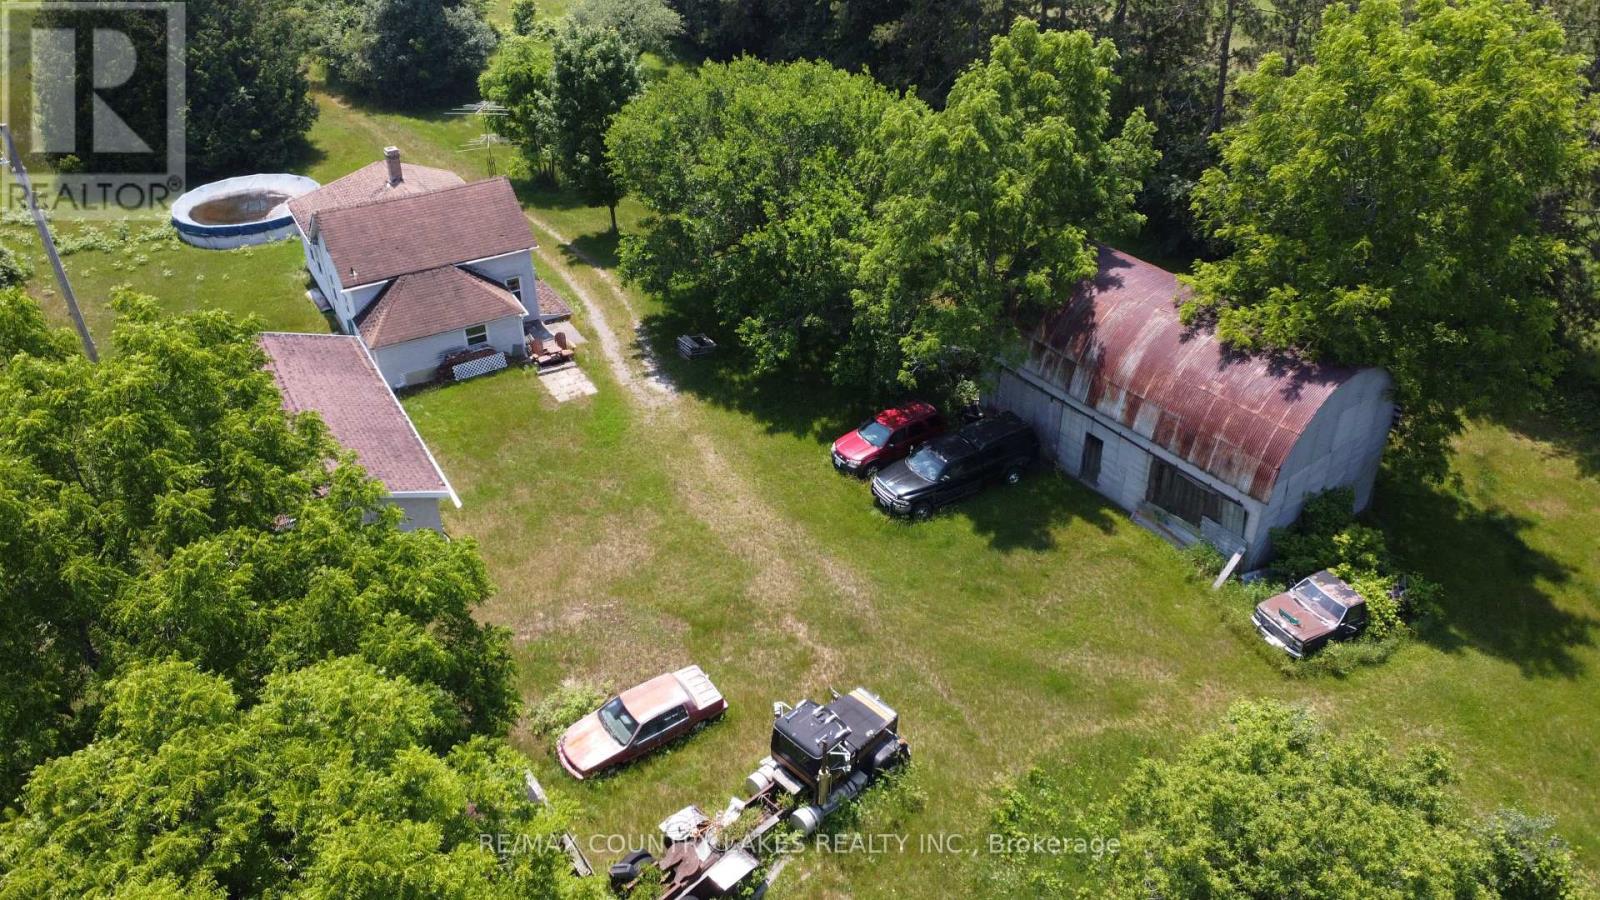
1995 Thorah Concession Road 7
Brock, Ontario
Escape to the country on this exceptional 103-acre property featuring a 4-bedroom, 1-bath farmhouse set well back from the road, offering outstanding privacy and a peaceful rural setting. Whether you're looking to renovate, restore, hobby farm, or simply enjoy country living, this property offers endless potential. The expansive acreage provides plenty of spacefor trails, recreation, gardening, livestock, or your own private retreat. Several existing outbuildings offer additional storage or workshop potential; however, the main barn has collapsed and is not accessible. Conveniently located just north of Beaverton with easy access to Lake Simcoe and the Kawartha Lakes. Property is being sold in "as is, where is" condition with no representations or warranties. (id:60365)
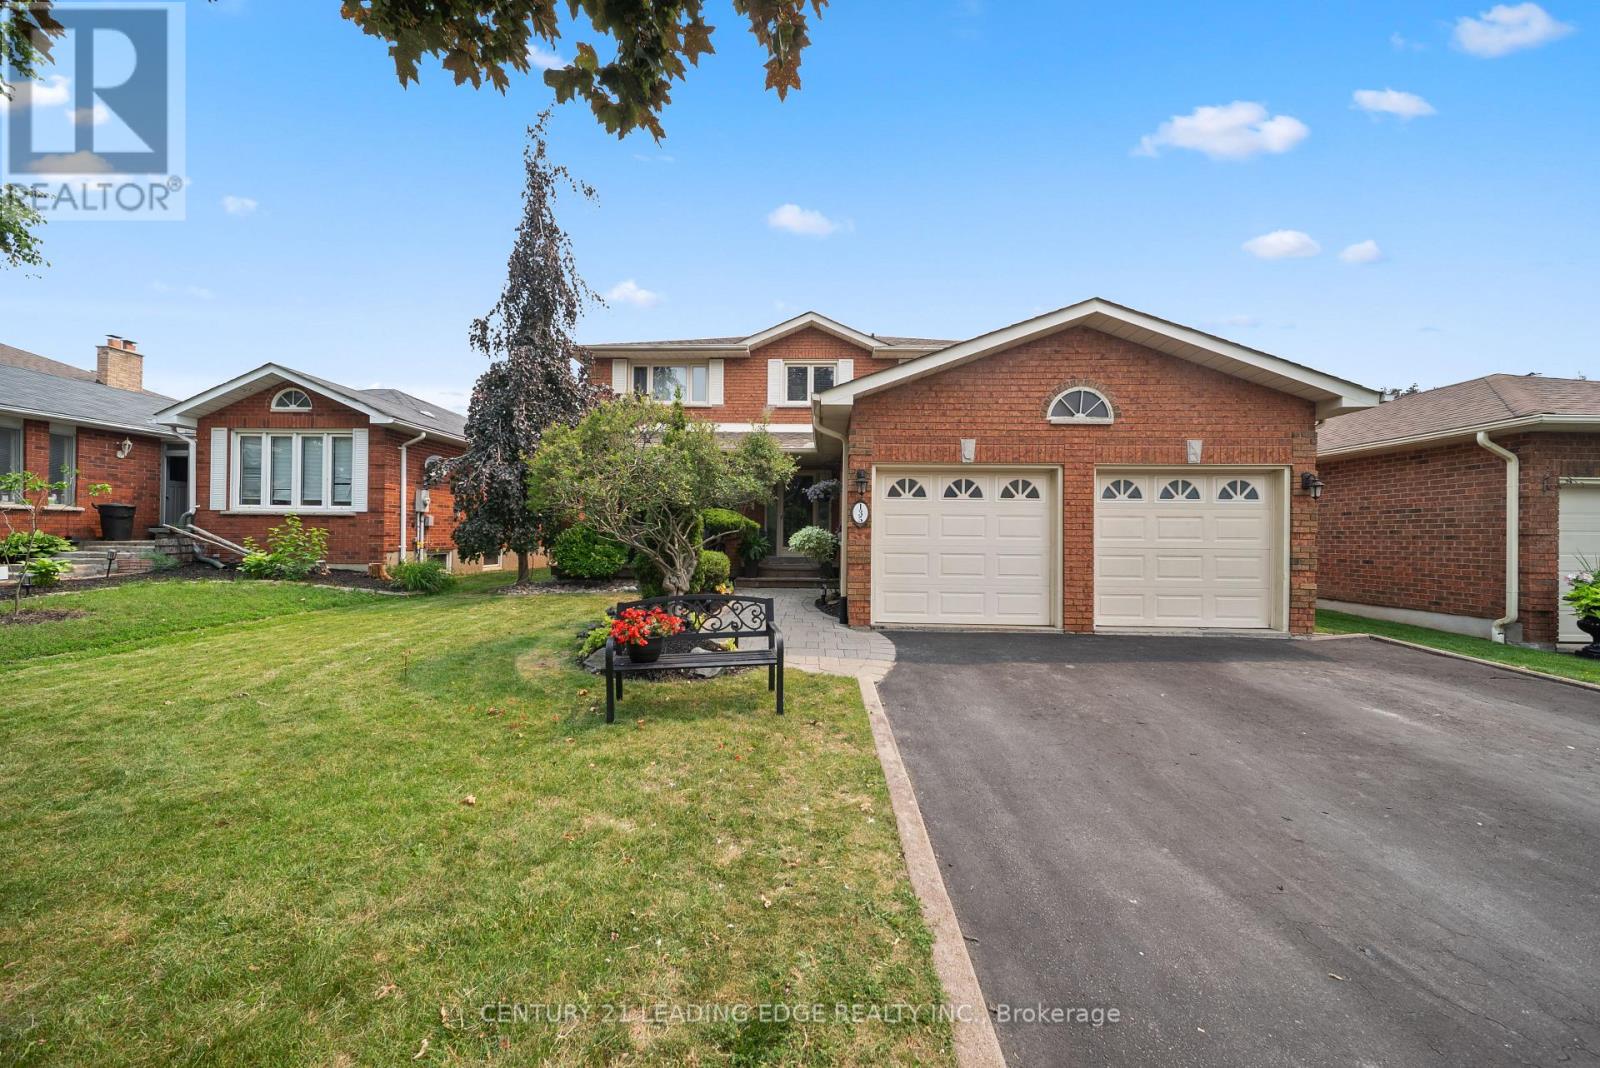
135 Aspen Crescent
Whitchurch-Stouffville, Ontario
Welcome to this exceptional family home nestled in one of Stouffville's most sought-after, family-friendly neighbourhoods. Boasting three levels of thoughtfully designed living space, this home offers 4 spacious bedrooms on the upper level, 4 bathrooms, and a finished basement with additional bedroom, a versatile bonus room that could easily serve as a sixth bedroom, a spacious recreation room with a built-in bar, perfect for entertaining or accomodating extended family. The main floor features a bright, open-concept eat-in kitchen with a walkout to a beautifully landscaped, fully fenced backyard complete with a pergola and a hot tub, creating the perfect outdoor retreat. Enjoy cozy evenings by the fireplace in the inviting living room, host memorable dinners in the formal dining room, and work comfortably from the dedicated main-floor office. Outside, the home offers outstanding curb appeal with up to date landscaping, beautiful gardens, and no sidewalk, allowing for parking up to 6 vehicles, including a 2- car attached garage and a 4-car driveway. Ideally located close to top-rated schools, parks, shopping, restaurants, and all the amenities Stouffville has to offer, this move-in-ready home combines space, comfort, and an unbeatable location for today's growing family. Don't miss this incredible opportunity! (id:60365)
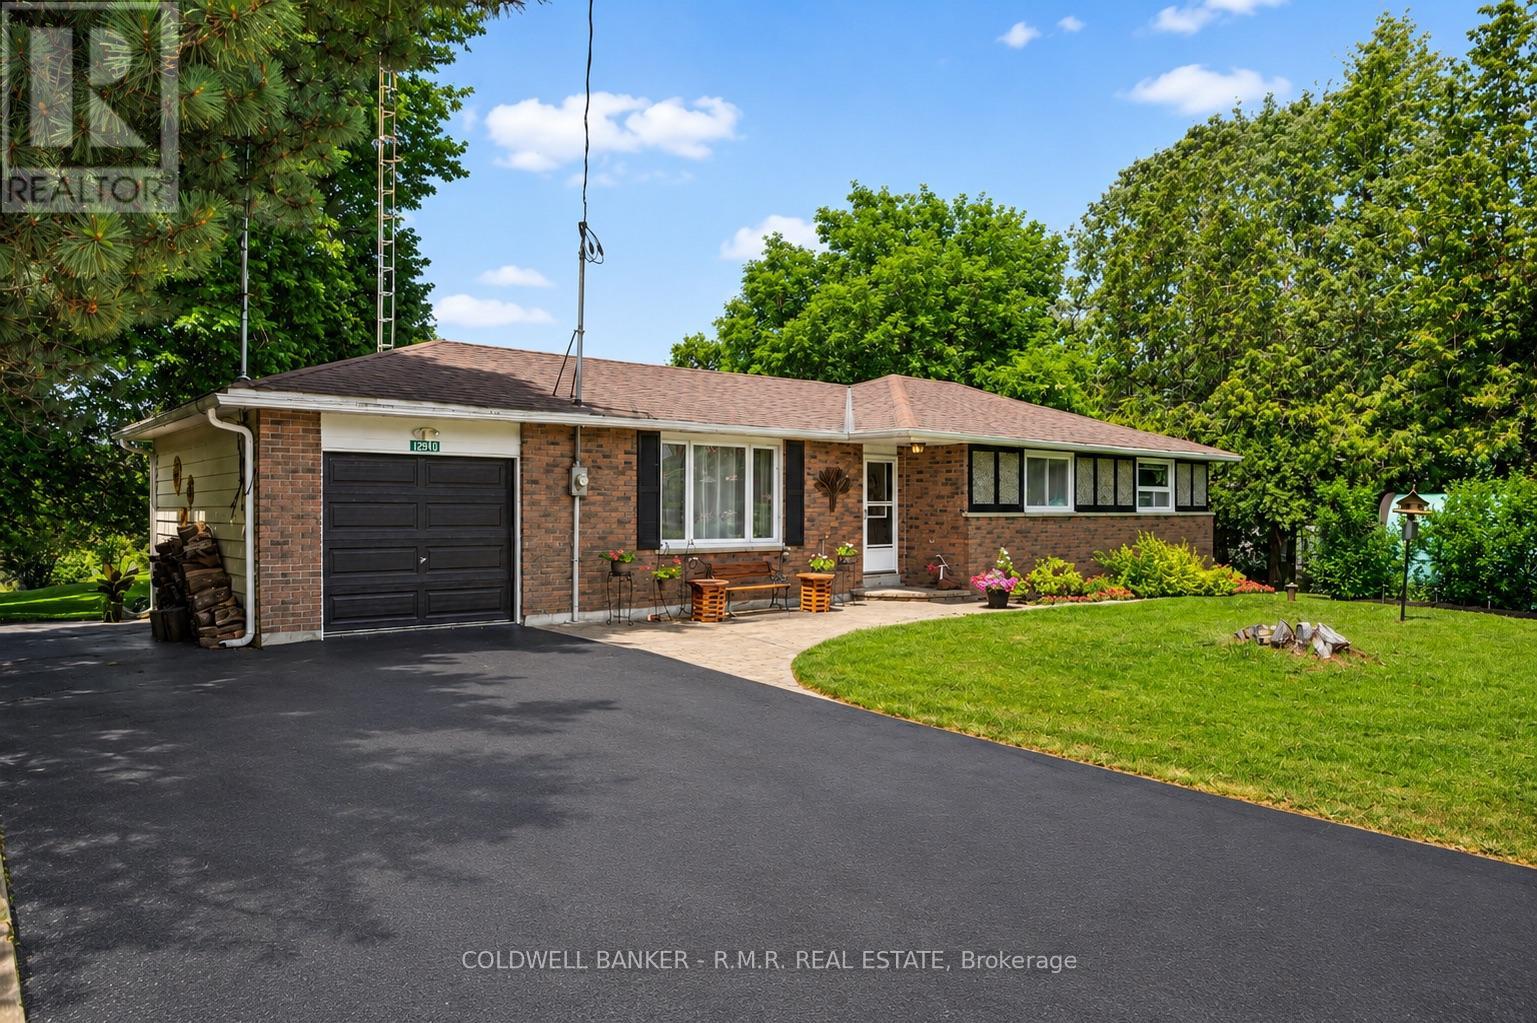
12940 Regional Rd 39 Road
Uxbridge, Ontario
Welcome to 12940 Durham Road 39 in the charming community of Zephyr, where peaceful country living meets the convenience of a close-knit village. Set on a generous 90 x 156 ft lot (per MPAC), this well-maintained bungalow backs onto picturesque farmland, offering beautiful views of open meadows and forests with no rear neighbours. This inviting home features three spacious bedrooms, each with its own closet, two convenient linen closets, and a well-appointed four-piece bathroom. The bright kitchen offers plenty of cabinetry and workspace and opens to the breakfast area, where patio doors lead to the backyard, making it perfect for everyday living and entertaining. The finished basement provides additional living space with a cozy woodstove, built-in bar, and a separate walkout to the backyard. A dedicated workshop is ideal for hobbies or storage and offers excellent potential to be converted into a fourth bedroom, home office, or flex space.Step outside to your private backyard retreat featuring an in-ground pool, perfect for relaxing and entertaining throughout the summer. The attached single-car garage provides convenient access to the backyard, while a second driveway along the north side of the property offers additional parking and easy access for trailers, recreational vehicles, or backyard projects. Designed for year-round comfort, the home is equipped with an energy-efficient geothermal heating and cooling system and is serviced by a drilled well and septic system. Enjoy the welcoming Zephyr community, where you can walk to the Zephyr Mini Mart, local park, and Scott Zephyr Hall, home to community dinners, Easter egg hunts, barbecues, and other events throughout the year. Located just 20 minutes to both downtown Uxbridge and Sutton, and only 30 minutes to Newmarket, you'll enjoy the tranquility of country living while being centrally located between three great communities offering shopping, dining, recreation, and everyday amenities. (id:60365)
Main Floor - 52 Tweedrock Crescent
Toronto, Ontario
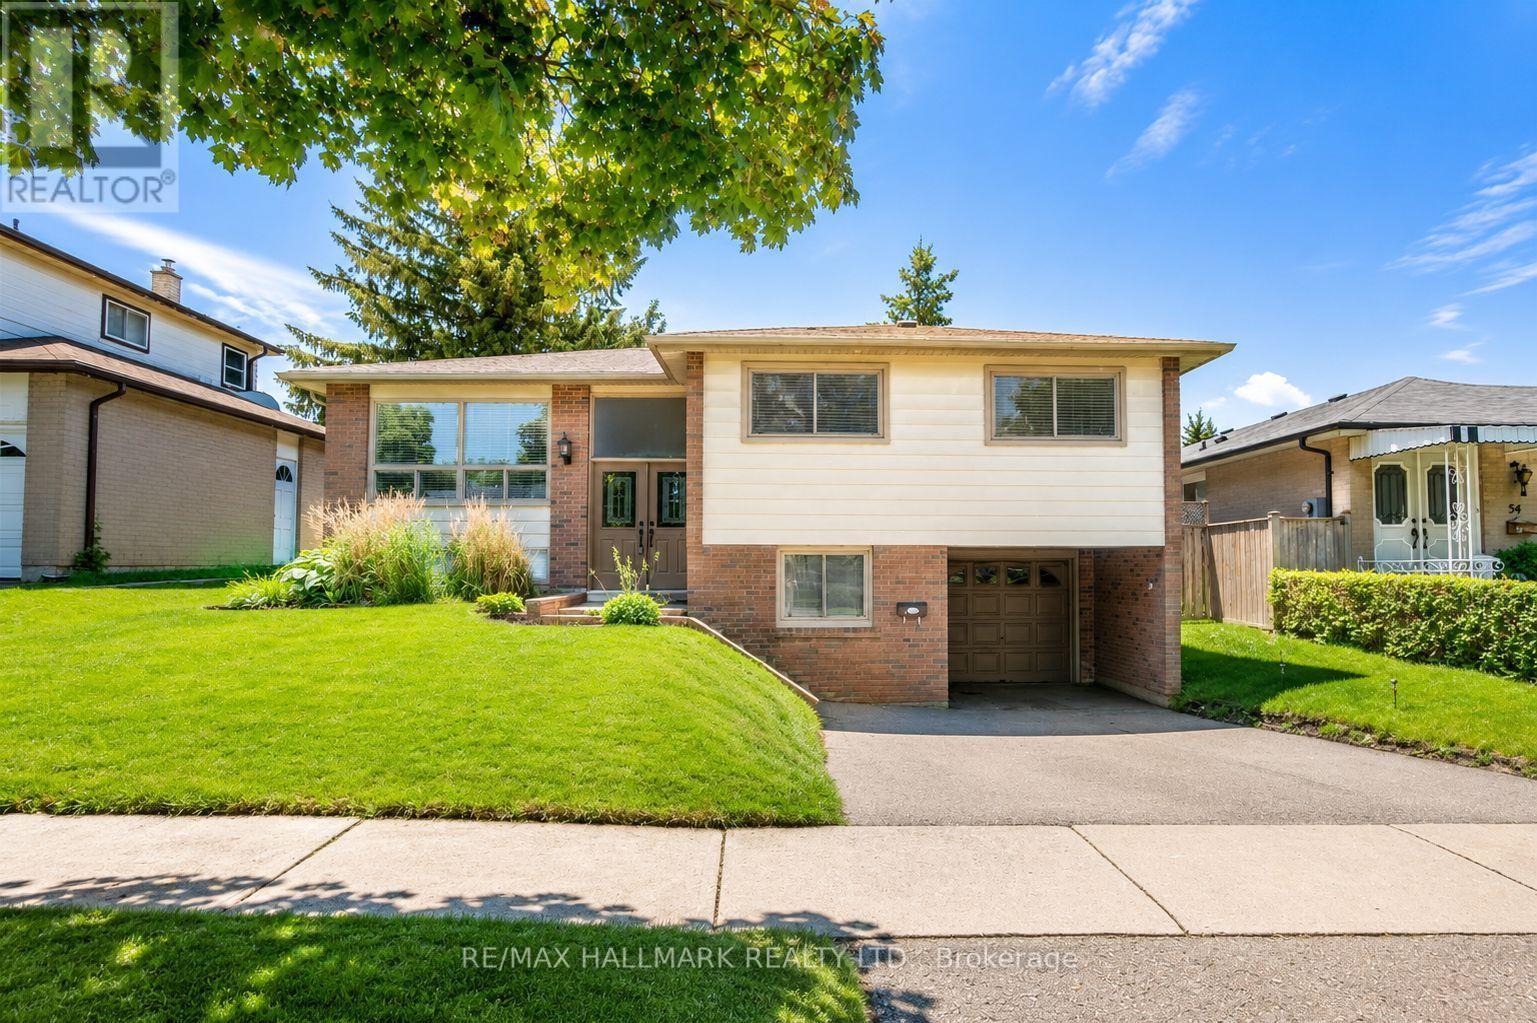
Spacious and bright 3-bedroom main floor lease located on a quiet, family-friendly Crescent. This well-maintained home features hardwood flooring throughout the main living areas, a functional kitchen, and comfortable living spaces filled with natural light. The property will be freshly painted, and the bedroom carpets will be replaced with new laminate flooring, offering a fresh, updated feel. Enjoy a private backyard, perfect for relaxing or entertaining. Conveniently located just minutes to Highway 401, public transit, shopping, parks, and everyday amenities. Close to the University of Toronto Scarborough Campus and only minutes to Centennial College. Includes two outdoor parking spots. Ideal for working professionals, or families looking for a comfortable, move-in-ready home. Tenant responsible for 60% of all utilities, internet is included in the lease. (id:60365)
47 Becca Hall Trail
Toronto, Ontario
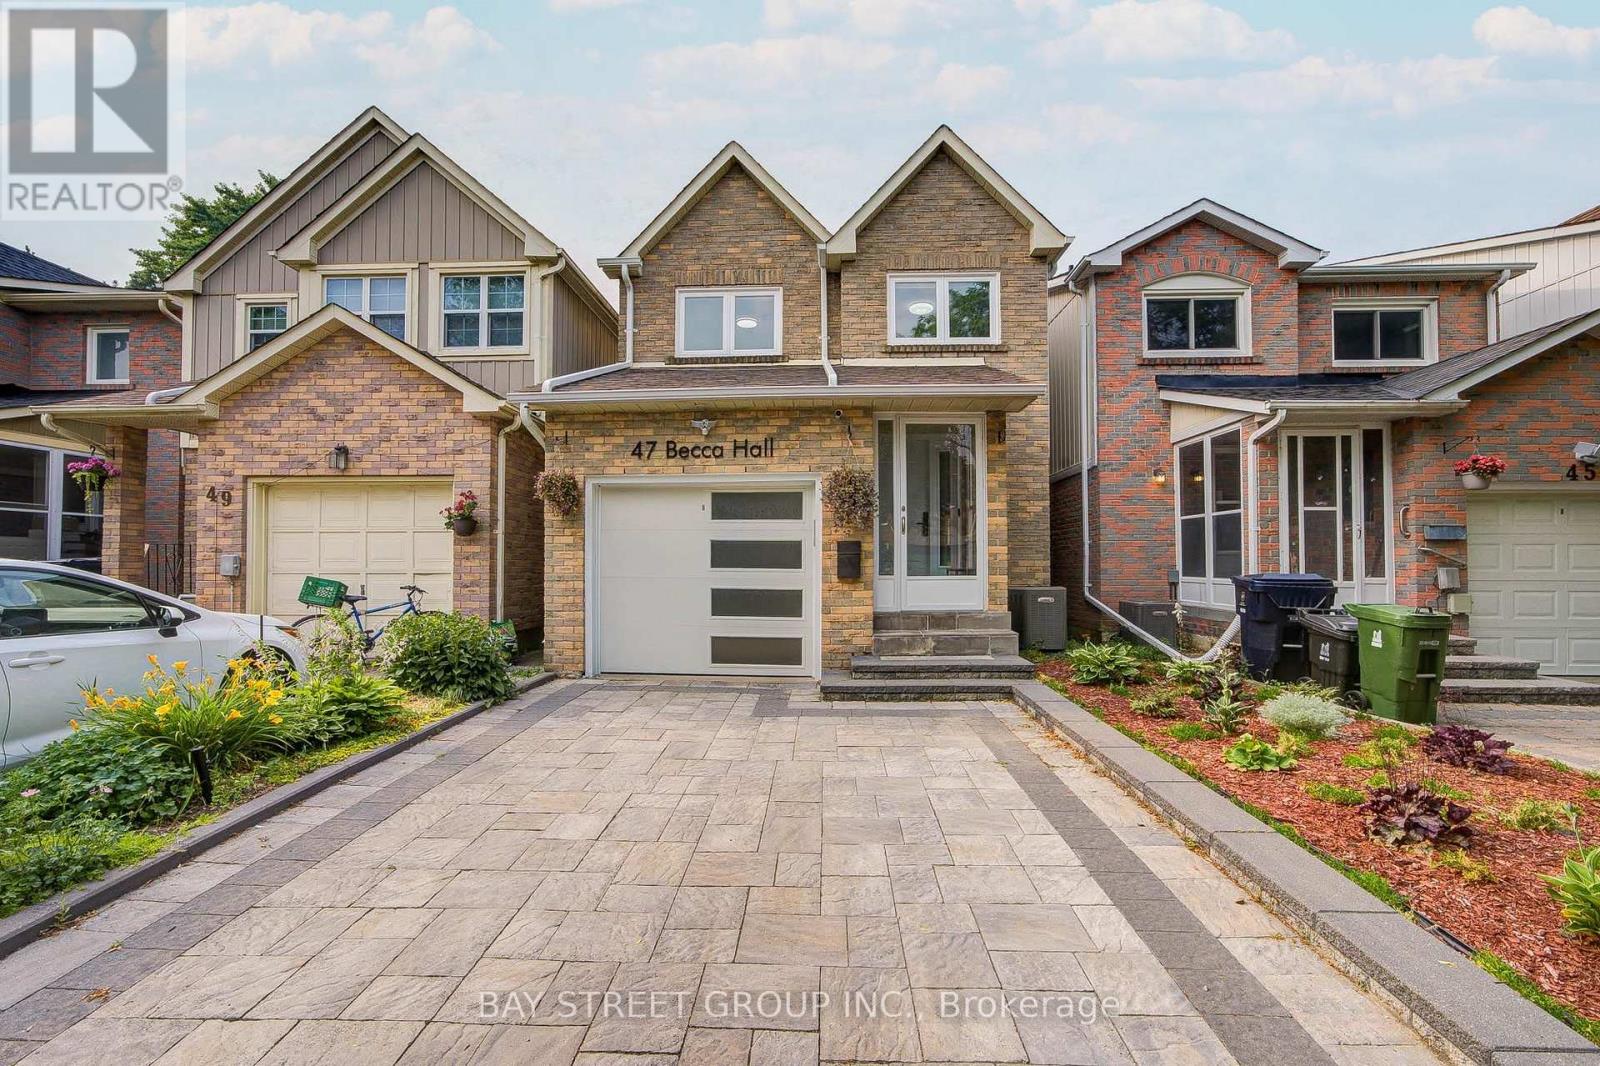
Looking for your dream home? This is a property you'll truly fall in love with. Welcome to this extensively renovated 1,684 sq. ft. detached home in the highly sought-after Milliken community. Offering 3 + 1 bedrooms, 2 full bathrooms + 1 full basement bathroom, and a main-floor powder room. Backing directly onto the open field of Milliken Public School, this home offers exceptional privacy, peaceful green views, and a family-friendly setting with no rear neighbours. From the moment you arrive, enjoy modern curb appeal featuring professionally finished front interlock landscaping, a stunning contemporary white steel front entrance door, a new designer garage door, and 200-amp EV charging outlet installed. Step inside with a Kaadas fingerprint smart lock and Ring video doorbell into a welcoming foyer featuring marble-look flooring. engineered hardwood flooring through out, elegant chandeliers, LED lighting create a bright and sophisticated atmosphere. The legally permit open-concept main floor features a designer kitchen with sleek cabinetry, a large black stone centre island with built-in GE cooktop/above ceiling-mounted range hood. KitchenAid microwave and wall oven, premium S/S appliances, and remote-controlled Zebra blinds. The spacious living and dining areas overlook the private backyard, perfect for everyday living and entertaining. The stunning curved staircase with frameless glass balustrades and stainless-steel handrails, enhanced by a large skylight, creates an impressive architectural focal point. The primary suite features a custom wall-to-wall wardrobe and spa-inspired ensuite with freestanding soaker tub, oversized glass shower with rainfall showerhead, marble-look finishes, and designer lighting. Two additional bedrooms and a renovated full bathroom complete the upper level. Conveniently located to parks, shopping plazas, restaurants, public transit. A rare opportunity combining luxury, comfort, privacy in one of most desirable neighbourhood! (id:60365)
2144 Coppermine Street
Oshawa, Ontario
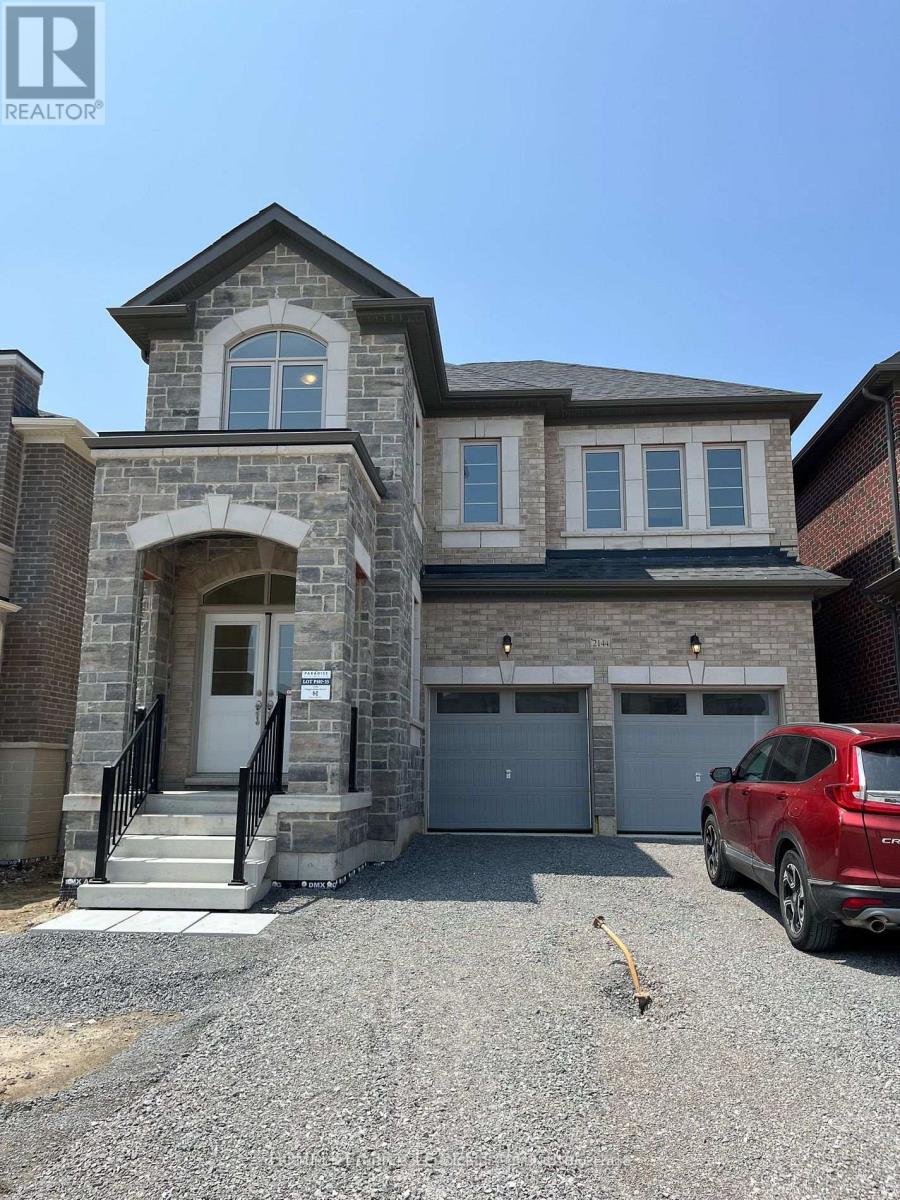
Welcome to this stunning 4-bedroom detached home available for lease in one of Oshawa's most desirable communities. This bright and spacious home features a functional open-concept layout with a large family room on the second floor, perfect for relaxing or working from home. Enjoy 9-ft ceilings on the main and second floors, upgraded hardwood flooring, ceramic tiles, and a spacious great room with an electric fireplace and oversized windows that fill the home with natural light. The modern kitchen offers extended cabinetry, a centre island with breakfast bar, granite countertops, and stainless steel appliances. The convenient main-floor laundry room includes a large storage closet, while the elegant oak staircase leads to four generously sized bedrooms. The primary suite features his-and-hers walk-in closets and a luxurious 5-piece ensuite with a freestanding tub and seamless glass shower. All additional bedrooms are bright, spacious, and include large closets. Situated on a huge lot with inside access from the garage, this home is ideally located just minutes from Costco, Cineplex, restaurants, shopping centres, Ontario Tech University, Durham College, Highway 407, Highway 401, schools, parks, and other everyday amenities. **Basement is unfinished and excluded from the lease. Tenant is responsible for utilities, lawn maintenance, and snow removal. No smoking.** (id:60365)

© 2026 Proptech Realty Inc., Brokerage.