
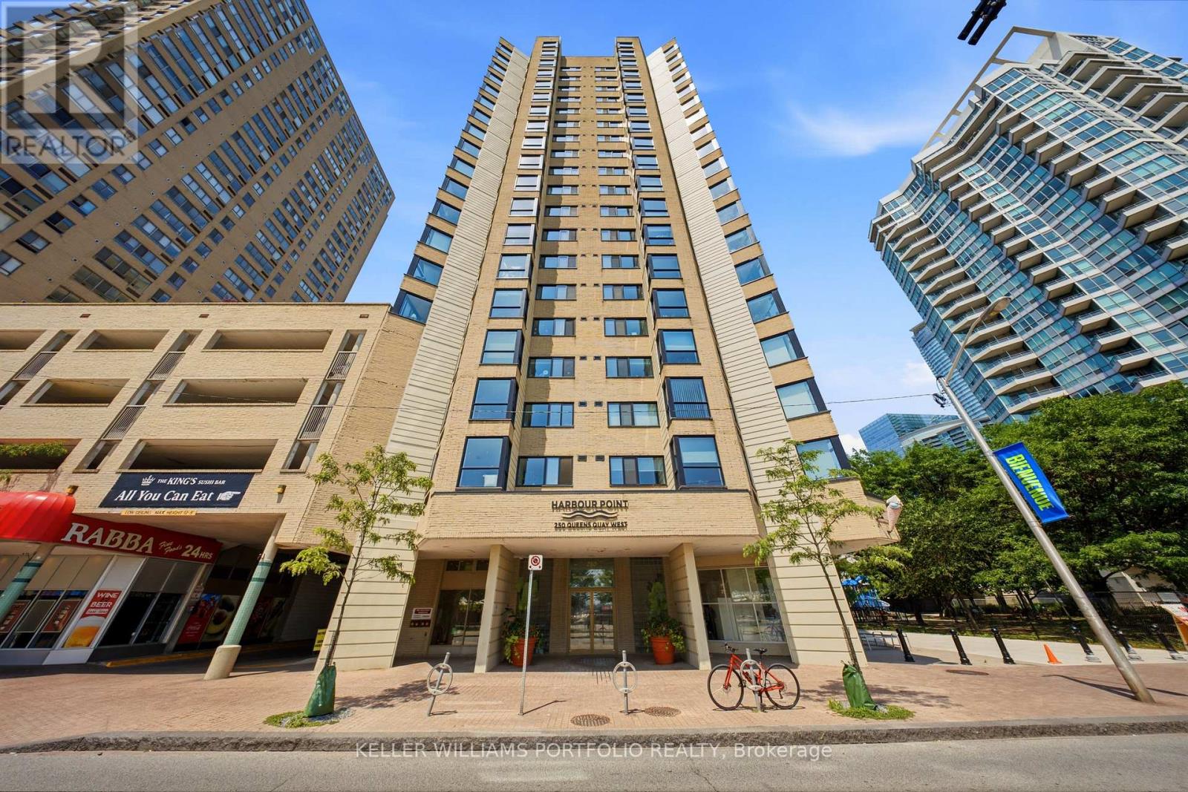
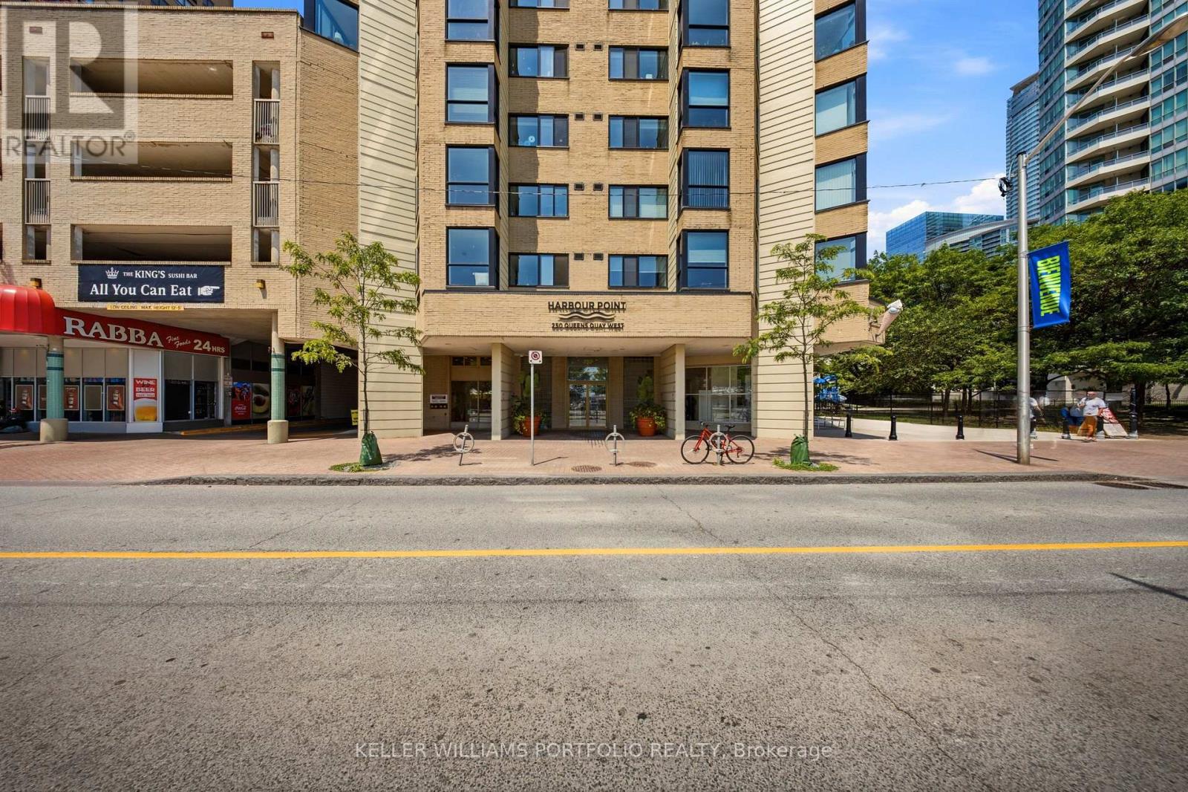
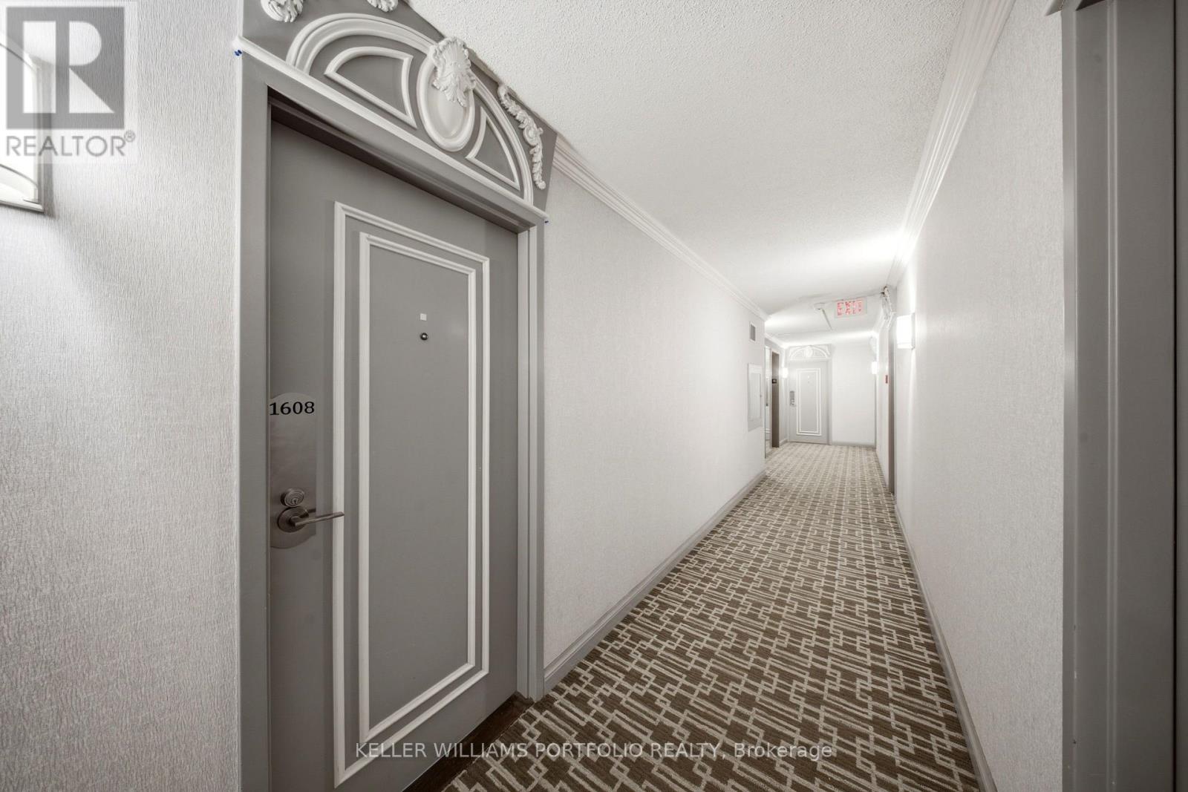
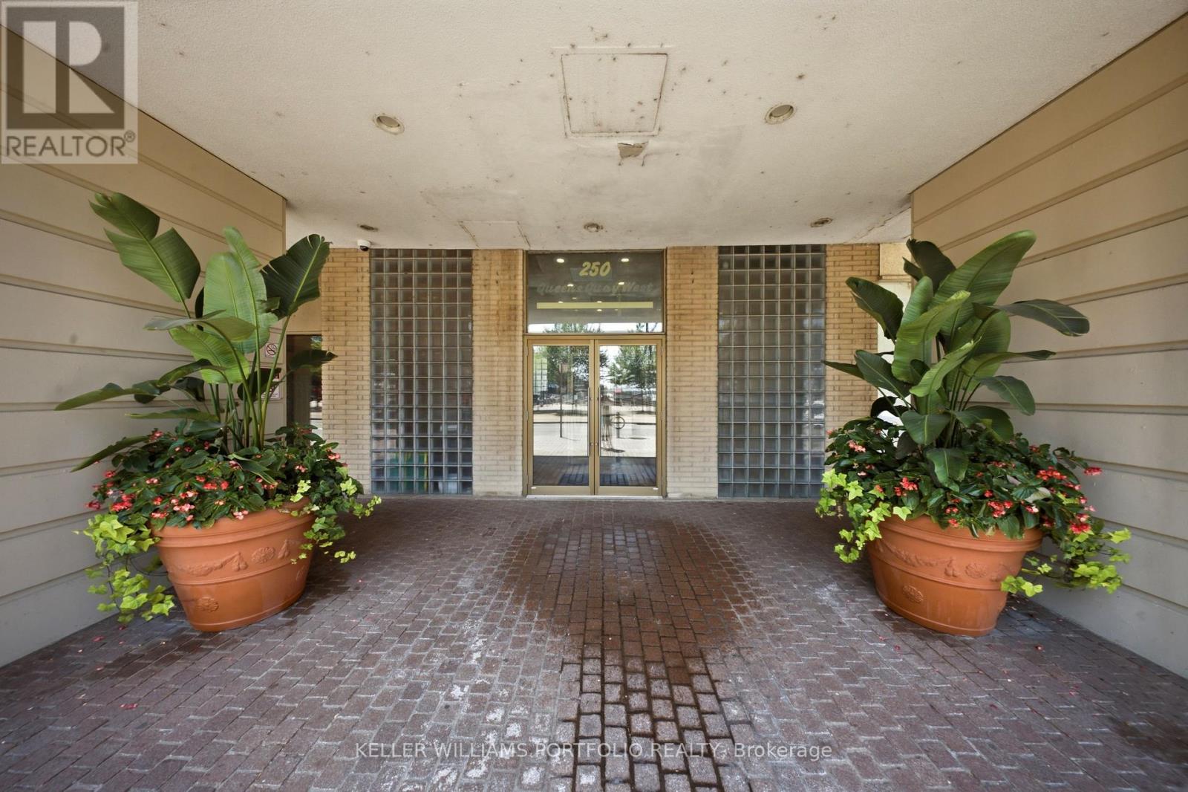
1608 - 250 Queens Quay W Toronto, Ontario M5J 2N2

$2,700 Monthly
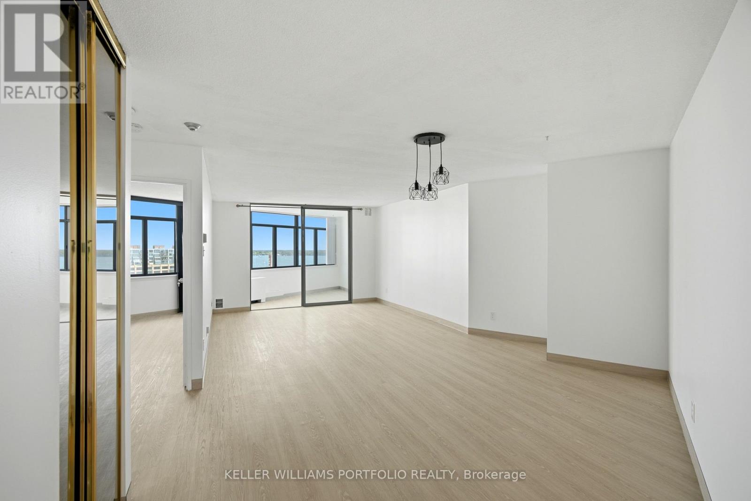
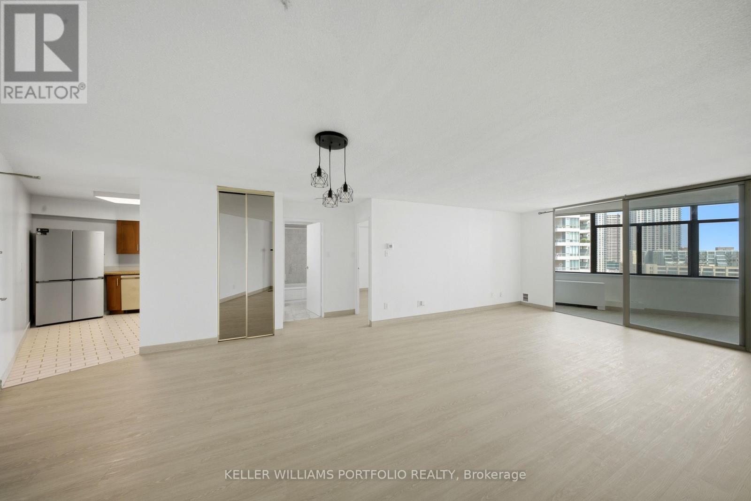
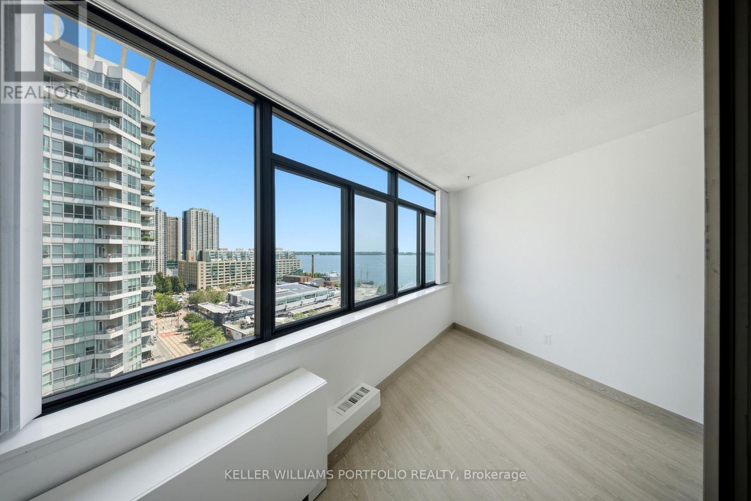
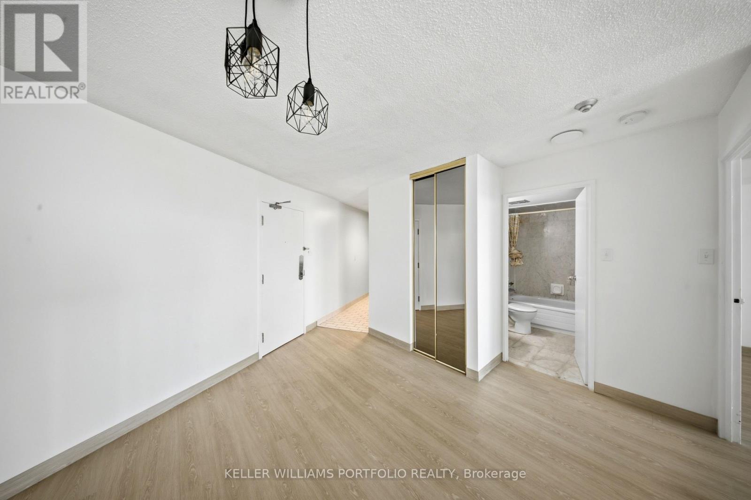
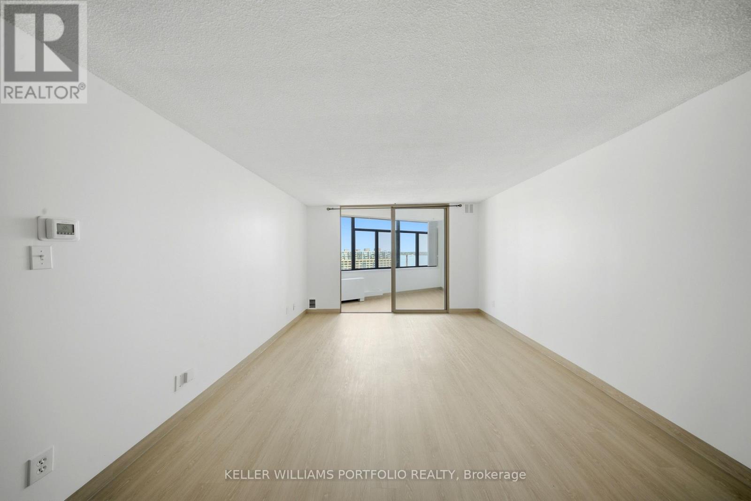
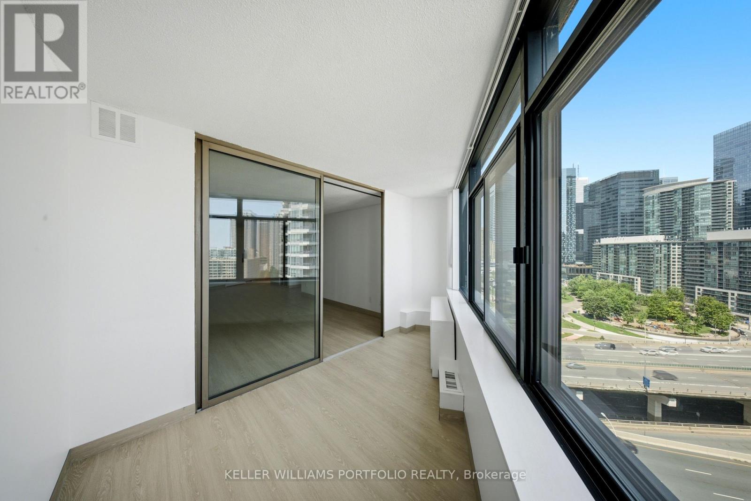
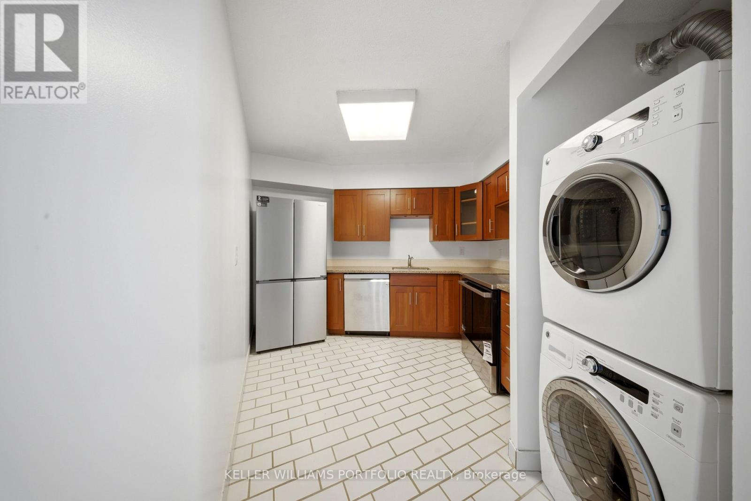
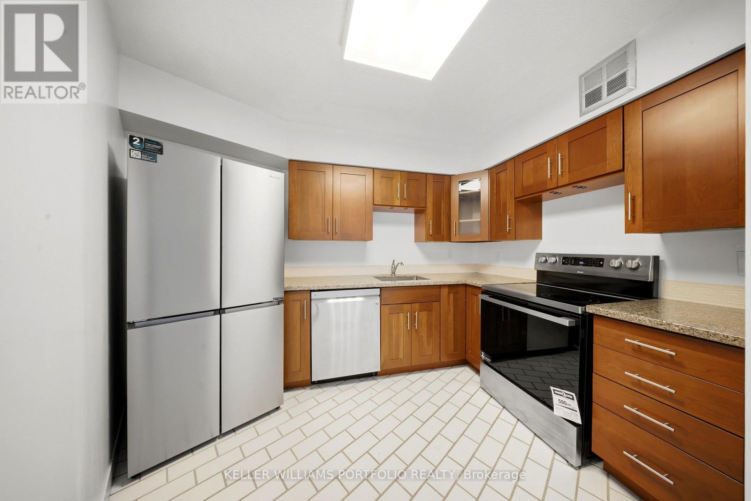
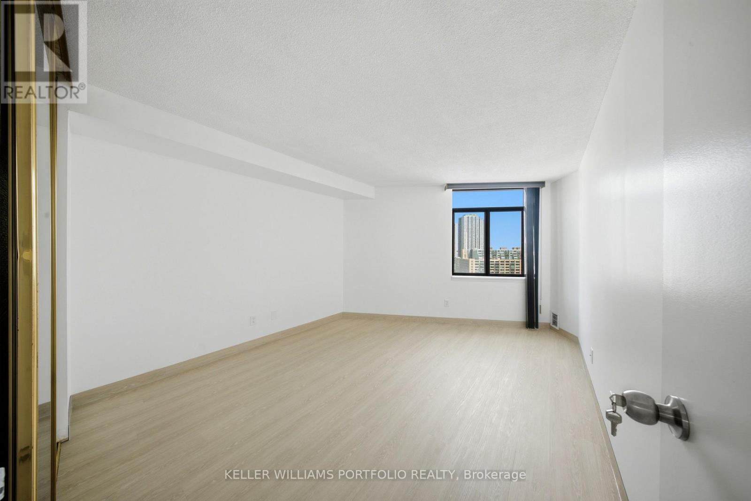
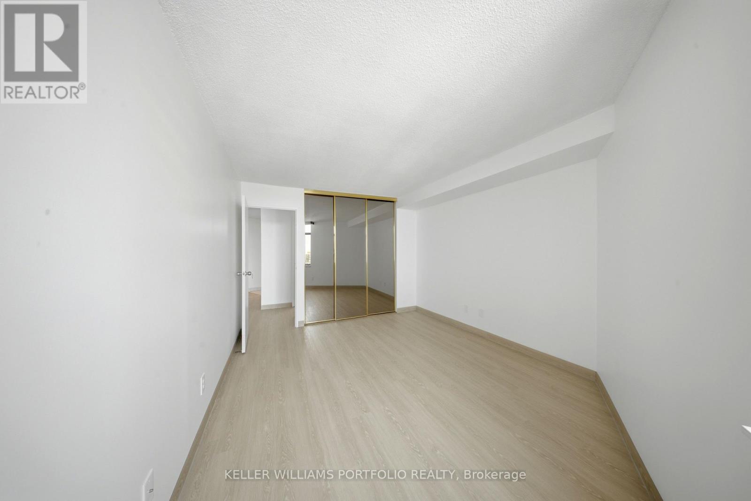
Wake up to stunning views of Lake Ontario from this bright and spacious 800 sq. ft. 1+Den suite in the highly sought-after Harbour Point Residences. The sun-filled den/solarium is large enough to function as a second bedroom, home office, or guest space, offering incredible flexibility to fit your lifestyle. Brand new flooring and fresh paint create a bright, modern feel, while newer windows throughout the building provide added comfort and natural light. Complete with one underground parking space (RARE in this area) and one locker, this is waterfront living at its best. Step outside and enjoy everything Toronto's vibrant Harbourfront has to offer. You're just moments from the waterfront, Harbourfront Centre, HTO Park, marinas, the CN Tower, Rogers Centre, Scotiabank Arena, Ripley's Aquarium, countless restaurants, shopping, and scenic lakeside trails. With TTC at your doorstep and quick access to the Gardiner Expressway and Lake Shore Boulevard, getting around the city couldn't be easier. Residents enjoy exceptional amenities including a concierge, fitness centre with sauna, and an incredible rooftop terrace with panoramic city and lake views-the perfect spot to watch summer fireworks. PARKING AND LOCKER INCLUDED. (id:60365)
Property Details
| MLS® Number | C13588686 |
| Property Type | Single Family |
| Community Name | Waterfront Communities C1 |
| AmenitiesNearBy | Marina, Park, Public Transit |
| CommunicationType | High Speed Internet |
| CommunityFeatures | Pets Allowed With Restrictions |
| ParkingSpaceTotal | 1 |
| ViewType | Lake View |
Building
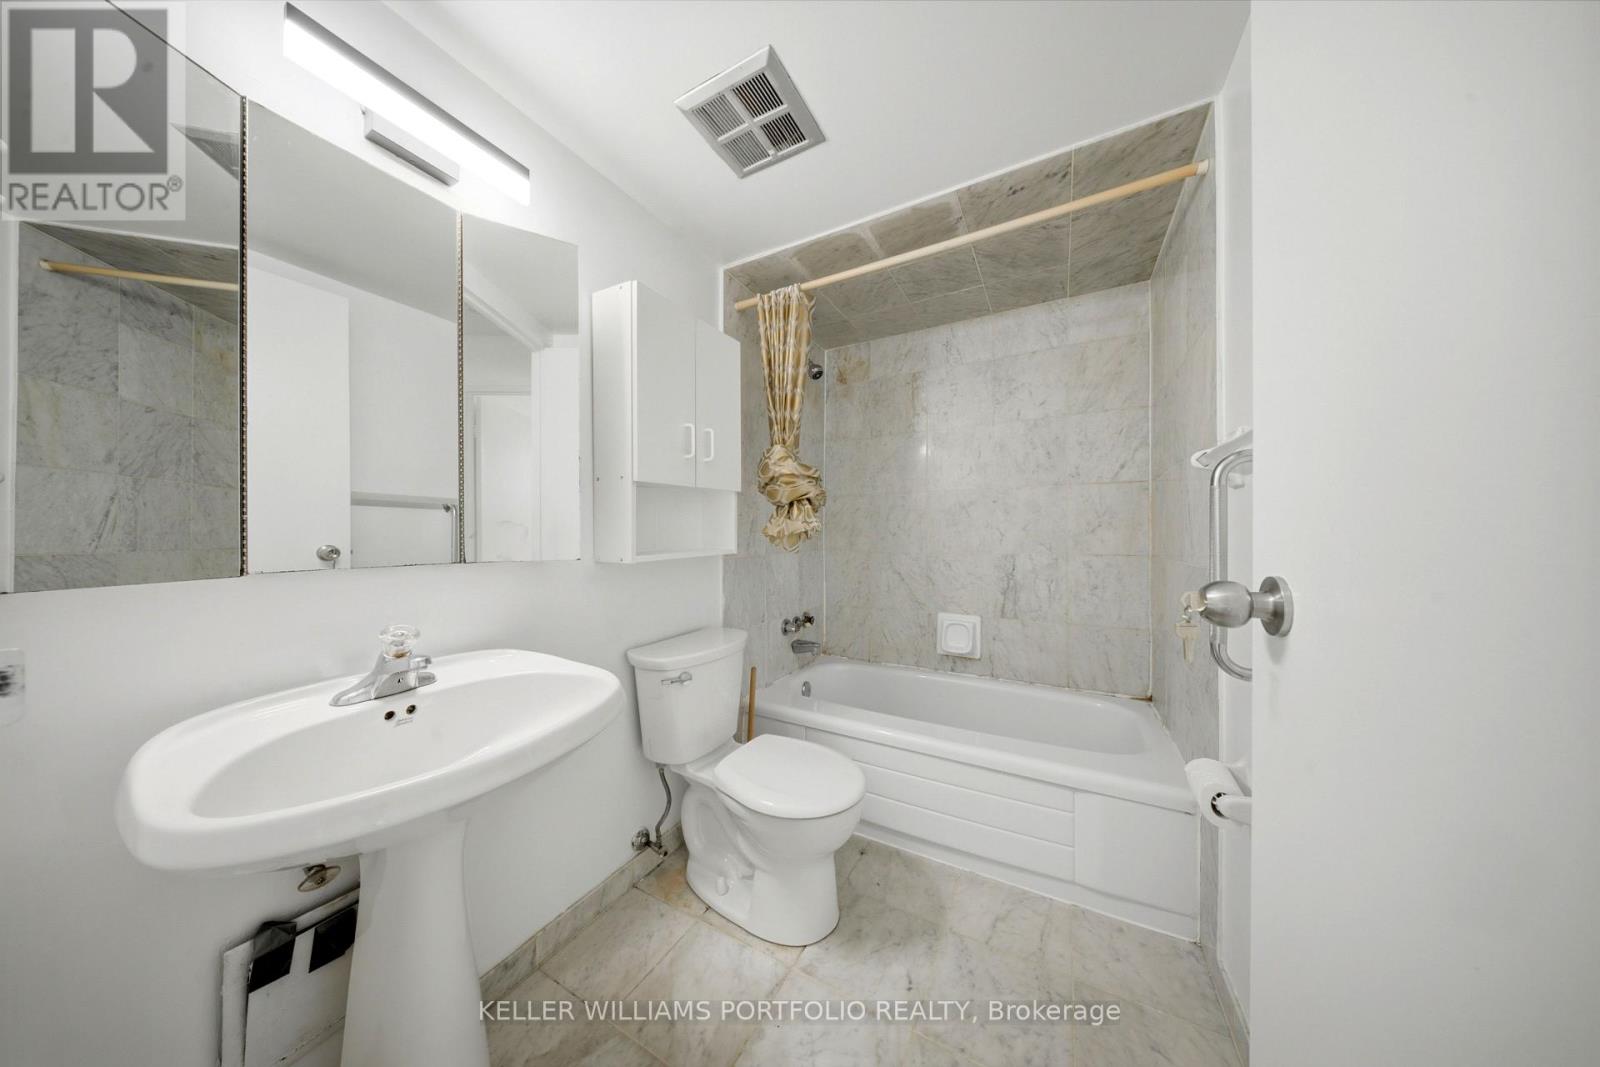
| BathroomTotal | 1 |
| BedroomsAboveGround | 1 |
| BedroomsBelowGround | 1 |
| BedroomsTotal | 2 |
| Amenities | Security/concierge, Exercise Centre, Sauna, Storage - Locker |
| Appliances | Dishwasher, Dryer, Stove, Washer, Window Coverings, Refrigerator |
| BasementType | None |
| CoolingType | Central Air Conditioning |
| ExteriorFinish | Concrete |
| FlooringType | Ceramic |
| HeatingFuel | Electric |
| HeatingType | Heat Pump |
| SizeInterior | 800 - 899 Sqft |
| Type | Apartment |
Parking
| Other | |
| Garage |
Land
| Acreage | No |
| LandAmenities | Marina, Park, Public Transit |
| SurfaceWater | Lake/pond |
Rooms
| Level | Type | Length | Width | Dimensions |
|---|---|---|---|---|
| Flat | Living Room | 5.24 m | 4.01 m | 5.24 m x 4.01 m |
| Flat | Dining Room | 5.25 m | 4.01 m | 5.25 m x 4.01 m |
| Flat | Kitchen | 3.52 m | 2.8 m | 3.52 m x 2.8 m |
| Flat | Primary Bedroom | 4.46 m | 3.36 m | 4.46 m x 3.36 m |
| Flat | Solarium | 4.01 m | 2.36 m | 4.01 m x 2.36 m |
Natalie Graham
Salesperson
3284 Yonge Street #100
Toronto, Ontario M4N 3M7

The trademarks REALTOR®, REALTORS®, and the REALTOR® logo are controlled by The Canadian Real Estate Association (CREA) and identify real estate professionals who are members of CREA. The trademarks MLS®, Multiple Listing Service® and the associated logos are owned by The Canadian Real Estate Association (CREA) and identify the quality of services provided by real estate professionals who are members of CREA. The trademark DDF® is owned by The Canadian Real Estate Association (CREA) and identifies CREA's Data Distribution Facility (DDF®)
July 21 2026 05:06:07
Toronto Real Estate Board
Keller Williams Portfolio Realty

© 2026 Proptech Realty Inc., Brokerage.