
8 - 100 Arbors Lane
Vaughan, Ontario
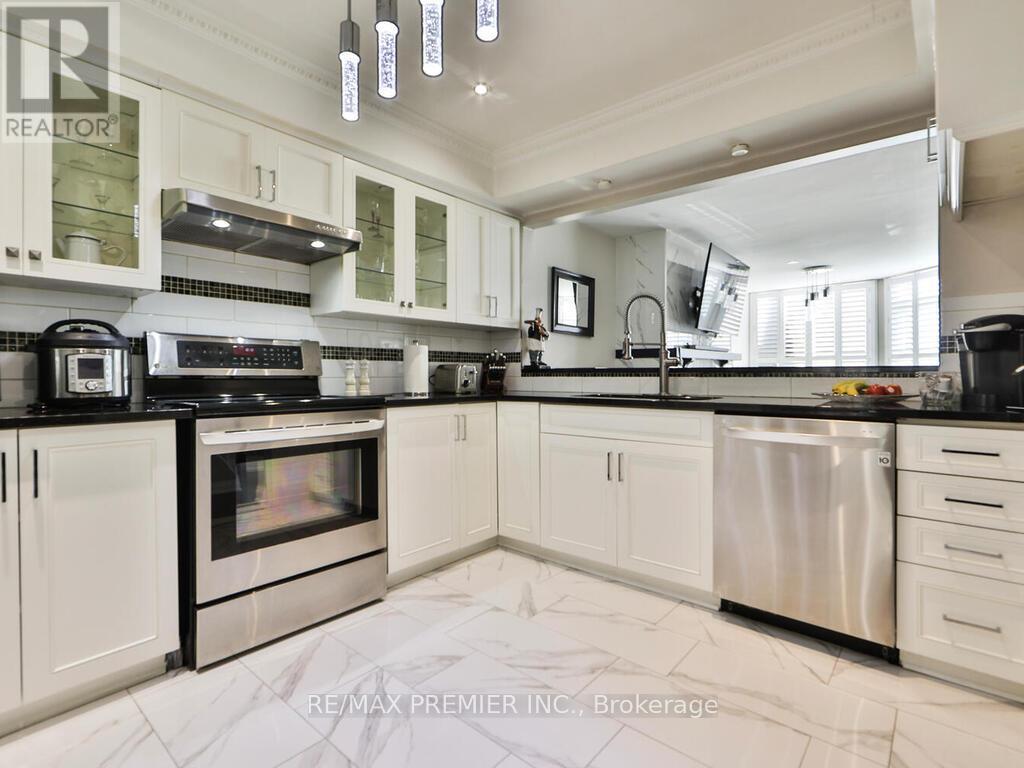
Step into style and comfort at 100 Arbors Lane-an upgraded 3-bed, 3-bath townhouse offering approx. 1,745 sq. ft. in the heart of Woodbridge. This move-in-ready home features a renovated kitchen, spa-inspired bathrooms with granite countertops, hardwood flooring, and pot lights throughout the main floor, plus a central vacuum system for added convenience.Enjoy rare perks like two underground parking spots and a built-in wine fridge, along with thoughtful upgrades completed within the last five years-perfect for modern family living.Condo fees include exterior maintenance and access to premium amenities: pool, sauna, fitness centre, party room, library lounge, and car wash.A fantastic opportunity for first-time buyers, families, or investors-don't miss it! (id:60365)
3 Timgren Drive
Toronto, Ontario
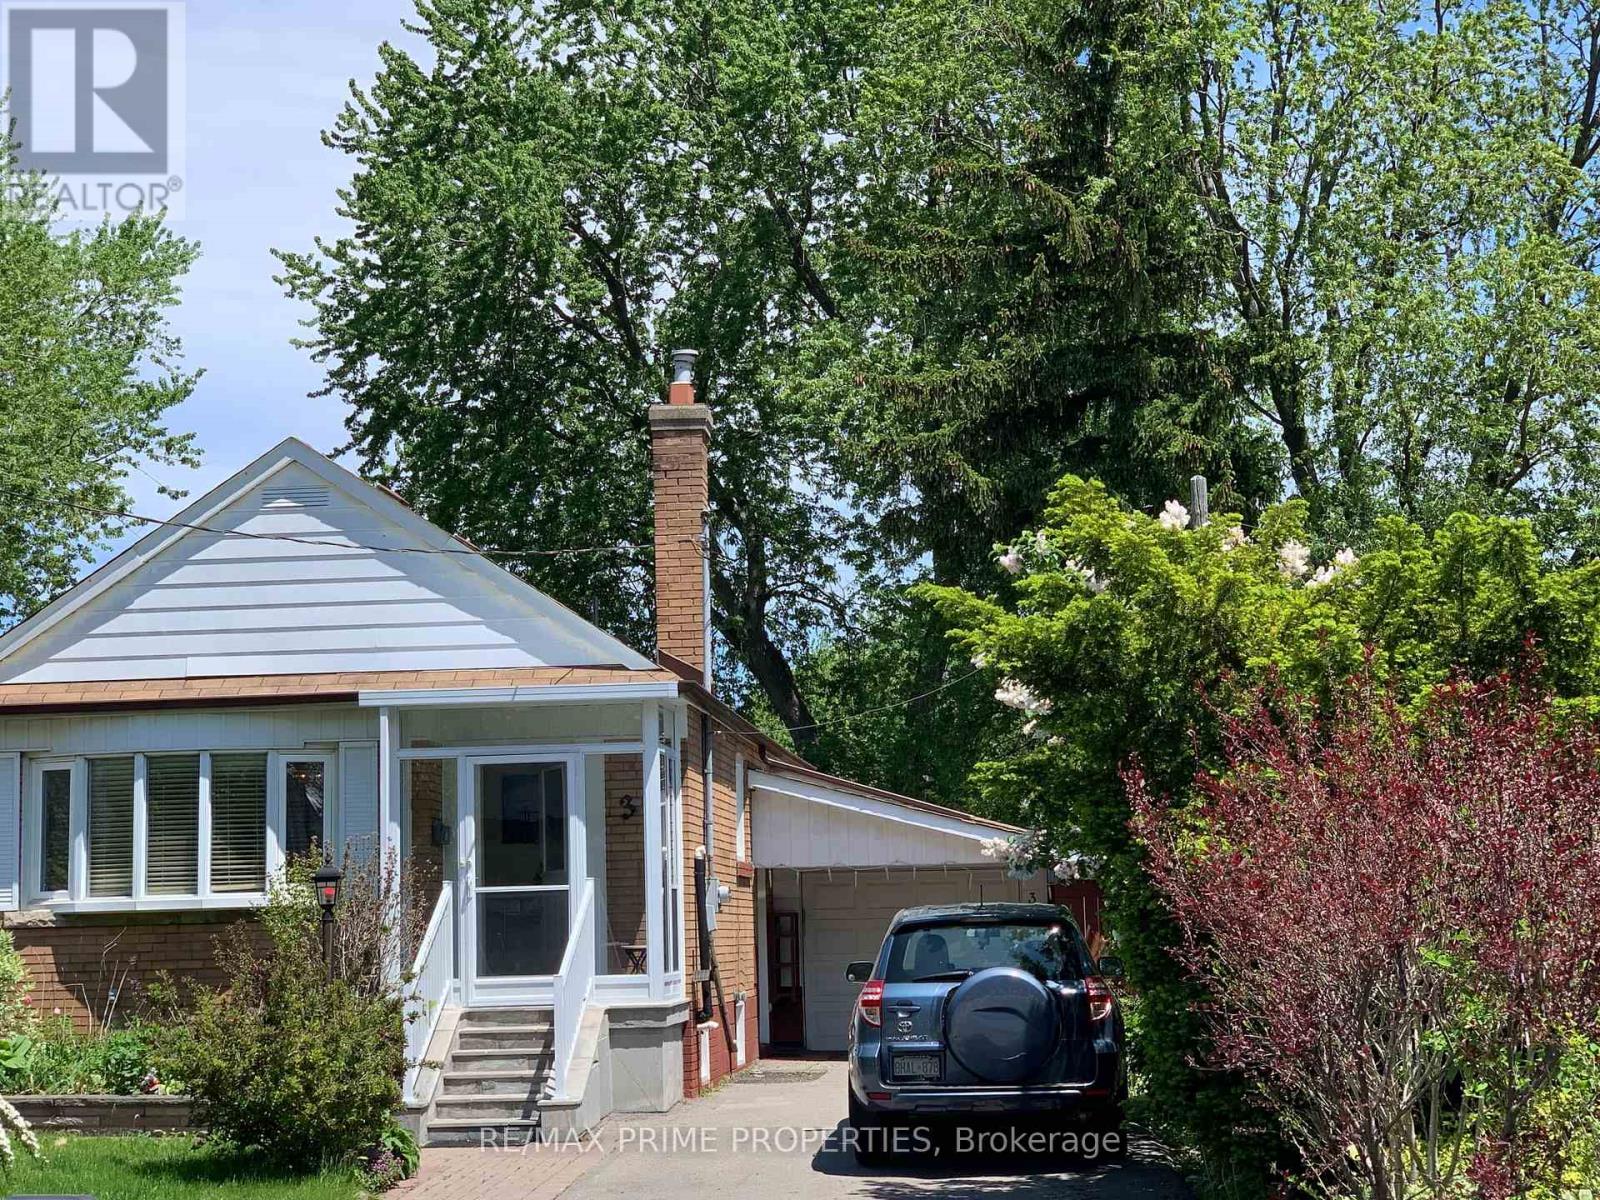
This lovely home features a living room with a bay window and crown moulding, a dining room, and an updated modern kitchen with stainless steel appliances, quartz counter top, slow closing drawers and potlights.. Second bedroom includes a walk-out to a wooden sundeck overlooking a private back garden. Fully finished basement with a separate entrance, featuring two bedrooms, kitchen , separate laundry and a 2 full washrooms .Private driveway with parking space for 4 vehicles, plus a detached garage with access to backyard. Nice quite street with large trees. Very deep backyard. Conveniently Located Minutes To Hwy 401, DVP, Transit, Schools, Parks, And Shopping ** Exceptional Value In A High-Demand Community ** (id:60365)
2118 - 238 Bonis Avenue
Toronto, Ontario
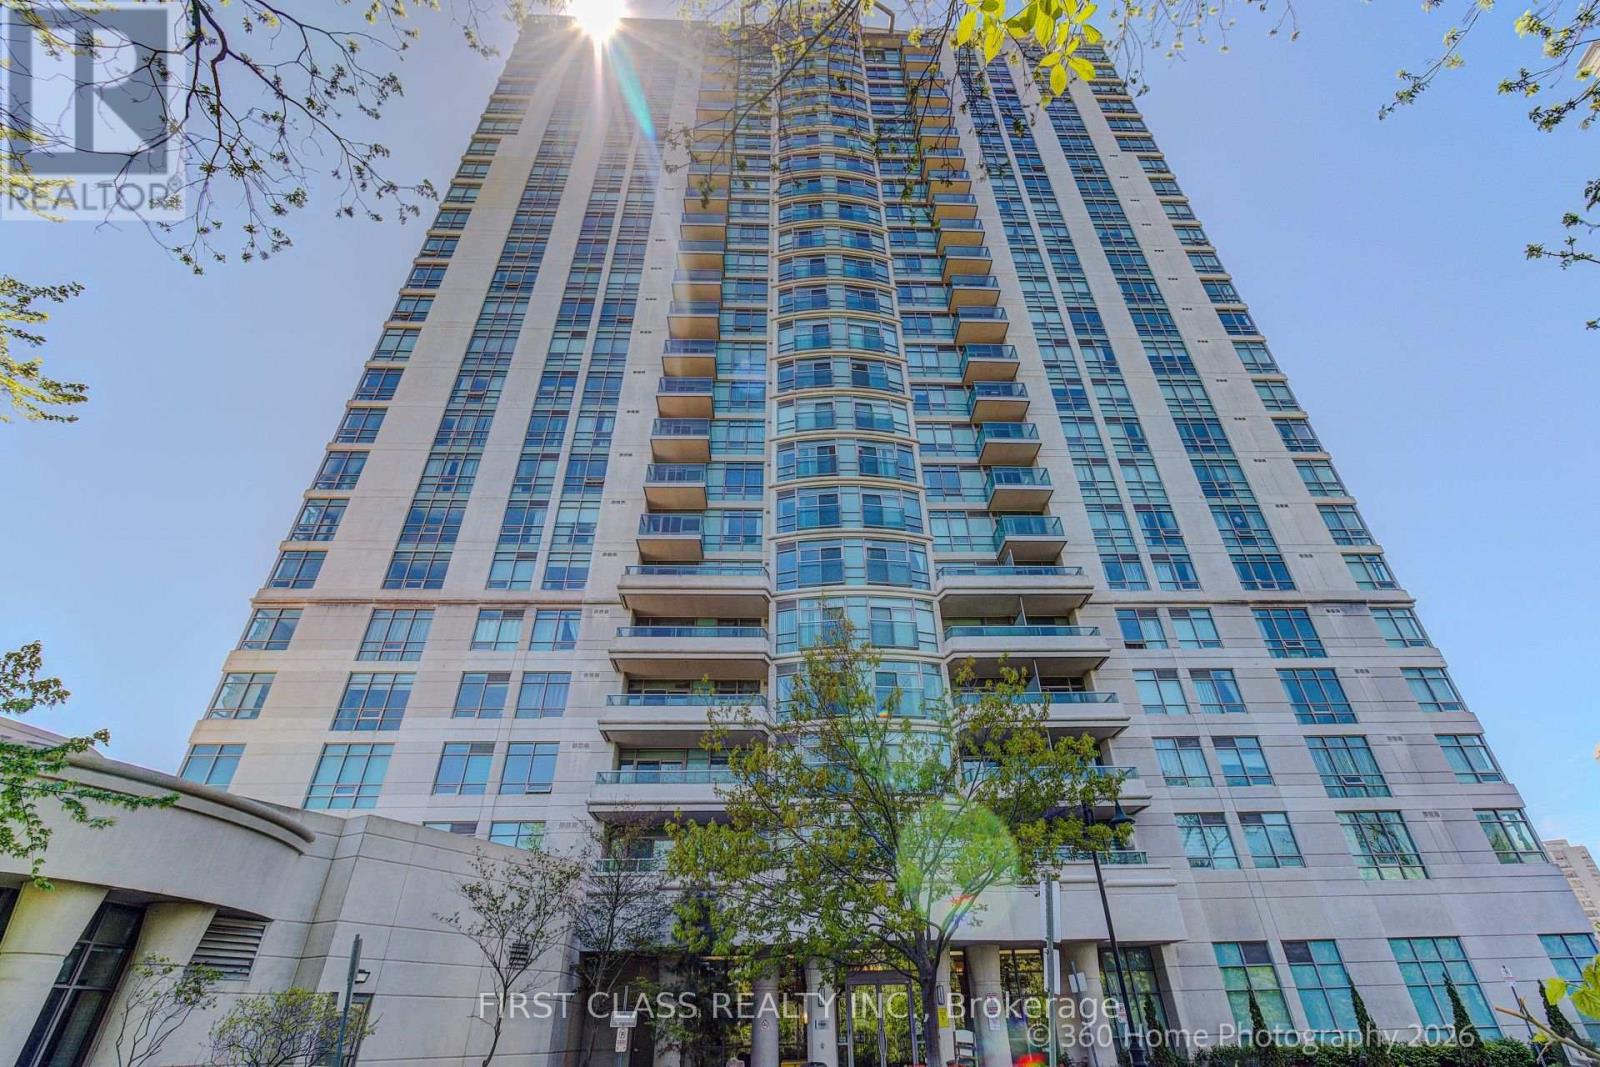
Luxury Tridel building in a prime convenient location* 24 hrs gated security complex* Original owner occupied* About 1223sf as per builder* 3 bedrooms 2 baths "2 PARKINGS" 1 locker* Open South East view* Sunny & spacious* Freshly new painted* Large master bedroom has lady-loved walk-in closet and 4 pc ensuite bath* Perfect sized kitchen with large breakfast area and walk-out balcony* Open design for spacious living & dining area* Enjoy building: Indoor Pool, Gym, Party Room, Sauna, Visitor Parking* Steps to: 2 Bus Routes, Agincourt Mall, Walmart, No-frills, Shoppers Drug Mart, Bank, restaurants, shops, public library, schools, parks, golf course* Easy access to Highway 401 & Go station* (id:60365)
511 - 1 Falaise Road
Toronto, Ontario
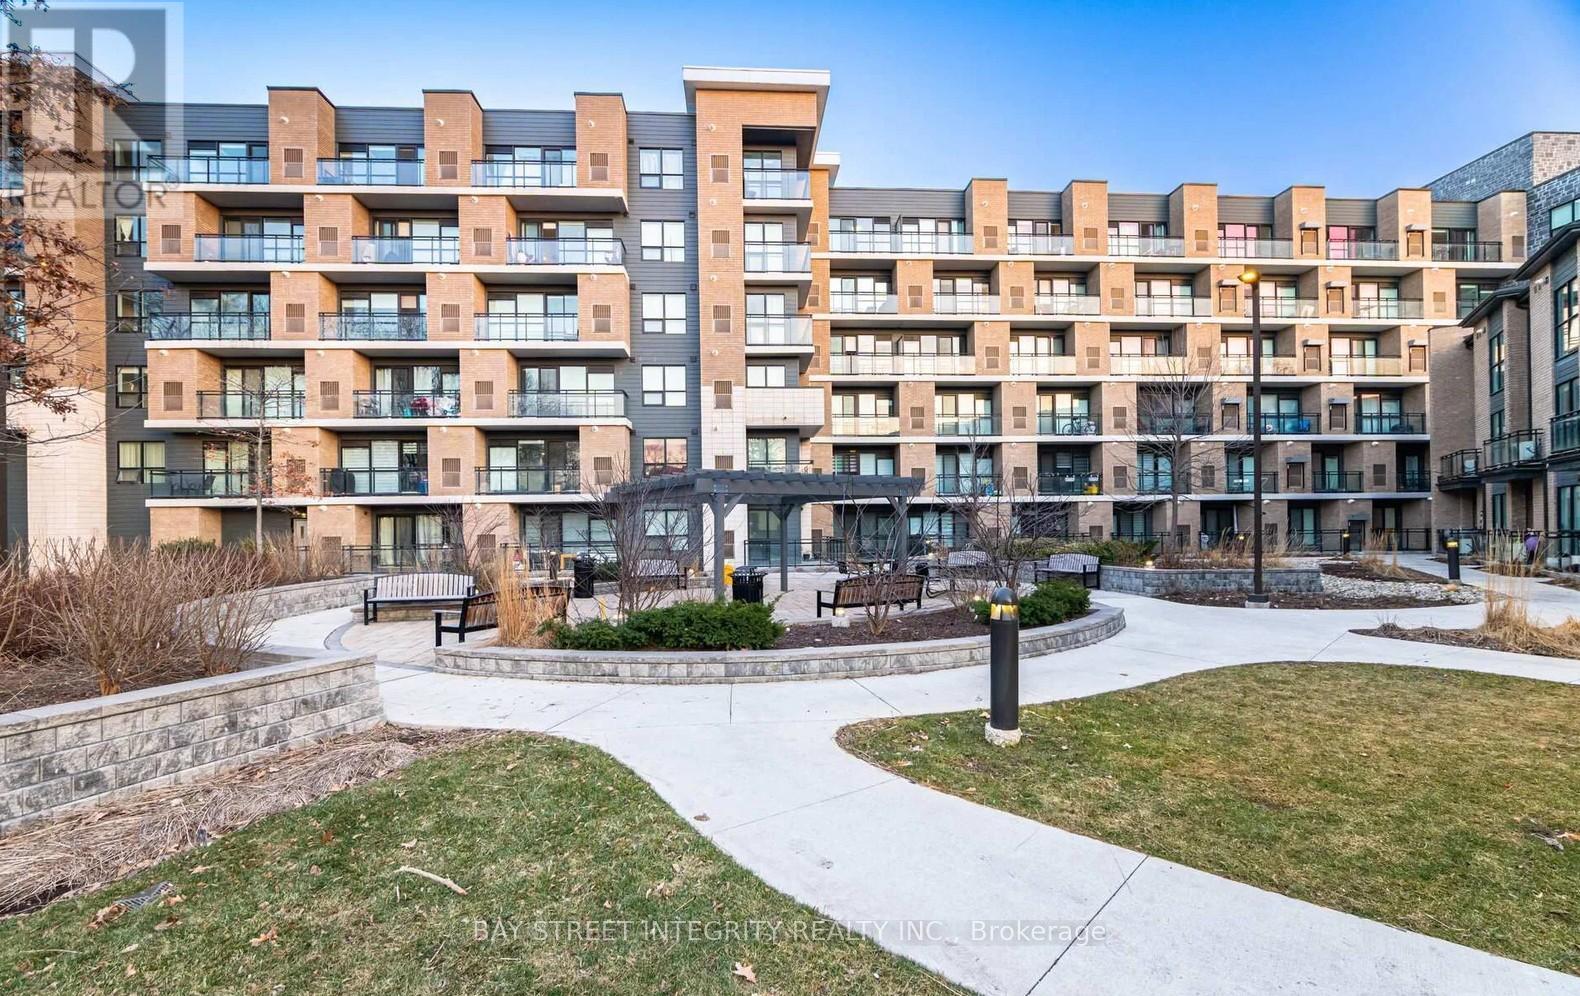
Sweetlife 1 Bedroom + Den condo freshly painted by professionals prior to listing and featuring brand-new professionally installed vinyl flooring throughout, offering versatile and functional living space in a quiet and convenient neighborhood. The spacious den, complete with a large closet, can easily serve as a home office, study, or potential second bedroom. Enjoy peaceful views from the private balcony overlooking lush green gardens and mature trees-an ideal setting to relax and unwind. The unit also features ample in-unit storage, low maintenance fees, and a premium P1 parking spot conveniently located close to the elevator entrance. Excellent location close to all amenities, including just minutes by bus to Centennial College, University of Toronto Scarborough, and Toronto Pan Am Sports Centre. Conveniently close to banks, restaurants, grocery stores, parks, TTC, GO Station, and easy access to Highway 401.Super convenient location in a beautiful and safe community-perfect for both end users and investors alike. A rare find in today's market, with very few comparable units of this size currently available. (id:60365)
116 Hannaford Street
Toronto, Ontario
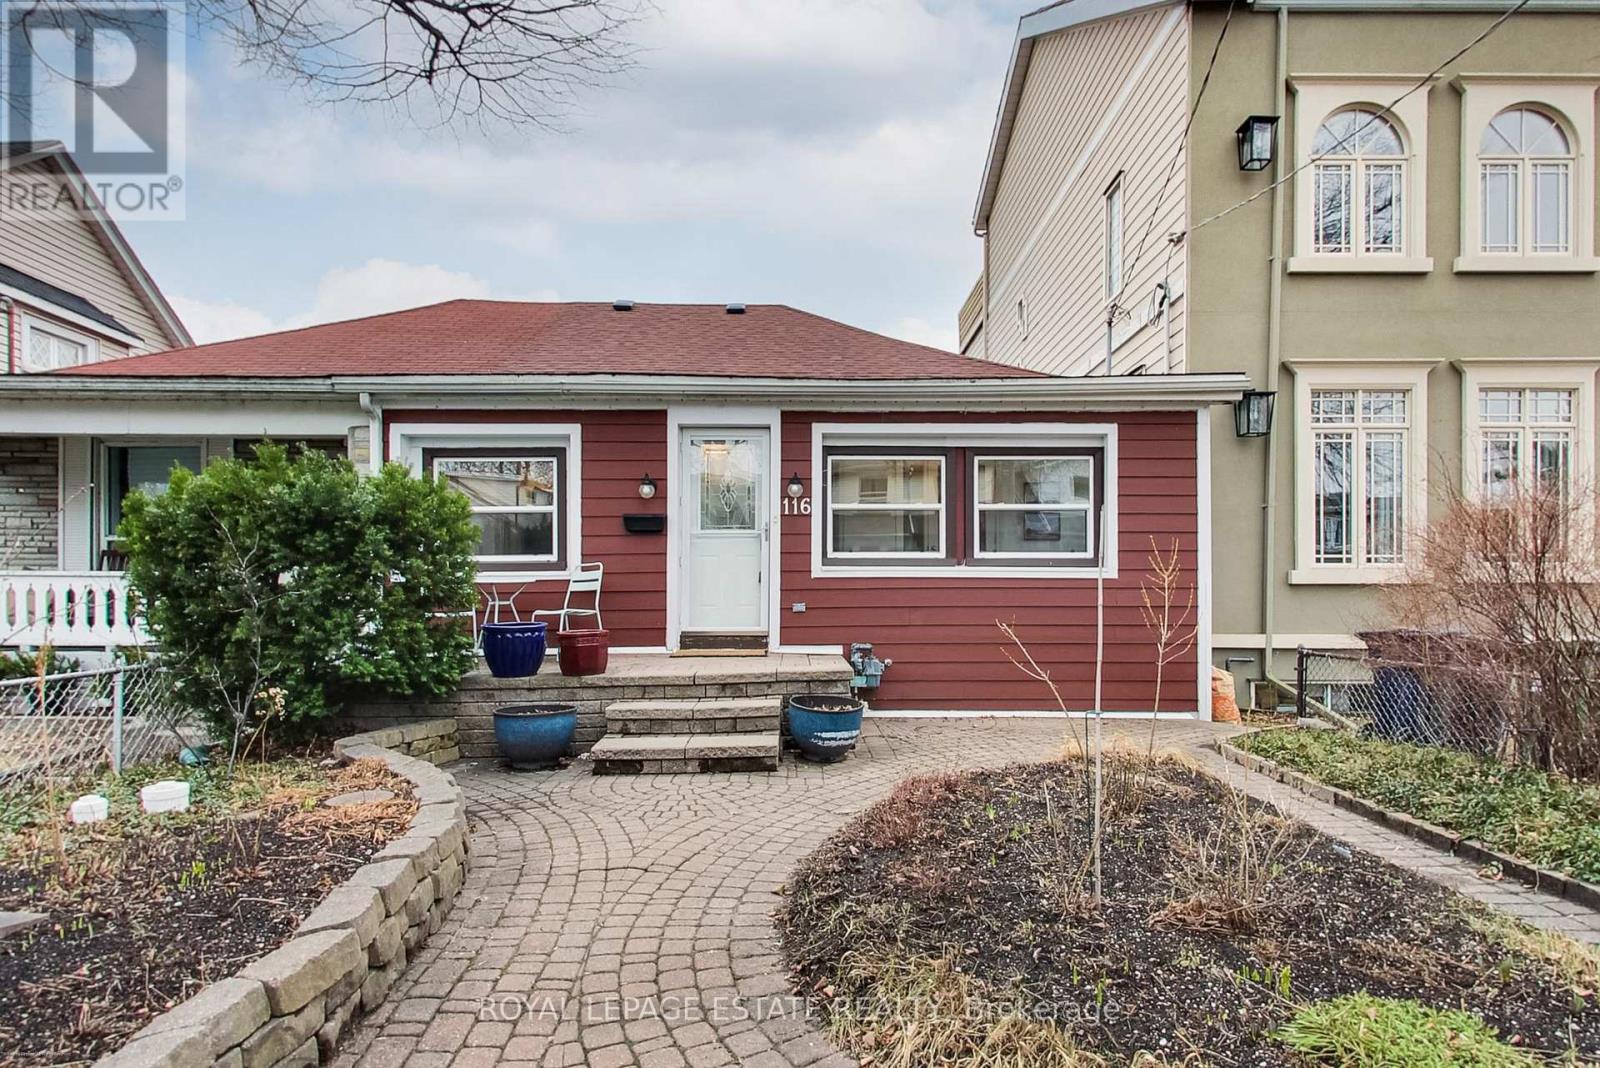
Charming Upper Beach bungalow that feels like a true cottage in the city. Set back from the street and surrounded by professionally landscaped gardens, this light-filled home features large windows and multiple skylights throughout. The spacious living and dining areas offer a cozy wood-burning fireplace (currently not in use), while the bright kitchen provides room for a dining table and easy access to a private backyard patio. Renovated bathroom with skylight enhances the airy feel. An enclosed porch adds versatile living space, and the finished basement offers a recreation area, laundry, 3-piece bath, separate entrance, and two more bedrooms. Bonus Workshop/Garage. Located in a highly walkable, transit-friendly neighbourhood just steps to the GO Train, Main Subway station, and streetcars. Easy walk to Kingston Rd, the Danforth, local shops, restaurants, the YMCA, and the Beaches. Close to top-rated schools (Adam Beck JPS, Glen Ames SPS, Malvern CI), parks, and community amenities. (id:60365)
67 North Edgely Avenue
Toronto, Ontario
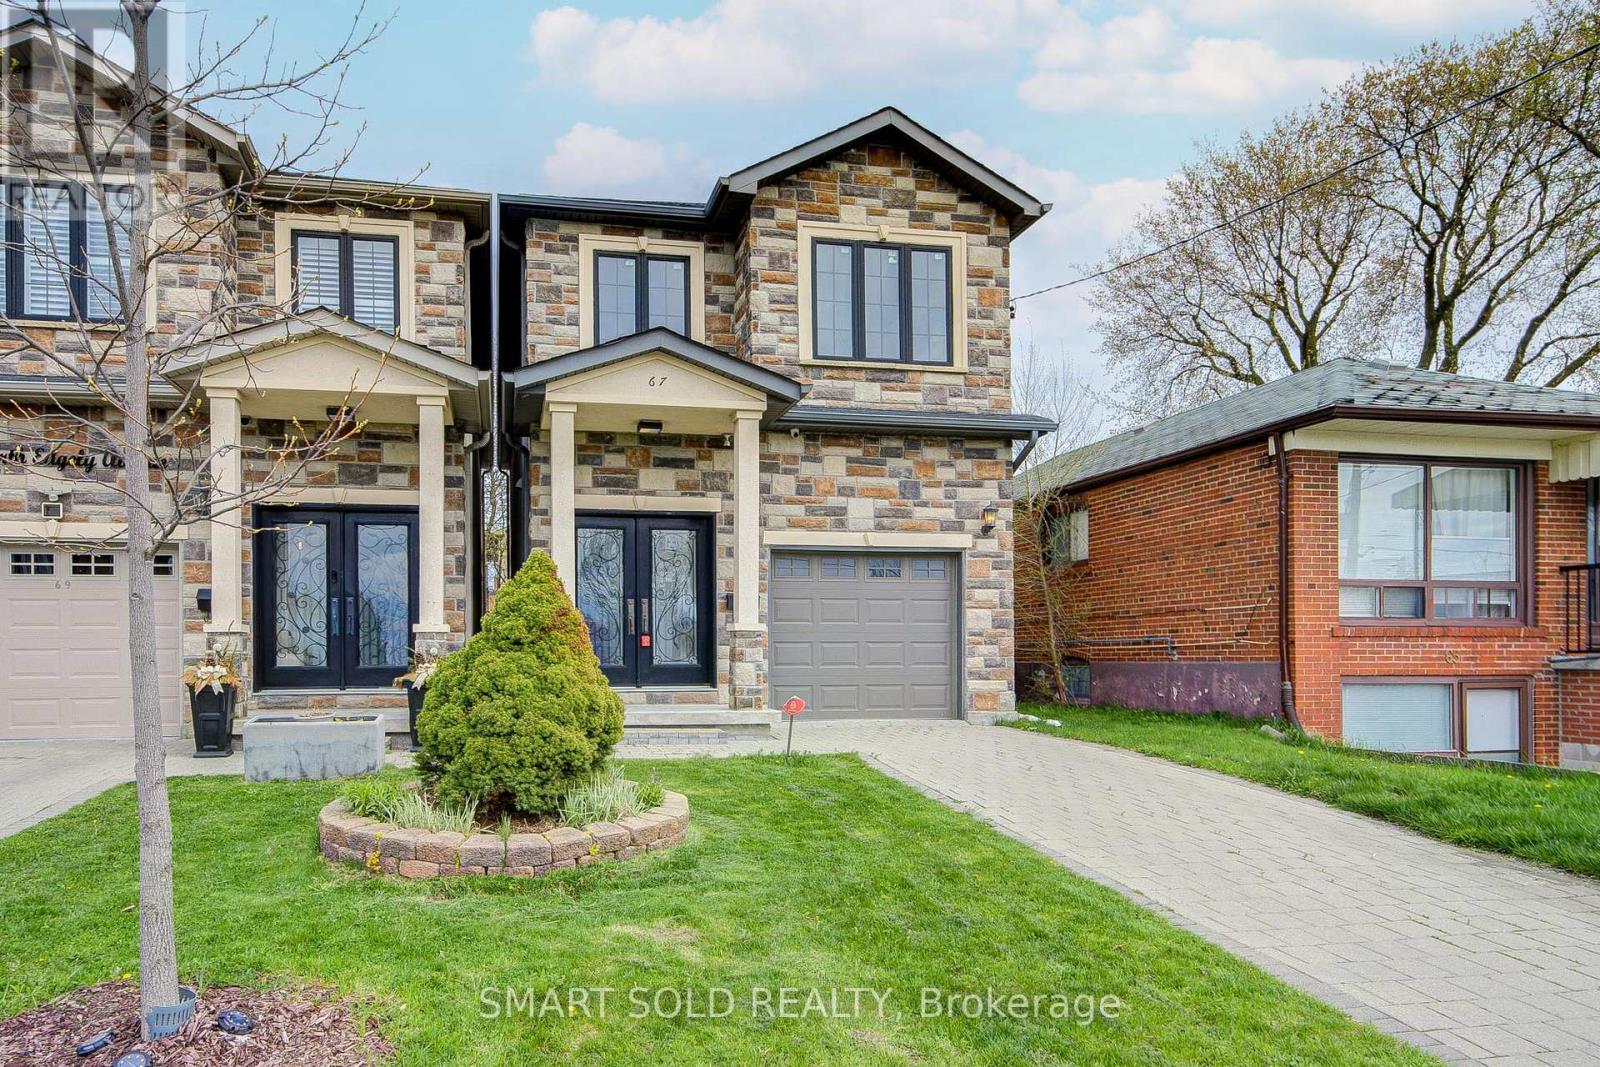
Beautifully Upgraded Custom-Built 4-Bedroom Executive Home Featuring A Bright Open-Concept Main Floor With 10-Ft Ceilings, Canadian A-Grade Hardwood Flooring, And A Modern Kitchen With Quartz Countertops, Solid Wood Cabinetry, And A Large Centre Island. The Family Room Offers A Cozy Gas Fireplace, Complemented By Sleek Glass Railings Throughout. Upstairs Includes Bidet-Ready Bathroom Outlets And A Spacious Primary Ensuite With Skylight, Jacuzzi Tub, And Frameless Glass Shower. The Finished Walk-Up Basement With Separate Entrance Provides Excellent Potential For Extended Family Or Rental Use. Enjoy A Deep, Private Backyard Surrounded By Mature Trees, Complete With A Gas BBQ Line And Ample Space For Future Possibilities. Convenient Garage Access. 4-Channel Video Surveillance With Internet Connection Provides Additional Security. Situated In A Quiet, Family-Friendly Neighbourhood Facing A Green Playground, Just Steps To Schools, Transit, And Shopping. Less Than 10 Minutes To The Scarborough Bluffs And Lake Ontario, And Under 5 Minutes To The Scarborough GO Station For Effortless Commuting. Close To Parks, Public Transit, Restaurants, And Everyday Amenities. (id:60365)
802 - 25 Adra Grado Way
Toronto, Ontario
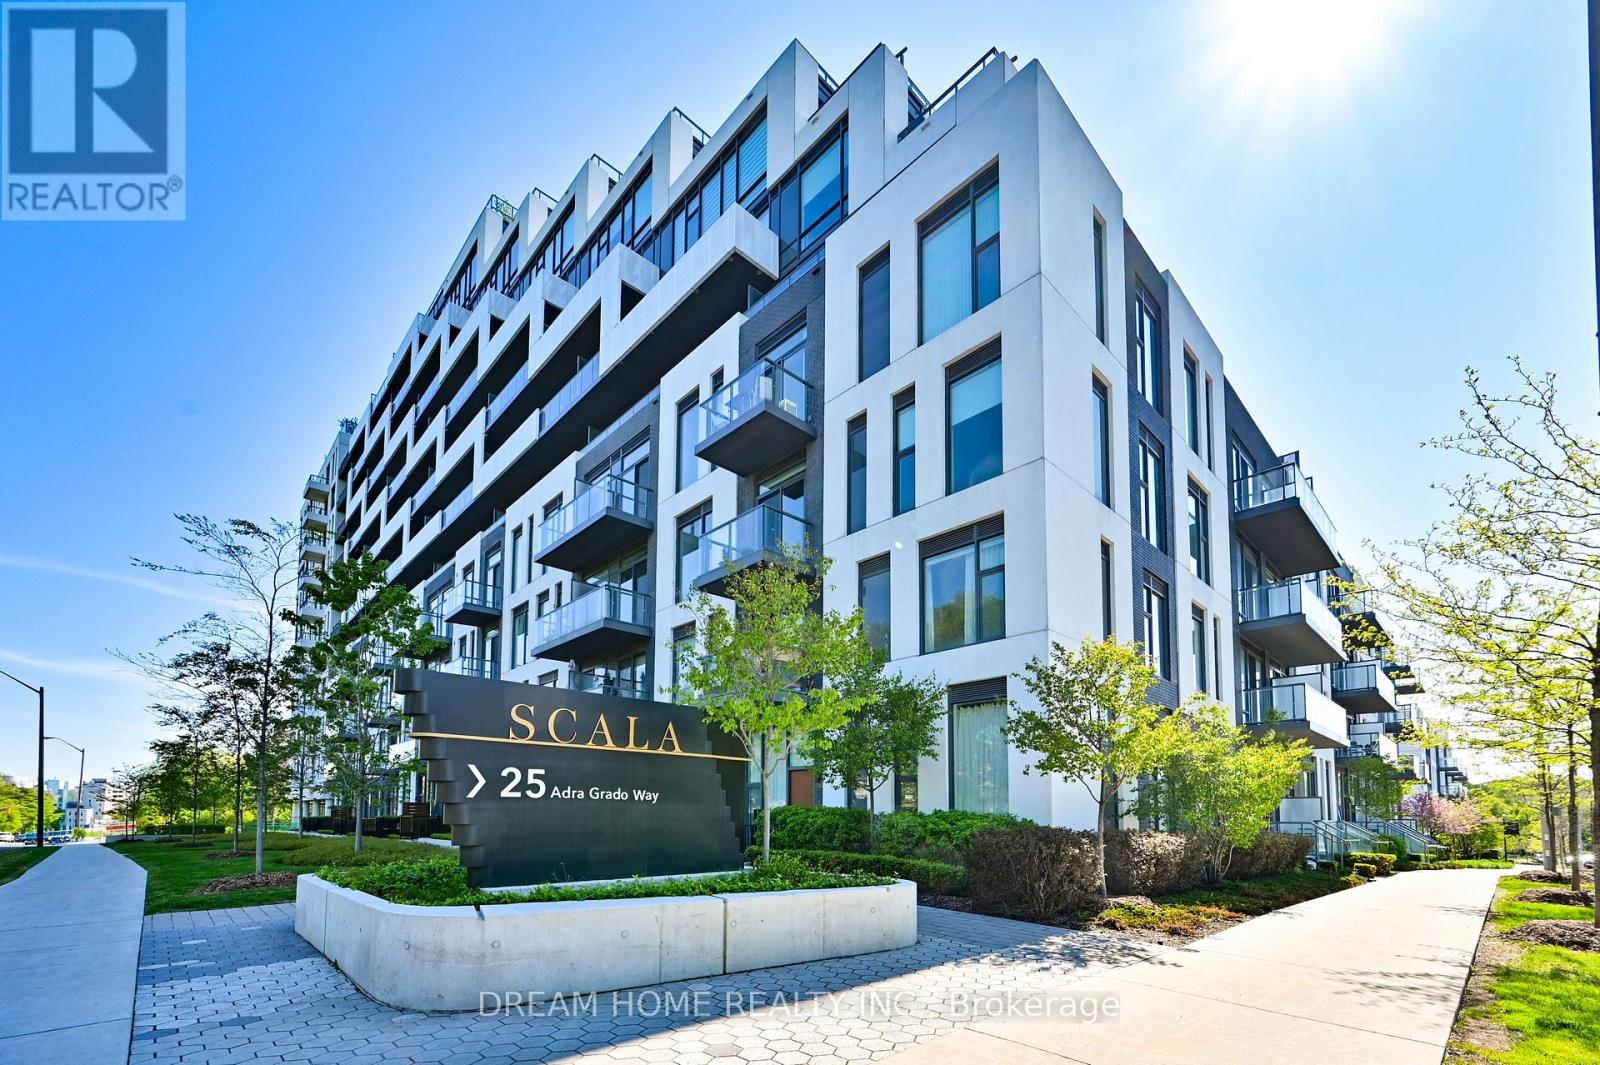
Luxury 1 Bedroom Suite At Scala Condo Build by Tridel, in Bayview Village, With 9-Ft Ceilings, Floor-To-Ceiling Windows & Bright Open Concept Layout. Functional 499SF With Modern Finishes Throughout. Kitchen Features Quartz Countertops, Integrated Dishwasher, Soft-Close Cabinets & Built-In Appliances. Heated Bathroom Floor, Ensuite Laundry & Window Coverings Included. Maintenance Fee Includes Water, A/C, Heat & Internet. Enjoy Luxury Amenities Including Indoor & Outdoor Pools, Sauna, Steam Room, Gym, Theatre, Party Room & 24 Hr Concierge, Vistor Parking. Move-In Ready (id:60365)
43 Wanless Crescent
Toronto, Ontario
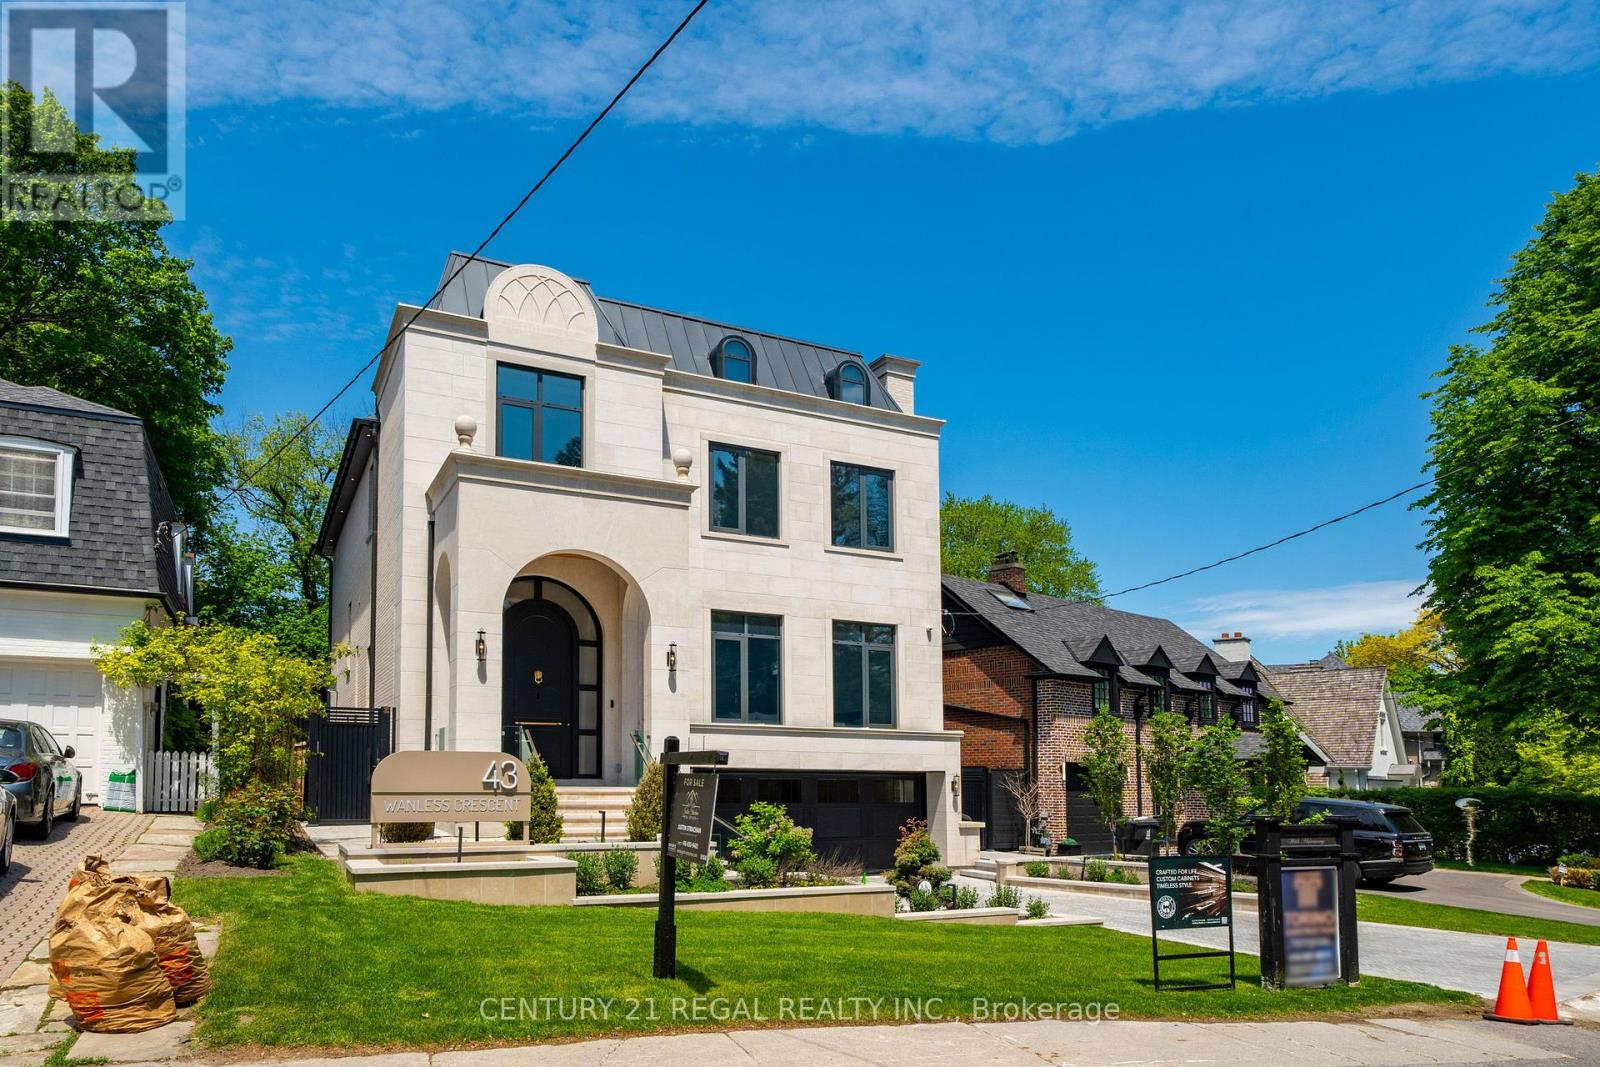
A masterclass in modern luxury, this brand new custom residence by Torino Homes offers over 5,500 sq. ft. of impeccably designed living space where timeless elegance meets contemporary sophistication. Ideally located within walking distance to Toronto French School, this exceptional home delivers an unparalleled lifestyle in one of Toronto's most prestigious neighbourhoods. Thoughtfully curated with the finest materials and exceptional craftsmanship throughout, this home delivers an unparalleled lifestyle in one of Toronto's most prestigious neighbourhoods. The main level showcases soaring 12 ft ceilings, expansive principal rooms, designer lighting, and seamless indoor-outdoor flow. At the heart of the home is a spectacular chef's kitchen featuring marble countertops and backsplash, premium Wolf stainless steel appliances, custom cabinetry, and an oversized entertaining island designed for both everyday living and large-scale hosting. Retreat to the luxurious primary suite complete with a spa-inspired ensuite and custom walk-in closet, while all additional bedrooms feature their own private ensuite baths. A private elevator provides convenient access throughout the home's multiple levels. The lower level is designed for elevated living and entertaining, offering a custom cinema room, spacious recreation areas, sauna and a separate nanny/in-law suite with its own laundry facilities. Step outside to your resort-inspired backyard oasis featuring a heated in-ground pool with waterfall and built in hot tub, and automatic cover, a covered outdoor pavilion with fire pit and built-in speakers, a luxury entertaining deck with built-in BBQ and gas fireplace, and beautifully landscaped grounds. Heated driveways and walkways complete this extraordinary offering. An exceptional opportunity to own a truly turnkey luxury residence built to the highest standards. (id:60365)
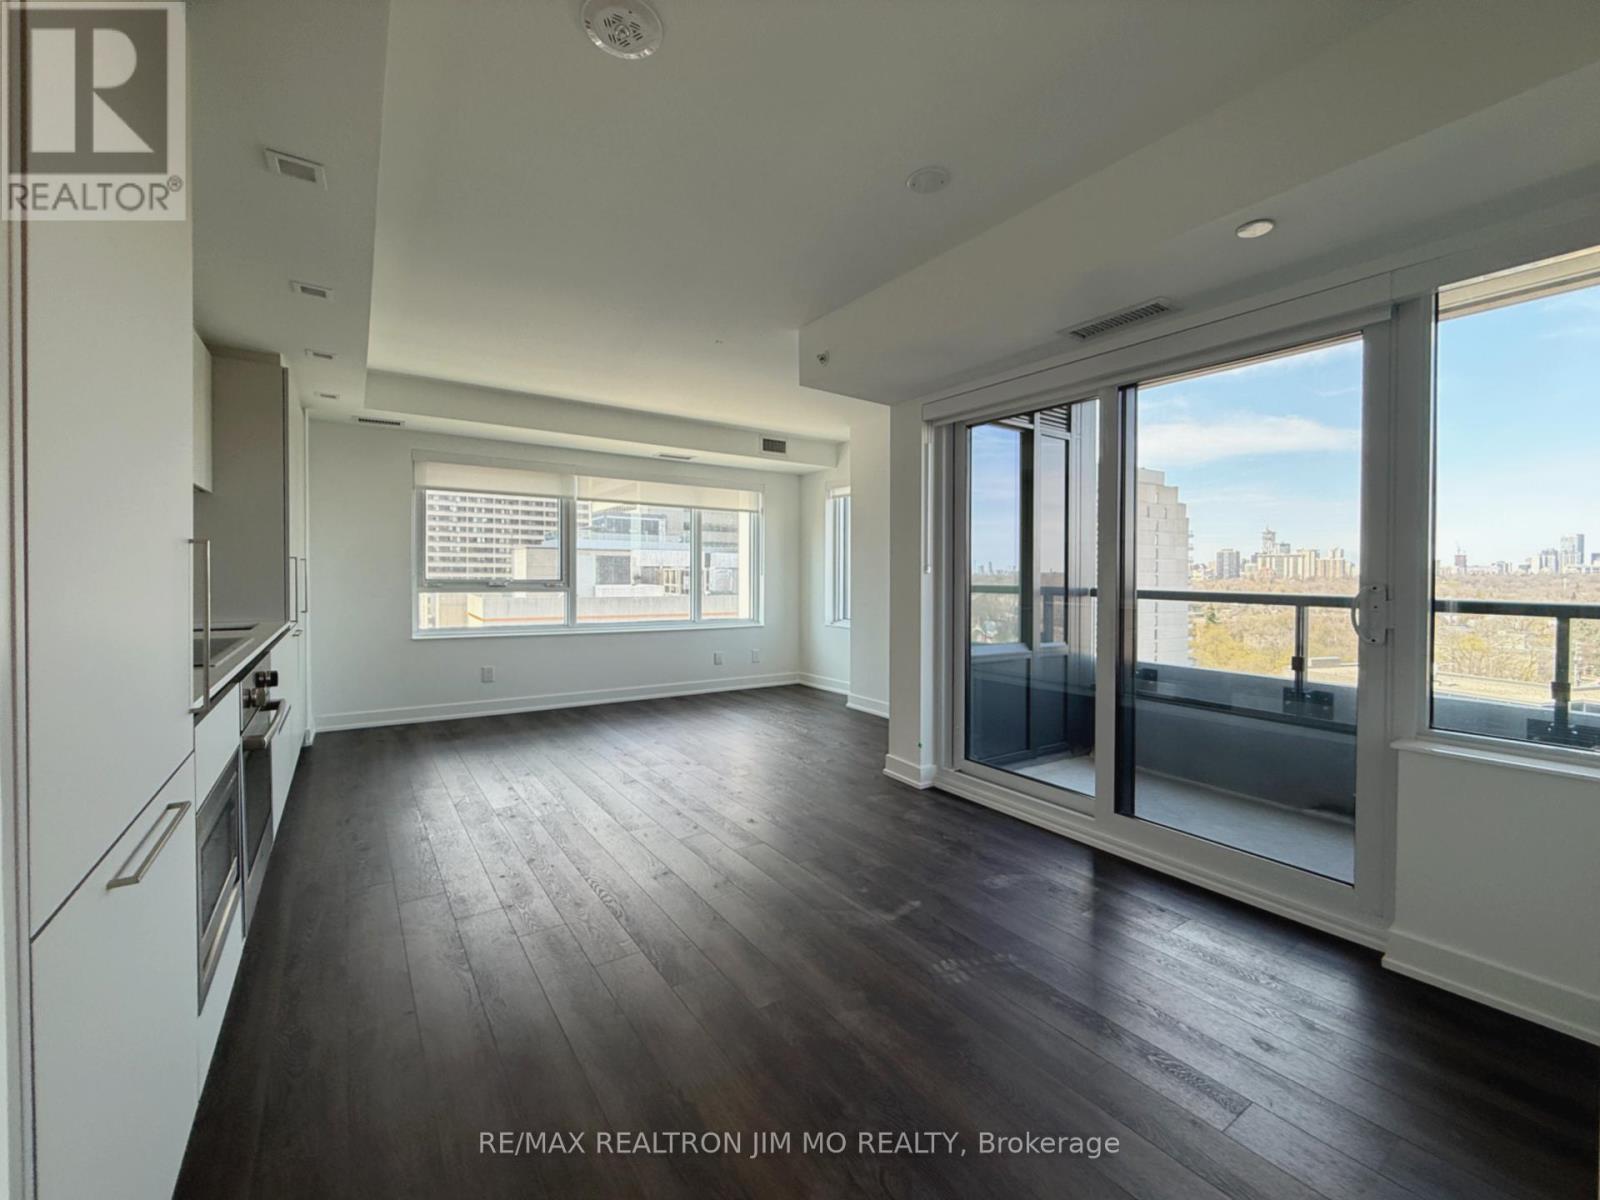
1104 - 609 Sherbourne Street
Toronto, Ontario
Welcome To This Brand New 3 Bedroom, 2.5 Bath Corner Suite At The Burke Condos! Located On The 11th Floor, This Bright And Spacious Unit With Over 1100 Sqft Features A Thoughtfully Designed Layout With Large Windows Throughout, Filling The Home With Natural Light. Rare Corner Unit With 9ft Ceilings And Generous Living Space Perfect For Families Or Professionals. The Modern Kitchen Is A Standout, Complete With Upgraded Premium Appliances, Quartz Countertops, Ample Cabinetry, And Plenty Of Space For Cooking And Entertaining. Spacious Bedrooms And Contemporary Finishes Throughout Make This Home Both Stylish And Comfortable. Enjoy Living In One Of Downtown Toronto's Most Convenient Locations, Steps To The Subway, Yorkville, Restaurants, Cafes, Grocery Stores, And Everyday Essentials. Minutes To The DVP, Rosedale Ravine Trails, And The Best Of Bloor Street Living. Residents Also Enjoy Access To Exceptional Building Amenities Including Concierge, Fitness Centre, Co-Working Spaces, Party Room, Outdoor Terraces, BBQ Areas And More. (id:60365)
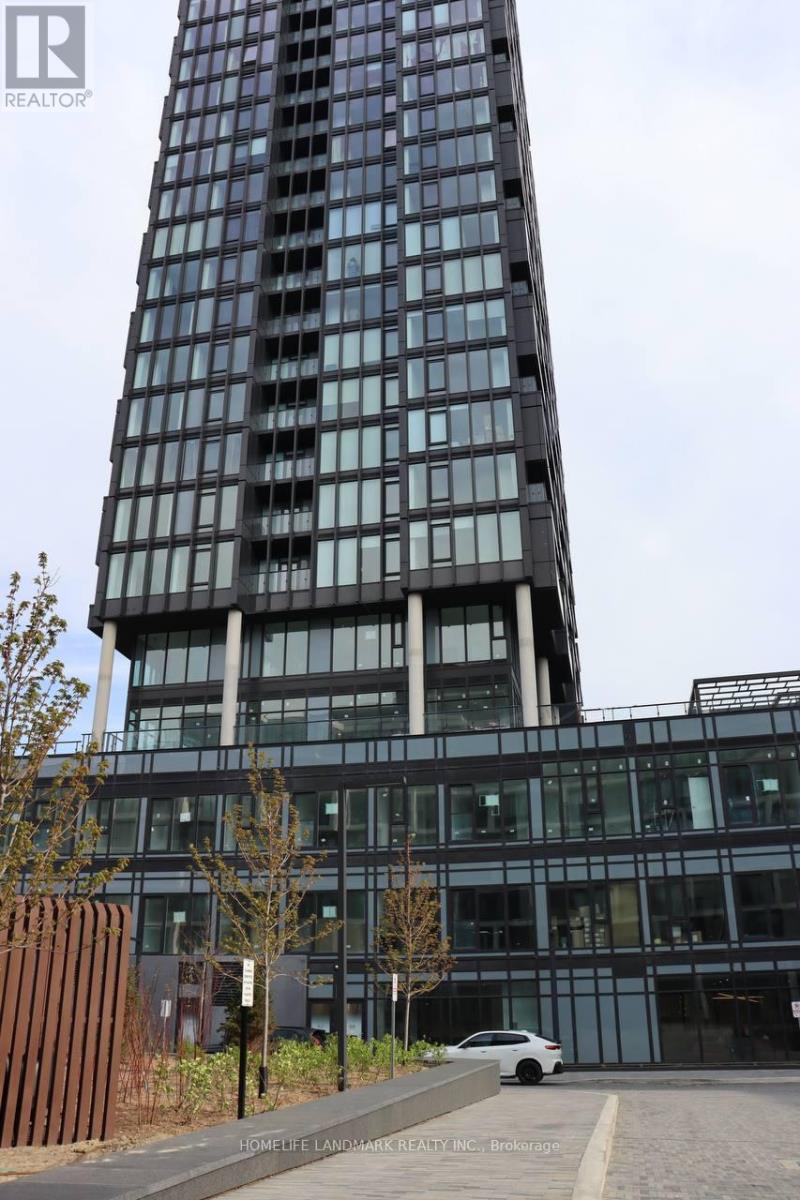
709 - 1 Quarrington Lane
Toronto, Ontario
Welcome To Suite 709 At One Crosstown, A Bright And Spacious 2-Bedroom, 2-Bathroom Condo In The Heart Of Leaside. Offering Approx. 801 Sq. Ft. Of Interior Living Space Plus A 66 Sq. Ft. Private Terrace, This Thoughtfully Designed Suite Features A Functional Split-Bedroom Layout, Floor-To-Ceiling Windows, Wide-Plank Flooring, And A Modern Open-Concept Living/Dining Area. The Sleek Integrated Kitchen Includes Contemporary Cabinetry, Built-In Appliances, Stone Countertops, And A Stylish Tile Backsplash. The Primary Bedroom Features A Private Ensuite, While The Second Bedroom Offers Excellent Flexibility For A Bedroom, Office, Or Guest Space. Includes In-Suite Laundry, One Underground Parking Space, One Locker, And Access To Building Amenities Including Fitness Facilities, Indoor Basketball Court, And Outdoor Terrace Areas. Vacant And Available For Immediate Occupancy. Uniquely Serviced By Transit, Including The Eglinton Crosstown LRT And Upcoming Ontario Line Subway, With Convenient Access To Eglinton, Laird, Shops, Dining, Parks, And Everyday Amenities. (id:60365)
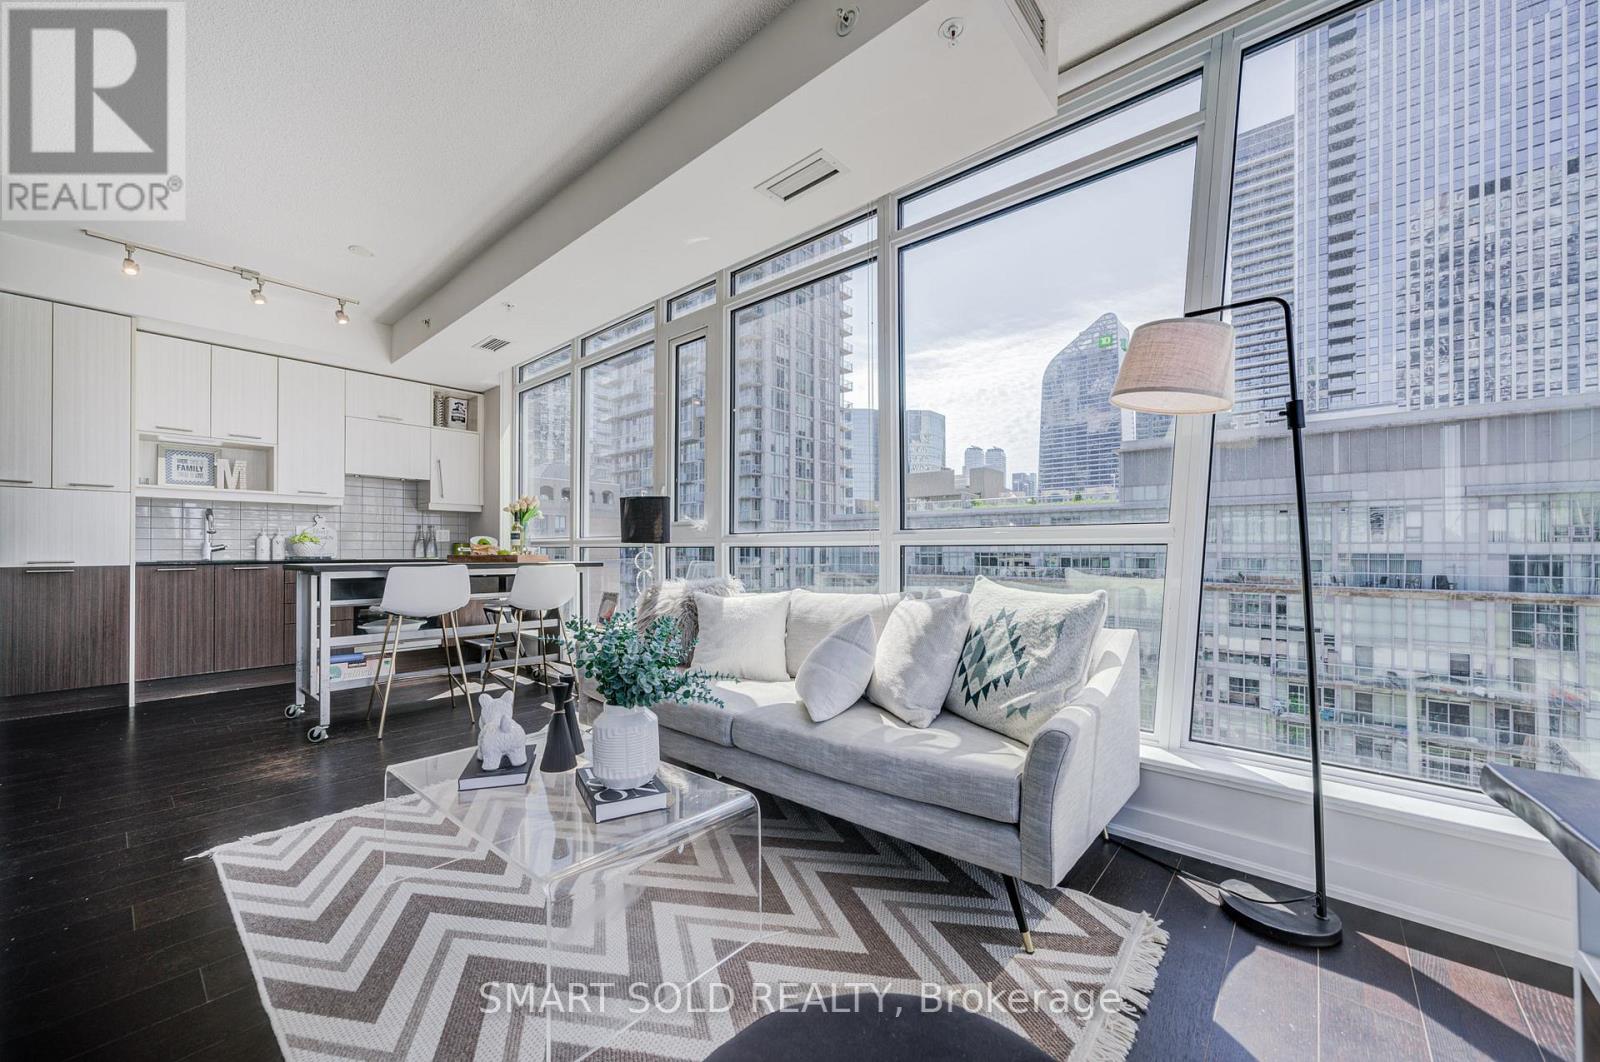
1407 - 199 Richmond Street W
Toronto, Ontario
Bright And Spacious Corner 1-Bedroom + Den Suite With 1 Underground Parking And 1 Locker At Studio Condo On Richmond! Featuring One Of The Most Sought-After Layouts In The Building, This Unit Offers Breathtaking Southwest City Views, A Private Terrace With Gorgeous Afternoon Sunlight, And Stunning Sunset Views. The Open-Concept Design Showcases A Modern European-Style Kitchen With Quartz Countertops, Integrated Appliances, 9-Ft Ceilings, And A Functional Layout With No Wasted Space. Floor-To-Ceiling Windows Fill The Suite With Natural Light Throughout The Day. The Versatile Den Is Perfect For A Home Office Or Guest Space. Condo Amenities Include: 24 Hour Concierge/Security, State O The Art Fitness Center And Gym, Outdoor Aqua Lounge,2 Saunas- Steam Room, Dining Room, Billiards Lounge, Party Room. Primary Downtown Location Just Steps To Transit, U Of T, TMU, Top Dining, Shopping, The Financial District, And The Entertainment District. (id:60365)
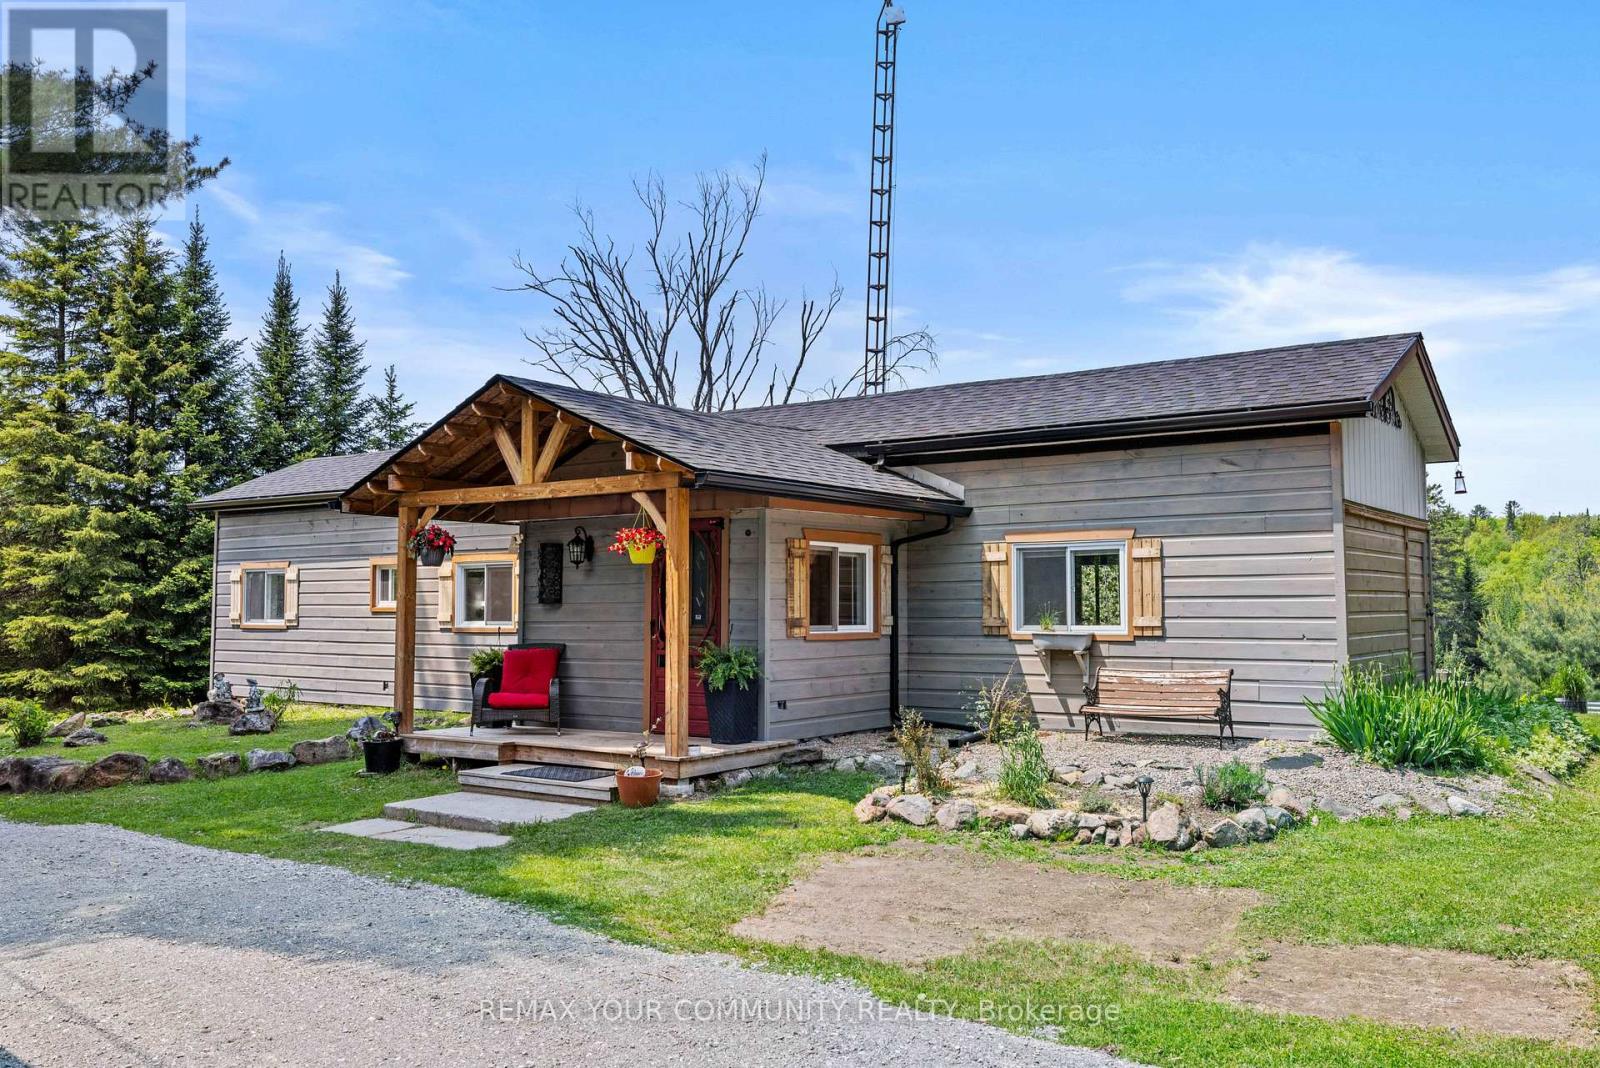
1009 Summerville Road
Highlands East, Ontario
3-bedroom bungalow overlooking a ravine with a seasonal pond. This 1. 03-acre property features a functional 2-bedroom main floor plus a home office, complemented by a fully finished basement walkout lower level (2022) containing a private guest suite with a 3rd bedroom, 2nd washroom, and sound-dampening. The tiered grounds offer a unique natural setting, including custom raised beds perfect for growing your own garden, a wood-burning barrel sauna, and a separate wood cabin situated by the ravine. Extensive covered decks (2023) provide ample space for outdoor living. Extensively updated for year-round reliability: New roof (2024), windows (2021-2023), siding (2023), and insulation. Mechanical updates include a brand-new WETT-certified wood stove (2026), 100 AMP panel, and Generlink backup system. Located on a priority school bus route for superior snow clearing. Rural Residential zoning-Buyer to verify all advantages and permitted uses. (id:60365)

© 2026 Proptech Realty Inc., Brokerage.