
1009 Summerville Road Highlands East, Ontario K0M 1R0

$539,000
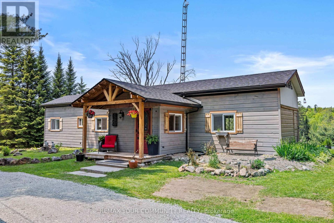
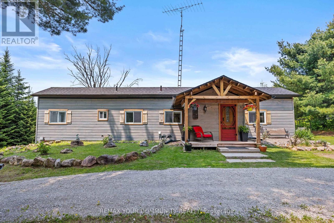
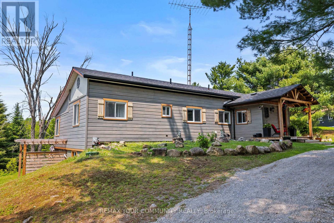
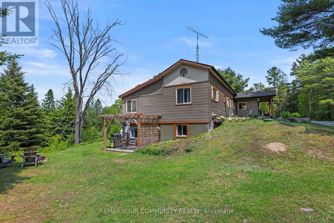
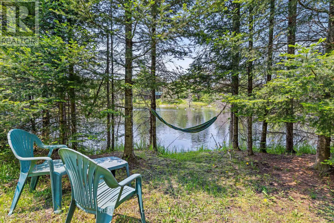
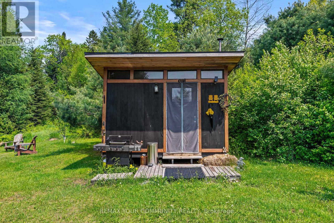
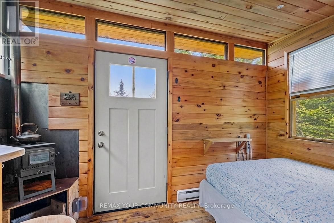
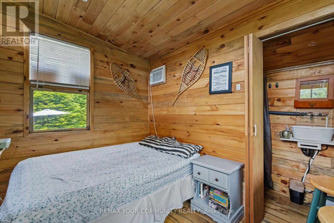
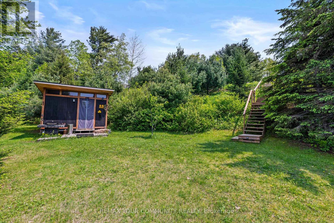
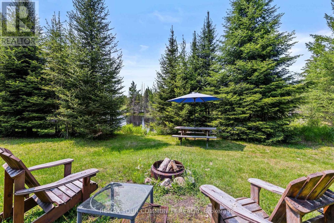
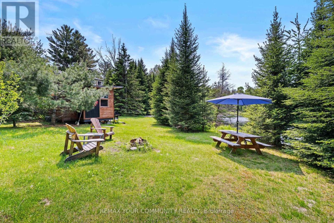
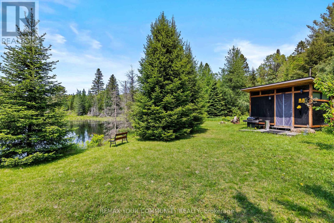
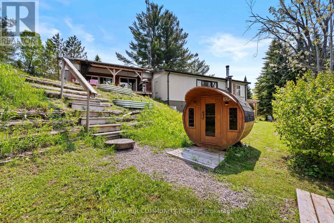
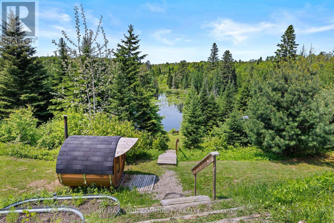
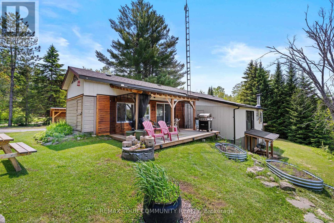
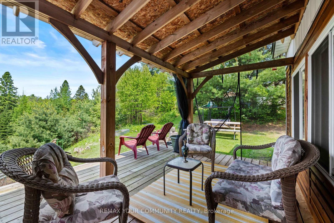
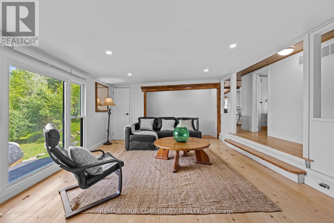
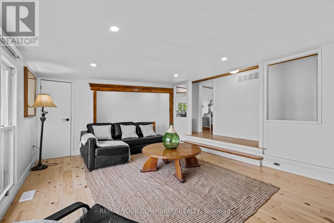
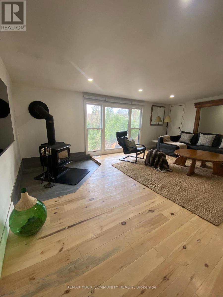
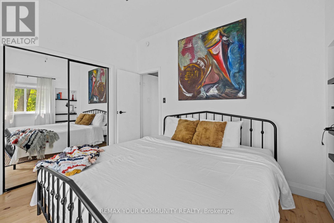
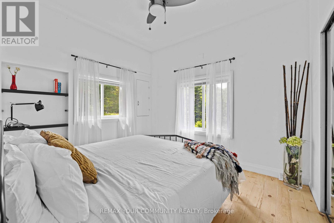
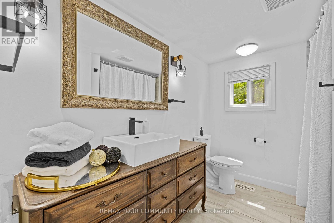
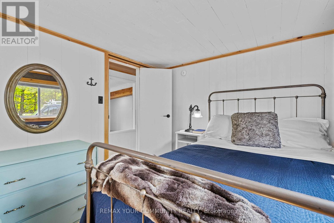
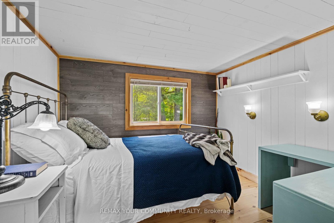
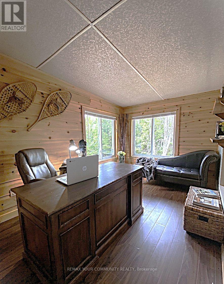
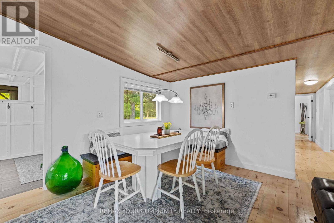
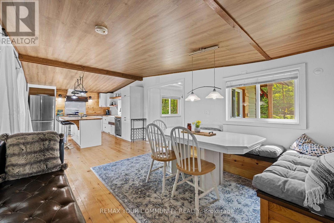
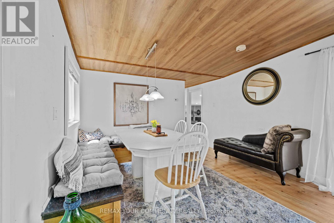
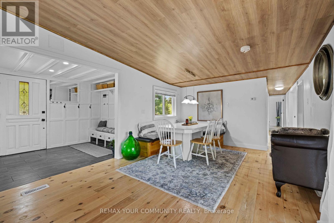
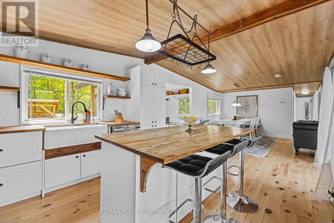
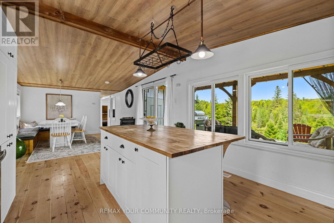
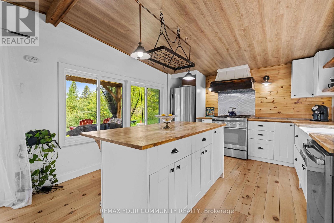
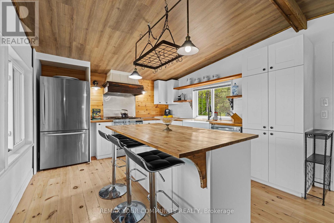
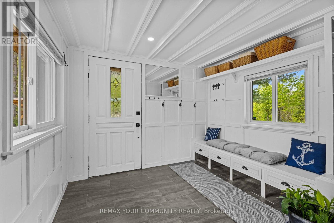
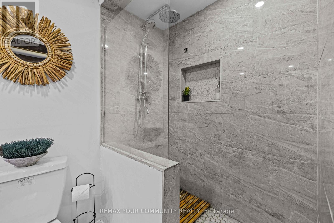
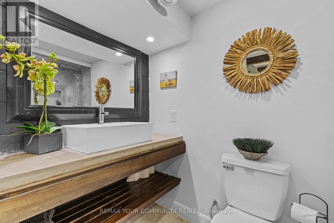
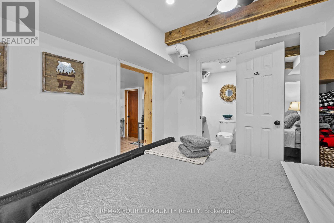
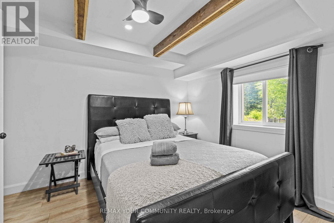
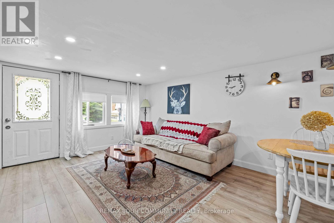
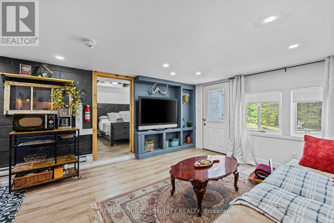
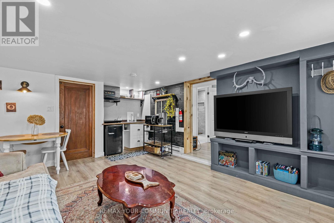
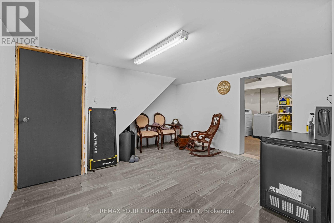
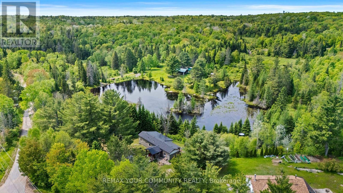
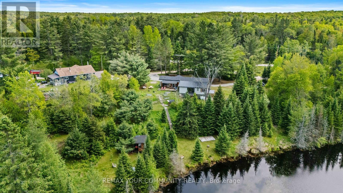
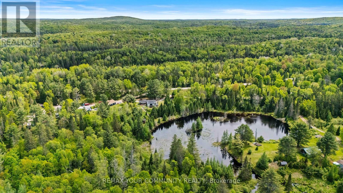
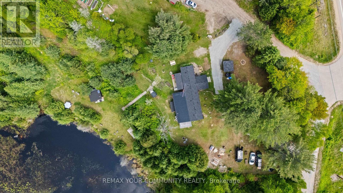
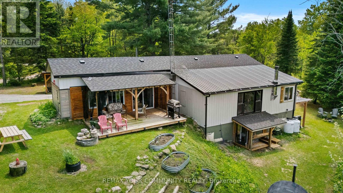
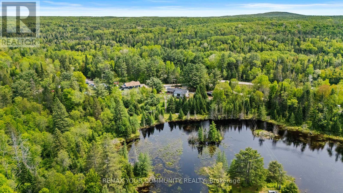
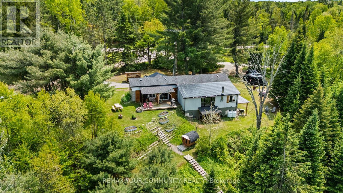
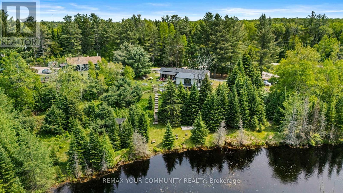
3-bedroom bungalow overlooking a ravine with a seasonal pond. This 1. 03-acre property features a functional 2-bedroom main floor plus a home office, complemented by a fully finished basement walkout lower level (2022) containing a private guest suite with a 3rd bedroom, 2nd washroom, and sound-dampening. The tiered grounds offer a unique natural setting, including custom raised beds perfect for growing your own garden, a wood-burning barrel sauna, and a separate wood cabin situated by the ravine. Extensive covered decks (2023) provide ample space for outdoor living. Extensively updated for year-round reliability: New roof (2024), windows (2021-2023), siding (2023), and insulation. Mechanical updates include a brand-new WETT-certified wood stove (2026), 100 AMP panel, and Generlink backup system. Located on a priority school bus route for superior snow clearing. Rural Residential zoning-Buyer to verify all advantages and permitted uses. (id:60365)
Property Details
| MLS® Number | X13128984 |
| Property Type | Single Family |
| Community Name | Glamorgan |
| CommunityFeatures | School Bus |
| Features | Hillside, Sloping, Carpet Free, Guest Suite, In-law Suite, Sauna |
| ParkingSpaceTotal | 5 |
| Structure | Deck, Porch, Shed |
| ViewType | Lake View, View Of Water |
Building
| BathroomTotal | 2 |
| BedroomsAboveGround | 3 |
| BedroomsTotal | 3 |
| Age | 31 To 50 Years |
| Amenities | Fireplace(s) |
| Appliances | Water Heater |
| ArchitecturalStyle | Bungalow |
| BasementDevelopment | Finished |
| BasementFeatures | Walk Out, Separate Entrance |
| BasementType | N/a (finished), N/a, Crawl Space, None |
| ConstructionStyleAttachment | Detached |
| CoolingType | None |
| ExteriorFinish | Aluminum Siding, Wood |
| FireProtection | Monitored Alarm, Smoke Detectors |
| FireplacePresent | Yes |
| FireplaceTotal | 1 |
| FireplaceType | Free Standing Metal,woodstove |
| FlooringType | Wood, Laminate |
| FoundationType | Block |
| HeatingFuel | Propane |
| HeatingType | Forced Air |
| StoriesTotal | 1 |
| SizeInterior | 1100 - 1500 Sqft |
| Type | House |
| UtilityWater | Drilled Well |
Parking
| No Garage |
Land
| Acreage | No |
| Sewer | Septic System |
| SizeDepth | 217 Ft |
| SizeFrontage | 203 Ft |
| SizeIrregular | 203 X 217 Ft |
| SizeTotalText | 203 X 217 Ft|1/2 - 1.99 Acres |
| SurfaceWater | Pond Or Stream |
| ZoningDescription | Rr |
Rooms
| Level | Type | Length | Width | Dimensions |
|---|---|---|---|---|
| Lower Level | Utility Room | 3.07 m | 3.27 m | 3.07 m x 3.27 m |
| Lower Level | Bathroom | 2.56 m | 1.42 m | 2.56 m x 1.42 m |
| Lower Level | Bedroom | 4.74 m | 3.27 m | 4.74 m x 3.27 m |
| Lower Level | Sitting Room | 5.02 m | 3.88 m | 5.02 m x 3.88 m |
| Lower Level | Recreational, Games Room | 4.57 m | 3.88 m | 4.57 m x 3.88 m |
| Main Level | Foyer | 2.03 m | 1.62 m | 2.03 m x 1.62 m |
| Main Level | Kitchen | 3.86 m | 3.25 m | 3.86 m x 3.25 m |
| Main Level | Dining Room | 4.8 m | 3.53 m | 4.8 m x 3.53 m |
| Main Level | Living Room | 7.08 m | 3.96 m | 7.08 m x 3.96 m |
| Main Level | Primary Bedroom | 3.53 m | 3.09 m | 3.53 m x 3.09 m |
| Main Level | Bedroom | 3.02 m | 2.66 m | 3.02 m x 2.66 m |
| Main Level | Bathroom | 2.15 m | 2.05 m | 2.15 m x 2.05 m |
| Main Level | Office | 2.41 m | 3.68 m | 2.41 m x 3.68 m |
Utilities
| Cable | Available |
| Electricity | Installed |
https://www.realtor.ca/real-estate/29753552/1009-summerville-road-highlands-east-glamorgan-glamorgan
Octavio E. Malgueiro
Salesperson

The trademarks REALTOR®, REALTORS®, and the REALTOR® logo are controlled by The Canadian Real Estate Association (CREA) and identify real estate professionals who are members of CREA. The trademarks MLS®, Multiple Listing Service® and the associated logos are owned by The Canadian Real Estate Association (CREA) and identify the quality of services provided by real estate professionals who are members of CREA. The trademark DDF® is owned by The Canadian Real Estate Association (CREA) and identifies CREA's Data Distribution Facility (DDF®)
May 15 2026 01:16:28
Toronto Real Estate Board
RE/MAX Your Community Realty

© 2026 Proptech Realty Inc., Brokerage.