

36 Millbank Avenue
Toronto, Ontario
Exceptionally, Custom Designed by one of Canada's leading, award-winning architects, Siamak Hariri (Hariri Pontarini), engaged by the owners. This magnificent and custom-built home was a magical result of the brilliant collaboration between the genius of Siamak Hariri and his very sophisticated and family-oriented clients. Total Square Footage is: 5,857 (4,287 sq ft above ground) and there' s an Elevator. Extra tall walls for their remarkable art collection had been a prerequisite, as were flexible multi-use rooms for visiting family and the two active professionals desiring quiet, beautiful spaces both inside and out. Private stone terraces in front and back, and above, cedar decks, overlook the country-like feel of the mature trees and nature sanctuary surrounding the property. Yet, it's close to Forest Hill Village shops, TTC, and Ravine trails. Natural materials - Algonquin Limestone, Brazilian Cherry hardwood (Jatoba), Rubble Stone, Mahogany doors and windows, and extensive use of copper, teak and cedar - mix together beautifully in light-filled spaces throughout. Huge glass picture windows, full height sliding glass doors, and the surrounding tall trees outside are viewed everywhere in the home. The central 3-storey atrium above the dining room is at the centre of the house, spilling light throughout the main floor and the centre of the 2nd floor. All of these elements combine to exude warmth and comfort, and yet are modern, clean and sleek, all at the same time. A Magnificent Garden was designed by renowned landscape architect, Janet Rosenberg, featuring cut stone, limestone terraces and Owen Sound ledge rock, including for the inspired central water feature, sounding softly like a babbling brook. Everything has been meticulously maintained and cared for, and like the finest wine, proves to be more outstanding over time. A stunning and truly unique sanctuary at a brilliant City location! (id:60365)
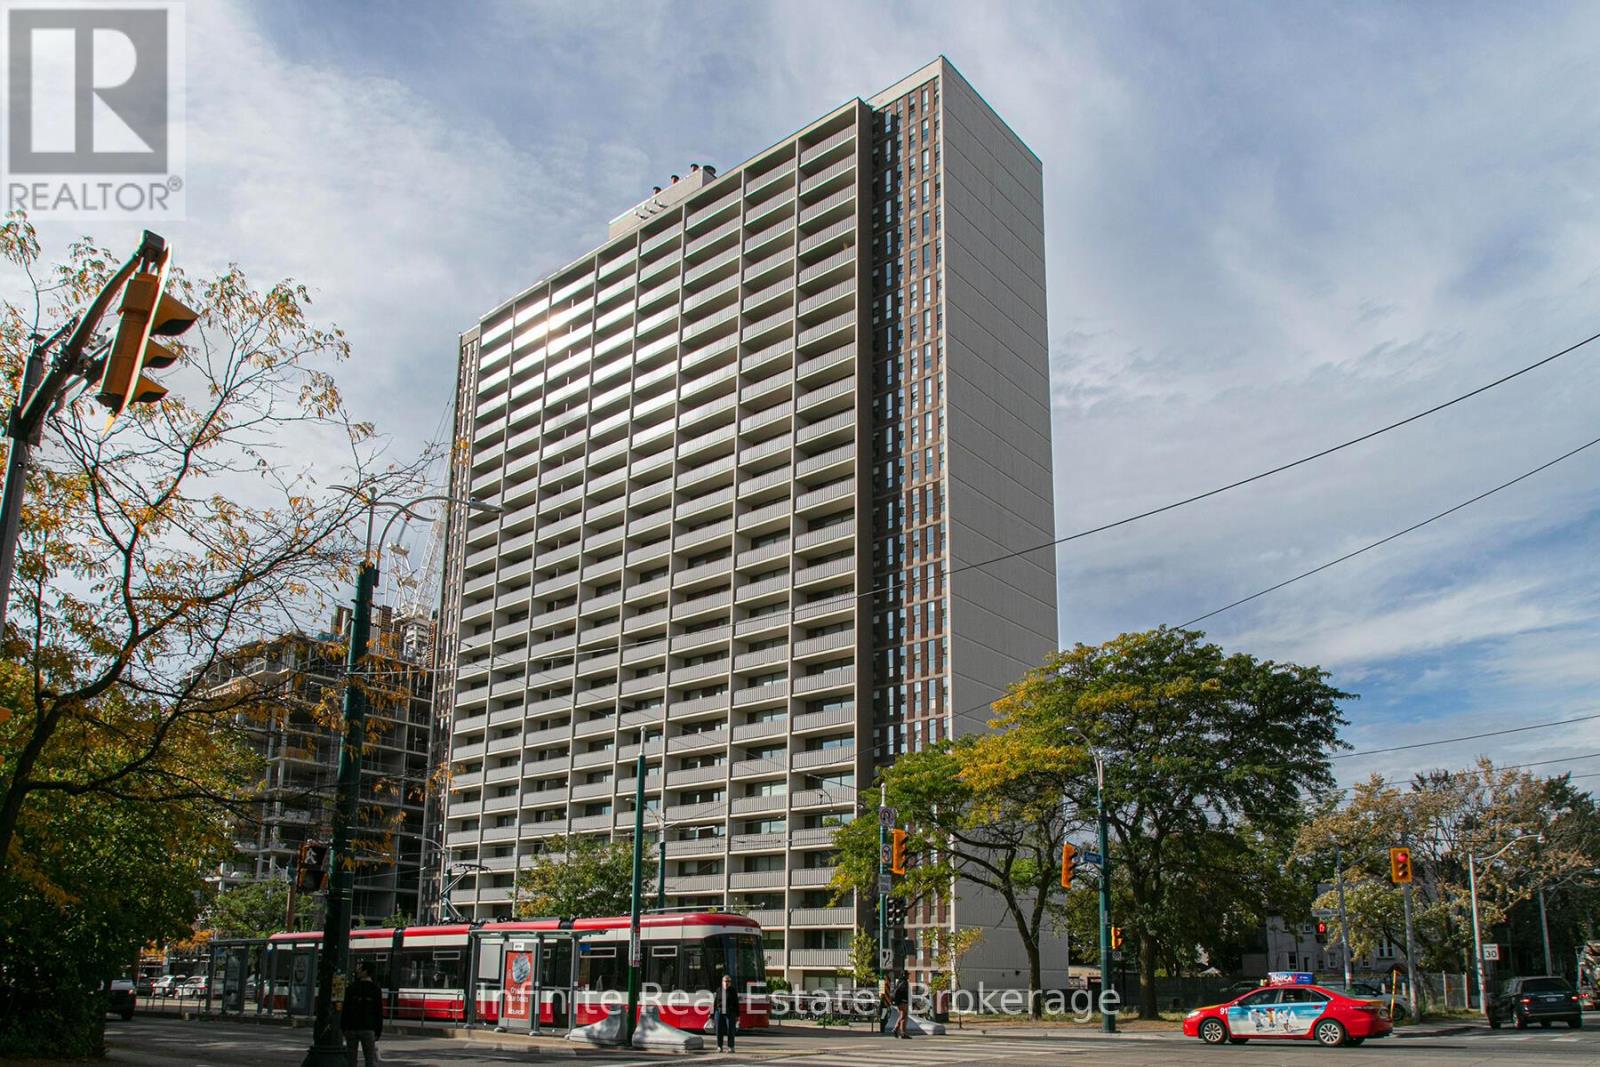
403 - 666 Spadina Avenue
Toronto, Ontario
Welcome to this stunning, recently renovated high-rise in the highly desirable Annex neighborhood, offering the perfect blend of modern luxury and urban convenience. Perfectly situated within walking distance of the subway, the University of Toronto, and the downtown Financial District, this location provides seamless access to top-tier shopping, dining, parks, and entertainment. Inside, the bright and welcoming units boast private balconies with spectacular panoramic city views, beautifully complemented by sleek hardwood and ceramic flooring. Residents will enjoy an exceptional, comprehensive amenity package featuring a modern gym, a stylish resident lounge and kitchen, a pool room, a dedicated study room, a kids' play area, bright laundry facilities, and friendly on-site staff, with optional parking and lockers available. To sweeten the deal, take advantage of incredible limited-time incentives for leases signed by July 1st: choose between one month free (on the 8th month) with a 1-year lease, or two months free (on the 12th and 17th months) with a 2-year lease, plus an additional $2,000 credit in the 3rd month for 2-bedroom units (id:60365)
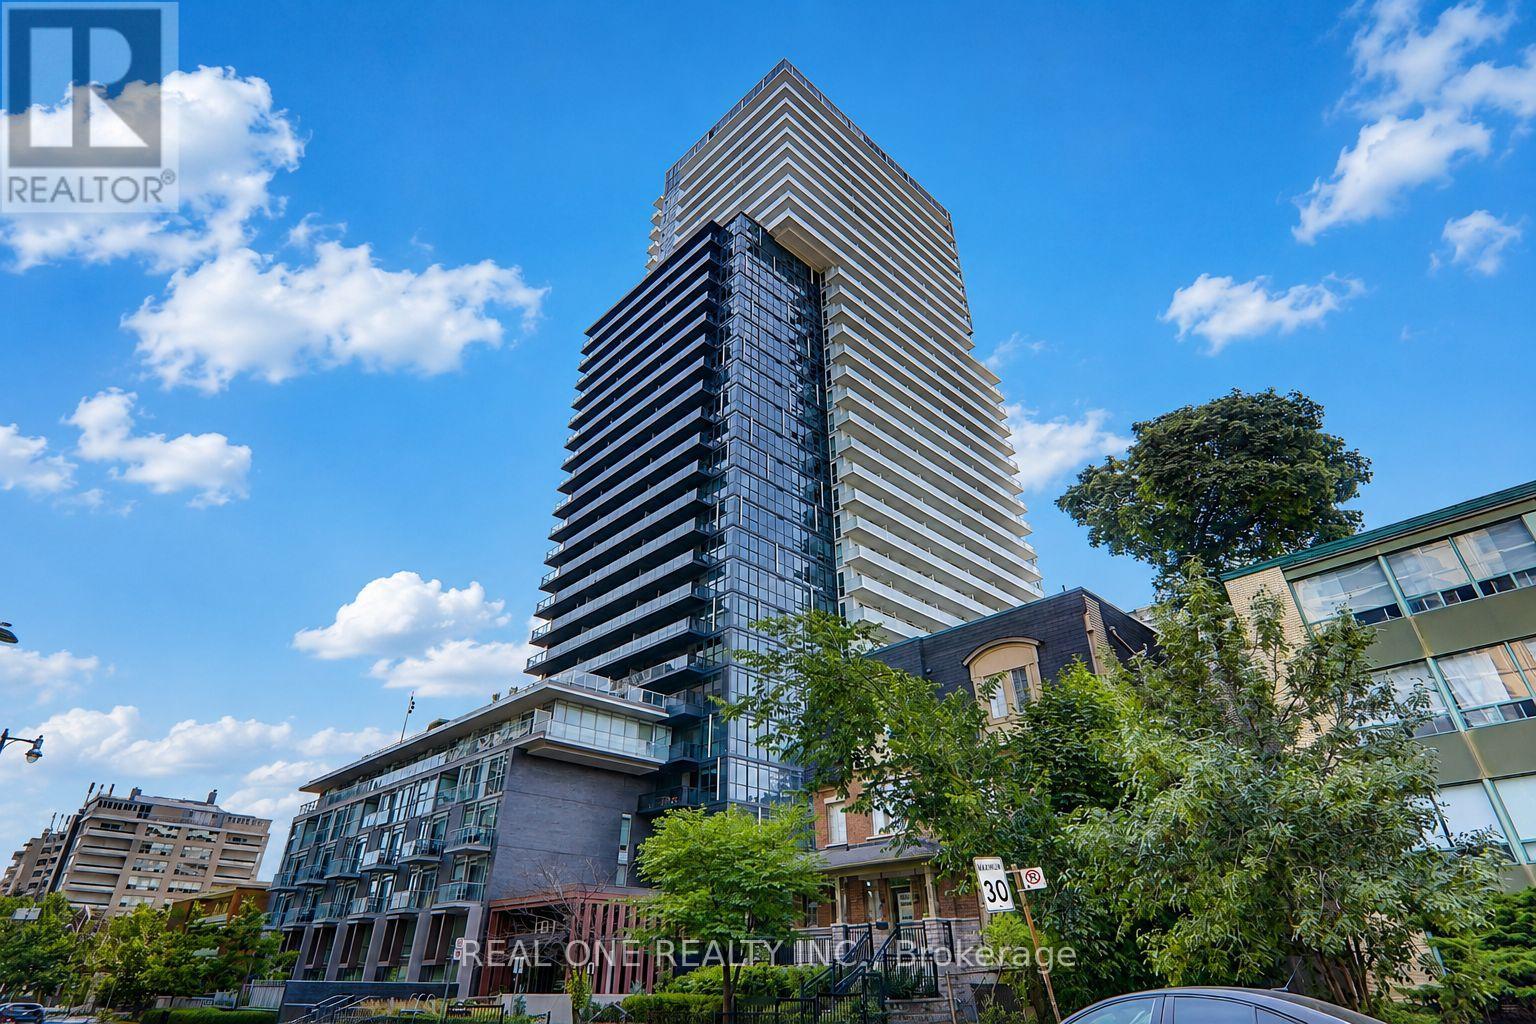
0915 - 101 Erskine Avenue
Toronto, Ontario
Erskine in the heart of Yonge & Eglinton. This premium corner suite offers thoughtfully designed living space with 2 bedrooms, 2 full bathrooms, 9-ft ceilings, floor-to-ceiling windows, and a spacious private balcony with spectacular sunset views. The sought-after split-bedroom layout provides exceptional privacy, while the open-concept living area and contemporary kitchen with integrated appliances and quartz countertops are perfect for modern living. Includes 1 underground parking space and 1 locker. Enjoy world-class amenities including a 24-hour concierge, outdoor pool, fitness centre, sauna, steam room, BBQ terrace, theatre, party room, guest suites, and visitor parking. Ideally located just steps to the TTC subway, upcoming Eglinton Crosstown LRT, shopping, restaurants, parks, and every urban convenience. Meticulously maintained by AAA tenants who are willing to vacate for owner-occupiers, offering flexibility for both end users and investors. Premier location. Premier building. Premier corner suite with spectacular sunset views. This is Midtown Toronto living at its finest. (id:60365)
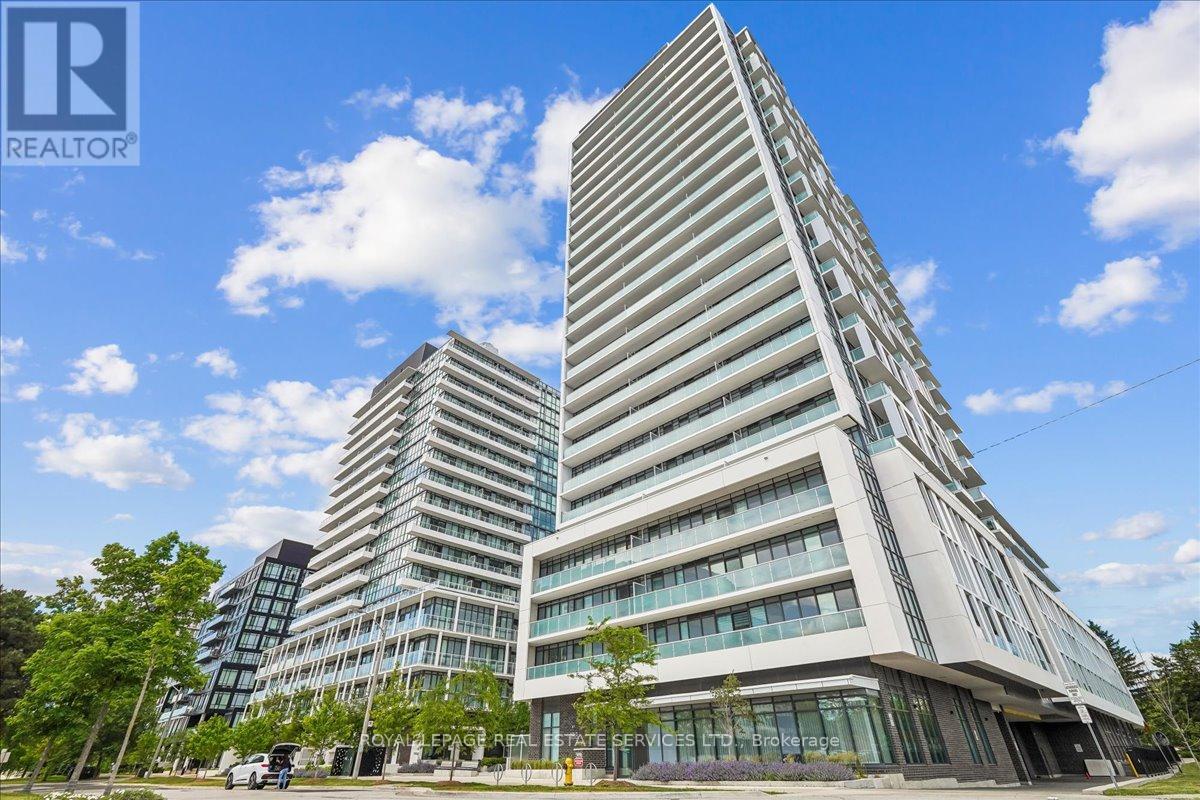
707 - 188 Fairview Mall Drive
Toronto, Ontario
Bright and spacious open-concept 1-bedroom plus den suite in the highly sought-after Don Mills/Sheppard neighbourhood. This thoughtfully designed unit features 9-foot ceilings, floor-to-ceiling windows, laminate flooring, a modern kitchen with quartz countertops, backsplash, and a movable island, plus a generous north-facing balcony. The enclosed den with a door offers the flexibility to be used as a second bedroom or private home office. Ideally located directly across from Fairview Mall and just steps to grocery stores, restaurants, entertainment, the Don Mills subway station, and TTC transit, with quick access to Highways 404 and 401 for an effortless commute. (id:60365)
312 - 185 Roehampton Avenue
Toronto, Ontario
LOCATION LOCATION! Heart of the Yonge and Eglinton! Upon entry, a spacious hallway with a large closet leads to a cozy den, an ideal private space for a home office. The engineered hardwood flooring adds elegance and warmth throughout, while the bright living area, illuminated by floor-to-ceiling windows, opens to a large balcony, perfect for morning coffee or evening drinks with stunning view! Exceptional building amenities include a gym, sauna, party room with bar and pool table, infinity pool, hot tub, and 24-hour concierge service. Situated in the bustling Yonge and Eglinton area, you're steps away from the subway, restaurants, pubs, grocery stores, coffee shops, and vibrant nightlife! Your Dream Home is here, MUST SEE! (id:60365)
508 - 110 Wellesley Street E
Toronto, Ontario
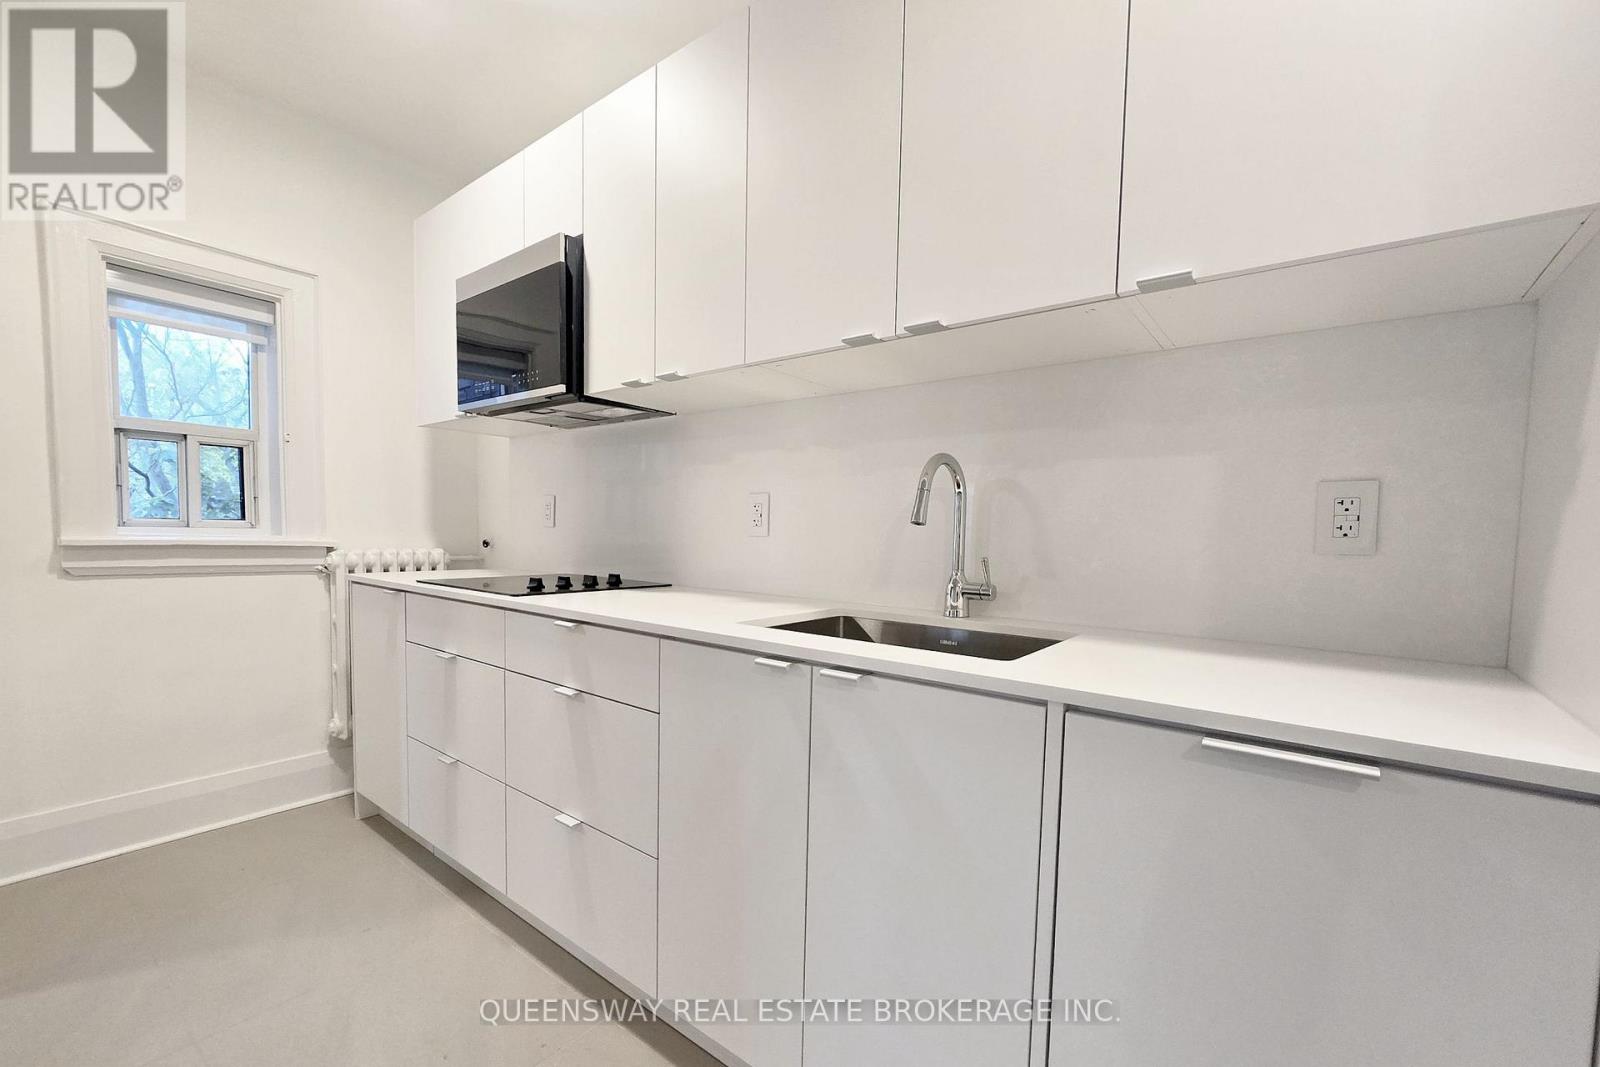
Experience downtown living from this bright upper-level suite situated in the heart of Toronto's vibrant Church-Wellesley neighbourhood. Offering a completely open-concept design with soaring high ceilings and large bedroom window and others throughout, this newly renovated 555sqf unit feels spacious, airy, and inviting. A thoughtfully updated apartment, it features a modern kitchen equipped with stainless steel appliances, contemporary finishes, and an efficient layout that seamlessly connects the kitchen, living, and sleeping areas. The open living is very large for a one-bedroom, creating a comfortable environment ideal for professionals seeking a centrally located urban home with more space. The renovated bathroom offers clean, modern finishes, while the elevated floor position provides added privacy and a quieter living experience above street level. Residents have access to a shared laundry facility within the building. Heat and water are included in the lawful monthly rent (Hydro separate). This unit is located just moments from Jarvis and Wellesley, residents can enjoy immediate access to neighbourhood cafés, restaurants, grocery stores, entertainment venues, and green spaces. The property's central location places Toronto Metropolitan University, the Financial District, Yorkville, and multiple TTC subway stations within easy reach, making commuting and exploring the city exceptionally convenient. Available for immediate occupancy. An excellent opportunity to lease a newly renovated downtown apartment in one of Toronto's most walkable and connected communities. (id:60365)
206 - 755 Avenue Road
Toronto, Ontario
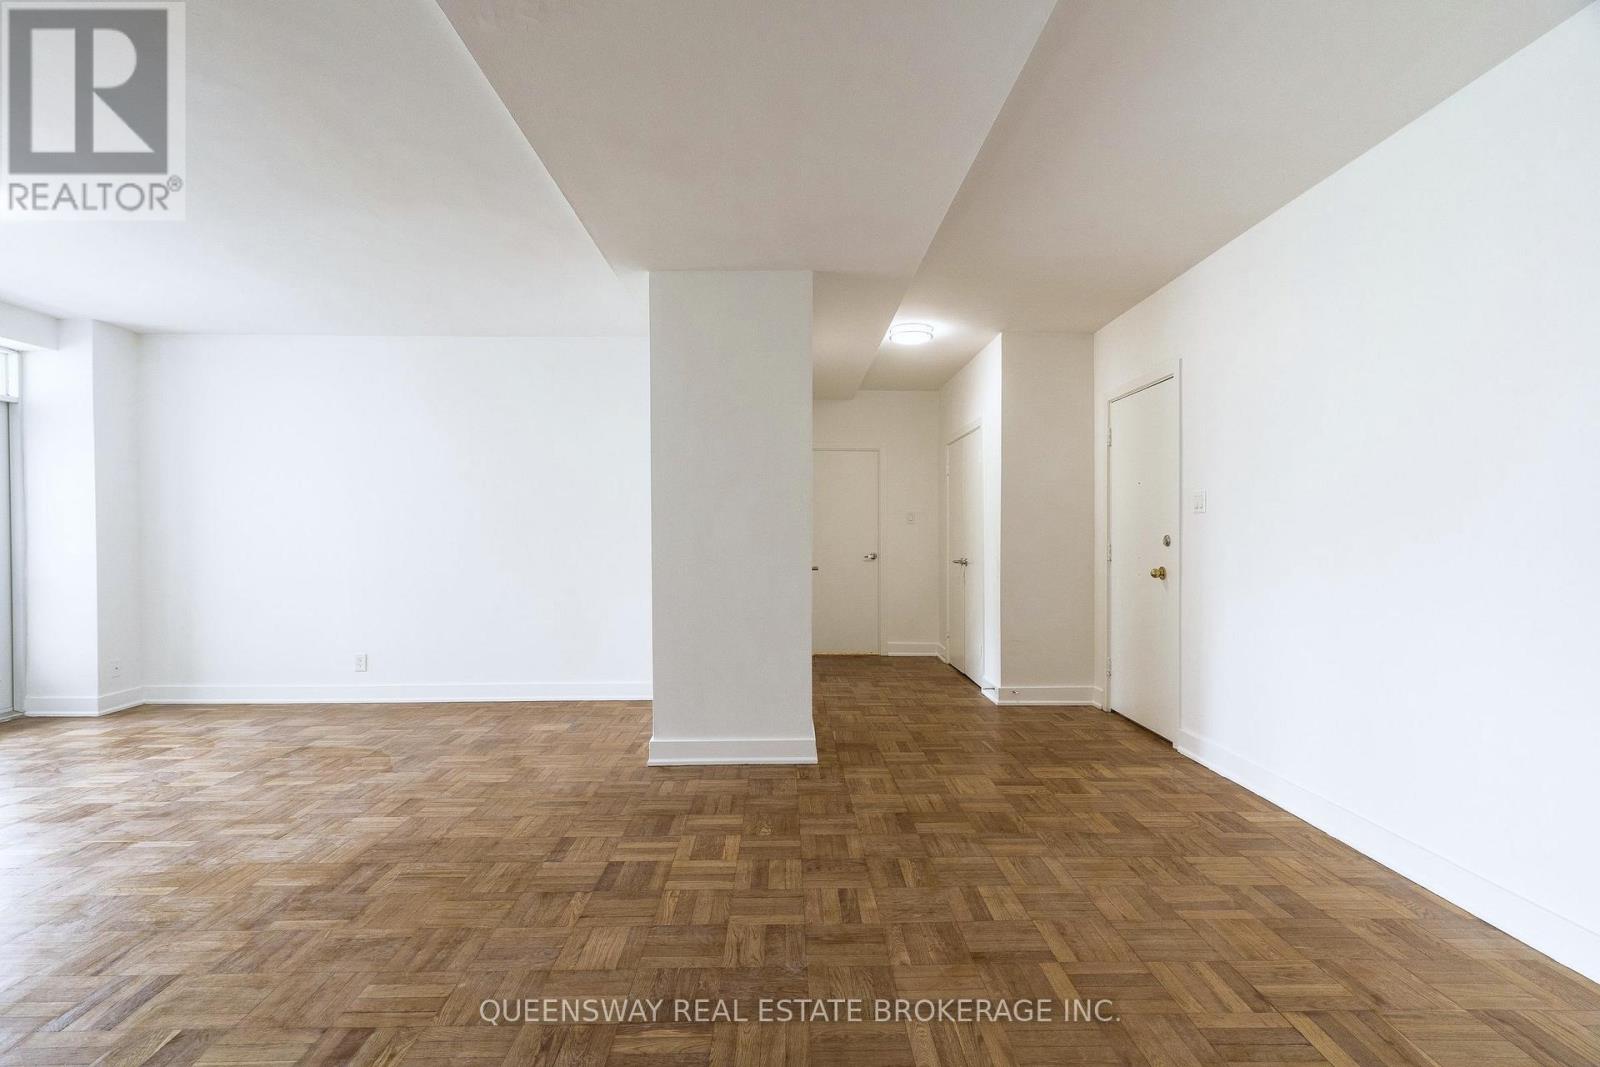
Discover exceptional space and comfort in this generously sized one-bedroom apartment offering approximately 787 square feet of well-designed living space in one of Midtown Toronto's most desirable residential pockets. Rarely available at this size, the suite provides a functional layout with expansive principal rooms, making it an excellent alternative to many of today's smaller condominium offerings.The spacious kitchen features a full complement of white appliances, abundant cabinetry, and ample preparation space, ideal for everyday living and entertaining. The fully renovated bathroom has been tastefully updated with large-format white subway tile, contemporary fixtures, and timeless finishes that create a bright and sophisticated atmosphere.The oversized living and dining area opens onto a substantial private balcony overlooking the quiet tree-lined streets and luxury homes of the prestigious Forest Hill neighbourhood. This peaceful north-facing outlook provides a unique sense of privacy and tranquillity rarely found in the city, allowing residents to enjoy mature greenery and established residential surroundings from the comfort of home. The well-maintained building offers on-site laundry facilities and is situated within a safe, highly sought-after community known for its walkability, excellent amenities, and convenient transit access.Ideally positioned between Toronto's vibrant Yonge-Eglinton, Davisville, and St. Clair districts, residents enjoy easy access to some of the city's most established shopping, dining, and entertainment destinations. The neighbourhood offers an exceptional blend of urban convenience and residential charm, with boutique cafés, grocery stores, fitness studios, restaurants, parks, and everyday amenities all within walking distance. Commuters will appreciate quick access to TTC subway stations, major transit routes, and downtown Toronto, while nature enthusiasts can enjoy nearby parks, ravine trails, and green spaces. A must-see! (id:60365)
44 Haney Drive
Thorold, Ontario
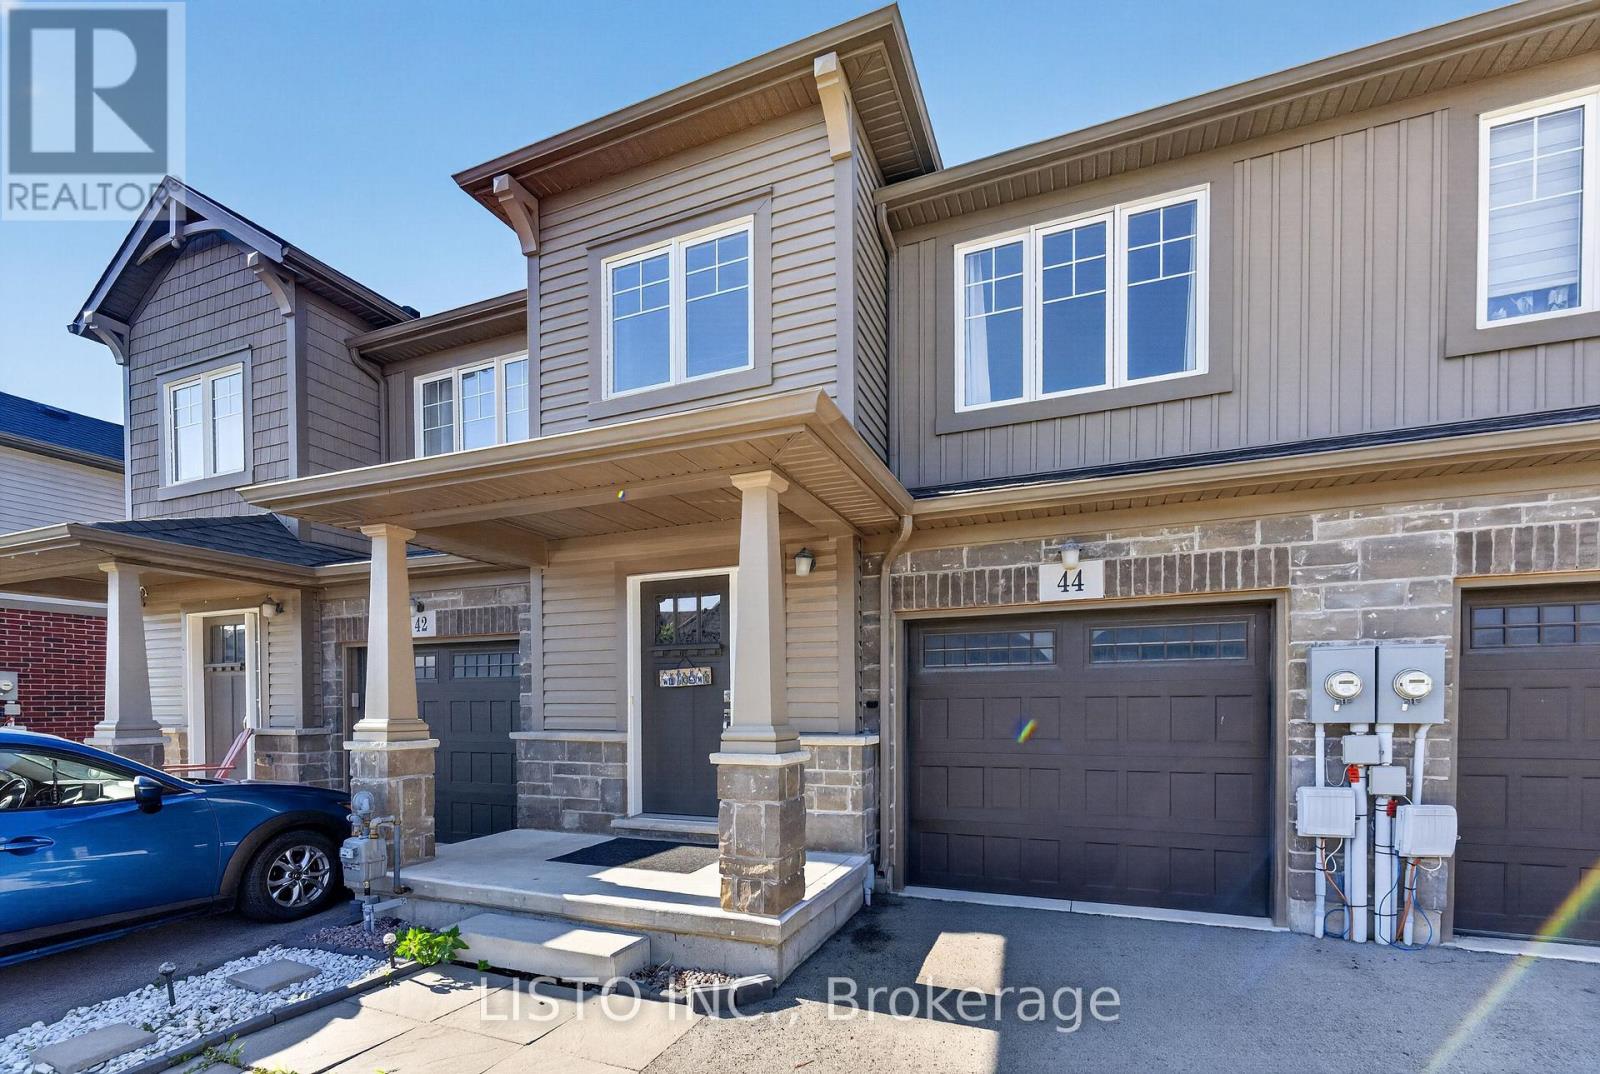
Welcome to 44 Haney Drive, a beautifully maintained freehold town-home situated in one of Thorold's most desirable family-friendly communities. This inviting residence offers a bright and spacious open-concept layout featuring modern finishes, generous principal rooms, and a thoughtfully designed floor plan ideal for today's lifestyle. The well-appointed kitchen seamlessly connects to the dining and living areas, creating the perfect setting for everyday living and entertaining. The upper level features generously sized bedrooms, including a comfortable primary retreat, while the finished walk-out basement provides valuable additional living space with direct backyard access and endless potential for a recreation area, home office, or family gathering space. Ideally located just minutes from Brock University, Niagara College, Highway 406, parks, schools, shopping, and everyday amenities, this exceptional home offers the perfect combination of comfort, convenience, and location. Whether you're a growing family, first-time buyer, or investor, 44 Haney Drive presents an outstanding opportunity to own in one of Thorold's thriving communities. (id:60365)
44 Haney Drive
Thorold, Ontario
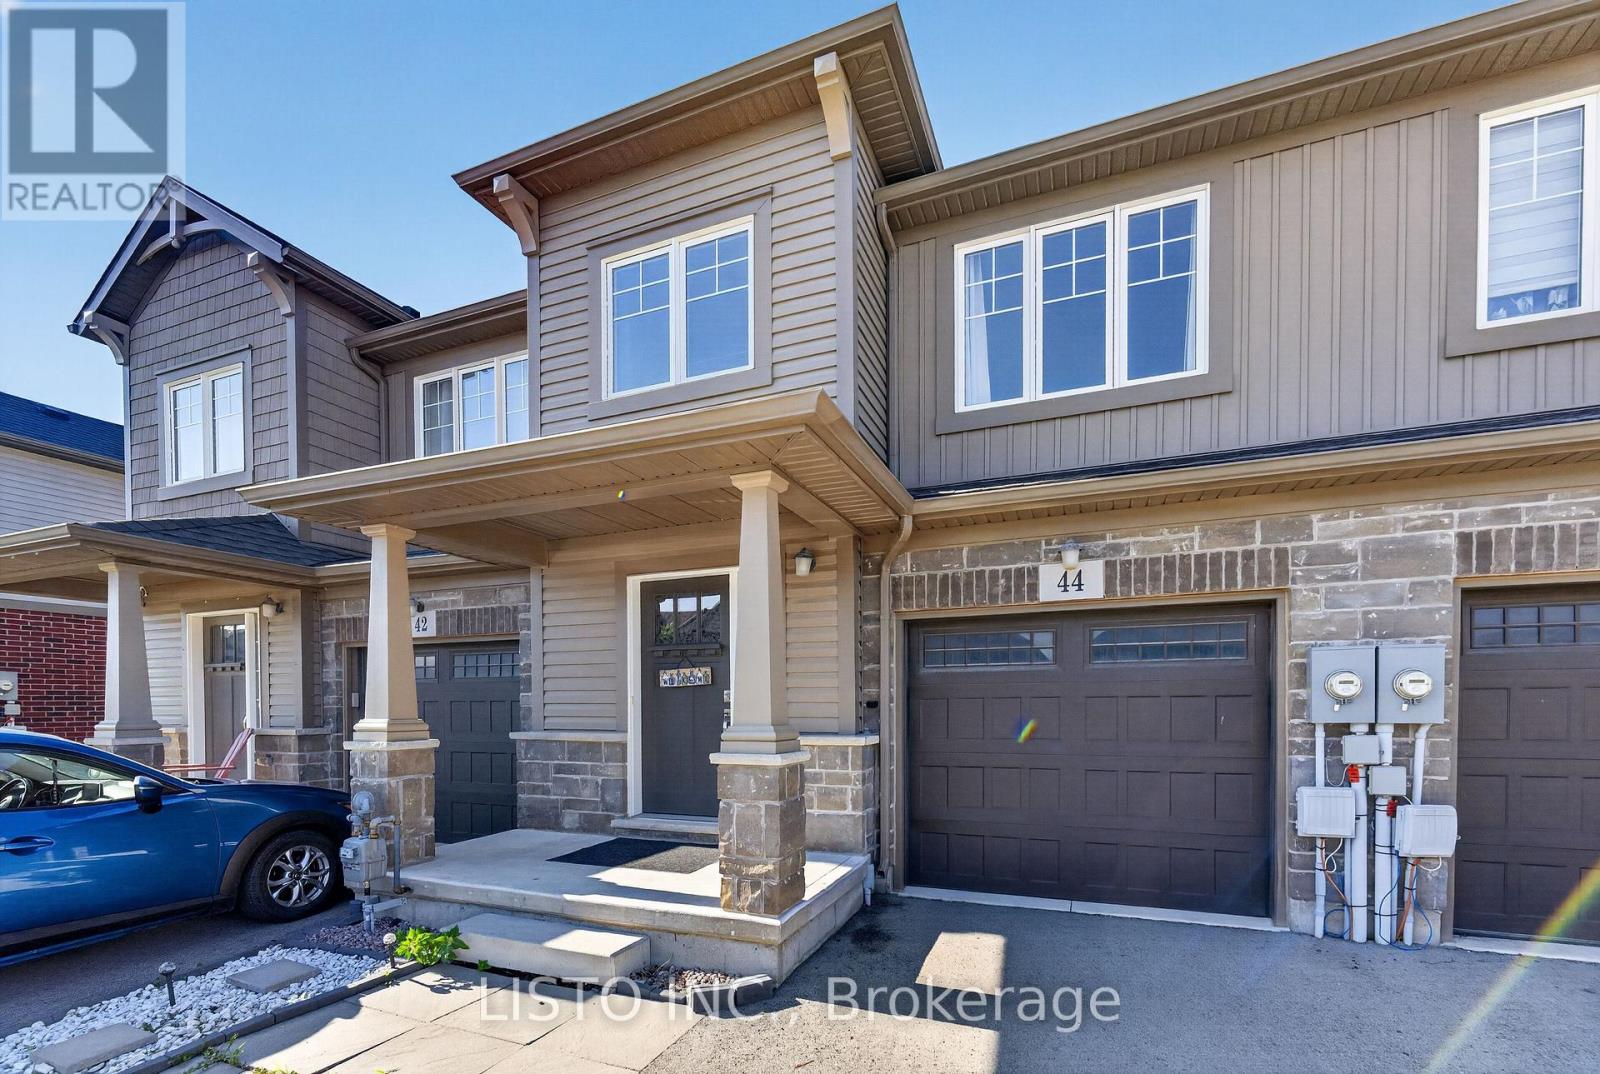
Welcome to 44 Haney Drive, a beautifully maintained freehold town-home nestled in one of Thorold's most desirable family-friendly communities. This spacious residence offers an inviting open-concept layout with modern finishes, generous principal rooms, and an abundance of natural light throughout. The well-appointed kitchen seamlessly connects to the main living area, creating the perfect space for both everyday living and entertaining. Upstairs features spacious bedrooms, including a comfortable primary retreat, while the finished walk-out basement provides a versatile recreation area with direct access to the backyard. Conveniently located just minutes from Brock University, Niagara College, Highway 406, parks, schools, shopping, and all essential amenities. An exceptional lease opportunity for families or professionals seeking comfort, space, and convenience in a prime location. (id:60365)
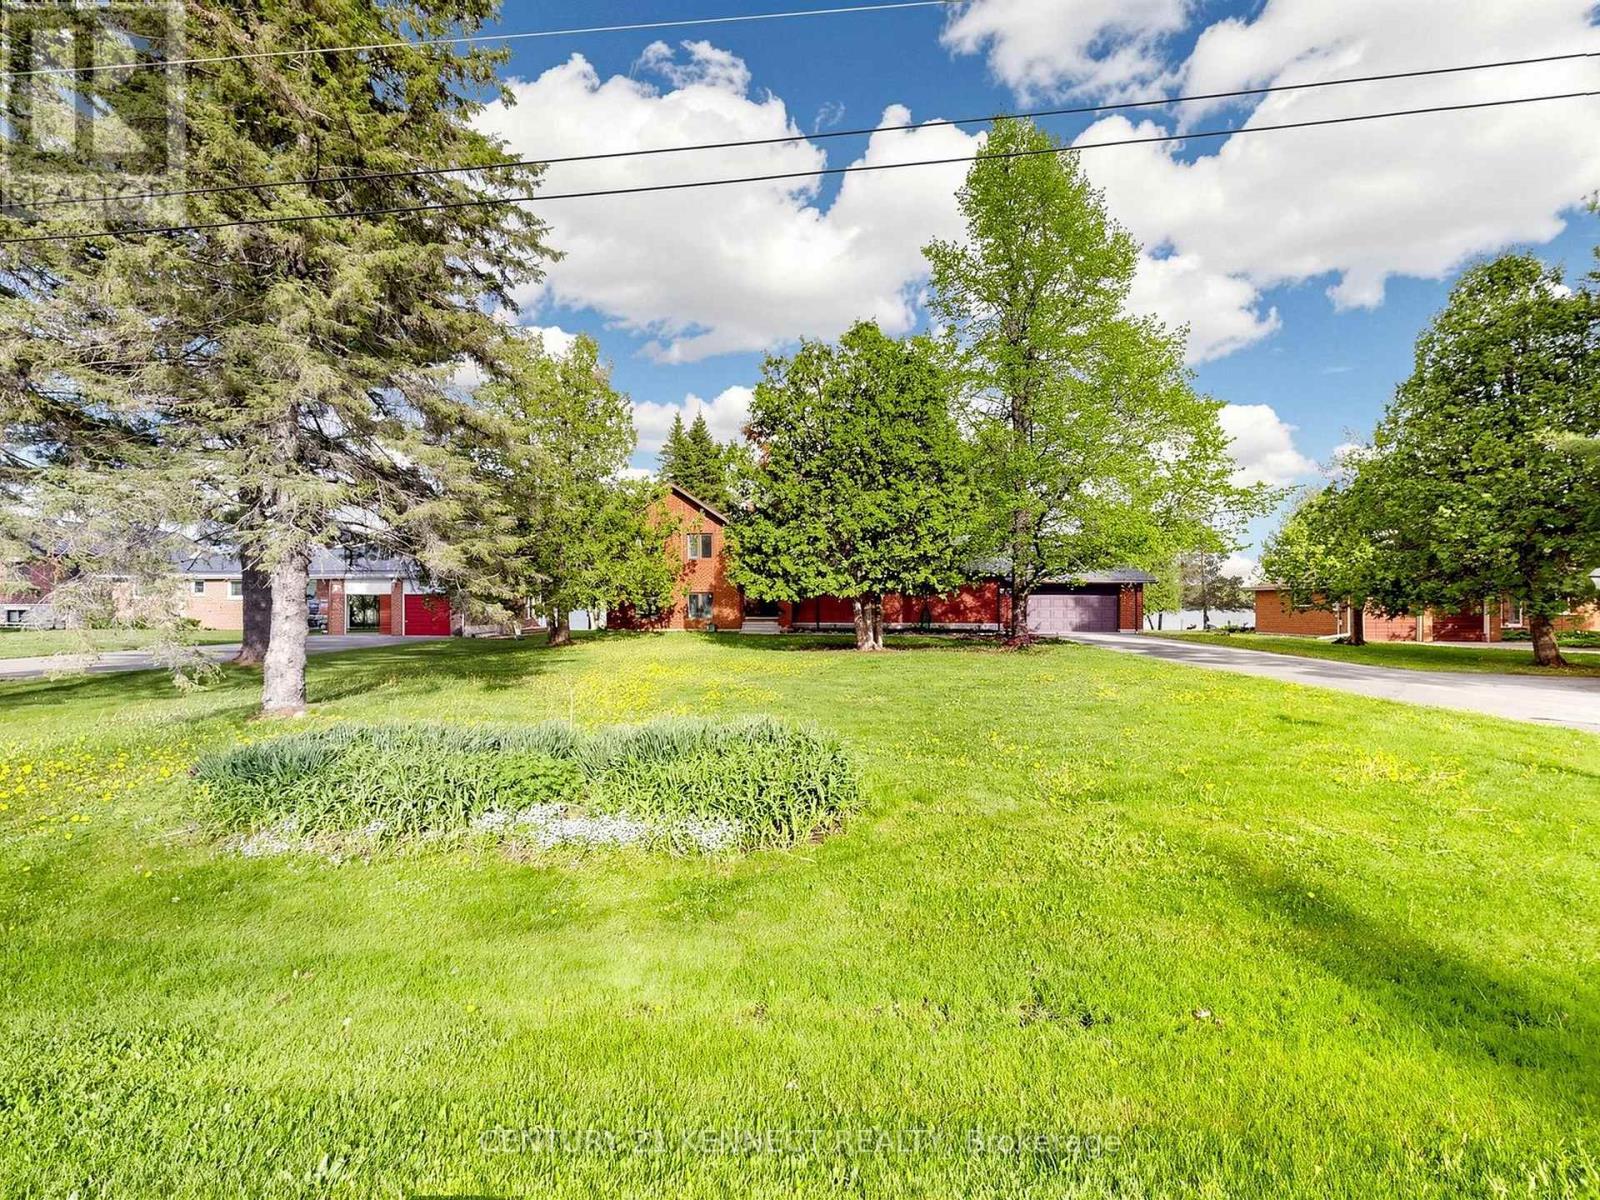
44 Pinewood Boulevard
Kawartha Lakes, Ontario
Beautiful 4-bedroom waterfront home on 100 ft of frontage along Canal Lake. Open-concept kitchen, dining, and living area features cathedral ceilings, a floor-to-ceiling stone fireplace, and walkout to a large rear deck overlooking the lake. Primary bedroom includes a 4-piece ensuite and private balcony. Finished lower level offers a 4th bedroom, spacious rec room, and above-grade windows. Features include main-floor laundry/mudroom, attached double garage, paved driveway, municipal water, septic system, and propane heating. (id:60365)
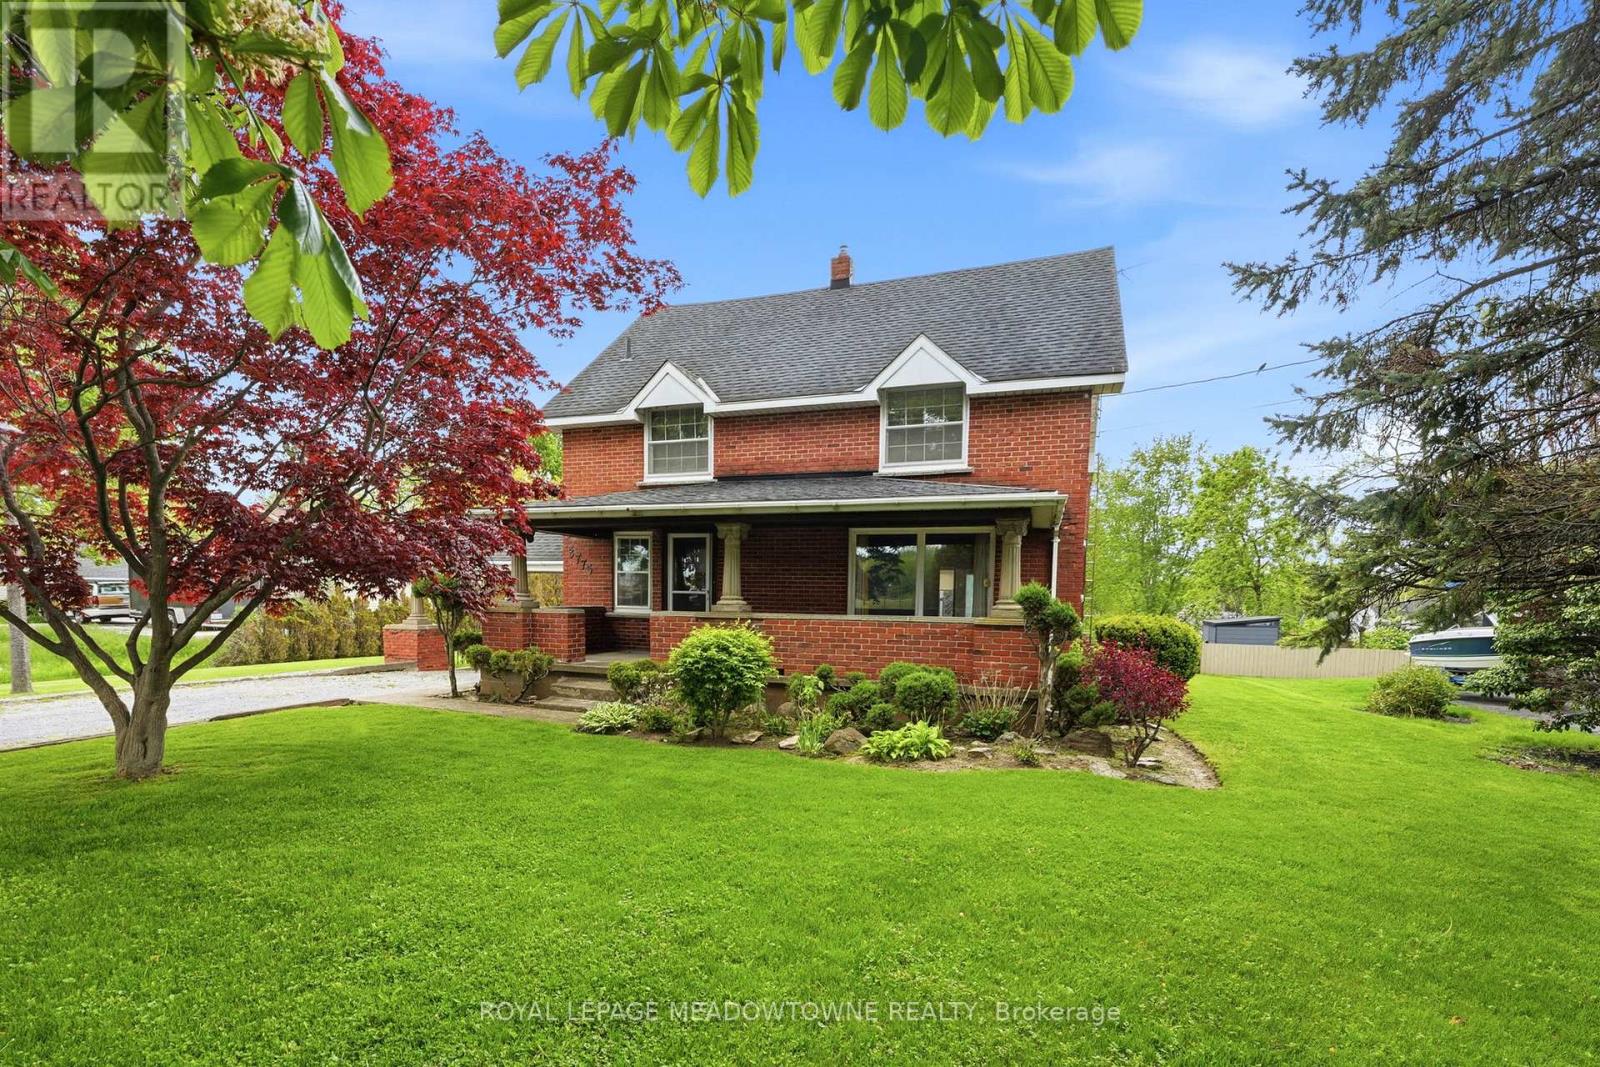
3775 Rebstock Road
Fort Erie, Ontario
90 Ft x 314 Ft Lot >> over 1/2 Acre! R1 Prime Residential Zoning & so with this much frontage, renovations / additions / new Garage would be approved by the Town of Fort Erie when meeting the lot set back requirements. Sunroom Addition new in 1989. Pool new liner new 2020. Interior of the house is full of character. You'll love the wooden beams in the Family Room giving the room a wonderful experience in front of the authentic Brick Fireplace & wood storage area. Gas Fireplace in Sunroom for year round use, 3 Sliding Glass Doors / one of them a walk-out to the back deck overlooking the In-ground Pool & large back & sloping backyard space. Kitchen has some updates, including Quartz Countertops. Remainder of the house has wooden baseboard trim & wonderful wood accents throughout. The house can be used as is or of course renovations can be considered to change the floor plan & overall design. (id:60365)
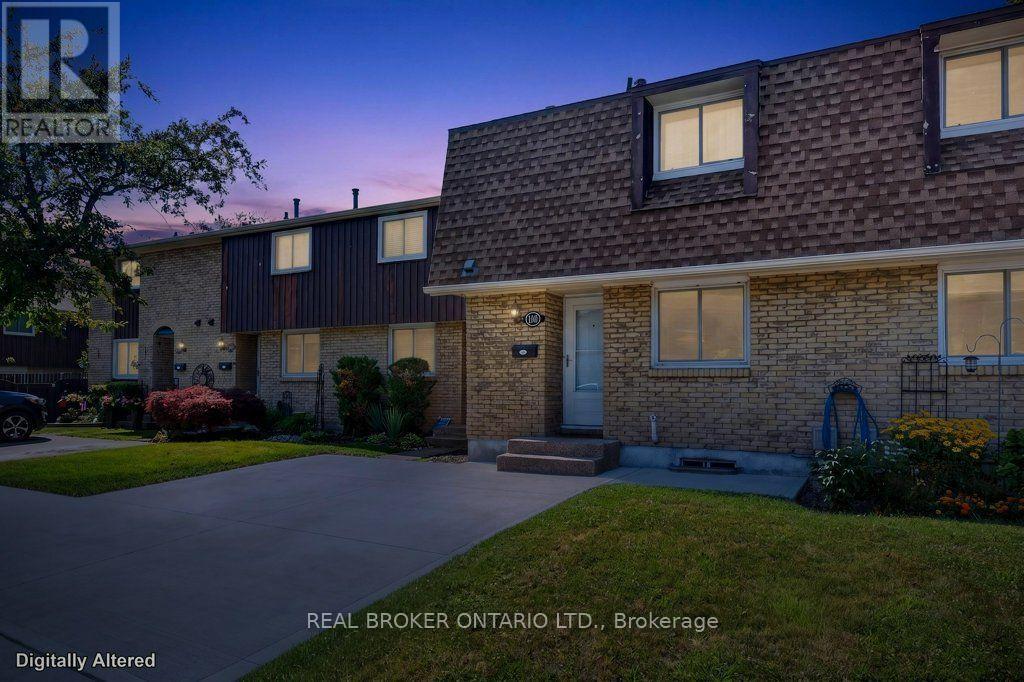
101 - 50 Lakeshore Road
St. Catharines, Ontario
Refined & effortless living in St. Catharines' prestigious Lakeport neighbourhood. This home is minutes from the historic waterfront of Port Dalhousie, famed for its beaches, boutique dining, and marina trails. This 3 bedroom, 1.5 bath (updated 2025) condo townhouse offers the ultimate turn-key retreat for down sizers, professionals, or first-time buyers seeking an upscale, low-maintenance lifestyle. The bright interior features a fluid main level anchored by a brand-new sliding patio door (2026) opening to a private patio. Upstairs boasts three spacious bedrooms and bathroom. The living space is expanded by a professionally finished basement (2026), perfect for an executive home office, media room, or private gym. Unrivaled peace of mind is delivered through extensive premium upgrades. Meticulously modernized, this efficient home features a brand new furnace (2026), new attic insulation (2025), updated wiring (2025), and a new electrical breaker panel (2025) ensuring maximum comfort and reliability. Enjoy a stress free lifestyle where everything is handled for you. Your monthly condo fees comprehensively cover a designated parking space, water, basic cable, exterior maintenance, building insurance, and snow removal. From the newly upgraded mechanical systems to the prime lakeside location, there is nothing left to do but move in and enjoy. (id:60365)

© 2026 Proptech Realty Inc., Brokerage.