
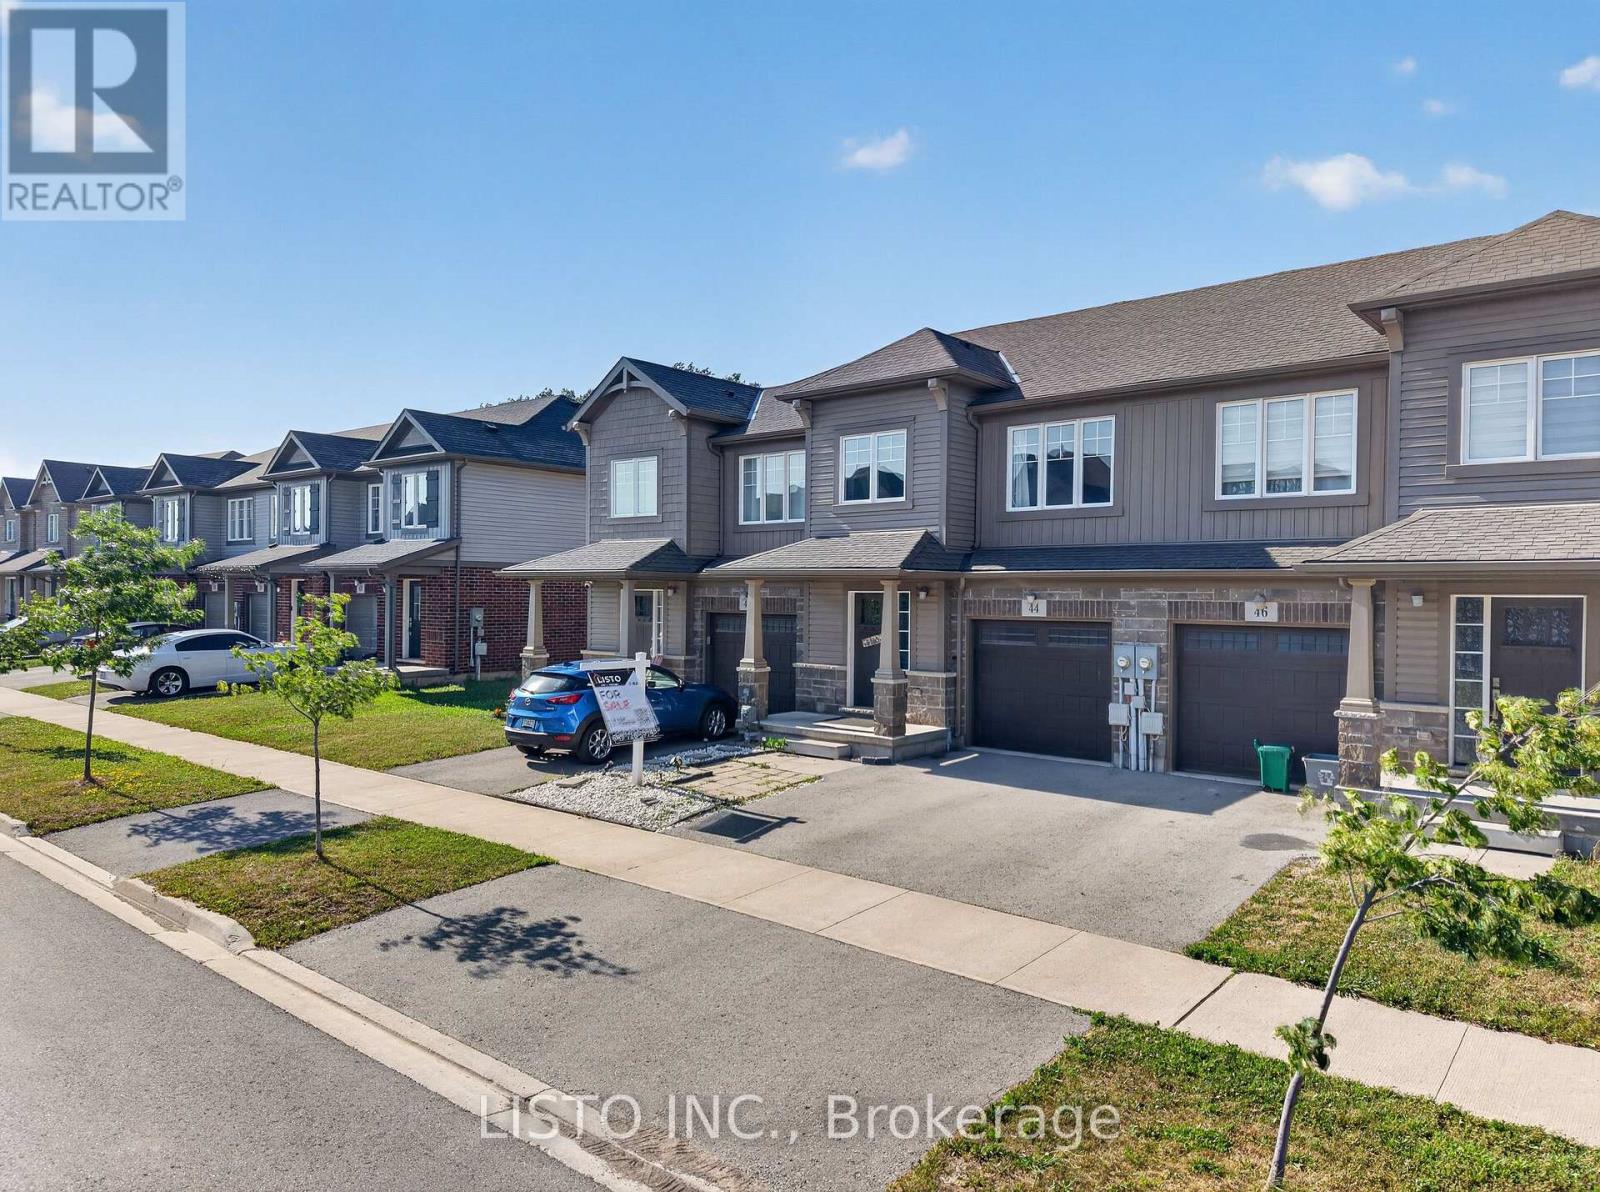
44 Haney Drive Thorold, Ontario L2V 0G5

$2,600 Monthly
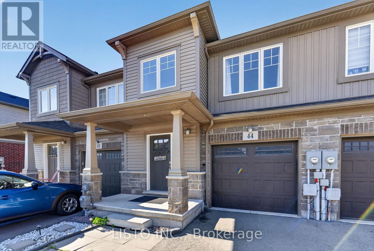
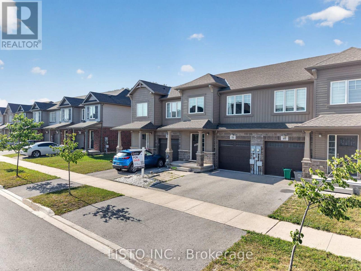
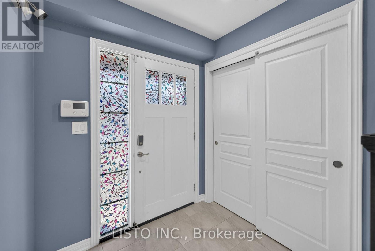
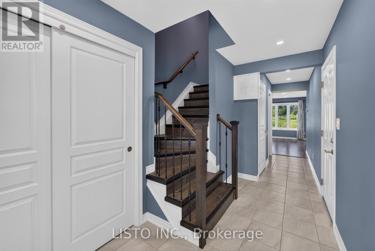
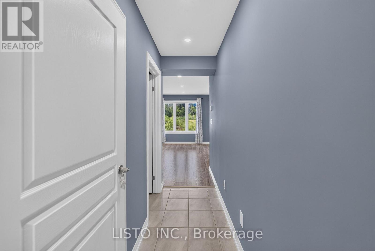
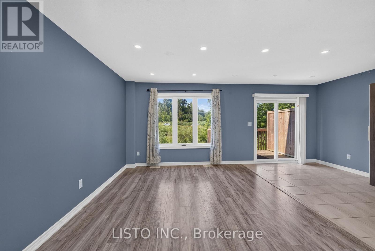
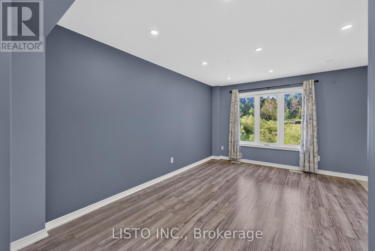
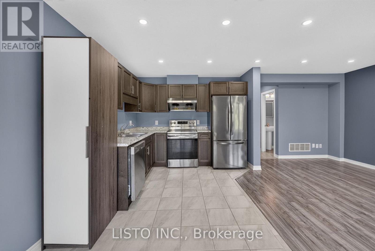
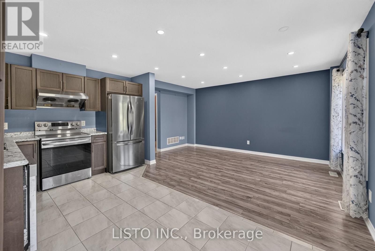
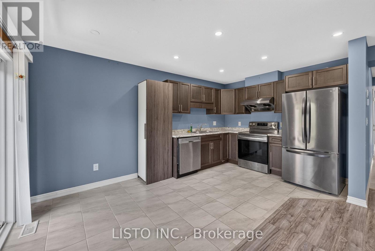
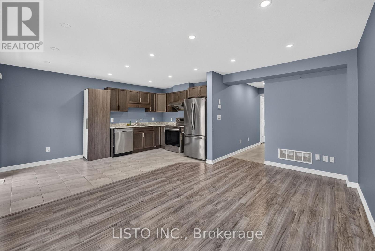
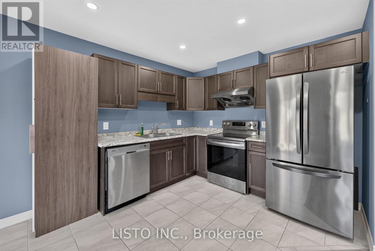
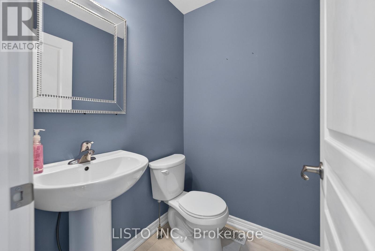
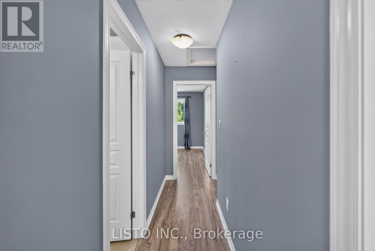
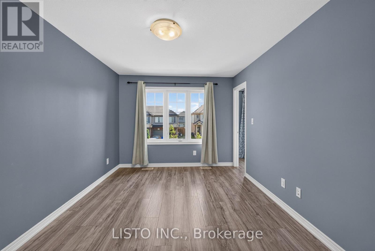
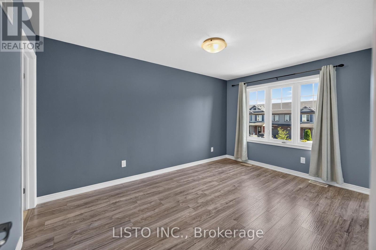
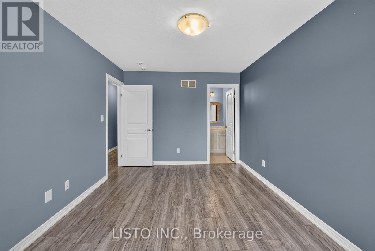
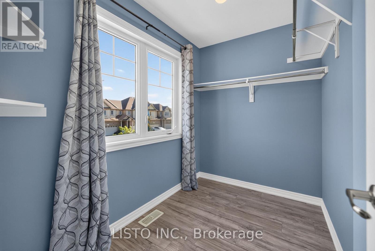
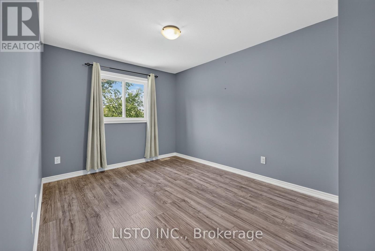
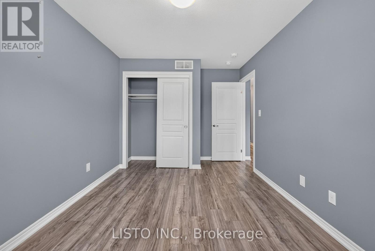
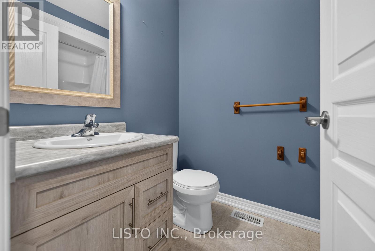
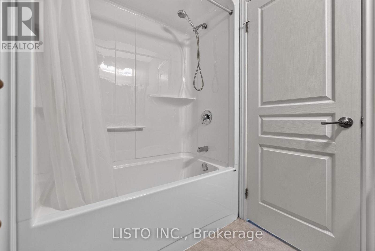
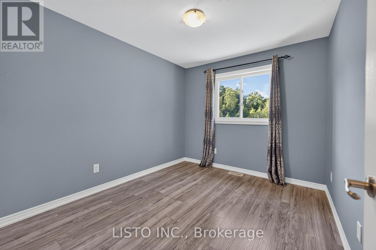
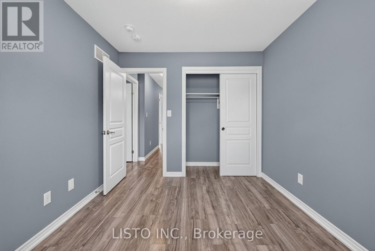
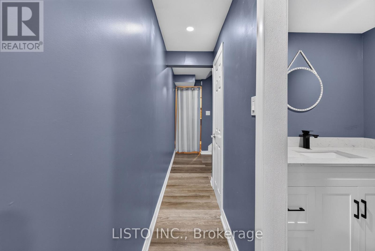
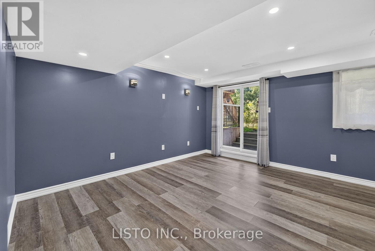
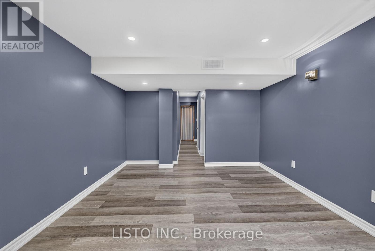
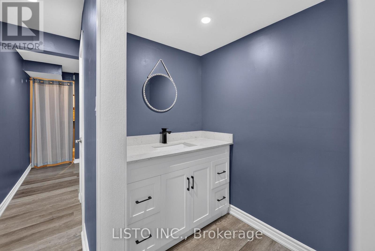
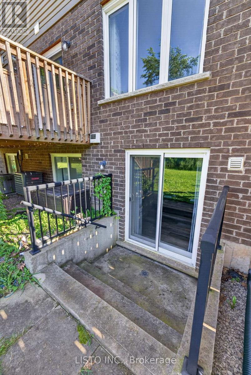
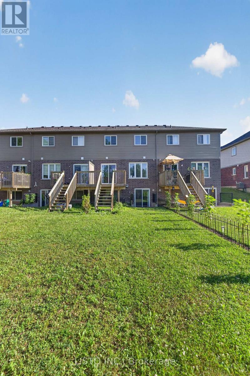
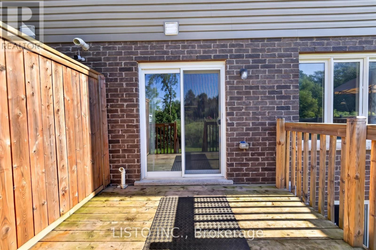
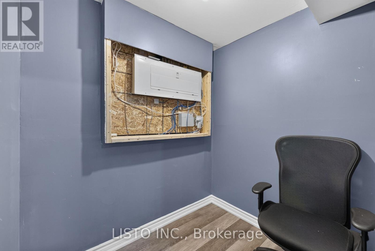
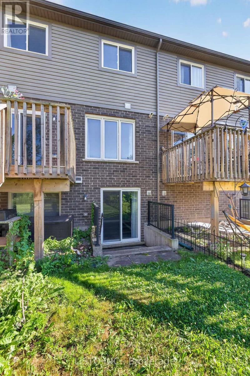
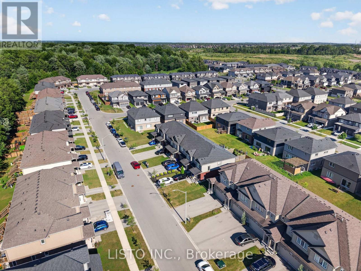
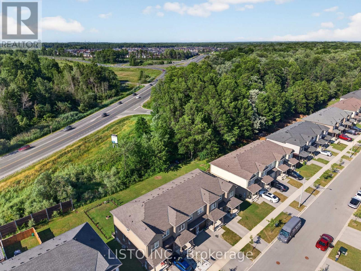
Welcome to 44 Haney Drive, a beautifully maintained freehold town-home nestled in one of Thorold's most desirable family-friendly communities. This spacious residence offers an inviting open-concept layout with modern finishes, generous principal rooms, and an abundance of natural light throughout. The well-appointed kitchen seamlessly connects to the main living area, creating the perfect space for both everyday living and entertaining. Upstairs features spacious bedrooms, including a comfortable primary retreat, while the finished walk-out basement provides a versatile recreation area with direct access to the backyard. Conveniently located just minutes from Brock University, Niagara College, Highway 406, parks, schools, shopping, and all essential amenities. An exceptional lease opportunity for families or professionals seeking comfort, space, and convenience in a prime location. (id:60365)
Property Details
| MLS® Number | X13581826 |
| Property Type | Single Family |
| Community Name | 562 - Hurricane/Merrittville |
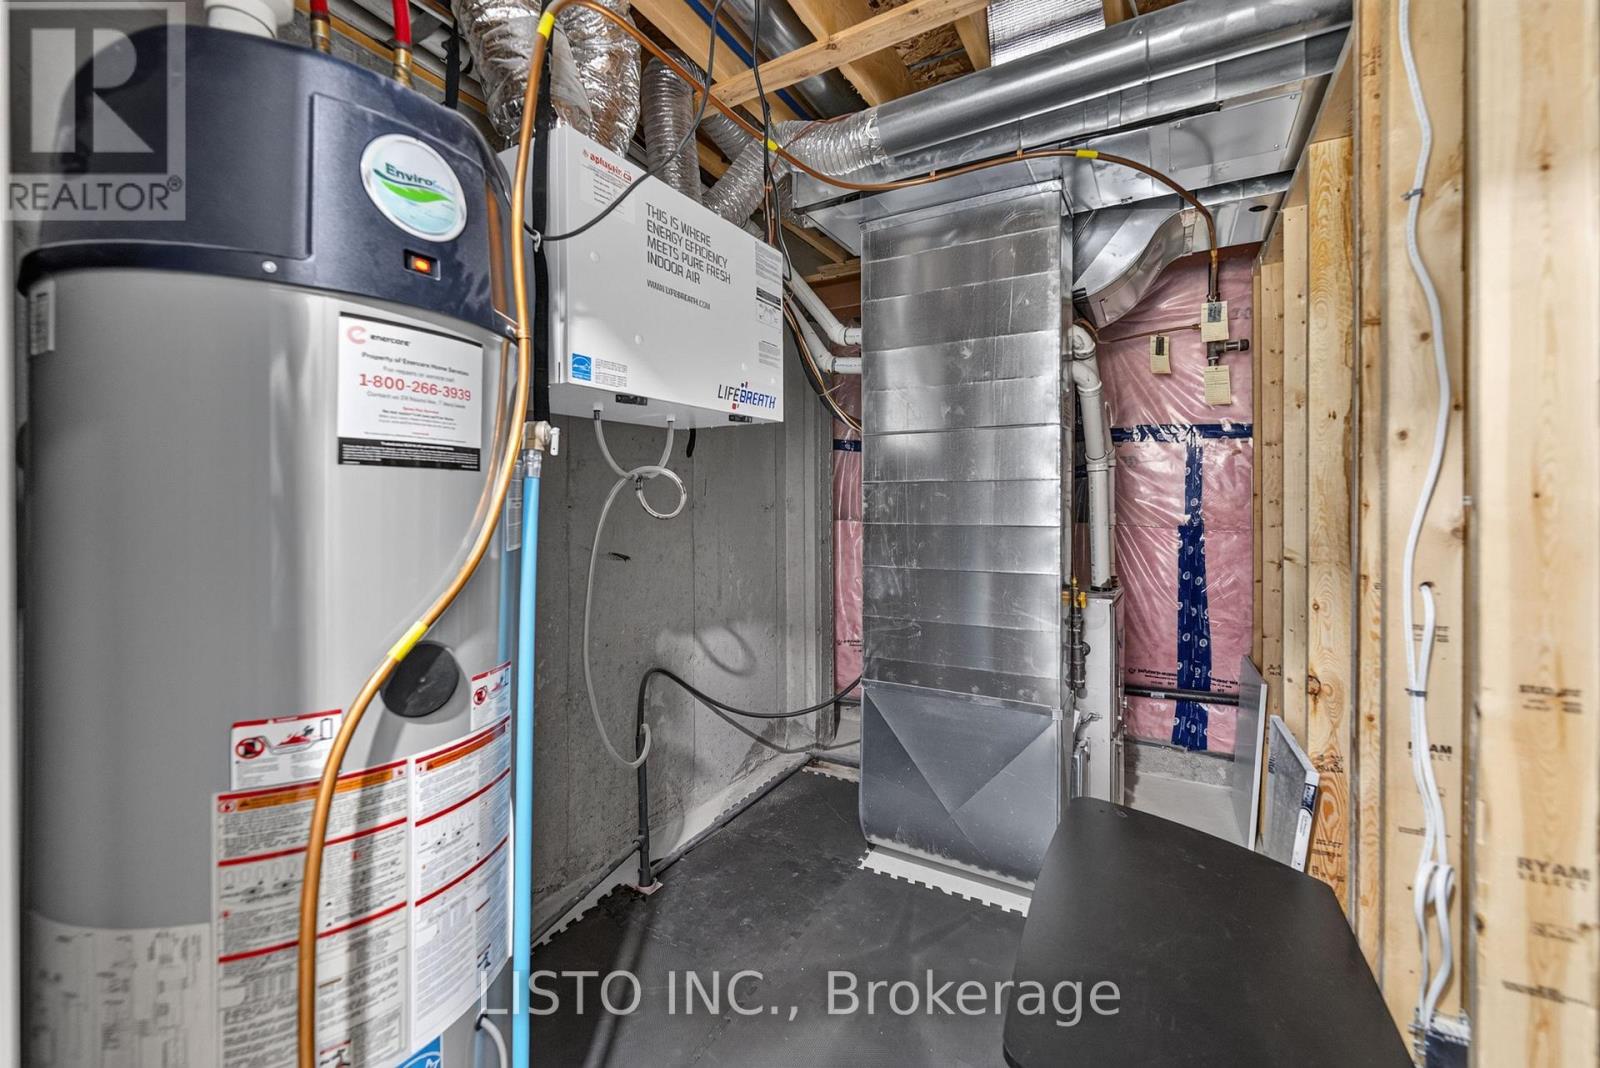
| EquipmentType | Water Heater |
| Features | Carpet Free |
| ParkingSpaceTotal | 2 |
| RentalEquipmentType | Water Heater |
Building
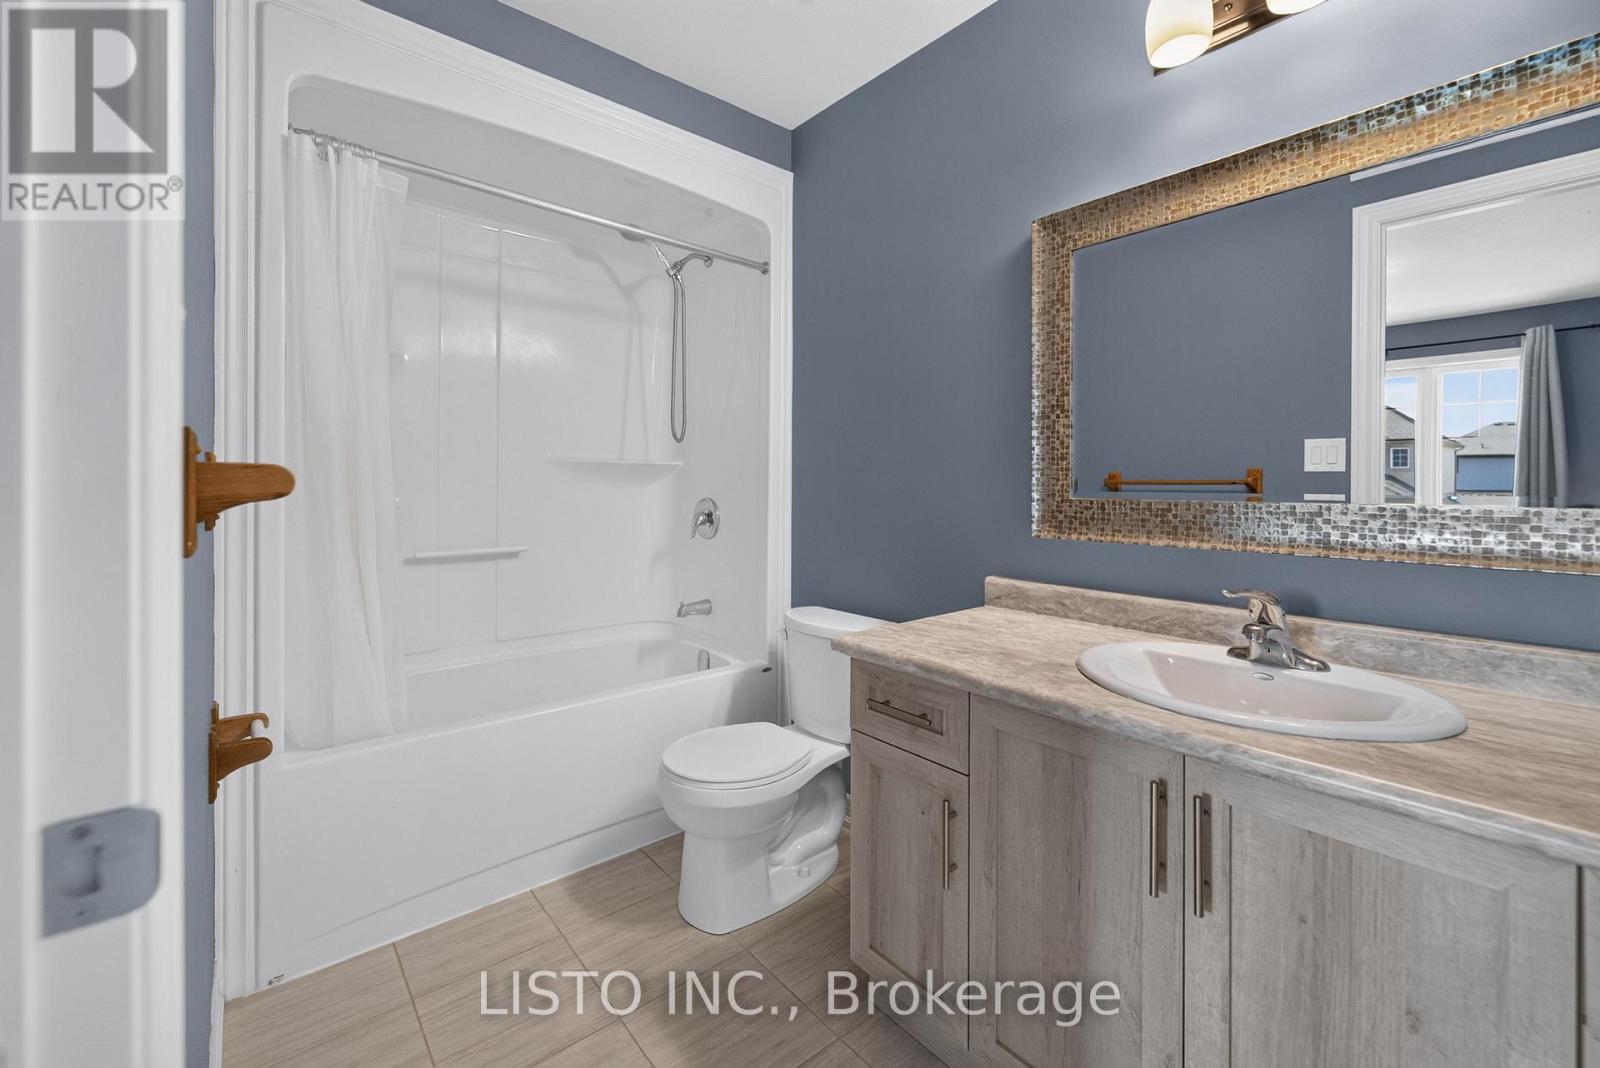
| BathroomTotal | 3 |
| BedroomsAboveGround | 3 |
| BedroomsTotal | 3 |
| Age | 6 To 15 Years |
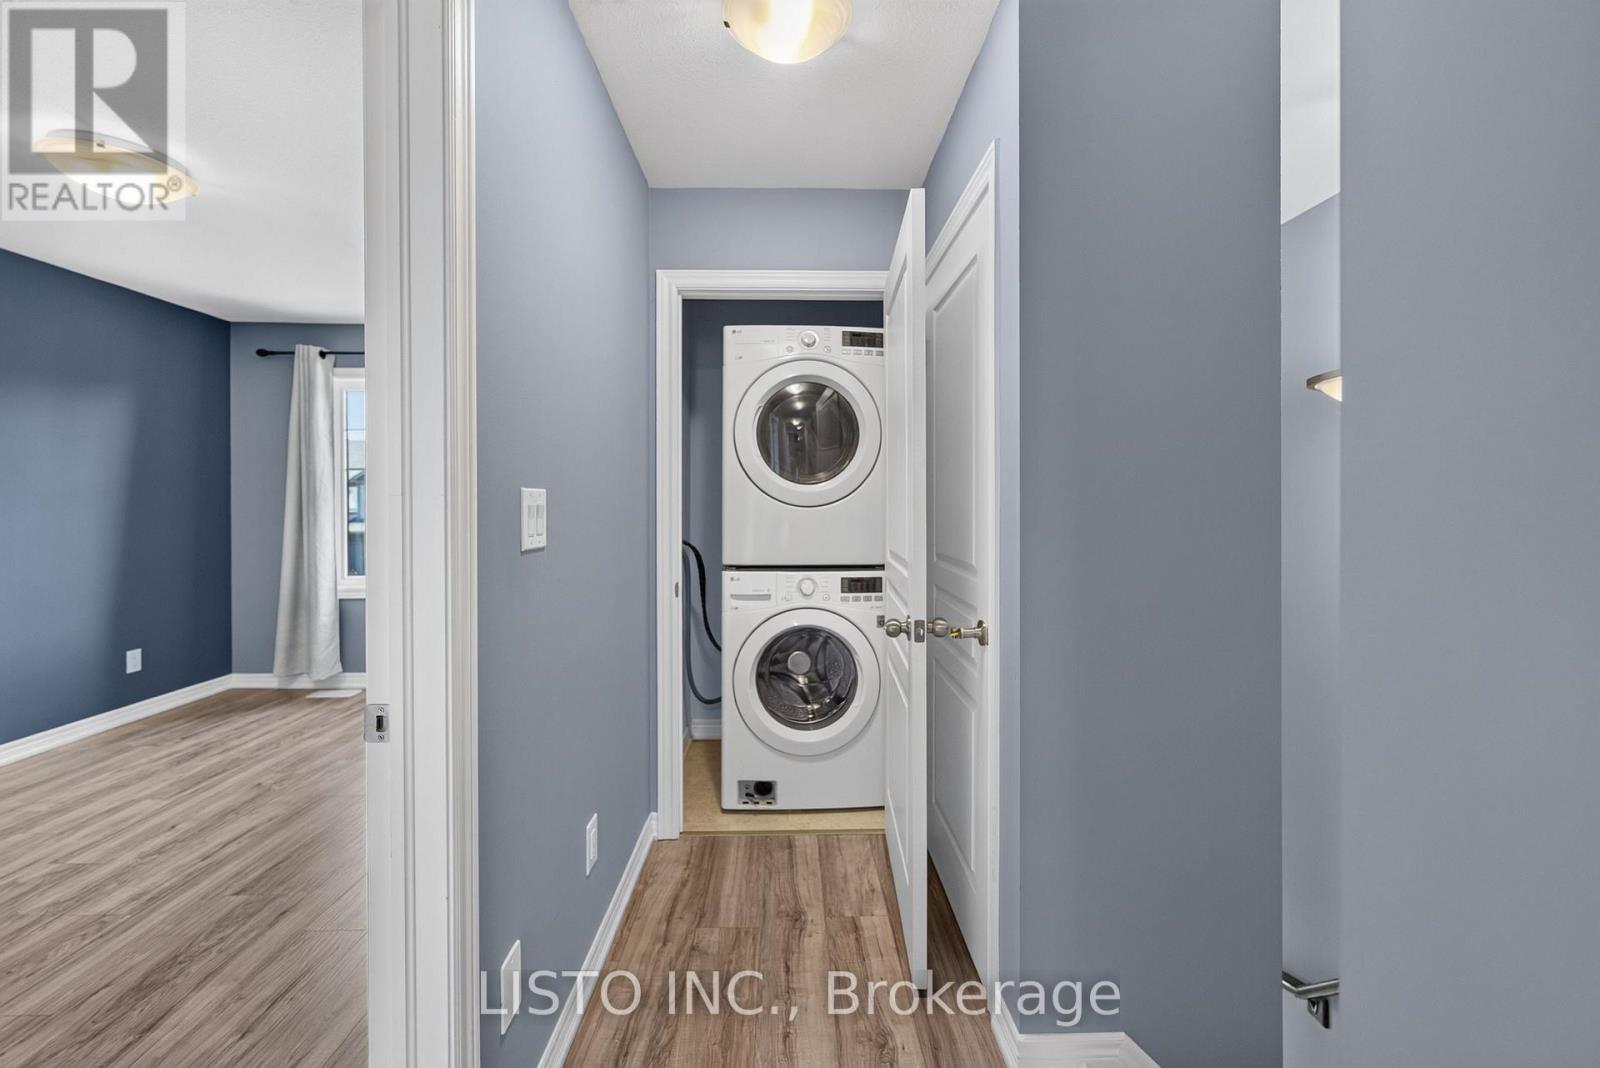
| Appliances | Dishwasher, Dryer, Stove, Washer, Window Coverings, Refrigerator |
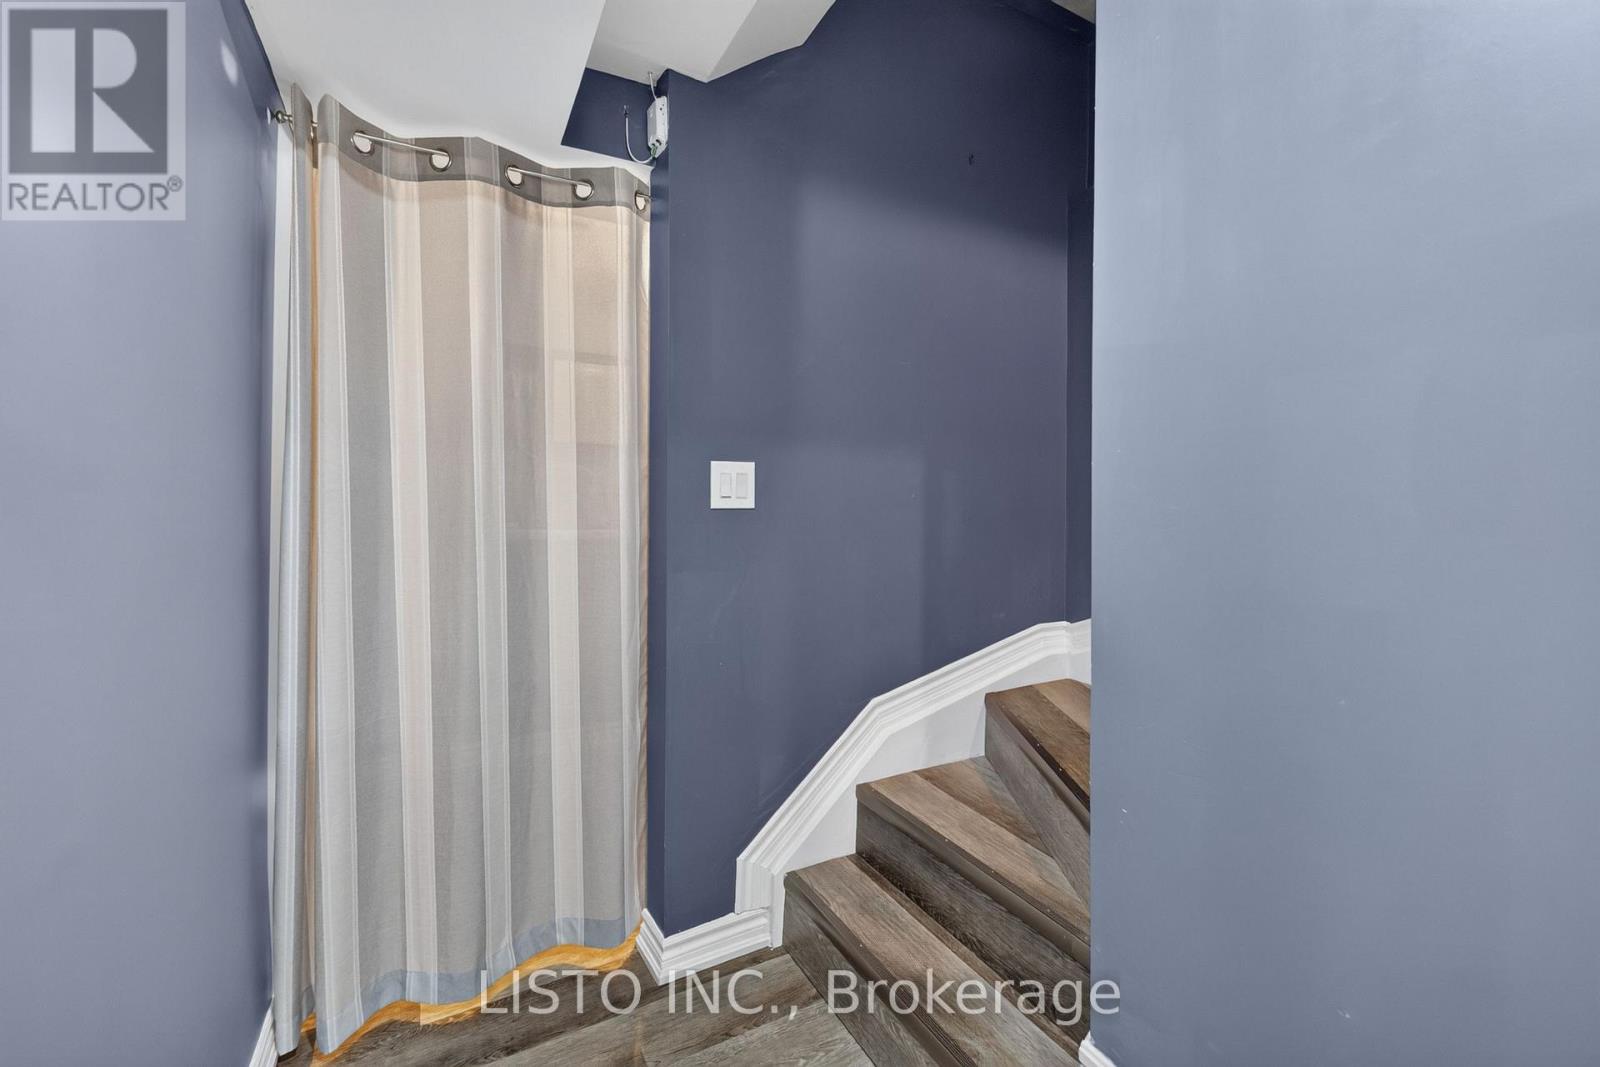
| BasementDevelopment | Finished |
| BasementFeatures | Walk Out |
| BasementType | N/a (finished) |
| ConstructionStyleAttachment | Attached |
| CoolingType | Central Air Conditioning |
| ExteriorFinish | Brick, Vinyl Siding |
| FireProtection | Smoke Detectors, Alarm System |
| FlooringType | Tile, Vinyl |
| FoundationType | Poured Concrete |
| HalfBathTotal | 1 |
| HeatingFuel | Natural Gas |
| HeatingType | Forced Air |
| StoriesTotal | 2 |
| SizeInterior | 1100 - 1500 Sqft |
| Type | Row / Townhouse |
| UtilityWater | Municipal Water |
Parking
| Attached Garage | |
| Garage |
Land
| Acreage | No |
| Sewer | Sanitary Sewer |
| SizeDepth | 113 Ft ,8 In |
| SizeFrontage | 20 Ft |
| SizeIrregular | 20 X 113.7 Ft |
| SizeTotalText | 20 X 113.7 Ft |
Rooms
| Level | Type | Length | Width | Dimensions |
|---|---|---|---|---|
| Second Level | Bedroom | 4.3 m | 3.09 m | 4.3 m x 3.09 m |
| Second Level | Bedroom 2 | 3.59 m | 3.26 m | 3.59 m x 3.26 m |
| Second Level | Bedroom 3 | 3.3 m | 2.99 m | 3.3 m x 2.99 m |
| Basement | Recreational, Games Room | 6.2 m | 3.8 m | 6.2 m x 3.8 m |
| Main Level | Great Room | 4.4 m | 3.39 m | 4.4 m x 3.39 m |
| Main Level | Kitchen | 5.33 m | 2.28 m | 5.33 m x 2.28 m |
Thak Thayaranjan
Salesperson
7 Eastvale Dr Unit 2
Markham, Ontario L3S 4N8

The trademarks REALTOR®, REALTORS®, and the REALTOR® logo are controlled by The Canadian Real Estate Association (CREA) and identify real estate professionals who are members of CREA. The trademarks MLS®, Multiple Listing Service® and the associated logos are owned by The Canadian Real Estate Association (CREA) and identify the quality of services provided by real estate professionals who are members of CREA. The trademark DDF® is owned by The Canadian Real Estate Association (CREA) and identifies CREA's Data Distribution Facility (DDF®)
July 19 2026 06:33:46
Toronto Real Estate Board
Listo Inc.

© 2026 Proptech Realty Inc., Brokerage.