
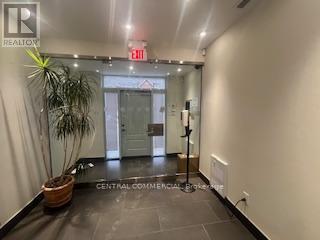
12-202 - 30 Wertheim Court
Richmond Hill, Ontario
Second Floor Executive 196 SF Office Suite Fully Furnished Suite Ready to Occupy Immediately Located In Prime Beaver Creek Business Park Ample Free Surface Parking Shared Kitchenette / Common Washroom / Security System Suitable For Professionals / Lawyers / Consultants / Engineers / Small Businesses, Etc. Can be combined with other suites (1-4 offices available) Rent Is Totally Gross - Includes TMI, Heat, Hydro, Water, A/C (id:60365)
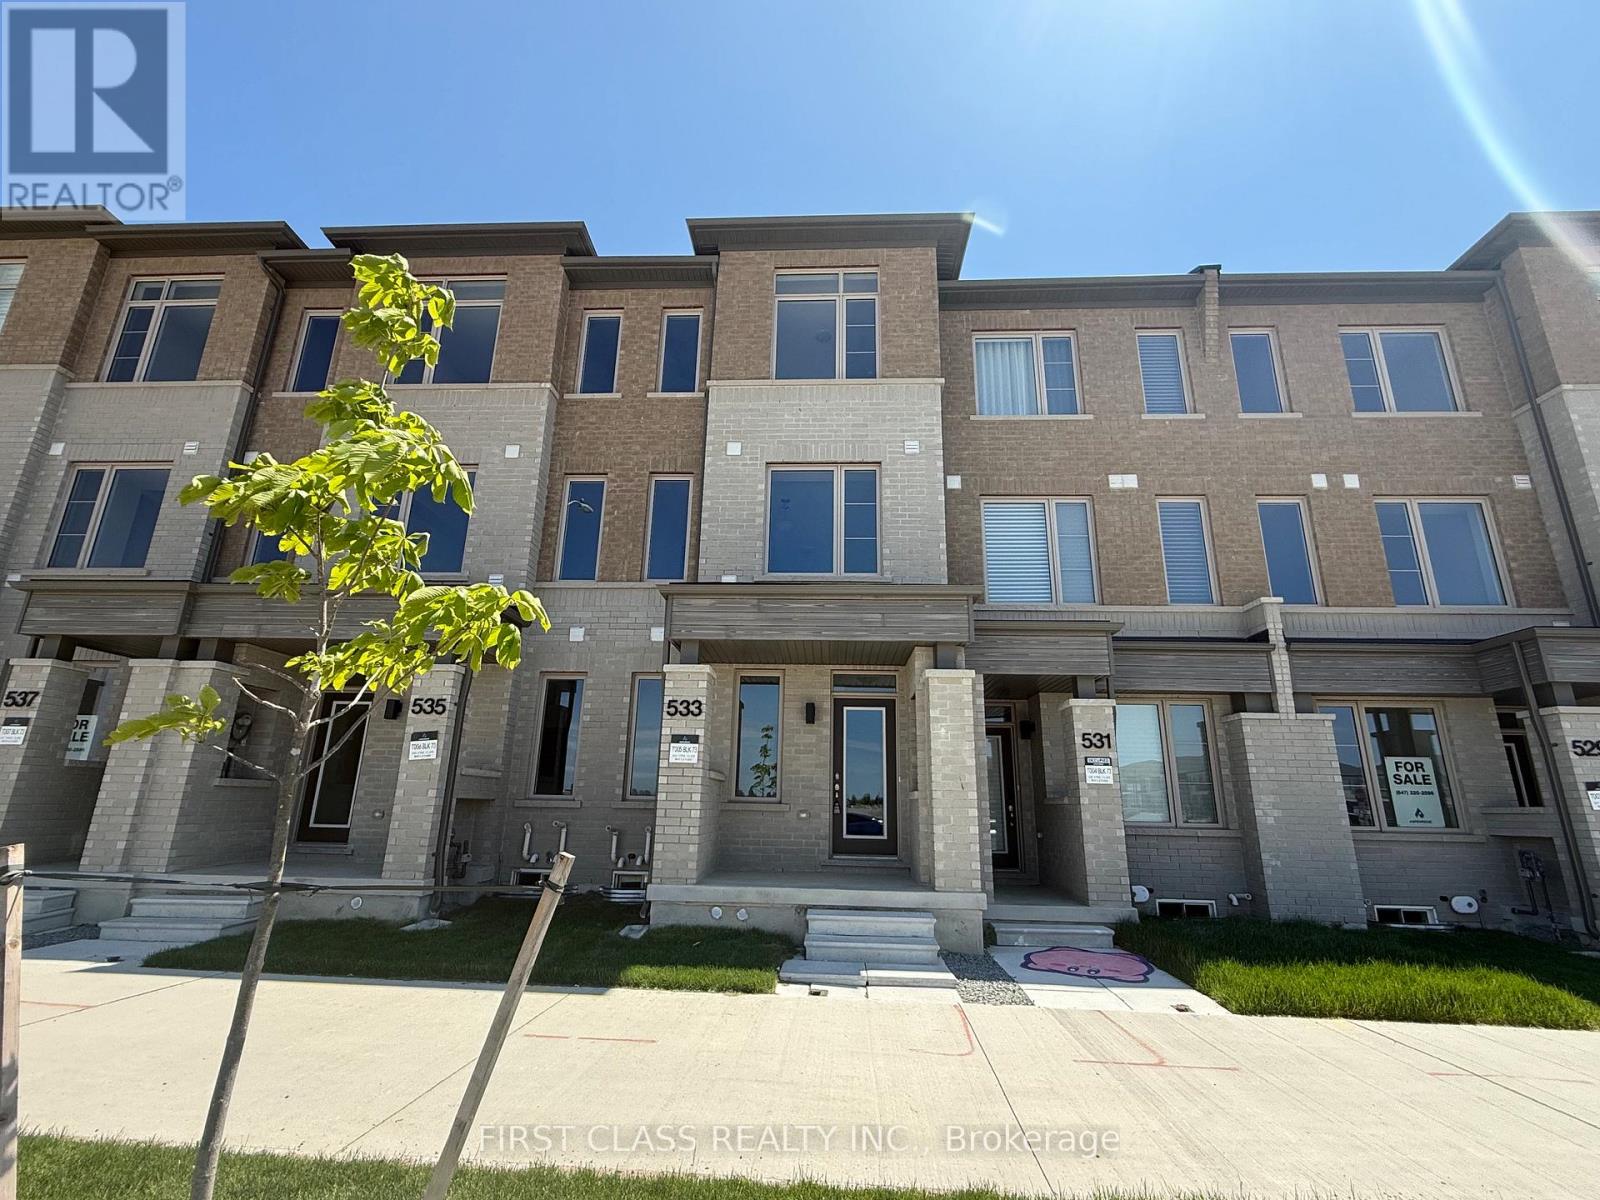
533 Vine Cliff Boulevard
Markham, Ontario
Welcome To This Stunning 4-Bedroom Home In The Highly Sought-After Victoria Grand Community. Filled With Natural Light, Large Windows Throughout Create A Bright And Inviting Living Space. Featuring 9' Ceilings And Hardwood Flooring On All Three Levels, This Home Seamlessly Blends Elegance With Modern Comfort. The Contemporary Kitchen Is Equipped With Brand-New KitchenAid Appliances. Ideally Situated In A Family-Friendly Neighbourhood Close To Top-Rated Schools, Parks, And Convenient Transit Options. (id:60365)
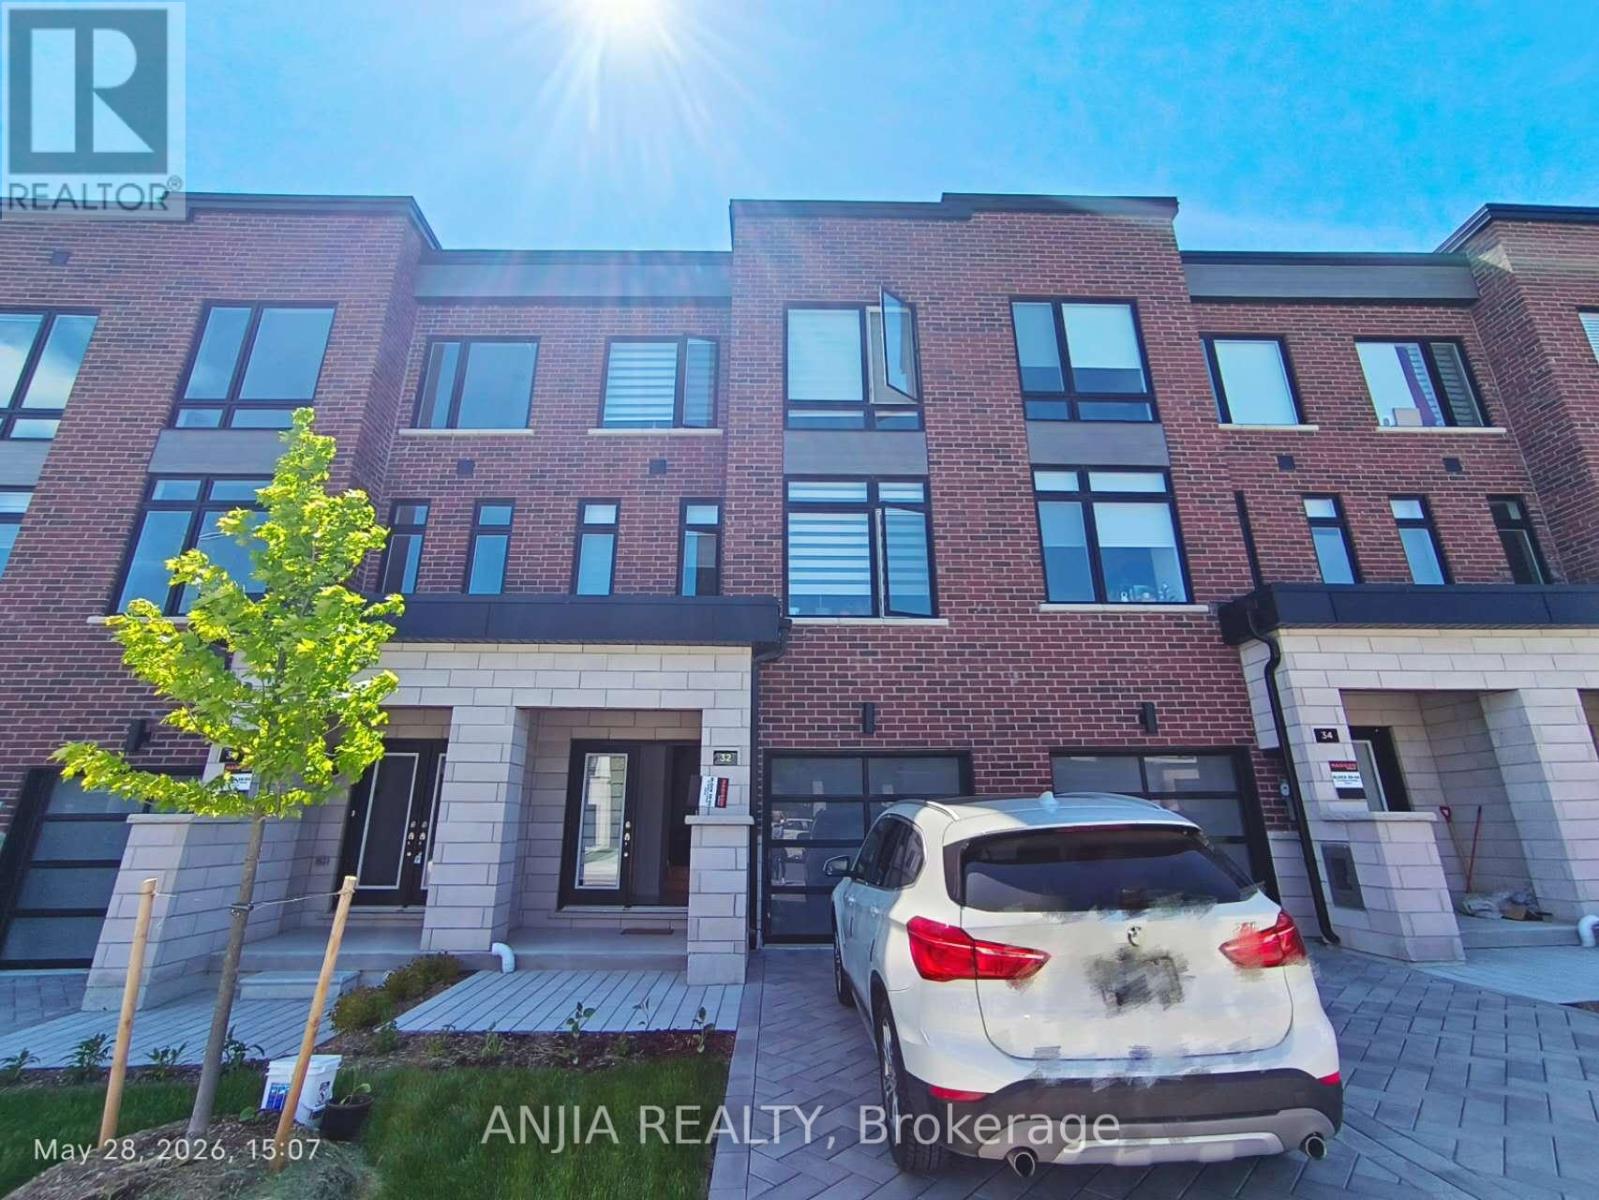
1floor+basement - 32 Danielle Moore Circle
Toronto, Ontario
Welcome to this brand new renovation 1 floor and basement freehold townhouse. All utility include. The landlord occasionally live in 2nd and 3rd floor. The tenant can occupy both 1st floor and basement with 2 bedroom+2 bathroom+1 kitchen. Located in a prime, ultra-convenient neighborhood, this home puts everything at your doorstep: Steps from TTC stops with 24/7 bus access and multiple routes within minutes. One direct bus to the University of Toronto. perfect for students or faculty. Quick access to Highway 401 for effortless commuting. Minutes to Scarborough Town Centre for shopping, dining, and entertainment. Walking distance to schools, parks, and places of worship. 5 mins to Kennedy/Scarborough Subway & GO Station, with upcoming Sheppard & Eglinton LRTs. 20 mins to downtown Toronto close to all amenities, attractions, and major employment hubs. (id:60365)
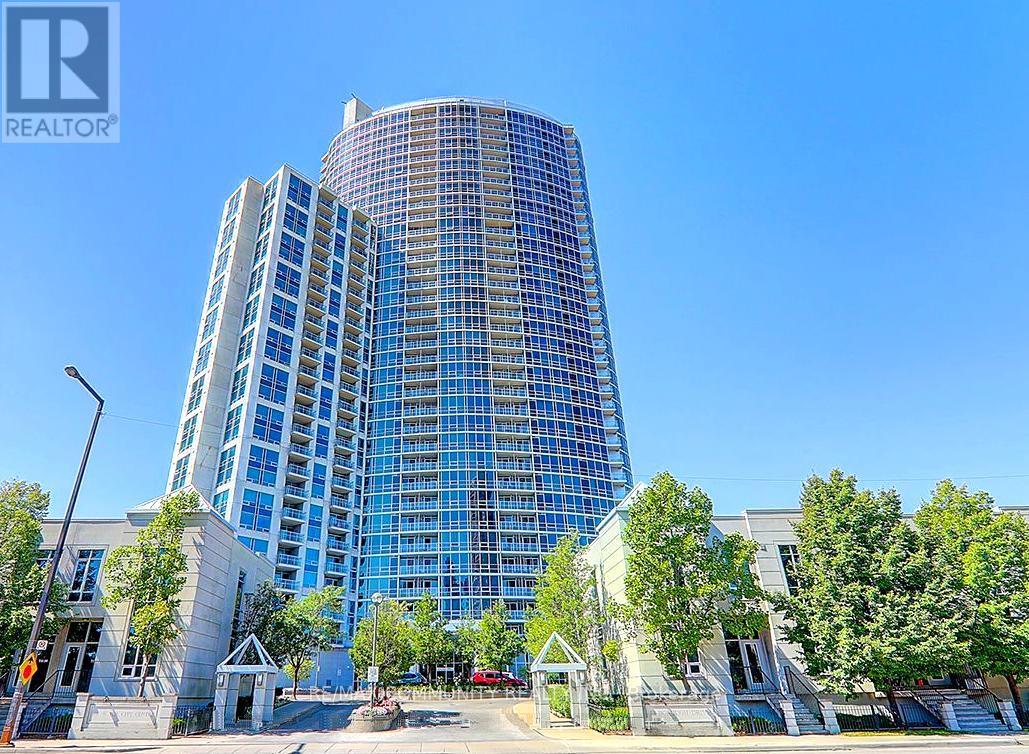
907 - 83 Borough Drive
Toronto, Ontario
One Of The Largest One Bedroom Units In The Luxurious Tridel '360 At The City Centre' With Unobstructed East, North East & South East Views + Balcony + Parking + Locker. Carpet Free. Floor To Ceiling Windows Throughout. Bright & Spacious With An Excellent Layout. Generous Living/Dining Area. Large Primary Bedroom With Double Closet. Modern Open Kitchen With Granite Counters & Breakfast Bar. Mirrored Coat Closet. Well Managed Building With 24 Hour Concierge, Visitor Parking, Indoor Pool, Gym, Sauna, Party Room, Roof Top Patio With BBQs & More... Convenient Location, Close To Scarborough Town Centre, T.T.C, G.O. Transit, Highway 401, Shopping, Groceries, Restaurants, Etc. ! (id:60365)
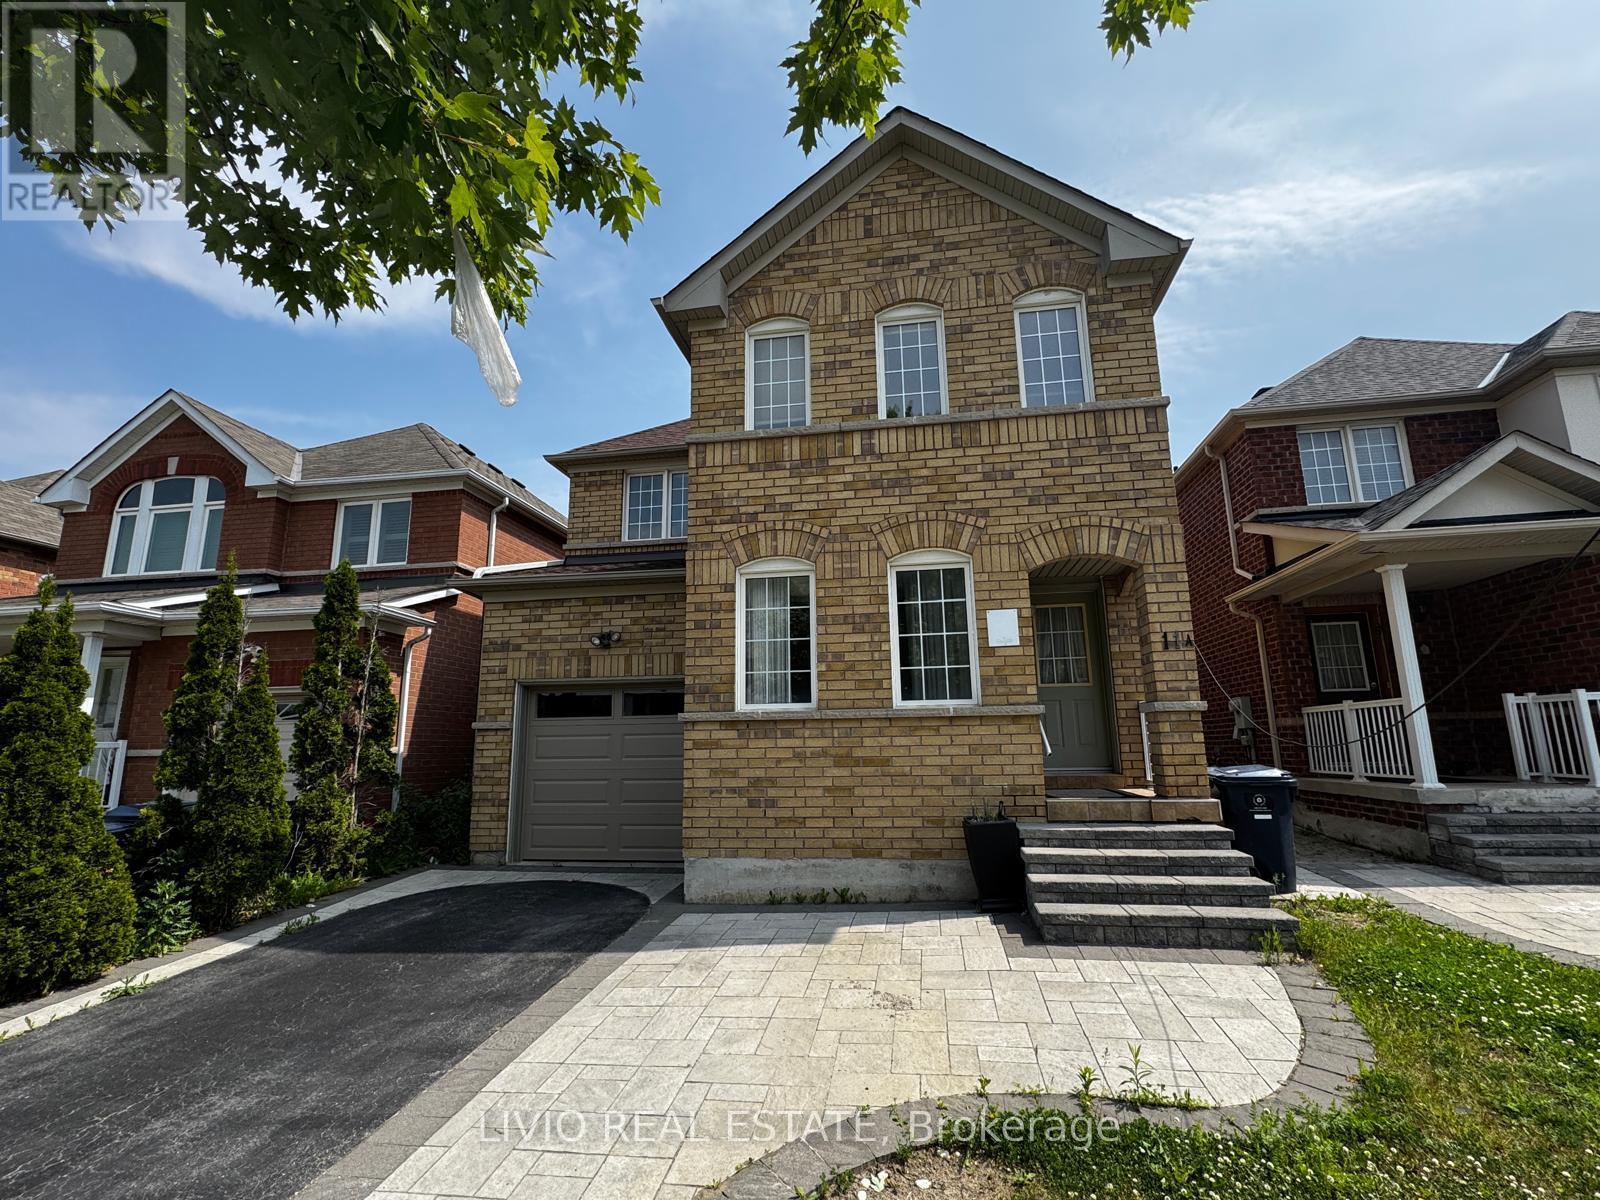
11a Seasons Drive
Toronto, Ontario
For Lease is a Detached 4+1 Bed 4 Bath Home In High Demand Area. Steps To Public & Catholic Schools, TTC & Park. Good Curb Appeal, Covered & Tiled Porch, Family Oriented Neighborhood. It has a Master bedroom with 5 pc ensuite, Interlocked Walkway, Cozy Fireplace in family room, Oak Staircase, Hardwood Hardwood Main Floor. Finished Basement with Kitchen Bedroom and a full bathroom. Garage Access, Double Driveway, Quality Stainless Steel Appliances. (id:60365)
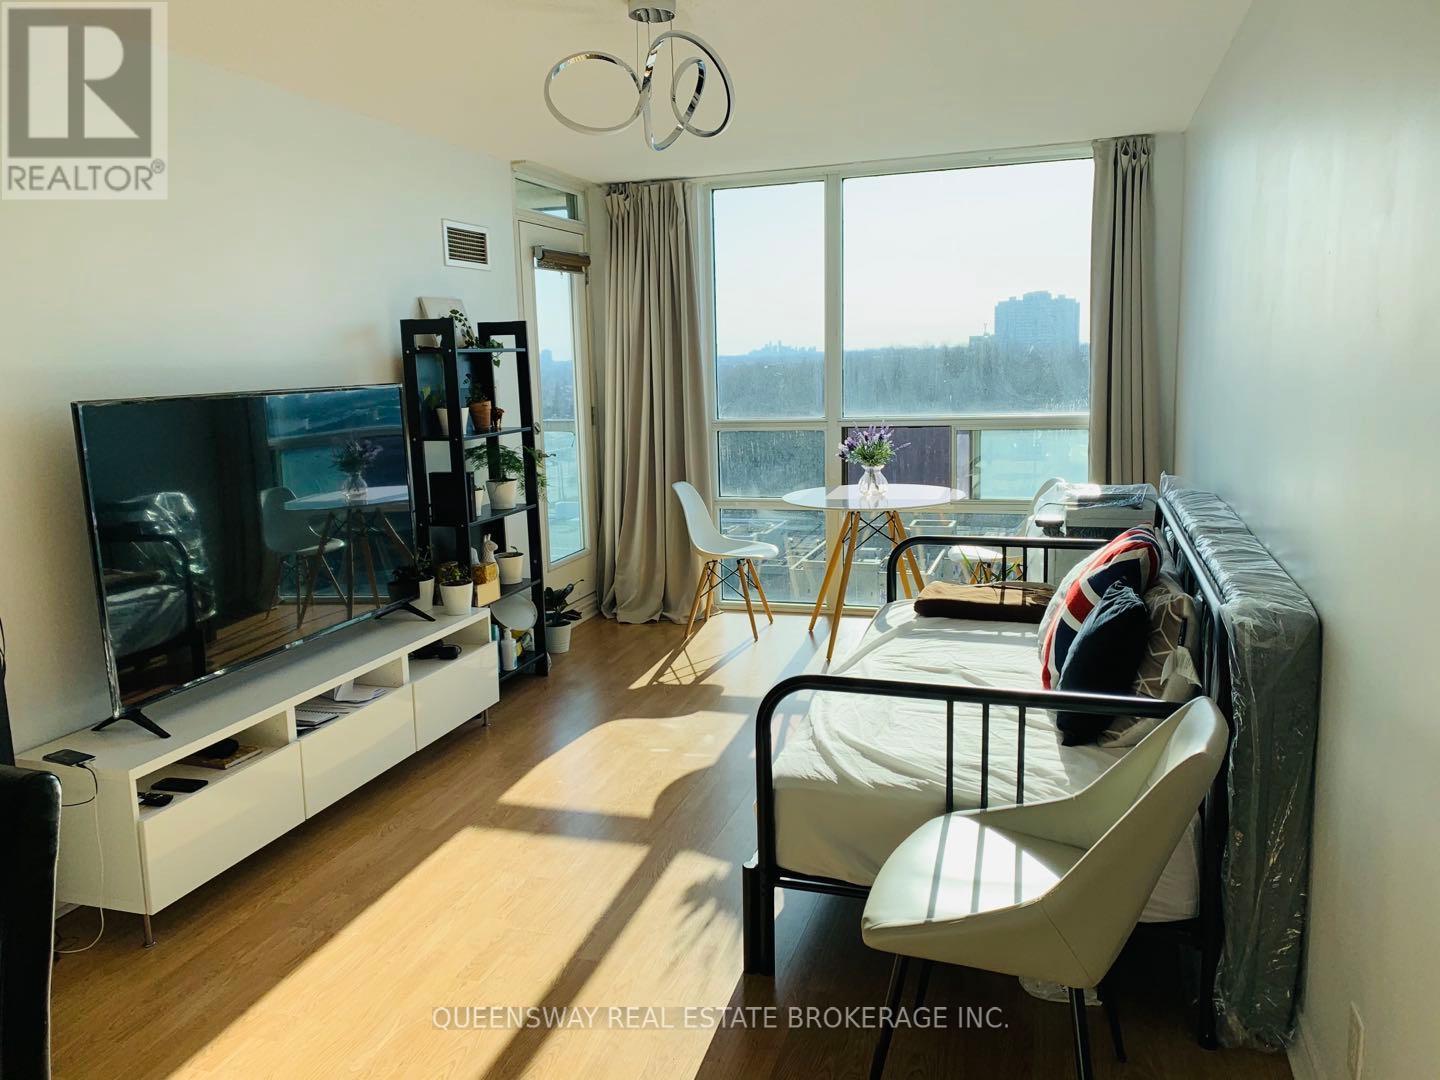
1601 - 68 Grangeway Avenue
Toronto, Ontario
Cozy and bright (sun - filled) one bedroom condo in an amazing location with brand new floor for rent. All utilities (heating, cooling, water, and hydro) are included . The unit includes one underground parking spot and a locker near elevator. Walking distance to FreshCo, Shoppers Drug Mart, BMO, RBC, and more. Close to YMCA, Toronto public library, and Scarborough Town Center. Easy access to highway 401, bus route to University of Toronto Campus and Centennial college. Kitchen appliances and Washer & Dryer have been upgraded to stainless steel ones. Amenities include indoor pool, gym, mini golf, etc. (id:60365)
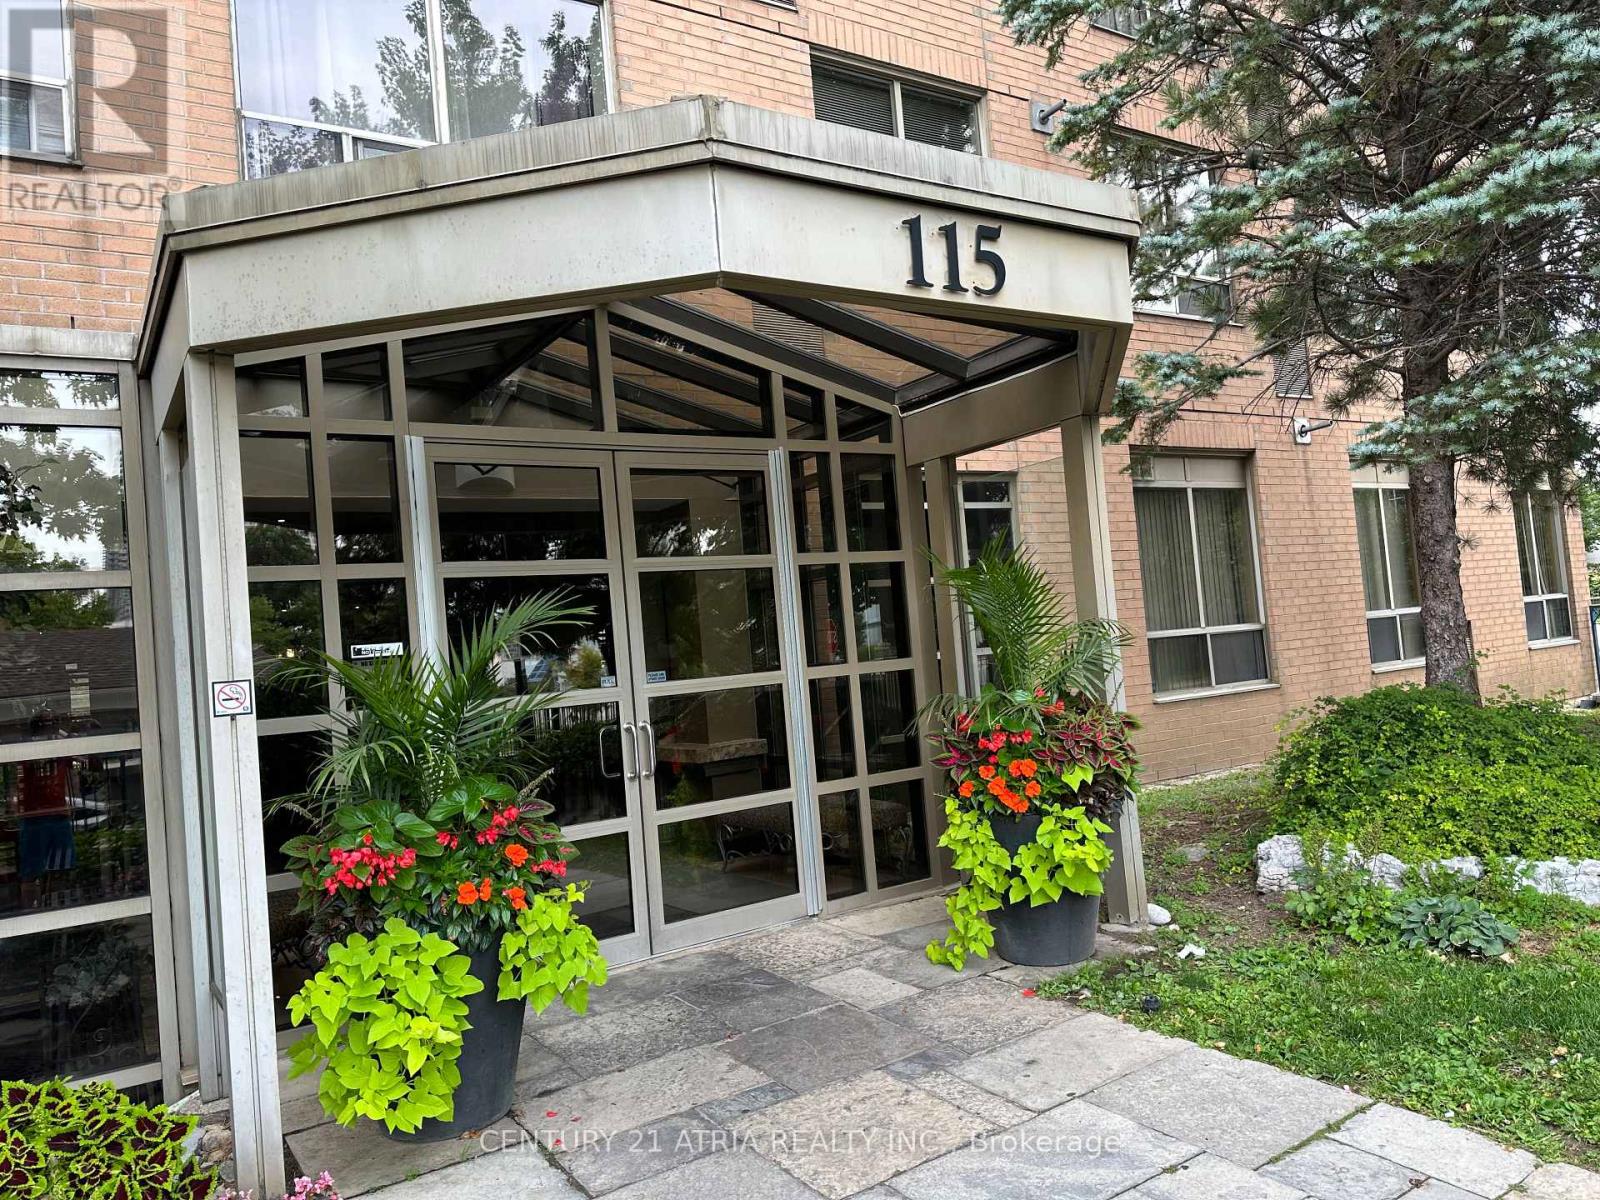
2605 - 115 Omni Drive
Toronto, Ontario
Bright and spacious 2+1 bedroom with unobstructed view. Well maintained luxury Tridel Condo. Laminate floor throughout. 24 hours gate house and security system. Minutes to Scarborough Town Centre, TTC, 401, YMCA and supermarket. (id:60365)
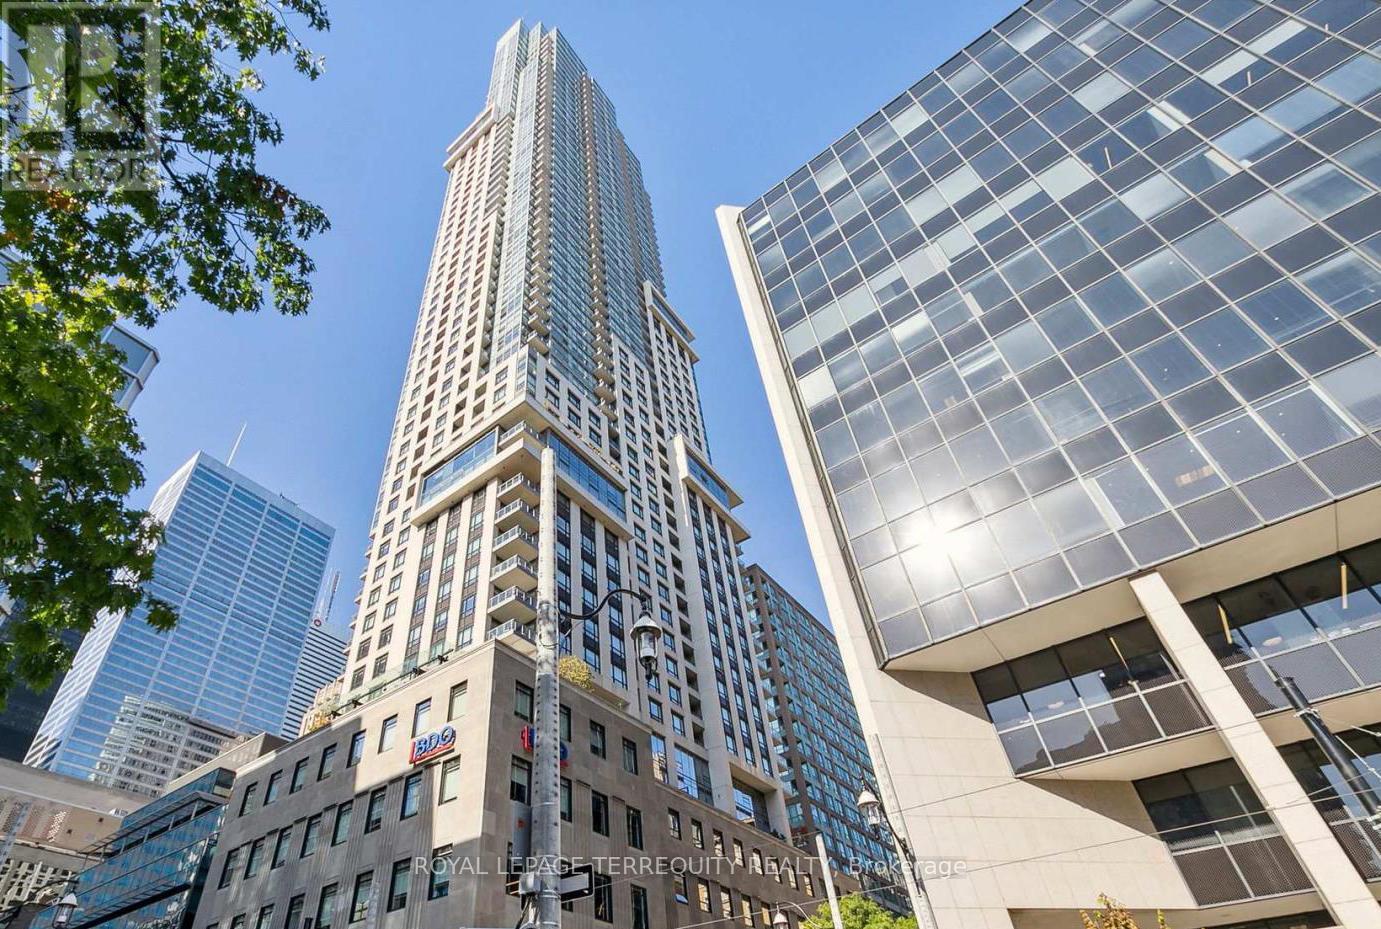
4707 - 88 Scott Street
Toronto, Ontario
Welcome To This Prestigious Luxury Residence At 88 Scott, Perfectly Situated Where The Financial District Meets Historic St. Lawrence Market. This Premium 1-Bedroom Suite Boasts Rare 10Ft Ceilings & Floor-To-Ceiling Windows Flooding the Space With Natural Light & Stellar West-Facing Sunset Views. Exceptional Open-Concept Layout Features Laminate Flooring in living area. A Modern Kitchen Appointed W/ Built-In Energy Star Appliances, Sleek Cabinetry. Five-Star Building Amenities: Concierge, Indoor Pool, Gym, Yoga Studio, Rooftop Deck. Unbeatable Location Bridging The Core & Old Town: Steps To Subway, Financial District, St. Lawrence Market, & Top Entertainment. Move In & Enjoy! (id:60365)
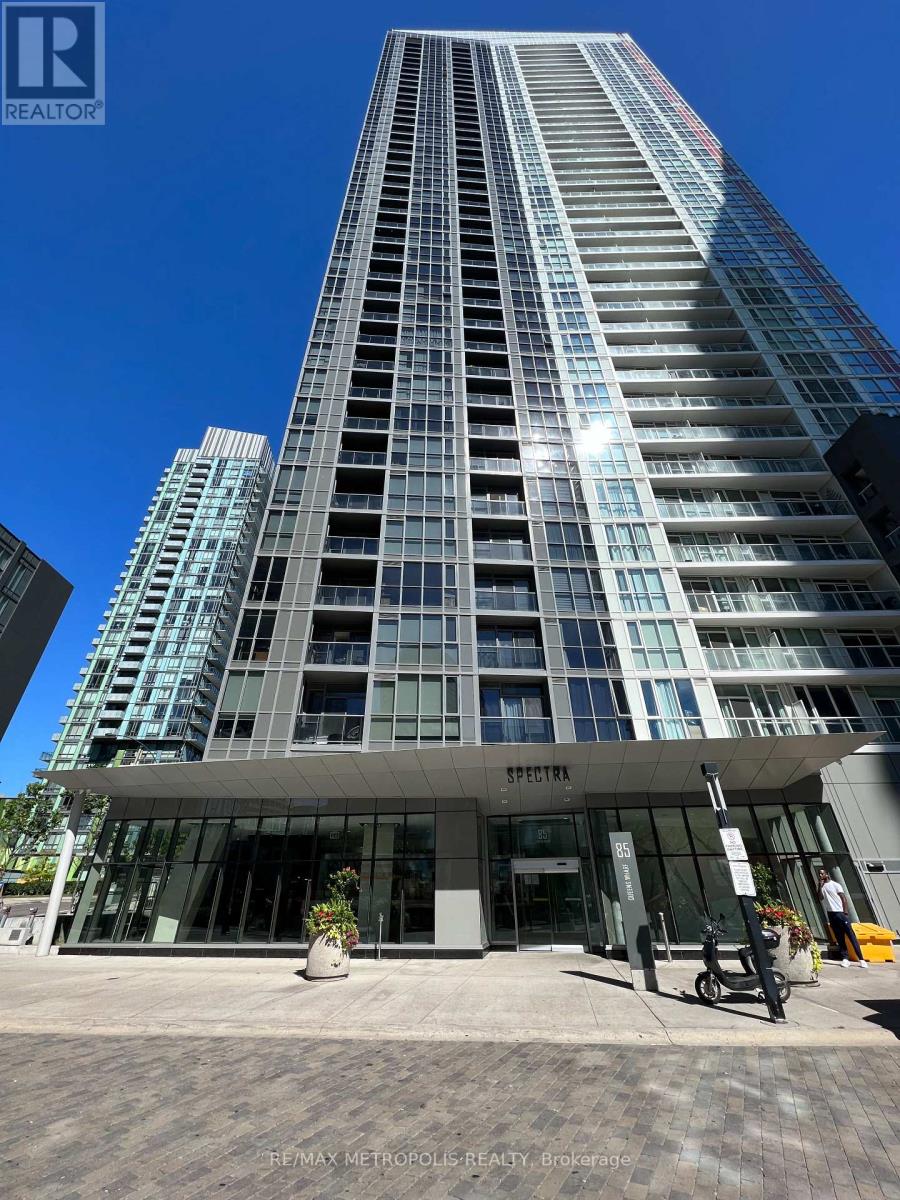
517 - 85 Queens Wharf Road
Toronto, Ontario
Bright 1Bedroom + den condo unit available for rent. Beautiful, Spacious open living space, with large floor-to-ceiling windows, wide plank wooden flooring, Stainless steel appliances and a large balcony with views of the CN Tower. Enjoy 8-acre park right next to the building, steps to Transit, Highway, Waterfront and Lake, Library, Supermarket, Restaurants, CN Tower, Rogers Centre, Financial District & more. Enjoy all amenities including an outdoor hot tub! (id:60365)
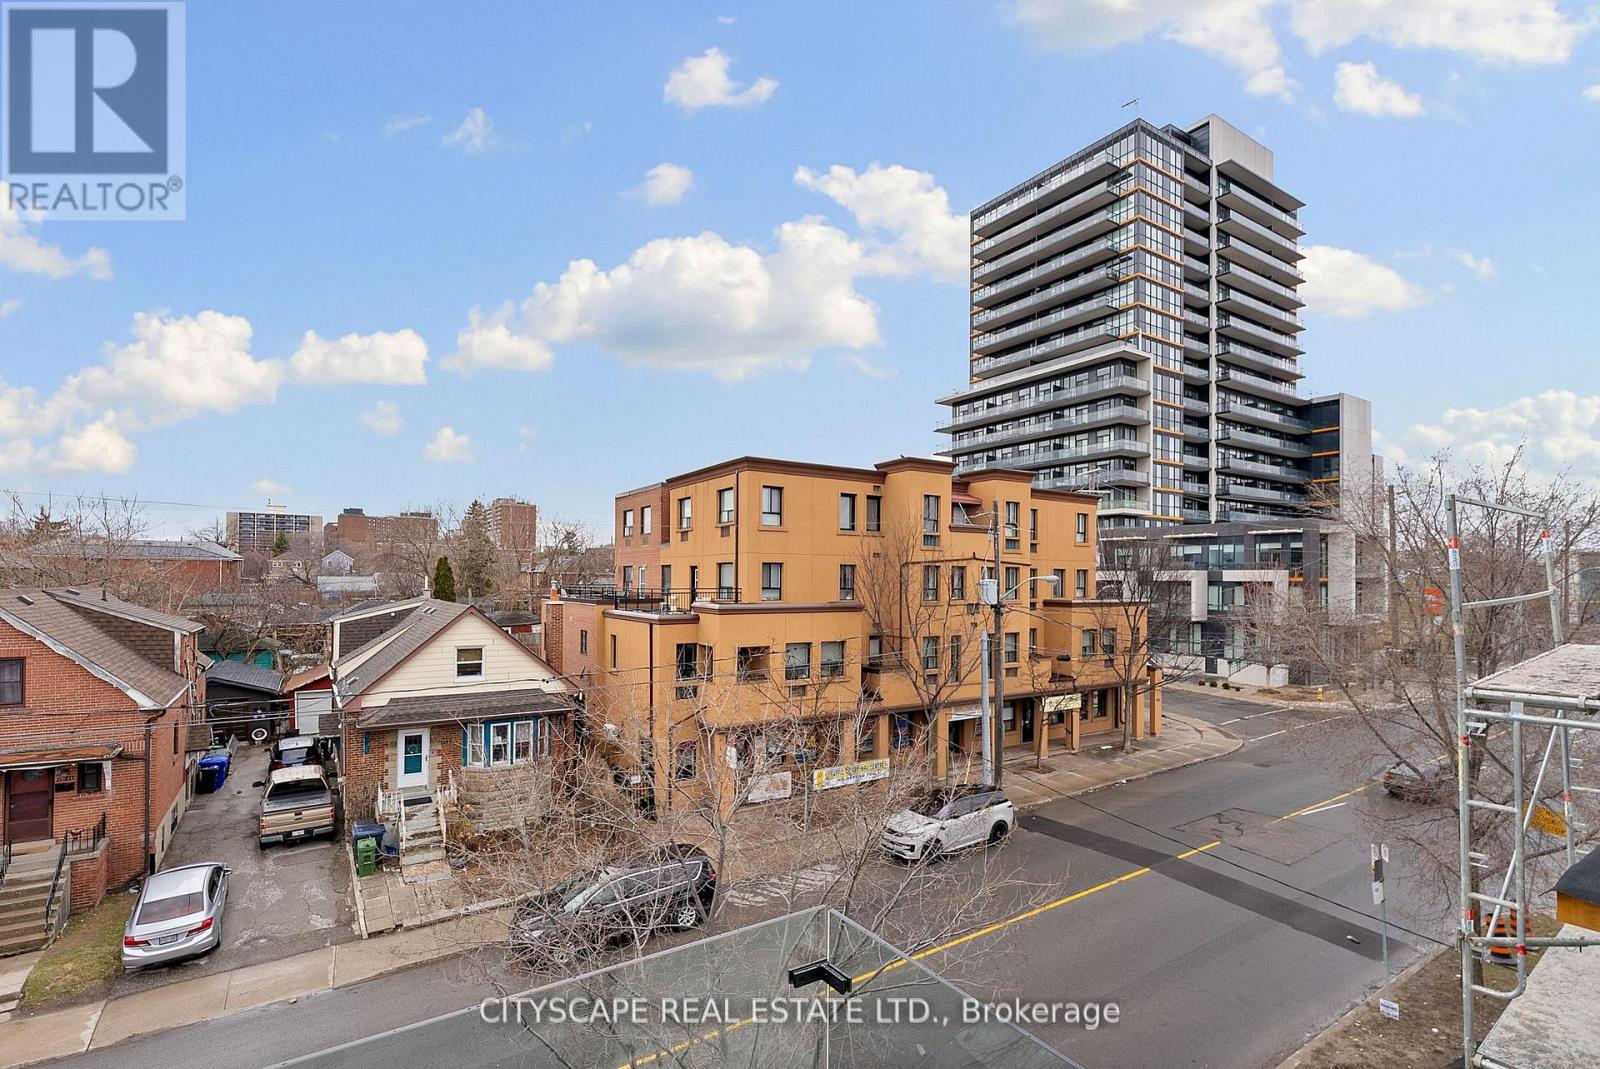
5 Gdn Ste - 591 Oakwood Avenue
Toronto, Ontario
Oakwood Oasis invites you to experience the perfect blend of urban convenience and neighbourhood charm in the heart of York. Nestled within the vibrant Oakwood-Vaughan community, this location offers a highly walkable lifestyle where daily errands, local shops, schools and essential amenities are all just steps away. With excellent transit access, including the newly opened Eglinton Crosstown LRT line, commuting across Toronto is seamless, making it an ideal choice for professionals and families alike. Beyond convenience, Oakwood Oasis is surrounded by a thriving, culturally rich neighbourhood, with the local street art and long-established businesses along Eglington West showcasing the Jamaican and Caribbean roots of the neighbourhood. From local cafes and diverse dining options to community hubs like the Oakwood Village Library and Arts Centre, residents enjoy a balanced lifestyle that feels both connected and relaxed. Nearby green escapes like Cedarvale Park and the Beltline Trail. The unit is pet-friendly (id:60365)
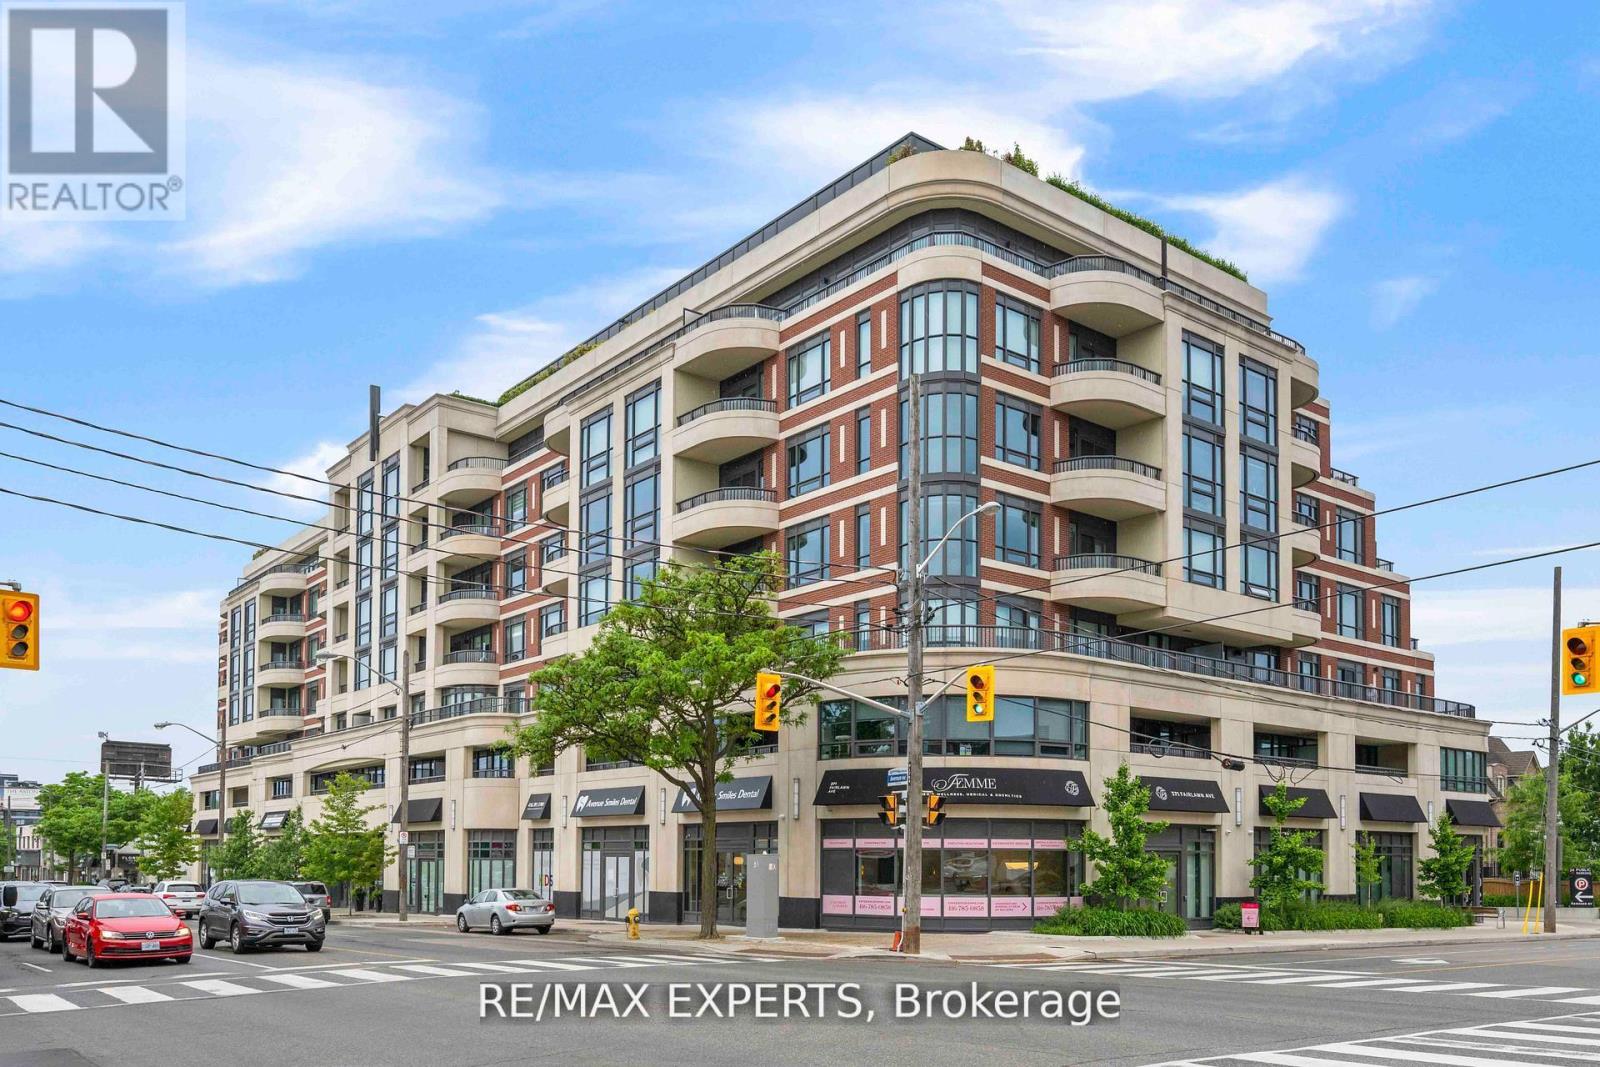
702 - 1700 Avenue Road
Toronto, Ontario
Boutique Luxury Living In One Of The Most Affluent Neighborhoods In Toronto! This extraordinarily designed 3 Bedroom + Den, 3 Bathroom Penthouse Suite is truly a show stopper! The property boasts a luxurious, modern design with standout features like a smart dimmable lighting system, motorized curtains, and a monitored smart security system with cameras and sensors, ensuring convenience and safety. The custom Leicht kitchen shines with high-end Gaggenau and Miele appliances, a Neolith Himalaya Crystal backsplash, and a water filtration system, while heated floors in all three bathrooms, the kitchen, and foyer elevate comfort. Custom 120 Sq ft dream walk-in closet. Spa-like ensuite featuring a freestanding bath, rain shower and intelligent toilet. Custom wood paneling, engineered hardwood floors, and solid wood doors throughout add elegance, complemented by a primary bedroom with a Sangiacomo custom headboard, condensation-preventing heated floor cables and a walk out to balcony. The dining room's convertible bar cabinet and terrace walk-out, plus pre-wired built-in speakers, make this home perfect for sophisticated living and entertaining. Additionally, the expansive 590-square-foot terrace, equipped with snow-melting heated floors by Warmly Yours, gas and water hookups, and levelled concrete tiles, offers an exceptional outdoor space for year-round enjoyment. No detail was overlooked or expense| spared during design and renovation! You too can call this masterpiece your home! (id:60365)
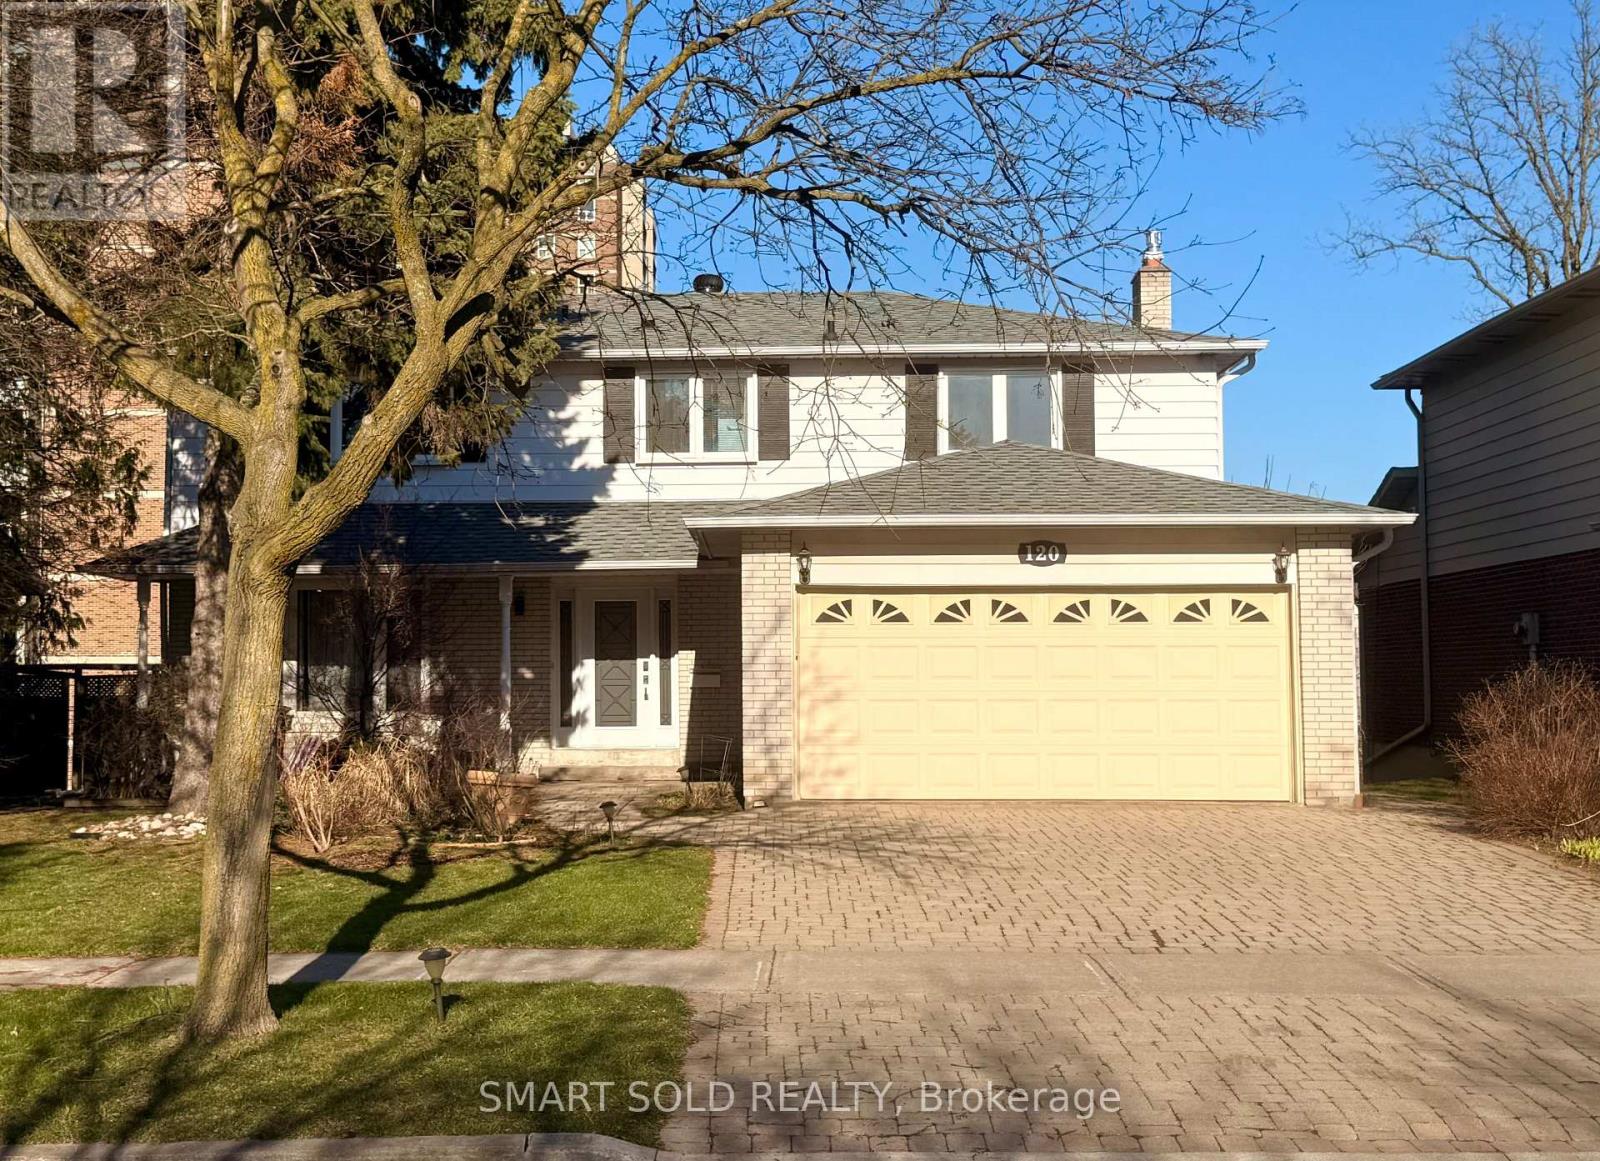
120 Abbeywood Trail
Toronto, Ontario
Gorgeous Spacious Detached Home In Prime Banbury Location with Top Ranking Schools. 4 Bedroom, 4 Baths With A Functional Layout & A Total Of 5 Parking. Hardwood Floor Throughout. Fully Finished Walk-out Basement With Sep-entrance And Newly Renovated With New Kitchen/Stove & Fridge and Great Room for extra space of family entertainment or gym, Spacious Living Space, Close to Top Rated Denlow P.S, windfields Middle School and York Mills C.I and Top Private Schools, UCC, Crescent, TFS, Havergal, St. Clement's Etc. 2 Bedrooms in Basement Not Included. (id:60365)

© 2026 Proptech Realty Inc., Brokerage.