
11a Seasons Drive Toronto, Ontario M1X 1X4

$4,200 Monthly
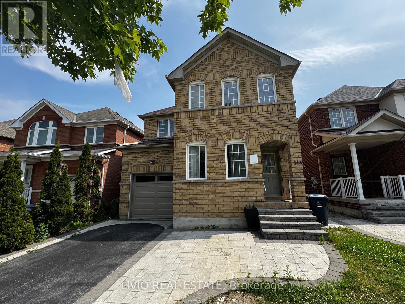
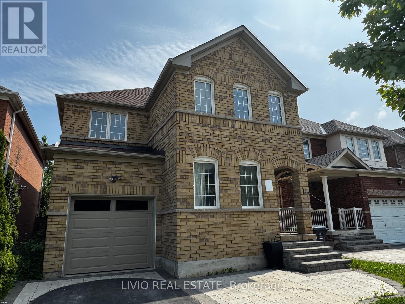
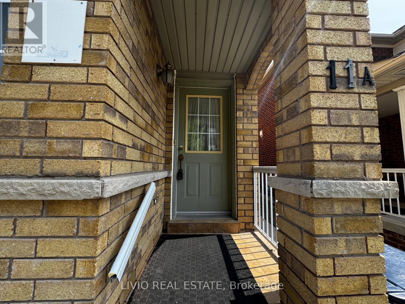
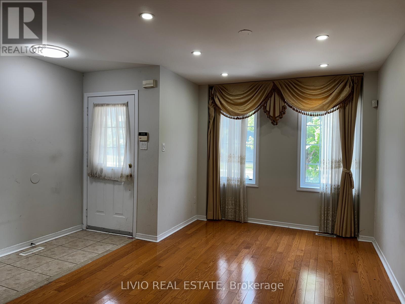
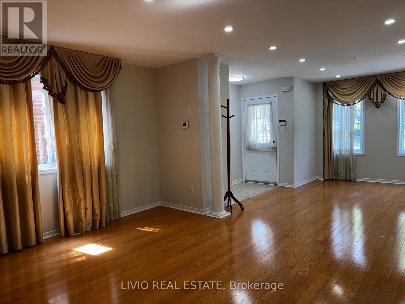
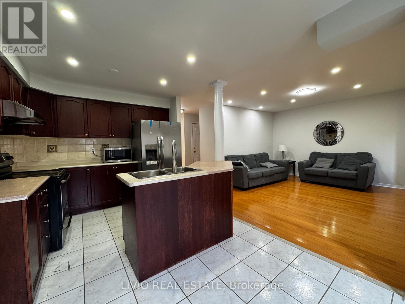
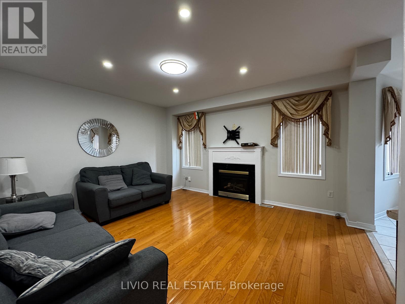
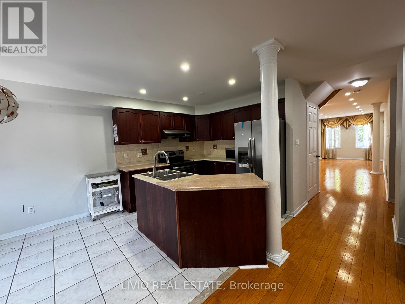
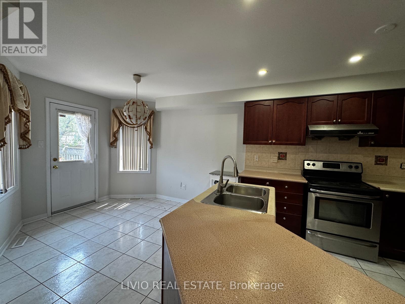
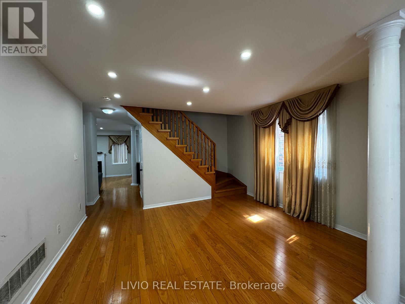
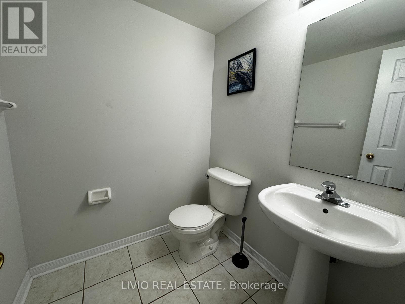
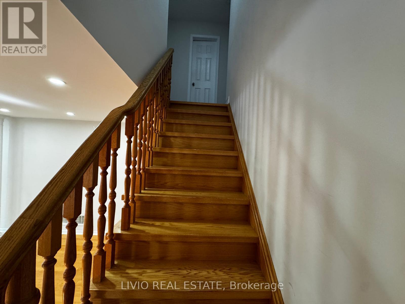
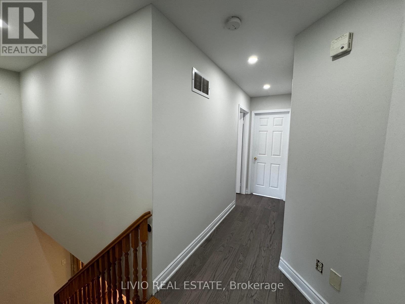
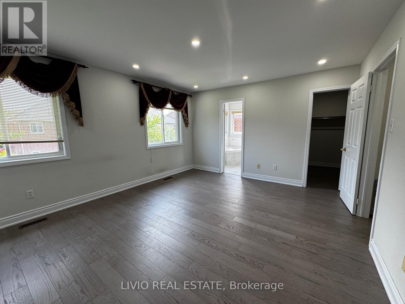
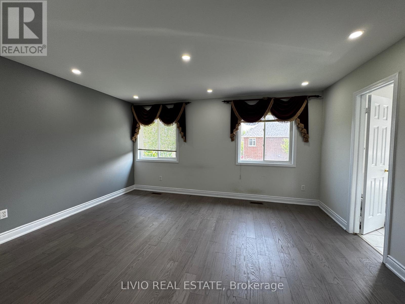
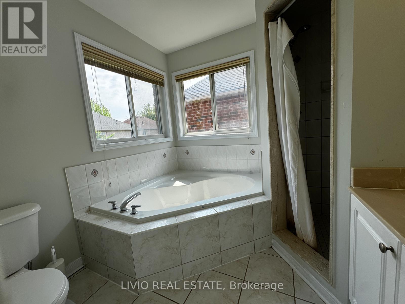
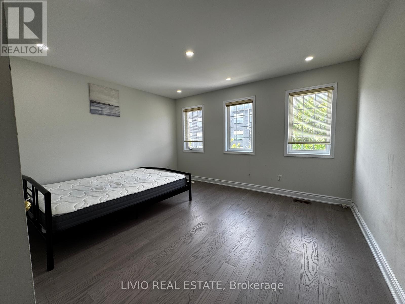
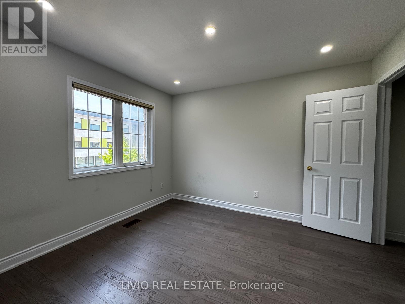
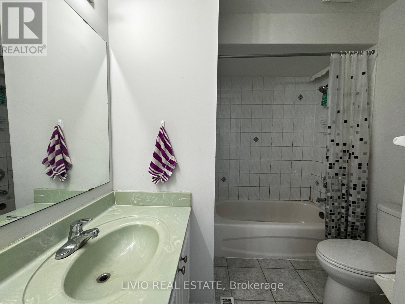
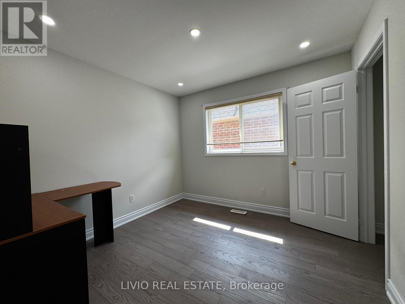
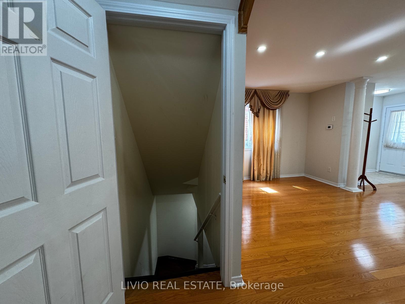
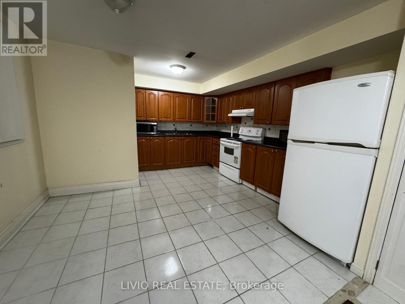
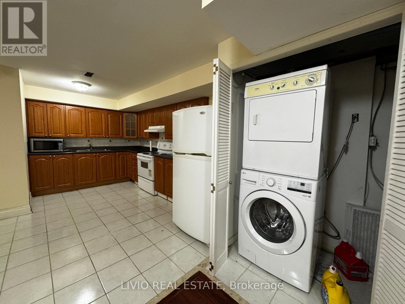
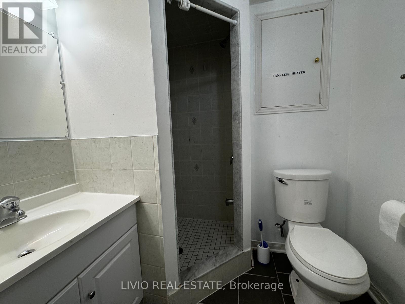
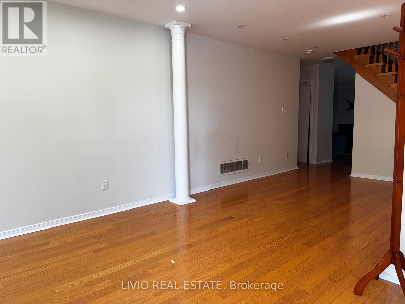
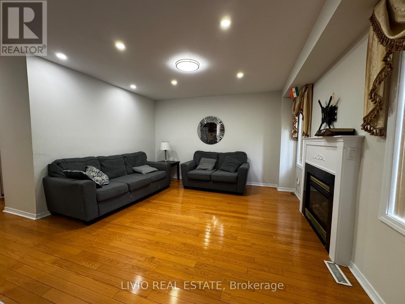
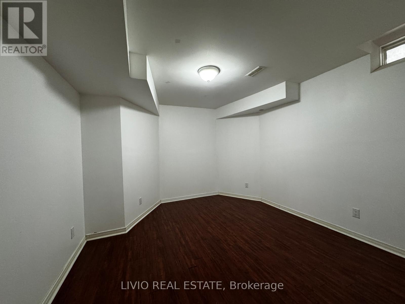
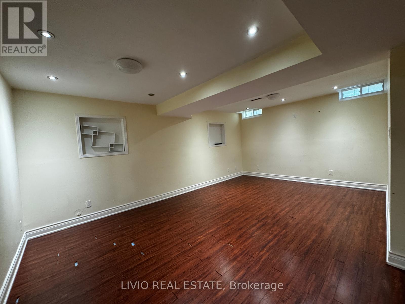
For Lease is a Detached 4+1 Bed 4 Bath Home In High Demand Area. Steps To Public & Catholic Schools, TTC & Park. Good Curb Appeal, Covered & Tiled Porch, Family Oriented Neighborhood. It has a Master bedroom with 5 pc ensuite, Interlocked Walkway, Cozy Fireplace in family room, Oak Staircase, Hardwood Hardwood Main Floor. Finished Basement with Kitchen Bedroom and a full bathroom. Garage Access, Double Driveway, Quality Stainless Steel Appliances. (id:60365)
Property Details
| MLS® Number | E13218022 |
| Property Type | Single Family |
| Community Name | Rouge E11 |
| AmenitiesNearBy | Golf Nearby, Park, Public Transit, Schools |
| Features | Carpet Free |
| ParkingSpaceTotal | 3 |
Building
| BathroomTotal | 4 |
| BedroomsAboveGround | 4 |
| BedroomsBelowGround | 1 |
| BedroomsTotal | 5 |
| Age | 16 To 30 Years |
| Appliances | Dishwasher, Dryer, Two Stoves, Washer, Two Refrigerators |
| BasementDevelopment | Finished |
| BasementFeatures | Apartment In Basement |
| BasementType | N/a, N/a (finished) |
| ConstructionStyleAttachment | Detached |
| CoolingType | Central Air Conditioning |
| ExteriorFinish | Brick |
| FireplacePresent | Yes |
| FlooringType | Hardwood, Ceramic, Carpeted |
| FoundationType | Concrete |
| HalfBathTotal | 1 |
| HeatingFuel | Natural Gas |
| HeatingType | Forced Air |
| StoriesTotal | 2 |
| SizeInterior | 2000 - 2500 Sqft |
| Type | House |
| UtilityWater | Municipal Water |
Parking
| Attached Garage | |
| Garage |
Land
| Acreage | No |
| LandAmenities | Golf Nearby, Park, Public Transit, Schools |
| Sewer | Sanitary Sewer |
| SizeDepth | 89 Ft ,10 In |
| SizeFrontage | 32 Ft |
| SizeIrregular | 32 X 89.9 Ft |
| SizeTotalText | 32 X 89.9 Ft |
Rooms
| Level | Type | Length | Width | Dimensions |
|---|---|---|---|---|
| Second Level | Primary Bedroom | 4.57 m | 3.96 m | 4.57 m x 3.96 m |
| Second Level | Bedroom 2 | 3.35 m | 3.05 m | 3.35 m x 3.05 m |
| Second Level | Bedroom 3 | 4.14 m | 3.35 m | 4.14 m x 3.35 m |
| Second Level | Bedroom 4 | 3.05 m | 3.02 m | 3.05 m x 3.02 m |
| Main Level | Living Room | 8.41 m | 3.35 m | 8.41 m x 3.35 m |
| Main Level | Dining Room | 8.41 m | 3.35 m | 8.41 m x 3.35 m |
| Main Level | Family Room | 4.27 m | 3.96 m | 4.27 m x 3.96 m |
| Main Level | Kitchen | 3.23 m | 2.74 m | 3.23 m x 2.74 m |
| Main Level | Eating Area | 3.05 m | 2.74 m | 3.05 m x 2.74 m |
https://www.realtor.ca/real-estate/29829314/11a-seasons-drive-toronto-rouge-rouge-e11
Gary Bhatt
Broker of Record
109 Kennedy Rd S Unit B
Brampton, Ontario L6W 3G3

The trademarks REALTOR®, REALTORS®, and the REALTOR® logo are controlled by The Canadian Real Estate Association (CREA) and identify real estate professionals who are members of CREA. The trademarks MLS®, Multiple Listing Service® and the associated logos are owned by The Canadian Real Estate Association (CREA) and identify the quality of services provided by real estate professionals who are members of CREA. The trademark DDF® is owned by The Canadian Real Estate Association (CREA) and identifies CREA's Data Distribution Facility (DDF®)
May 30 2026 04:33:04
Toronto Real Estate Board
Livio Real Estate

© 2026 Proptech Realty Inc., Brokerage.