

102 Thackeray Way
Minto, Ontario
Welcome to Maitland Meadows, where modern design meets small town comfort. This brand new Woodgate model offers the perfect upgrade for young professionals or growing families who want more breathing room without the noise that usually comes with townhouse living. These homes are only connected at the garage wall, giving you the privacy and quiet you've been craving. Inside, you get that fresh, contemporary style everyone wants today. Bright, open spaces, thoughtful upgrades already included, and a full appliance package so move in day is truly turn key. Outside, you'll love the peaceful neighbourhood vibe: safe, quiet streets, friendly neighbours, and farmland sunsets you'll never get tired of. Commuting is easy with larger centres about an hour away, and you'll enjoy all the small town essentials - fibre optic internet, natural gas heat, and full municipal services. Quick closing is available so you can start your next chapter sooner. If you're looking for an affordable new build with style, space, and zero hassle, this is the one. Additional perks include: Oversized garage with man door and opener, paved driveway, fully sodded yard, soft close cabinetry, central air conditioning, Tarion Warranty and survey all included in the price. (id:60365)
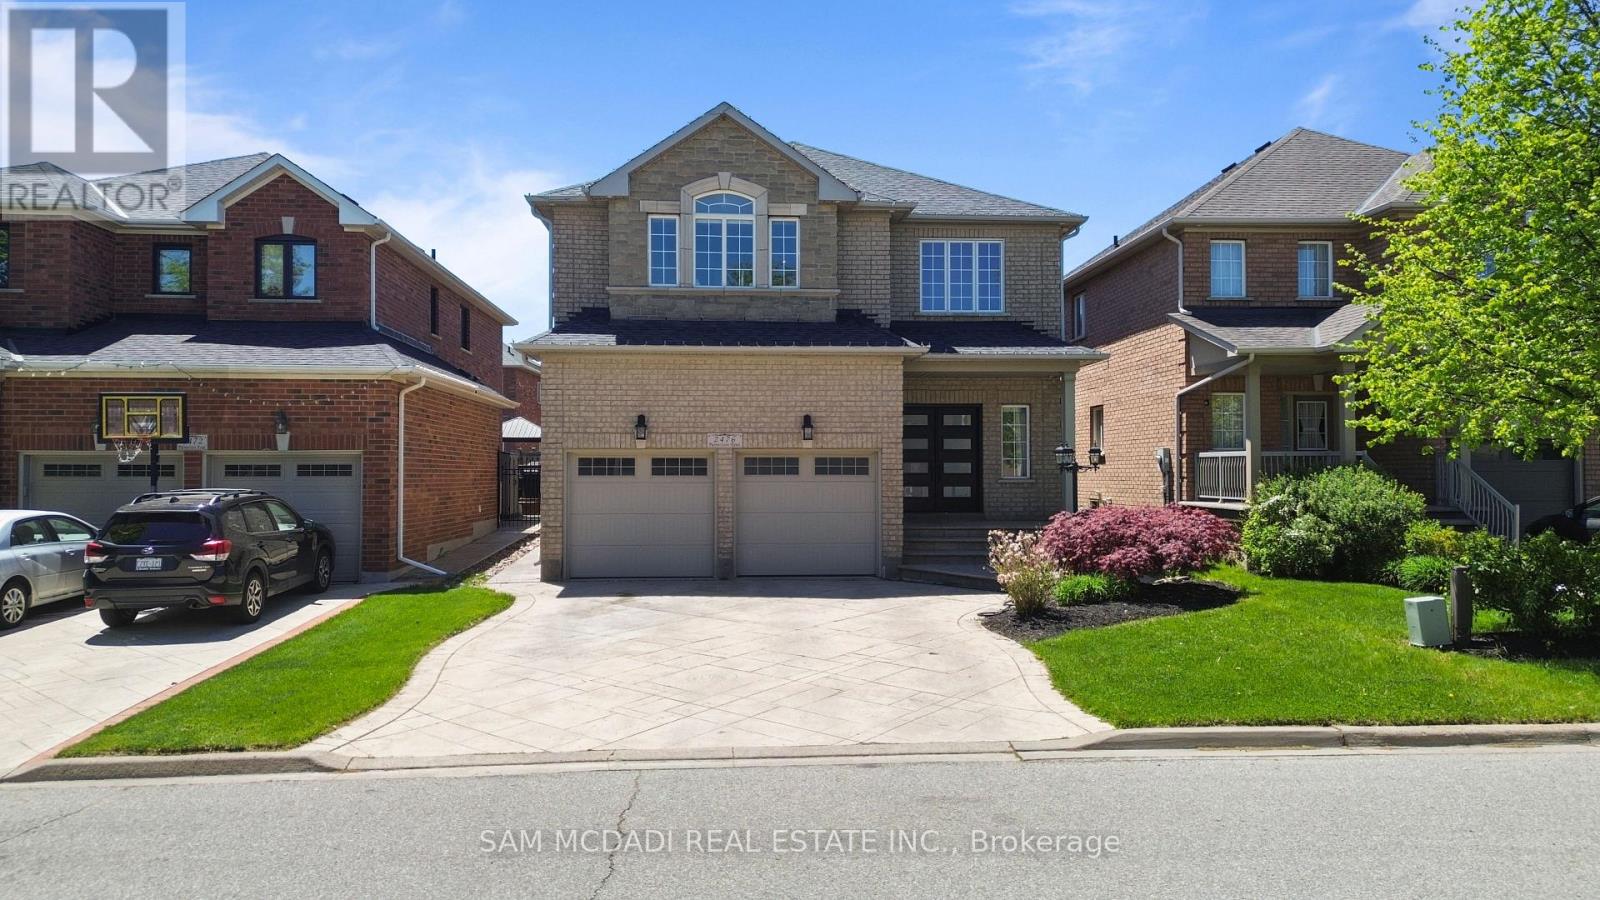
2476 Palmerston Road
Oakville, Ontario
Nicely situated in the highly sought-after Joshua Creek community, this exceptional home offers approximately 3,000 sq. ft. of living space above grade, plus an additional 1,100 sq. ft. of professionally finished space in the basement. Designed with both family living and entertaining in mind, the home features 9-foot ceilings, elegant strip hardwood flooring, and a bright open-concept layout filled with natural light throughout. The spacious gourmet kitchen is a chef's delight, complete with granite countertops, stainless steel appliances, and a breakfast area with a walkout to the patio, creating the perfect setting for seamless indoor-outdoor living. A grand oak staircase leads to the upper level, featuring four generously sized bedrooms and two full bathrooms. The professionally finished basement offers an expansive open-concept recreation area with pot lights and a 3-piece bathroom, providing excellent in-law suite potential. Additional updates include new front entry doors and stunning patterned concrete driveway, walkways, and rear patio. Step outside to enjoy the beautifully landscaped grounds, complete with a patterned concrete walkway and patio, as well as an outdoor shed for additional storage. Located within a highly ranked school district, this remarkable property presents an incredible opportunity and is truly a must-see! (id:60365)
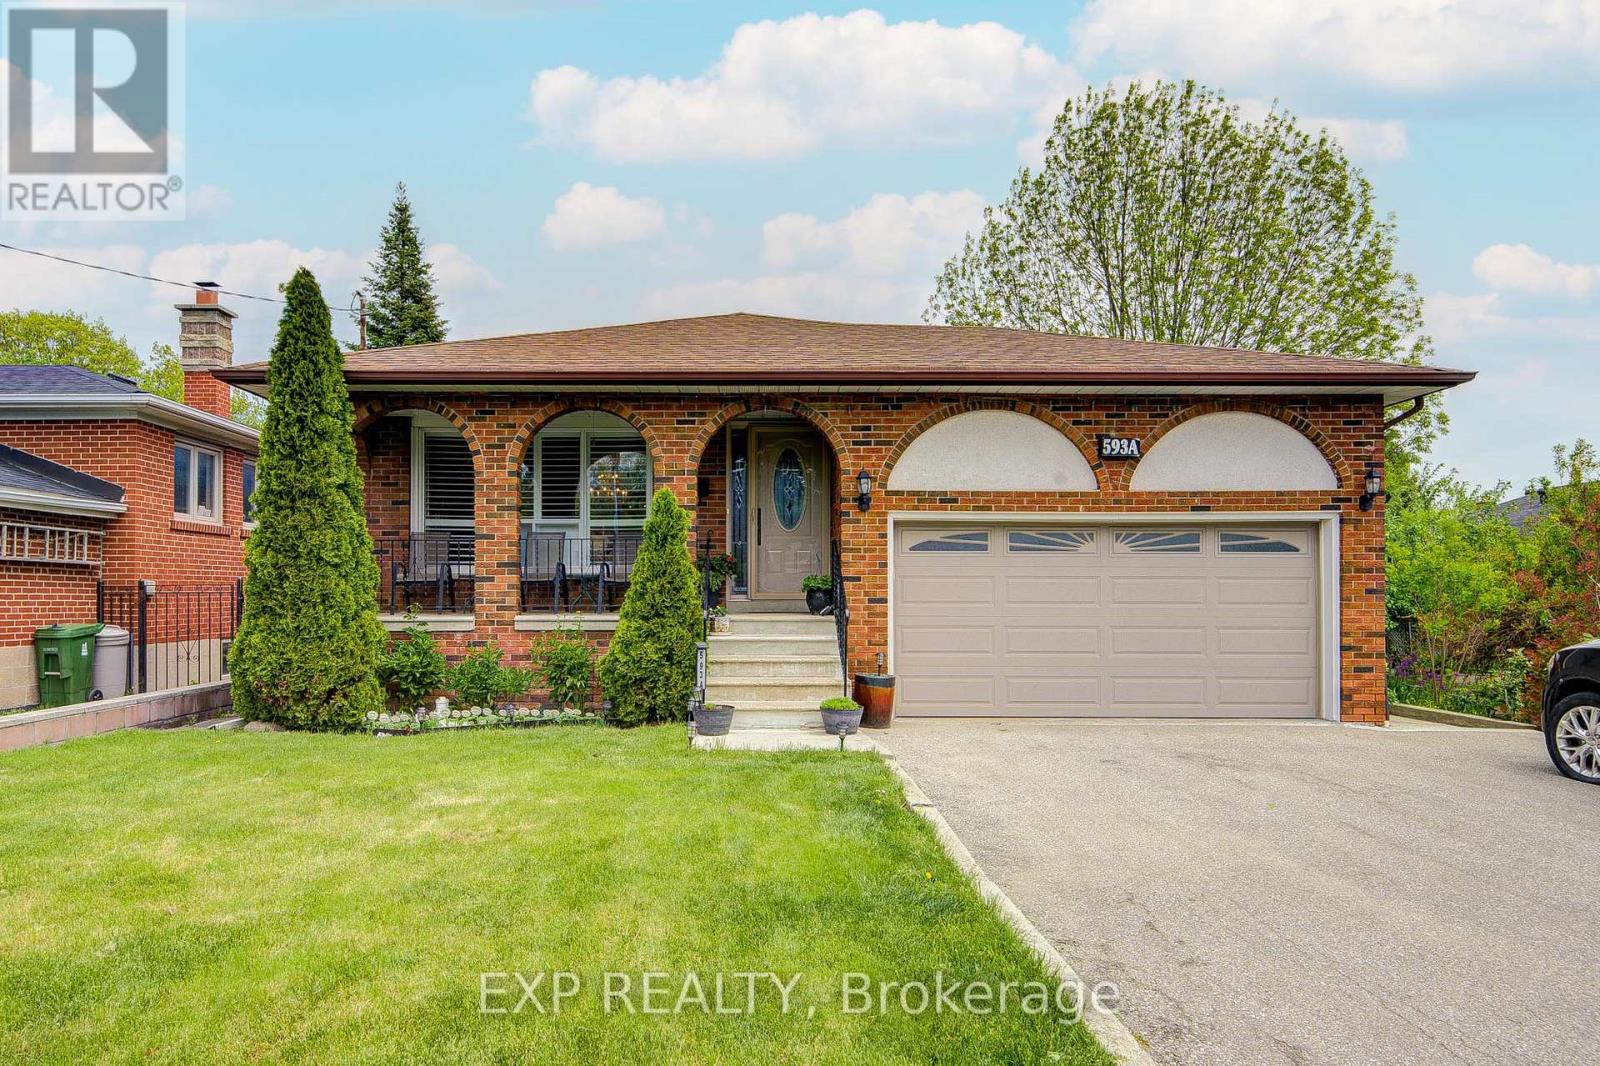
593a Scarlett Road N
Toronto, Ontario
A rare opportunity in Toronto's highly sought-after Humber Heights community. Beautifully updated and thoughtfully designed for comfortable everyday living, this detached bungalow offers the perfect blend of warmth, flexibility, and long-term value for families, multi-generational living, or savvy investors seeking income potential. Set on a deep 40 x 122.5 ft lot with over 2,300 sq ft of finished living space, this move-in-ready home instantly feels bright, welcoming, and connected the moment you walk in. The main level features sun-filled open-concept living and dining spaces with hardwood floors, California shutters, crown moulding, and a stunning chef's kitchen complete with quartz countertops, center island, and upgraded appliances - ideal for entertaining or quiet family evenings at home. Two spacious bedrooms complete the upper level, including a generous primary retreat with walk-in closet. The fully finished lower level offers exceptional flexibility with its own private side entrance, impressive ceiling heights, above-grade windows, full kitchen, 3-piece bath, 1 bedroom plus den, spacious recreation area with fireplace, and the ideal setup for an in-law suite, nanny suite, or income-generating rental apartment. Additional highlights include an attached 2-car garage perfect for parking, storage, or workshop use, along with a private driveway offering multiple parking spaces. The deep backyard provides privacy, outdoor enjoyment, and future potential. Located in one of Etobicoke's most loved neighborhoods, Humber Heights is known for its mature trees, peaceful green spaces, walking trails, family-friendly atmosphere, and excellent neighbors. Conveniently located minutes to parks, schools, golf, transit, major highways, Pearson Airport, downtown Toronto, and Bloor West Village. This is the kind of home that gives you the flexibility to truly live comfortably while enjoying the lifestyle and community buyers rarely find in Toronto today. (id:60365)
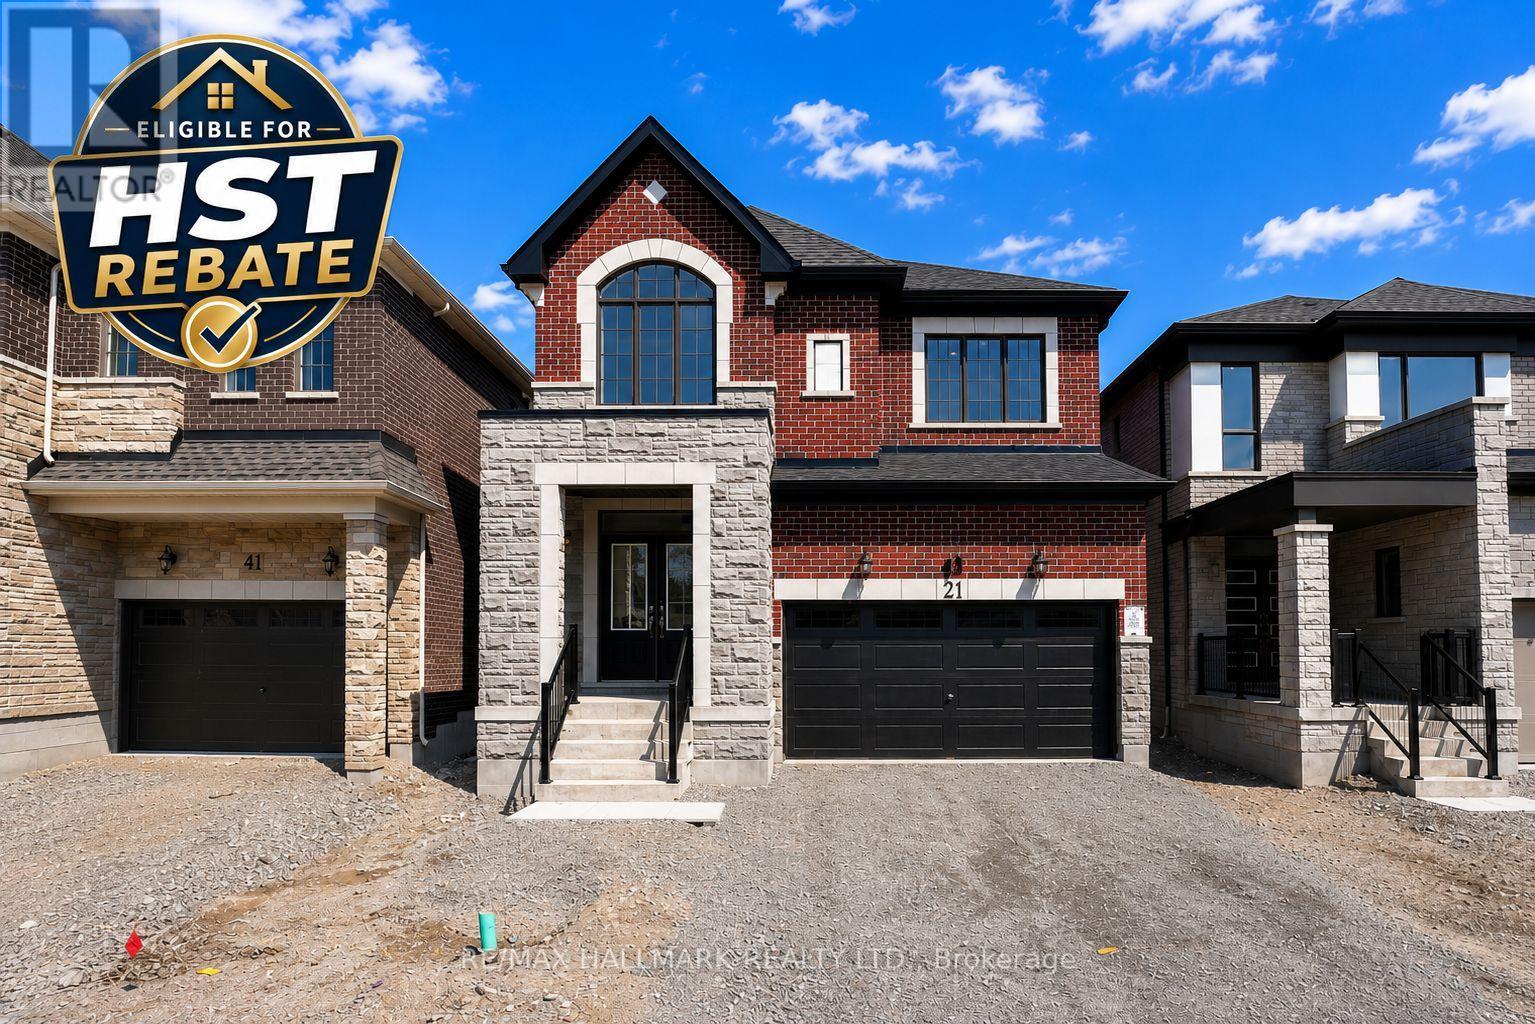
43 Foxley Heights
Barrie, Ontario
Take advantage of the New Enhanced Ontario HST Rebate, which is the buyer's responsibility to apply for and receive after closing, for an additional rebate off the posted price. This rebate is not administered, guaranteed, or paid by the builder. Use Mattamy's online calculator to estimate the potential rebate available for this specific home. Welcome to The Dawson by Mattamy Homes, located in the growing Vicinity West community in South Barrie with excellent access to Hwy 400, shopping, schools, parks, and everyday amenities. This 2,308 sq. ft. above-grade home offers a double car garage, 4 spacious bedrooms, stunning upgrades, and beautiful finishes throughout. The main floor features a spacious great room with an electric fireplace, an upgraded kitchen with a gorgeous island, and a convenient powder room located beside the mudroom with interior garage access. Upstairs, the primary bedroom includes a walk-in closet and 4-piece ensuite, while three additional bedrooms, a second-floor laundry room, andwell-planned living space make this home practical and comfortable. The separate entrance to the basement offers excellent future potential, and this Energy Star certified home qualifies for Tarion Warranty, making it a fantastic opportunity to own a brand-new Mattamy home in one of South Barrie's growing new communities. (id:60365)
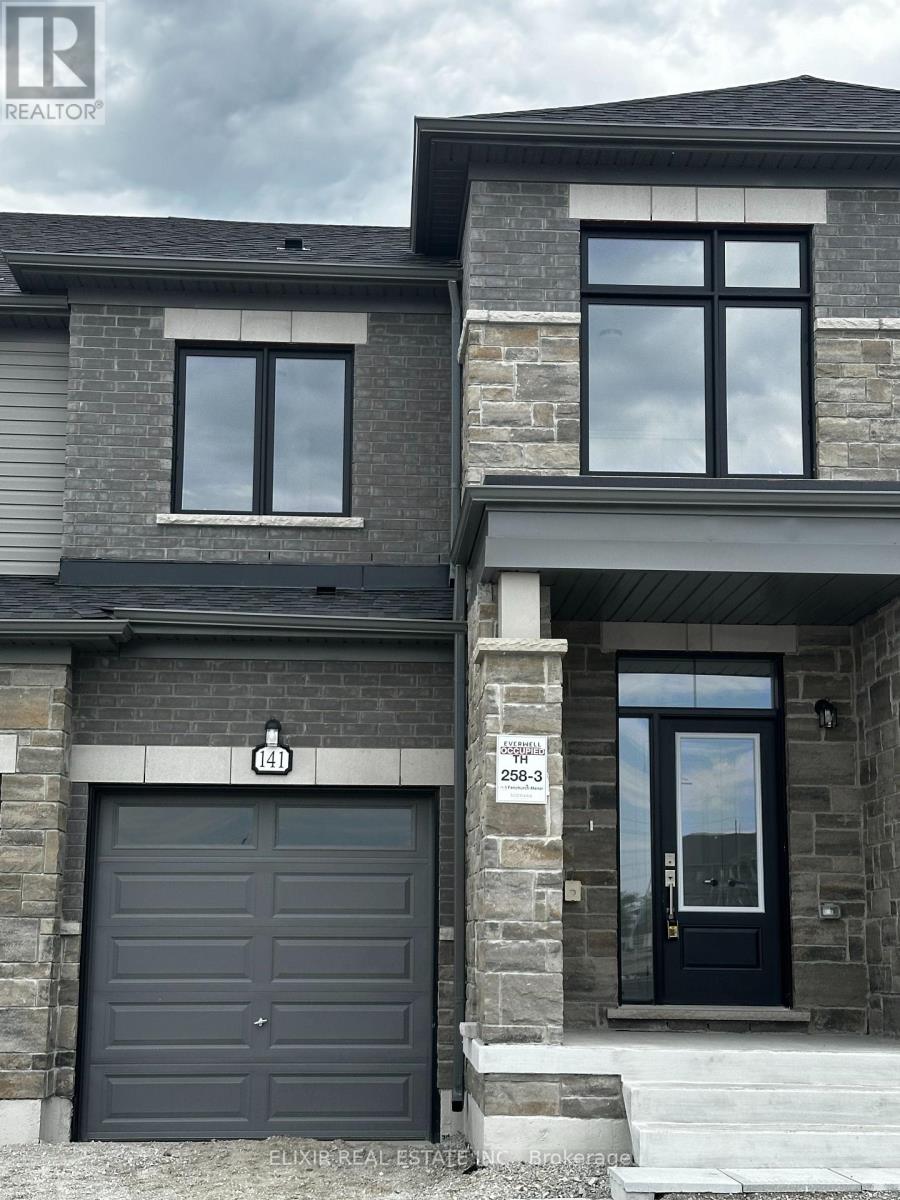
141 Fenchurch Manor
Barrie, Ontario
Welcome to this beautifully upgraded 2023-built freehold townhome offering approx. 1,715 sq ft above grade in Barrie's growing southeast community. Featuring elegant stone detailing, modern grey brick exterior, and a desirable south-facing frontage, this home offers exceptional curb appeal and modern style. Thousands spent on upgrades including a premium lookout basement, oversized windows throughout, dark hardwood flooring, pot lights, and 9-ft smooth ceilings on the main floor creating a bright and airy atmosphere. Still under Tarion Warranty for additional peace of mind.Designed with functionality and comfort in mind, the open-concept main floor seamlessly connects the kitchen, breakfast area, living room, and dining space - perfect for entertaining and family living. The upgraded kitchen features quartz countertops, an extended breakfast island, stainless steel appliances, and ample cabinetry. Flooded with natural light from the abundance of large windows, the home feels warm, bright, and inviting throughout. Spacious sun-filled bedrooms and convenient second-floor laundry add to the practicality of the layout. The primary suite features a walk-in closet and upgraded 4-piece ensuite with sleek tiled glass shower.Located just minutes from Barrie's waterfront, downtown amenities, schools, parks, golf courses, shopping, Barrie South GO Station, and Highway 400, this move-in ready home is ideal for first-time buyers, commuters, and growing families alike. (id:60365)
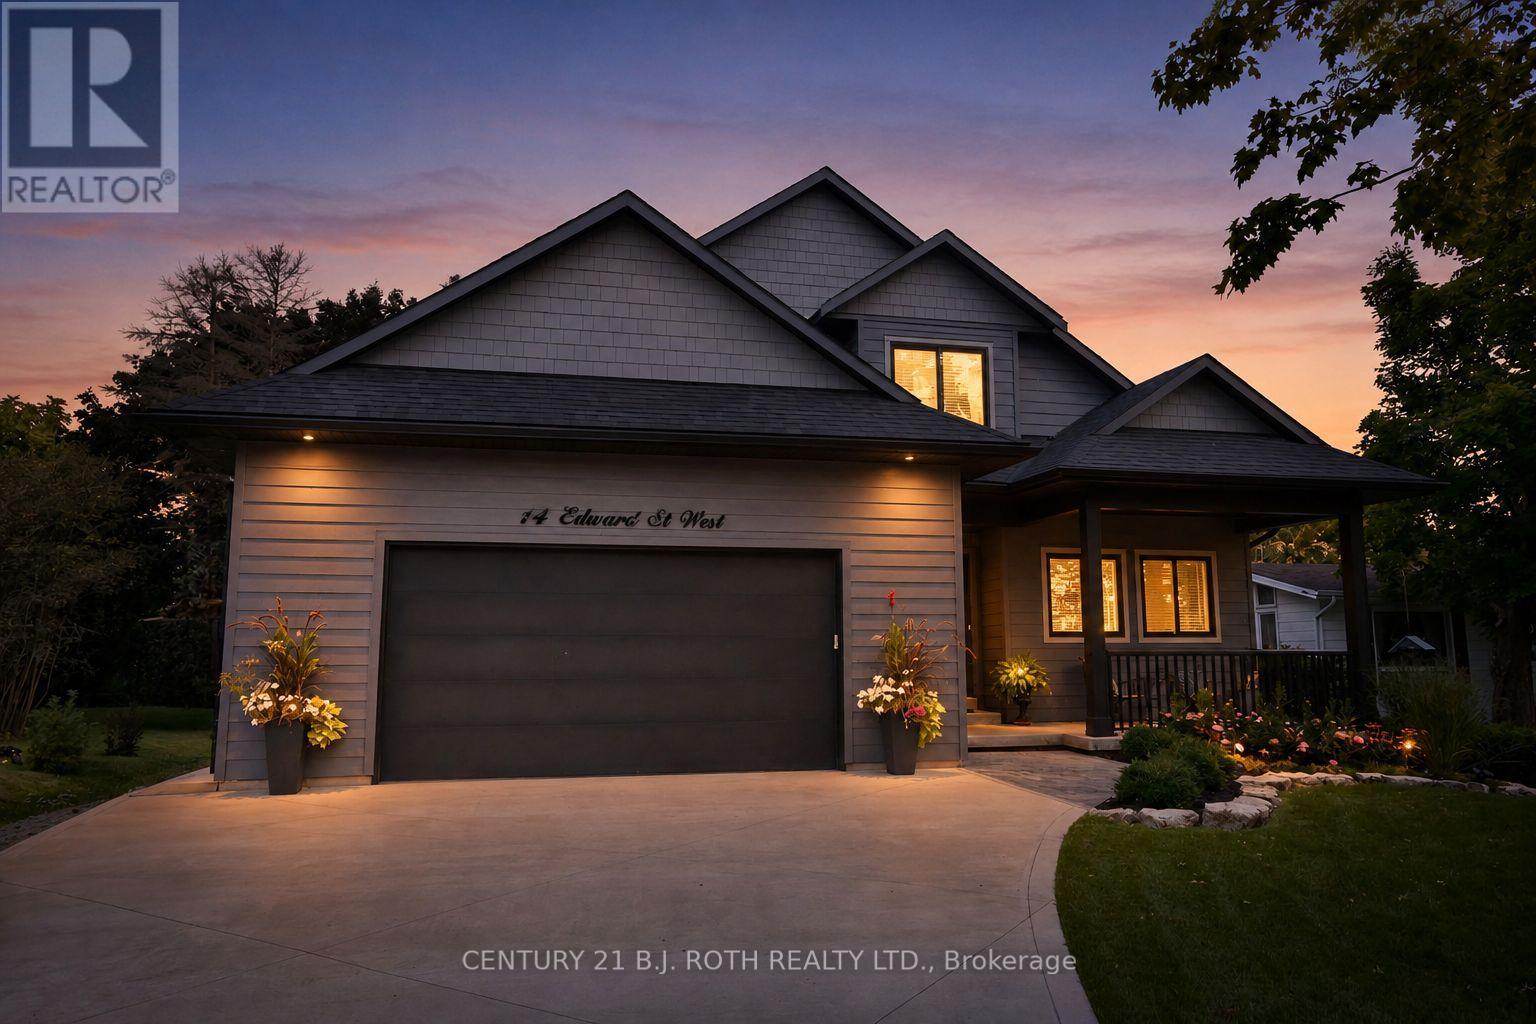
14 Edward Street W
Clearview, Ontario
Welcome to 14 Edward Street W. located in the prestigious, quaint, and highly desirable town of Creemore - a home that has never been offered before! Located in one of Creemore's most sought-after and desirable areas, this charming custom-built 4-bedroom, 3-bathroom bungaloft (2020) blends modern comfort with small-town warmth, all just a short stroll from downtown shops, cafés, and amenities. Step inside to a warm and inviting, bright open-concept layout featuring hardwood floors, pot lights, and a cozy gas fireplace. The gourmet kitchen is sure to impress with its quartz counters, generous cabinetry, large island, gas stove, and stainless steel appliances-perfect for everyday cooking or entertaining guests. The main floor primary suite offers a luxurious 5-piece ensuite, and a walk-in closet providing comfort and convenience. A second main-floor bedroom works beautifully as a guest room, office, or den. Enjoy the ease of main-floor laundry and inside entry to the double car garage. Upstairs, the inviting second level provides two additional bedrooms and a full bathroom-ideal for family, guests, or flexible hobby space. Outside, the home sits on a generous 66 x 165 ft mature treed lot with lush landscaping, a large outbuilding/shed, and a peaceful setting where you can listen to the river from the covered front porch. The covered back porch offers the perfect spot to unwind at the end of the day. This property has been meticulously maintained, and shows like a magazine! An absolute must-see!! Furniture negotiable. (id:60365)
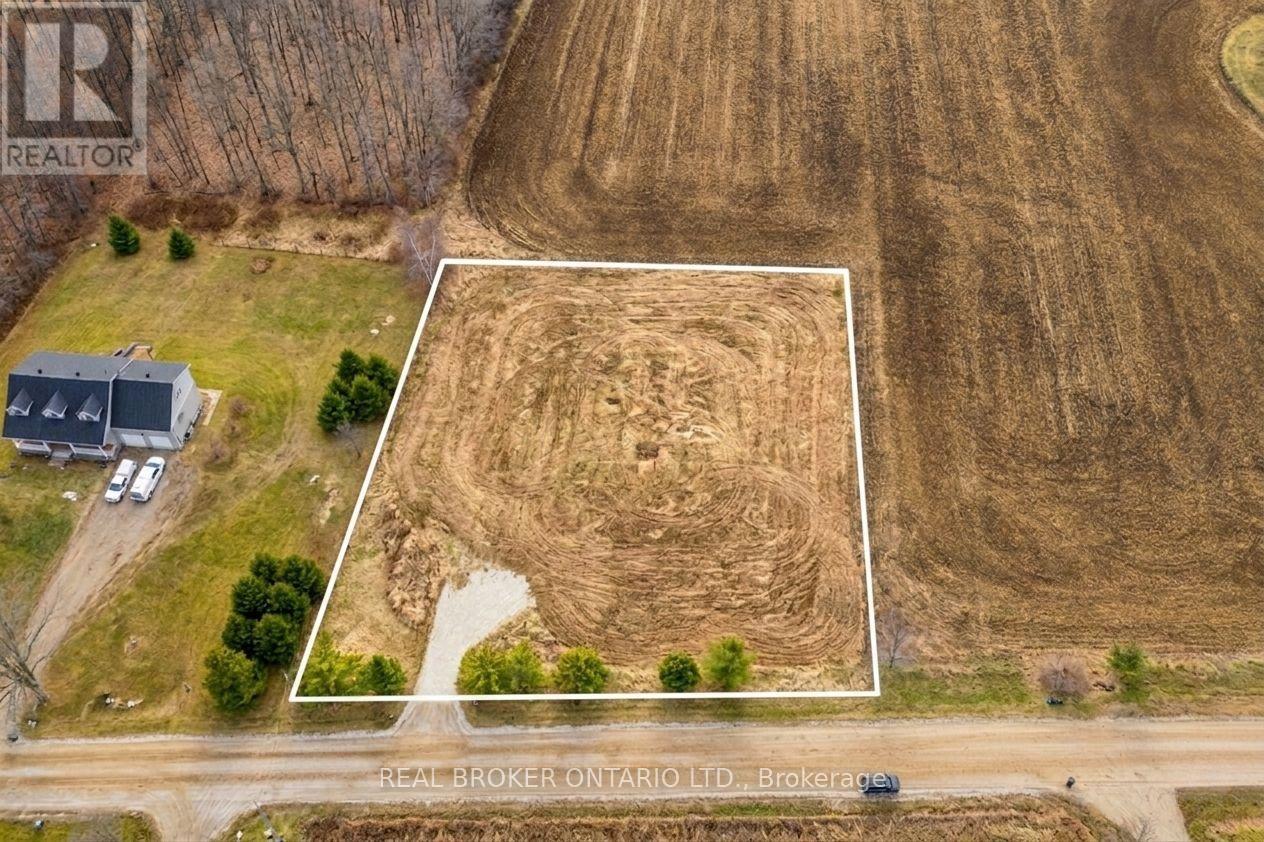
6449 12 13 Side Road
Clearview, Ontario
Just imagine... it's a year of firsts in your newly built home at 6449 12/13 Sideroad. A home designed exactly the way you've always envisioned. Outside, the view stretches across your 200 feet of frontage and a level, fully cleared landscape and peaceful country fields - your own private slice of the Clearview countryside! You step out onto the porch, maybe it's a wide wraparound, or a modern farmhouse deck, coffee in hand, the quiet hum of rural life greeting you. It's calm. It's private. It's yours.Today's agenda is simple, the way country living should be.You take the quick 6-minute drive into Creemore. Your first stop: The Bank Café, where the smell of freshly roasted beans fills the air. Coffee in hand, you stroll along Mill Street, popping in and out of boutiques, local bakeries, and artisan shops. Maybe you grab pastries for later or pick up something handmade from one of the local makers Creemore is known for.Back home, the afternoon is yours.Maybe you plant vegetables in the garden you've always wanted. Maybe you relax on the deck with a book. Or maybe you lace up your hiking boots and explore one of Clearview Township's many nearby trails. Devil's Glen, Noisy River Provincial Park, and sprawling conservation areas are all close enough for spontaneous adventure. And in the winter? Blue Mountain and Devil's Glen await weekend ski days. Here you aren't just building a house. You're building the life and lifestyle you've been imagining. Your Clearview story starts here. (id:60365)
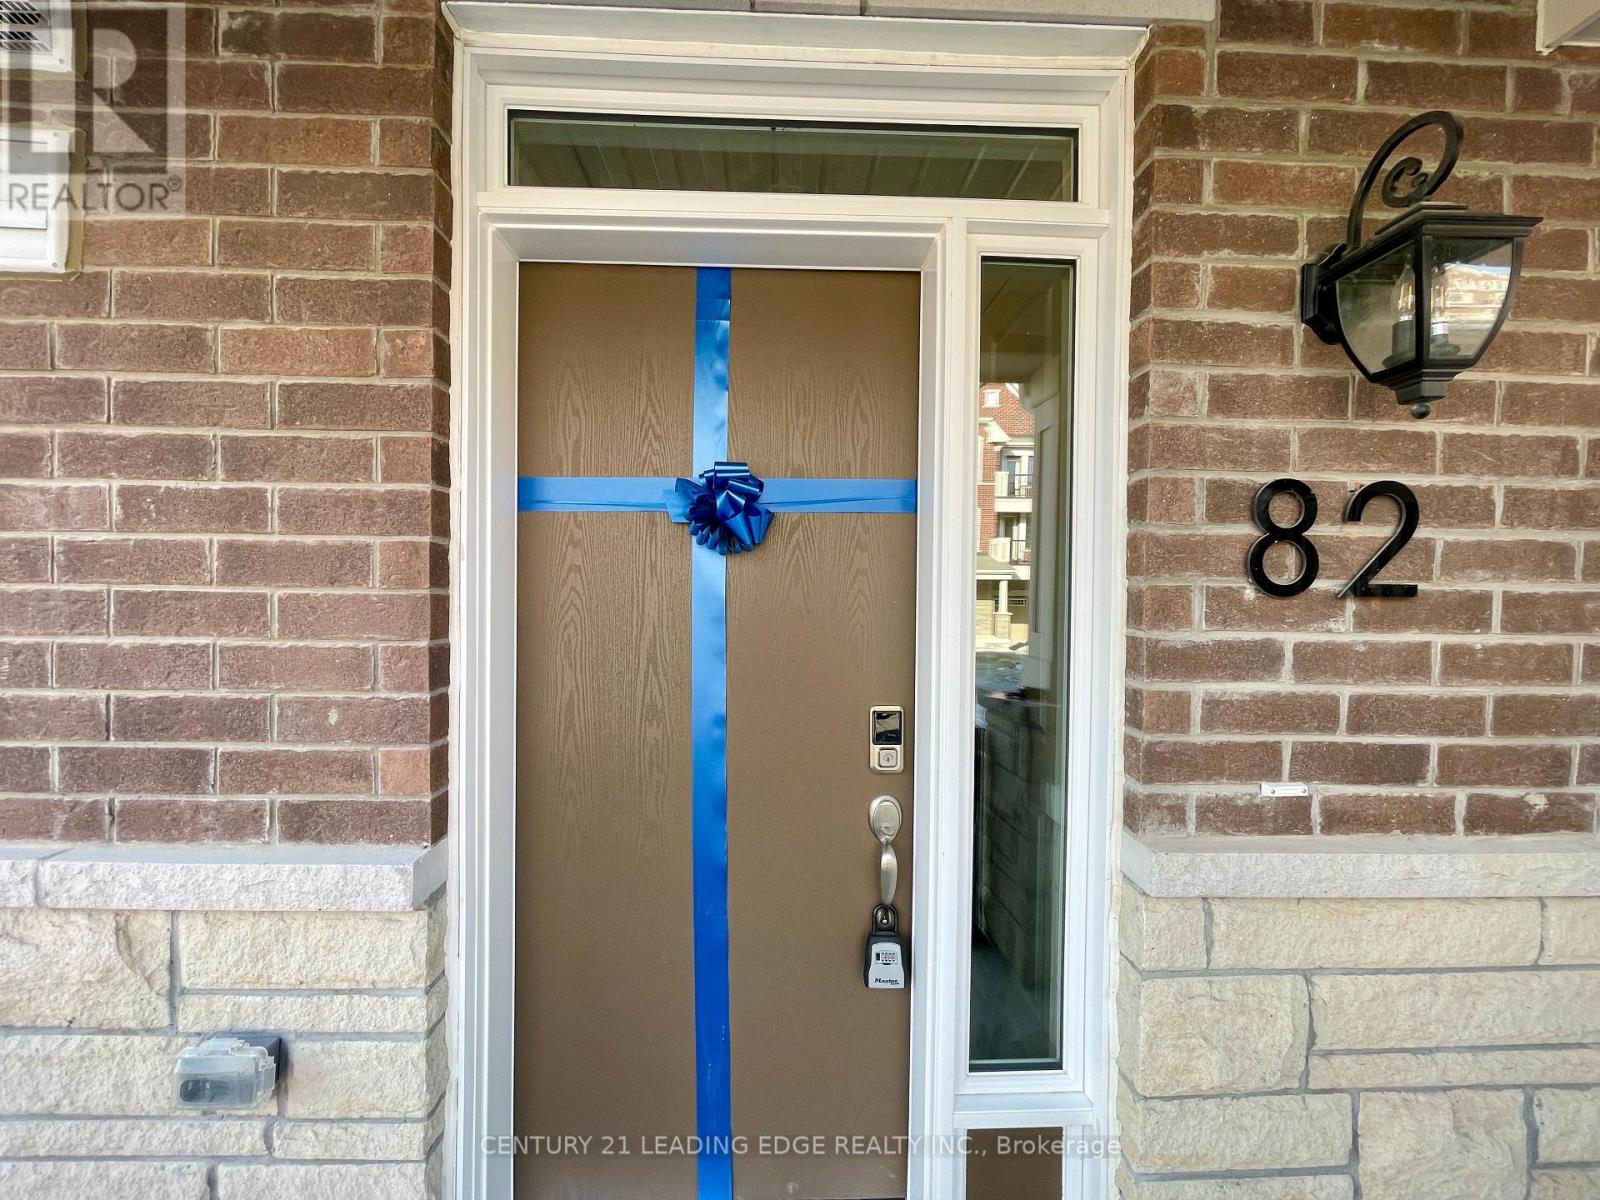
82 Avani Avenue
Markham, Ontario
Brand new - Never lived in luxury townhome with a double-car garage, ideally located at Woodbine Avenue and Elgin Mills Road in one of Markham's most desirable emerging communities. This 3-storey townhouse offers a bright and modern layout, elegant finishes, and exceptional functionality throughout. The designer kitchen features a premium luxury package with soft close cabinetry, quartz countertops, a spacious centre island, stainless steel appliances. A walk-out to a private balcony. A highly sought-after ground-floor layout includes a fourth bedroom with its own ensuite, ideal for extended family, a nanny suite, or a private home office. Enjoy additional outdoor living on the expansive rooftop terrace with peaceful neighbourhood views, perfect for relaxing or entertaining. Conveniently situated just minutes from Highway 404, Liberty Square, Costco, Angus Glen Community Centre, and Mount Joy GO Station, this exceptional home is also surrounded by top-ranking schools, parks, golf courses, and premier shopping, offering the perfect blend of luxury, comfort, and convenience. (id:60365)
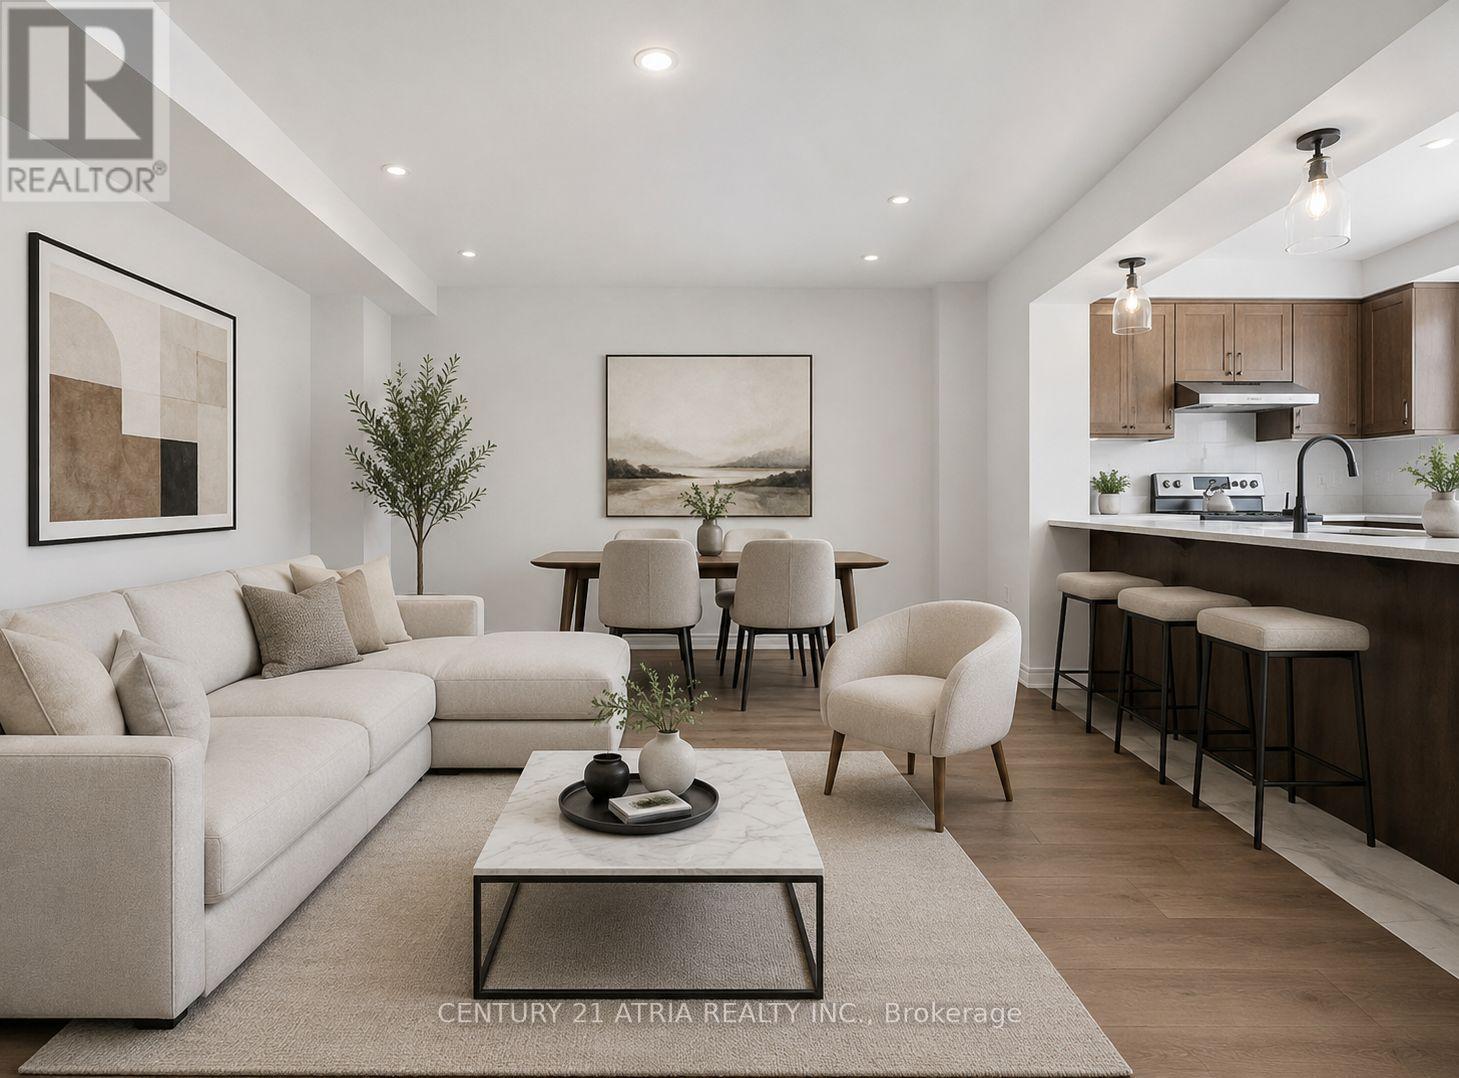
60 Casely Avenue
Richmond Hill, Ontario
Affordable freehold townhome (no POTL fee) located at Elgin Mills and Leslie in Richmond Hill! This bright and modern home features 2+1 spacious bedrooms, 3 bathrooms, and a functional open-concept living area. Direct access to the garage. Built by Mattamy Homes in 2020. Total 3 parking spots! No sidewalk. Spacious primary bedroom with a walk-in closet and 3 pc ensuite. Several upgrades completed! Brand new premium hardwood floors throughout (2026) and newly painted walls (2026), smooth ceilings, and potlights. Thoughtfully designed with stylish finishes and abundant natural light. Excellent location, steps to grocery stores, restaurants, top-ranking school zones (Richmond Green Secondary School 9.4/10 and Our Lady Help of Christians C.E.S 8.34/10), parks, trails, sports facilities, shopping, restaurants, Costco, and minutes to Hwy 404. A fantastic opportunity to enjoy comfortable living in one of Richmond Hill's most desirable neighbourhoods! (id:60365)
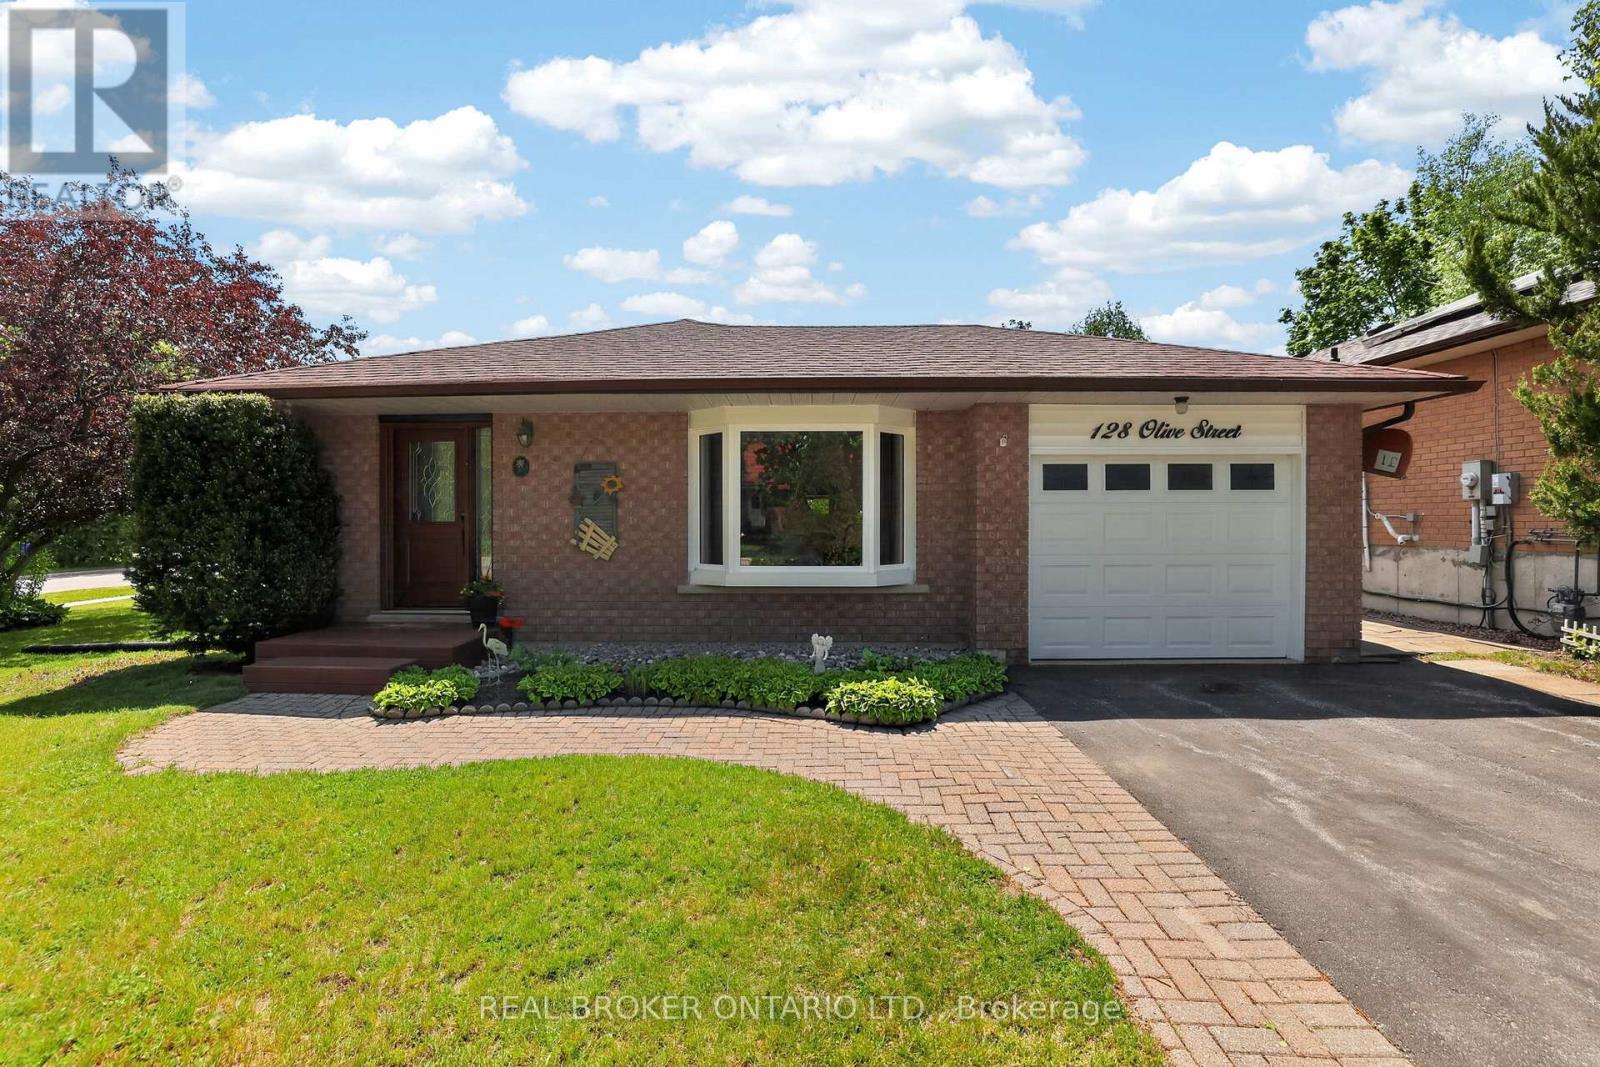
128 Olive Street
East Gwillimbury, Ontario
Welcome to 128 Olive Street, a beautifully maintained home on a spacious corner lot in one of Holland Landing's most established and desirable neighbourhoods. Offering a functional multi-level layout, numerous updates, and plenty of room for everyday living, this is the kind of home that immediately feels warm and welcoming. The bright eat-in kitchen provides the perfect place to gather for family meals, morning coffee, or catching up at the end of a busy day. Thoughtfully designed with comfortable living spaces spread across multiple levels, this home offers the flexibility families appreciate, giving everyone room to relax while still feeling connected. Featuring three bedrooms, ample storage throughout, and a spacious lower-level family room complete with a built-in bar, this home is well suited for both everyday living and entertaining. Large windows in the lower level allow natural light to pour in, creating a bright and inviting space that's perfect for movie nights, watching the game, hosting friends, or simply unwinding after a long day. Step outside and enjoy one of the home's standout features - the side deck with retractable awning. Whether you're enjoying your morning coffee, hosting summer barbecues, or relaxing with a good book, this outdoor space extends your living area and provides a comfortable place to enjoy the outdoors rain or shine. Complete with a one-car garage, numerous updates, and situated on a generous corner lot close to schools, parks, trails, shopping, and commuter routes, this is a wonderful opportunity to own a move-in-ready home in a location that continues to be highly sought after by families and professionals alike (id:60365)
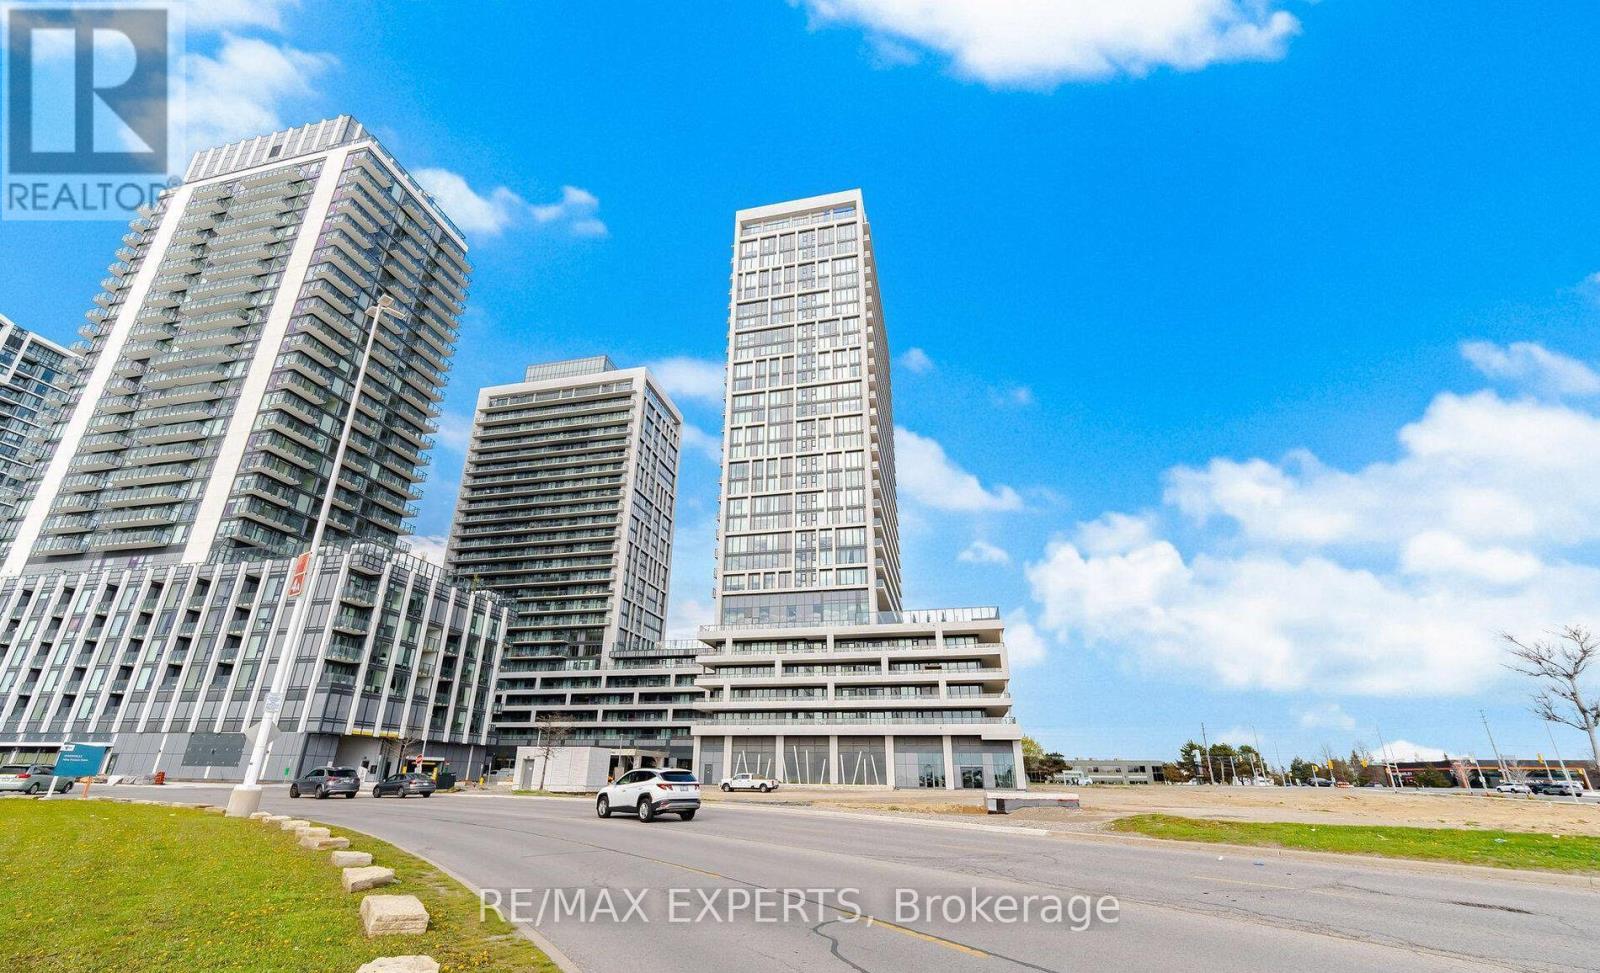
320 - 8960 Jane Street S
Vaughan, Ontario
Welcome to Charisma Condos by Greenpark Group with the convenience of this lower-floor southwest-facing suite offering convenience, privacy, and functionality for those constantly on the move. Spanning just under 900 sq.ft., this thoughtfully laid out 2-bedroom, 3-bathroom (2.5 bath) residence offers an ideal blend of open-concept living and separated bedroom privacy. Walk directly into a warm, inviting layout with excellent natural light and comfortable flow throughout. The upgraded kitchen features sleek flat-panel cabinetry with valence detail, a generous island finished with a modern chrome designer chandelier, and a premium stainless steel appliance package including a Fisher & Paykel refrigerator, KitchenAid oven and dishwasher, plus full-size stacked front-load Whirlpool washer and dryer. The primary bedroom retreat offers comfort and functionality with its own private ensuite, while the second bedroom also benefits from excellent space and access to additional bathroom amenities ideal for guests, family, or work-from-home flexibility. Enjoy the convenience of lower-floor living with quicker access in and out of the building while still benefiting from the lifestyle and amenities this highly sought-after Vaughan community offers. Located just minutes to transit, subway access, shopping, restaurants, parks,and everyday conveniences. A fantastic opportunity for end-users, professionals, downsizers, or investors seeking modern living in one of Vaughan's most connected and evolving communities. (id:60365)
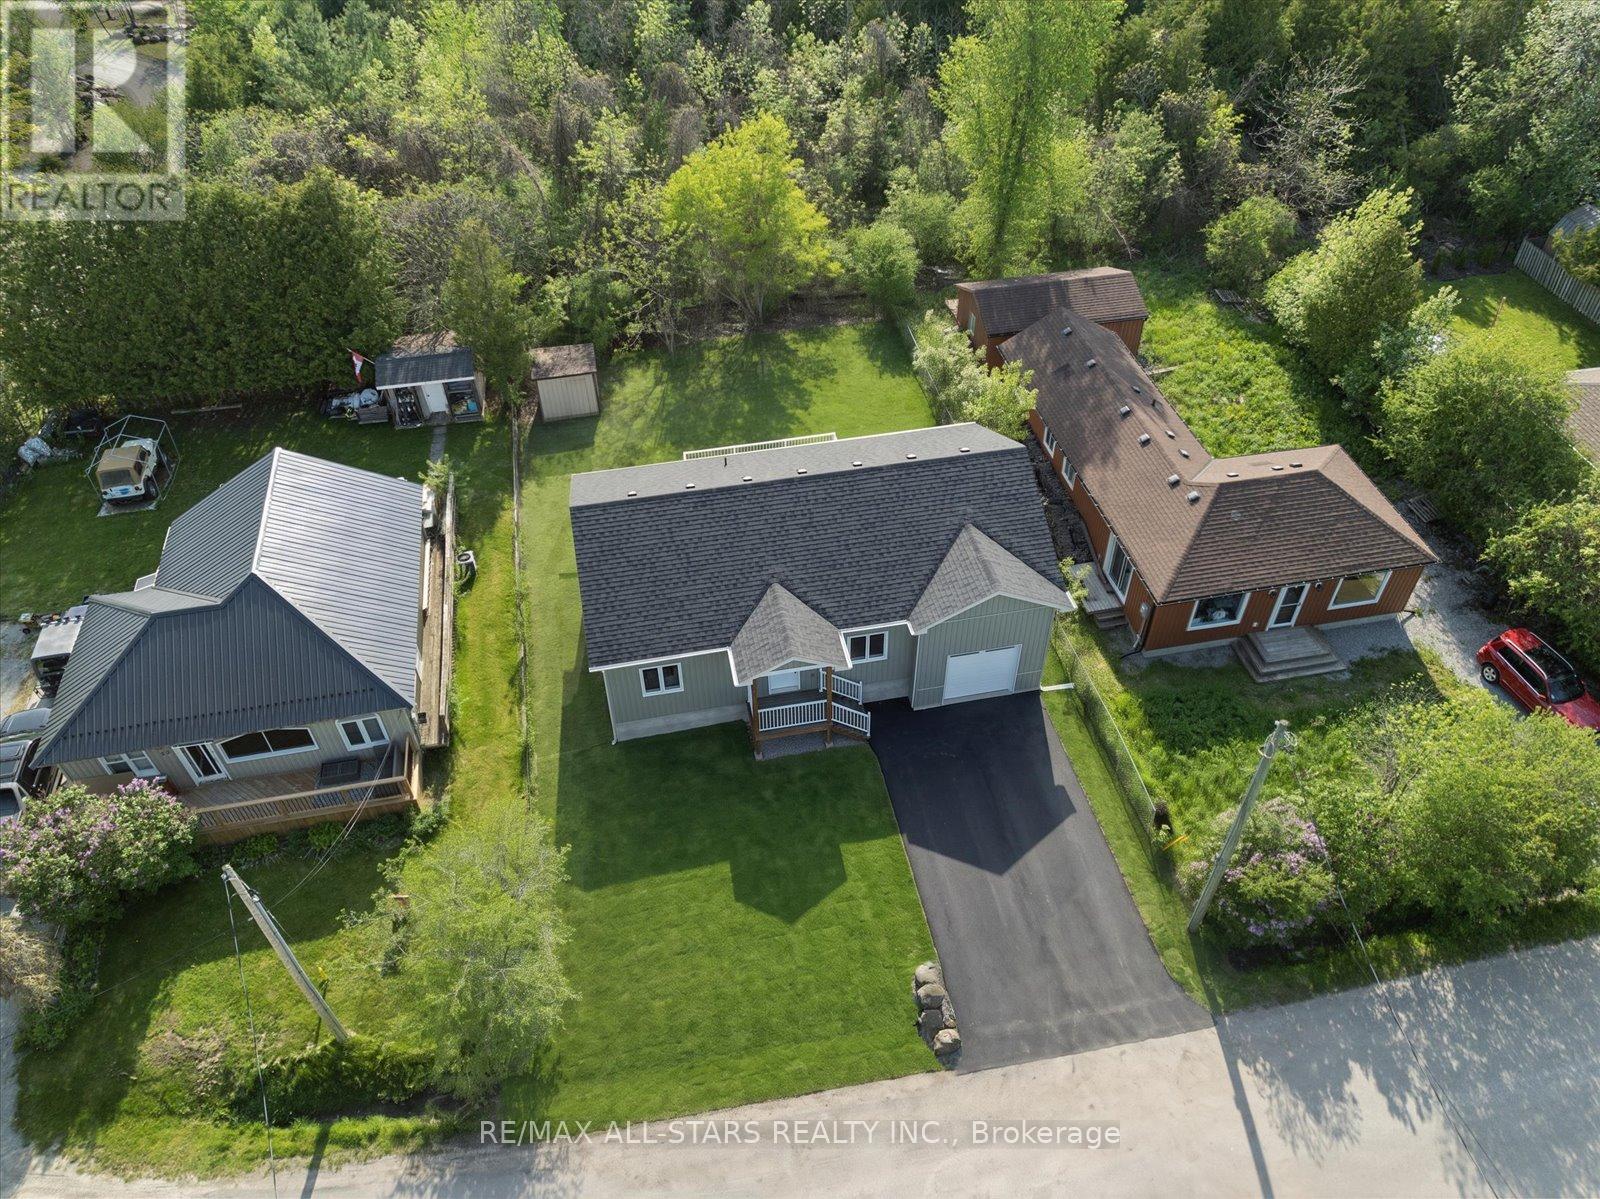
26 O'dell Lane
Georgina, Ontario
Experience Exceptional Lakeside Living In This Breathtaking Brand New Custom Finished 3 Bedroom, 2 Full Bathroom Bungalow Perfectly Positioned On A Quiet Municipally Serviced No-Exit Street Backing Onto Peaceful Greenspace With No Neighbours Behind. Thoughtfully Designed With Refined Modern Finishes And Remarkable Attention To Detail, This Elegant Home Offers The Perfect Blend Of Luxury, Comfort And Functionality. A Covered Front Porch And Welcoming Entryway Enhanced With Exterior Pot Lights Create Stunning Curb Appeal And A Warm First Impression. Soaring 9Ft Ceilings And Oversized Windows Fill The Home With Natural Light While Premium Luxury Vinyl Flooring And Pot Lights Throughout Create A Bright, Sophisticated Atmosphere From The Moment You Enter. The Stunning Chef-Inspired Kitchen Serves As The Heart Of The Home, Showcasing An Oversized Quartz Island With Breakfast Bar Seating, Stylish Backsplash, Undermount Sink, Abundant Cabinetry, Pantry Storage And Additional Built-In Storage Within The Island Itself. Perfectly Designed For Both Entertaining And Everyday Living. The Spacious Primary Bedroom Overlooks The Serene Backyard And Mature Trees, Creating A Peaceful Retreat. Built For Convenience And Long-Term Durability, The Home Features An Engineered Slab Foundation, Heated High-And-Dry Crawl Space Ideal For Exceptional Additional Storage And Direct Access From The Impressive Attached Garage With Rare 14Ft Hoist-Height Clearance. Perfect For Car Enthusiasts, Recreational Vehicles, Workshop Potential Or Extra Storage Flexibility. Step Outside To The Spectacular 20ft x 12ft Expansive Back Deck With Sleek Aluminum Railings Overlooking Mature Greenery And Tranquil Natural Surroundings, Offering The Ultimate Private Outdoor Escape For Relaxing Or Entertaining. This Turnkey Lakeside Bungalow Delivers Modern Elegance, Quality Craftsmanship And Low-Maintenance Living In An Unbeatable Setting Just Moments From The Beautiful Sandy Shores Of Lake Simcoe. (id:60365)

© 2026 Proptech Realty Inc., Brokerage.