
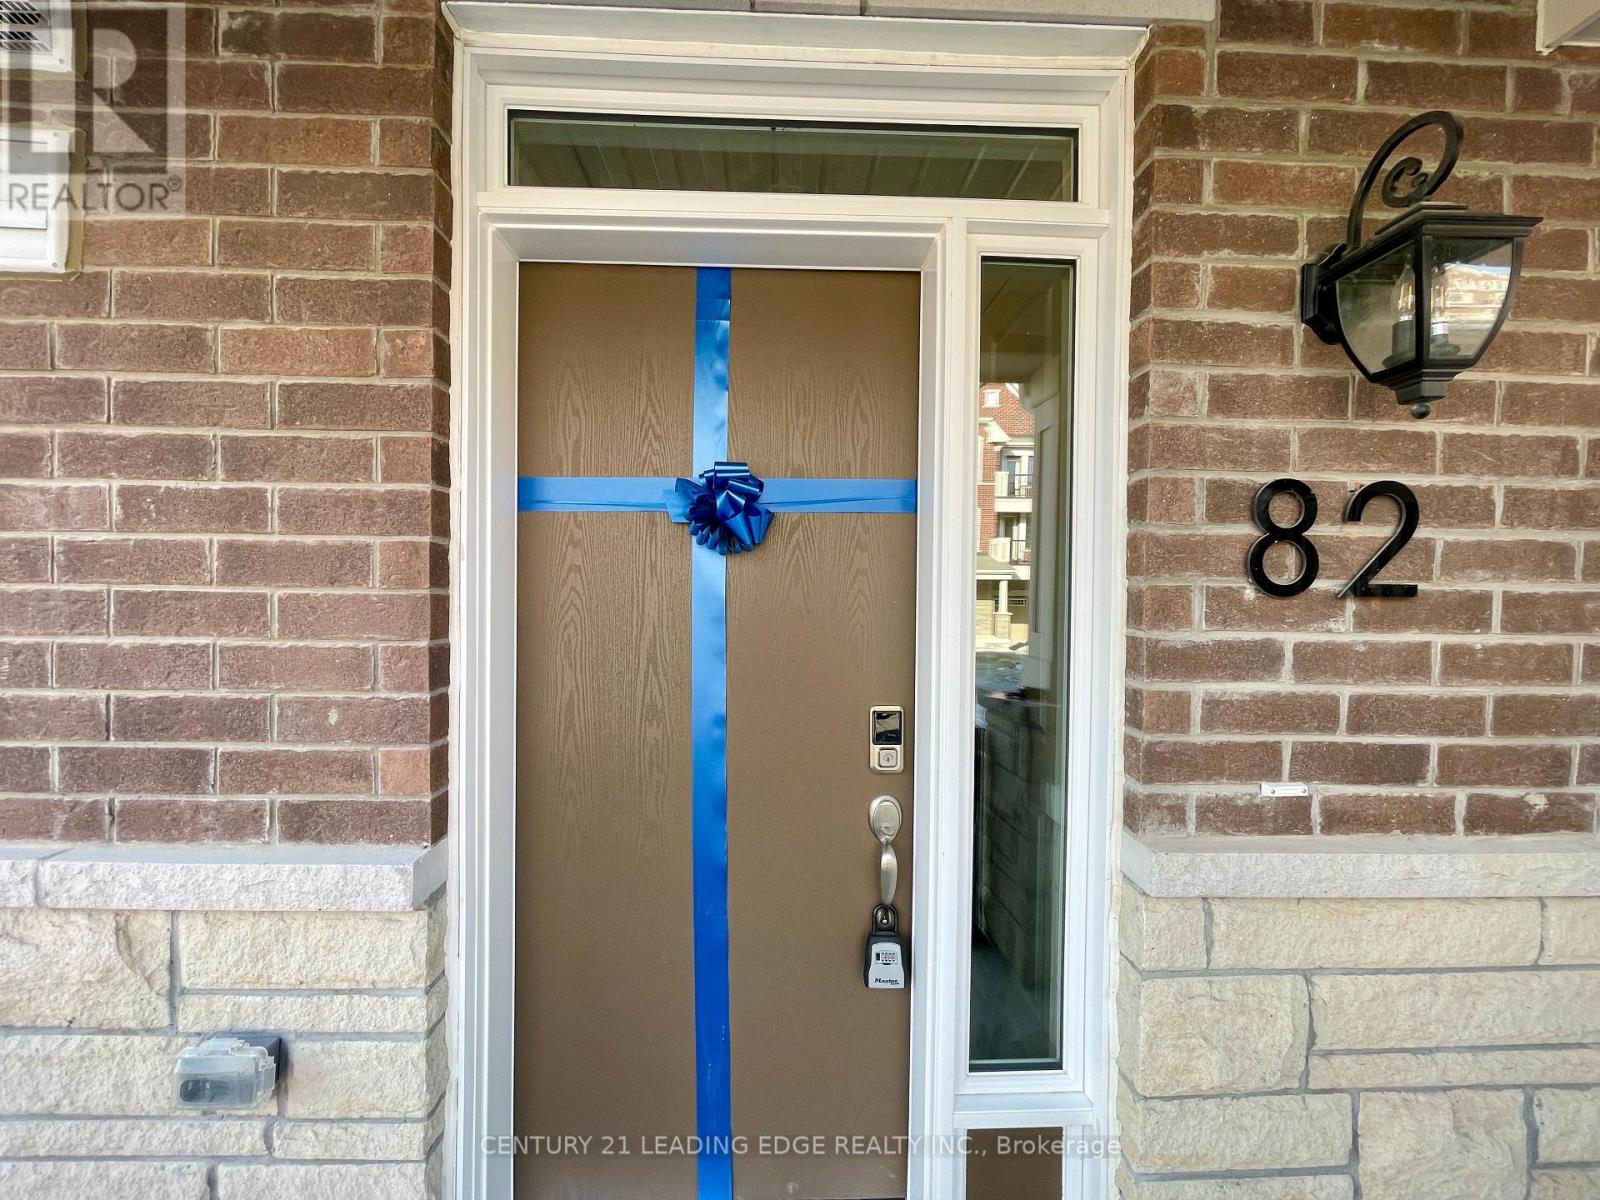
82 Avani Avenue Markham, Ontario L6C 1L2

$3,500 Monthly
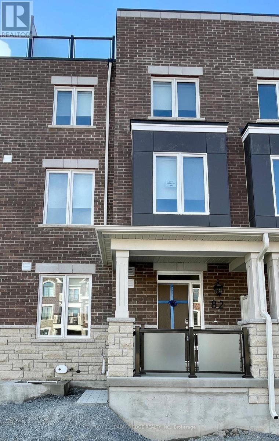
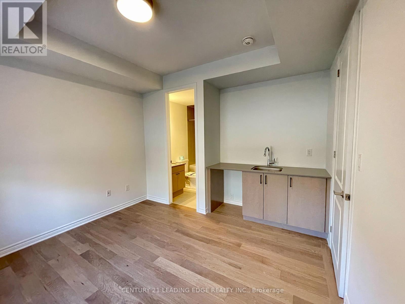
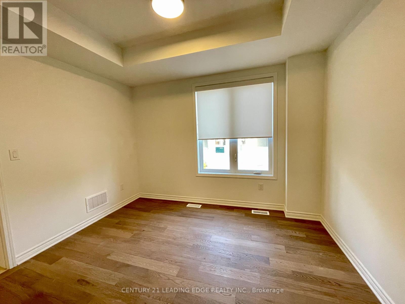
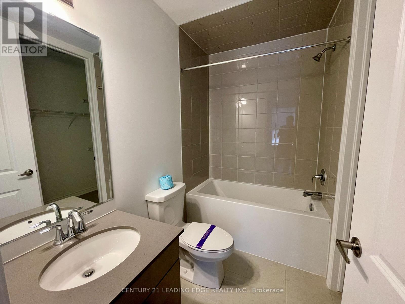
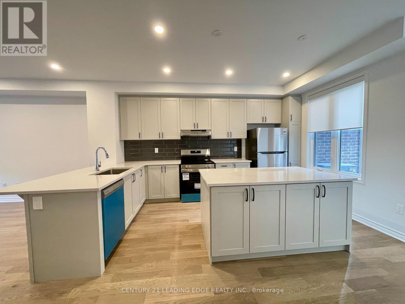
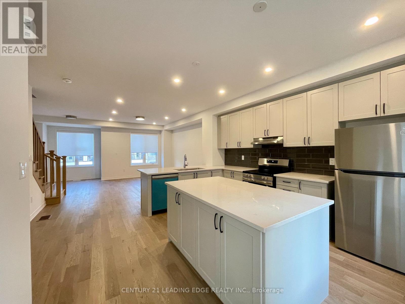
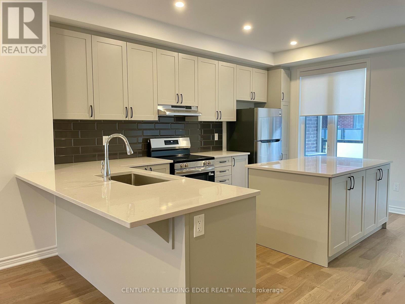
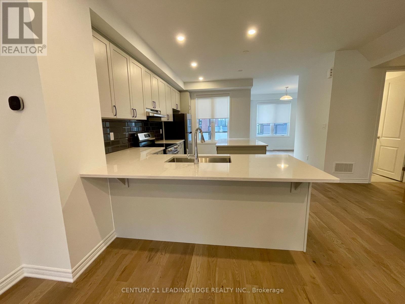
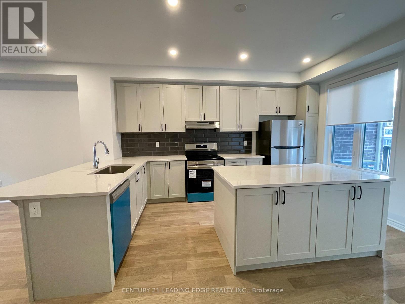
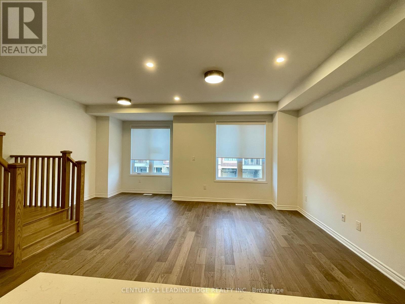
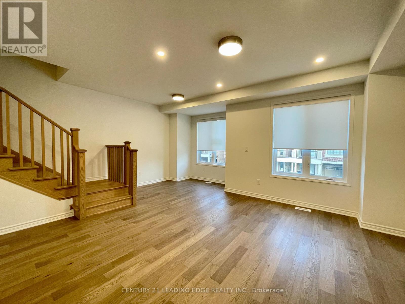
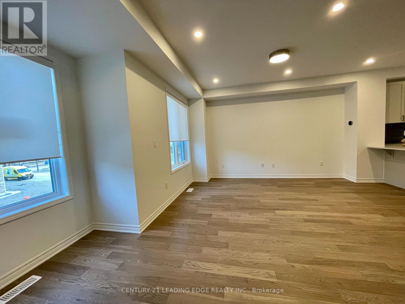
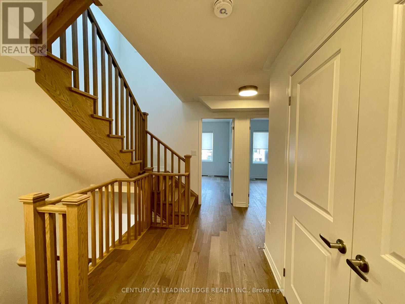
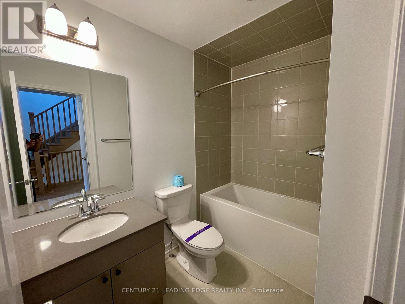
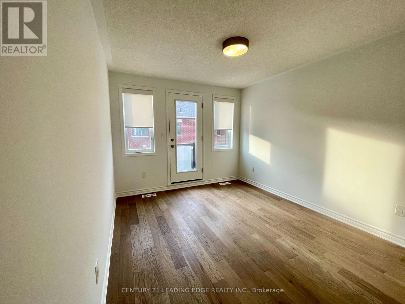
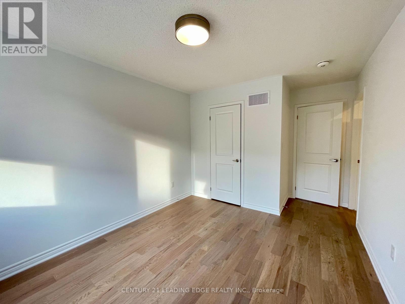
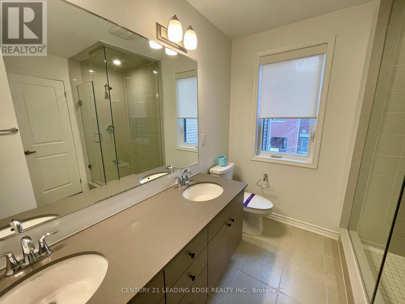
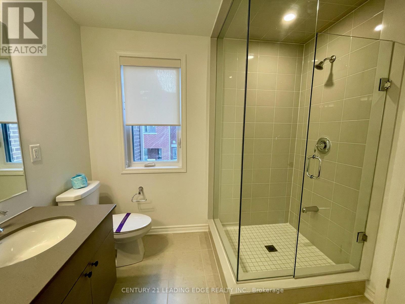
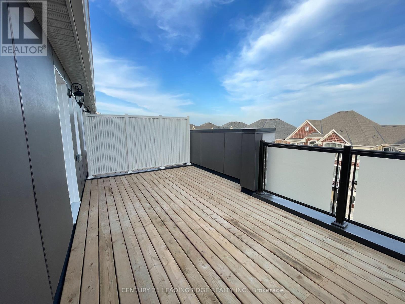
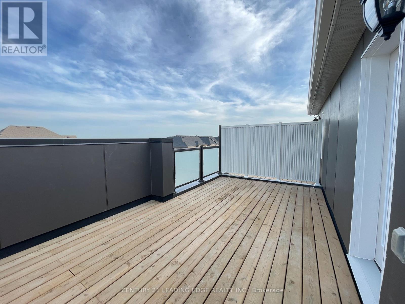
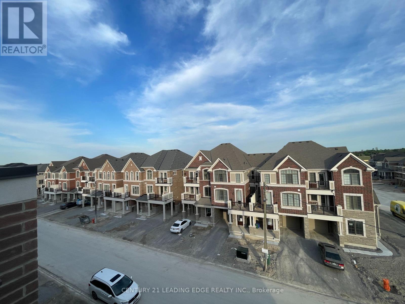
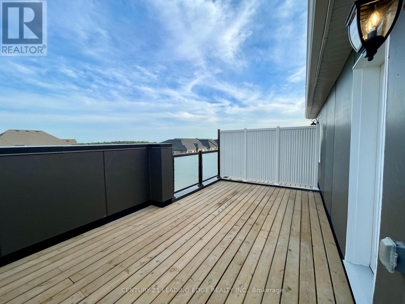
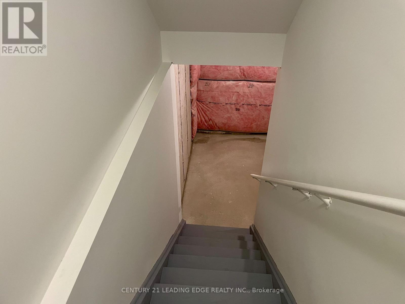
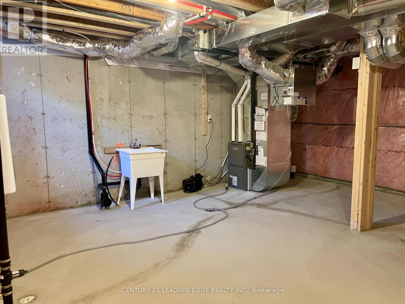
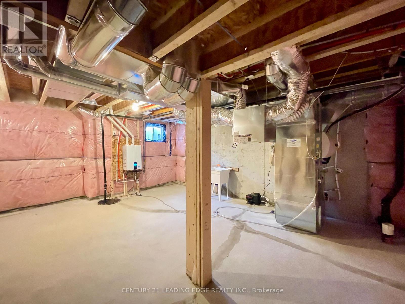
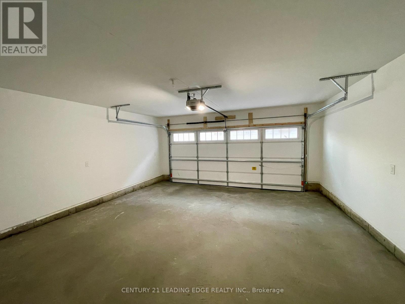
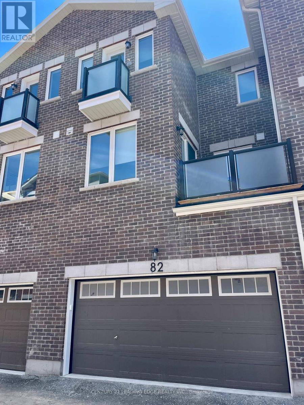
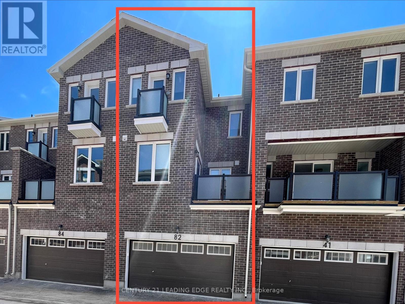
Brand new - Never lived in luxury townhome with a double-car garage, ideally located at Woodbine Avenue and Elgin Mills Road in one of Markham's most desirable emerging communities. This 3-storey townhouse offers a bright and modern layout, elegant finishes, and exceptional functionality throughout. The designer kitchen features a premium luxury package with soft close cabinetry, quartz countertops, a spacious centre island, stainless steel appliances. A walk-out to a private balcony. A highly sought-after ground-floor layout includes a fourth bedroom with its own ensuite, ideal for extended family, a nanny suite, or a private home office. Enjoy additional outdoor living on the expansive rooftop terrace with peaceful neighbourhood views, perfect for relaxing or entertaining. Conveniently situated just minutes from Highway 404, Liberty Square, Costco, Angus Glen Community Centre, and Mount Joy GO Station, this exceptional home is also surrounded by top-ranking schools, parks, golf courses, and premier shopping, offering the perfect blend of luxury, comfort, and convenience. (id:60365)
Property Details
| MLS® Number | N13208800 |
| Property Type | Single Family |
| Community Name | Rural Markham |
| Features | Carpet Free, In Suite Laundry |
| ParkingSpaceTotal | 2 |
Building
| BathroomTotal | 4 |
| BedroomsAboveGround | 4 |
| BedroomsTotal | 4 |
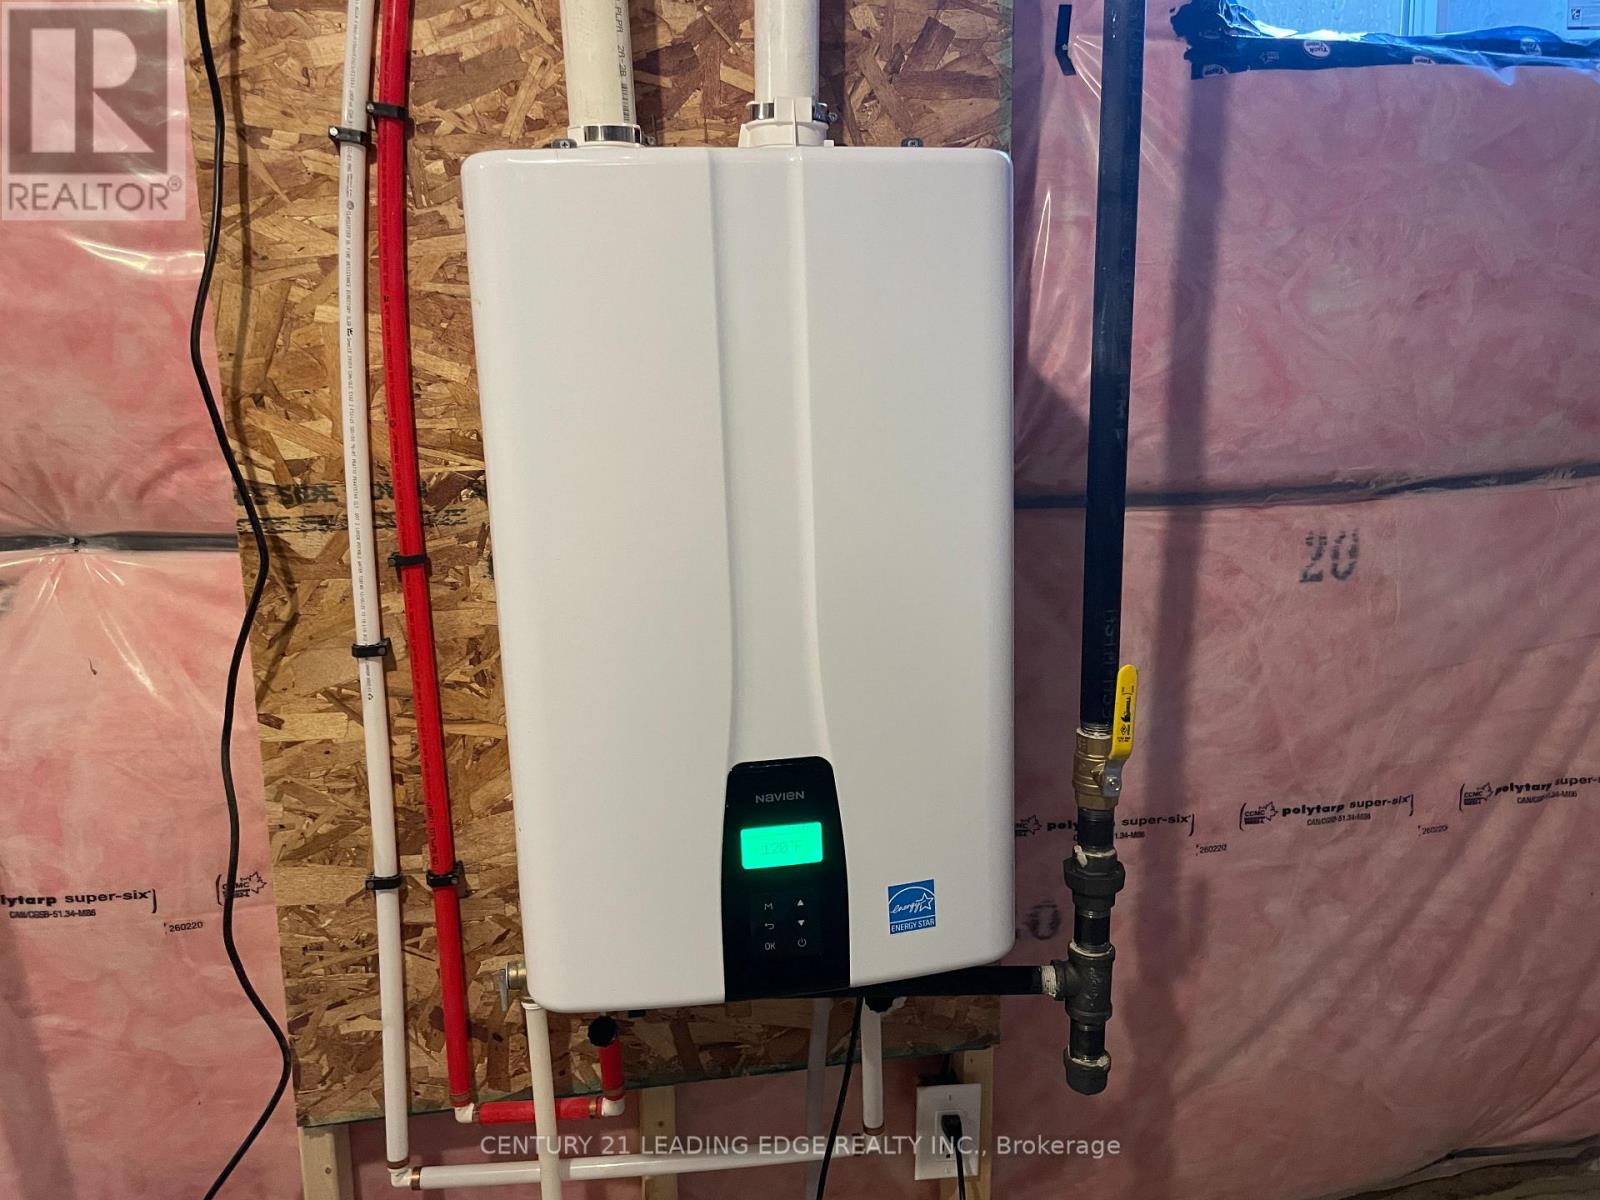
| Appliances | Garage Door Opener Remote(s), Dishwasher, Dryer, Garage Door Opener, Stove, Washer, Refrigerator |
| BasementType | None |
| ConstructionStyleAttachment | Attached |
| CoolingType | Central Air Conditioning |
| ExteriorFinish | Brick |
| FlooringType | Hardwood |
| FoundationType | Concrete |
| HalfBathTotal | 1 |
| HeatingFuel | Natural Gas |
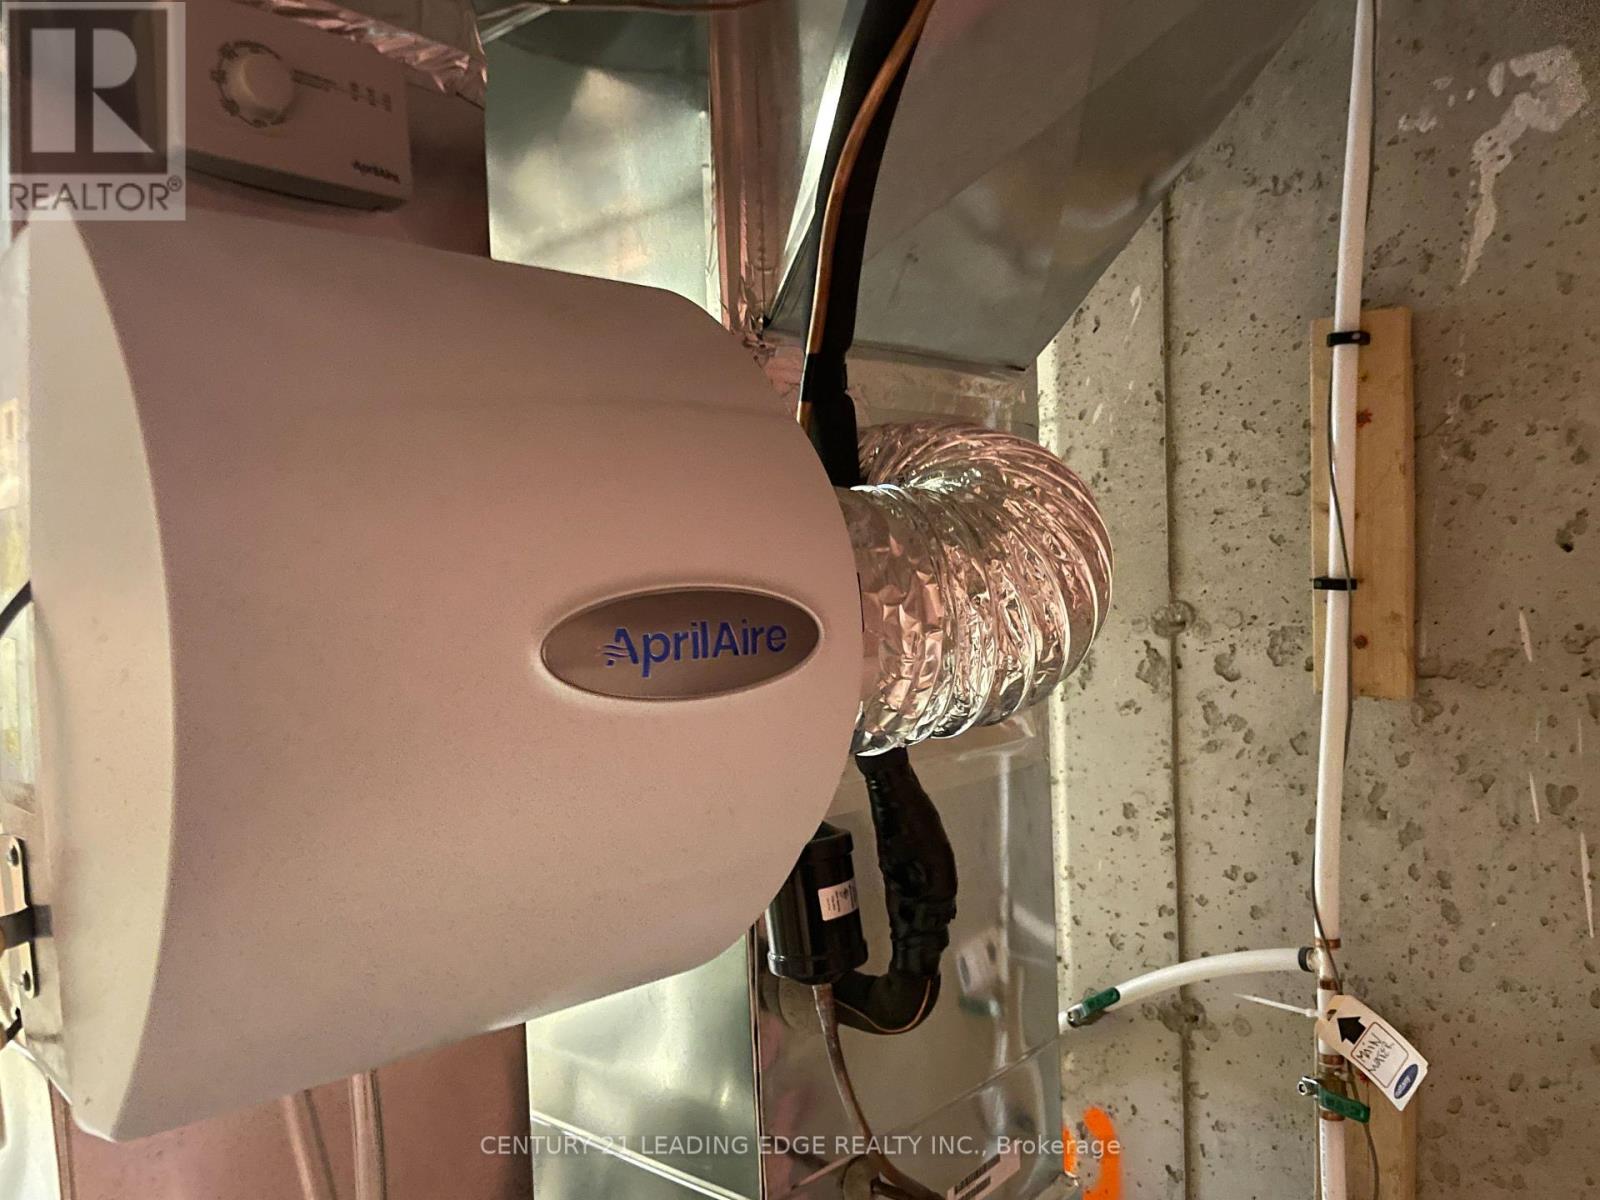
| HeatingType | Forced Air, Heat Pump |
| StoriesTotal | 3 |
| SizeInterior | 1500 - 2000 Sqft |
| Type | Row / Townhouse |
| UtilityWater | Municipal Water |
Parking
| Garage |
Land
| Acreage | No |
| Sewer | Sanitary Sewer |
Rooms
| Level | Type | Length | Width | Dimensions |
|---|---|---|---|---|
| Second Level | Living Room | 4.5 m | 4.42 m | 4.5 m x 4.42 m |
| Second Level | Dining Room | 3.35 m | 3.04 m | 3.35 m x 3.04 m |
| Second Level | Kitchen | 4.75 m | 4.02 m | 4.75 m x 4.02 m |
| Third Level | Primary Bedroom | 3.65 m | 3.04 m | 3.65 m x 3.04 m |
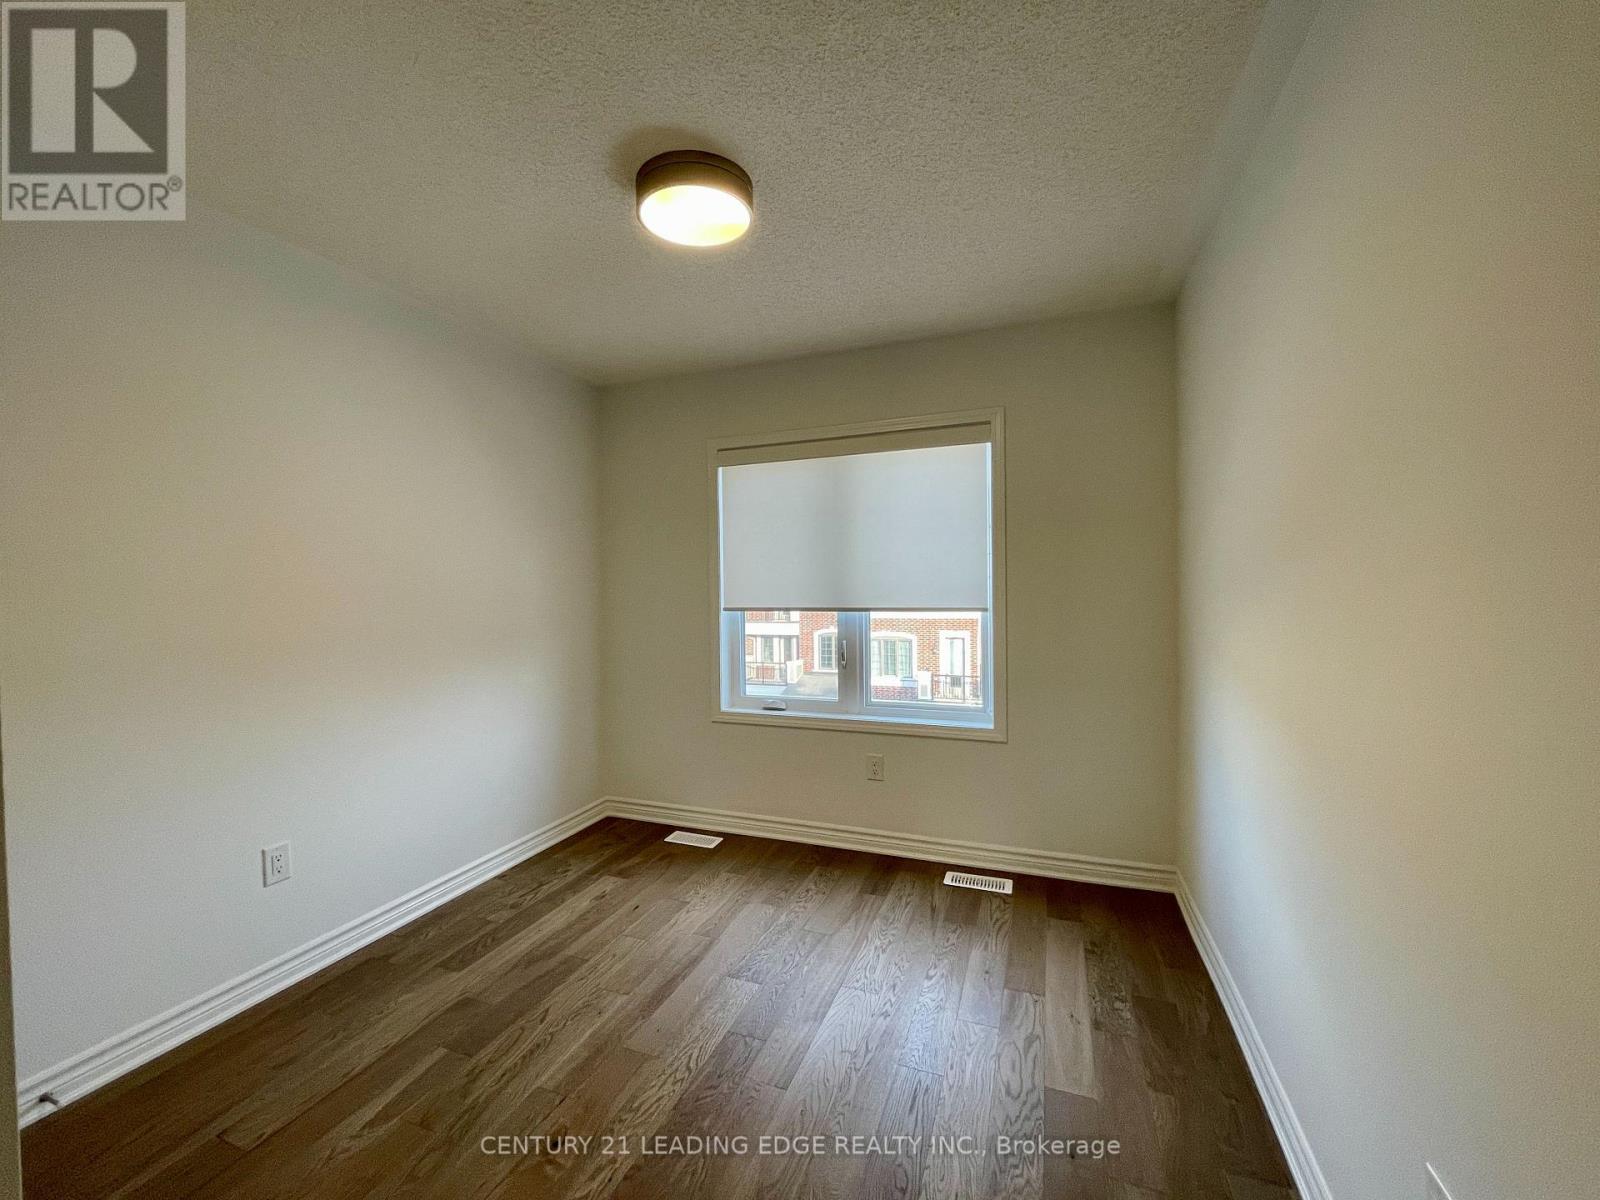
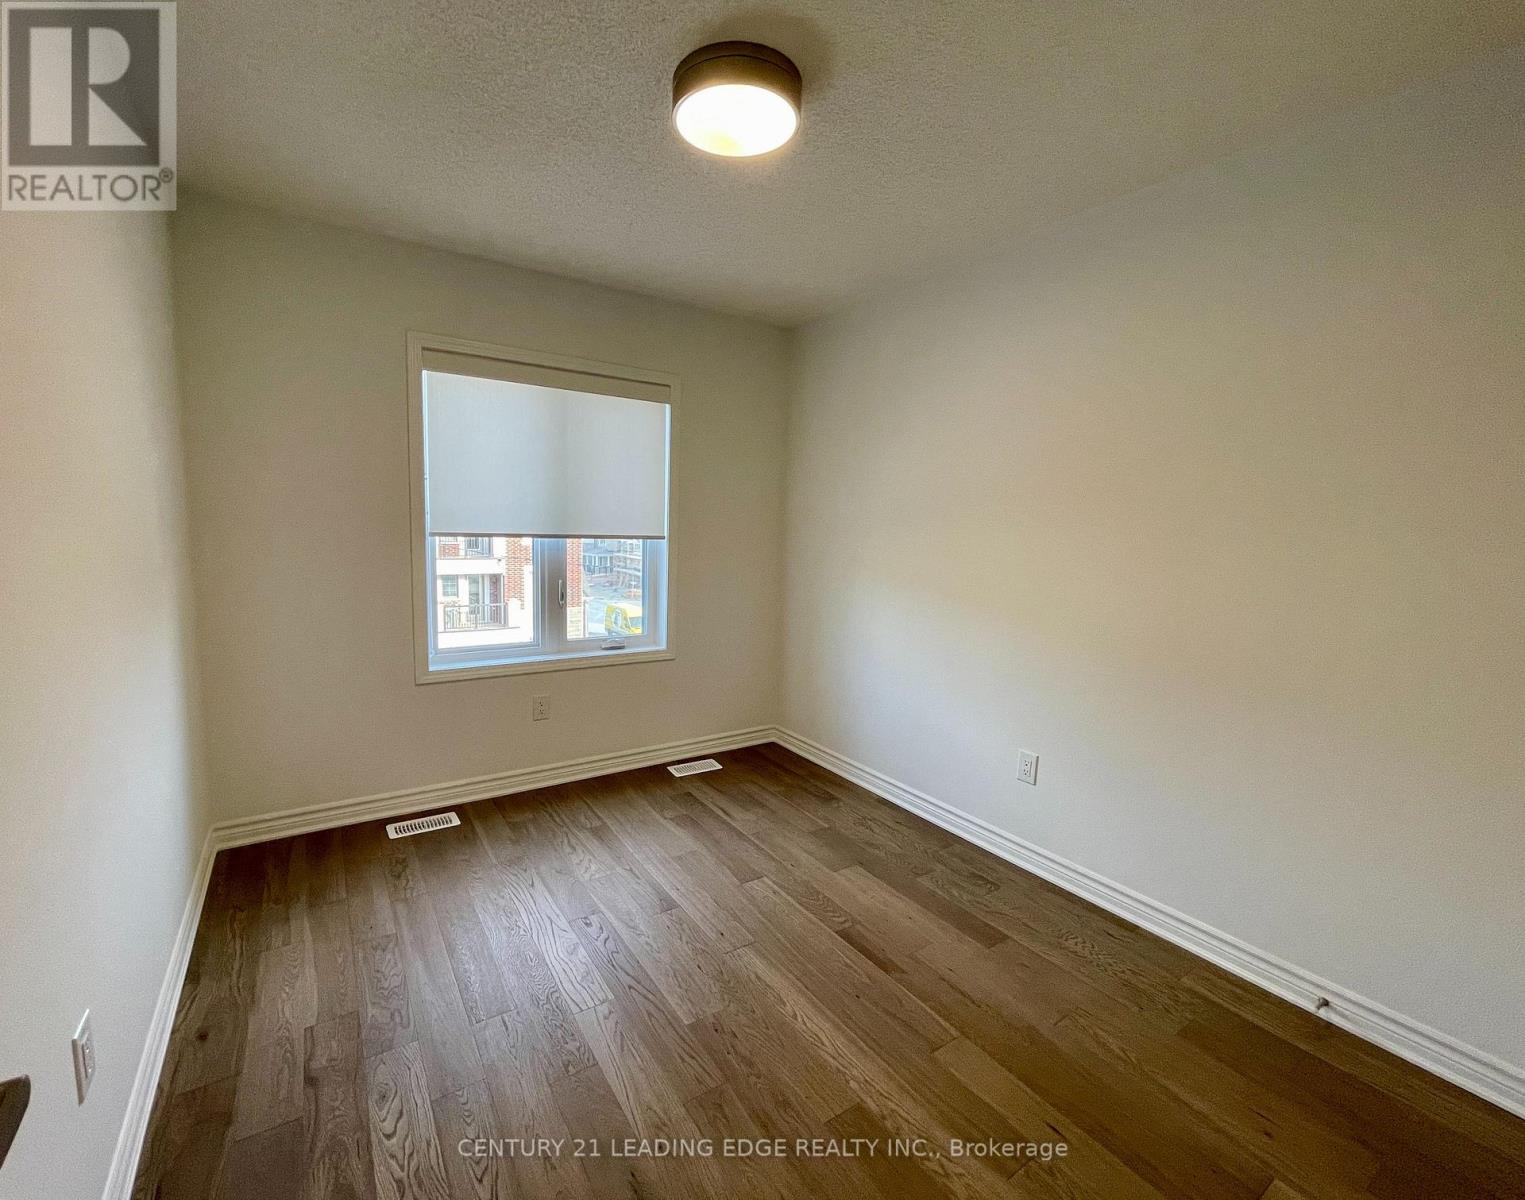
| Third Level | Bedroom 2 | 3.1 m | 2.74 m | 3.1 m x 2.74 m |
| Third Level | Bedroom 3 | 2.98 m | 2.74 m | 2.98 m x 2.74 m |
| Main Level | Bedroom 4 | 3.53 m | 3.04 m | 3.53 m x 3.04 m |
https://www.realtor.ca/real-estate/29818509/82-avani-avenue-markham-rural-markham
Raj Verma
Broker
165 Main Street North
Markham, Ontario L3P 1Y2

The trademarks REALTOR®, REALTORS®, and the REALTOR® logo are controlled by The Canadian Real Estate Association (CREA) and identify real estate professionals who are members of CREA. The trademarks MLS®, Multiple Listing Service® and the associated logos are owned by The Canadian Real Estate Association (CREA) and identify the quality of services provided by real estate professionals who are members of CREA. The trademark DDF® is owned by The Canadian Real Estate Association (CREA) and identifies CREA's Data Distribution Facility (DDF®)
May 28 2026 05:59:19
Toronto Real Estate Board
Century 21 Leading Edge Realty Inc.

© 2026 Proptech Realty Inc., Brokerage.