
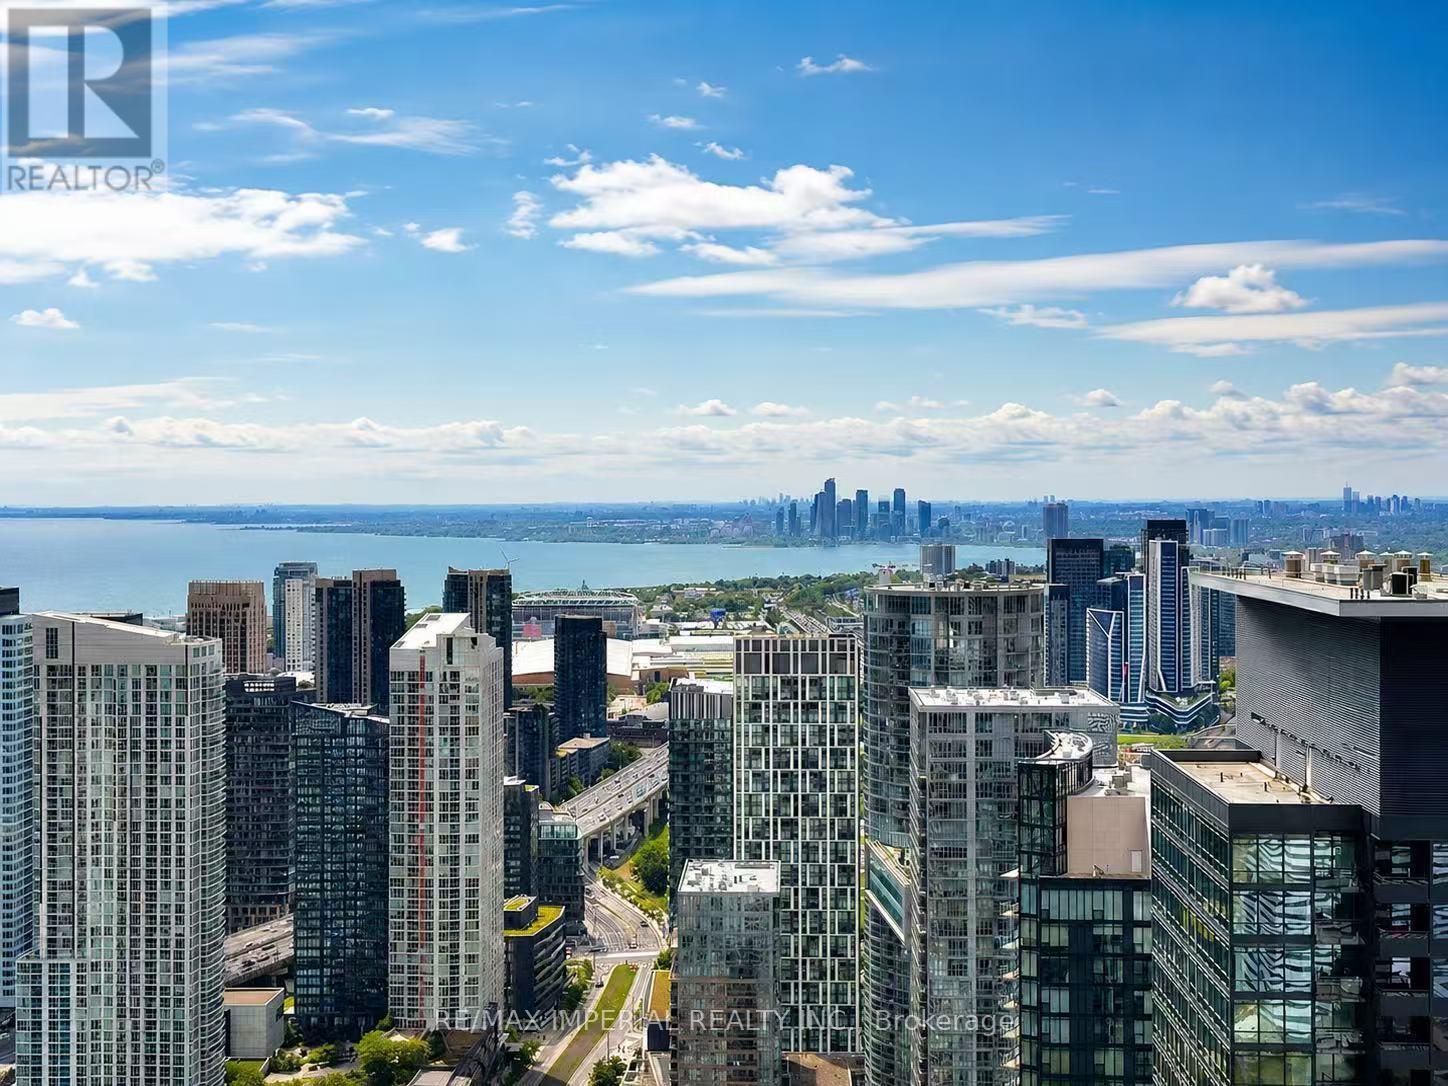
5701 - 3 Concord Cityplace Way
Toronto, Ontario
***1 PARKING, 1 LOCKER | LAKE VIEW | DOUBLE CLOSETS*** Experience refined urban living at Concord CityPlace. This luxurious suite showcases breathtaking panoramic views of Lake Ontario and Toronto's iconic skyline through floor-to-ceiling windows. Thoughtfully designed with an exceptionally efficient layout, featuring a spacious bedroom with double closets, premium Miele appliances, and a large heated balcony for year-round enjoyment. Located in the heart of Toronto's vibrant Entertainment District, just steps to the CN Tower, Rogers Centre, Union Station, The Well, Scotiabank Arena, waterfront trails, world-class dining, shopping, and transit. An exceptional opportunity to enjoy luxury living in one of downtown Toronto's most coveted communities. (id:60365)
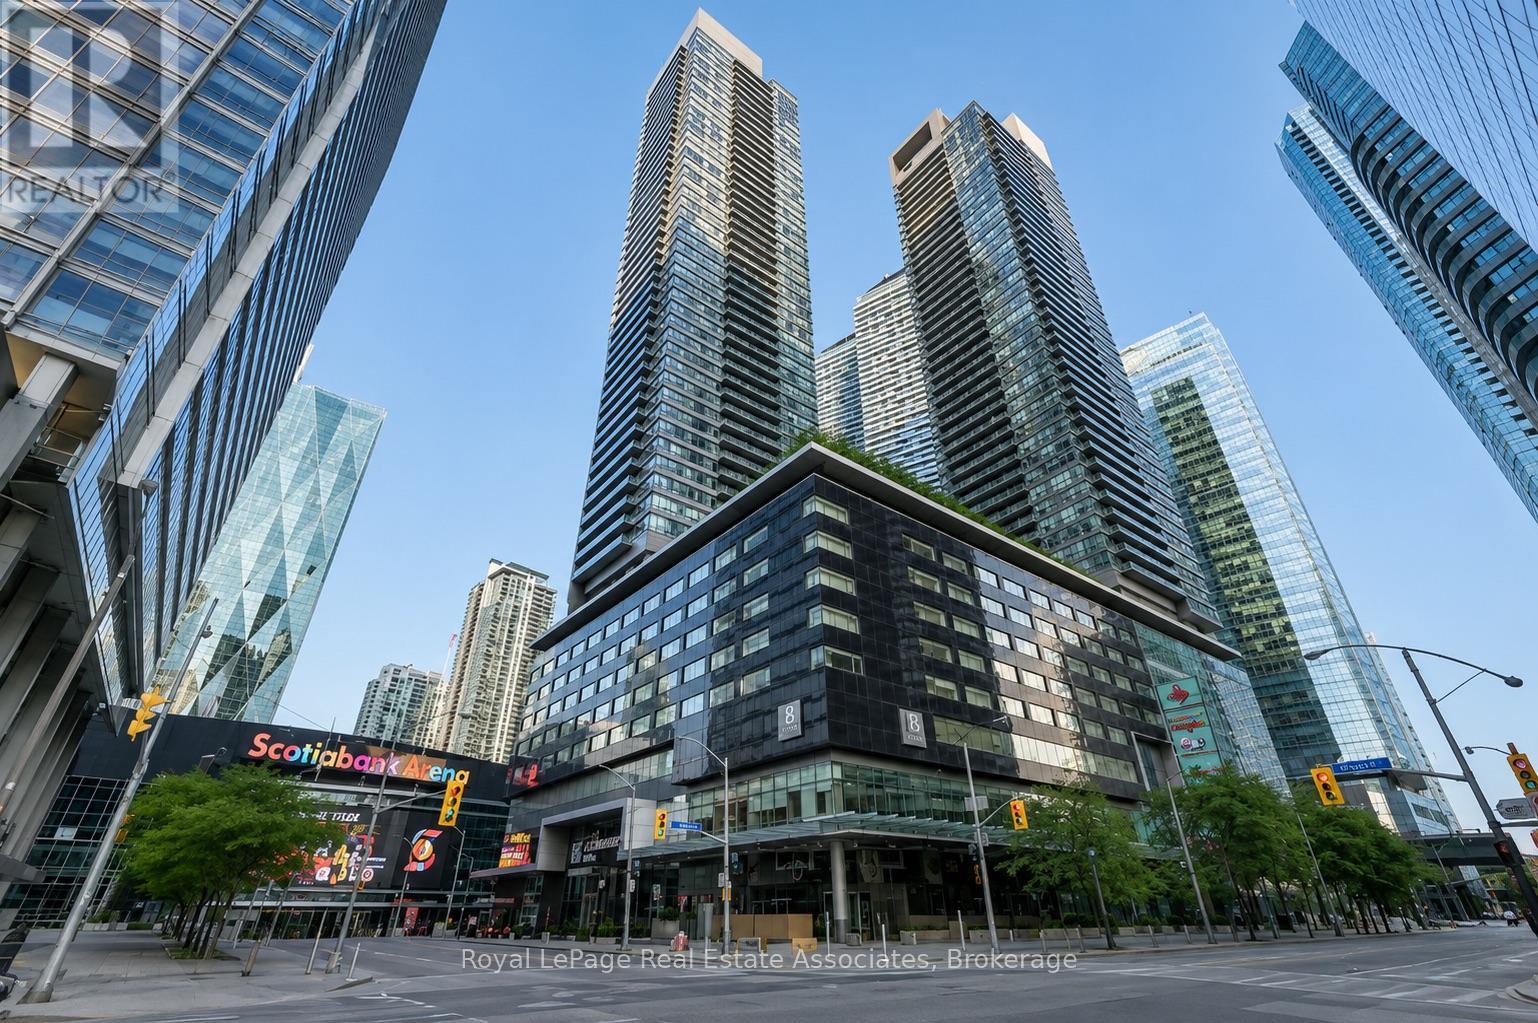
4211 - 65 Bremner Boulevard
Toronto, Ontario
Welcome to Maple Leaf Square-an exceptional opportunity to live in the heart of downtown Toronto. This 1-bedroom executive suite showcases a modern designer kitchen complete with stainless steel appliances and elegant granite countertops. The open-concept living space is enhanced by bright floor-to-ceiling windows, rich hardwood flooring throughout, and a private balcony offering stunning CN Tower views.Residents enjoy unparalleled convenience with direct access to Maple Leaf Square Mall, the underground PATH network, Union Station, and Scotiabank Arena. With an on-site grocery store, restaurants, and TD Bank, along with just steps to Toronto's Harbourfront, Financial District, and Entertainment District, this location truly offers the best of urban living. (id:60365)
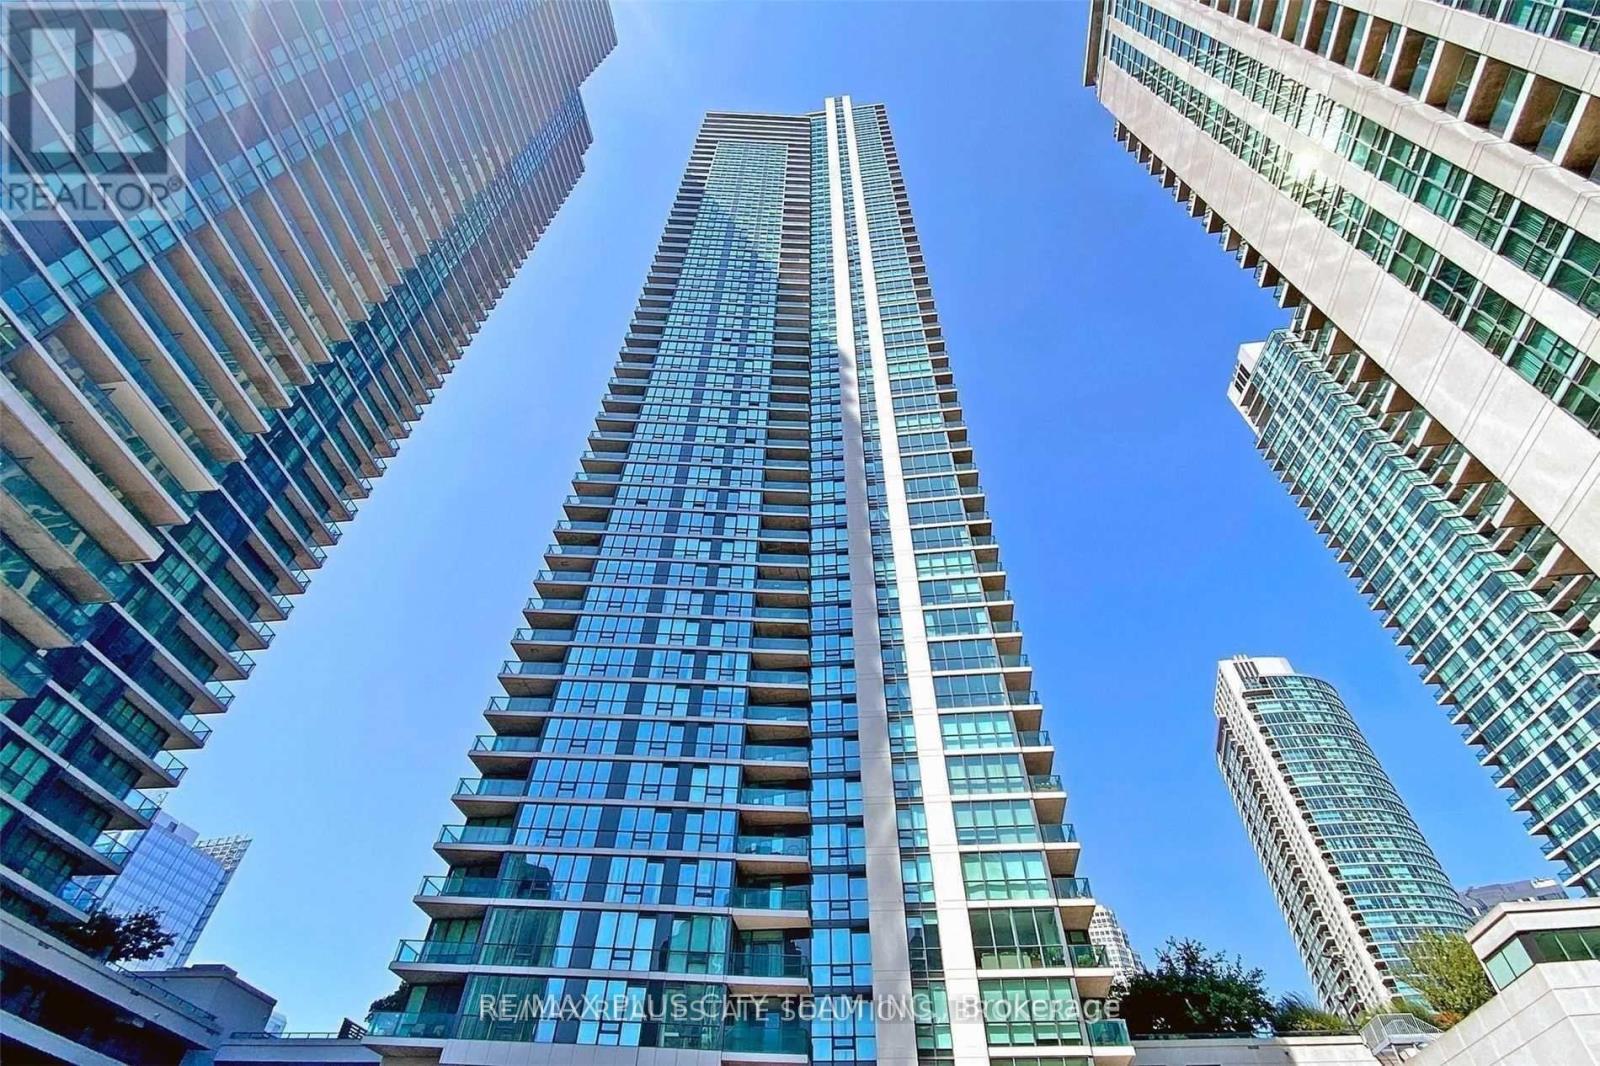
3301 - 18 Harbour Street
Toronto, Ontario
Bright and spacious 877 sq. ft. 2-bedroom, 2-bathroom corner condo for lease at Success Tower in Toronto's sought-after Pinnacle Centre. Featuring floor-to-ceiling windows, an open-concept living and dining area, a private balcony, mirrored closets, and a modern kitchen with built-in appliances and contemporary cabinetry. The generous primary bedroom offers a walk-in closet and private 4-piece ensuite, while the second bedroom provides excellent flexibility for guests or a home office. One parking space is included and conveniently located near the elevator. Ideally situated in the heart of downtown Toronto, just steps from Union Station, the PATH, Scotiabank Arena, the Financial and Entertainment Districts, restaurants, shopping, and the waterfront. Residents enjoy an impressive selection of amenities, including 24-hour concierge service, a premium fitness centre, indoor pool, sauna, steam room, tennis and squash courts, putting green, theatre room, party room, guest suites, and much more. An exceptional downtown rental offering space, comfort, and unbeatable convenience. Please note that the photos are from the previous listing. (id:60365)
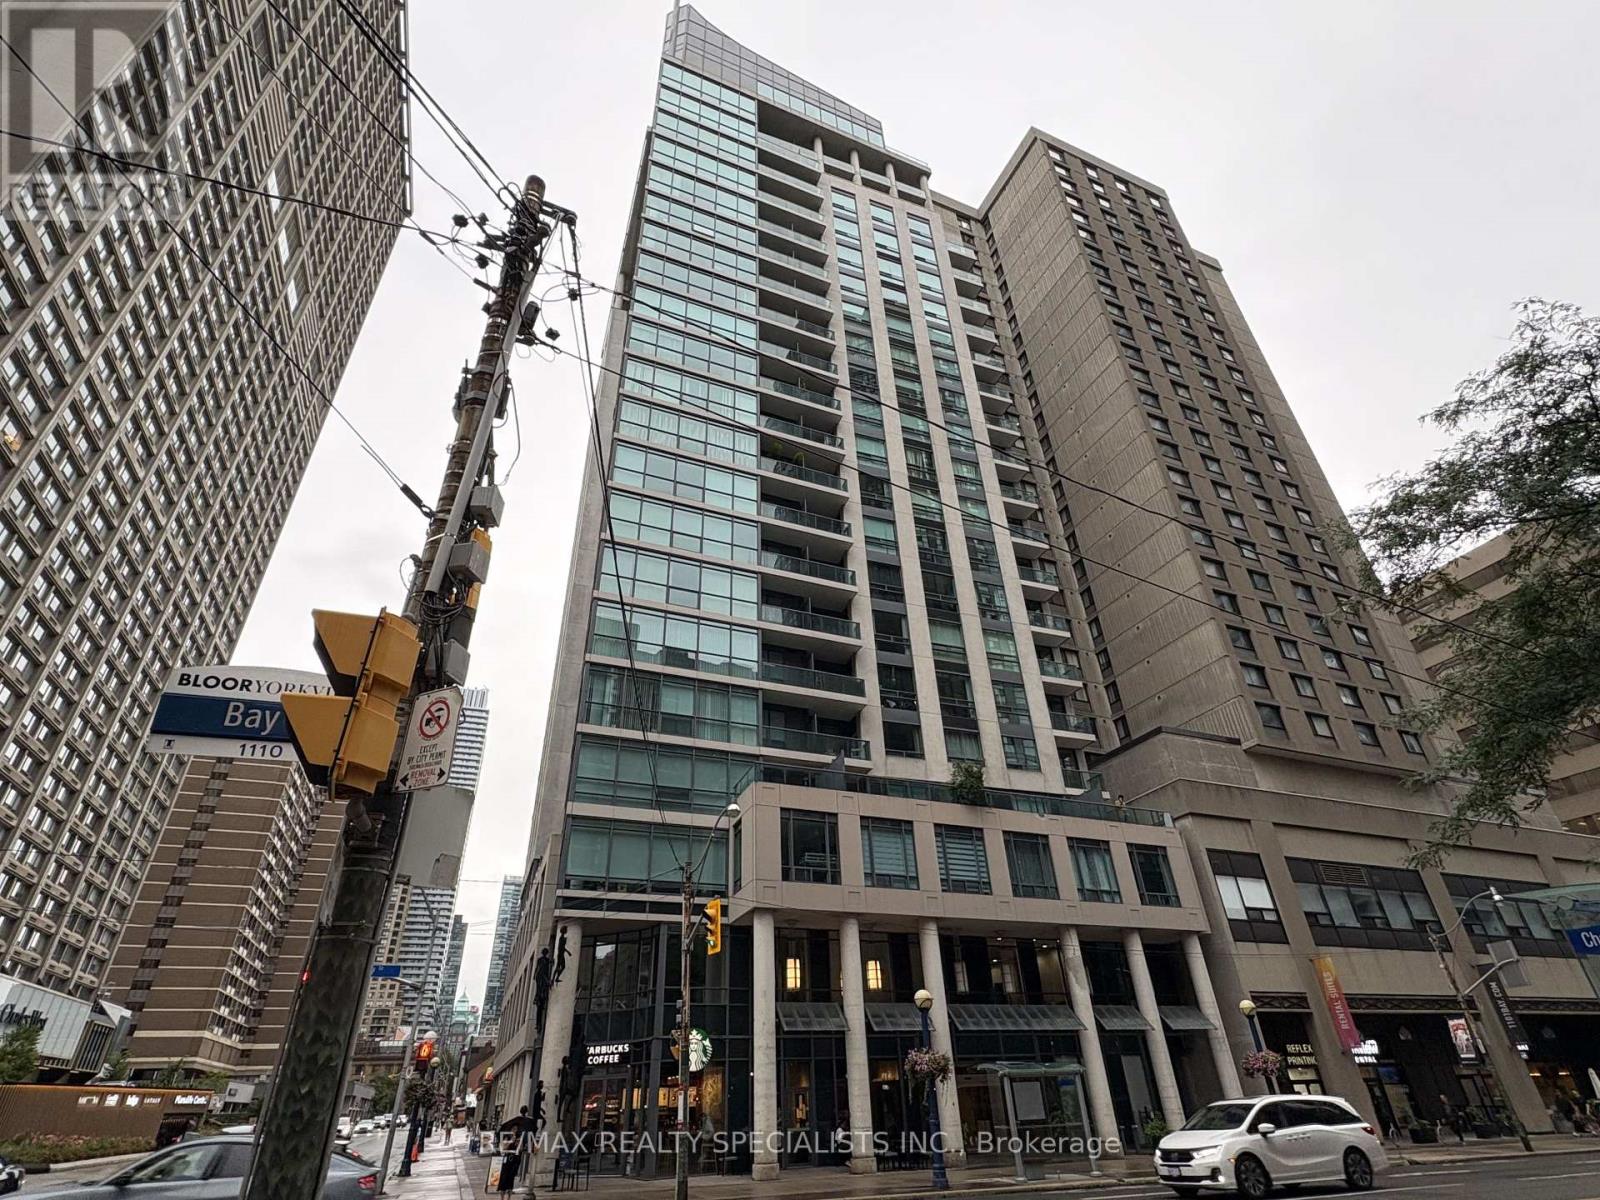
703 - 1121 Bay Street
Toronto, Ontario
** ALL UTILITIES INCLUDED (Tenant pays for internet/cable)** Welcome to 703-1121 Bay St! Luxurious and clean 1 bedroom, 1 bathroom unit with 9' ceilings and beautiful carpet-free flooring. Private and spacious balcony. West facing views. Includes 1 locker unit as well. 24-Hr Concierge & Recreational Facilities. Just minutes away from UofT, Yorkville, transit, shops and restaurants! (id:60365)

27 Strathgowan Crescent
Toronto, Ontario
Nestled on one of Lawrence Park's most coveted streets, this beautifully appointed three-storey residence blends timeless elegance with exceptional family living, offering generous proportions, refined finishes, and a layout designed for both everyday comfort and effortless entertaining. Featuring 4+1 bedrooms, 5 bathrooms, and generous principal rooms, the thoughtfully designed layout provides both functionality and sophistication throughout. The main level showcases a bright, open-concept family room anchored by a stunning chef's kitchen with striking onyx countertops and a Wolf six-burner gas range, complete with both a breakfast bar and an eat-in dining area. Separate living and dining rooms provide elegant spaces for entertaining, with a wood-burning fireplace in the living room and two additional gas fireplaces warming the family room and primary bedroom. The finished lower level features a recreation room and a versatile guest or nanny suite, currently configured as a media room with built-in speakers. Step outside to a private backyard retreat with an inground pool, ideal for summer entertaining. Significant recent improvements include a newly installed HVAC system and a recently updated flat roof, enhancing both comfort and peace of mind. This home is truly move-in ready. Ideally located just minutes from top-rated schools, including Blythwood Junior Public School, the green spaces of Sherwood Park, and the shops and restaurants along Yonge Street. Flexible closing available-the seller is open to accommodating the buyer's preferred timeline. A pre-listing home inspection has been completed and is available upon request for added buyer confidence. (id:60365)
3205 - 50 Charles Street E
Toronto, Ontario
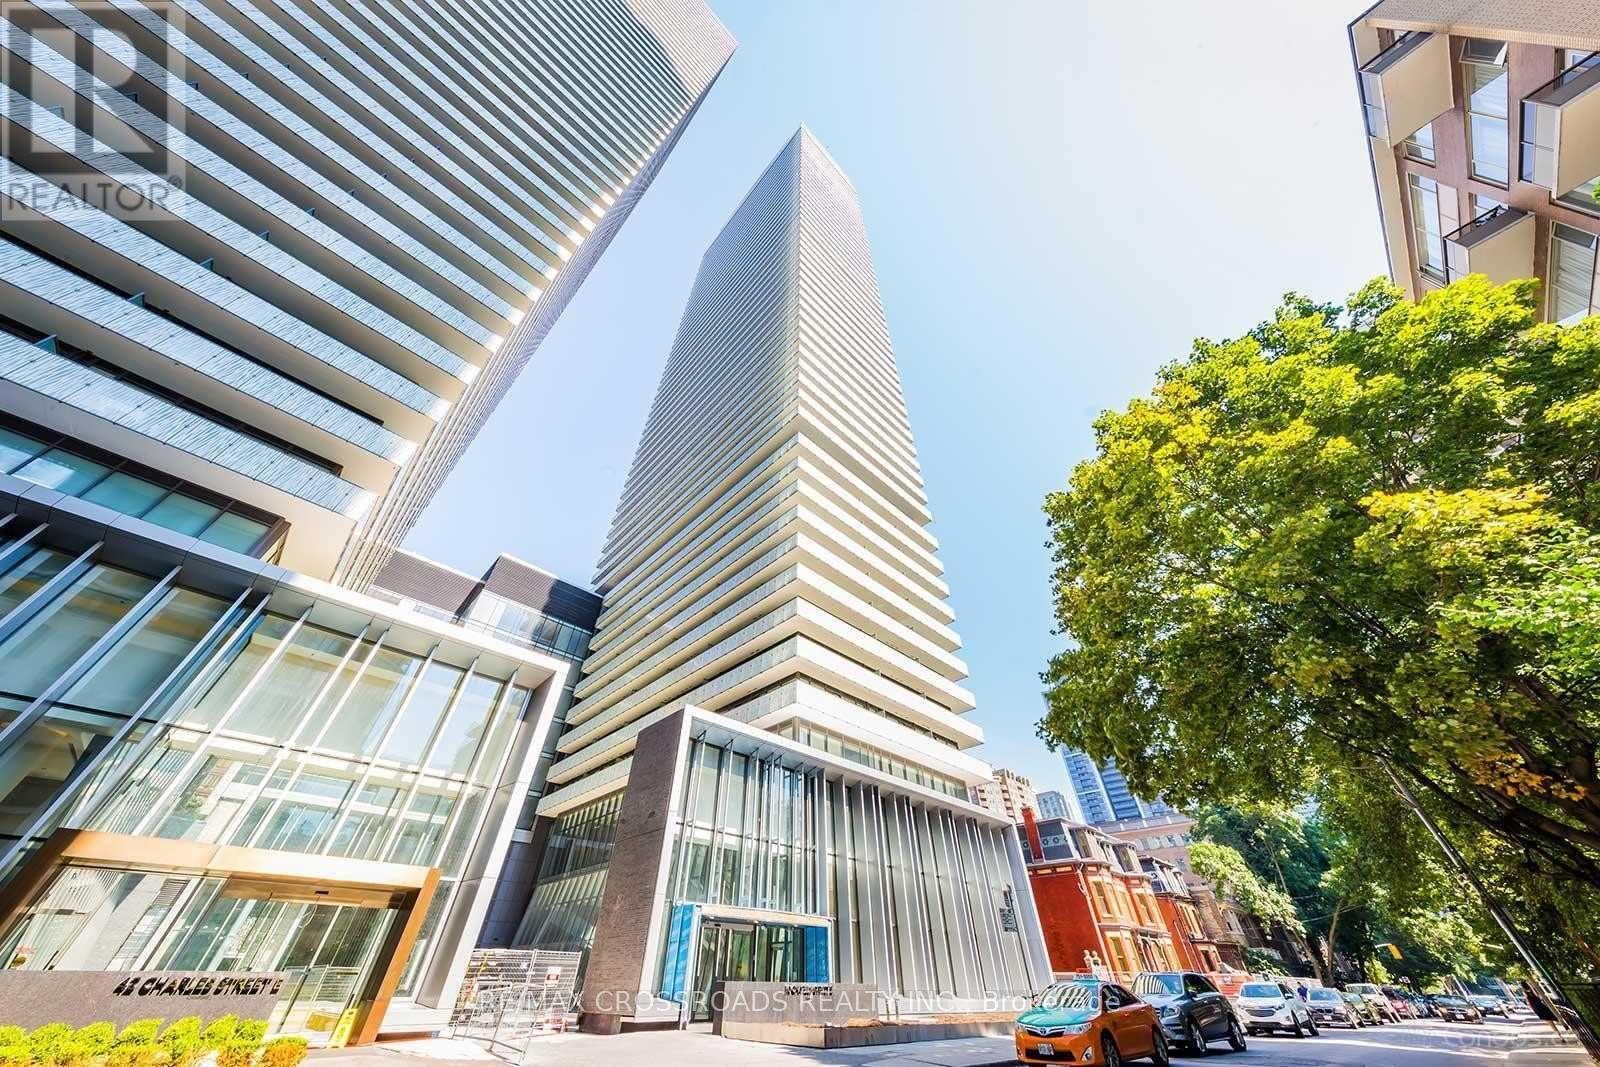
Corner Unit In CASA 3 - Luxurious 5 Star Condo In Prime locations! Unobstructed Sw Lake View From 274 SF Huge Wrap Around Balcony At Higher Floor! Bright & Spacious 2 Split Bedroom Layout With Eat-In Kitchen! Open Concept ! Luxury Finished! Laminated Floors, Quartz Counter Top! Ensuite Laundry. 24 Hours Security. State Of The Art Amenities Including Fully Equipped Gym, Rooftop Lounge, Outdoor Pool Etc. Step To Subway, Ttc, Shopping. Minutes To Hwy. Please No Pets And Non-Smokers. Tenant To Pay Hydro. (id:60365)

111 Chudleigh Avenue
Toronto, Ontario
This crystal clean, move in ready, upgraded home is set back on a rare wide 35-ft frontage with 3-car interlock private drive, with a 3 season bloom mature perennial garden. Tall emerald cedar line both front lot sides and rear, providing exceptional privacy. Positioned on the preferable quiet and sunny south side of Chudleigh Ave, the home enjoys an abundance of natural light throughout the day. This convenient location is just minutes to Yonge & Lawrence subway station and close to many highly desirable top-rated public and private English and Bilingual schools. The home features an updated modern kitchen with Carrera marble, real hardwood flooring, ample storage, and a rear kitchen/sunroom addition with a walk out to a large full length deck. Three storage/garden sheds, and a 4th electrified rear he/she shed. Importantly, the fully renovated lower level was designed to deliver luxury living with impressive ceiling/window height, boasting a large bathroom with an elegant soaker spa tub for two. The additional lower level living family room space/4th bedroom, has multiple double sized mirrored closets. The separate side entrance offers rental income/family/nanny options. Upstairs hosts 3 bedrooms, and a full bath. An ideal entertaining home, family home, and investment property. A rare opportunity to own a centrally, very conveniently located oasis home, in the prestigious and friendly Lytton Park community, within minutes of transit, top schools, grocery, restaurants, banking, and retail along the Yonge/Lawrence/Avenue Road corridor. (id:60365)
2602 - 38 Widmer Street
Toronto, Ontario
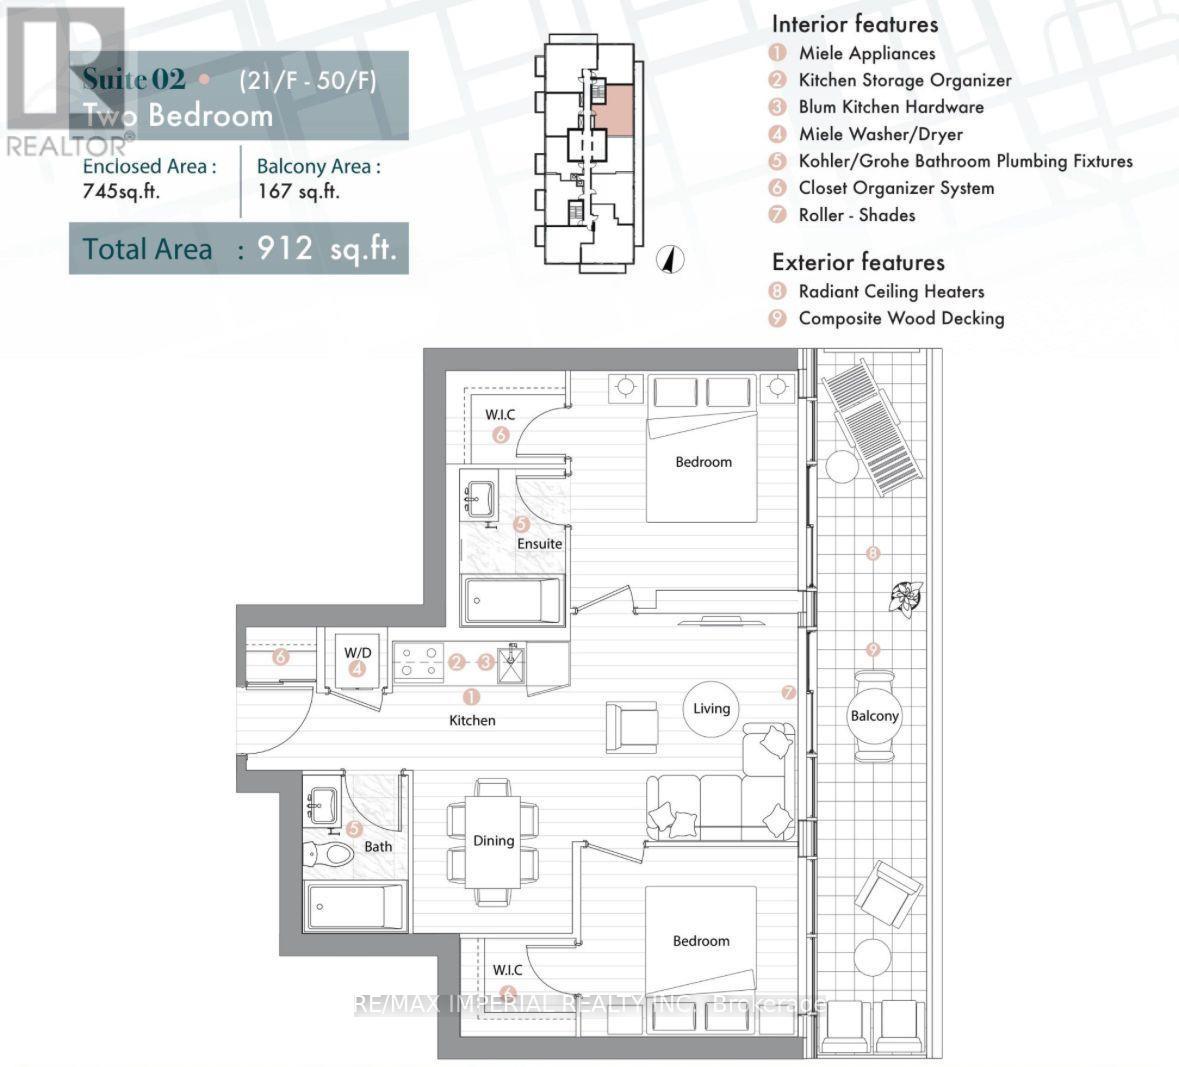
One Bedroom With A Private Used Washroom and A Shared Kitchen And Living Room! Welcome To Central At 38 Widmer By Concord! Located In The Heart Of The Entertainment District And Toronto's Tech Hub. This Two Years Newly Luxury 2 Bedrooms, 2 Bath 745 Sf East Facing Unit, B/I Miele Appliances, Built-In Closet Organizers And Heated Fully Decked Huge Balcony. High-Tech Residential Amenities, Such as 100% Wi-Fi Connectivity, NFC Building Entry (Keyless System), State-Of-The-Art Conference Rooms with High- Technology Campus Workspaces Created to Fit The Increasingly Ascending "Work From Home" Generation And Refrigerated Parcel Storage For Online Delivery. *100/100 Walk Score* Perfect For Young Professionals * 5 Minute Walk To Osgoode Subway, Minutes From Financial And Entertainment District* Walk to Attractions Like CN Tower, Rogers Centre, Scotiabank Arena, Union Station/TTC, UofT, TMU, OCADShopping, Clubs, Restaurants, Theatres and More! A MUST SEE Furnished One BedroomWith Luxury Waterproof SPC Flooring! Move In Immediately And Enjoy! (id:60365)
590s Brock Concession Rd 4 Road
Brock, Ontario
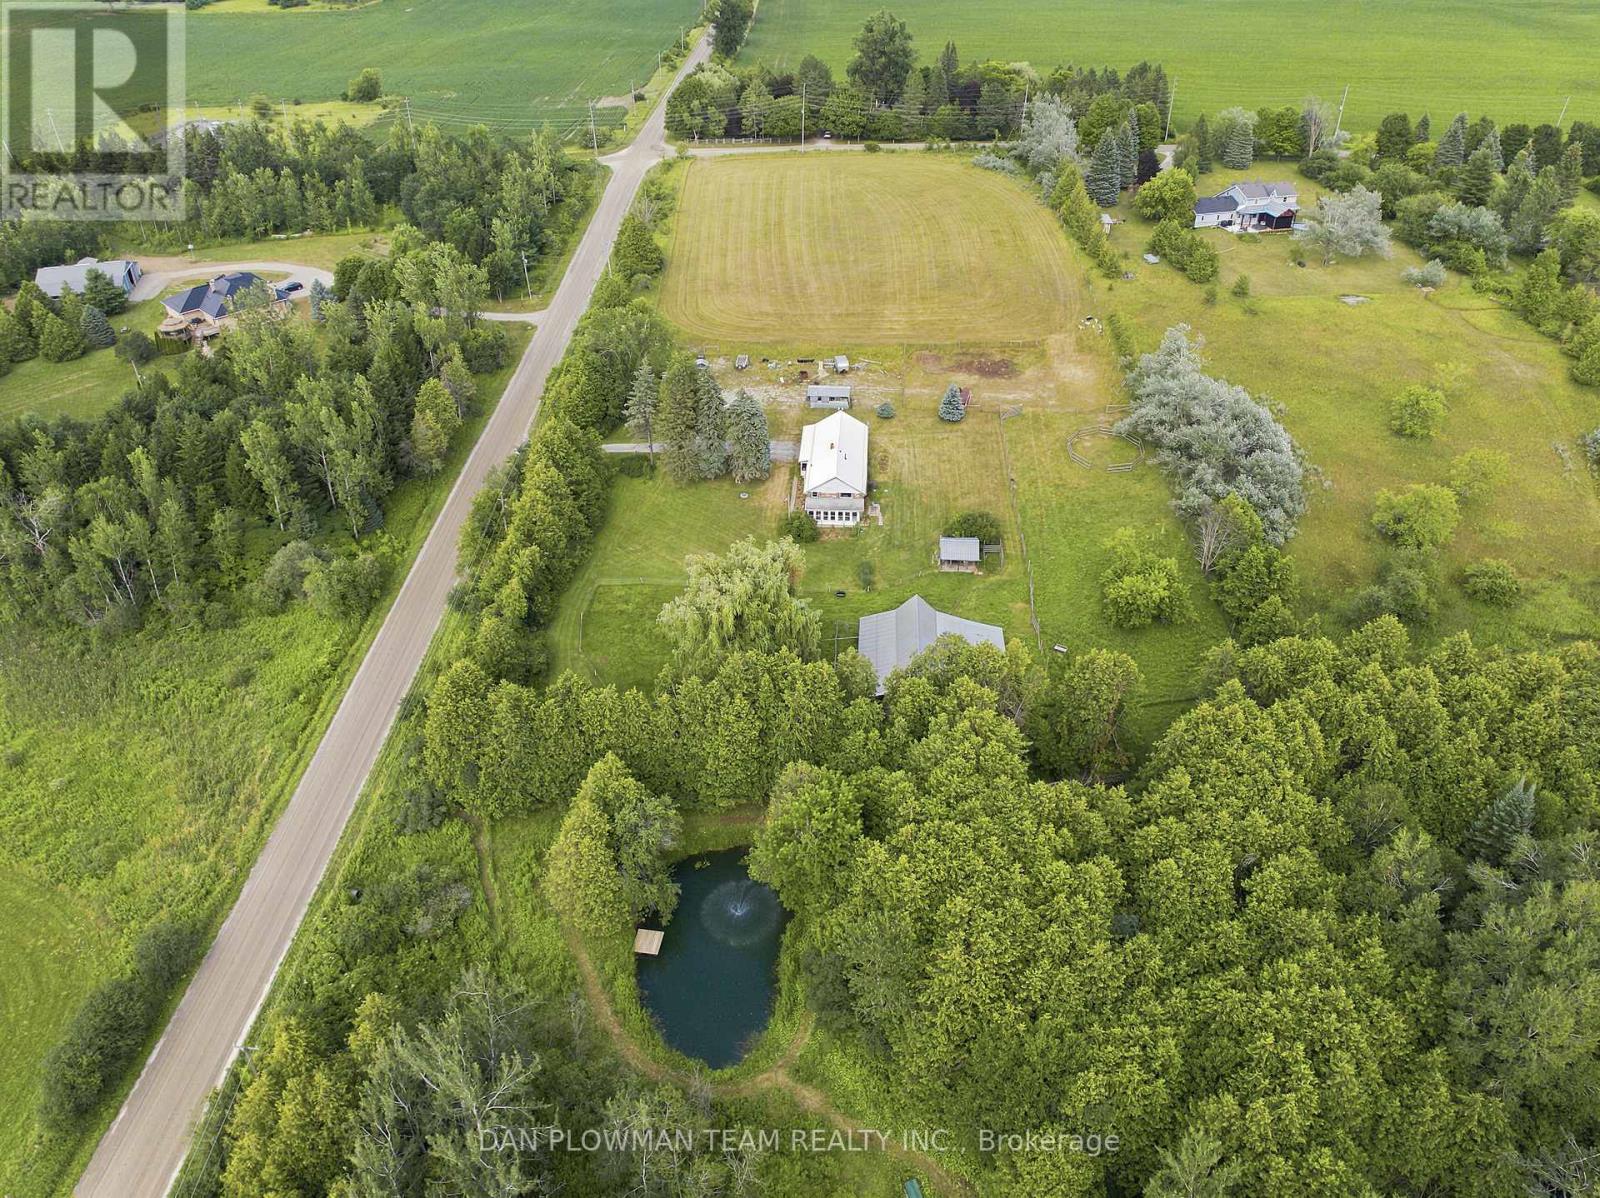
Discover The Possibilities At This 10 Acre Hobby Farm In Brock! The 1,206 Sq. Ft. Bungalow Offers 3+1 Bedrooms, 2 Bathrooms, A Metal Roof And An Attached Double Car Garage. A Bright 3 Season Sunroom Lined With Windows Overlooks The Expansive Yard, Creating The Perfect Place To Enjoy Your Morning Coffee. The Basement Provides Additional Living Space With A Bedroom, Living Room, Kitchenette And 4-Piece Bathroom. The Property Offers A Beautiful Mix Of Open Fields And Mature Treed Areas, Including A Stunning Private Pond Surrounded By Greenery. An Outbuilding Ideal For Livestock Is Equipped With Hydro And Water, Plus An Additional Outdoor Water Hydrant For Added Convenience. With Room To Raise Animals, Explore The Outdoors, And Enjoy The Privacy And Natural Surroundings, This Property Delivers The Peaceful Country Lifestyle You Have Been Looking For. (id:60365)
180 East 25th Street
Hamilton, Ontario
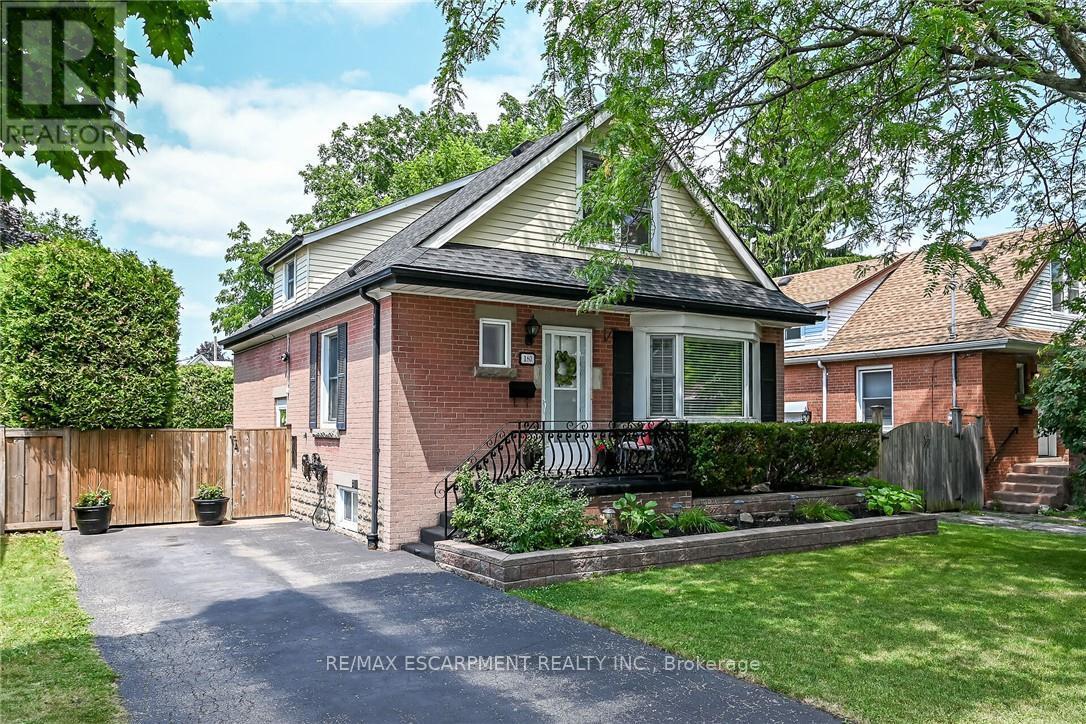
Beautifully maintained 1.5-storey home nestled in a prime, established neighborhood on the Central Mountain. This inviting property features a spacious main floor layout with a separate dining room open tothe kitchen-perfect for everyday living and entertaining. The main level also offers a convenient bedroomand an updated 4-piece bathroom. Upstairs, you'll find two generously sized bedrooms along withanother updated 4-piece bath, providing comfort and functionality for the whole family. A separate side entrance leads to a fully finished basement complete with a large recreation room, den, laundry area, cold cellar, and ample storage space-ideal for extended living or versatile use. Numerous updates throughoutinclude porcelain tile and hardwood flooring, crown molding, pot lights, shingles, and vinyl windows. Stepoutside to enjoy a private, fully fenced, and beautifully manicured yard featuring a patio and storageshed-perfect for relaxing or entertaining outdoors. A long side driveway accommodates up to threevehicles. Conveniently located close to schools, parks, churches, shopping, and public transit. This is a must-see home offering exceptional value and comfort. (id:60365)
826 Beach Boulevard
Hamilton, Ontario
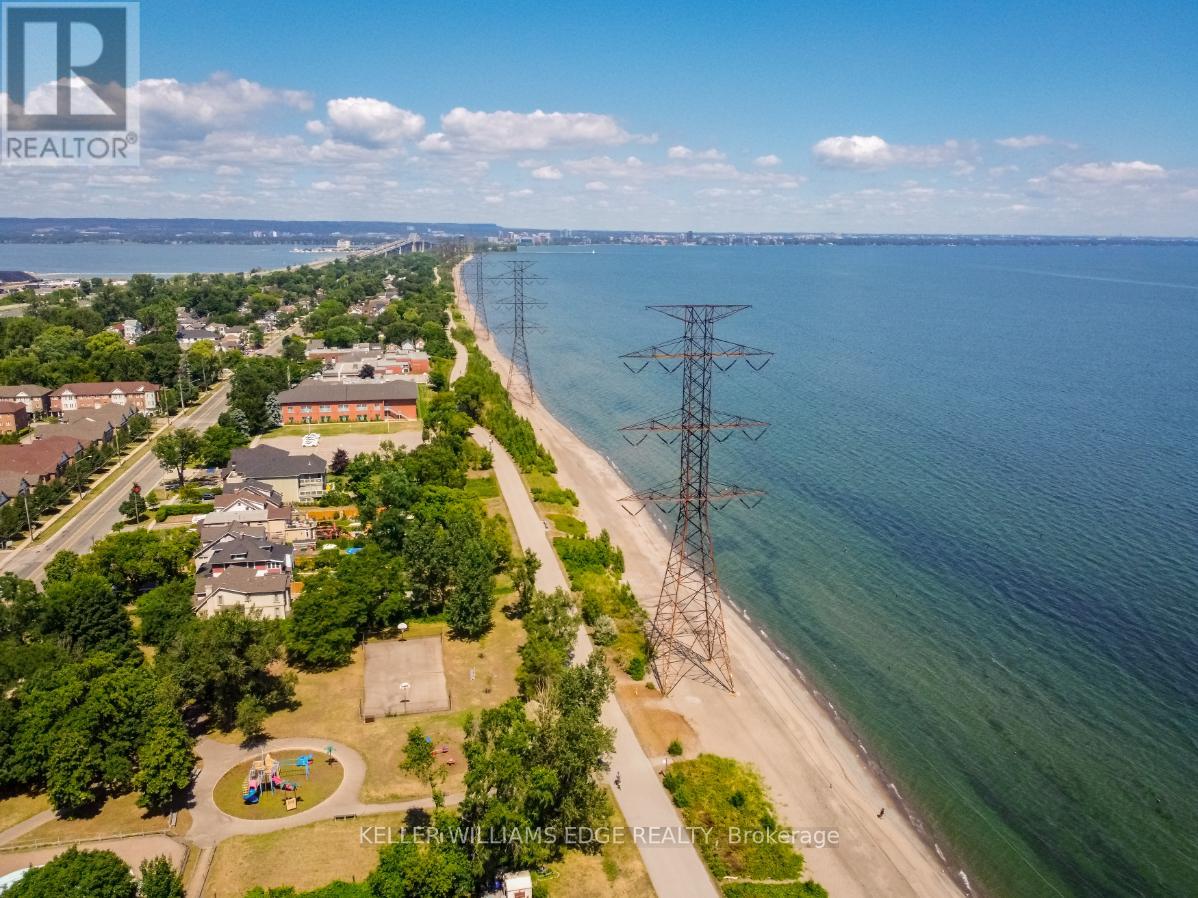
Some homes just feel right the moment you step inside and 826 Beach Boulevard is one of them. This beautifully renovated 4-bedroom character home blends timeless charm with modern upgrades, offering bright, open-concept living just steps from the lakefront. Set in a scenic and family-friendly neighbourhood, the home welcomes you with a sun-filled main floor that's been thoughtfully redesigned for today's lifestyle. The spacious living and dining areas flow seamlessly into a custom kitchen featuring a striking combination of stone and butcher block countertops, premium appliances, updated lighting, and elegant finishes throughout. The updates extend well beyond aesthetics. This home features newer flooring, updated bathrooms, a 200-amp electrical service, smart home features (including connected lighting, thermostat, and smoke/CO detectors), a newer roof, upgraded driveway, and an outdoor kitchen perfect for entertaining in the beautifully landscaped backyard. Upstairs, you'll find four generously sized bedrooms and a stunning 4-piece bathroom. The massive third-floor loft offers a versatile retreat, ideal as a private primary suite, creative space, or guest room. The lower level includes a laundry room and a convenient workshop area for all your projects and storage needs. Outdoor lovers will appreciate evening strolls along the waterfront, with direct access just across the street. A scenic 12-kilometer trail stretches from downtown Burlington to Stoney Creek, providing breathtaking shoreline views perfect for walking, jogging, or biking. One of the standout features of this home is its unbeatable location. Bordering Burlington, it offers quick access to the QEW and an easy commute to the GTA, while enjoying the peaceful charm of Hamilton's lakeside community. 826 Beach Boulevard is more than just a house - it's a lifestyle. Move in and enjoy the perfect balance of comfort, character, and convenience. (id:60365)
205 - 312 Erb Street W
Waterloo, Ontario
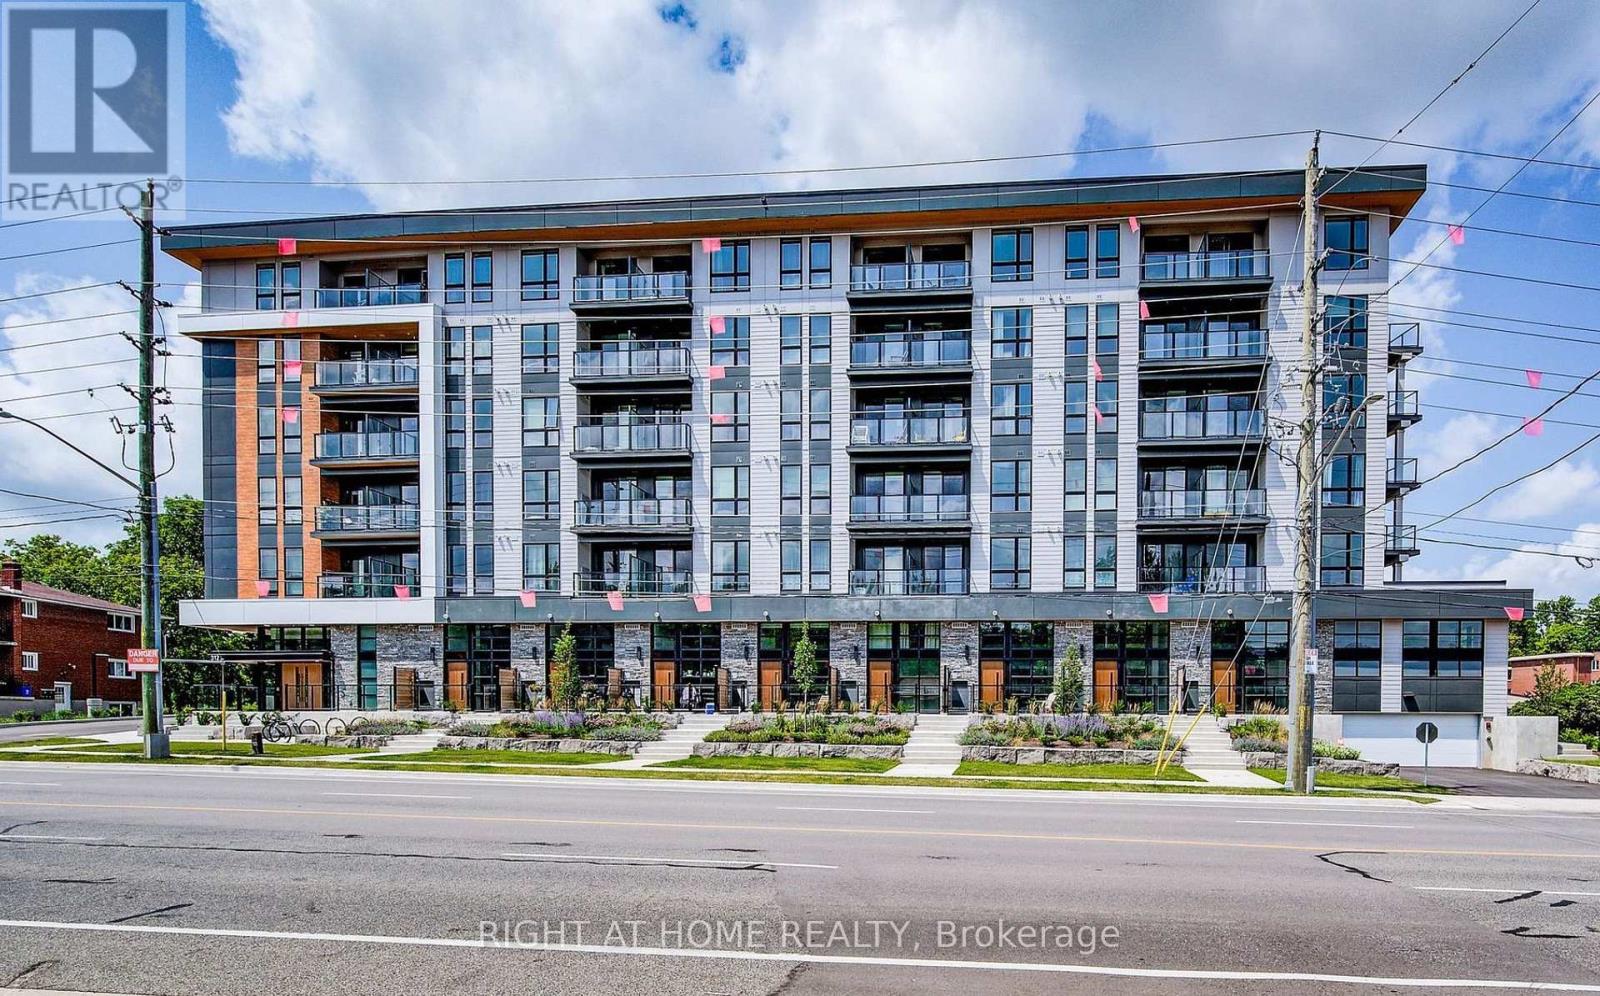
Welcome to MODA in Waterloo, where simplicity meets elegance. Our residences boast exquisite details and top-notch facilities. Situated conveniently near the University of Waterloo and Laurier University, MODA provides an ideal living space for students. Just a stone's throw away from dining, retail, and the vibrant Kitchener area. Enjoy amenities like a collaborative workspace and a fully equipped kitchen, secure bicycle storage, a pet grooming area, automated package delivery lockers, a festive gathering space, and exclusive event venues. With proximity to universities, major tech companies like Google, culinary delights, and the bustling downtown scene, MODA offers unparalleled convenience and comfort. Monthly rent Includes Gas, Internet, Stainless Steel Appliances: Fridge, Stove, Microwave, Dishwasher, White Washer & Dryer. Tenant pays for utilities, Insurance and HWT Rental. No Parking. Virtual viewings only. (id:60365)

© 2026 Proptech Realty Inc., Brokerage.