
590s Brock Concession Rd 4 Road Brock, Ontario L0C 1H0

$949,900
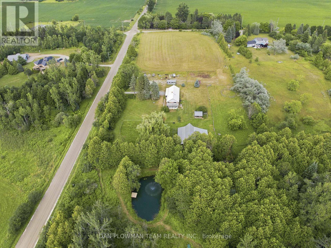
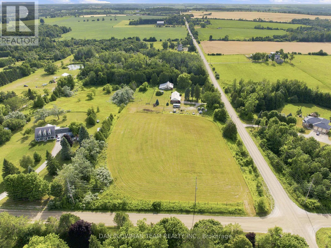
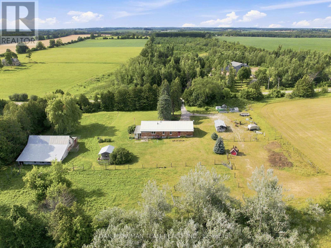
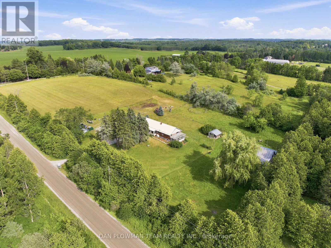
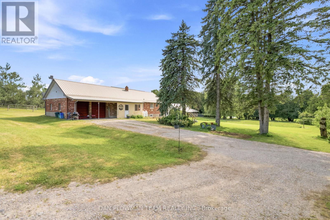
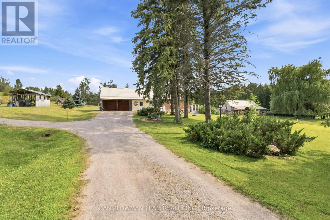
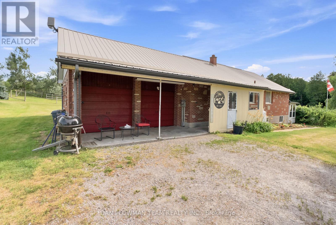
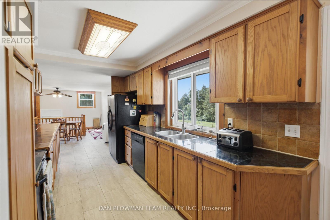
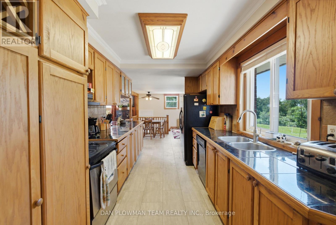
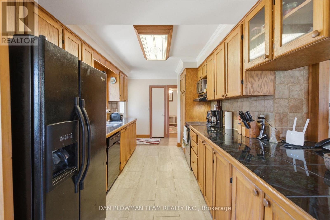
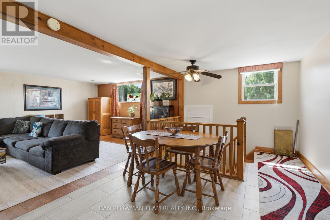
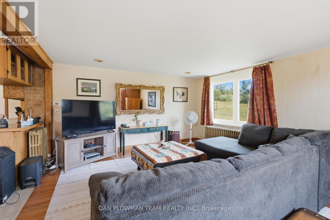
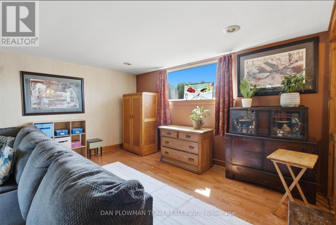
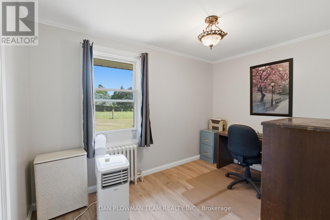
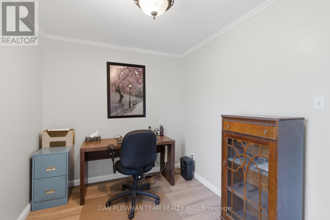
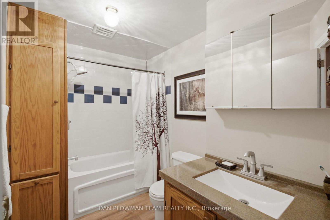
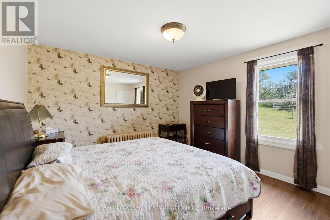
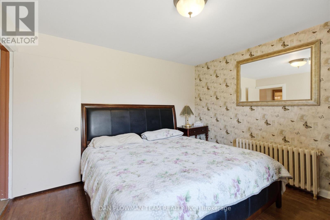
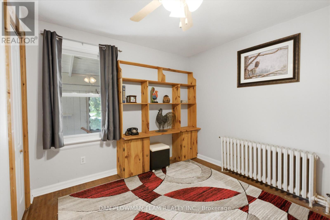
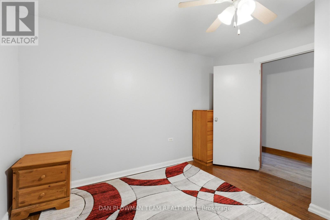
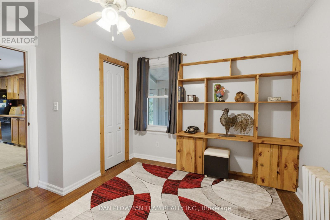
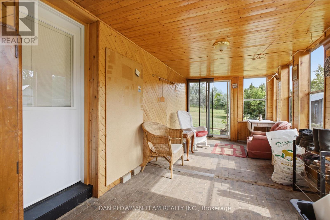
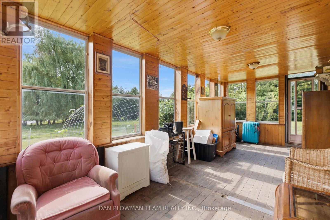
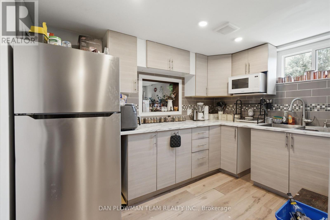
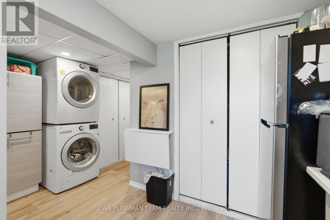
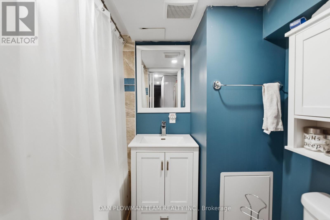
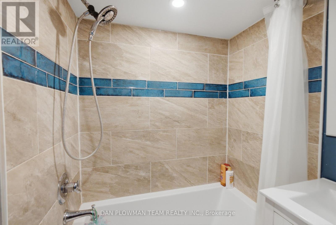
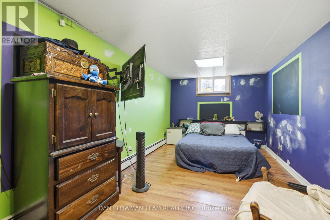
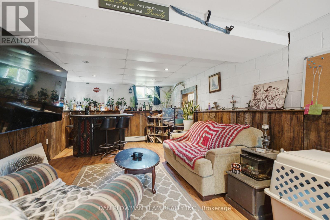
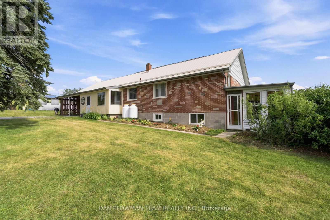
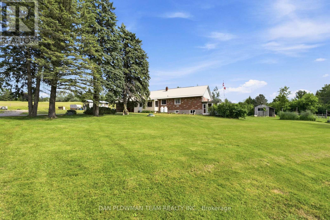
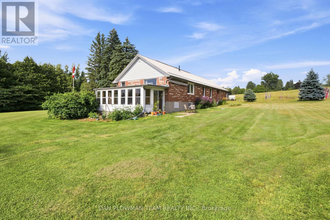
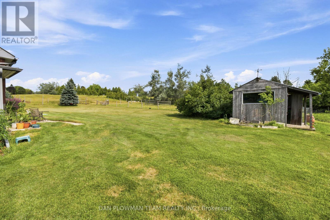
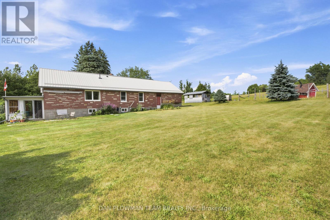
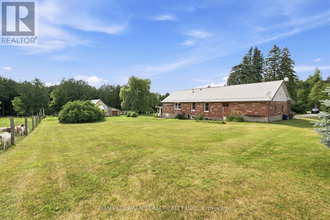
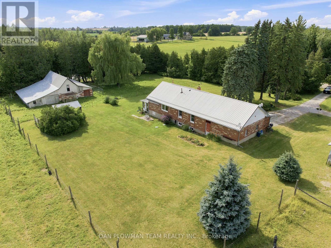
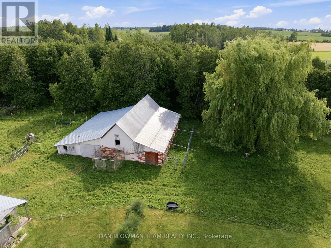
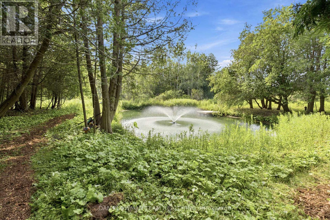
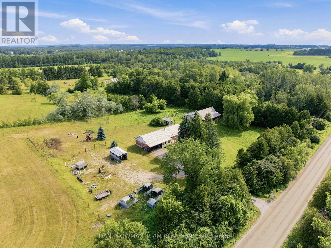
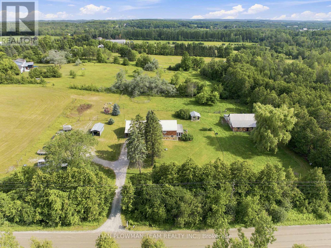
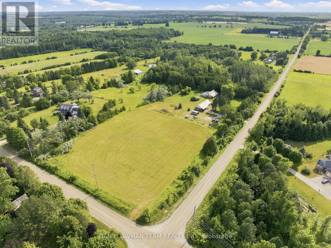
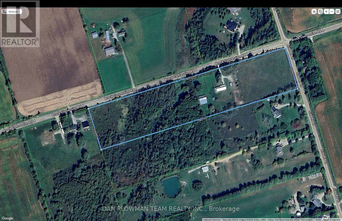
Discover The Possibilities At This 10 Acre Hobby Farm In Brock! The 1,206 Sq. Ft. Bungalow Offers 3+1 Bedrooms, 2 Bathrooms, A Metal Roof And An Attached Double Car Garage. A Bright 3 Season Sunroom Lined With Windows Overlooks The Expansive Yard, Creating The Perfect Place To Enjoy Your Morning Coffee. The Basement Provides Additional Living Space With A Bedroom, Living Room, Kitchenette And 4-Piece Bathroom. The Property Offers A Beautiful Mix Of Open Fields And Mature Treed Areas, Including A Stunning Private Pond Surrounded By Greenery. An Outbuilding Ideal For Livestock Is Equipped With Hydro And Water, Plus An Additional Outdoor Water Hydrant For Added Convenience. With Room To Raise Animals, Explore The Outdoors, And Enjoy The Privacy And Natural Surroundings, This Property Delivers The Peaceful Country Lifestyle You Have Been Looking For. (id:60365)
Property Details
| MLS® Number | N13594390 |
| Property Type | Single Family |
| Community Name | Rural Brock |
| Features | Carpet Free |
| ParkingSpaceTotal | 14 |
Building
| BathroomTotal | 2 |
| BedroomsAboveGround | 3 |
| BedroomsBelowGround | 1 |
| BedroomsTotal | 4 |
| Appliances | Window Coverings |
| ArchitecturalStyle | Bungalow |
| BasementDevelopment | Finished |
| BasementType | N/a (finished) |
| ConstructionStyleAttachment | Detached |
| CoolingType | None |
| ExteriorFinish | Brick |
| FoundationType | Concrete |
| HeatingFuel | Propane |
| HeatingType | Radiant Heat |
| StoriesTotal | 1 |
| SizeInterior | 1100 - 1500 Sqft |
| Type | House |
| UtilityWater | Dug Well |
Parking
| Attached Garage | |
| Garage |
Land
| Acreage | Yes |
| Sewer | Septic System |
| SizeDepth | 305 Ft |
| SizeFrontage | 1462 Ft ,3 In |
| SizeIrregular | 1462.3 X 305 Ft |
| SizeTotalText | 1462.3 X 305 Ft|10 - 24.99 Acres |
Rooms
| Level | Type | Length | Width | Dimensions |
|---|---|---|---|---|
| Basement | Bedroom | 5.411 m | 2.789 m | 5.411 m x 2.789 m |
| Basement | Living Room | 7.334 m | 3.644 m | 7.334 m x 3.644 m |
| Basement | Other | 3.196 m | 4.217 m | 3.196 m x 4.217 m |
| Main Level | Living Room | 4.484 m | 6.092 m | 4.484 m x 6.092 m |
| Main Level | Dining Room | 3.045 m | 5.287 m | 3.045 m x 5.287 m |
| Main Level | Kitchen | 2.62 m | 5.228 m | 2.62 m x 5.228 m |
| Main Level | Primary Bedroom | 3.593 m | 3.584 m | 3.593 m x 3.584 m |
| Main Level | Bedroom 2 | 3.643 m | 3.596 m | 3.643 m x 3.596 m |
| Main Level | Bedroom 3 | 2.449 m | 3.589 m | 2.449 m x 3.589 m |
| Main Level | Sunroom | 6.97 m | 2.643 m | 6.97 m x 2.643 m |
https://www.realtor.ca/real-estate/30067072/590s-brock-concession-rd-4-road-brock-rural-brock
Dan Plowman
Salesperson
800 King St West
Oshawa, Ontario L1J 2L5

The trademarks REALTOR®, REALTORS®, and the REALTOR® logo are controlled by The Canadian Real Estate Association (CREA) and identify real estate professionals who are members of CREA. The trademarks MLS®, Multiple Listing Service® and the associated logos are owned by The Canadian Real Estate Association (CREA) and identify the quality of services provided by real estate professionals who are members of CREA. The trademark DDF® is owned by The Canadian Real Estate Association (CREA) and identifies CREA's Data Distribution Facility (DDF®)
July 22 2026 07:44:05
Toronto Real Estate Board
Dan Plowman Team Realty Inc.

© 2026 Proptech Realty Inc., Brokerage.