
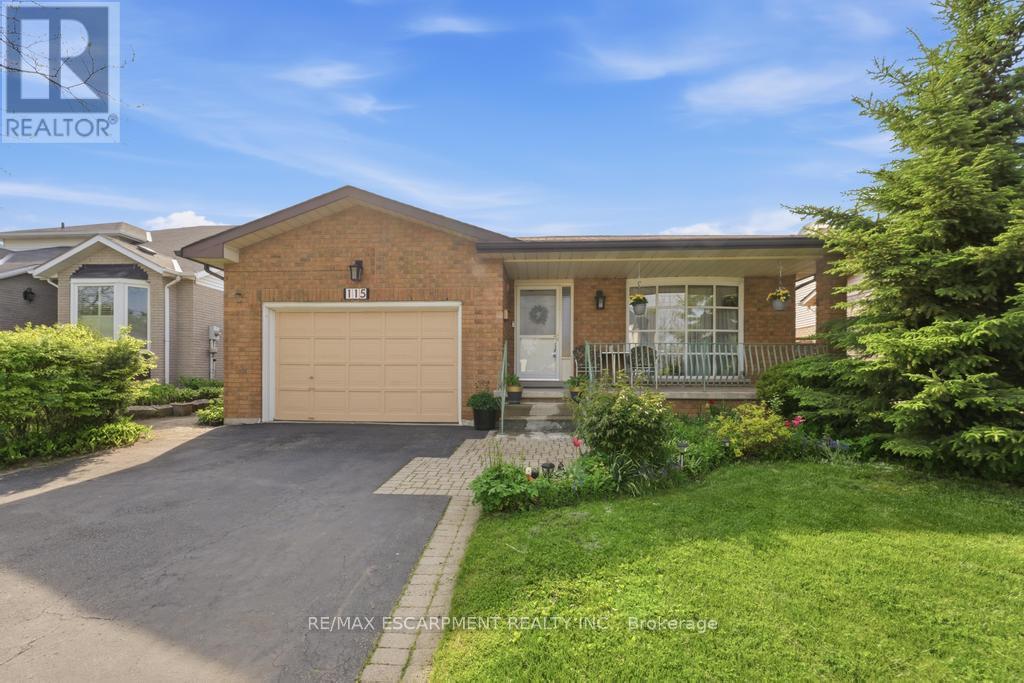
115 First Road W
Hamilton, Ontario
Welcome to this beautifully maintained bungalow offering 1,356 sq ft of comfortable living space in the highly desirable Stoney Creek Mountain community. This charming home features 3 spacious bedrooms and 2 full bathrooms, perfect for families, downsizers, or those seeking convenient one-floor living. The main level offers a bright and functional layout with generous living spaces and well-sized bedrooms, while the finished basement expands your living area with a large recreation room ideal for entertaining, a home theatre, or family gatherings. An additional oversized den/bedroom space provides flexibility for guests, a home office, or extended family living. Recent updates include a new roof in 2025, and kitchen and windows replaced in 2023, offering peace of mind and modern comfort. Enjoy ample parking with a 1.5-car garage and a double-wide driveway, providing plenty of space for multiple vehicles. Situated in a fantastic family-friendly neighbourhood, this home is close to shopping centres, amenities, parks, and easy highway access, making everyday living convenient and enjoyable. A wonderful opportunity to own a spacious, updated bungalow in one of Stoney Creek Mountain's most sought-after locations - don't miss your chance to call this home! (id:60365)
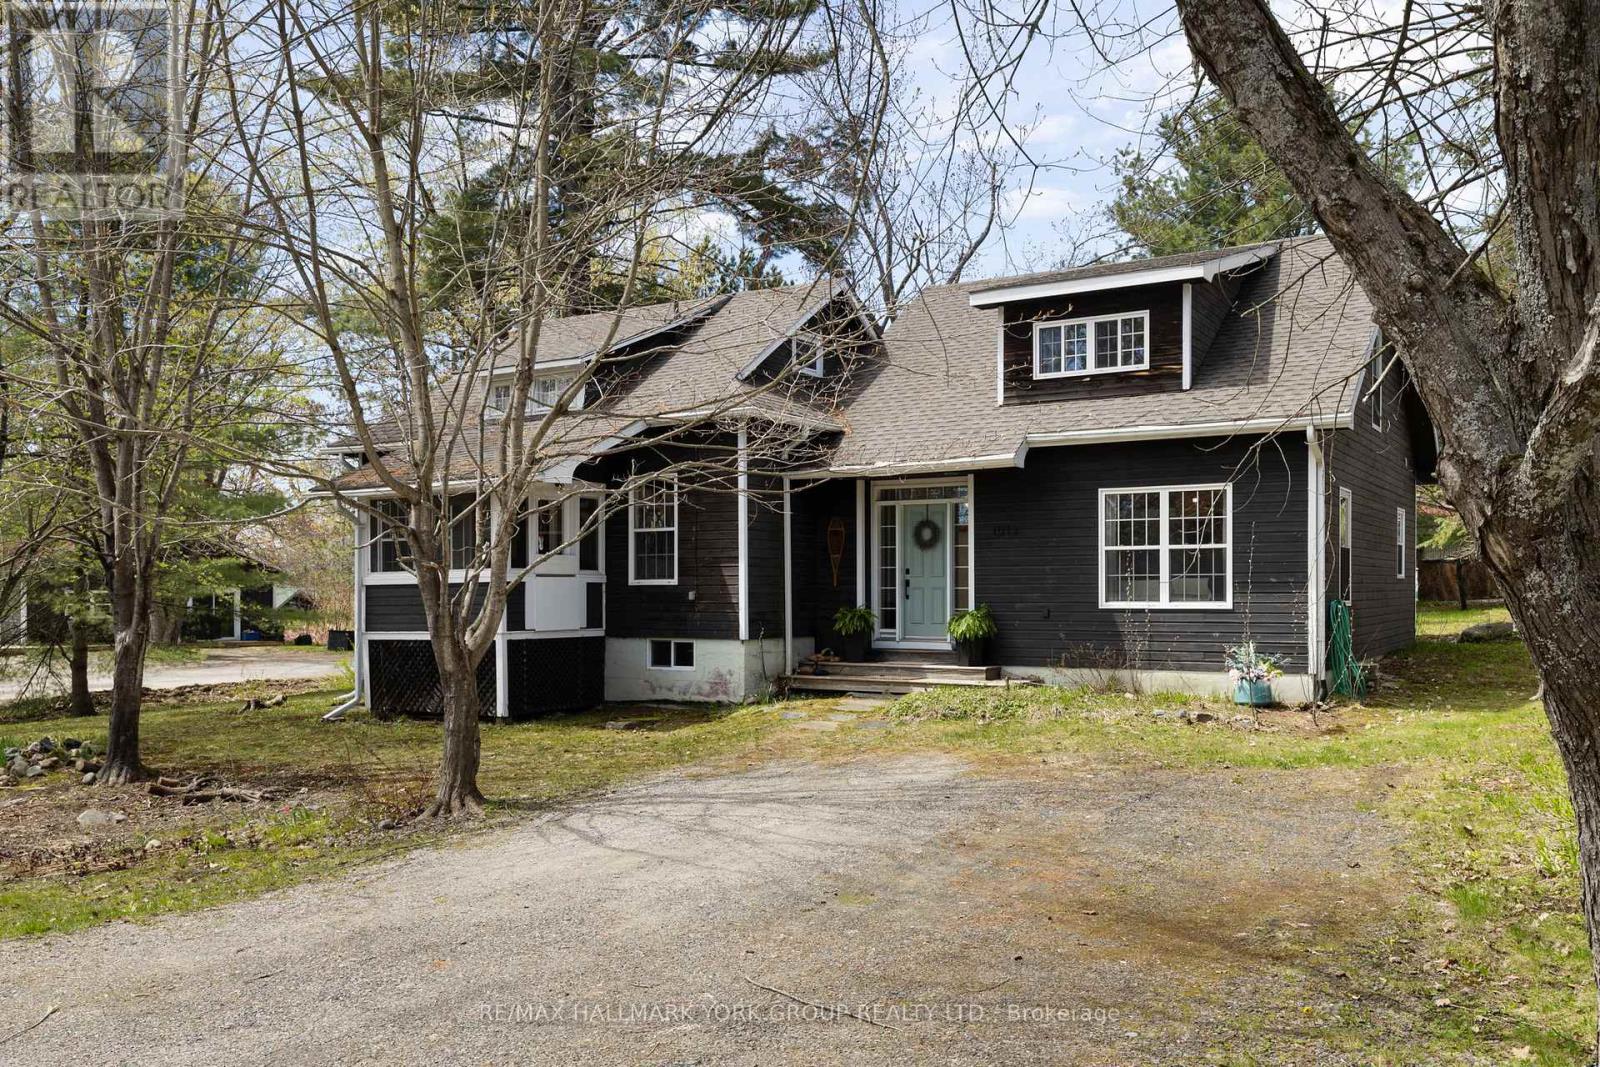
1013 Grey Street
Muskoka Lakes, Ontario
Welcome to 1013 Grey Street in the heart of Bala, where small-town charm meets the ultimate Muskoka lifestyle. This inviting home showcases a warm, character-filled interior with natural pine accents, a spacious front entry and thoughtfully designed living spaces perfect for families, weekenders or investors alike. Offering 3 bedrooms, 2 bathrooms, a separate dining room and a beautiful pellet stove for those colder days, this home blends comfort with functionality. The bright loft adds incredible flexibility, ideal as a cozy sleeping retreat, studio or work-from-home space. Outside, the generous corner lot is framed by mature trees, perennial gardens, a unique outbuilding and a fire pit, creating the perfect setting for evenings under the stars. With municipal services, ample storage and future garage potential, this property is as practical as it is charming.What truly sets this home apart is its location in one of Muskoka's most beloved communities. Just a short walk to Windsor Park, enjoy the iconic weekly waterski shows, stroll to Jaspen Park for beach access and swimming or explore nearby public launches on Lake Muskoka and the Moon River. You're also within walking distance to Bala's local shops, restaurants and the iconic The KEE to Bala for live concerts and summer nightlife. Experience the magic of every season, from the vibrant Bala Cranberry Festival in the fall to boating, swimming, sledding and snowy winter adventures. Bala truly is a four-season playground.Whether you're searching for a full-time residence, Muskoka getaway or investment opportunity, this property offers the perfect blend of lifestyle, location and potential. (id:60365)
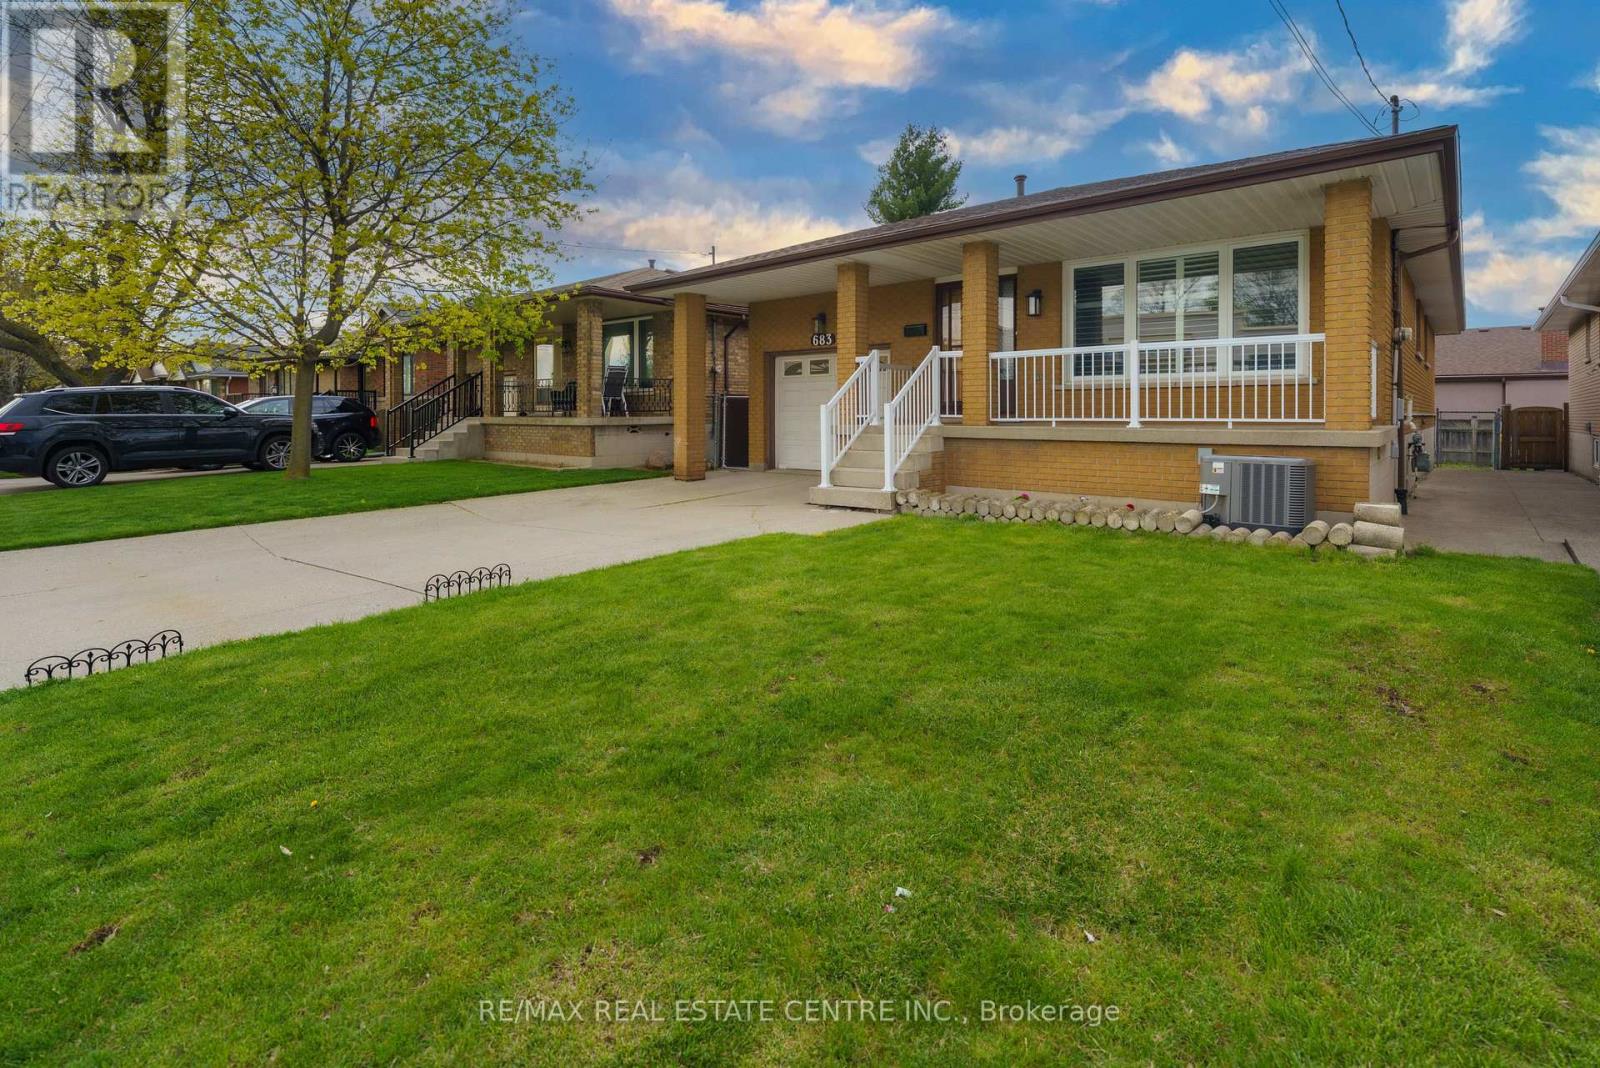
683 Seventh Avenue S
Hamilton, Ontario
Income-Generating Triplex on Hamilton Mountain - Cash Flow from Day One! A rare opportunity to acquire a fully legalized, turn-key triplex in one of Hamilton's most sought-after neighbourhoods. This well-maintained bungalow has been strategically renovated to maximize rental income across three self-contained units, each with its own private bathroom and separate entrance access.The Income Breakdown:Upper Unit (Main Floor): 3 bedrooms + formal dining room, renovated kitchen with quartz countertops and new cabinetry, modern bathroom with quartz counters, pot lights, California shutters, and laminate flooring throughout - commands strong market rent.Lower Unit 1 (Basement): Newly legalized 2-bedroom suite with brand new bathroom and finishes.Lower Unit 2 (Basement): Studio suite with private bathroom.Shared laundry serves basement tenants; basement currently tenanted at $2,400/month (inclusive).With all three units occupied, this property has the potential to significantly offset - or entirely cover - carrying costs, making it an ideal addition to any portfolio.Further de-risking this investment: the 2016 roof, all-new basement flooring and trims, and contemporary finishes throughout mean minimal near-term capital expenditure. Situated across from a park with walkable access to schools, transit, and retail - a profile that attracts quality, long-term tenants.Whether you're expanding a portfolio or entering the market with built-in income, this triplex checks every box. (id:60365)
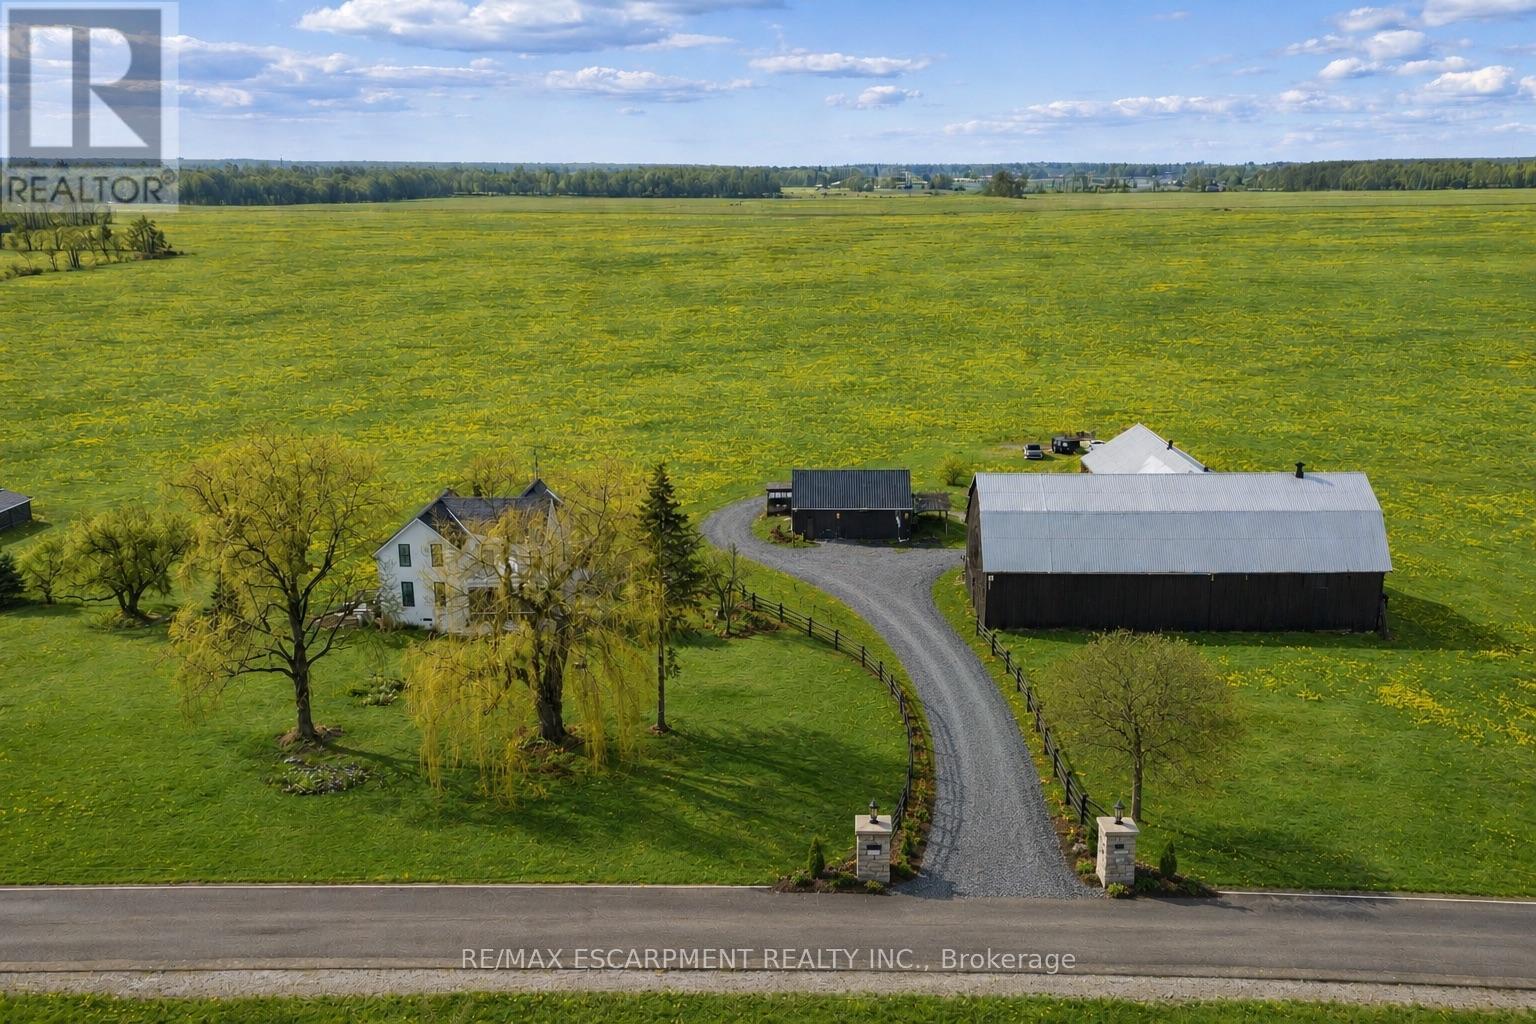
110 Cream Street
Pelham, Ontario
Set on nearly 2 acres in the heart of Pelham, this exceptional country estate offers a rare combination of lifestyle, utility, and long-term versatility. Ft a beautifully renovated circa-1902 farmhouse, an impressive 6,800+ sq. ft. barn/workshop complex, and extensive recent infrastructure upgrades, this is a truly unique multi-use opportunity. Ideal for car collectors, contractors, hobbyists, entrepreneurs, home-based businesses, storage, or future live/work possibilities. Home offers over 1,900 sq. ft. of living space with 3 spacious bedrooms and 2 full bathrooms, blending timeless character with modern comfort. Bright principal rooms, scenic rural views, s create a warm and inviting atmosphere for everyday living.The grounds are equally impressive, with mature trees, expansive usable land, a pool, and endless flexibility for entertaining, recreation, or future expansion (subject to approvals). The massive barn and workshop, totaling over 6,800 square ft, provide functionality rarely found in the market, with upgraded electrical, new doors, improved infrastructure, and substantial investment throughout the property.Extensively upgraded between 2021-2025, including: new roof shingles (2021), refreshed pool with new liner (2023), geothermal heating (2024) and cooling system, spray foam basement insulation, all new windows and exterior doors, comprehensive electrical upgrades to the barn and garage, new garage roof and concrete floor, new garage and warehouse doors, sump pit/pump and French drain installation, professional regrading and landscaping, newly completed driveway and entrance pillars, low-voltage landscape lighting, and new well surround.Located just minutes from wineries, golf courses, trails, and everyday amenities, offers the perfect blend of rural tranquility and convenient access. A rare opportunity to own a highly functional lifestyle property with significant infrastructure investment, income potential, and exceptional future flexibility. (id:60365)
311 Perth Trail
Welland, Ontario
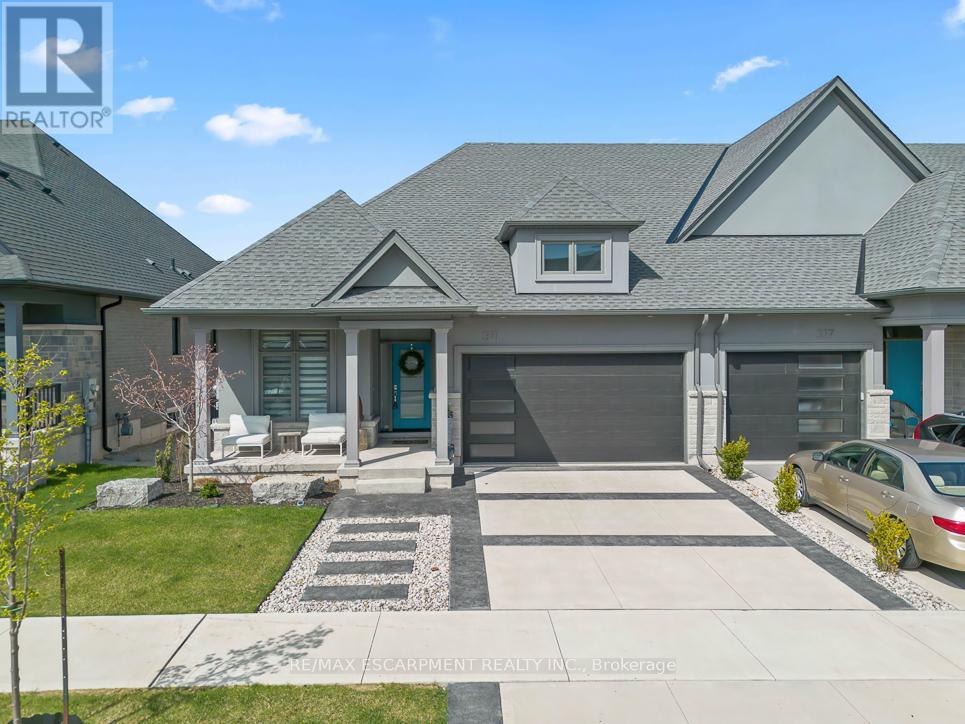
Welcome to 311 Perth Trail, an absolutely stunning home built by Lucchetta and customized by the homeowner. This property marks a new chapter at WaterCrest, the crowning jewel of the renowned Hunters Pointe Active Adult Lifestyle Community in Welland, Ontario.Thoughtfully designed by the owner in a Scandinavian style, this home features impeccable details throughout-from matching cabinets and designer light fixtures to high-end flooring and appliances. The fully finished basement truly reflects the design of the upstairs. (Large windows for extra light and safe escape ) This home is a showstopper with over $300K in upgrades. Not only the inside but also the outside was carefully curated and landscaped, including the front, back, and a two-tiered deck with extra trees for privacy. Please review the attached full list of upgrades.The current owner transitioned from a detached home in the community to this townhouse and has found it even more enjoyable than her previous residence. I encourage you to view this property in person, as it is even more impressive than it appears in the Photos/video.Moving into this home opens the doors to an absolutely spectacular residence within an unparalleled community, offering a new gateway to enjoyment of the Niagara Peninsula, including wineries, golfing, tennis, pickleball, and much more. It also provides you with access to a beautiful clubhouse that houses a gym, library, pool and hot tub as well as its own tennis and pickleball courts. Some of the organized activities within the community include: nine and dine, yoga, euchre, water exercise classes, darts and horse shoes. Open the attached weekly activities and newsletter to see all of the activities Hunter's Point offers. The association fee of $300 per month includes a community centre with an indoor pool, hot tub, sauna, outdoor tennis courts, library, gym, as well as grass cutting, snow removal, and a monitored alarm system. (id:60365)
4640 Nassagaweya-Puslinch Townline
Puslinch, Ontario
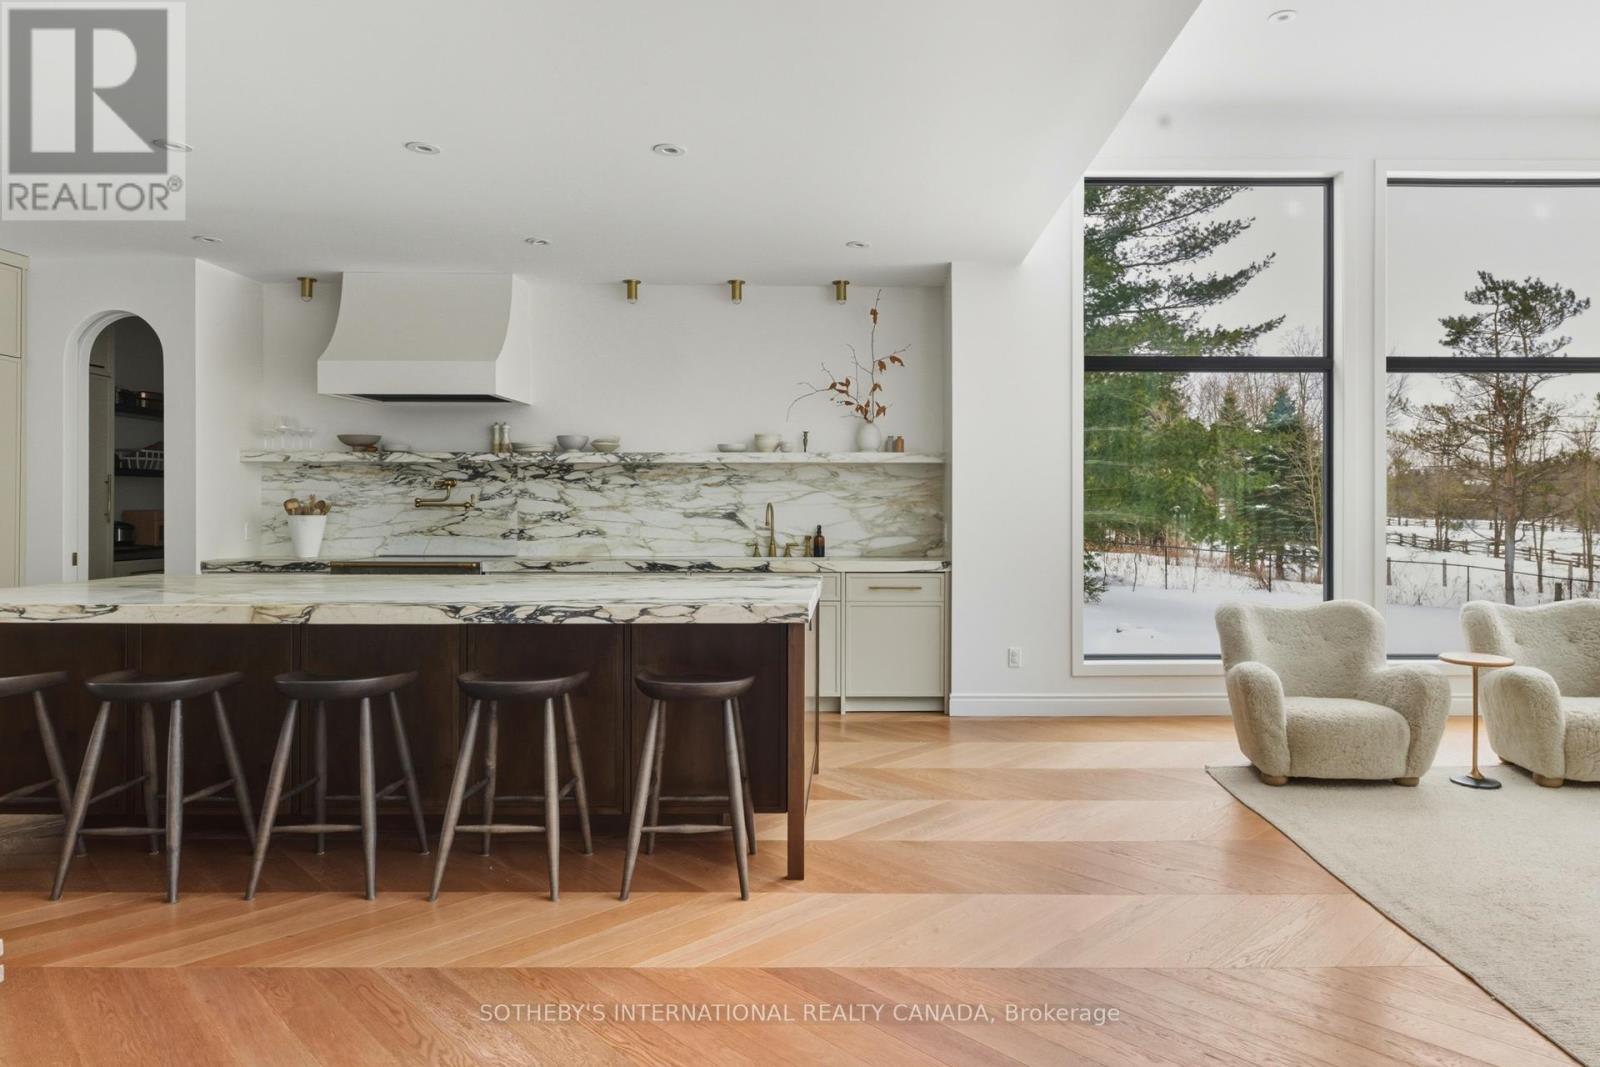
Custom built and masterfully designed, welcome to 4640 Nassagaweya-Puslinch Townline, a beautiful bungalow offering over 3,200 sq. ft. of elevated living space, ideally positioned to provide the tranquility of country living while remaining just minutes from Guelph & less than one hour from Toronto. Hardwood flooring laid in a striking chevron pattern sets the tone, while a dramatic 12-foot ceiling feature in combination with floor-to-ceiling windows at the rear of the home fills the space with natural light. Designer lighting, custom archways, & extensive millwork further establish a strong architectural presence throughout. At the heart of the home, the kitchen is where art & beauty meet function. Graced with a La Cornue induction range & complimented by marble surfaces and brass fixtures, the kitchen & well appointed pantry offer endless enjoyment for entertaining & cooking, along with ample storage. The impressive 12' x 6' island anchors the room, while Integrated Dacor 30" column side by side fridge & freezer maintains the kitchen's seamless aesthetic, while a secondary dishwasher tucked within the walk-in pantry enhances efficiency. A custom bar & coffee area featuring an integrated bar fridge & open shelving adds a layer of sophistication, thoughtfully designed for effortless entertaining. The primary suite delivers a true retreat, highlighted by a Jøtul fireplace & a spa-inspired ensuite featuring a freestanding tub, glass steam shower w/ dual rain heads, Toto Washlet, & porcelain finishes. The 2nd bedroom offers flexible space as an office or playroom, while the 3rd and 4th bedrooms are connected by a beautiful ensuite washroom with a separate shower room, and featuring closets w/built in storage. Main floor laundry with a dog wash station offers convenience off the garage & mudroom, while a separate entrance to the basement via the garage ideally positions this home for future development to suit evolving needs. Welcome home! (id:60365)
143 Voltarie Crescent
Mississauga, Ontario
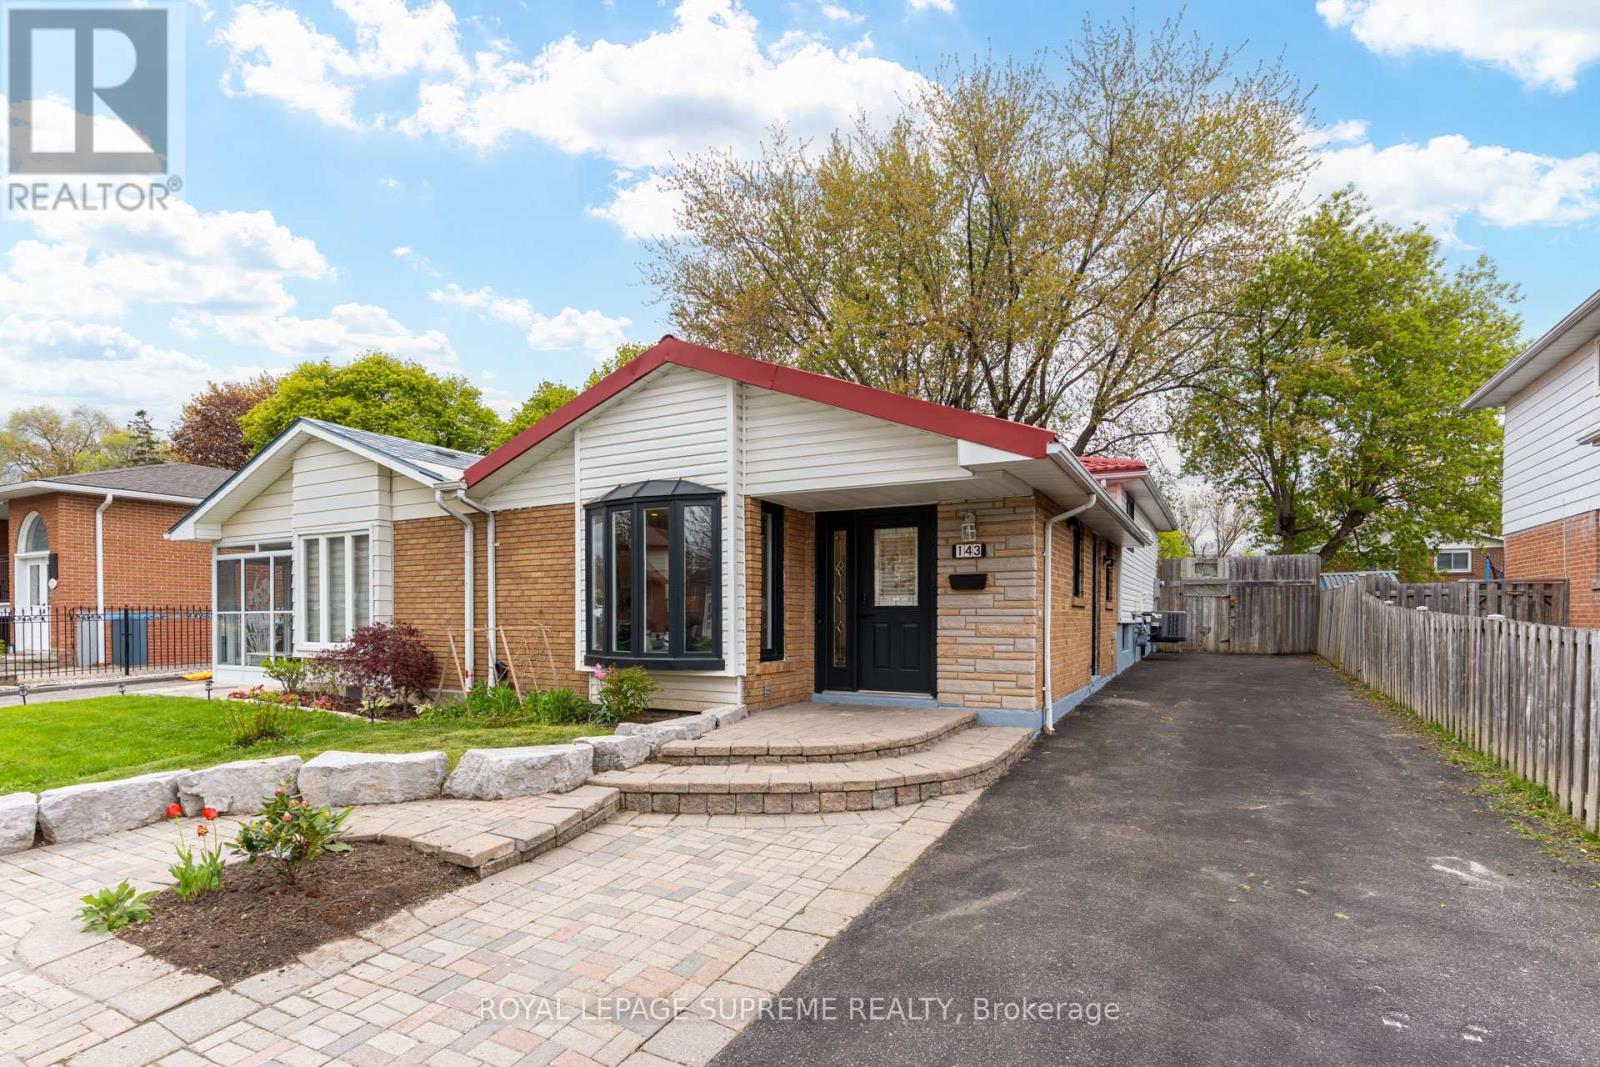
Nestled in the heart of the Mississauga Valleys, this lovely 3-bedroom semi-detached backsplit was fully renovated in 2024. It blends fresh, modern updates with a genuinely warm and inviting feel. Best of all, you're just minutes away from Square One, schools, parks, major highways, and the GO Station for an easy commute. The brand new kitchen features beautiful quartz counters and backsplash, as well as a walk out to the side entrance of the home, while the open concept living and dining area make for a perfect space to entertain. A few steps up and you enter the bedroom quarters, featuring two fully renovated bathrooms, and three spacious bedrooms. Downstairs, the finished basement feels like its own private retreat, featuring a full kitchen, bathroom, bedroom, and a separate entrance. It's a wonderful, versatile space for an in-law suite, multi-generational living, or extra rental income. Completely move-in ready and full of possibilities, this home is waiting to welcome its next family. (id:60365)
106 - 1445 Wilson Avenue
Toronto, Ontario
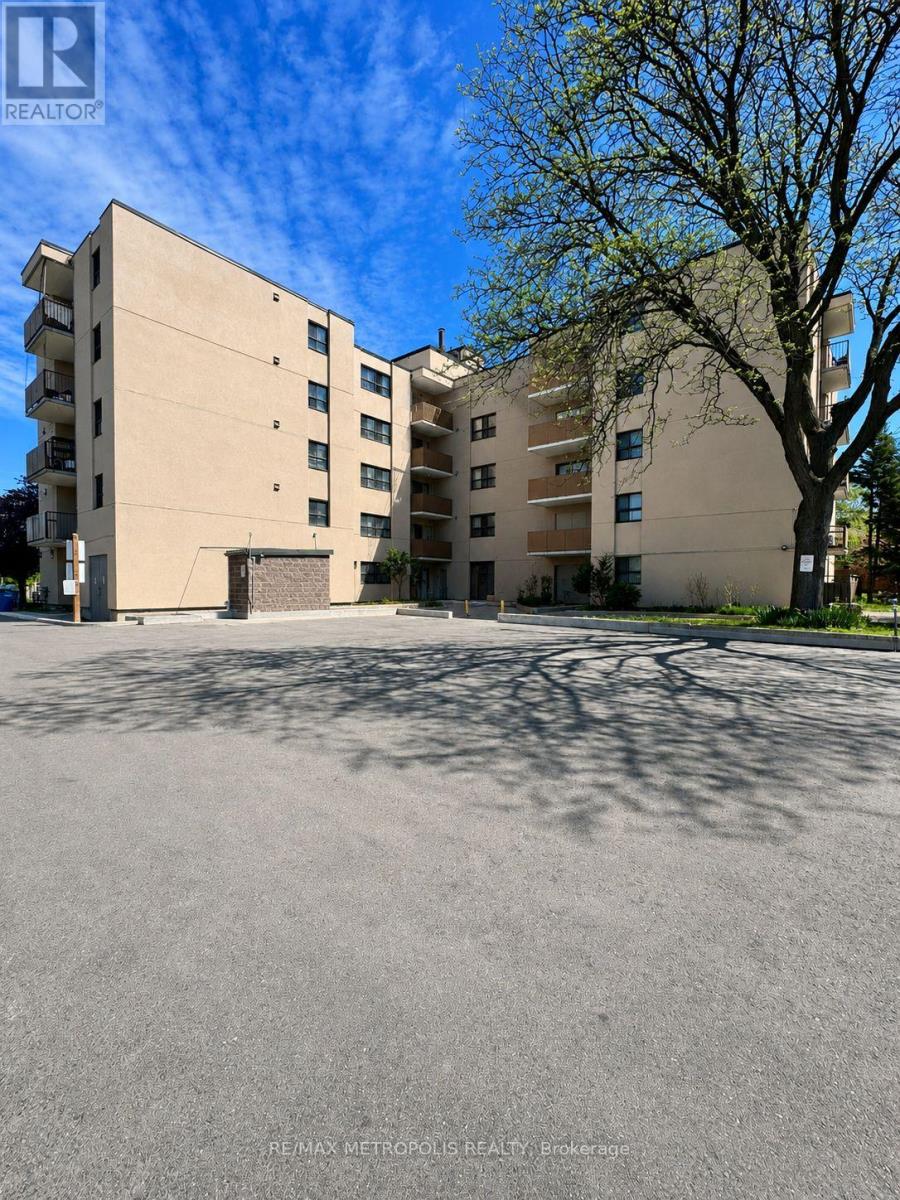
Introducing a rare gem: a spacious 3-bedroom, 2-bath condo in a prime Toronto location! This professionally renovated unit features stunning brand new laminate flooring throughout, enhancing its modern charm and move-in ready appeal. The open-concept living, dining, and kitchen area is perfect for entertaining. The gorgeous brand new kitchen boasts brand new stainless steel appliances including fridge, stove, and over-the-range microwave, along with sleek quartz countertops and extended backsplash, making it a true chef's delight. Both bathrooms have been tastefully updated, while ensuite laundry adds everyday convenience. Ideal for first-time homebuyers or anyone seeking comfort and convenience, this unit is perfectly situated with easy access to Highways 400 & 401 and TTC at your doorstep - just one bus ride to Wilson Subway Station. Walking distance to Humber River Hospital, grocery stores, banks, restaurants, and more. Don't miss this incredible opportunity! (id:60365)
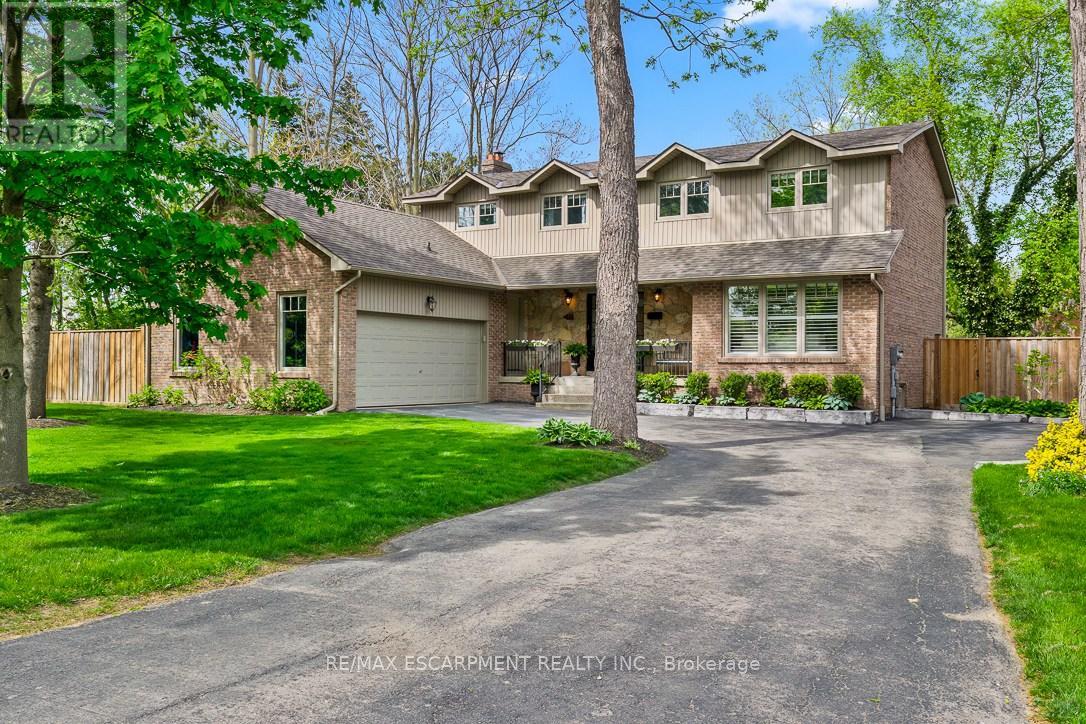
511 Chamberlain Lane
Oakville, Ontario
Nestled in the prestigious Morrison neighbourhood of Oakville, 511 Chamberlain Lane offers an exceptional blend of luxury, privacy, and family living on one of the area's most exclusive streets. Tucked away at the end of a dead-end lane with only six homes, this beautifully updated two-storey residence backs onto public greenspace, creating private setting surrounded by mature trees. Offering 3,443 sq ft of total living space, this 4-bedroom, 4-bath home has been thoughtfully renovated with bright interiors and elegant finishes throughout. Wide plank white oak flooring, refinished stairs, custom California Closets, and modern light tones create a warm yet sophisticated atmosphere. The chef-inspired kitchen features Cambria countertops and premium appliances including a Wolf cooktop, KitchenAid oven, and newer Bosch fridge and dishwasher, all opening into inviting living spaces filled with natural light. The dining room overlooks the backyard oasis and features custom built-ins and a fireplace. Upstairs offers four generously sized bedrooms and an updated 5-piece main bathroom. The spacious primary retreat includes a custom walk-in closet and luxurious ensuite with heated floors, double vanity, built-in cabinetry, and oversized rain shower. The fully finished basement features a gym area, fireplace, laundry, cold storage, and an additional 3-piece bath. Outside, the renovated backyard is designed for relaxation and entertaining, featuring a saltwater pool, over 1,300 sq ft of stone hardscaping, Trex decking, mature landscaping, fencing, and exceptional privacy. Additional highlights include EV charging in the garage, Google Nest exterior cameras, custom mudroom with built-ins and dog wash station, sprinkler system, and parking for up to six vehicles. Located within walking distance to top-rated schools including EJ James, New Central, Oakville Trafalgar, Linbrook, and St. Mildred's, this is a rare opportunity to own a turnkey family home in Morrison. Luxury approved. (id:60365)
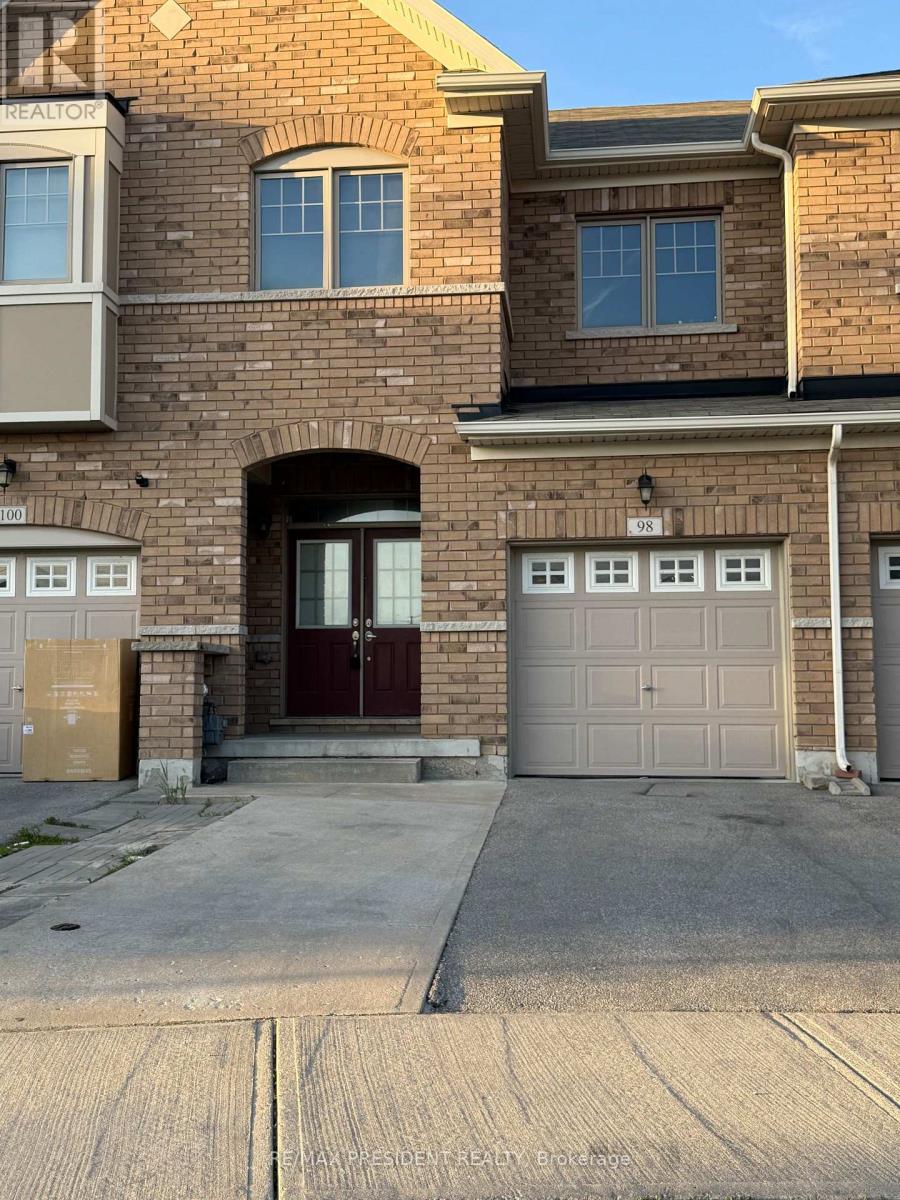
98 Davenfield Circle E
Brampton, Ontario
Discover this stunning 4+1 bedroom freehold townhouse, perfectly nestled in a premium East Brampton location, backing onto a serene ravine and tranquil pond. This home boasts a professionally finished lookout basement with oversized, sun-drenched windows installed by the builder. Enjoy a spacious, thoughtfully designed layout bathed in natural light all day long. The master bedroom offers a breathtaking view of the ravine and pond, creating a peaceful retreat. Gleaming hardwood floors, elegant porcelain tiles, and grace every level - no carpet anywhere! The oak staircase adds a touch of sophistication, while stainless steel appliances and sleek porcelain tile accents elevate the modern kitchen. Huge Great Room W/ Walk-Out To Fenced Yard. Conveniently located with easy access to Highways 427 and 407, grocery stores, public transit, places of worship, and more. Just steps from Gore Centre and Jaipur Gore Plaza, this home blends nature and urban convenience seamlessly & Much More..... Don't Miss it!!! (id:60365)
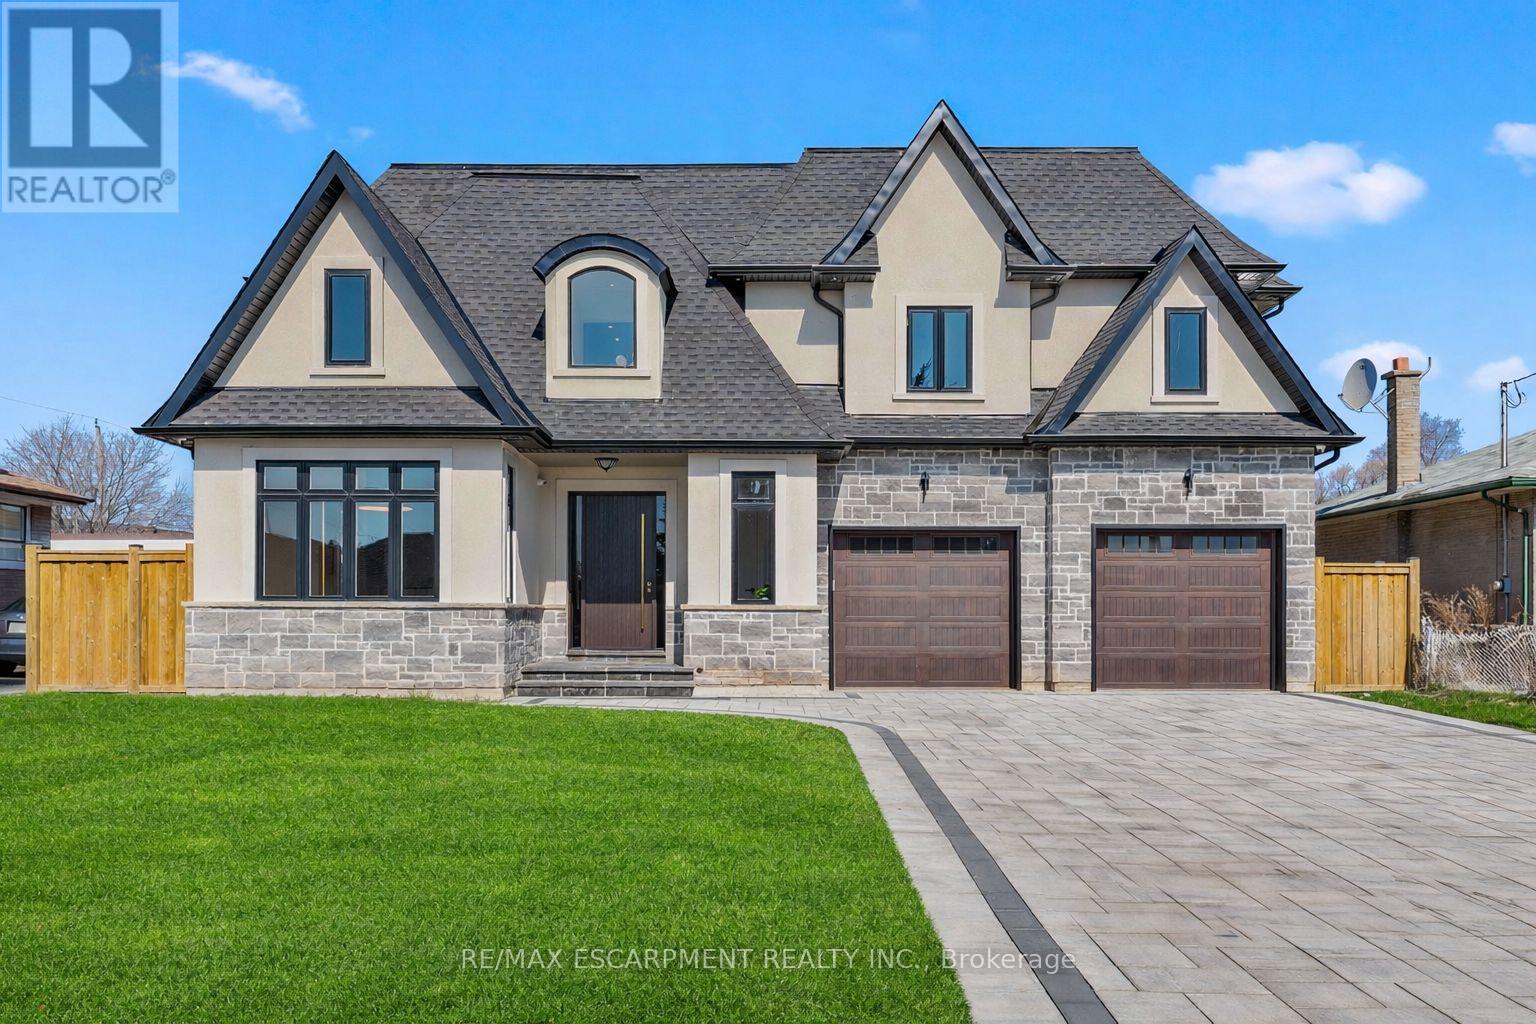
383 Wadsworth Street
Oakville, Ontario
An architectural masterpiece of unrivaled quality, this custom-built residence commands a premium 65-foot frontage lot, offering a 4+3 bedroom layout across over 5,900 square feet of refined living space. No expense has been spared in this designer-chic home, where guests are greeted by an open-concept foyer with soaring 20-foot ceilings and a bright skylight. The main floor offers a formal living and office space that flows seamlessly into a grand dining room, complete with custom built-ins and cove waffle ceilings with integrated LED inlays. This space transitions through a butler's pantry and servery into a custom chef's kitchen, which boasts bespoke millwork, under-cabinet lighting, and a grand waterfall island tailored for entertaining beside oversized windows overlooking the yard. The kitchen opens into a great room featuring 16-foot ceilings, a custom feature wall, and a gas fireplace, all complemented by intricate ceiling work and built-in cabinetry with LED accents. The second floor hosts four large bedrooms, each offering a private ensuite with custom imported finishes and bespoke built-in closets, alongside a discreetly tucked-away laundry room. The master suite features heated floors, dual vanities, and an abundance of natural light. The spacious lower level includes a great room with a linear fireplace, a walk-up entrance, and a home theatre with custom cabinetry and lighting, plus three additional spacious bedrooms. Located minutes from the QEW, 407, Appleby College, and Downtown Oakville, this home is truly not to be missed. Luxury Certified. (id:60365)
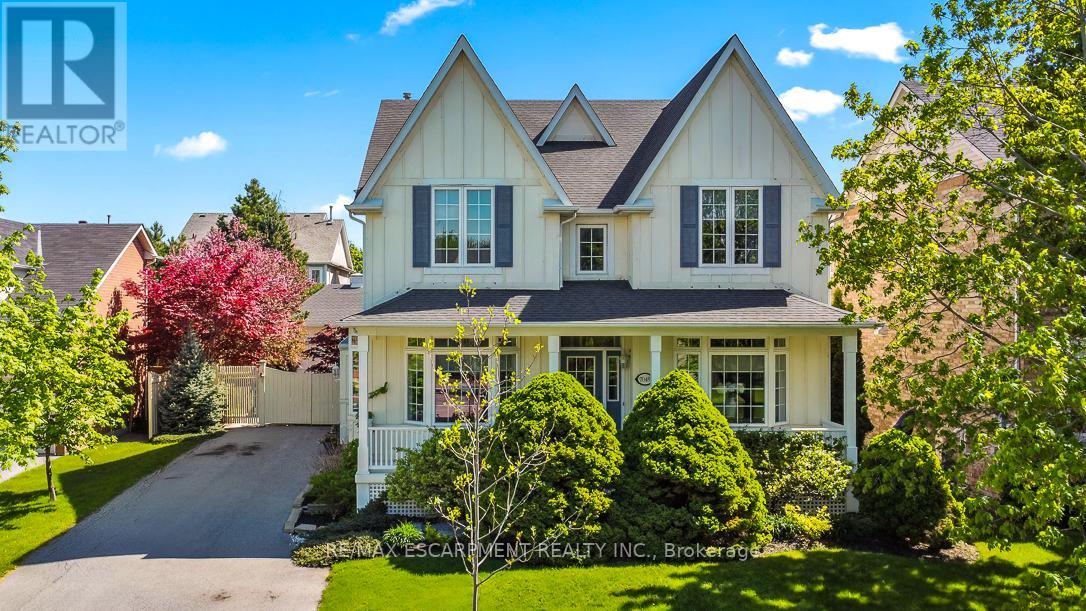
7049 Gaslamp Walk
Mississauga, Ontario
Nestled in the prestigious Gooderham Estates community of Meadowvale Village, a well established neighbourhood known for its larger executive homes, mature trees, quiet streets, and refined luxury feel, this beautiful two-storey home offers the perfect balance of charm, convenience, and family-friendly living. Opportunities to own in this highly coveted neighbourhood are rare, from the moment you arrive, this home feels like the perfect place to to settle in and stay awhile. Pull into the spacious driveway with room for up to six cars and feel instantly welcomed home. Inside, the home unfolds with warmth and timeless charm. The formal living and dining rooms create the perfect setting for holiday gatherings, celebrations, and quiet evenings alike. At the heart of the home, the kitchen overlooks an inviting great room complete with a cozy fireplace and built-ins, a space designed for everyday living and memorable moments with family and friends. One of the home's most special features is the Muskoka room, a peaceful retreat to be enjoyed all year round. Whether sipping your morning coffee overlooking the backyard or relaxing on a snowy evening, this space quickly becomes everyone's favourite room in the house. Upstairs, the rare layout of five spacious bedrooms all above grade offers comfort and flexibility for growing families. With three bathrooms and generous living space throughout, there is room for everyone to truly feel at home. The basement with a separate entrance offers endless possibilities whether as an in-law or nanny suite, additional living space, or the recreation area you've always imagined. Step outside to a charming backyard designed for making memories. The pool creates the perfect backdrop for summer BBQs, family swims, and evenings spent entertaining under the stars. Ideally located minutes from Highways 401 and 407, and dose to parks, trails, and the Meadowvale Conservation Area, this home beautifully combines nature, community. (id:60365)

© 2026 Proptech Realty Inc., Brokerage.