
110 Cream Street Pelham, Ontario L0S 1C0

$1,525,000
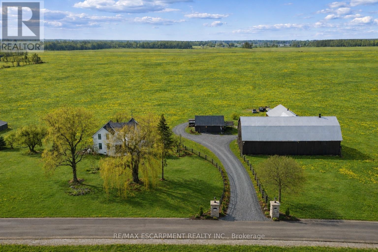
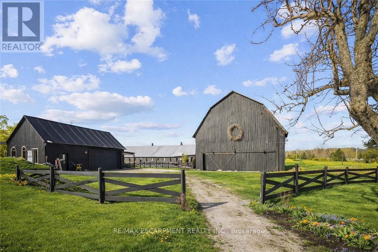
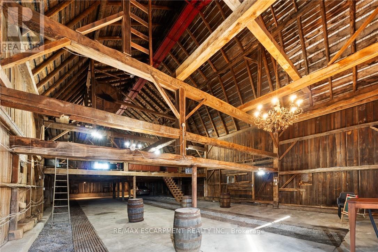
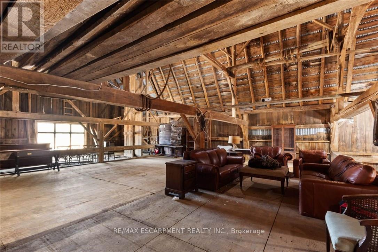
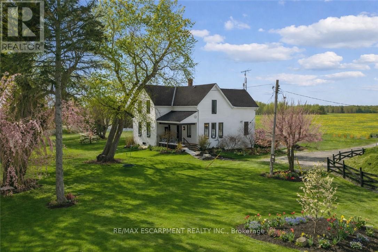
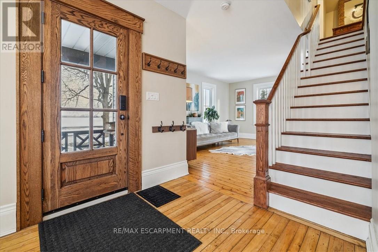
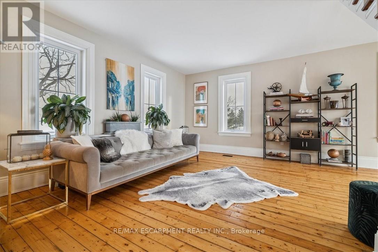
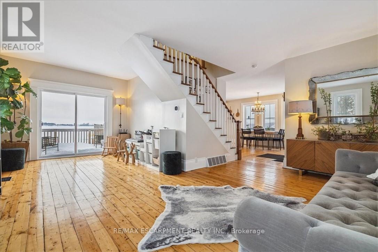
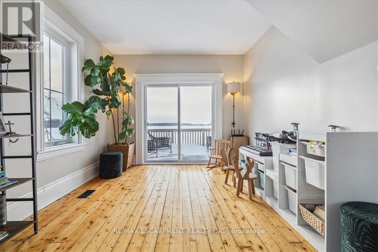
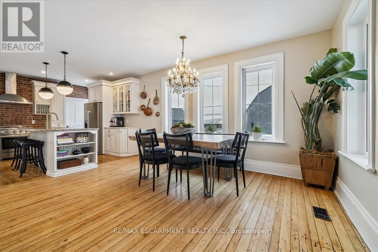
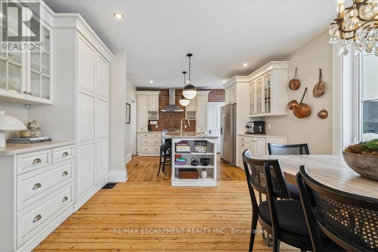
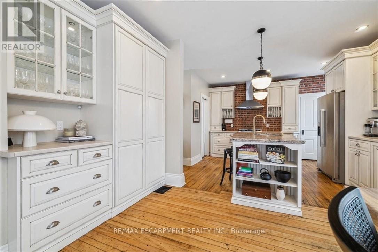
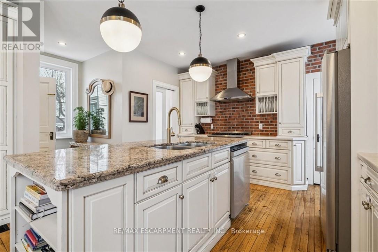
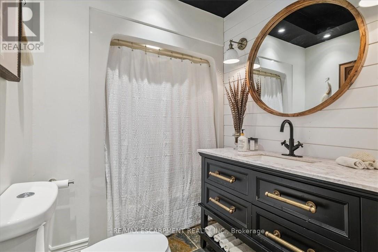
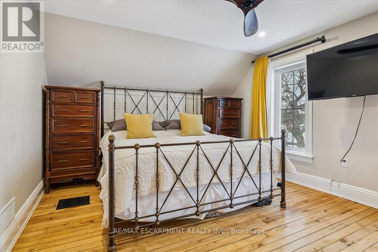
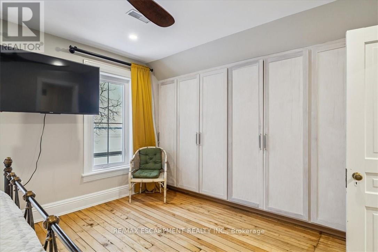
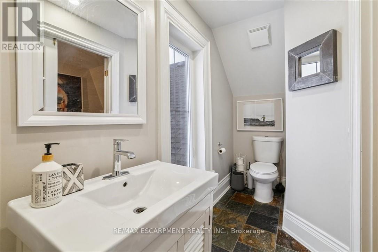
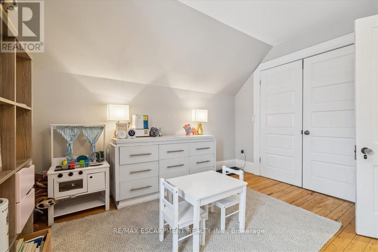
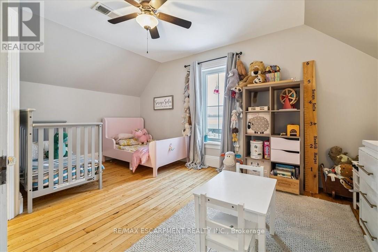
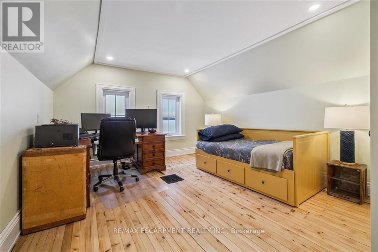
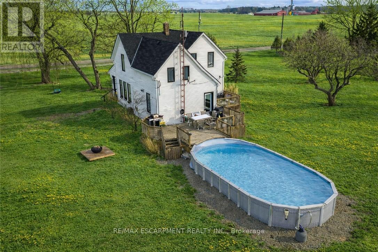
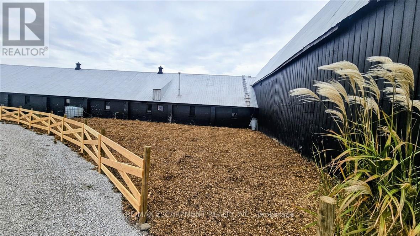
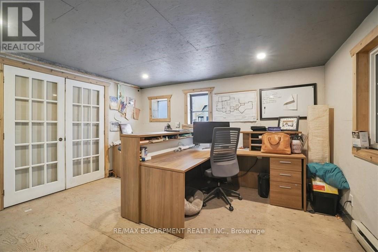
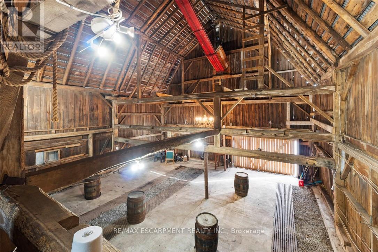
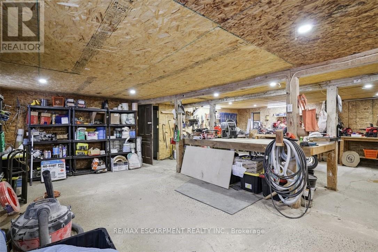
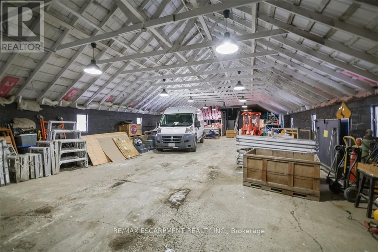
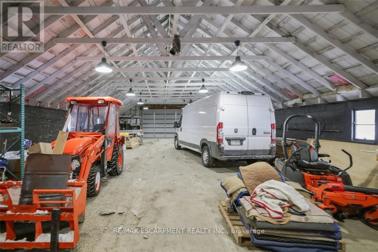
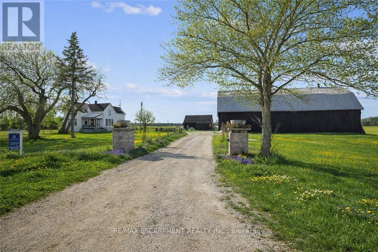
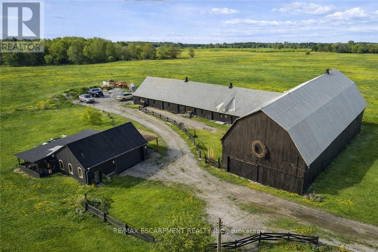
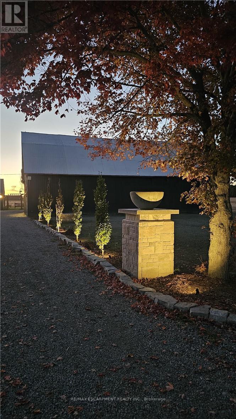
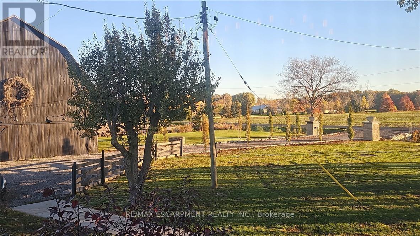
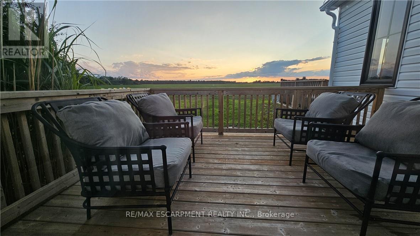
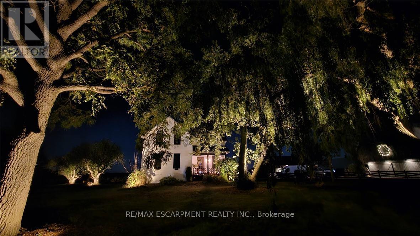
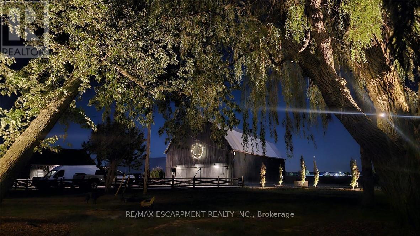
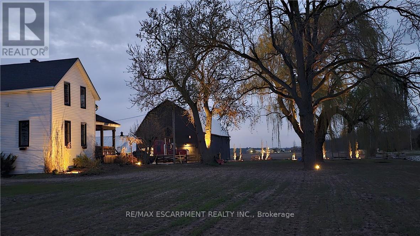
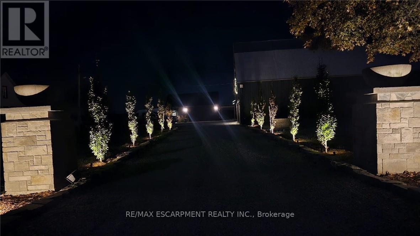
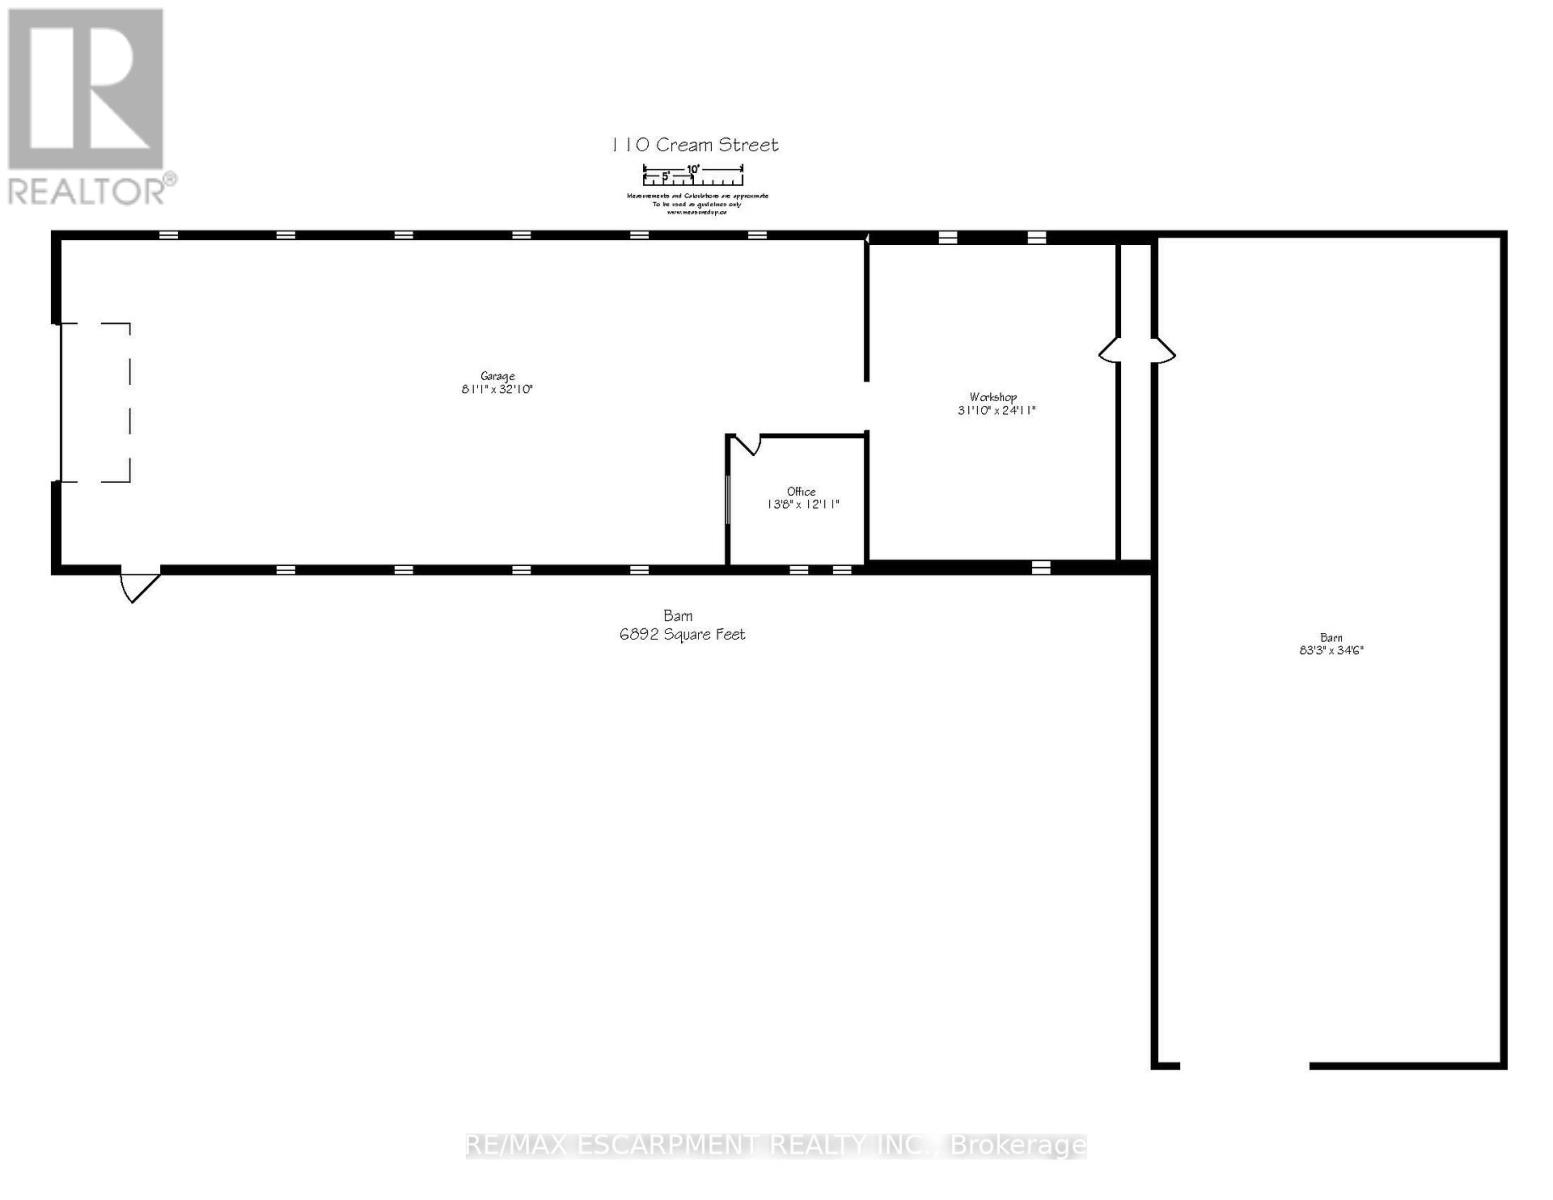
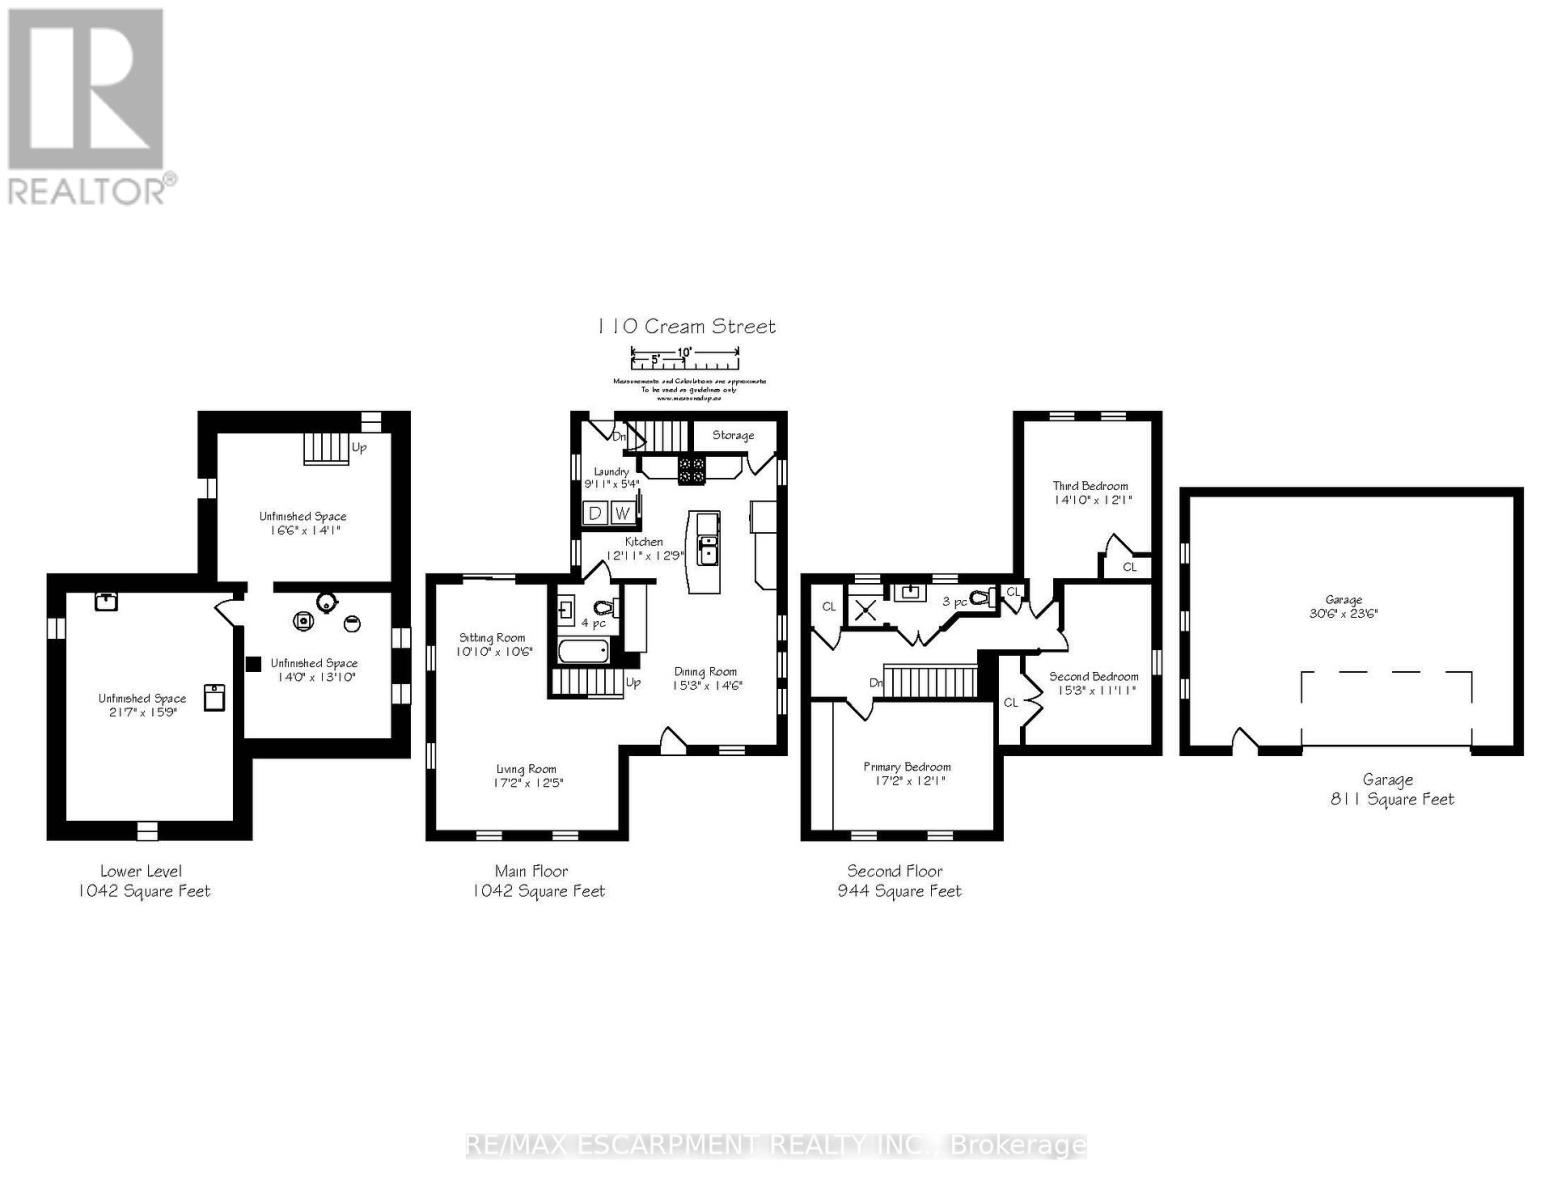
Set on nearly 2 acres in the heart of Pelham, this exceptional country estate offers a rare combination of lifestyle, utility, and long-term versatility. Ft a beautifully renovated circa-1902 farmhouse, an impressive 6,800+ sq. ft. barn/workshop complex, and extensive recent infrastructure upgrades, this is a truly unique multi-use opportunity. Ideal for car collectors, contractors, hobbyists, entrepreneurs, home-based businesses, storage, or future live/work possibilities. Home offers over 1,900 sq. ft. of living space with 3 spacious bedrooms and 2 full bathrooms, blending timeless character with modern comfort. Bright principal rooms, scenic rural views, s create a warm and inviting atmosphere for everyday living.The grounds are equally impressive, with mature trees, expansive usable land, a pool, and endless flexibility for entertaining, recreation, or future expansion (subject to approvals). The massive barn and workshop, totaling over 6,800 square ft, provide functionality rarely found in the market, with upgraded electrical, new doors, improved infrastructure, and substantial investment throughout the property.Extensively upgraded between 2021-2025, including: new roof shingles (2021), refreshed pool with new liner (2023), geothermal heating (2024) and cooling system, spray foam basement insulation, all new windows and exterior doors, comprehensive electrical upgrades to the barn and garage, new garage roof and concrete floor, new garage and warehouse doors, sump pit/pump and French drain installation, professional regrading and landscaping, newly completed driveway and entrance pillars, low-voltage landscape lighting, and new well surround.Located just minutes from wineries, golf courses, trails, and everyday amenities, offers the perfect blend of rural tranquility and convenient access. A rare opportunity to own a highly functional lifestyle property with significant infrastructure investment, income potential, and exceptional future flexibility. (id:60365)
Open House
This property has open houses!
2:00 pm
Ends at:4:00 pm
2:00 pm
Ends at:4:00 pm
Property Details
| MLS® Number | X13090174 |
| Property Type | Single Family |
| Community Name | 664 - Fenwick |
| AmenitiesNearBy | Golf Nearby, Park |
| CommunityFeatures | School Bus |
| EquipmentType | Propane Tank |
| Features | Wooded Area, Flat Site, Lighting, Carpet Free, Country Residential |
| ParkingSpaceTotal | 89 |
| PoolType | Above Ground Pool |
| RentalEquipmentType | Propane Tank |
| Structure | Deck, Patio(s), Porch, Barn, Workshop |
| ViewType | View |
Building
| BathroomTotal | 2 |
| BedroomsAboveGround | 3 |
| BedroomsTotal | 3 |
| Appliances | Dishwasher, Dryer, Microwave, Stove, Water Heater, Washer, Water Treatment, Window Coverings, Refrigerator |
| BasementDevelopment | Unfinished |
| BasementType | Full (unfinished) |
| CoolingType | Central Air Conditioning |
| ExteriorFinish | Vinyl Siding |
| FoundationType | Unknown |
| HeatingFuel | Geo Thermal |
| HeatingType | Forced Air |
| StoriesTotal | 2 |
| SizeInterior | 1500 - 2000 Sqft |
| Type | House |
| UtilityWater | Cistern |
Parking
| Detached Garage | |
| Garage |
Land
| Acreage | No |
| LandAmenities | Golf Nearby, Park |
| LandscapeFeatures | Landscaped |
| Sewer | Septic System |
| SizeDepth | 234 Ft ,2 In |
| SizeFrontage | 368 Ft ,6 In |
| SizeIrregular | 368.5 X 234.2 Ft |
| SizeTotalText | 368.5 X 234.2 Ft|1/2 - 1.99 Acres |
Rooms
| Level | Type | Length | Width | Dimensions |
|---|---|---|---|---|
| Second Level | Primary Bedroom | 5.23 m | 3.68 m | 5.23 m x 3.68 m |
| Second Level | Bedroom | 4.52 m | 3.68 m | 4.52 m x 3.68 m |
| Second Level | Bathroom | Measurements not available | ||
| Second Level | Bedroom | 4.65 m | 3.63 m | 4.65 m x 3.63 m |
| Lower Level | Other | 5.03 m | 4.29 m | 5.03 m x 4.29 m |
| Lower Level | Other | 6.58 m | 4.8 m | 6.58 m x 4.8 m |
| Lower Level | Other | 4.27 m | 4.22 m | 4.27 m x 4.22 m |
| Main Level | Living Room | 5.23 m | 3.78 m | 5.23 m x 3.78 m |
| Main Level | Workshop | 24.71 m | 10.01 m | 24.71 m x 10.01 m |
| Main Level | Office | 4.17 m | 3.94 m | 4.17 m x 3.94 m |
| Main Level | Workshop | 9.7 m | 7.59 m | 9.7 m x 7.59 m |
| Main Level | Kitchen | 3.94 m | 3.89 m | 3.94 m x 3.89 m |
| Main Level | Dining Room | 4.65 m | 4.42 m | 4.65 m x 4.42 m |
| Main Level | Sitting Room | 3.3 m | 3.2 m | 3.3 m x 3.2 m |
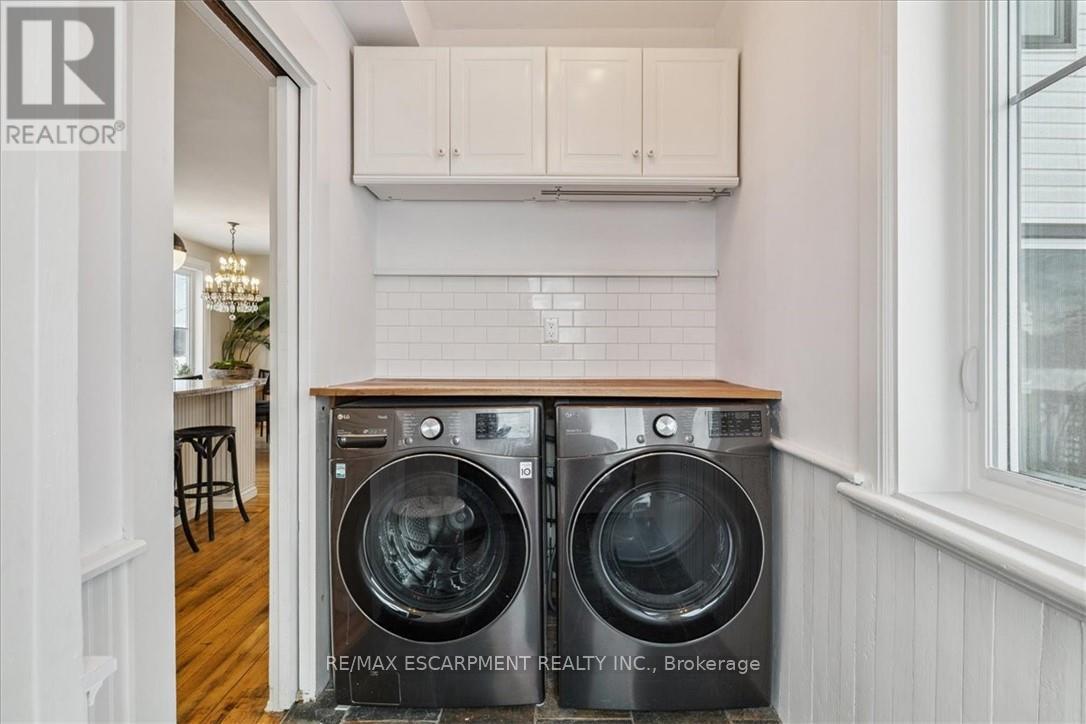
| Main Level | Laundry Room | 3.02 m | 1.63 m | 3.02 m x 1.63 m |
| Main Level | Bathroom | Measurements not available |
Utilities
| Electricity | Installed |
https://www.realtor.ca/real-estate/29708886/110-cream-street-pelham-fenwick-664-fenwick
Matthew Regan
Broker
1320 Cornwall Rd Unit 103b
Oakville, Ontario L6J 7W5
Alex Irish
Salesperson
1320 Cornwall Rd - Unit 103b
Oakville, Ontario L6J 7W5
Aura Poddar
Salesperson
1320 Cornwall Rd Unit 103c
Oakville, Ontario L6J 7W5

The trademarks REALTOR®, REALTORS®, and the REALTOR® logo are controlled by The Canadian Real Estate Association (CREA) and identify real estate professionals who are members of CREA. The trademarks MLS®, Multiple Listing Service® and the associated logos are owned by The Canadian Real Estate Association (CREA) and identify the quality of services provided by real estate professionals who are members of CREA. The trademark DDF® is owned by The Canadian Real Estate Association (CREA) and identifies CREA's Data Distribution Facility (DDF®)
May 27 2026 11:43:42
Toronto Real Estate Board
RE/MAX Escarpment Realty Inc., RE/MAX Escarpment Realty Inc., Brokerage

© 2026 Proptech Realty Inc., Brokerage.