
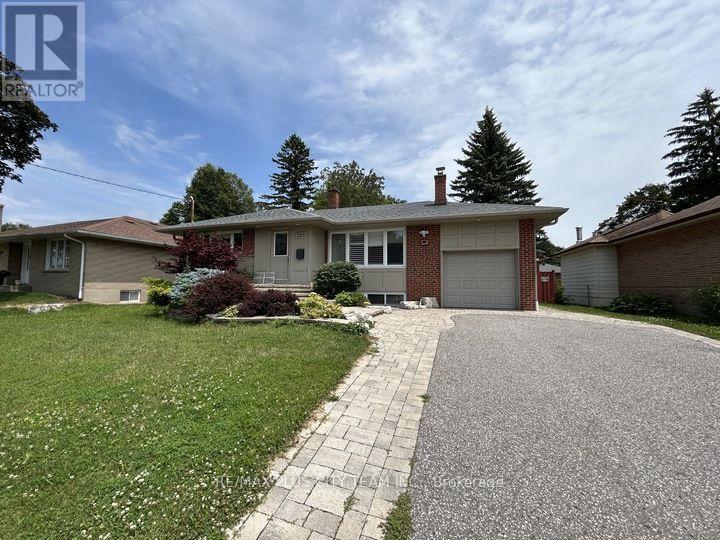
Bsmt - 223 Warden Wilson Avenue
Whitby, Ontario
Recently renovated bright and beautiful 1-bedroom basement apartment offering a spacious open-concept layout with above-grade windows that fill the home with natural light. The expansive living and dining areas provide a comfortable space for everyday living and entertaining, flowing seamlessly into the modern kitchen featuring ample cabinetry, generous counter space, and a convenient breakfast bar. The oversized bedroom offers excellent closet space and a comfortable retreat, while the updated 3-piece bathroom, in-suite laundry, and separate side entrance add everyday convenience and privacy. One parking space is included. Ideally situated in a desirable South Whitby neighbourhood, just minutes from shopping, restaurants, schools, parks, public transit, and everyday amenities, with easy access to major highways for effortless commuting. A fantastic lease opportunity for a single professional or couple seeking comfort, convenience, and exceptional value. (id:60365)
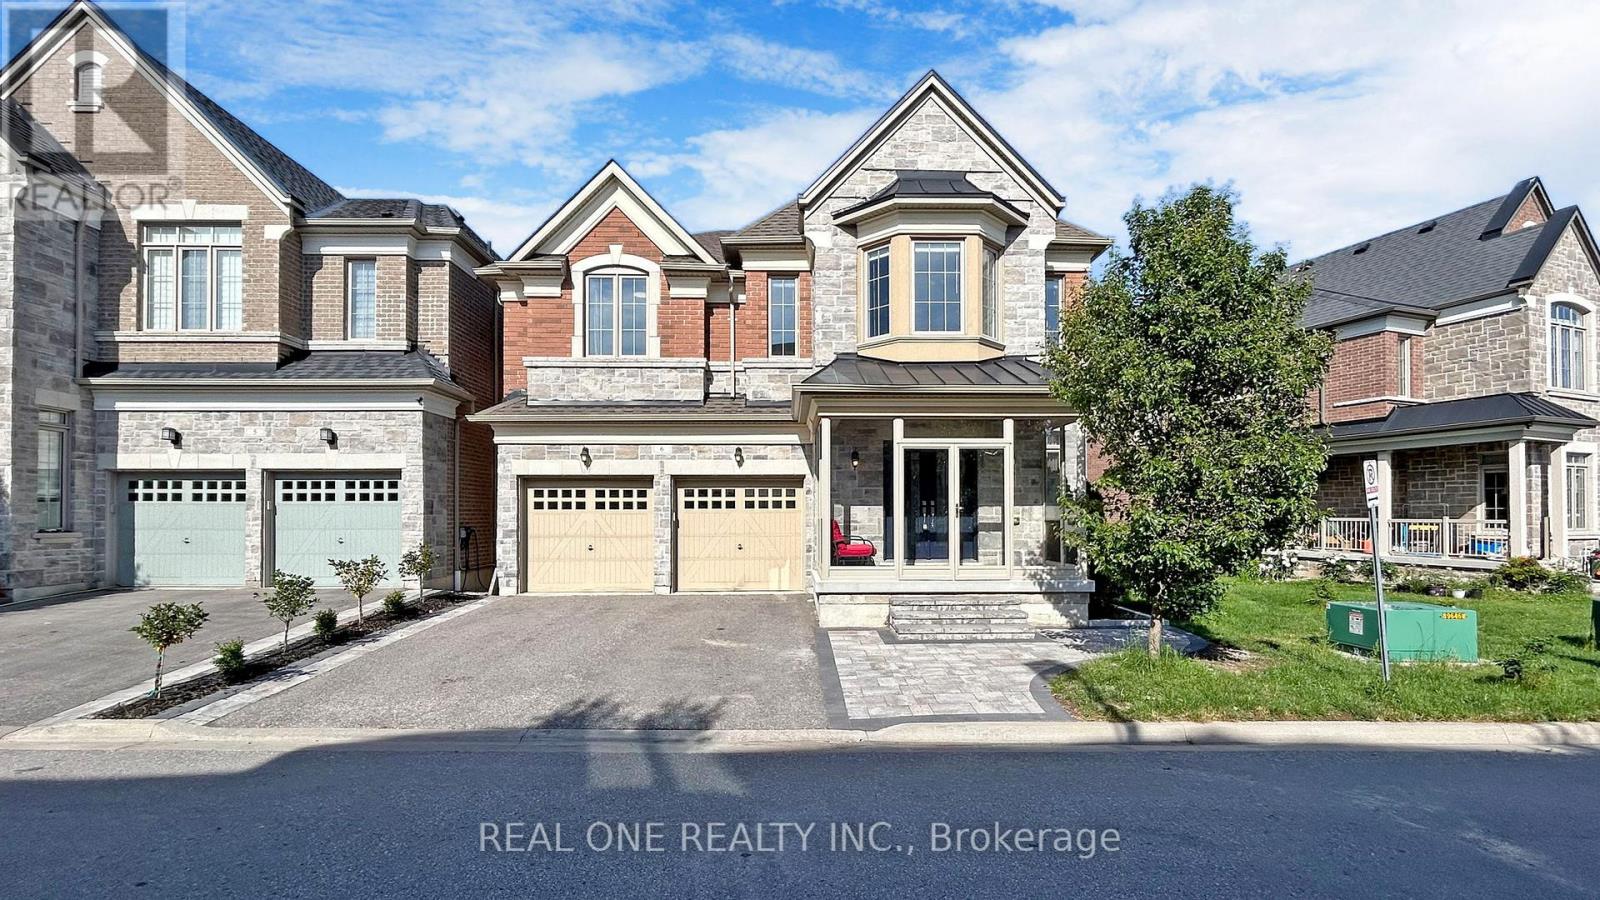
6 - 1815 Fairport Road
Pickering, Ontario
Welcome To This Exquisite Detached 5 Bdrms Home With Walkout Basement! Newer Home Built In 2015, Rarely Offer Back Onto Ravine Premium Lot! Approx.3700 sf, Spacious Open Concept with 9 Ft Ceilings On Both Main And 2nd Floors, 10 ft In Master Bedroom. Modern Upgrade Kitchen And Large Breakfast Area. Carpet Free, Lot Of Pot Lights, Excellent Layout & Finishes, Move In Condition, A Huge Unfinished W/O Basement Area Allows You To Create Your Dream Entertainment Or Potential Income Apartment. Minutes To Hwy 401, Schools, Shopping, And More. Don't Miss This Incredible Opportunity! (id:60365)
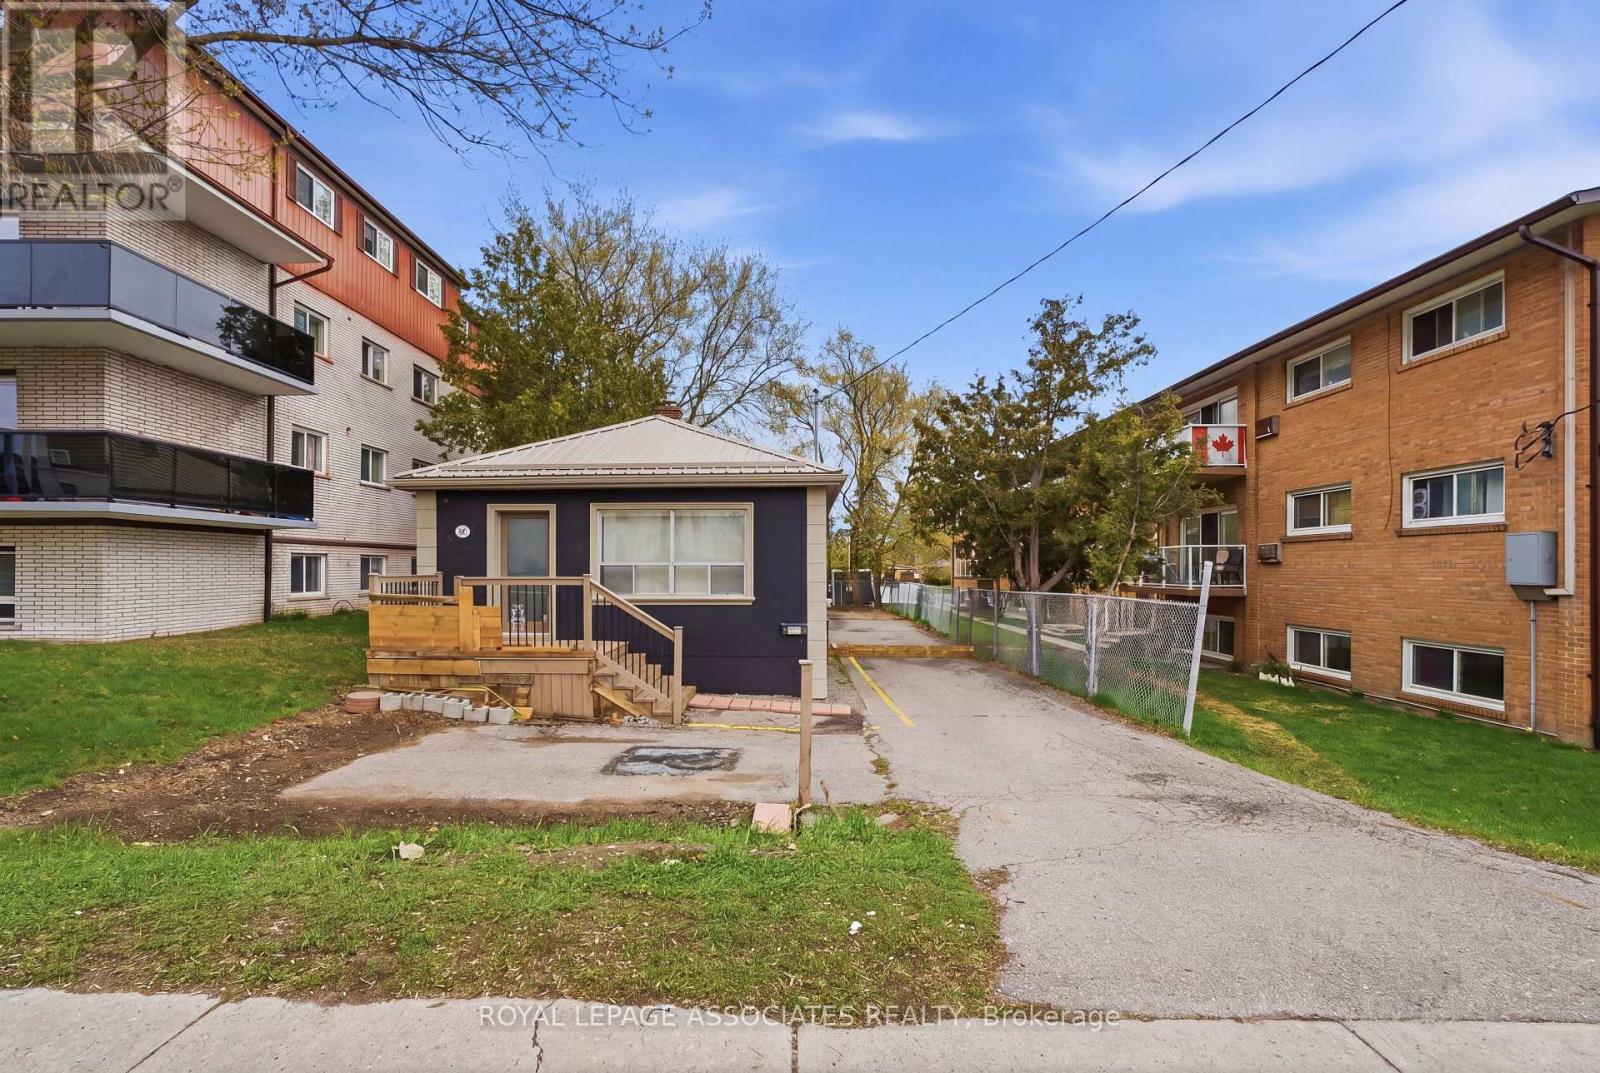
951 Simcoe Street N
Oshawa, Ontario
Prime opportunity to lease a turnkey freestanding professional office building in a highly desirable Oshawa location, just minutes from the university and surrounded by established residential neighbourhoods. This standalone building offers excellent exposure and accessibility in a well-established area. The main floor features approximately 810 sq. ft., including two private offices, an additional partitioned workspace, a welcoming reception area with coffered ceiling, and a washroom. The finished lower level provides approximately 450 sq. ft. of additional usable space, complete with a conference room, three workstations, and a second washroom. The property accommodates parking for up to eight vehicles, including a designated accessible parking space. Ideally suited for a range of professional office uses, this well-maintained building offers a functional layout with flexibility to support a variety of business needs. (id:60365)
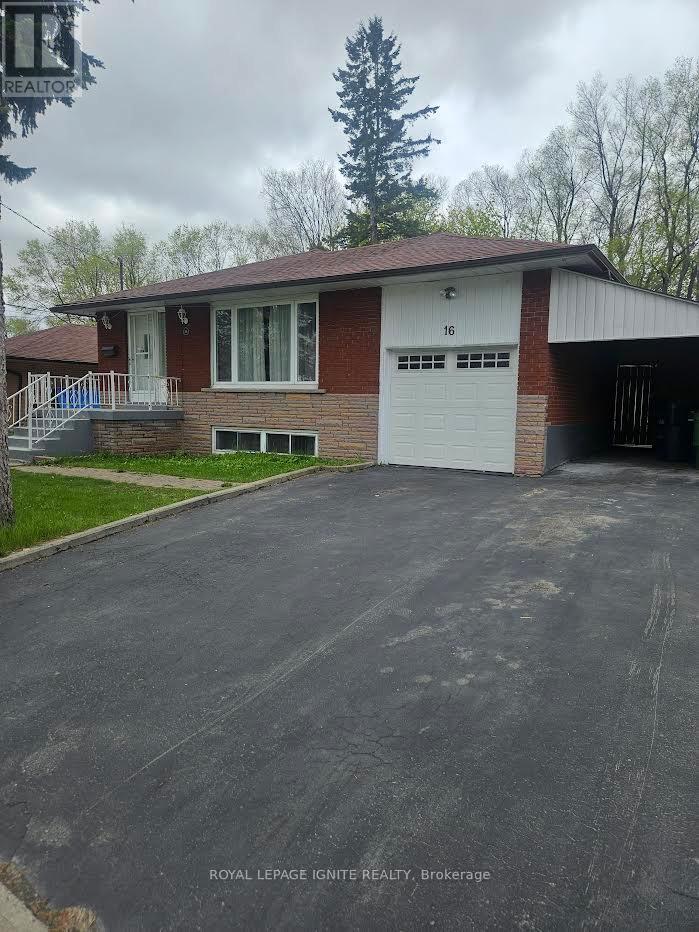
Main - 16 Cicerella Crescent
Toronto, Ontario
Spacious and beautifully maintained main floor rental featuring 3 large bedrooms in the desirable Bendale community. Located in a quiet, family-friendly neighbourhood close to TTC transit, top-rated schools, Highway 401, and Scarborough Town Centre. Bright and functional layout with generous living space, perfect for families or professionals seeking comfort and convenience in a prime location. No Pets. (id:60365)
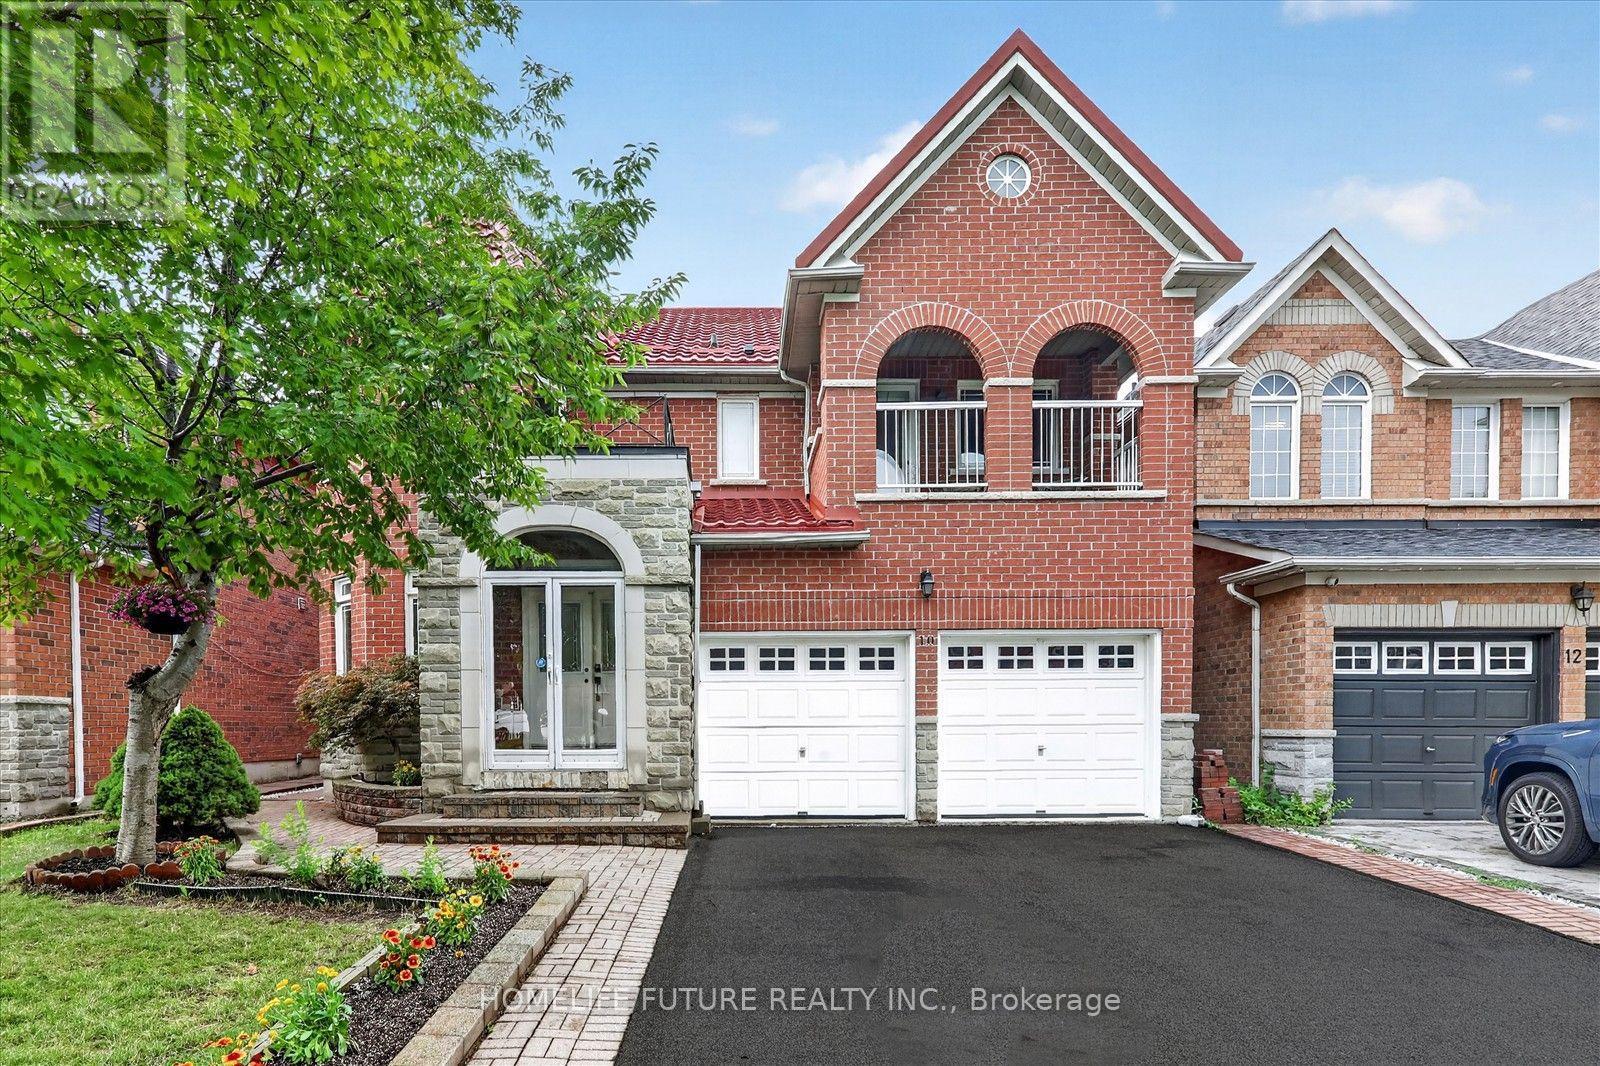
10 Stepping Stone Trail
Toronto, Ontario
Welcome To This Beautifully Maintained, Move-In-Ready 4-Bedroom Detached Home, Offering The Perfect Blend Of Style, Comfort, And Convenience. Featuring A Double-Car Garage And A Spacious Front Balcony, This Bright And Inviting Home Is Designed For Modern Family Living. The Functional Layout Offers Generous Living And Family Rooms, Providing The Perfect Space For Everyday Living And Entertaining. Relax By The Cozy Gas Fireplace In The Family Room Or Step Outside To The Large Backyard Deck, Ideal For Summer BBQs And Gatherings. Freshly Painted Throughout, The Main Floor Features Elegant Pot Lights, Stainless Steel Appliances, Quartz Countertops, And Brand-New Stove And Dishwasher. The Partially Renovated Bathrooms Have Been Tastefully Updated With A New Vanity, LED Mirror, Modern Light Fixtures, And New Shower Hardware. Additional Upgrades Include A Finished Basement, Durable Metal Roof (2020), Updated Windows (2020), And A New A/C (2024), Offering Comfort And Peace Of Mind For Years To Come. Located In A Quiet, Family-Friendly Neighbourhood, This Exceptional Home Is Just Steps To Top-Rated Public And Catholic Schools, TTC Transit, And Starry Park. Enjoy The Convenience Of Being Minutes From Costco, Supermarkets, Banks, Shopping, Restaurants, And Easy Access To Highways 401 And 407. This Is A Fantastic Opportunity To Own A Well-Maintained Family Home In A Highly Sought-After Location. Don't Miss It! (id:60365)
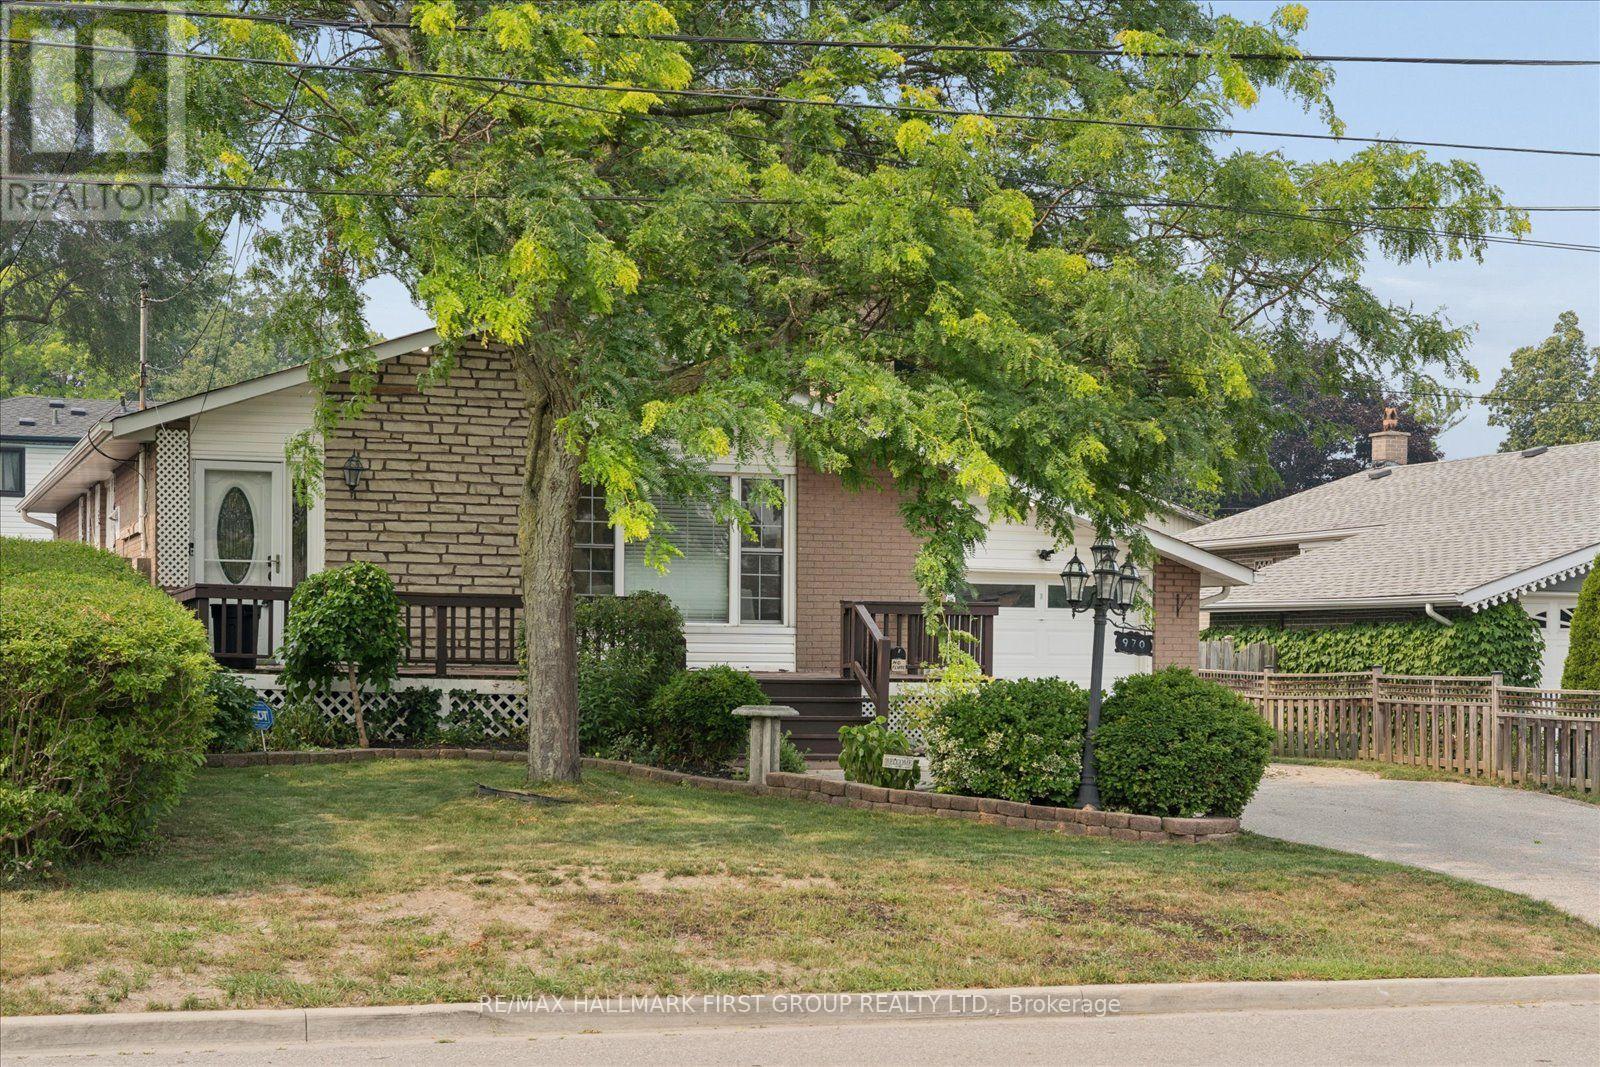
970 Timmins Gardens
Pickering, Ontario
Welcome to this beautifully maintained bungalow in the heart of West Shore, one of Pickering's most desirable lakefront communities! This inviting home features a bright, open-concept main floor with a custom kitchen complete with granite countertops overlooking the sun-filled living and dining areas-perfect for everyday living and entertaining. The main level also includes 3 spacious bedrooms, offering comfortable and functional space for families, guests, or a home office.The updated main bathroom offers a ceramic walk-in shower, granite vanity, and relaxing soaker tub. The finished lower level offers exceptional versatility with a separate entrance, kitchen area, 3-piece bathroom, and 3 additional rooms that can easily be used as bedrooms, a family room, home office, recreation space, gym, or whatever suits your lifestyle. Lower level is not a legal apartment. Step outside to your fully fenced backyard featuring beautiful landscaping, two patio areas ideal for outdoor entertaining, and a spacious front deck to enjoy your morning coffee. Ideally situated just minutes from the waterfront, the newly revitalized Frenchman's Bay West Park, GO Transit, public transit, schools, shopping, the Pickering Recreation Complex, library, and Highway 401, this home offers the perfect balance of convenience and lifestyle. An incredible opportunity to enjoy everything this vibrant lakeside community has to offer! (id:60365)
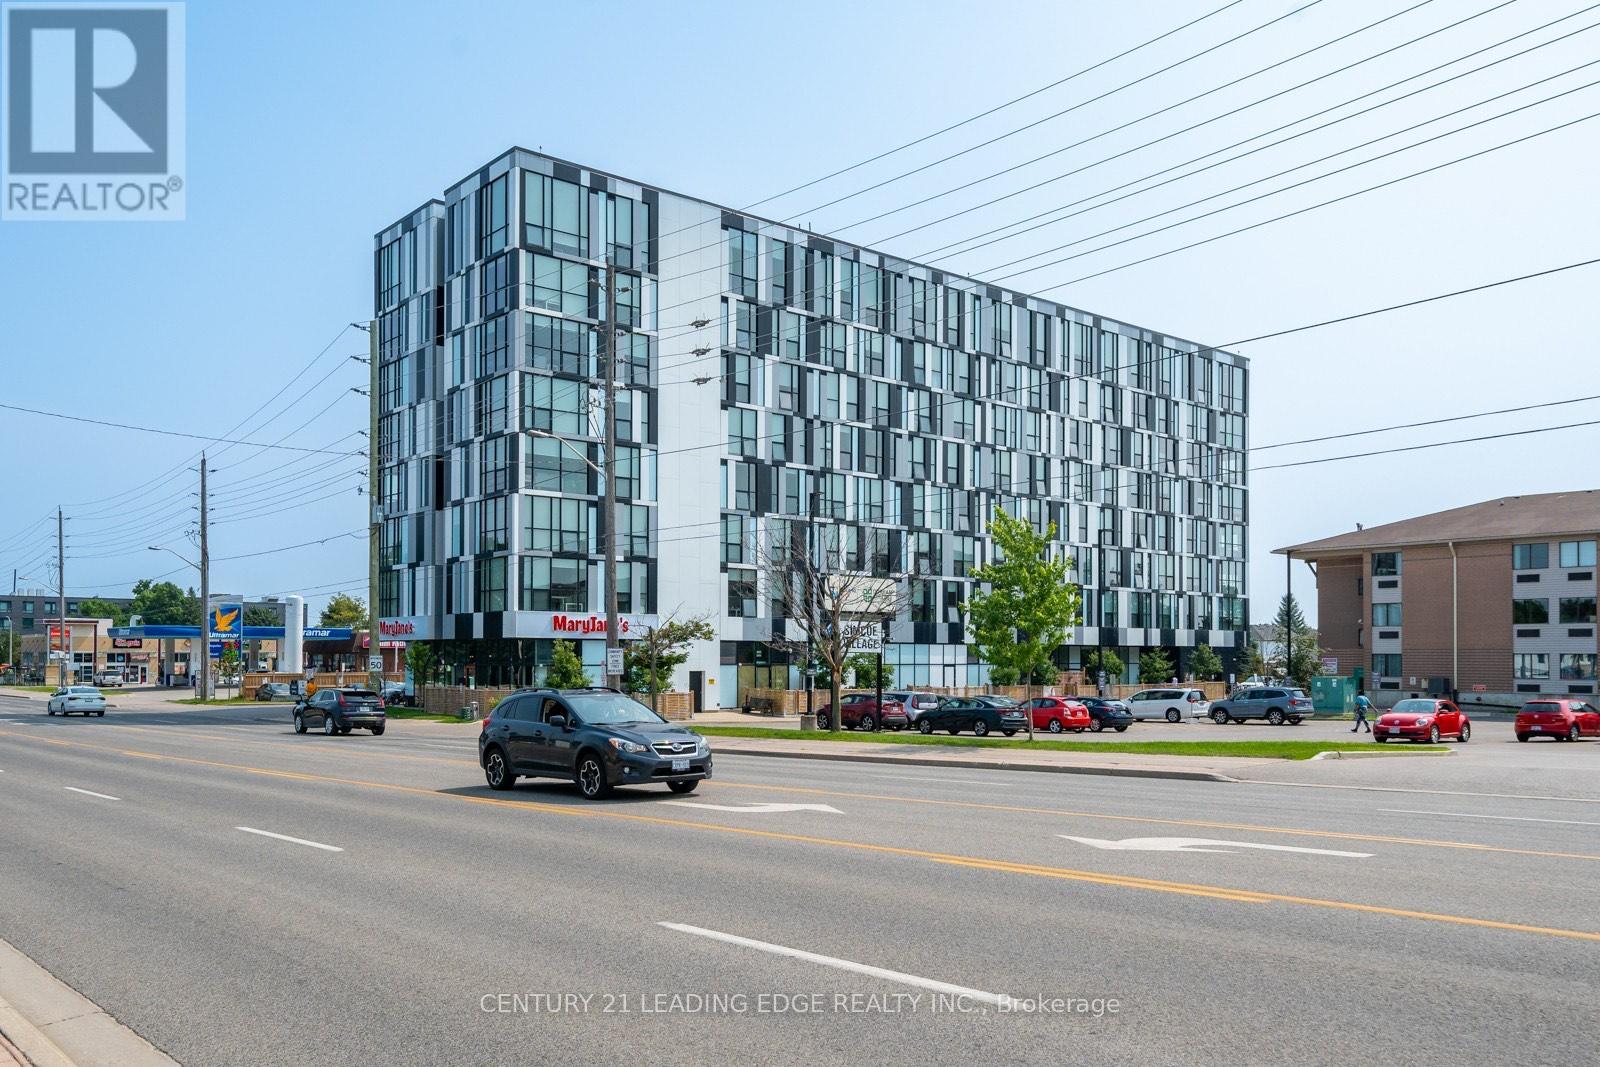
210 - 1900 Simcoe Street
Oshawa, Ontario
Welcome to your fully furnished condo in the heart of Oshawa, This unit features modern finishes, and a very functional layout.Unit includes a Murphy bed, ensuite laundry, television and couch for tenants convenience. ideally located near The University Of Ontario Institute Of Technology And Durham College Campus, this unit is a dream for working professionals and students alike. Don't miss this opportunity to make this unit your own! (id:60365)
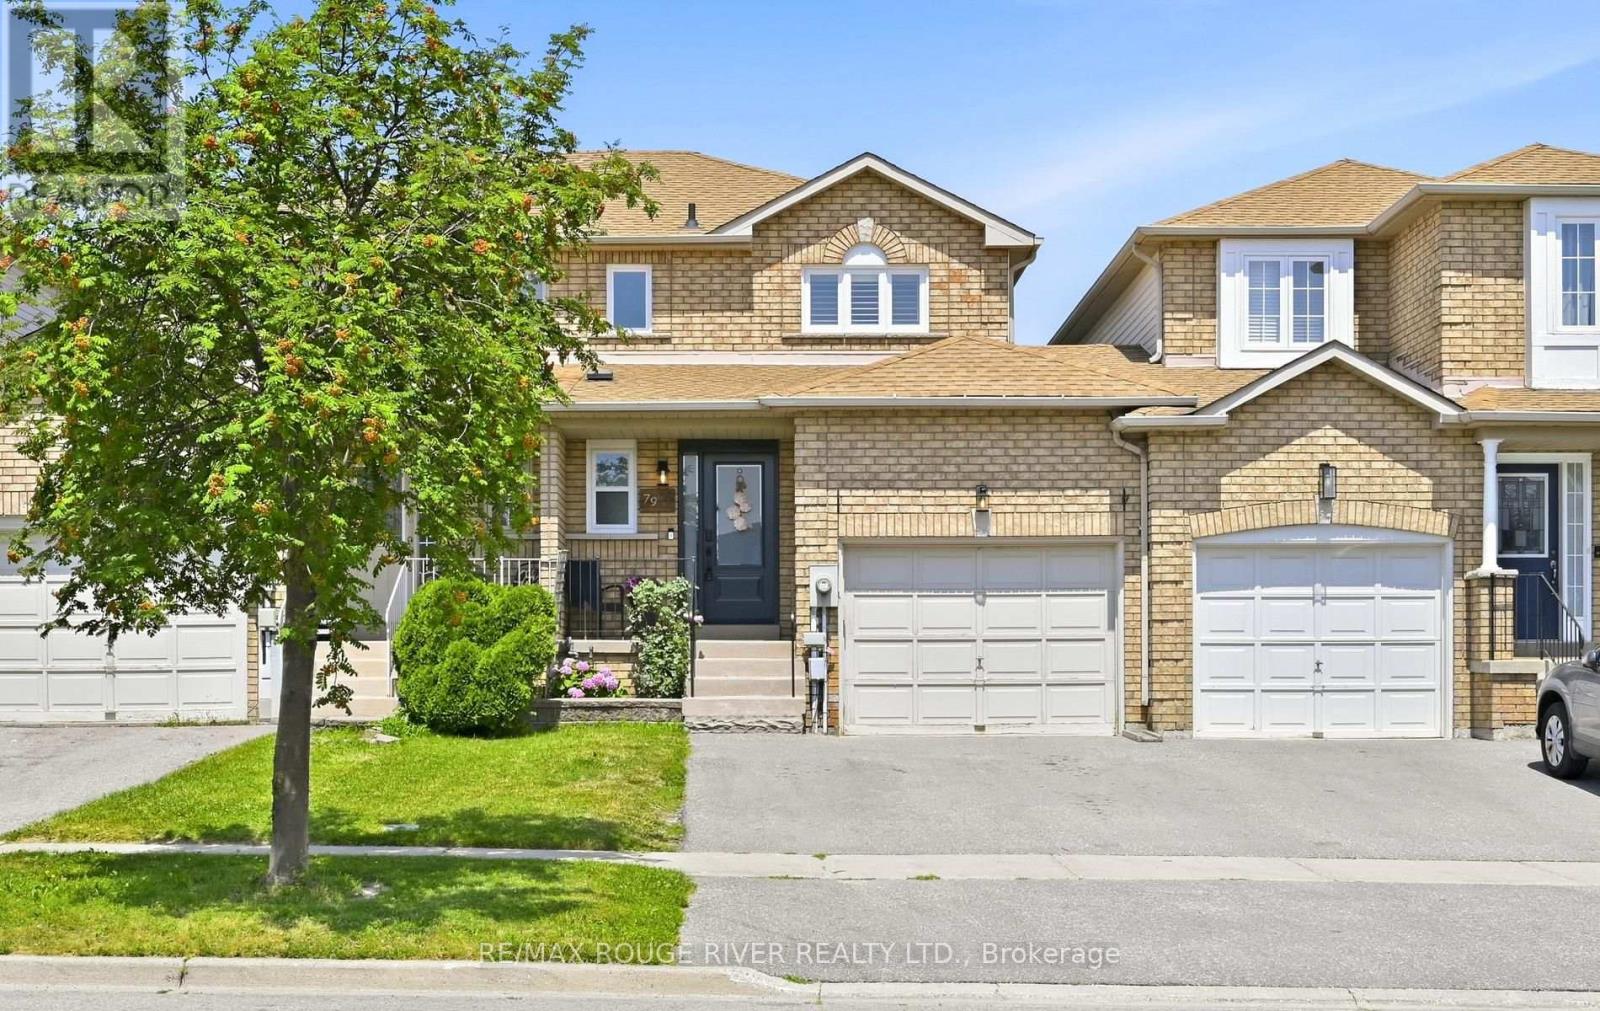
79 Somerscales Drive
Clarington, Ontario
Stunning middle unit freehold townhouse in fabulous area of Bowmanville. This home features a renovated kitchen with vinyl flooring, stainless steel appliances and a built in dishwasher. Breakfast area with extended cabinetry from kitchen, wine fridge, vinyl flooring and a walk-out to the backyard. Bright living room with vinyl flooring, pot lights and a window. Primary bedroom has vinyl flooring, 4 piece semi-ensuite washroom and a double closet. Second bedroom has vinyl flooring, a window and a double closet. Third bedroom has vinyl flooring, a window and a closet. The closet in the third bedroom has been converted into a homework/computer area and can be converted back into a closet. Recreation room in the basement has broadloom, pot lights and a window. Finished laundry room area. 2 piece finished washroom in the basement. Shower area is unfinished. Access door into the garage from the hallway. Parking for two cars in the driveway and a third in the garage. Close to all amenities: schools, shopping and transit. (id:60365)
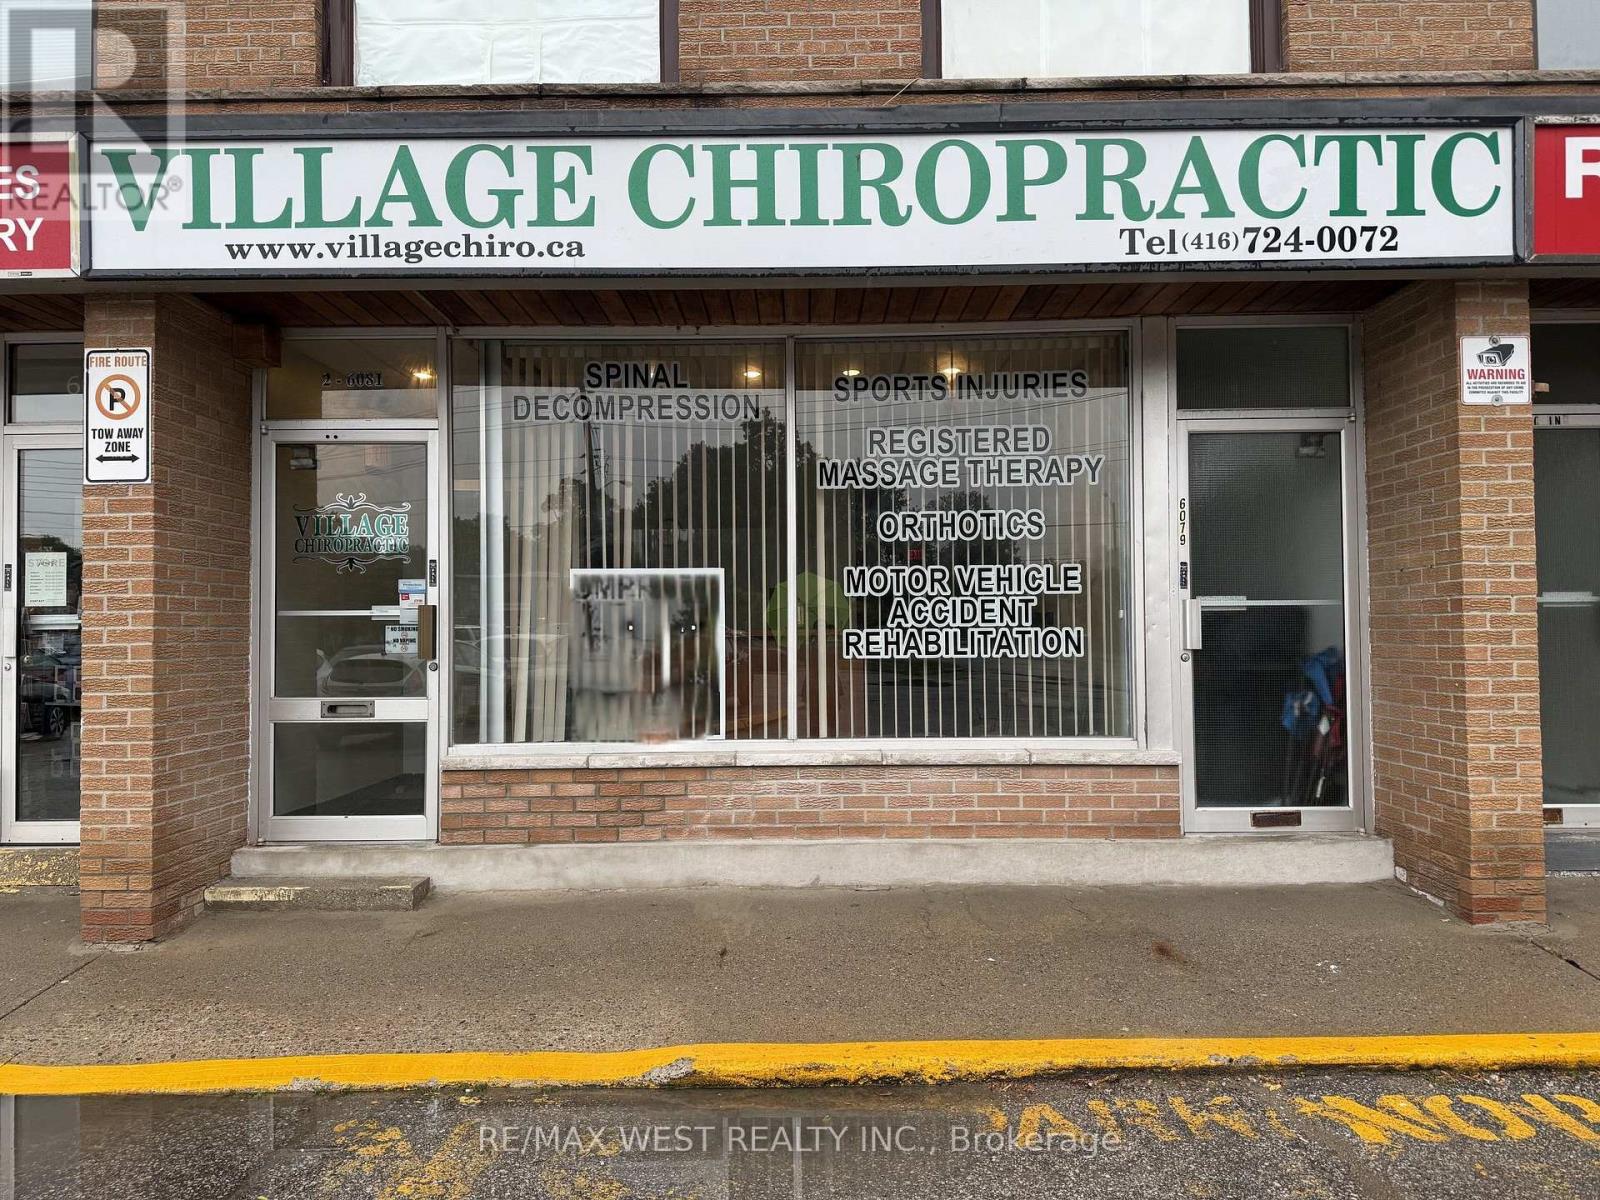
2 - 6081 Kingston Road
Toronto, Ontario
Incredible Location! Established Neighborhood Plaza With High Customer Traffic! Move-In Ready! Currently used as a Chiropractic Clinic, Also can be used as a Retail Store. Great Exposure And Signage. (id:60365)
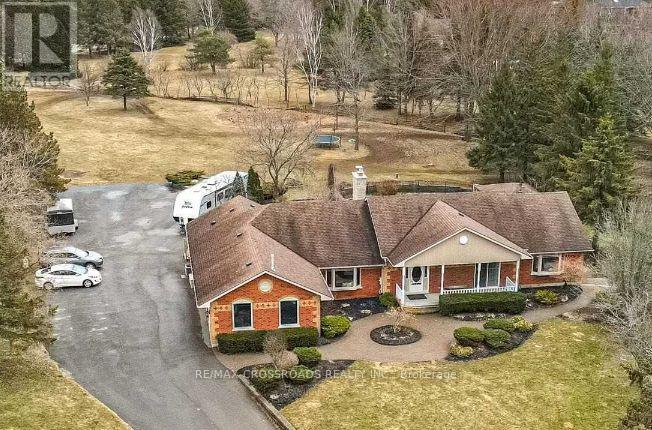
5 Buttery Court
Clarington, Ontario
SEE ADDITIONAL REMARKS TO DATA FORM (id:60365)
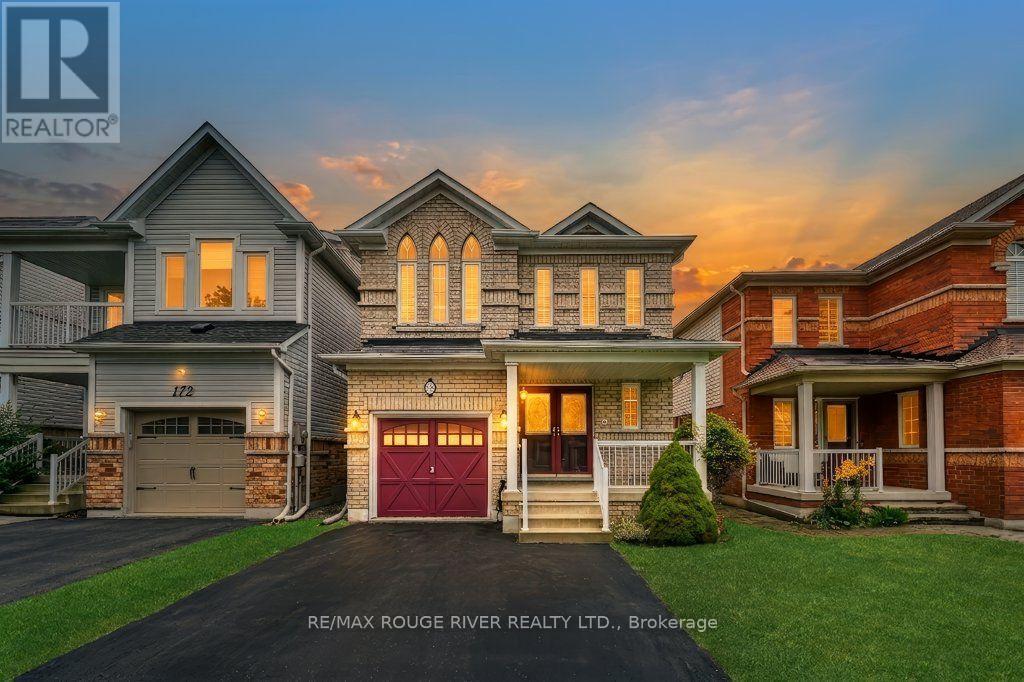
176 Bathgate Crescent
Clarington, Ontario
Welcome to 176 Bathgate Drive, Courtice - a lovingly maintained, all-brick family home being offered for sale for the very first time. Pride of ownership is evident throughout this immaculate, carpet-free residence, making it the perfect opportunity for families looking to settle into an established, sought-after neighbourhood. Featuring 3 spacious bedrooms and 2.5 bathrooms, this bright and functional home offers comfortable living with plenty of space for the whole family. The carpet-free interior provides a clean, modern feel and is easy to maintain. Spacious primary suite serves as a private retreat, complete with a walk-in closet and a luxurious 4-piece ensuite featuring a separate shower and a relaxing Jacuzzi tub. Fully finished basement extends your living space with a large recreation room, a wet bar, and a dedicated workshop-perfect for entertaining, hobbies, or additional storage. Step outside to the fully fenced backyard, complete with a garden shed and plenty of room for children, pets, gardening, or summer entertaining. The large driveway with no sidewalk offers ample parking and added convenience. Ideally located close to schools, parks, shopping, restaurants, public transit, and with easy access to Highway 401 & 418! (id:60365)
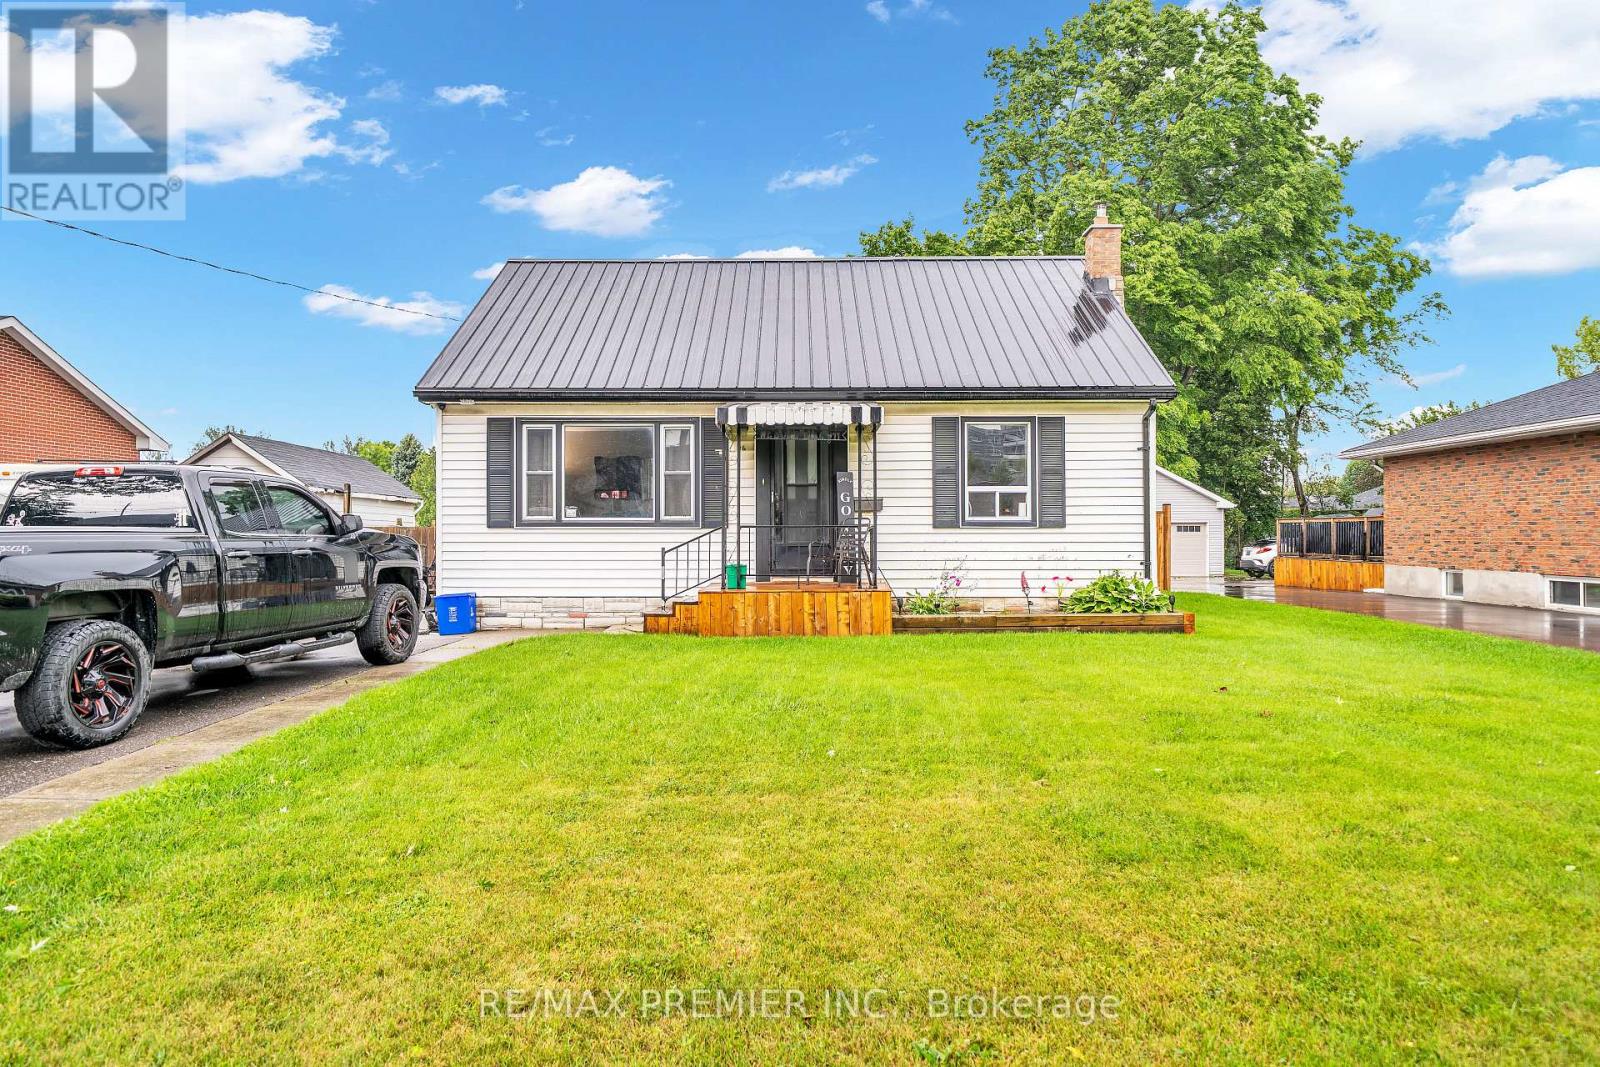
116 Duke Street
Clarington, Ontario
An Up And Coming Family Friendly Neighborhood. Just Steps To Historic Downtown Bowmansville, Shops, Restaurants, Schools, Parks, Public Transit. Easy Access To Highway 401 And 418. Huge Fenced Lot With Double Deck Is Perfect For Outdoor Entertaining And Activities. This Quant House Has Many Possibilities. (id:60365)

© 2026 Proptech Realty Inc., Brokerage.