
116 Duke Street Clarington, Ontario L1C 2W2

$649,000
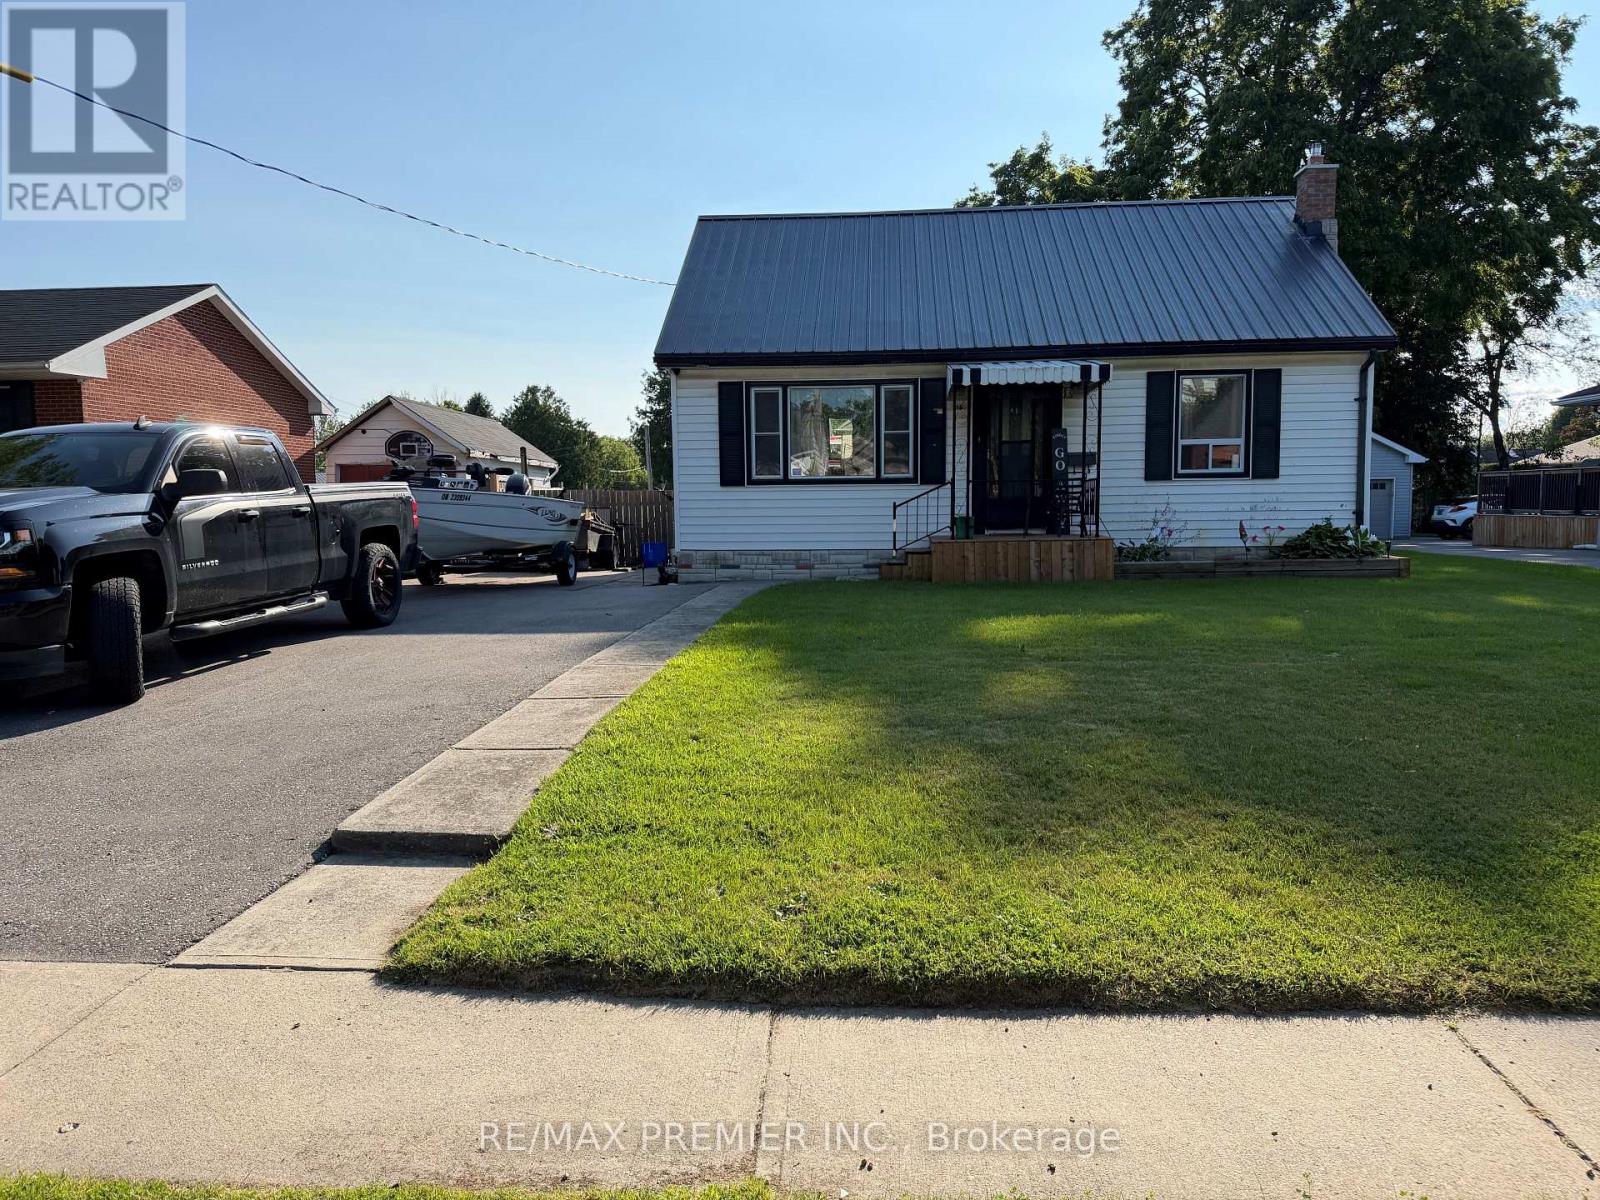
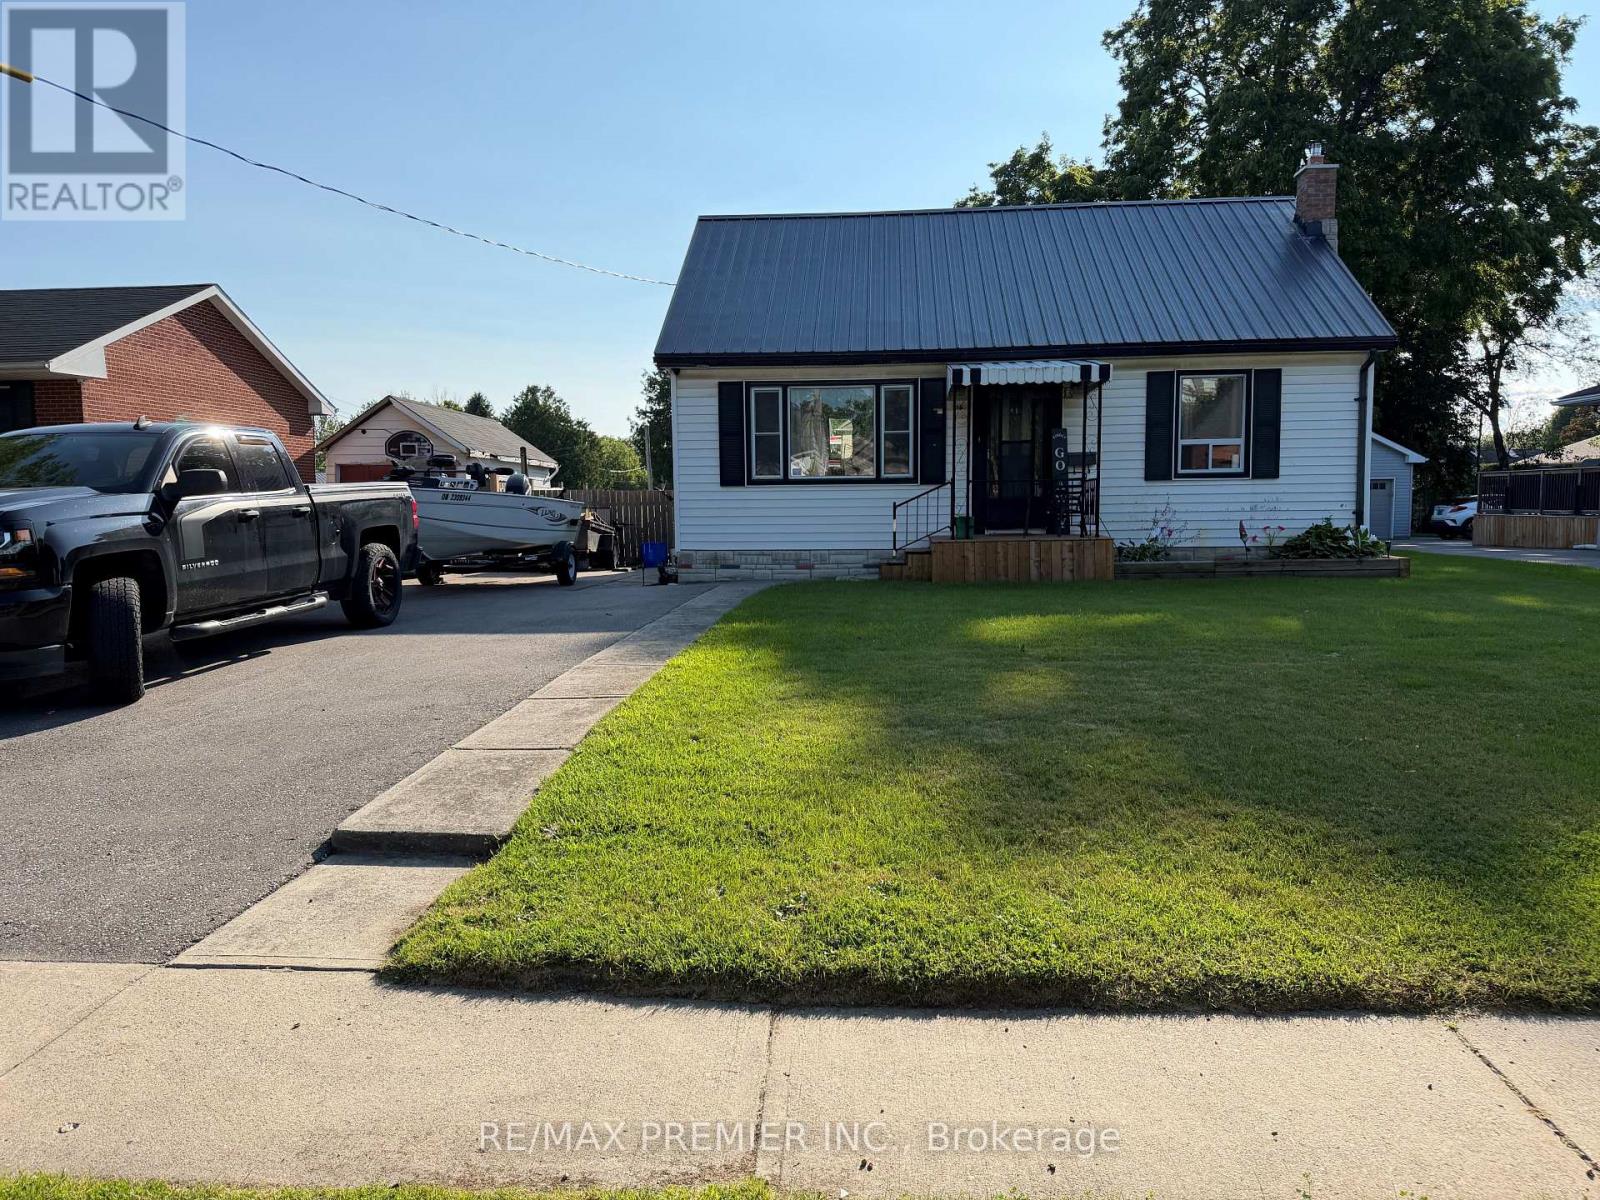
An Up And Coming Family Friendly Neighborhood. Just Steps To Historic Downtown Bowmansville, Shops, Restaurants, Schools, Parks, Public Transit. Easy Access To Highway 401 And 418. Huge Fenced Lot With Double Deck Is Perfect For Outdoor Entertaining And Activities. This Quant House Has Many Possibilities. (id:60365)
Property Details
| MLS® Number | E13590394 |
| Property Type | Single Family |
| Community Name | Bowmanville |
| EquipmentType | Water Heater |
| ParkingSpaceTotal | 8 |
| RentalEquipmentType | Water Heater |
| Structure | Deck |
Building
| BathroomTotal | 1 |
| BedroomsAboveGround | 3 |
| BedroomsTotal | 3 |
| Appliances | Water Heater, Microwave, Stove, Two Refrigerators |
| BasementFeatures | Separate Entrance |
| BasementType | N/a |
| ConstructionStyleAttachment | Detached |
| CoolingType | Central Air Conditioning |
| ExteriorFinish | Vinyl Siding |
| FlooringType | Vinyl |
| FoundationType | Block |
| HeatingFuel | Oil |
| HeatingType | Forced Air |
| StoriesTotal | 2 |
| SizeInterior | 700 - 1100 Sqft |
| Type | House |
| UtilityWater | Municipal Water |
Parking
| No Garage |
Land
| Acreage | No |
| Sewer | Sanitary Sewer |
| SizeDepth | 165 Ft |
| SizeFrontage | 64 Ft |
| SizeIrregular | 64 X 165 Ft |
| SizeTotalText | 64 X 165 Ft |
Rooms
| Level | Type | Length | Width | Dimensions |
|---|---|---|---|---|
| Lower Level | Recreational, Games Room | 6.9 m | 3.39 m | 6.9 m x 3.39 m |
| Lower Level | Utility Room | 8.69 m | 3 m | 8.69 m x 3 m |
| Lower Level | Workshop | 3.49 m | 2.8 m | 3.49 m x 2.8 m |
| Main Level | Family Room | 4 m | 3.8 m | 4 m x 3.8 m |
| Main Level | Living Room | 6.4 m | 3.7 m | 6.4 m x 3.7 m |
| Main Level | Kitchen | 3.7 m | 3.04 m | 3.7 m x 3.04 m |
| Main Level | Sunroom | 3.3 m | 2.89 m | 3.3 m x 2.89 m |
| Main Level | Primary Bedroom | 2.7 m | 3.9 m | 2.7 m x 3.9 m |
| Upper Level | Bedroom 2 | 3.9 m | 3.3 m | 3.9 m x 3.3 m |
| Upper Level | Bedroom 3 | 3.09 m | 3.06 m | 3.09 m x 3.06 m |
Utilities
| Sewer | Installed |
https://www.realtor.ca/real-estate/30062658/116-duke-street-clarington-bowmanville-bowmanville
Ronaldo Levert
Salesperson
1885 Wilson Ave Ste 200a
Toronto, Ontario M9M 1A2

The trademarks REALTOR®, REALTORS®, and the REALTOR® logo are controlled by The Canadian Real Estate Association (CREA) and identify real estate professionals who are members of CREA. The trademarks MLS®, Multiple Listing Service® and the associated logos are owned by The Canadian Real Estate Association (CREA) and identify the quality of services provided by real estate professionals who are members of CREA. The trademark DDF® is owned by The Canadian Real Estate Association (CREA) and identifies CREA's Data Distribution Facility (DDF®)
July 21 2026 09:32:34
Toronto Real Estate Board
RE/MAX Premier Inc.

© 2026 Proptech Realty Inc., Brokerage.