
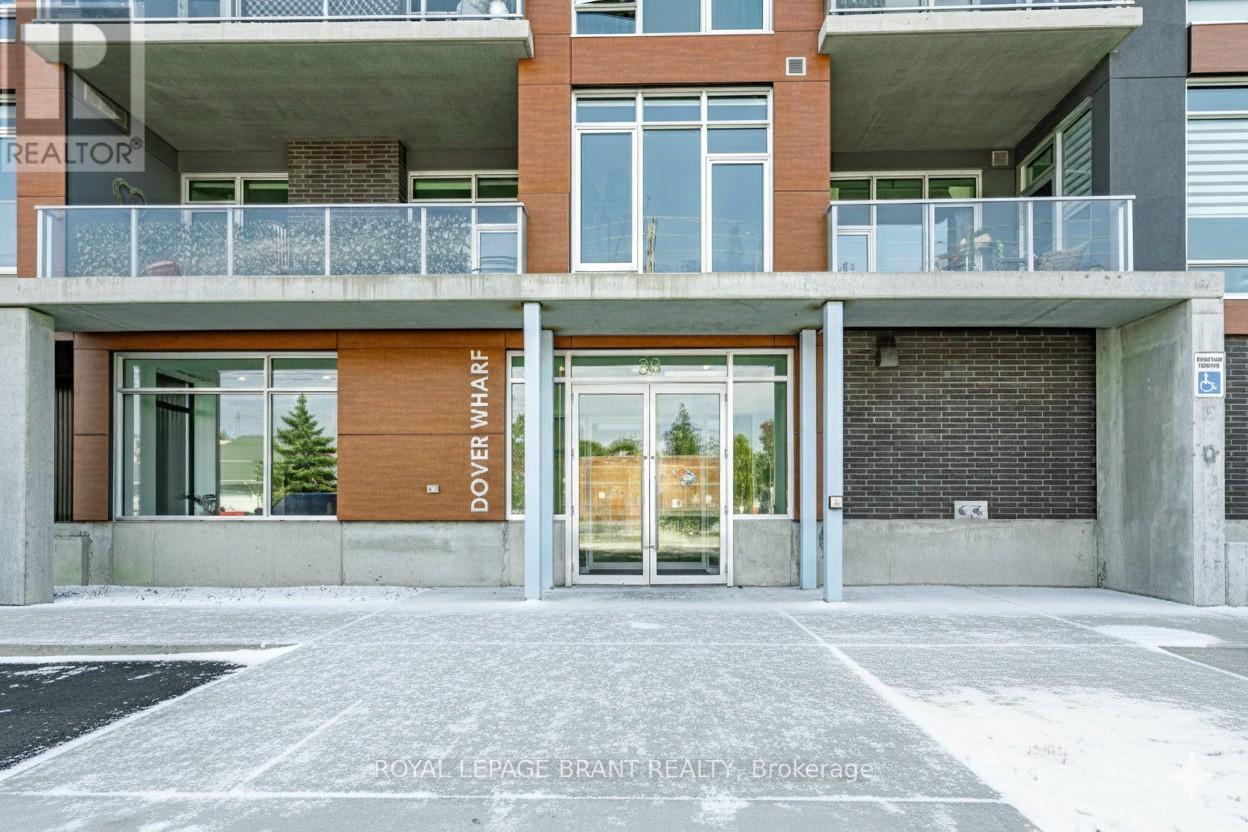
306 - 38 Harbour Street
Norfolk, Ontario
Experience refined lakeside living in this spacious 2-bedroom, 2-bath residence designed with elegance and comfort in mind. Expansive windows invite an abundance of natural light, highlighting soaring 9+ foot ceilings and premium flooring throughout without a trace of carpet. A striking double-sided fireplace creates a warm connection between the living area and the primary suite, where you'll find a generous ensuite and a discreet in-suite laundry. The layout is bright, airy, and thoughtfully finished for those who value both style and convenience. Parking is on the main level of the building for ease, while outdoors you'll enjoy common barbecue areas along the river that flows directly into Lake Erie. Just steps from the boardwalk, sandy beaches, fine dining, boutique shops, and the marina, this is truly year-round lakefront living an unmatched blend of sophistication and leisure. (id:60365)
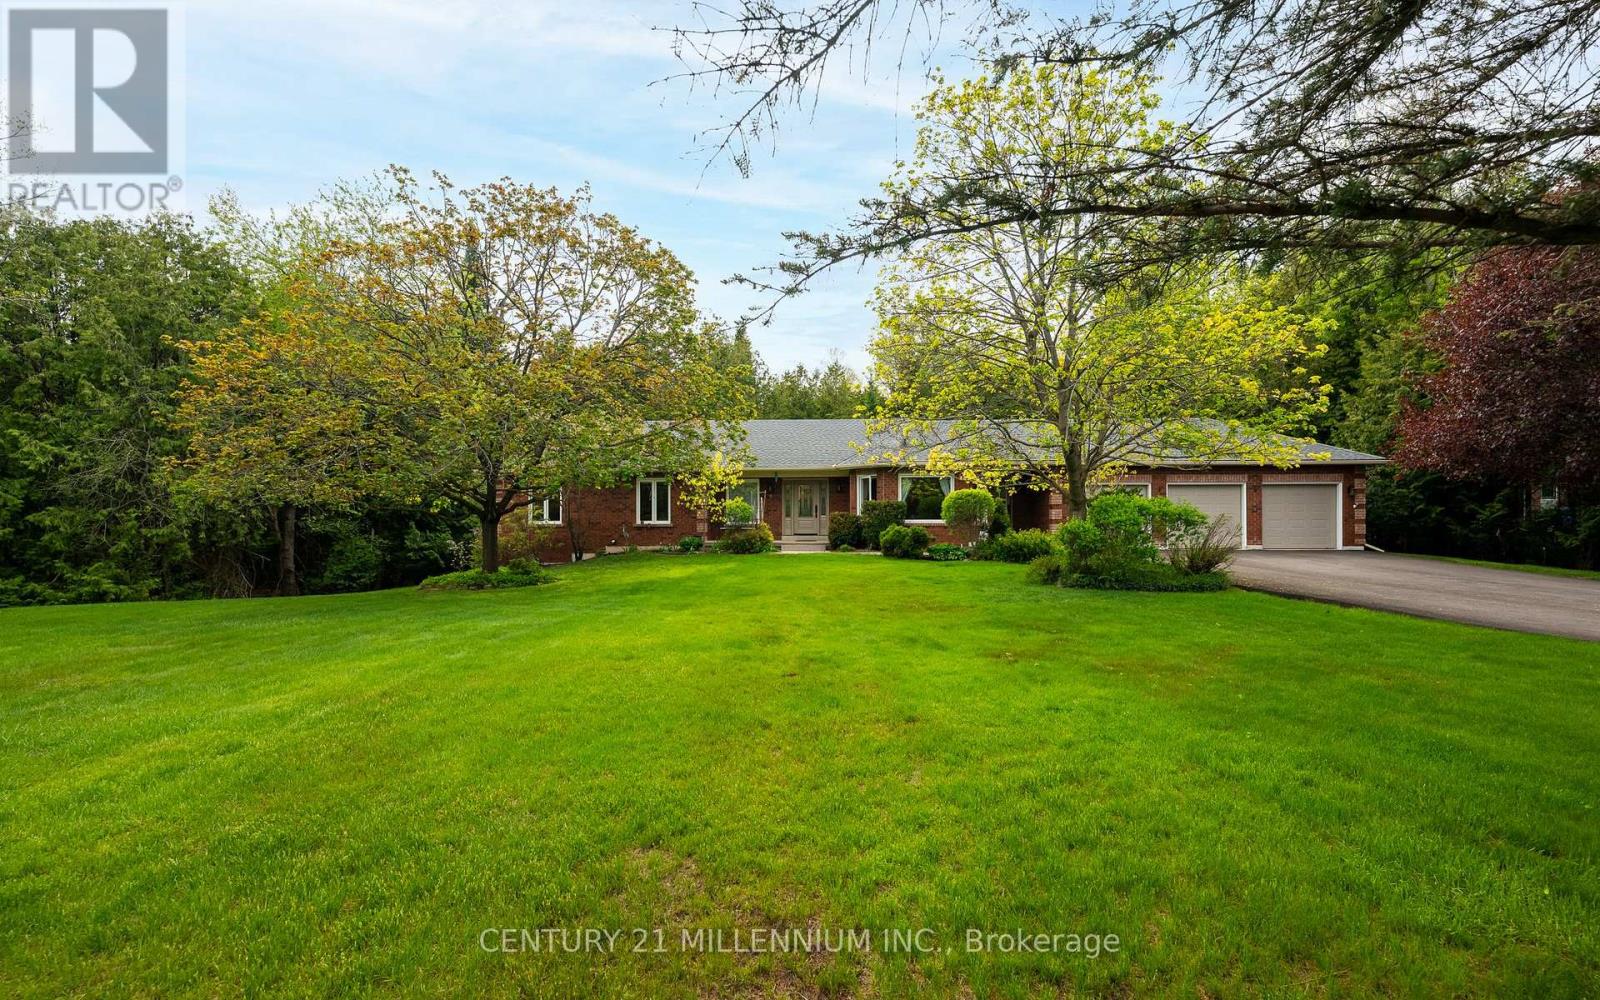
4 Brucedale Boulevard
Mono, Ontario
Welcome to this stunning upgraded bungalow, perfectly positioned on a private cul-de-sac just steps from a beautiful conservation area. Set on an extra-private 1.25-acre lot backing onto a peaceful creek and protected green space, this property offers the privacy, nature, and lifestyle so many buyers are searching for. The backyard features a private spring-fed pond, mature surroundings, and a true "slice of heaven" setting. Inside, the home offers a warm and functional layout with a formal dining room, spacious principal rooms, and gorgeous renovations throughout. The updated kitchen, bathrooms, doors, windows, and key mechanical improvements create a move-in-ready feel. The walk-out basement features a side entrance and your very own hot tub/spa room, creating a unique space to unwind at home. Outside, enjoy a spacious 3-car garage, repaved driveway, and a quiet court location surrounded by nature. If you've been waiting for a private retreat surrounded by nature and close to amenities, this may be the one you've been waiting for. (id:60365)
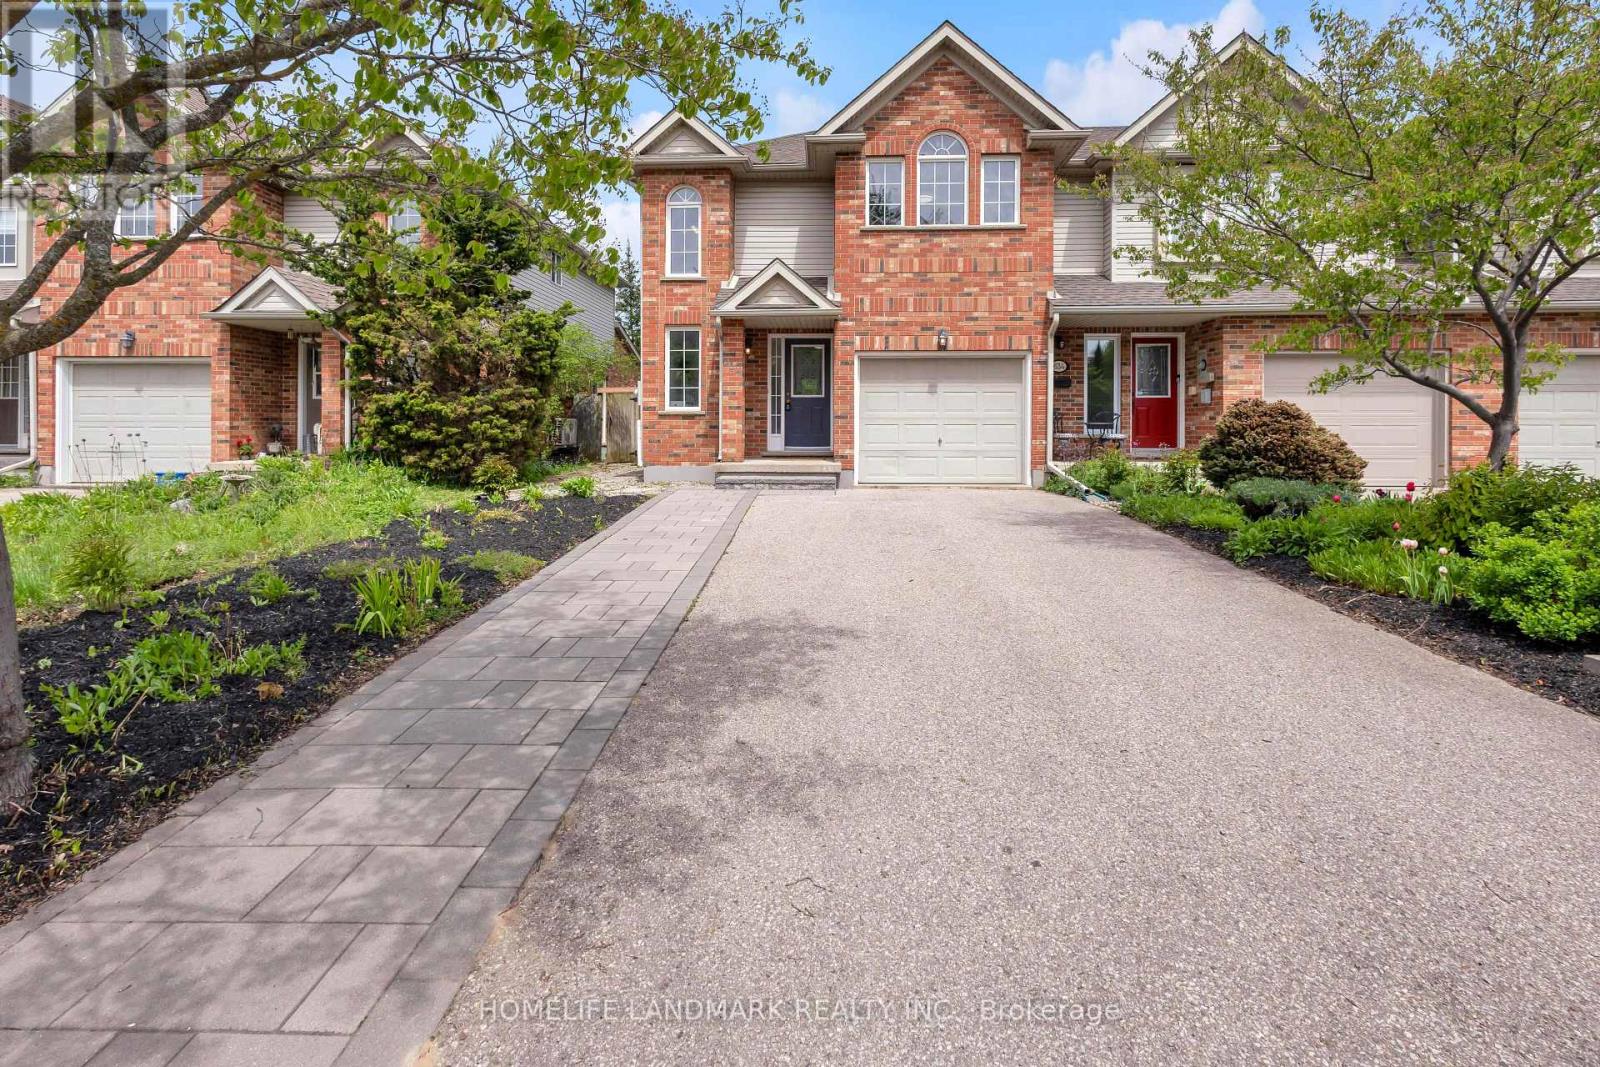
632 Inglis Falls Place
Waterloo, Ontario
Welcome to 632 Inglis Falls Pl, in the heart of Laurel Wood - a quiet, private neighborhood situated on a peaceful street! This stunning home boasts over 2,300 sq. ft. of finished living space and is carpet-free on the main and second floors. The open-concept living area is extremely spacious and welcoming - your home away from every day's exhausted work. 3 bedrooms and 4bathrooms offer tons of privacy and convenience. The double-door master bedroom features a 4-piece luxury soaker tub and stand-up shower. The huge driveway has no sidewalk, providing five parking spaces in total. Located within the boundary of WCI Secondary School - one of the top-rated high schools in the area - and just a short walk to Laurie Creek Conservation Area, where you can enjoy summer breezes, kayaking, barbecues, and camping. Walking distance to Trinity Church and Creekside Church for Sunday worship. Close to the Stock YMCA community center featuring a gym, basketball court, yoga classes, indoor swimming pool, library, and more. Just a few minutes' drive to Costco, Waterloo Boardwalk shopping center, and the renowned St. Jacob's Farmers' Market - don't miss the chance to explore its famous local produce, artisanal goods, and vibrant seasonal atmosphere! (id:60365)
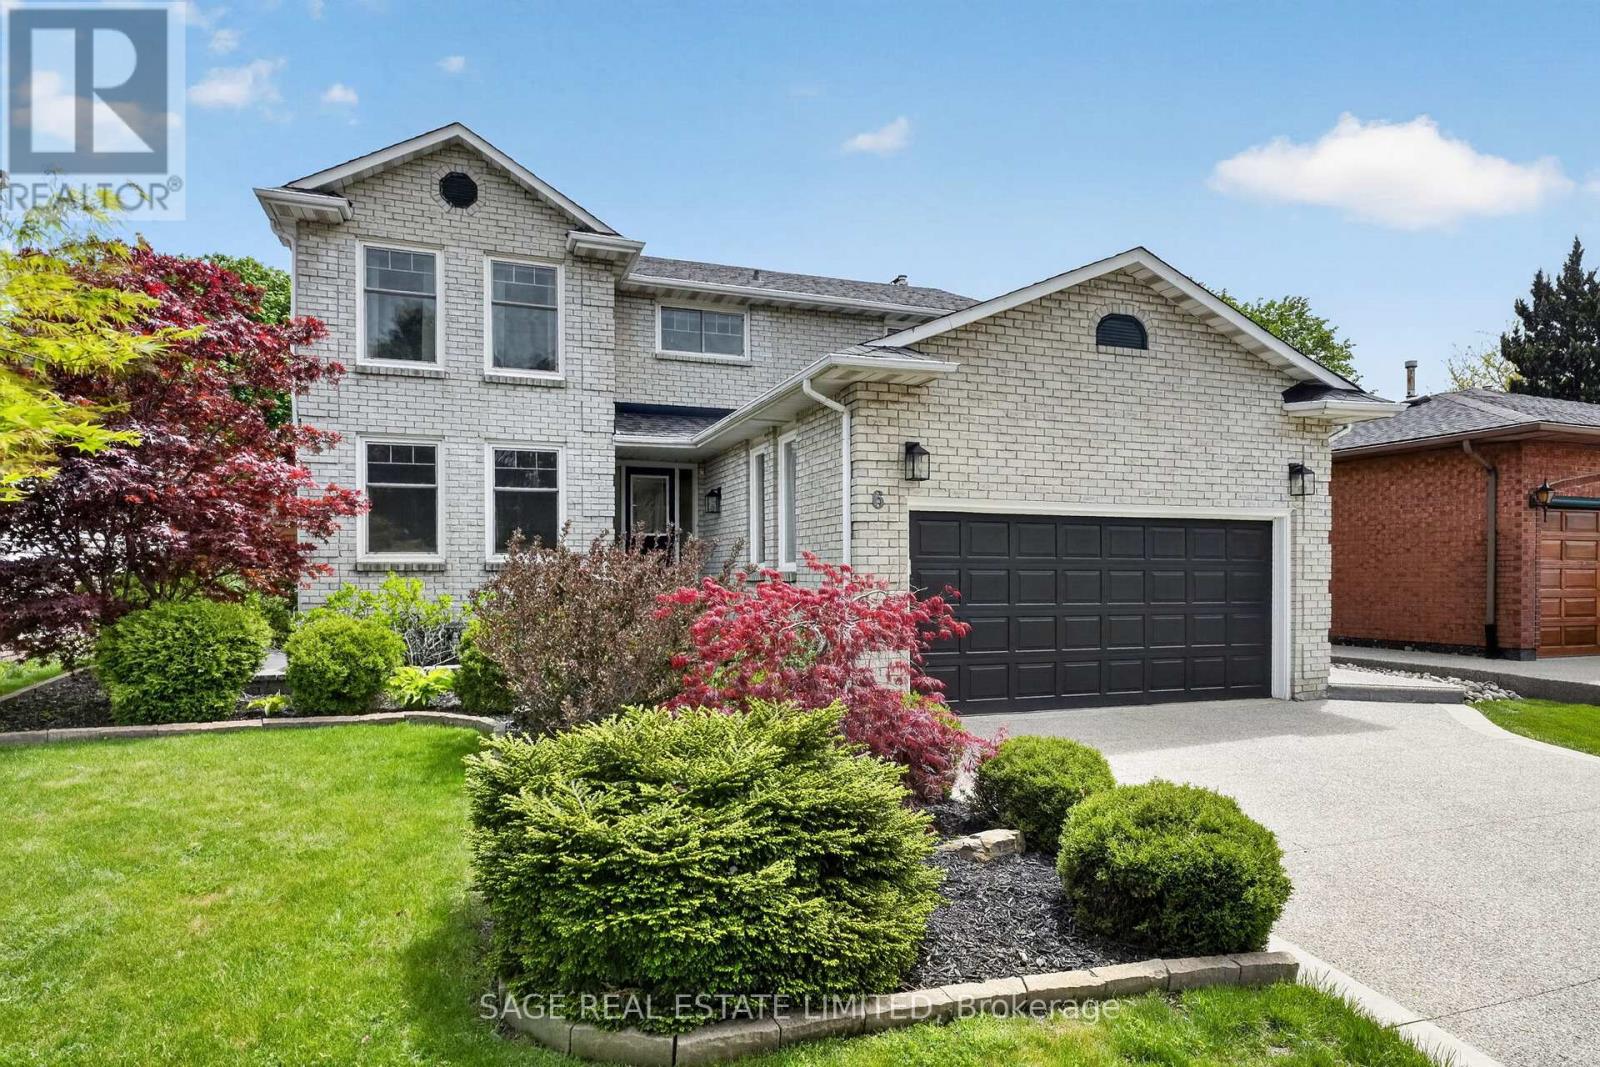
6 Acacia Street
Hamilton, Ontario
Set on a quiet, tree-lined street in one of Hamilton/Stoney Creek's most established and sought-after pockets, 6 Acacia Street is the kind of home where pride of ownership is immediately evident. Lovingly maintained and steadily upgraded by the same family since 2009, this 4 bedroom, 4 bathroom detached home with an in-ground pool blends the warmth and character of a mature neighbourhood with the comfort and confidence of meaningful modern updates. Nearly every inch of the home has been thoughtfully improved over the years. Highlights include a completely redesigned kitchen and adjacent family room, updated hardwood flooring, lighting and sound-proofed doors throughout the home and a beautifully expanded primary ensuite featuring a soaker tub, glass shower, dual sink vanity, and dedicated make-up area. The fully renovated basement adds additional living space including a new 2-piece bathroom, while outside, extensive landscaping improvements have transformed the property from front to back. A new driveway, updated walkways, irrigation system, new trees, refreshed pool landscaping, and upgraded pool systems all contribute to the home's polished, move-in-ready feel. Major mechanical and exterior updates including newer roof and HVAC systems provide added peace of mind, while the garage is equipped with a Level 2 EV charger for modern-day convenience. Surrounded by a consistent streetscape of well-kept homes with amazing neighbours, a very short drive to the Red Hill Valley Parkway for commuters, and a 5-minute walk to the Bruce Trail & 2 fantastic elementary schools; this is a neighbourhood people move into and stay in for years. A turnkey opportunity in a highly desirable pocket of Hamilton/Stoney Creek where the heavy lifting has already been done. (id:60365)
140 Ann Street
Shelburne, Ontario
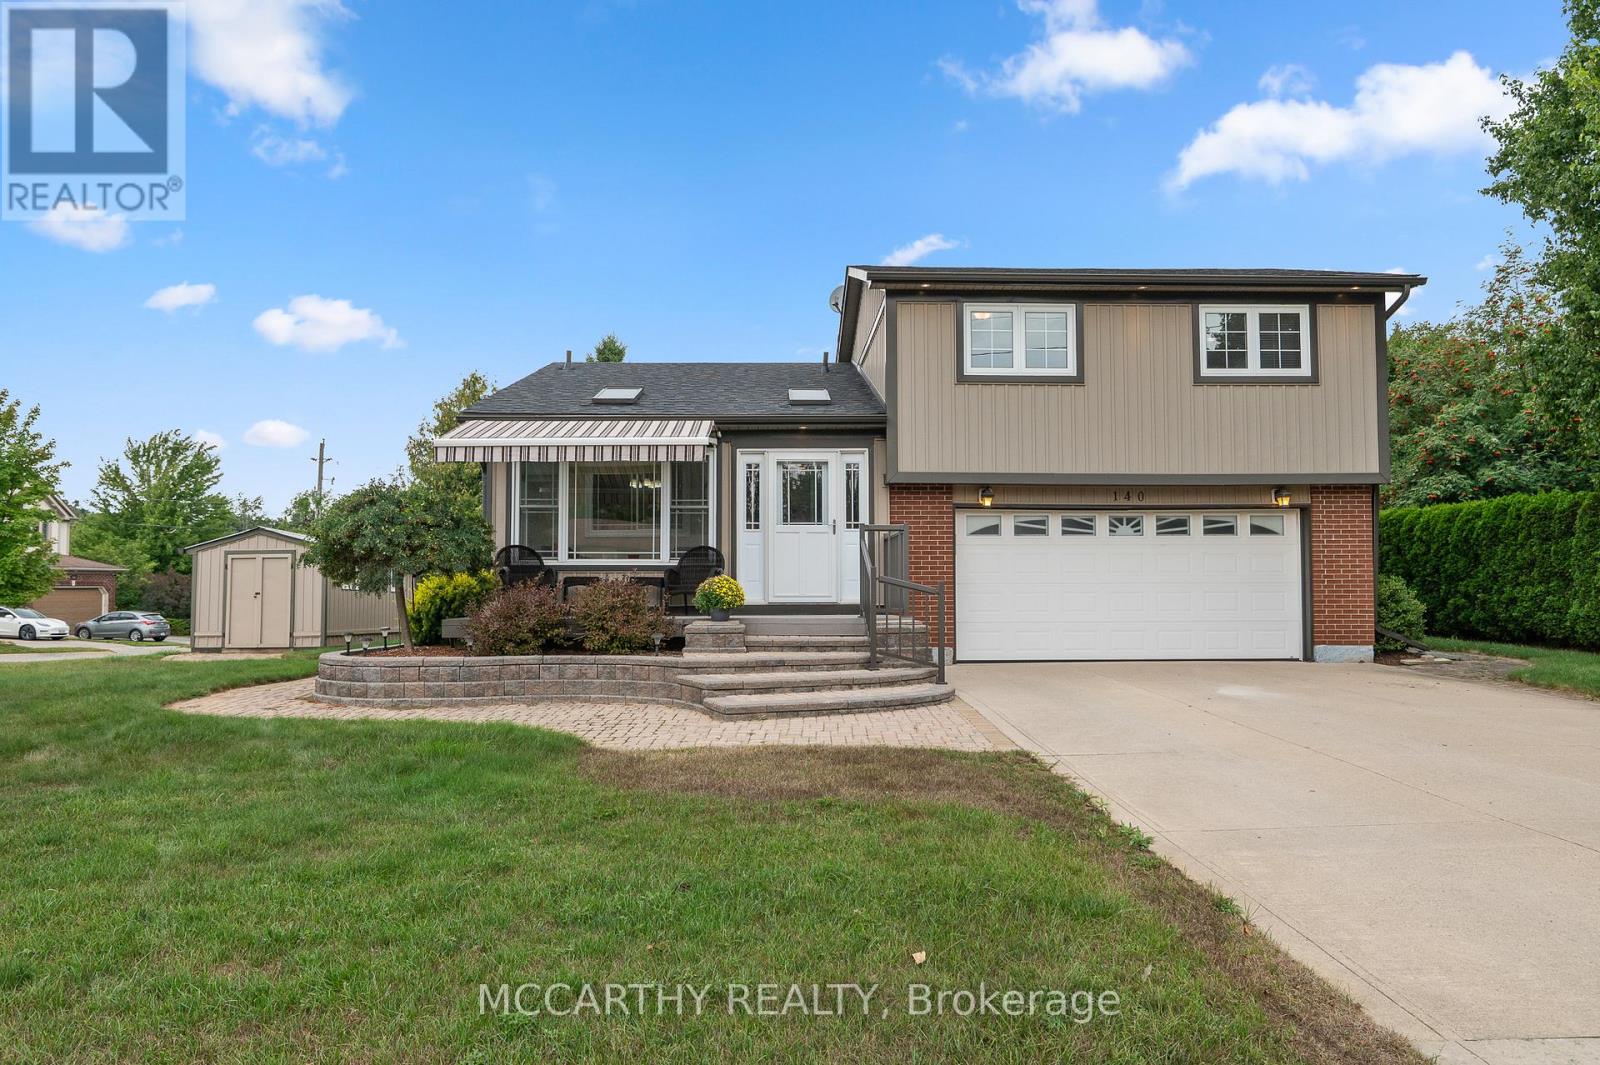
Great Curb Appeal, Large Corner lot with large lot 80 x 100ft, Large front entrance, Big back yard deck and Hot Tub with Hard cover. 3 Bedroom 2 Bathroom well maintained 3 level Side split. Pretty entrance of paving stone walkway around the house and steps up to a welcoming deck, has convenient & pretty motorized awning for shade and privacy. Come into the bright and airy 3 season sunroom entry. Door way into Large foyer with tile floor, double closet w modern sliding doors. Well Lit Eat in Kitchen with plenty of cupboards with large window over double sink. Hardwood floors in Combined Dining room and Living room. Living room has large picture window over looking the large Back Deck deck. Eat dinner in the large Dining room that is combined with the living room, Electric Fireplace. Garden Doors Walk out from the dining room to the back deck and spacious back yard, great for family time or entertaining. Enjoy evenings in your own Gazebo covered Hot Tub. Double door gate to back yard. Spacious side yard with a large wood shed approx. 10ft x 16ft with hydro. Upper level has three good sized bedrooms and a spacious 4 piece Bathroom. Lower level Rec room has cozy gas fireplace and is spacious and plenty of room for family time and entertaining. 2nd Bathroom on lower level 3pc w large walk in tiled shower. The laundry room with plenty of cabinets for storage and folding. Utility room is combined with the laundry room. Need space for parking, this is it, 2 car garage plus Concrete driveway with parking for 4 plus, total 6 parking spots, Great for the working couple, work vehicle, recreation vehicle, visitors or extended family cars. (No need to worry about winter parking spots. )Street is quiet as not a drive thru street, Corner lot is large and has good size side and back yard. Very close to Elementary and Secondary schools, parks, recreation/arena. Perfect well maintained home for family living. Desired location, Move in ready. Book showing today, Must See. (id:60365)
136 Marcy Crescent
Cambridge, Ontario
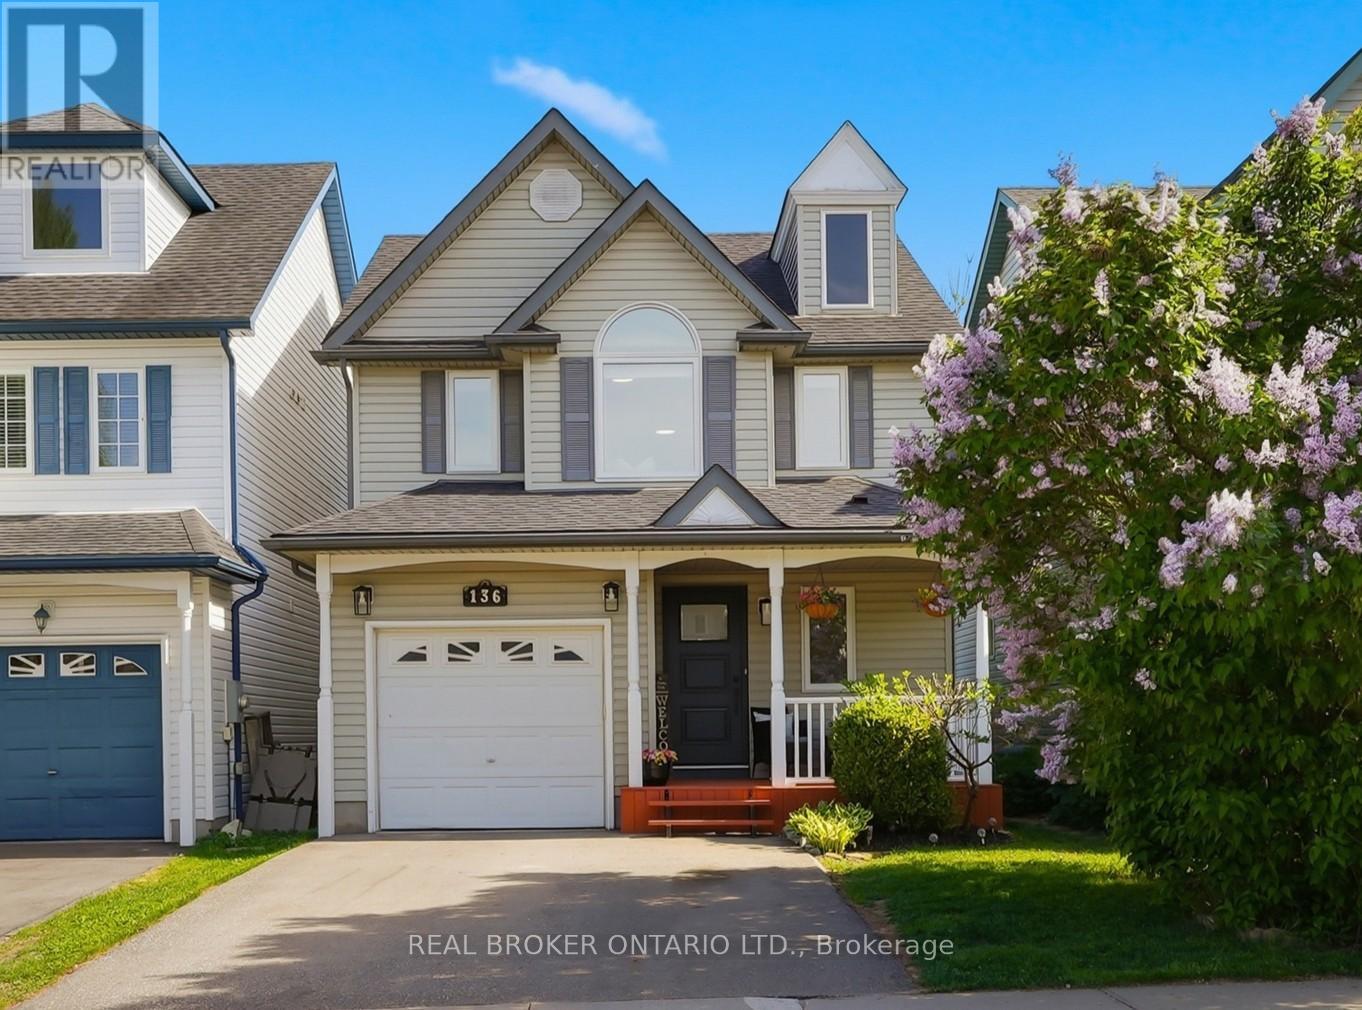
Tucked away on a quiet, family-friendly street in the highly sought-after community of Hespeler, this beautifully maintained home offers the perfect blend of comfort, style, and location. Featuring 3 bedrooms and 2 bathrooms, this carpet-free home has been freshly painted and lovingly cared for throughout the years. Pride of ownership is evident with the many updates and exceptional maintenance completed over time. Enjoy being just minutes from schools, scenic walking trails, and the charming shops and restaurants of downtown Hespeler Village. Whether you're starting a family, upsizing, or looking for a move-in ready home in a welcoming neighbourhood, this one checks all the boxes.*Notable updates include new deck in 2020, roof 2018, furnace 2022, all windows & front door replaced in 2025 (minus sliding door), 2 bedroom windows in 2021. New quartz vanity top in the main bathroom 2026. Driveway widened in 2021 to accommodate 2 cars. (id:60365)
29 Saint John Street
Amaranth, Ontario
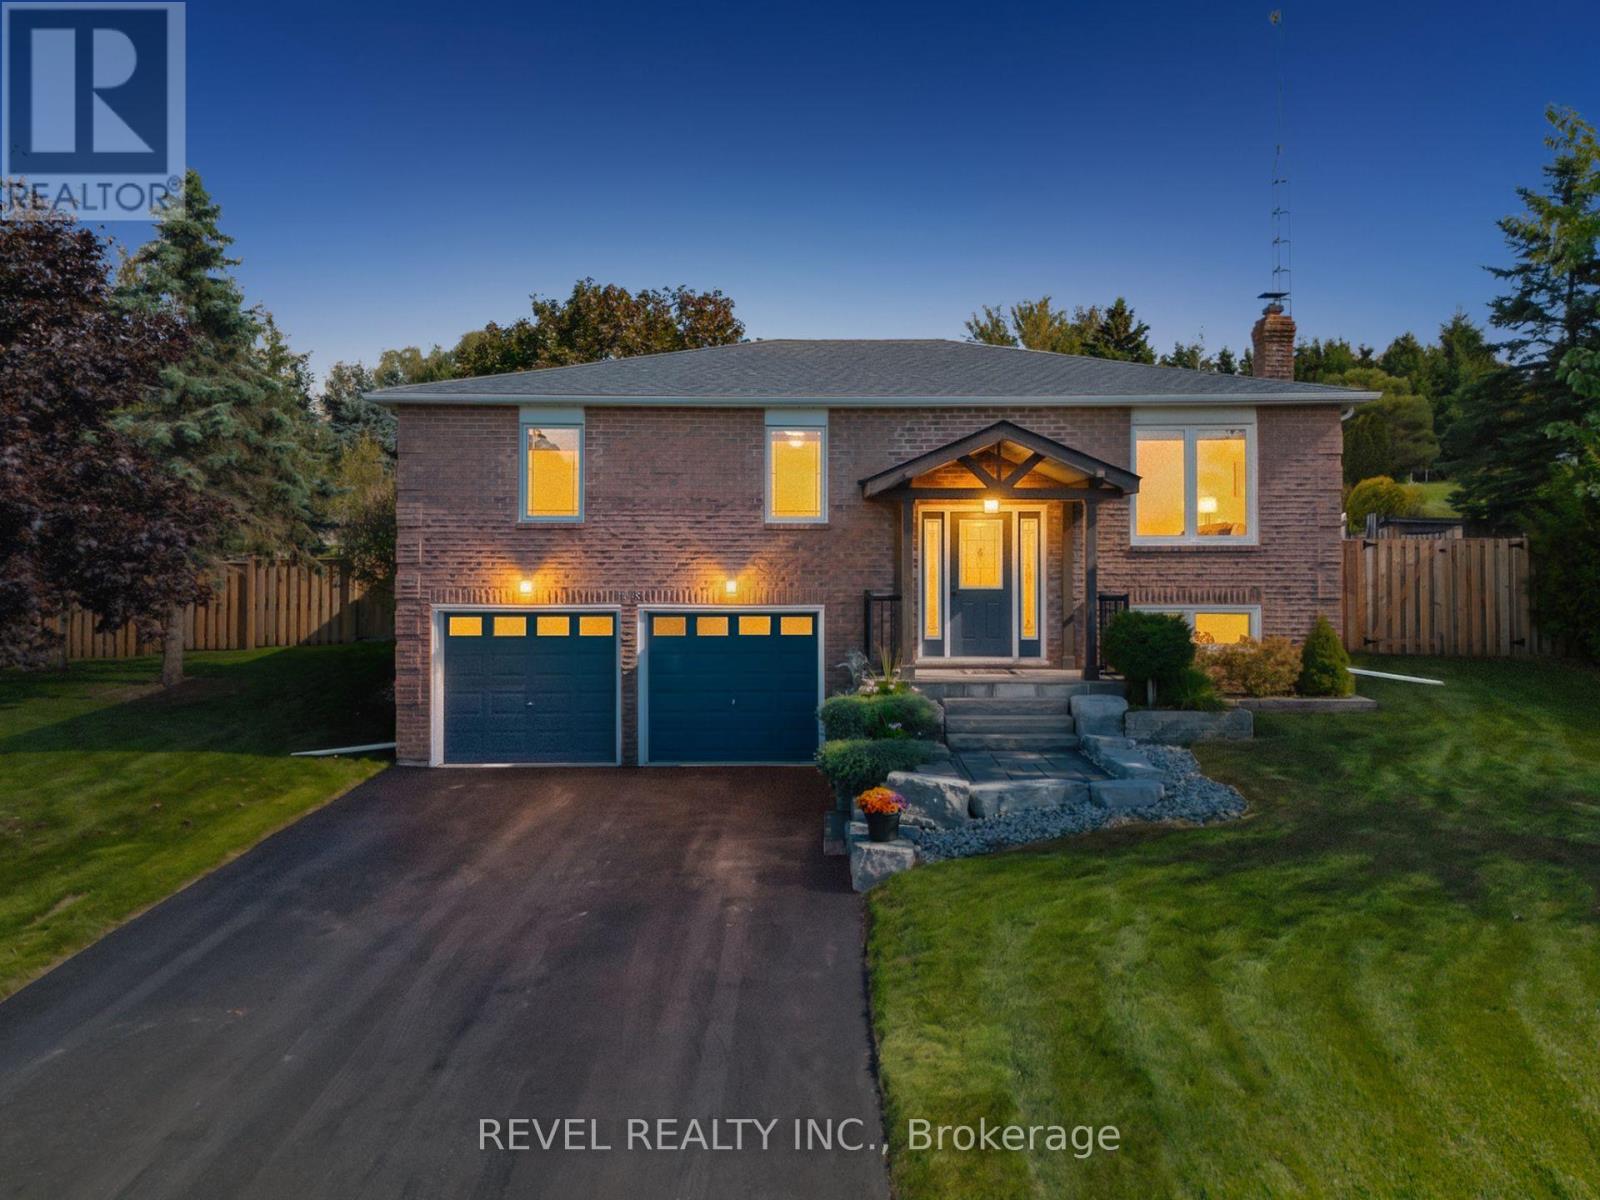
Where privacy, space, and lifestyle come together in one of Dufferin Region's most sought after rural communities. Set on a beautifully landscaped and fully fenced 3/4 acre property in the quiet hamlet of Waldemar, this exceptional bungalow offers a rare opportunity to enjoy refined country living surrounded by the natural beauty of the Grand River, conservation lands, scenic trails, excellent schools, local shops, and restaurants.Thoughtfully updated and tastefully finished throughout, the home features an inviting open concept layout designed for both everyday living and entertaining. The spacious kitchen flows seamlessly into the dining and living areas, while large windows fill the home with natural light and showcase the peaceful surroundings. Walk out to a stunning deck overlooking the private backyard retreat complete with hot tub, mature landscaping, and space to relax or entertain in total privacy. Offering 3 generous bedrooms and 2 bathrooms, including a private 3 piece ensuite, this home delivers functionality and comfort for families, downsizers, or those seeking a refined country lifestyle with modern conveniences. The finished lower level provides the perfect extension of living space with a large family and entertainment area, office space, above grade windows, and direct access from the attached garage. Additional highlights include an extra detached garage, large principal rooms, and a setting that truly embraces quiet rural living without sacrificing convenience. A rare offering in the heart of Waldemar where lifestyle, space, and community come together beautifully. (id:60365)
112 Thornhill Crescent
Chatham-Kent, Ontario
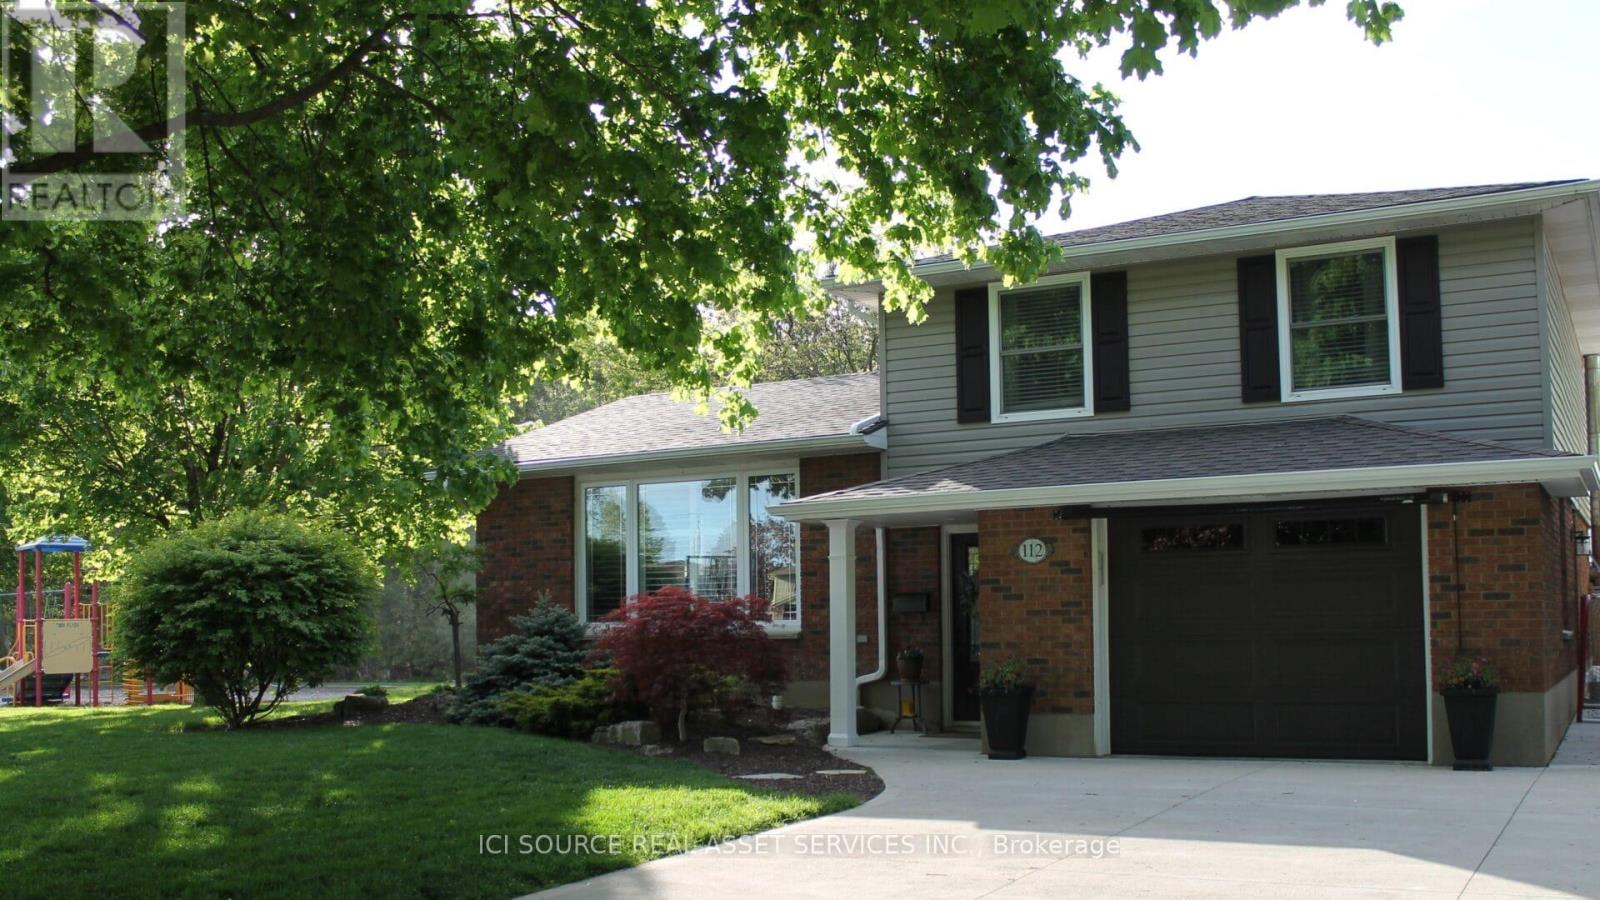
Beautifully renovated side-split in Chatham's desirable north side- on a quiet crescent, right next to Thornhill Park's playground and the walking trails at O'Neill's Nature Preserve (formerly Paxton's Bush). The backyard is its own private retreat- perfect for both play and relaxation, with its 12' x 24' heated, salt-water sport pool and large patio, it is the perfect place for family time and entertaining. The home features a large eat-in kitchen, with custom "Leeds" Cabinetry, Quartz countertops, California Shutters and stainless steel appliances (included in sale). Right off the kitchen is a butler's pantry/laundry room, with loads more storage and convenience. The entire main level has been re-done with LVP flooring throughout, new trim, doors, and refinished ceilings with pot lights. The living room features a beautiful custom white mantel surrounding the electric fireplace, with attached bookcases. The back hallway has a built-in desk, perfect for homework, or working from home when the kids are at school. Upstairs you will find 3 spacious bedrooms and a 3 piece bathroom. The partial basement features a rec room, utility room and large crawl space. In the backyard you will find a large 12'x18' insulated shed/workshop, with its own electrical panel. Other updates include:-New Roof (2025)-New A/C (2026-Widened Driveway-Replaced sewer lines-Sprinklers in front yard-Updated electrical panel plus Generac Home link panel *For Additional Property Details Click The Brochure Icon Below* (id:60365)
122 Severn Drive
Guelph, Ontario
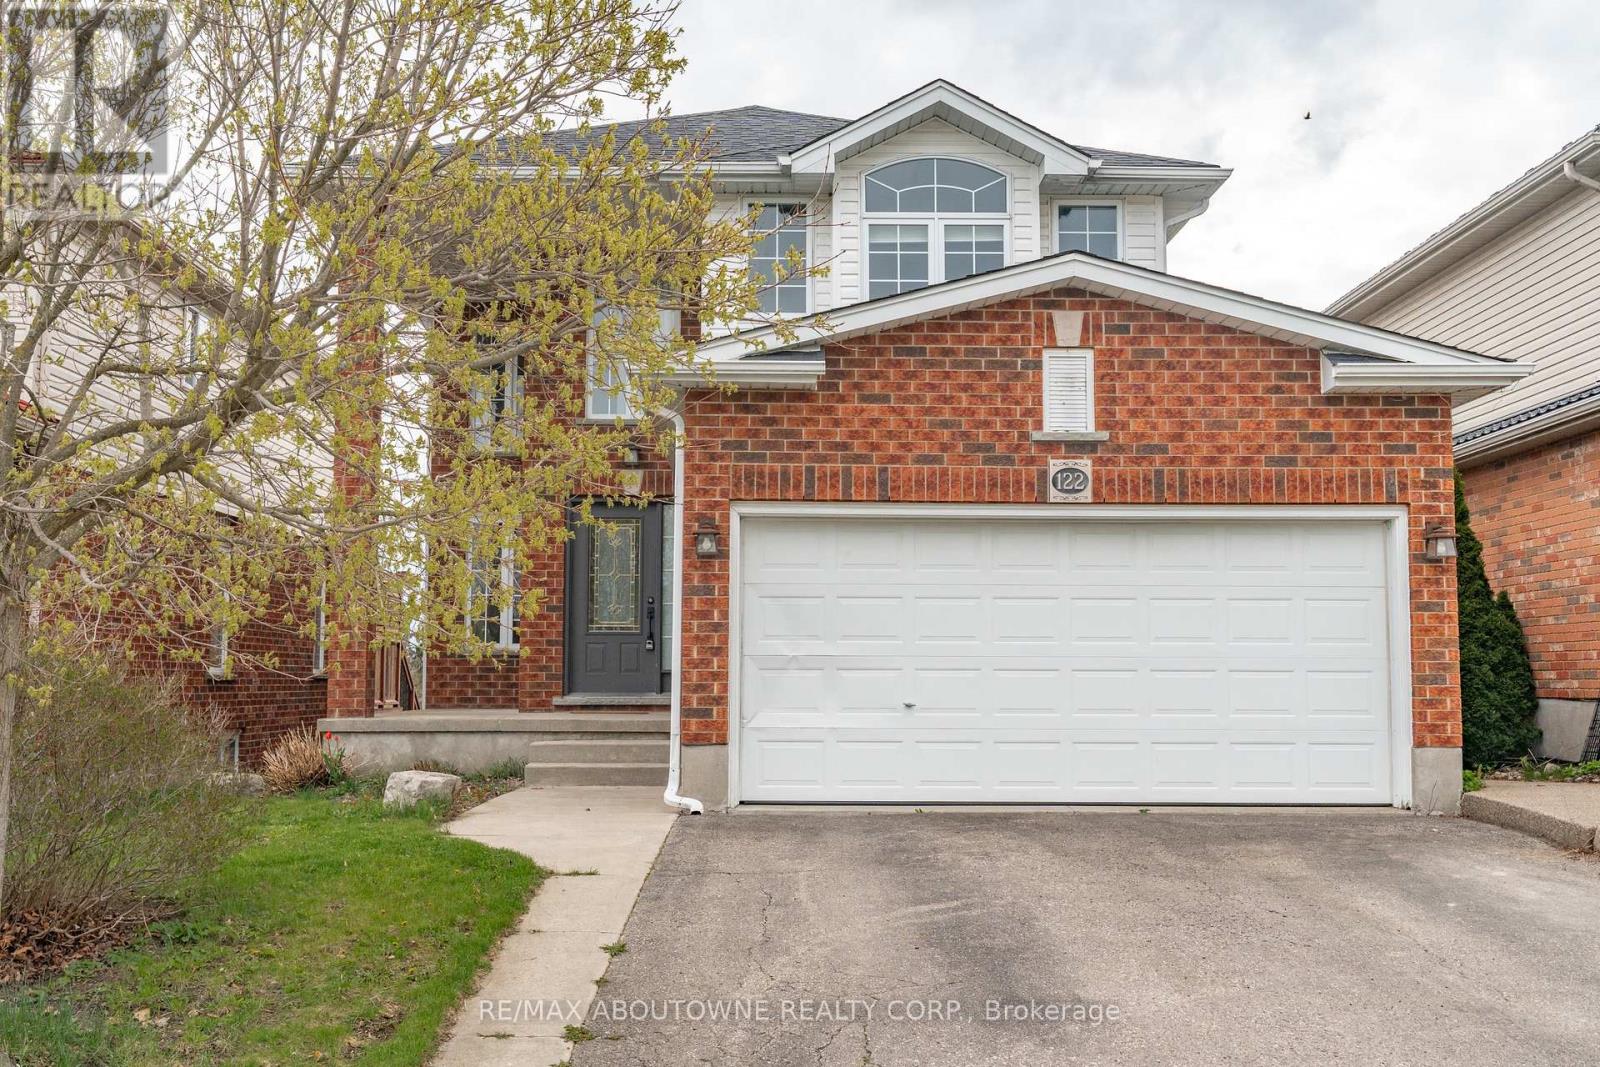
Welcome to 122 Severn Dr, nestled in Guelph's desirable east end, beautifully maintained double car garage 4-bedroom detached home, nearly 2000sqft with finished WALK OUT basement. Backing onto a peaceful pond and fronting directly onto Severn Dr Park, the property enjoys tranquil views from both the front and back. Step inside and immediately notice the bright, airy atmosphere created by the abundance of windows throughout the home. The heart of the home is the updated kitchen, renovated in 2022 with updated appliances and designed with both style and functionality in mind. Featuring extensive cupboard space, a large centre island, and seamless flow into the living room, this space is perfect for both everyday living and entertaining. Step out onto the large deck overlooking the pond - an ideal spot to relax and unwind.Upstairs, the spacious primary bedroom retreat features a walk-in closet and private 3-piece ensuite bathroom. A skylight adds additional natural brightness and architectural charm to the upper level. Three generously sized bedrooms, a full 4-piece bathroom, and conveniently located laundry room complete the second floor, offering flexibility for growing families, guests, or a home office setup.The finished walk-out basement adds incredible versatility to the home. With large windows, a bright open feel, bar area, and 2-piece washroom, this space is perfect for entertaining, relaxing, or accommodating extended family. The walk-out layout also offers excellent potential for a future basement apartment or in-law suite.Ideally located within walking distance to Guelph Lake Public School (French Immersion) and Ken Danby Public School, and close to parks, amenities, and commuter routes, 122 Severn Drive offers the perfect balance of nature, convenience, and everyday comfort in one of Guelph's most sought-after neighbourhoods. Book your showing today! (id:60365)
1433 Girard Drive
Lakeshore, Ontario
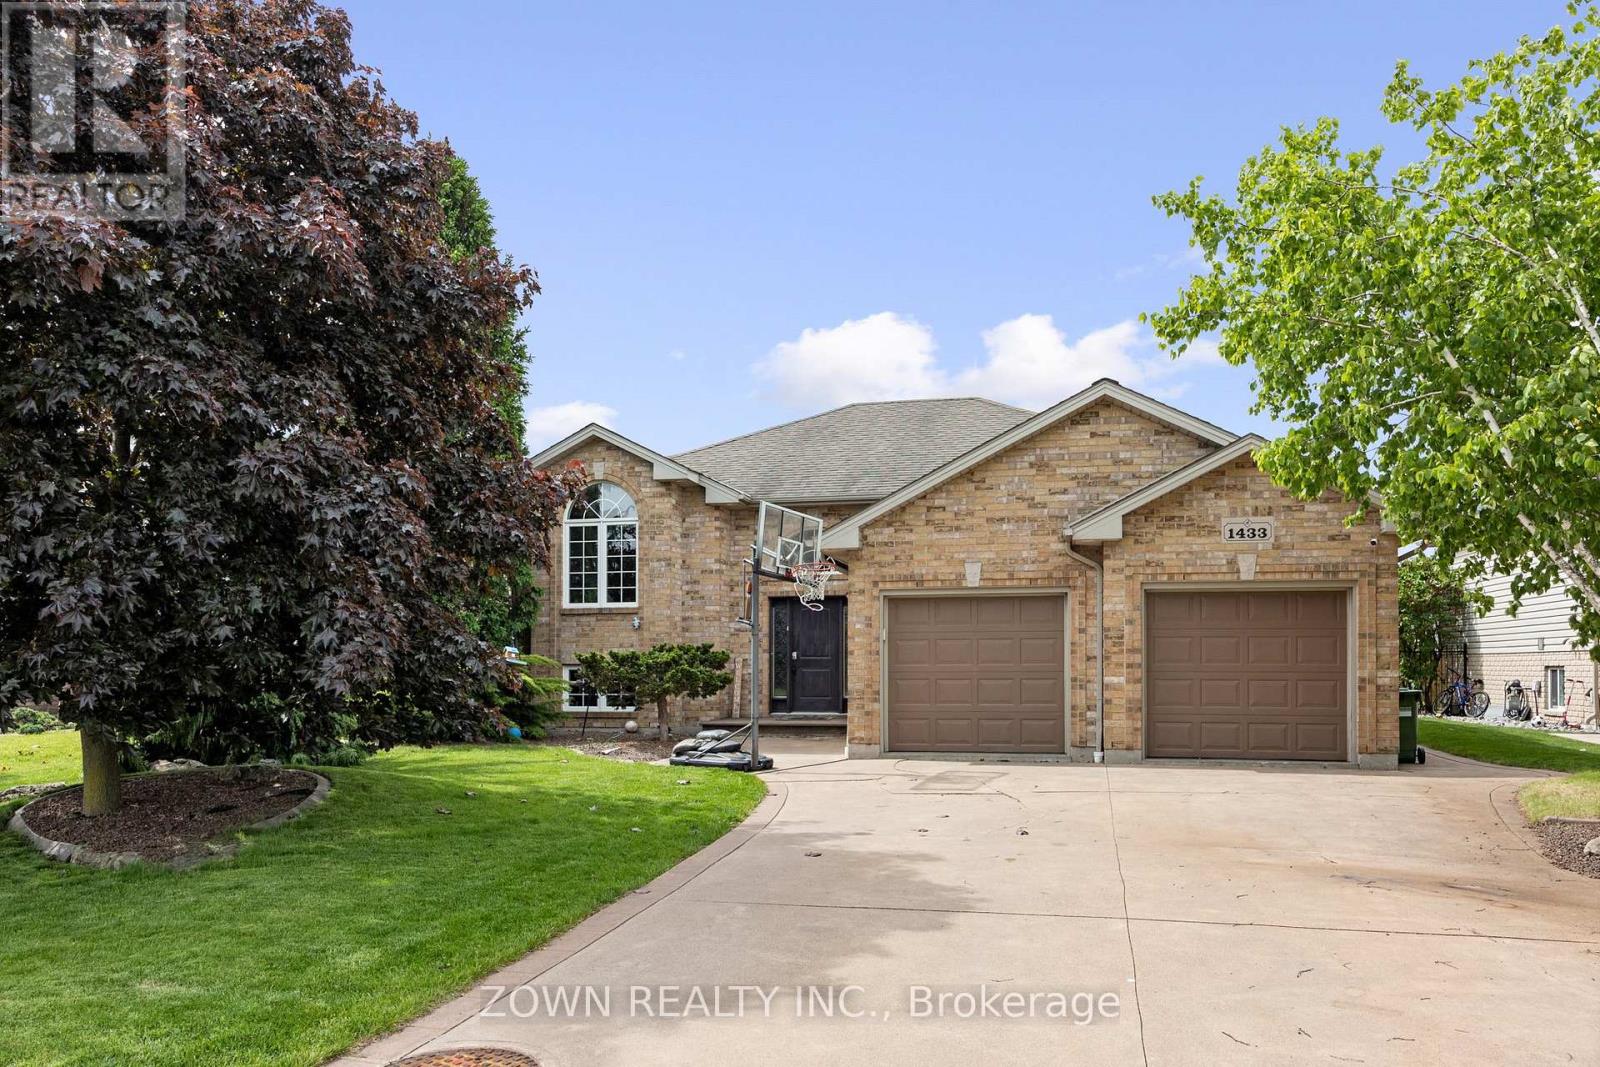
Raised Ranch 5 bedrooms ,2 bathrooms, fully finished basement, neutral colors, landscaped, inground kidney shaped salt pool (5 year old liner), heated with gazebo overlooking the pool. Location of this home is on Lakeshore Discovery/St. Anne high school district (with another school that is being built at the end of street), priced to sell quickly, come make great memories here and call this place your own today, will not disappoint, awesome neighbors, will not last long. Sellers can accept, reject any & all offers. (id:60365)
152 Coker Crescent
Guelph/eramosa, Ontario
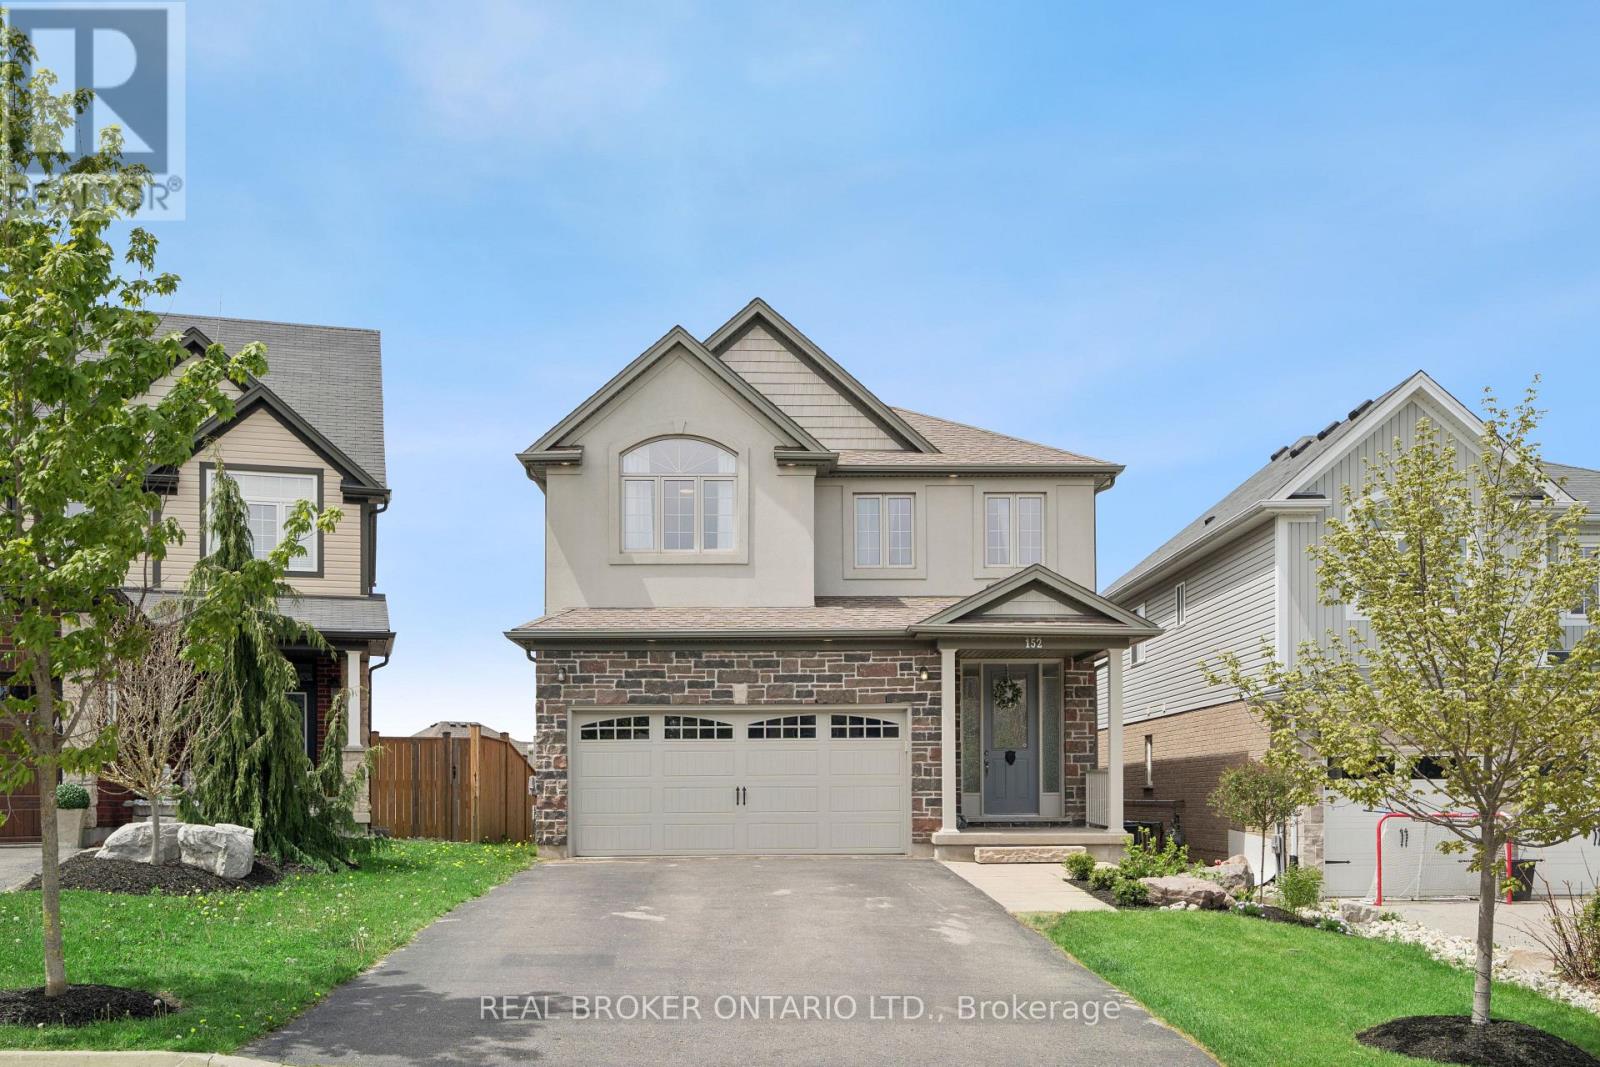
5 BEDROOMS! WALKOUT BASEMENT! 152 Coker Crescent is a warm and inviting family home offering over 2,189 sq ft of living space, stunning sunset views, and a finished walkout basement in a sought-after family-friendly neighbourhood. This impressive detached home showcases exceptional curb appeal, a double car garage, oversized driveway with parking for 4 vehicles, and beautifully maintained landscaping. Step inside to bright, open-concept living with 9-foot ceilings, hardwood flooring throughout the main and second levels, and oversized windows that flood the home with natural light. The spacious kitchen featuring extended cabinetry, a pantry, new stainless steel appliances, quartz countertops and a large island with breakfast bar seating is perfect for busy mornings, entertaining, or family dinners. The open-concept kitchen, dining, and living area creates the ideal layout for modern family living. The gas fireplace anchors the living room while the dining area walks out to an elevated deck overlooking Rockwood with breathtaking sunset views. Upstairs, you'll find 4 generous bedrooms, all with hardwood flooring and large windows. The primary retreat offers a large walk-in closet, luxurious 5-piece ensuite, and a private balcony overlooking the peaceful neighbourhood and scenic surroundings. The finished walkout basement adds incredible versatility with a large recreation room featuring pot lights, a fifth bedroom, and a full 3-piece bathroom, making it ideal for multi-generational living, teenagers, guests, or a private work-from-home setup. Additional highlights include main floor laundry with direct garage access and a functional family-friendly layout designed for everyday comfort. This home is surrounded by parks, trails, shopping, restaurants, and outdoor recreation with quick access to the stunning Rockwood Conservation Area. Commuters will appreciate the easy drive to Highway 401 and convenient access to the Acton GO Station for travel into Toronto and the GTA (id:60365)
58111 12th Line
Meaford, Ontario
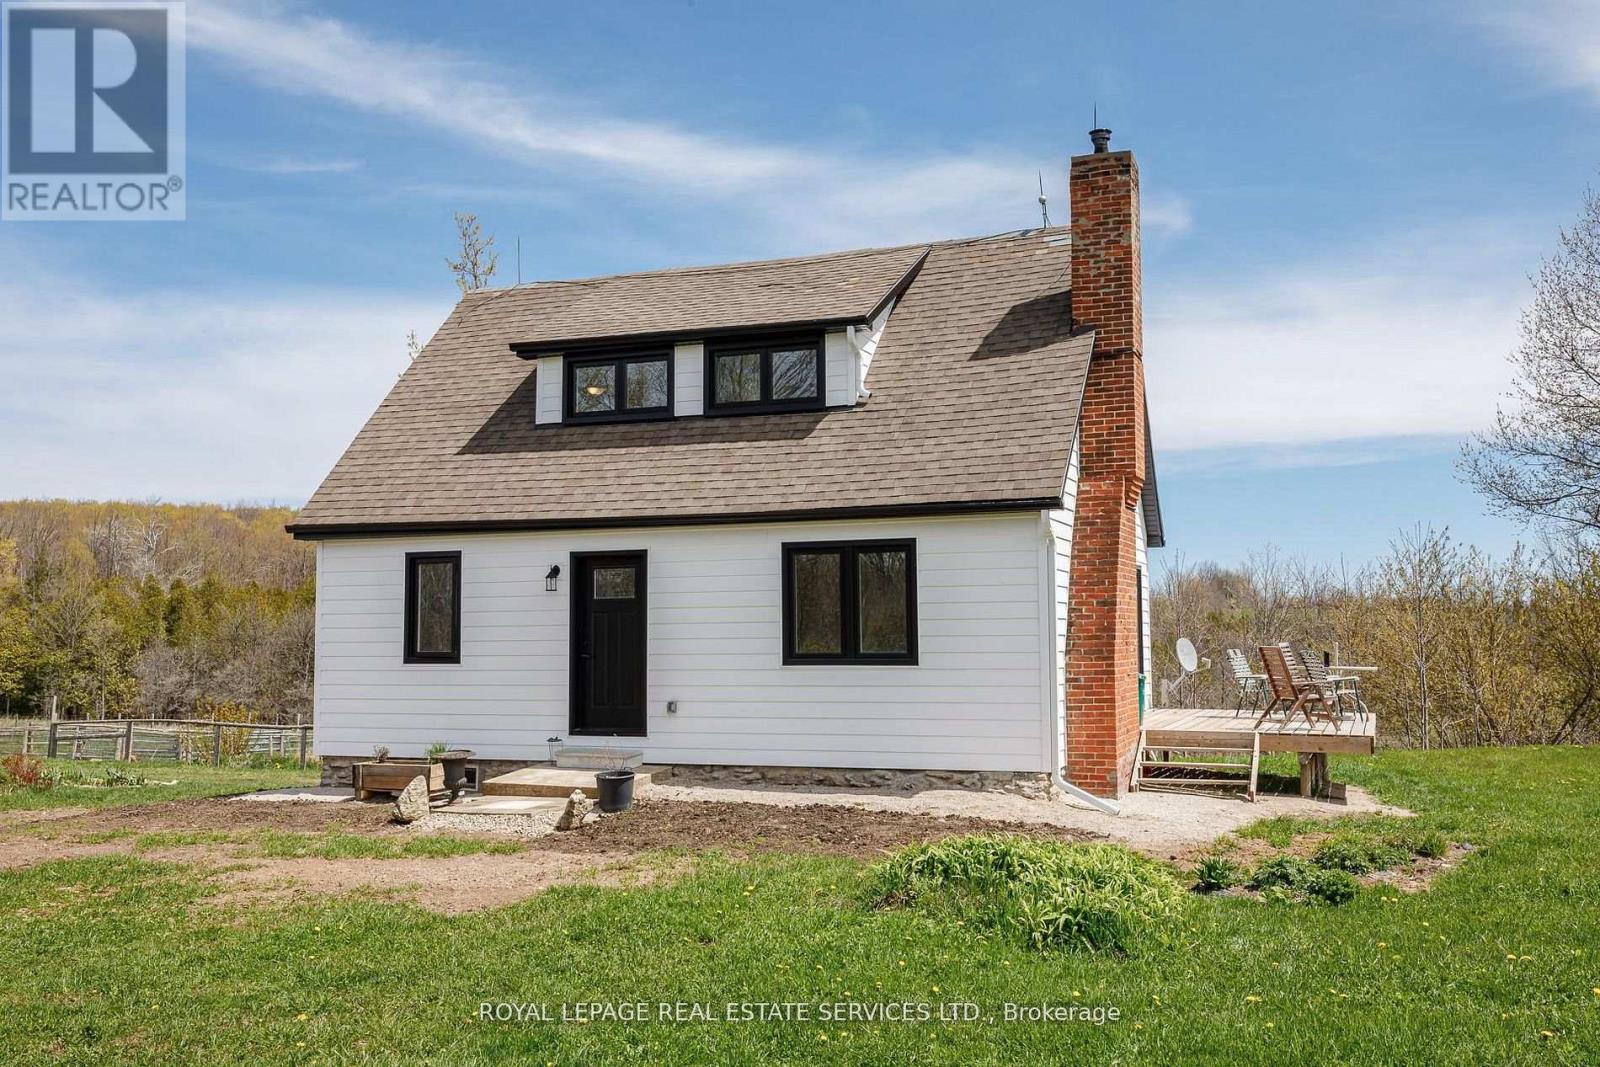
This charming 3 bedroom country farmhouse is a real gem! Situated on 39 private, tranquil acres in the rolling countryside just 10 minutes from Meaford. This special lovingly maintained home offers 3 bedrooms and 2 baths, has new energy efficient windows and doors, new composite siding, an upgraded 200 amp electric panel, Douglas fir flooring, new deck, main floor laundry and much more (full list of upgrades on the listing). Stroll the rolling hillside property and you will find fruit trees (apple, pear and pin cherry), trails through the beautiful cedar bush, and the Oxmede creek. There is 25 acres of workable area in sandy loam soil as well as a fenced in paddock area for animals or pets. This rural lifestyle property has natural beauty and is close to biking and hiking trails, beaches, boating, shopping and restaurants. Whether you are retiring, looking for a recreation property or a hobby farm, this property has it all! A great opportunity! (id:60365)

© 2026 Proptech Realty Inc., Brokerage.