
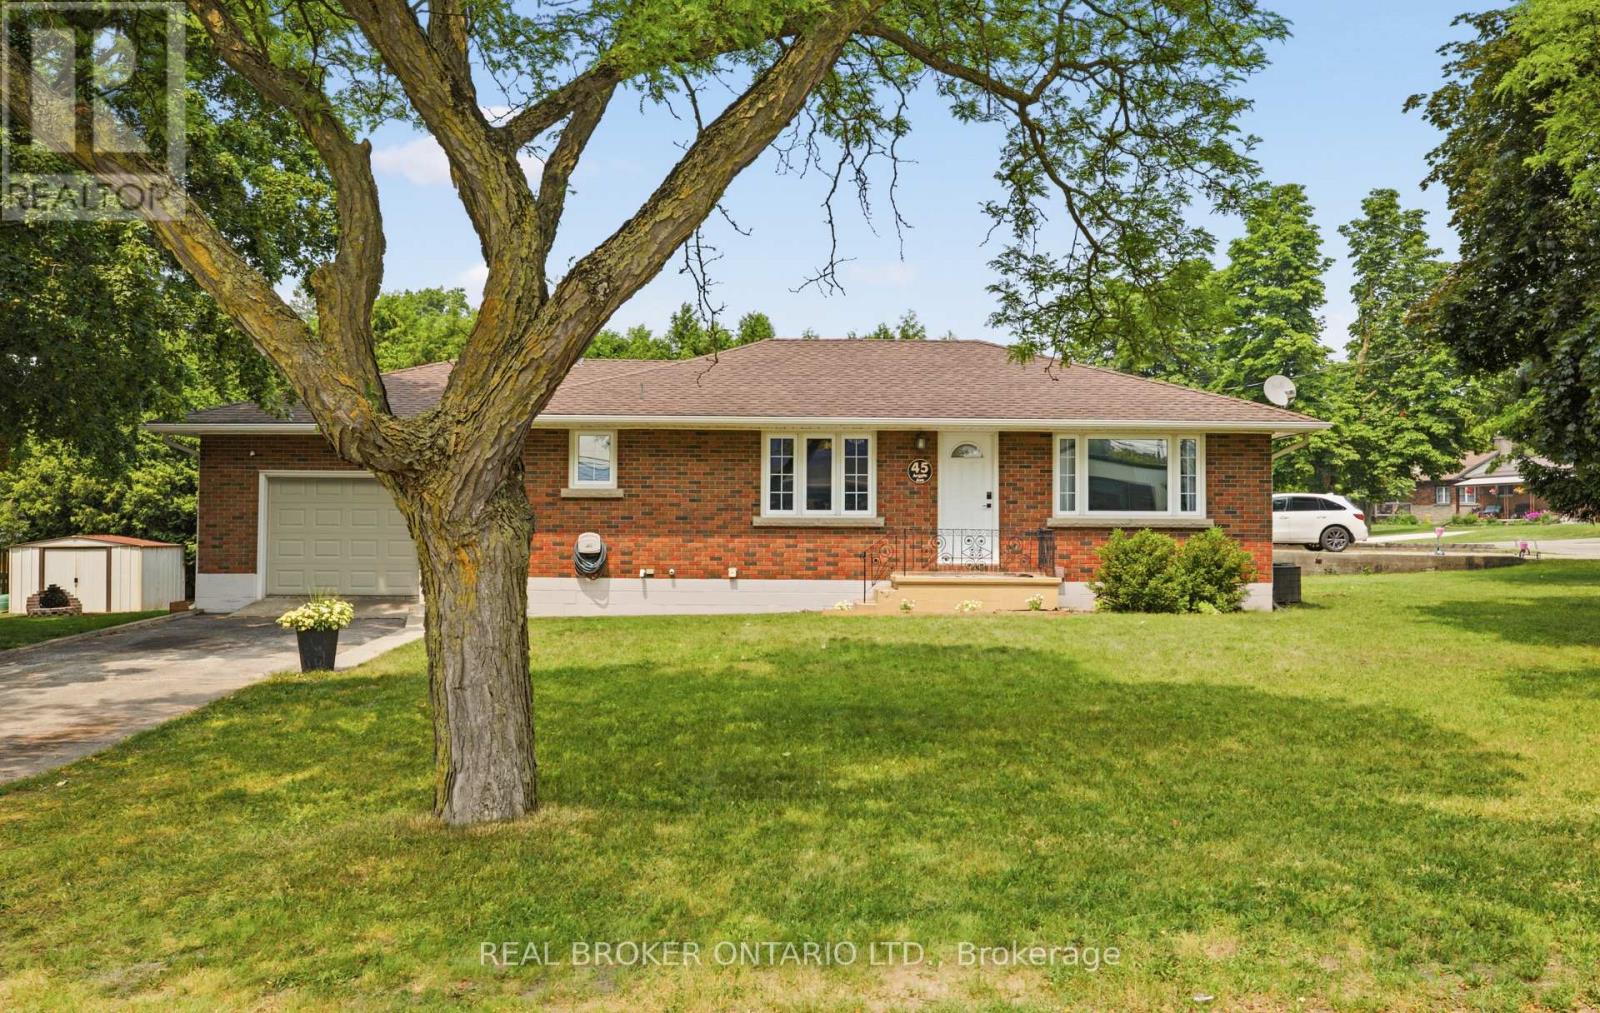
45 Argyle Avenue
Norfolk, Ontario
Welcome to 45 Argyle Avenue, where mature trees, a spacious lot, and a warm, inviting layout create the perfect place to call home. Set back from the road in a quiet Delhi neighbourhood, this charming 3-bedroom bungalow offers the space and flexibility every family is looking for. Step inside through the oversized attached garage into a practical mudroom with basement access, presenting exciting potential for a future separate entrance. The bright, spacious kitchen is truly the heart of the home, featuring a large peninsula that naturally brings everyone together, whether you're preparing dinner, entertaining friends, or helping with homework. It flows effortlessly into the dining area and welcoming living room, where oversized windows fill the space with natural light and timeless mouldings add character and charm. Three comfortable bedrooms and a full 4-piece bathroom complete the main floor, while the expansive lower level offers endless possibilities. With plenty of room for a rec room, home office, gym, playroom, or hobby space, this home is ready to grow alongside your family's needs. Outside, you'll find a partially fenced backyard surrounded by mature trees, a large storage shed, an oversized garage perfect for hobbies or extra storage, and a double-wide driveway with ample parking. Whether you're just starting out, growing your family, or simply looking for more space to enjoy, 45 Argyle Avenue offers comfort, flexibility, and the opportunity to create lasting memories in the heart of Norfolk County. (id:60365)

330 William Street
Wellington North, Ontario
Opportunity to own a fully renovated 2-storey home currently configured in a duplex-style layout with two kitchens, 3 bedrooms and 2 bathrooms on a large lot. See L/A regarding duplex status. This flexible layout is well-suited for multi-generational living, two related families, and/or could be easily reconfigured into a spacious single-family home. The existing floor plan also offers potential to create additional bedrooms. The property will be provided with vacant possession and features generous parking that will accommodate multiple vehicles with ease, a huge backyard and rear-yard rough-ins for additional structures that could be built (subject to permits and all required municipal approvals). Extensive improvements have been completed, including updated kitchens, bathrooms, roof, plumbing, electrical systems, windows, insulation and furnaces. Conveniently located near schools, medical services, places of worship, shopping and major transportation routes, with quick access to Highways 6 and 89. Please Review Available Marketing Materials Before Booking A Showing. Please Do Not Walk The Property Without An Appointment. (id:60365)
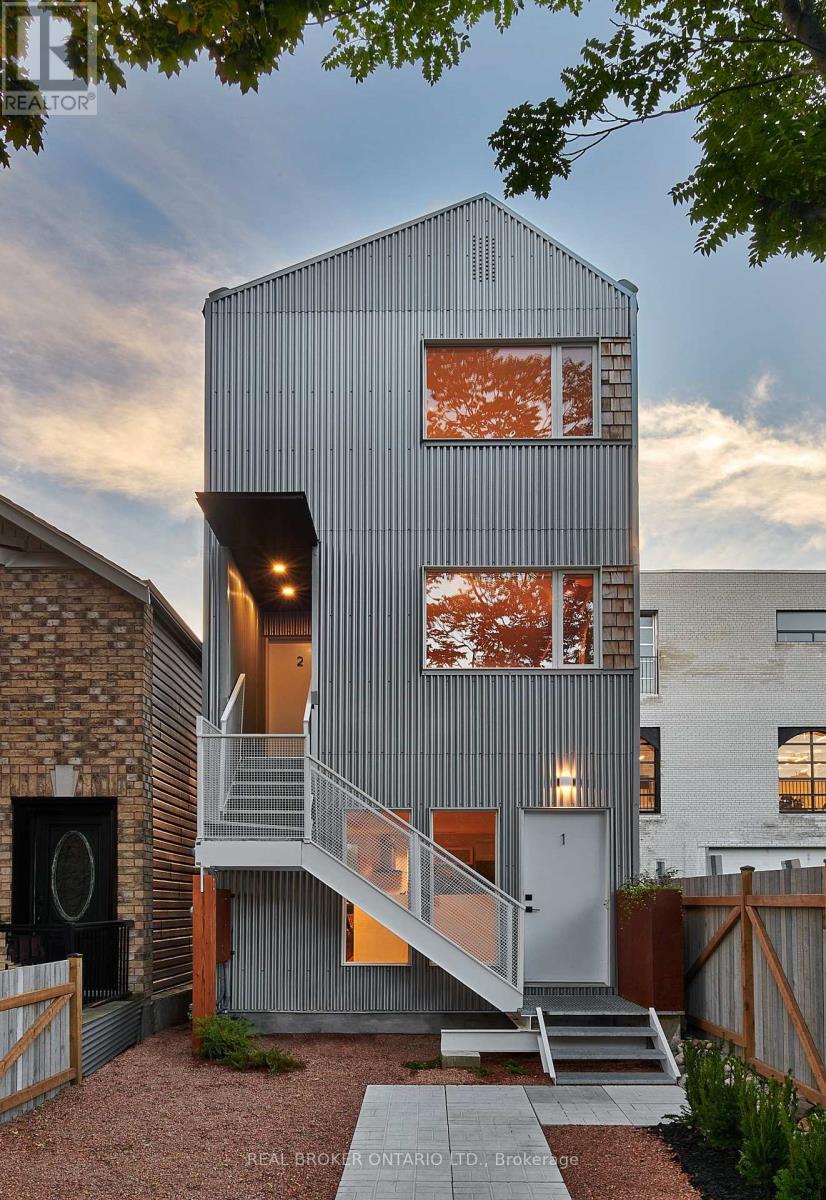
Main - 278 Campbell Avenue
Toronto, Ontario
Beautiful, fully-renovated, & spacious 2-bedroom in dynamic Junction Triangle neighbourhood. The efficient open concept layout makes for a big and bright living area with functional use of space. The modern kitchen has ample storage, a breakfast bar, and stainless steel appliances. There are 2 large bedrooms with polished concrete flooring throughout and high ceilings. The unit also has a powder room, 4-piece bath, a mud room/foyer, and a laundry area. It includes your very own parking spot and furnished option is also available. Stroll to the best cafes, restaurants, parks, libraries, schools, shops, and everything the West End has to offer. The area is perfect for cycling. Minutes to the TTC and UP Express. (id:60365)
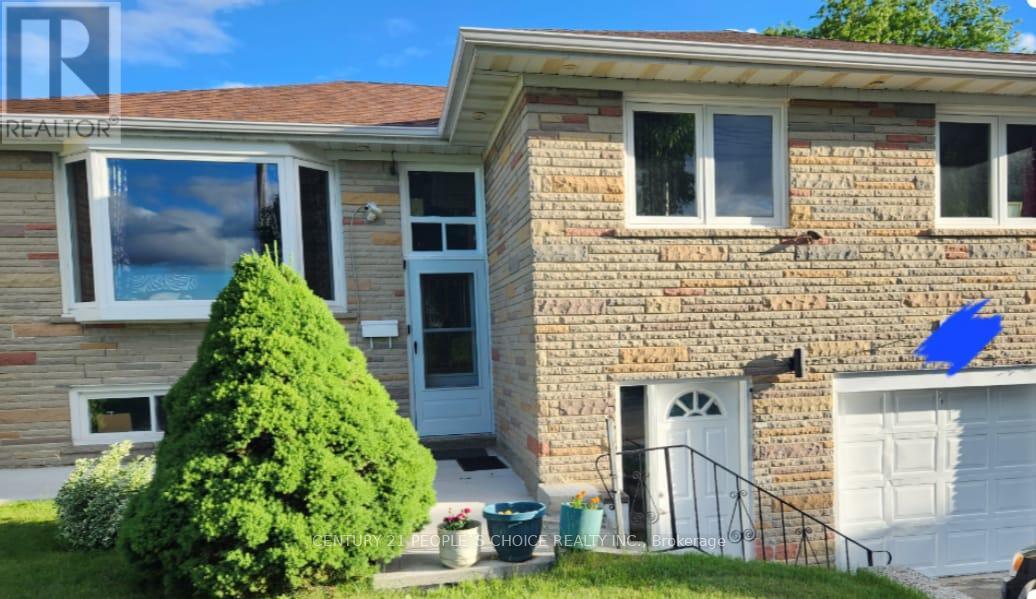
59 Westhumber Boulevard
Toronto, Ontario
UPPER HOUSE FOR RENT - North Etobicoke. Kipling / Westhumber, Postal Code: M9W3M7, 3 Bedrooms 1.5 Washrooms, 1 Parking included (2nd optional), 24-hour TTC bus direct to Wilson/Kipling subway station or humber college, 5 minutes drive to Costco, Woodbine, Shopper's Drug-mart, Food Basic, Grocery, Walmart & more Close to hwy 401/409/407/427. Spacious & Upgraded Kitchen with lot of cabinet. Potlight in the living room and hallway. Central Air Conditioning & Heating. Close to schools, Transit, Parks and all amenities. Concrete patio with huge backyard for recreation. Frontload washer/dryer (shared in basement). 70% utilities bills (Hydro, Gas, Water, Tank) paid by Tenant. (id:60365)
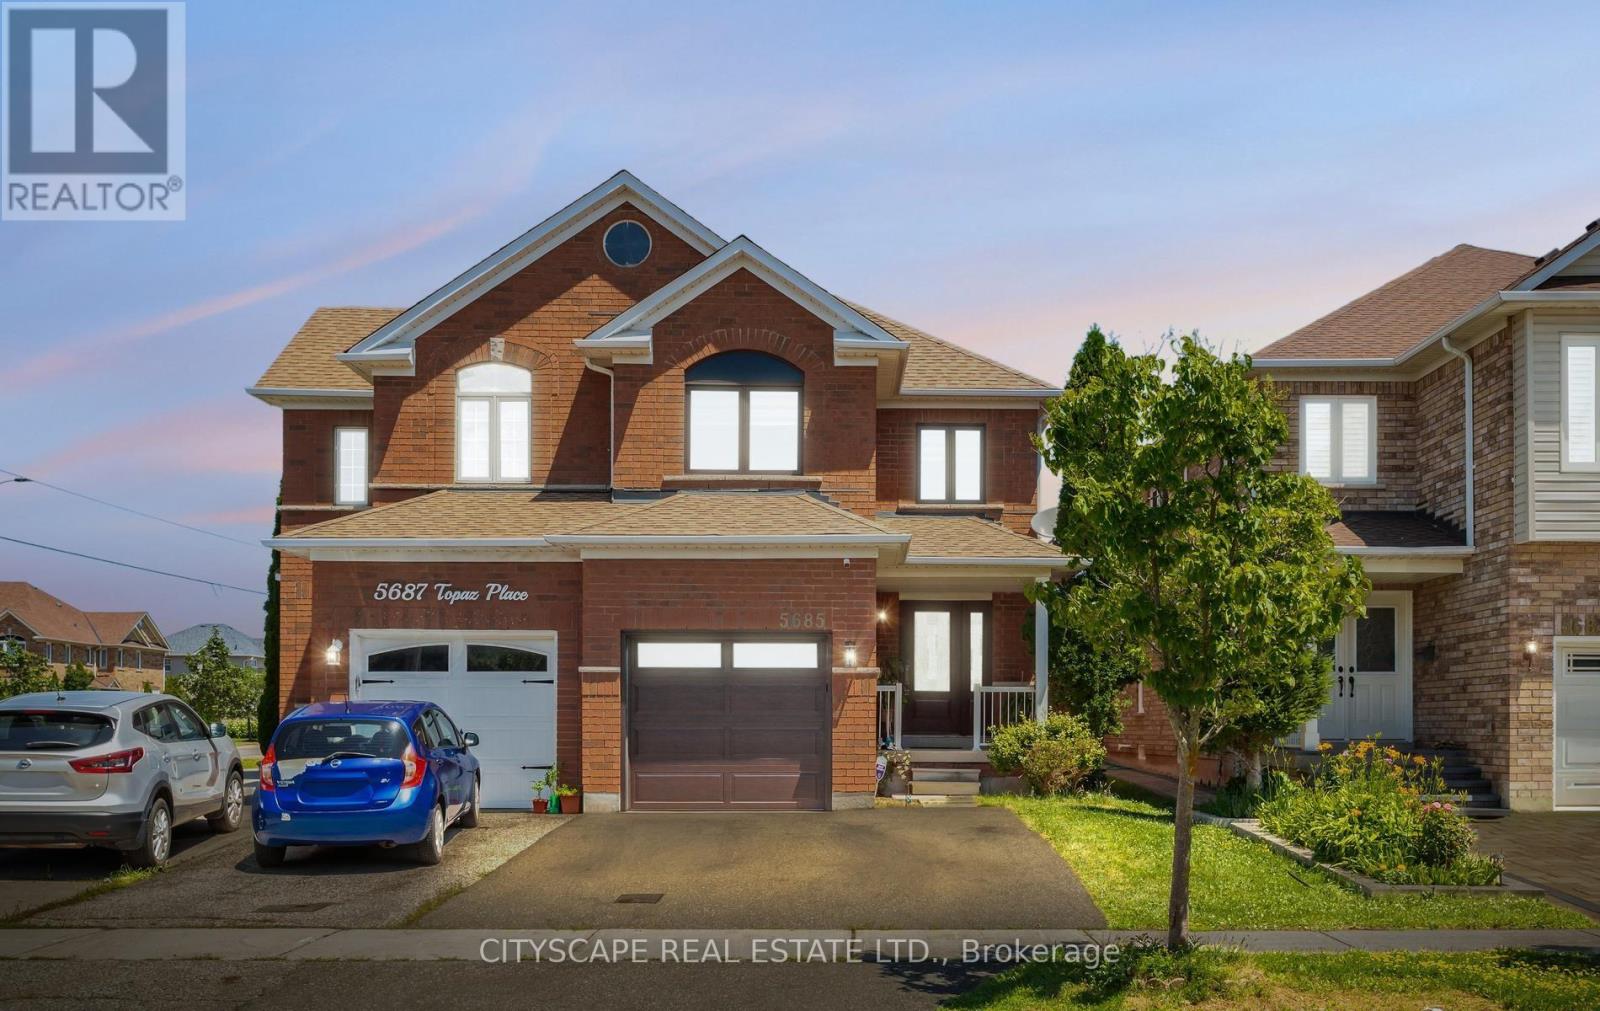
5685 Topaz Place
Mississauga, Ontario
Welcome to this beautifully updated, exceptionally clean, and naturally bright semi-detached home, built by Tiffany Park Homes. The inviting covered front porch creates a warm first impression, while the convenient garage entry provides easy access during all seasons. The open-concept main floor features a spacious dining area, a separate family room, and a stunning eat-in kitchen renovated in 2024, complete with a pantry and a bright breakfast area overlooking the fully fenced backyard with patio-perfect for family living and entertaining. Hardwood and Porcelain flooring throughout the main level adds timeless elegance. Upstairs, the spacious primary bedroom offers a beautifully renovated 2025 spa-inspired ensuite with a soaker tub, separate shower, and walk-in closet. Two additional generously sized bedrooms and updated bathrooms provide comfort for the whole family. Finished basement with Recreation room, office, full 3 piece bathroom, and storage. Ideal for work from home and entertaining guests. $85,000 in Resent Renovations and Upgrades including Complete Fresh Paint 2026, New Flooring (upper level 2026, New Stairs 2026, Master Bed Bathroom Renovation 2025, New Windows (all windows) and Back Sliding Door 2024, Powder Room Main Floor Renovation 2024, New Fully Renovated Kitchen 2024, New Fridge 2024, New Garage Door (with mobile app opening/closing) 2022, New Tankless Water Heater (not rental) 2022, New 2 car Driveway 2021, Attic Insulation 2018, New Gas Stove 2017, Bathroom (2nd Floor) Renovation New Roof 2017, New Furnace and AC (not rental) 2017, New Front Entrance Door 2014, Ideal location: walking distance to new Churchill meadows community center, library, high schools (regular, catholic), and middle school. Easy access to major highways, 401, 403, 407, 5 minutes to popular Ridgeway Plaza (id:60365)
277 Potts Terrace
Milton, Ontario
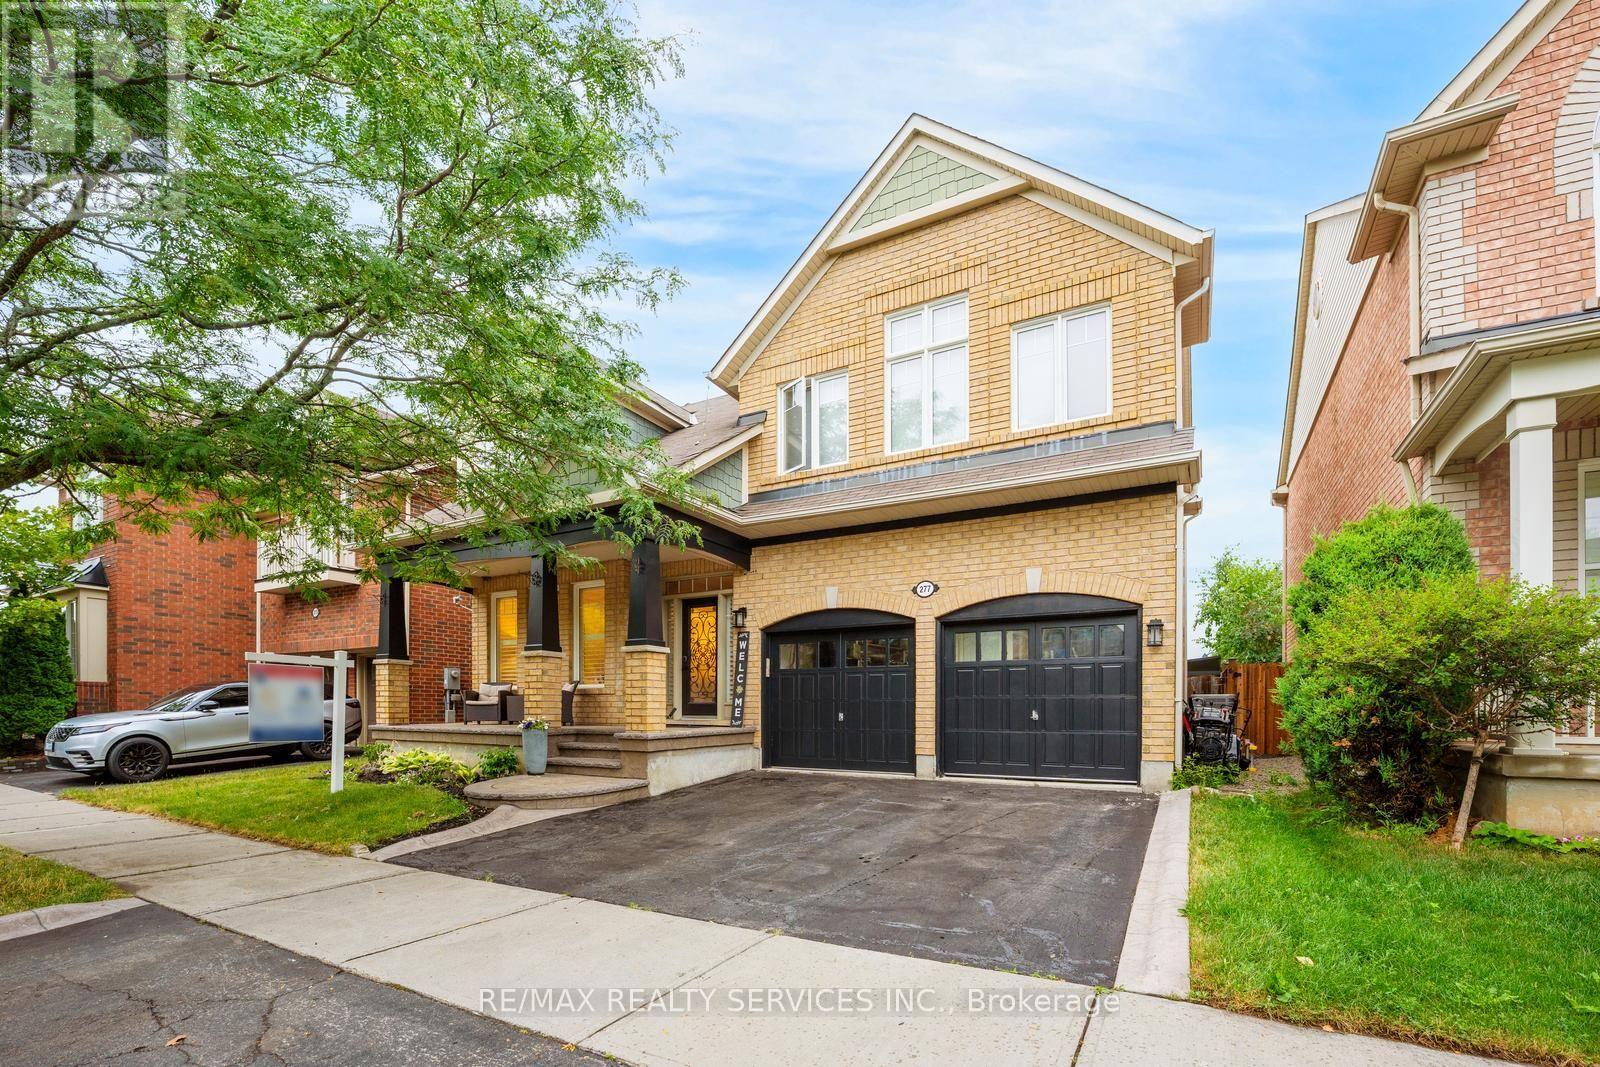
Welcome to 277 Potts Terrace, a thoughtfully upgraded home with a finished basement in Milton's desirable Harrison community. Originally designed as a 4-bedroom home, it was later converted into a 5-bedroom layout. The main floor features 9-ft ceilings, new hardwood flooring, a new hardwood staircase with iron pickets, California shutters and pot lights. An upgraded kitchen offers quartz countertops and an oversized kitchen island. The finished basement adds an open-concept recreation room. Patterned concrete at the front and rear enhances the outdoor spaces for relaxing and entertaining. AC (2026), furnace (2025), hot-water tank (2020). Walk to Lumen Christi and P.L. Robertson schools, groceries, banking and everyday essentials, with Savoline Park, trails, transit, Milton District Hospital and Sherwood Community Centre nearby. A move-in-ready home offering exceptional space, flexibility and everyday convenience. (id:60365)
109 - 40 Carnation Avenue
Toronto, Ontario
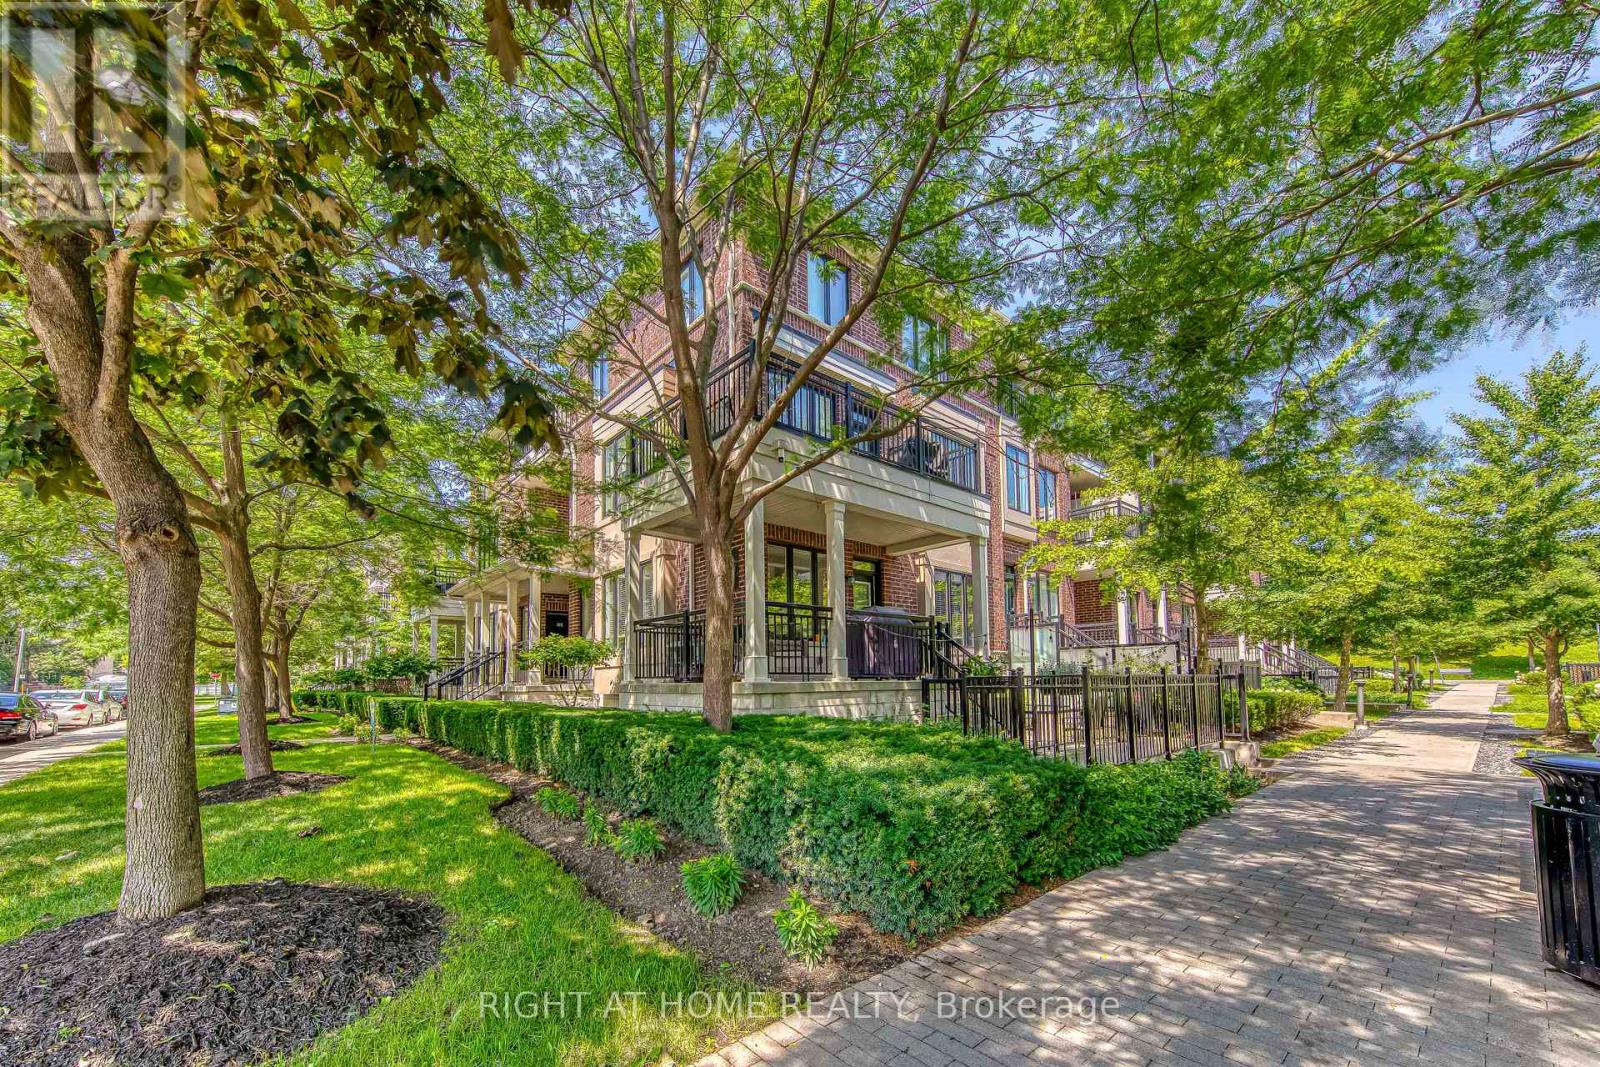
Welcome to Minto Southshore in vibrant Long Branch! This immaculate, beautifully maintained townhome offers over 1,040 sq. ft. of generous, open-concept living in the heart of Etobicoke. Turn-key ready with premium upgrades throughout, the home features 9' smooth ceilings, sleek laminate floors, custom window coverings, and California Closets for ample storage. The modern kitchen is an entertainer's dream, boasting a centre island and granite countertops. Step outside to your massive 192 sq. ft. private terrace equipped with a gas BBQ line-perfect for summer evenings.Tucked away in a quiet complex, you are just steps from the water and the sand at Long Branch Beach. Enjoy a morning coffee at local haunts, weekend walks along the lake, and premier waterfront dining. Unbeatable commuter access: a quick dash to the GO Train gets you to the downtown core in 20 minutes, with immediate access to the TTC, QEW, top-tier schools, and Humber College. A must-see! (id:60365)
16 Russett Avenue
Toronto, Ontario
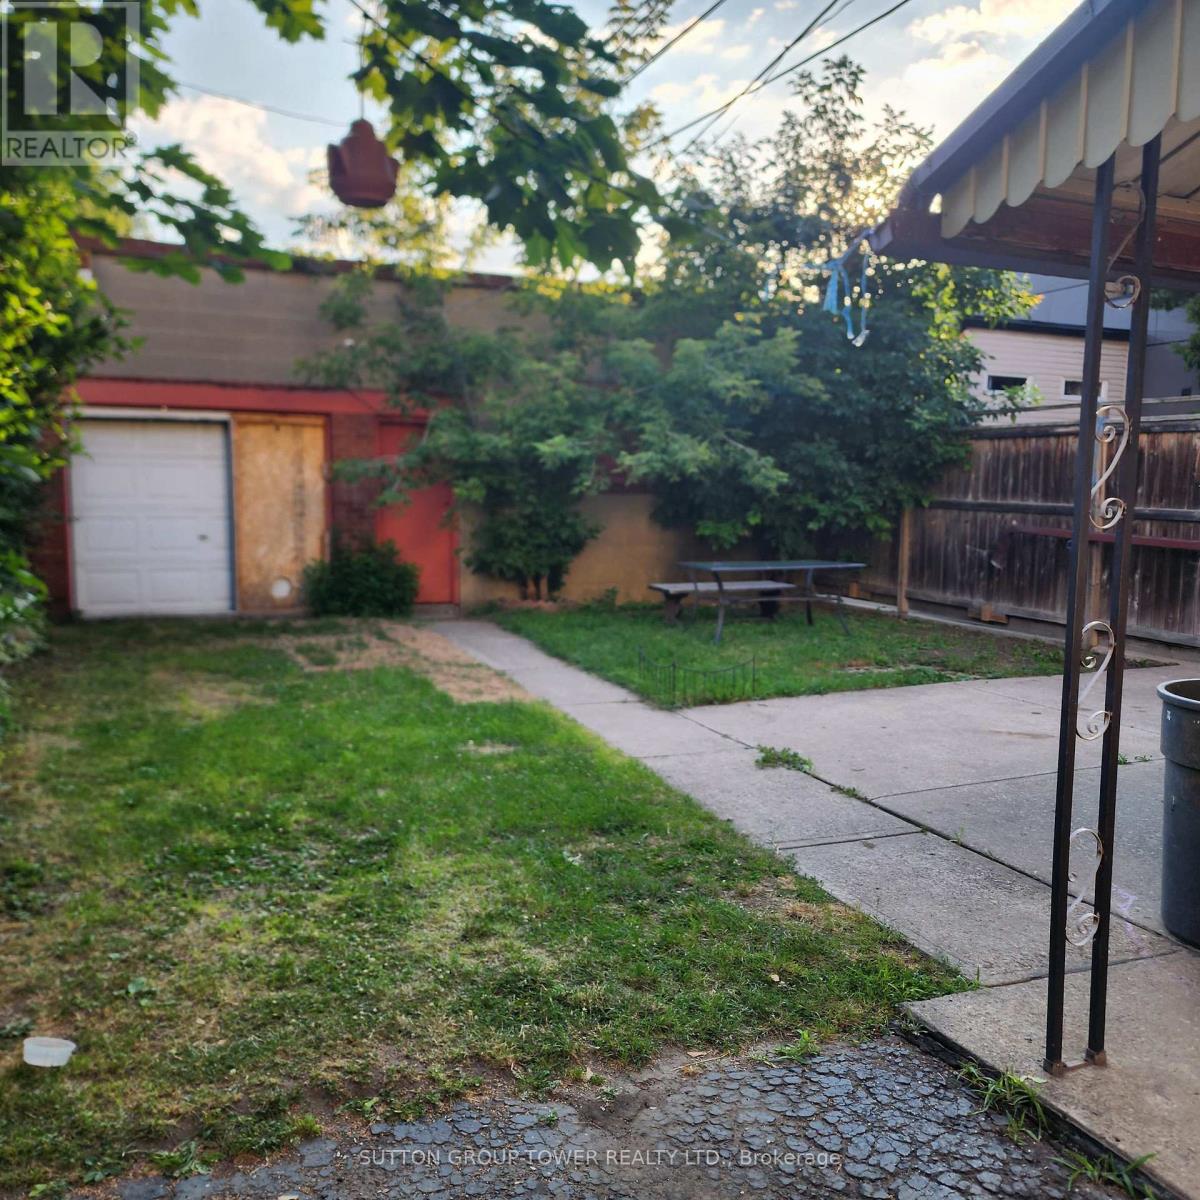
Wonderful Location Close To All Amenity. Subway 30 Seconds Walk. Large Backyard For Relaxing. Stainless Steel Appliances. 3 Parking Spaces Available (Garage Too Extra) All Utilities Are Included. Enjoy Toronto Downtown. Concrete Balcony Measuring 1.82m x 3.96m. (id:60365)
Bsmnt - 7 Vista Green Crescent
Brampton, Ontario
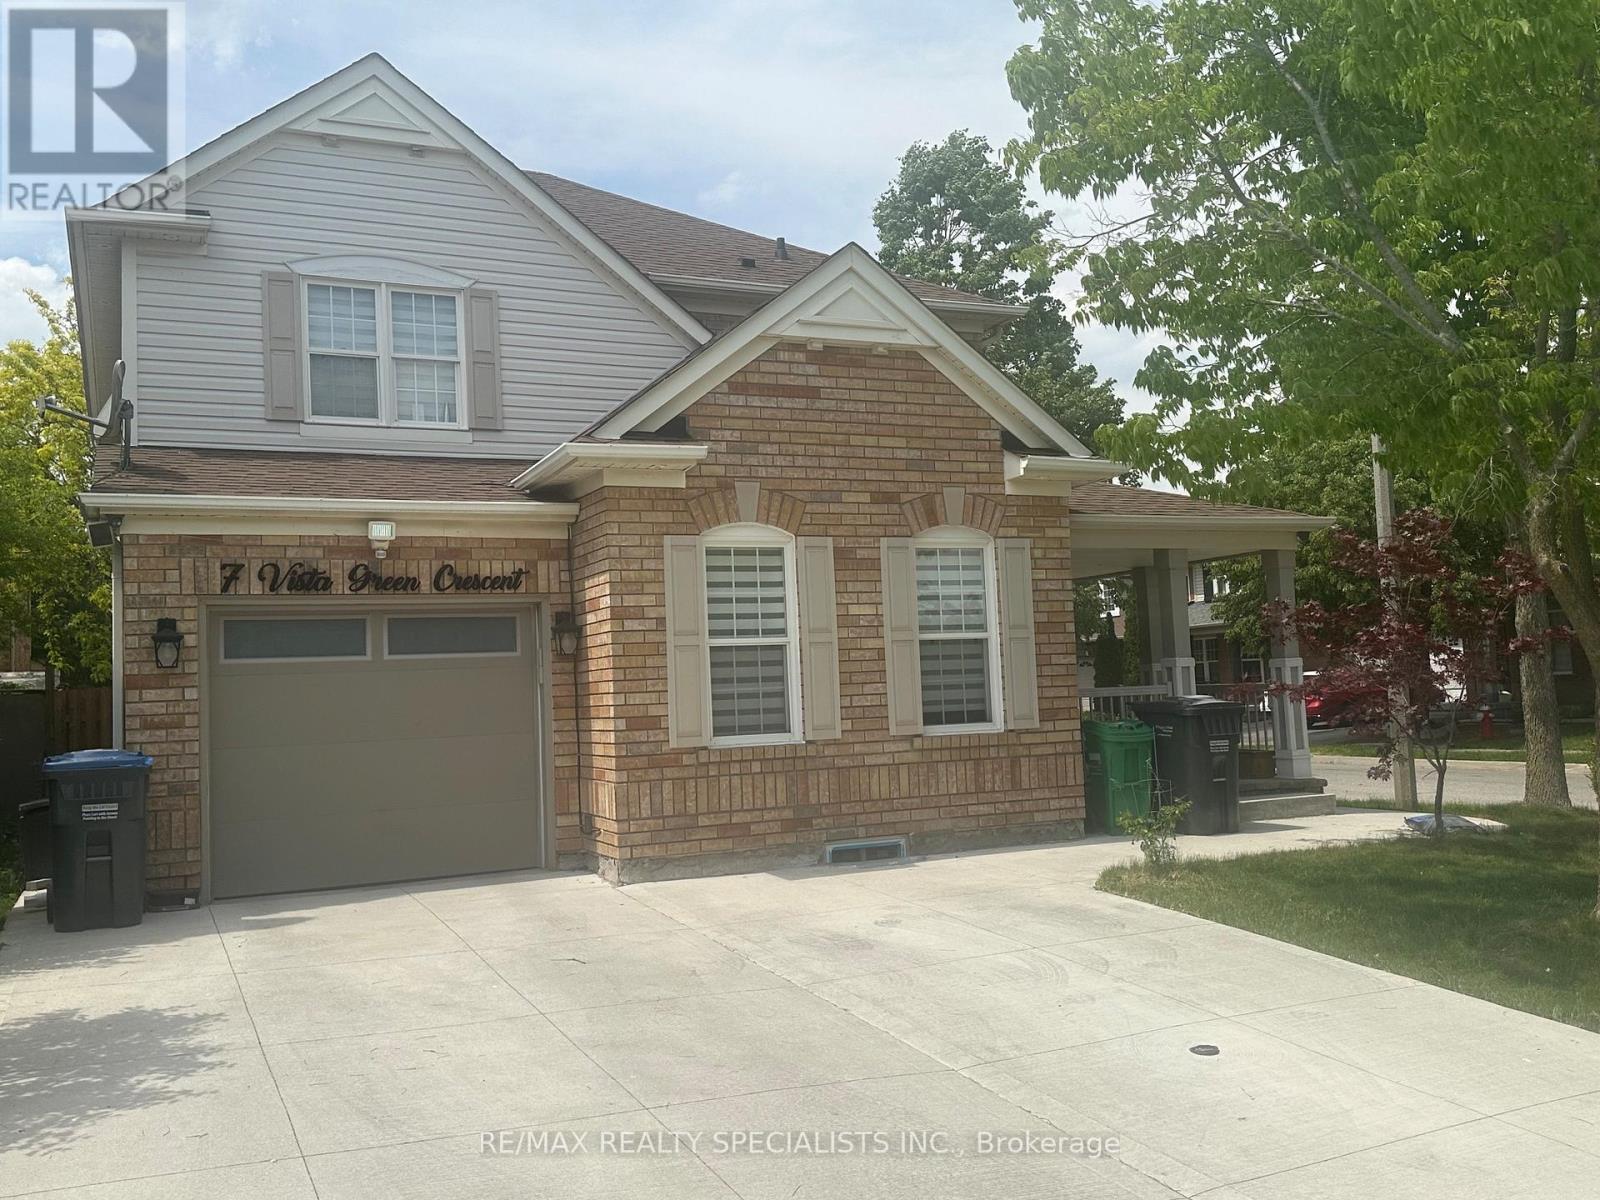
" LEGAL " 2 BEDROOM APARTMENT ~ FULL BATHROOM WITH DOUBLE SHOWER ~ SEPARATE ENSUITE LAUNDRY ~ SEPARATE PRIVATE ENTRANCE ~ NEW ABOVE GRADE WINDOWS THROUGHOUT ~ BRIGHT & AIRY OPEN DESIGN ~NEUTRAL TONES THROUGHOUT ~ S/S APPLIANCES ~ ONE PARKING SPOT INCLUDED ~ FABULOUS LOCATION ~ ON QUIET CRESCENT ACROSS FROM RAVINE ~ CLOSE TO ALL AMENITIES ~ LOOKING FOR SINGLES & OR PROFESSIONALS ~ FRESH & CLEAN ~ JUST MOVE-IN ! 10 +++ ~ NO PETS ~ TENANT TO PAY 30 % ~ BONUS : LANDLORD WILLING TO WAIVE 2 MONTHS UTILITIES (id:60365)
1 - 3 Sawmill Road
Barrie, Ontario
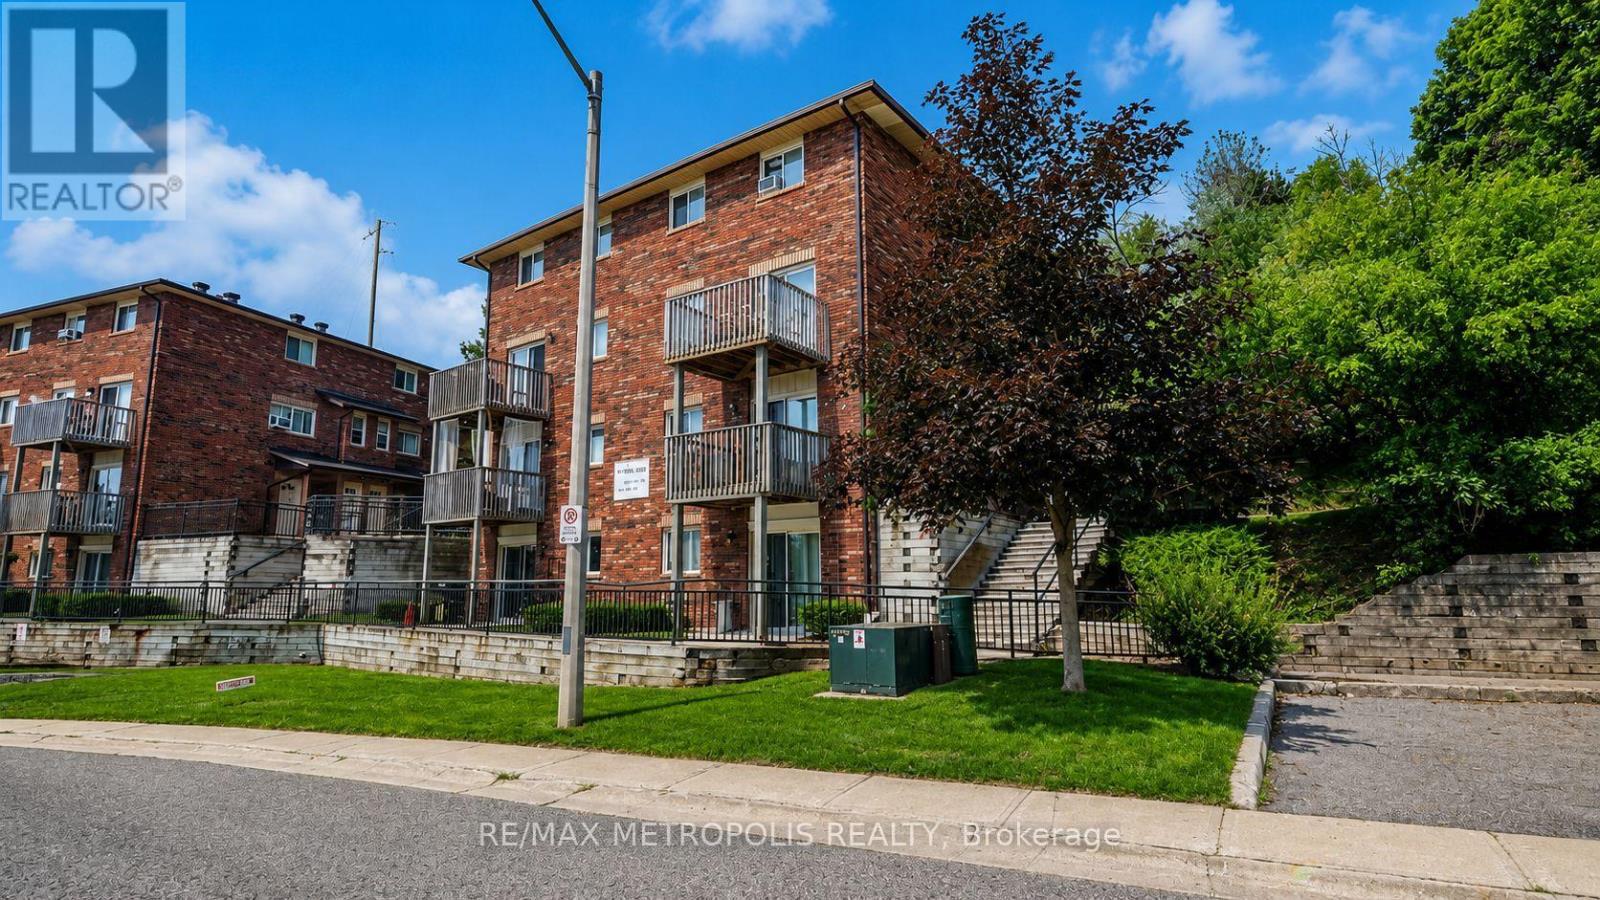
Welcome to this bright and inviting 1-bedroom, 1-bathroom condo with dedicated parking in the highly sought-after Timberwalk community in South Barrie. Perfect for professionals, young couples, or anyone seeking a low-maintenance, convenient lifestyle in a peaceful, well-maintained building surrounded by mature trees and greenspace. Property Highlights & Amenities: Spacious and functional layout ideal for comfortable living. Access to fantastic on-site amenities including an outdoor pool, recently updated fitness centre/gym, playgrounds, and visitor parking. In-unit laundry and practical features like ample storage make daily life easier. Prime Location Benefits: Minutes from Hwy 400 - excellent for commuters. Close to schools, parks, community centers, grocery stores, shopping, restaurants, and public transit. Enjoy a balanced lifestyle in South Barrie: peaceful greenspace views combined with quick access to all urban conveniences, making errands and outings effortless. This is a great opportunity to live in a vibrant yet tranquil condo community with everything you need nearby. (id:60365)
186 Ferndale Drive S
Barrie, Ontario
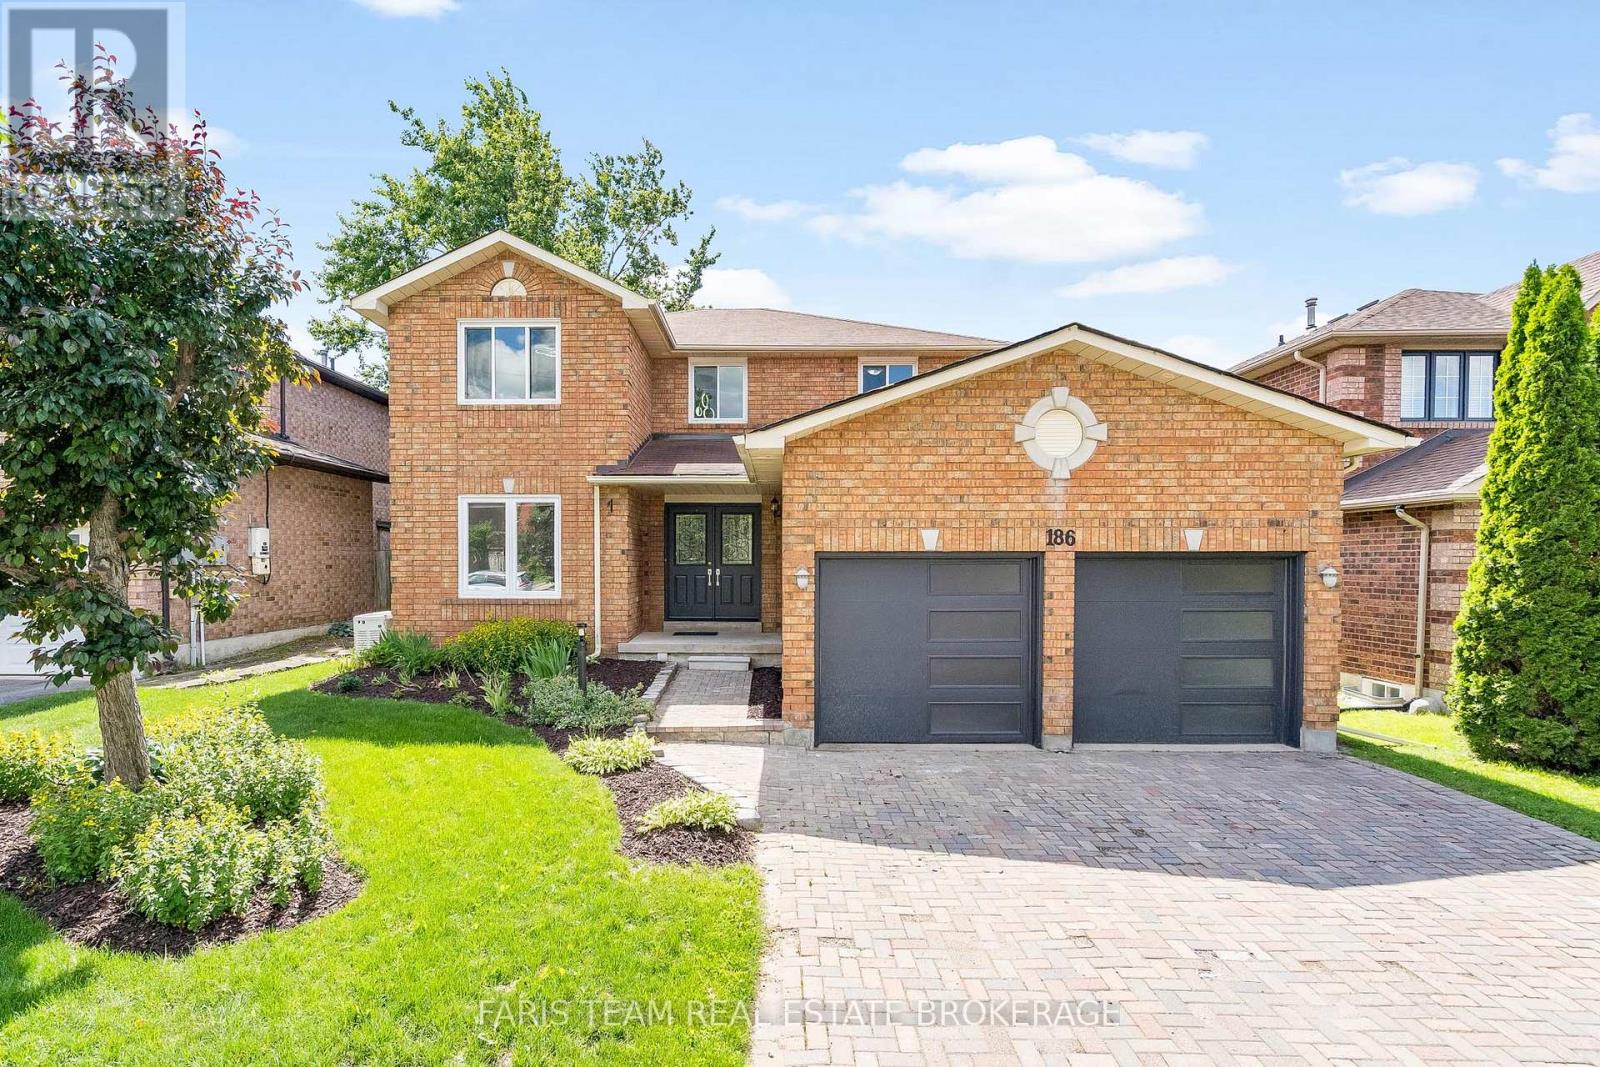
Top 5 Reasons You Will Love This Home: 1) Exceptional two-storey detached home offering a fully finished layout with four spacious bedrooms, four updated bathrooms, and an ideal floor plan designed for growing families 2) Added living space awaits in the finished basement featuring six finished rooms, an updated 3-piece bathroom, and incredible flexibility for a home office, gym, playroom, guest accommodations, or multi-purpose family space 3) Move-in ready and beautifully updated throughout with newer flooring across the entire home, a carpet-free interior, and an updated kitchen delivering a fresh and modern feel from top to bottom 4) Designed with comfort and convenience in mind, featuring main level laundry, a double-car garage, a spacious backyard, and a stunning primary retreat complete with an ensuite showcasing heated floors 5) Perfectly positioned in Barrie's highly desirable Ardagh neighbourhood with easy access to excellent schools, parks, walking trails, and the picturesque Ardagh Bluffs, while remaining close to shopping, restaurants, and everyday amenities that make life in Barrie so enjoyable. 2,149 above grade sq.ft. plus a finished basement. *Please note some images have been virtually staged to show the potential of the home. (id:60365)
27 - 4 Paradise Boulevard
Ramara, Ontario
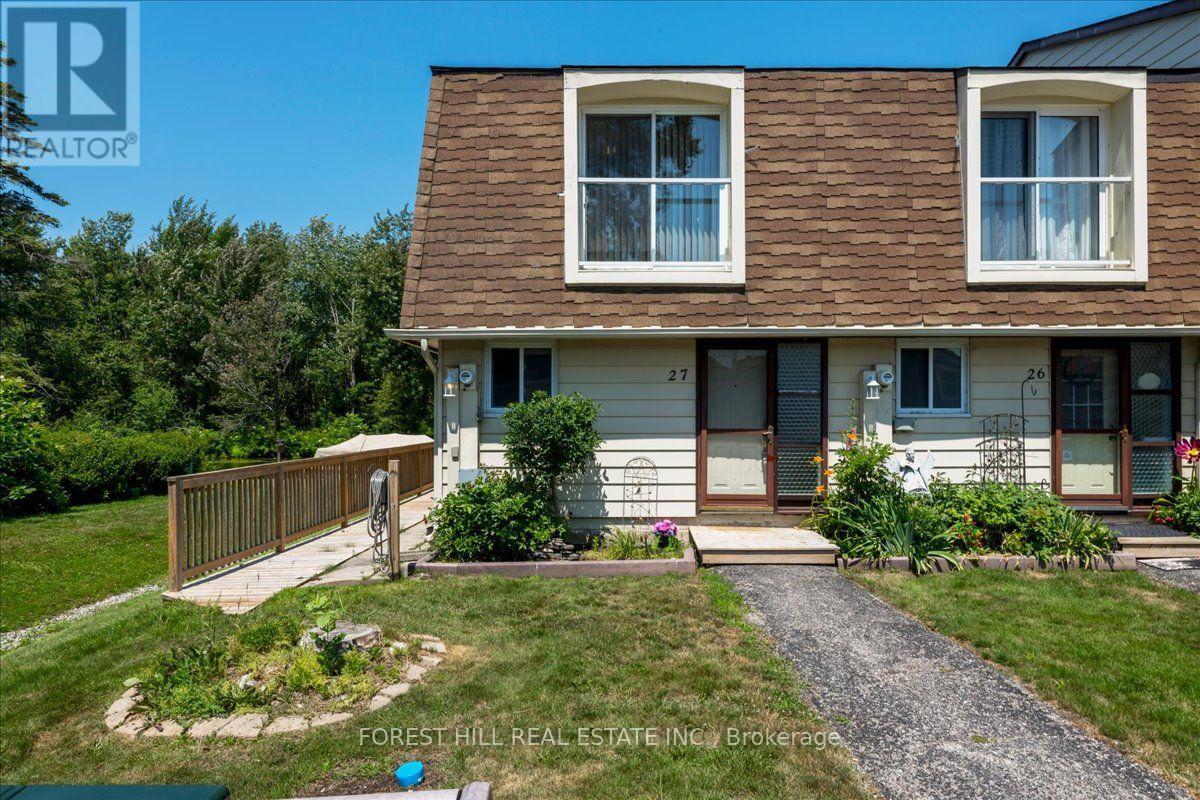
Welcome to Harbour Village, located in beautiful Lagoon City on Lake Simcoe. This updated 3 bedroom/2 bathroom end unit condo offers private boat mooring just steps off your deck! Open concept kitchen,dining & living rooms with a propane fireplace and a walkout to the deck. The woodland & canal view is amazing! Many side windows bringing in natural light. New flooring on the main level and primary bedroom. Freshly painted throughout. Just steps from a stunning private sandy beach and waterfront park, this property offers the perfect blend of relaxation, recreation, and convenience in the vibrant four-season community of Lagoon City. Enjoy an active lifestyle year-round with exceptional amenities, including a clubhouse, yacht club, full-service marina, tennis and pickleball courts, scenic walking and biking trails, and onsite restaurants. Explore many kilometers of picturesque canals by boat, canoe, kayak, or paddleboard, with direct access to Lake Simcoe for outstanding boating and fishing. Every season offers something special. Spend summers on the private sandy beach or out on the water, then embrace winter with nearby OFSC snowmobile trails and world-class ice fishing. In Lagoon City, there truly is no off-season. Unlike many cottage destinations, the convenience of municipal services, high-speed internet, and everyday essentials are close at hand. The nearby community of Brechin provides grocery shopping, gas stations, mechanic services, Tim Hortons, Subway, LCBO, a pharmacy, walk-in clinic, and a dentist.Ideally located just 1.5 hours from the Greater Toronto Area, Lagoon City offers an easy escape without sacrificing accessibility. Nearby Casino Rama features world-class entertainment, while Orillia offers a major hospital, big-box shopping, a theatre, fine dining, and a wide variety of retail and services. Whether you're searching for a year-round residence, a weekend retreat, or a waterfront investment, discover the exceptional lifestyle in Lagoon City! (id:60365)

© 2026 Proptech Realty Inc., Brokerage.