
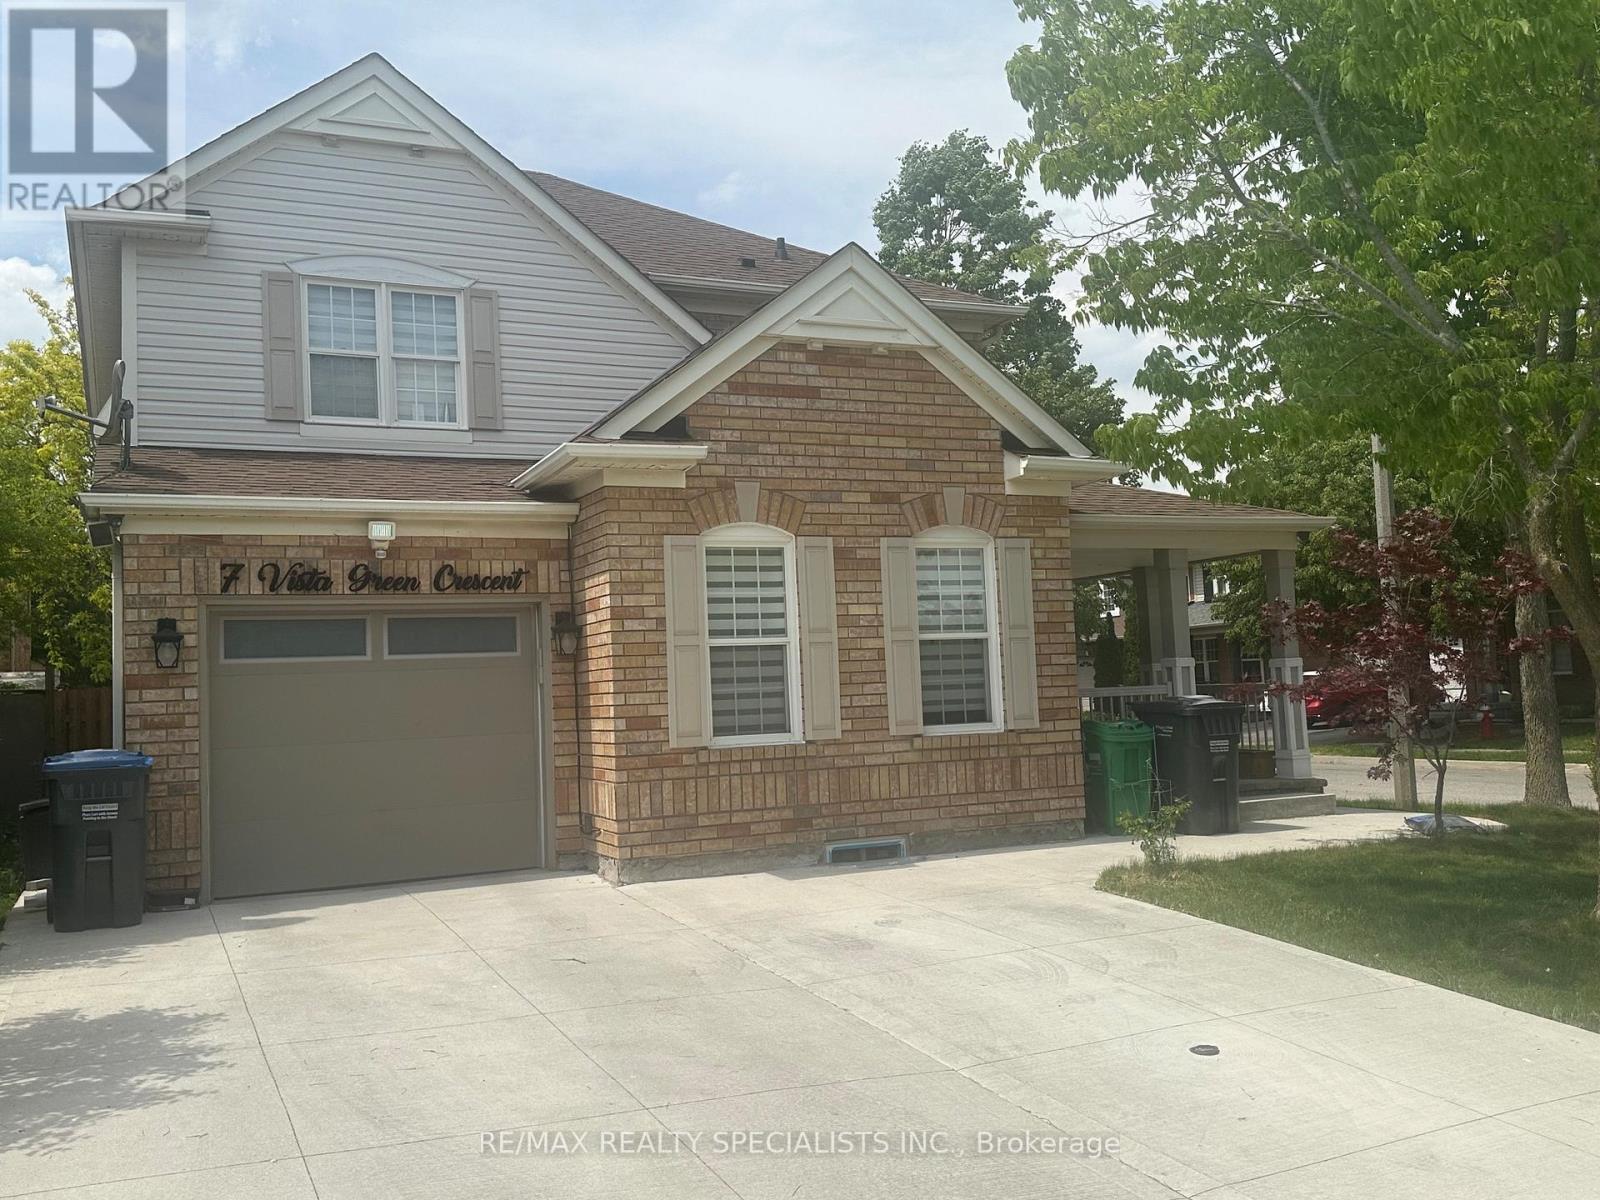
Bsmnt - 7 Vista Green Crescent Brampton, Ontario L7A 2S3

$1,700 Monthly
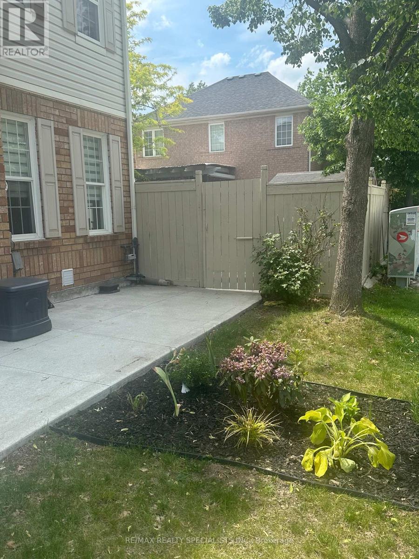
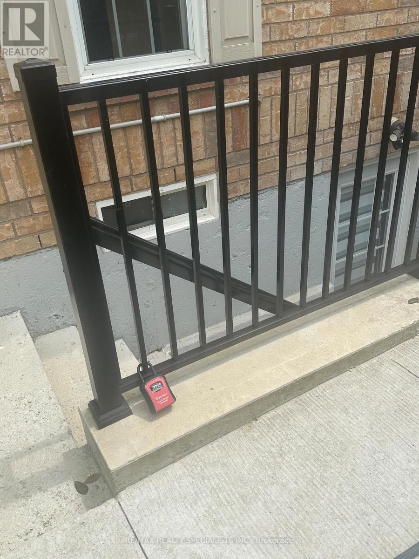
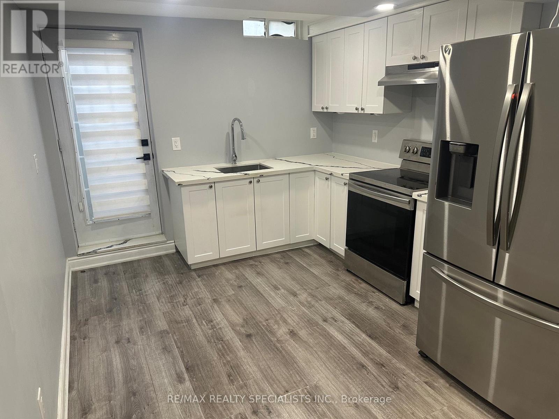
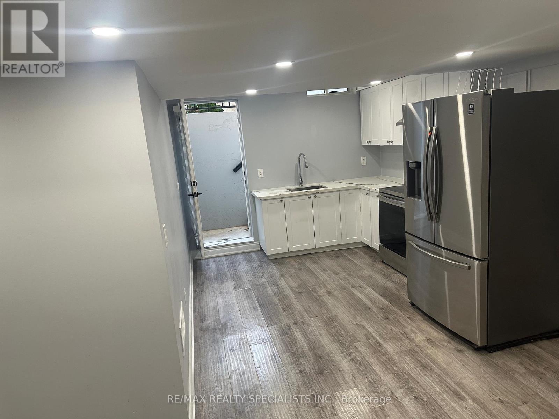
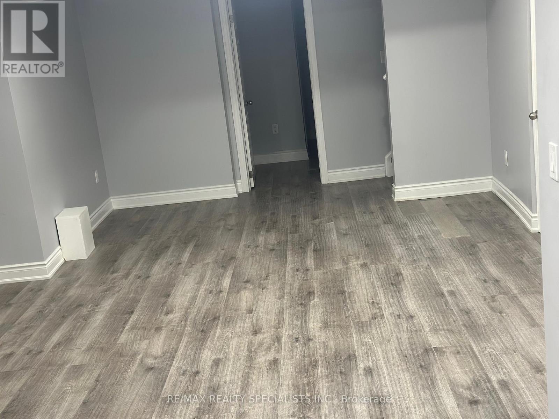
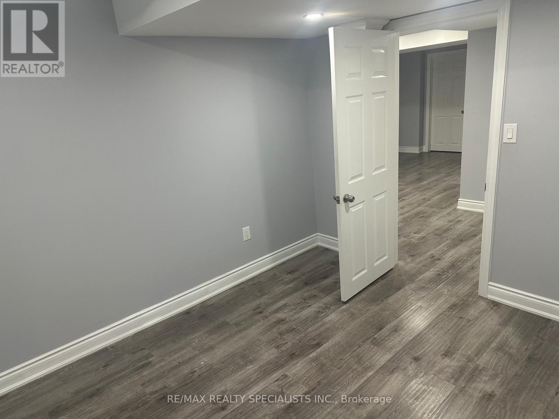
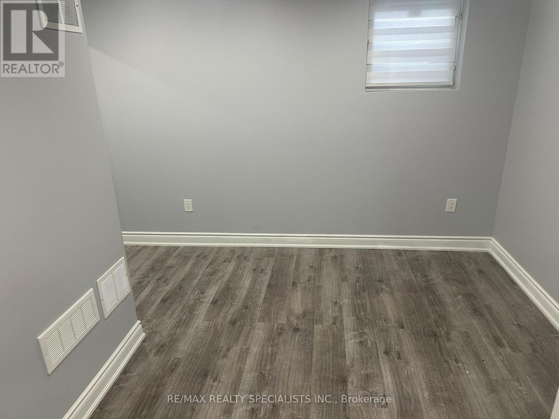
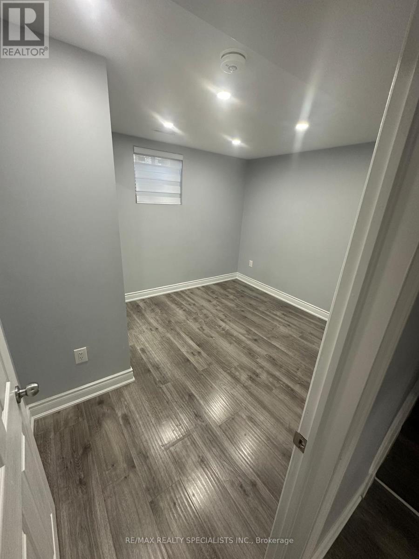
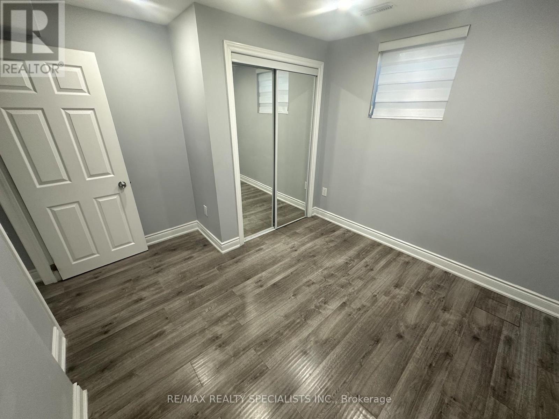
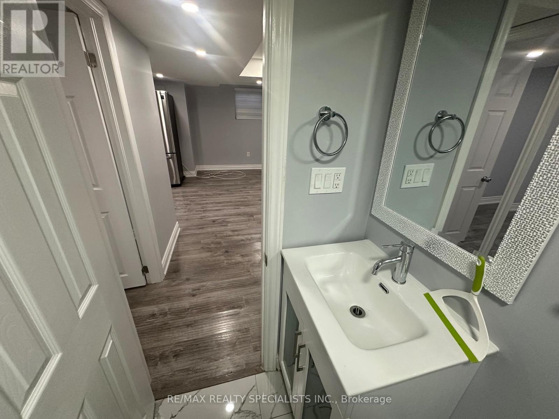
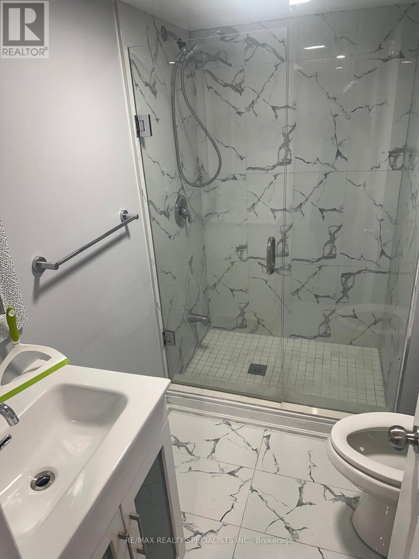
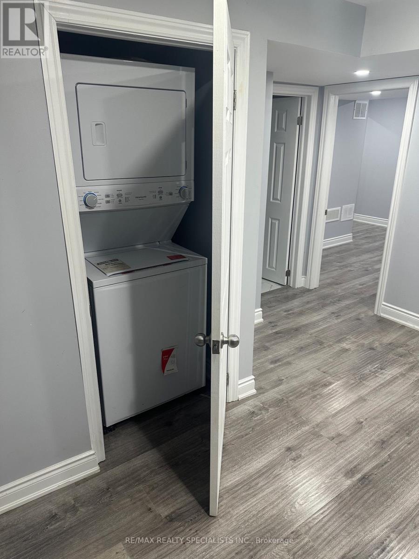
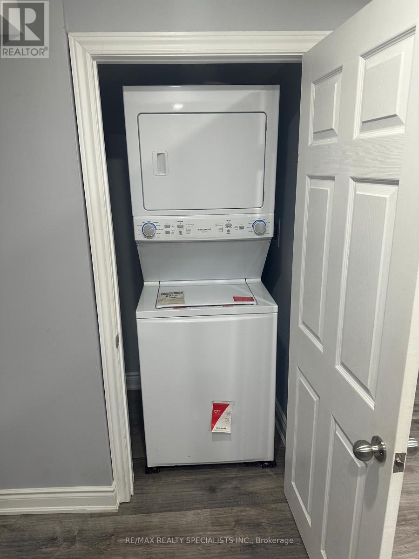
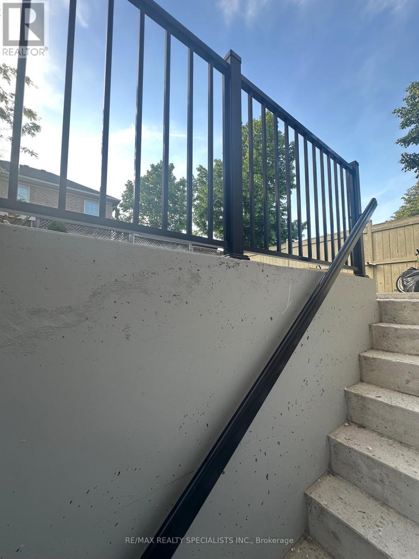
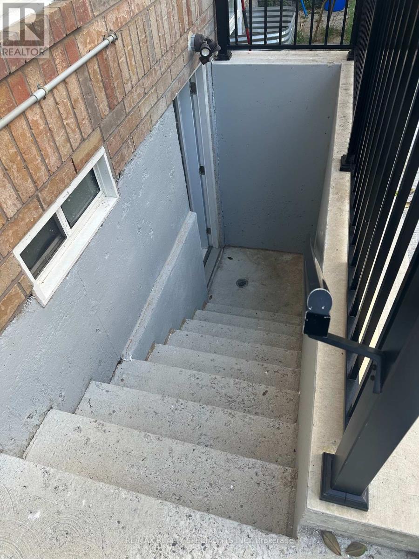
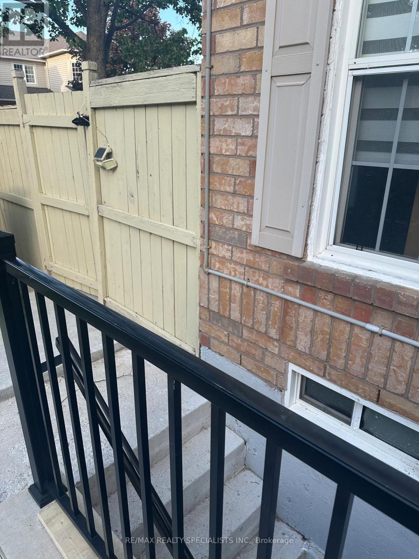
" LEGAL " 2 BEDROOM APARTMENT ~ FULL BATHROOM WITH DOUBLE SHOWER ~ SEPARATE ENSUITE LAUNDRY ~ SEPARATE PRIVATE ENTRANCE ~ NEW ABOVE GRADE WINDOWS THROUGHOUT ~ BRIGHT & AIRY OPEN DESIGN ~NEUTRAL TONES THROUGHOUT ~ S/S APPLIANCES ~ ONE PARKING SPOT INCLUDED ~ FABULOUS LOCATION ~ ON QUIET CRESCENT ACROSS FROM RAVINE ~ CLOSE TO ALL AMENITIES ~ LOOKING FOR SINGLES & OR PROFESSIONALS ~ FRESH & CLEAN ~ JUST MOVE-IN ! 10 +++ ~ NO PETS ~ TENANT TO PAY 30 % ~ BONUS : LANDLORD WILLING TO WAIVE 2 MONTHS UTILITIES (id:60365)
Property Details
| MLS® Number | W13276994 |
| Property Type | Single Family |
| Community Name | Fletcher's Meadow |
| AmenitiesNearBy | Park, Public Transit |
| Features | Ravine, Carpet Free |
| ParkingSpaceTotal | 1 |
Building
| BathroomTotal | 1 |
| BedroomsAboveGround | 2 |
| BedroomsTotal | 2 |
| Age | 0 To 5 Years |
| Appliances | Dryer, Stove, Washer, Window Coverings, Refrigerator |
| BasementFeatures | Apartment In Basement, Separate Entrance |
| BasementType | N/a, N/a |
| ConstructionStyleAttachment | Detached |
| CoolingType | Central Air Conditioning |
| ExteriorFinish | Brick |
| FireProtection | Smoke Detectors |
| FlooringType | Vinyl, Porcelain Tile |
| FoundationType | Concrete |
| HeatingFuel | Natural Gas |
| HeatingType | Forced Air |
| SizeInterior | 0 - 699 Sqft |
| Type | House |
| UtilityWater | Municipal Water |
Parking
| No Garage |
Land
| Acreage | No |
| LandAmenities | Park, Public Transit |
| Sewer | Sanitary Sewer |
Rooms
| Level | Type | Length | Width | Dimensions |
|---|---|---|---|---|
| Basement | Kitchen | 3.32 m | 2.96 m | 3.32 m x 2.96 m |
| Basement | Primary Bedroom | 3.78 m | 3.29 m | 3.78 m x 3.29 m |
| Basement | Bedroom 2 | 3.08 m | 2.9 m | 3.08 m x 2.9 m |
| Basement | Bathroom | 3.08 m | 1.86 m | 3.08 m x 1.86 m |
| Basement | Laundry Room | 1.83 m | 1.83 m | 1.83 m x 1.83 m |
Utilities
| Cable | Installed |
| Electricity | Installed |
| Sewer | Installed |
Susan S. Chrobak
Salesperson
6850 Millcreek Drive
Mississauga, Ontario L5N 4J9

The trademarks REALTOR®, REALTORS®, and the REALTOR® logo are controlled by The Canadian Real Estate Association (CREA) and identify real estate professionals who are members of CREA. The trademarks MLS®, Multiple Listing Service® and the associated logos are owned by The Canadian Real Estate Association (CREA) and identify the quality of services provided by real estate professionals who are members of CREA. The trademark DDF® is owned by The Canadian Real Estate Association (CREA) and identifies CREA's Data Distribution Facility (DDF®)
July 22 2026 08:00:39
Toronto Real Estate Board
RE/MAX Realty Specialists Inc.

© 2026 Proptech Realty Inc., Brokerage.