
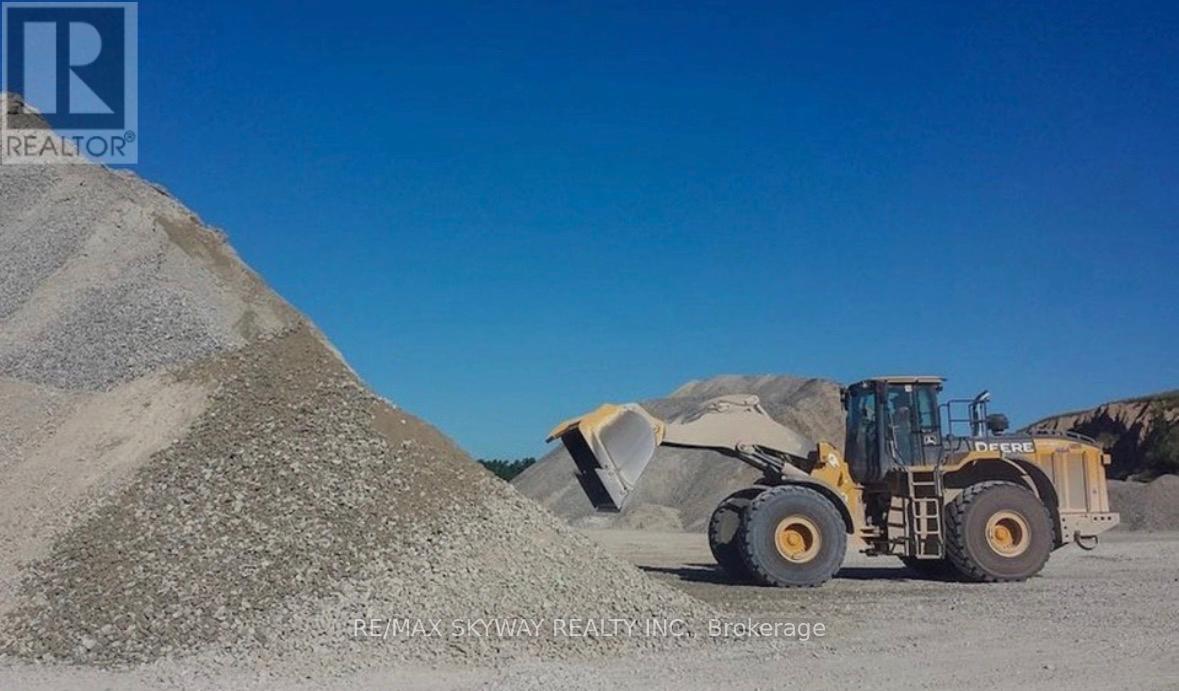
11489 17 Side Road
Halton Hills, Ontario
Attention quarry owners, construction companies, developers, land bankers, and investors - this is a rare opportunity to acquire a premier 300-acre land parcel featuring a fully operational licensed gravel pit/quarry strategically located near expanding city boundaries and the future Highway 413 corridor. This exceptional property offers tremendous long-term upside with a Class B License permitting the extraction of up to 40,000 metric tonnes annually of limestone and sandstone mass materials. The site is well-equipped with a truck scale and heavy earth-moving equipment, allowing for immediate operational income potential from aggregate production and backfill soil dump revenues. The expansive acreage presents excellent agricultural opportunities for cash crop farming and future land banking potential in a rapidly developing area. The property also includes four residential dwellings that can be upgraded for owner occupancy, workforce accommodations, or additional rental income opportunities. Environmental studies, deposit studies, licensing documents, and related due diligence materials available to qualified buyers upon request. Rarely offered and exceptionally positioned for future growth, income generation, and long-term value appreciation. Flexible financing options or joint venture opportunities may be available for qualified buyers. (id:60365)
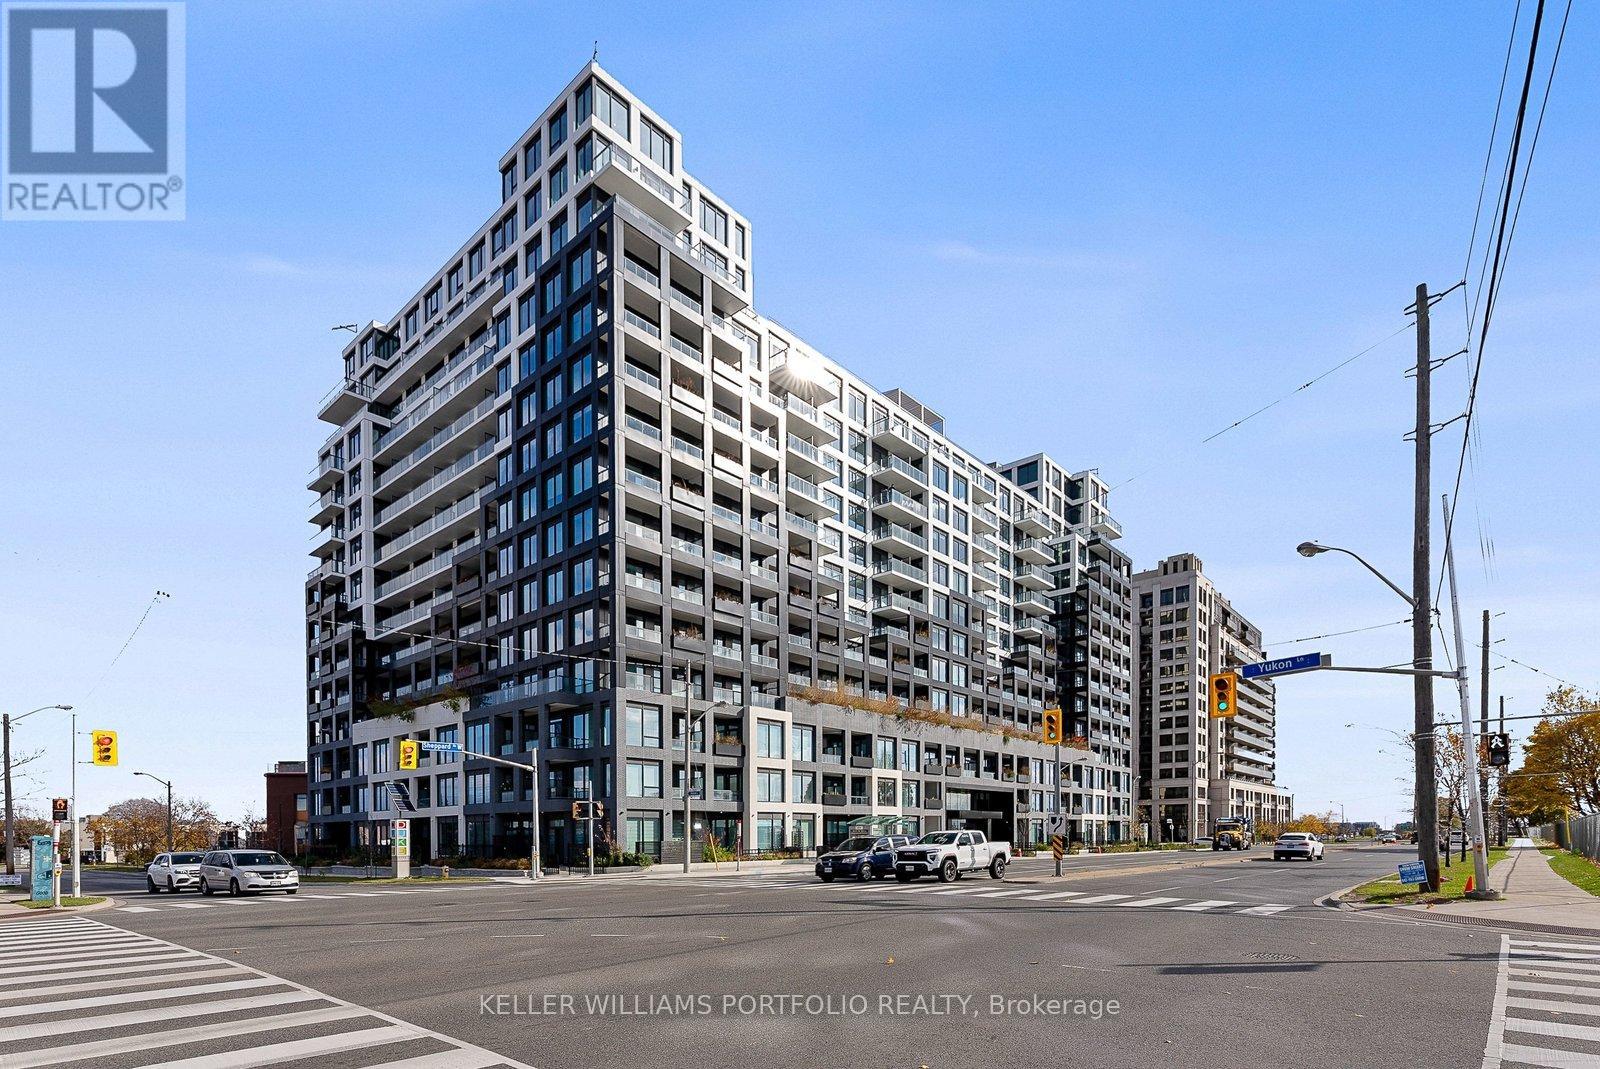
332 - 1100 Sheppard Avenue W
Toronto, Ontario
Experience urban living at its best in this modern, open-concept 2 Bed, 2 Bath condo. A perfect blend of style and convenience in a coveted location. The suite boasts top-line modern appliances in the kitchen, ensuite laundry, and comfortable living spaces, including an open-concept living/dining area. The ensuite primary bedroom features a built-in closet, while the second bedroom includes a closet and window. The location is unparalleled: enjoy a minutes-long walk to Sheppard West Subway Station, GO Station, TTC, and Downsview Park. Commuting is seamless, with a quick drive to York University, Highway 401, Allen Road, and Downtown Toronto. Step out onto a balcony offering spectacular views. Building amenities elevate your lifestyle: Concierge, Fitness Room, Pet Spa, Entertainment Lounge with Games, BBQ, and a Roof Top Terrace. Don't miss out on leasing this exceptional, highly sought-after condo! (id:60365)
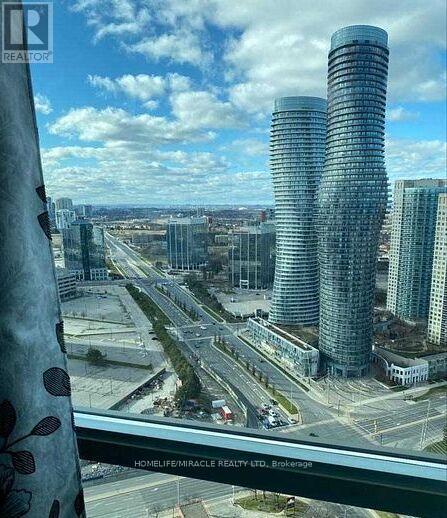
3909 - 208 Enfield Place
Mississauga, Ontario
view from aLocated in the heart of mississauga downtown with every amenity at doorstep. This spectacular high floor luxury 2 Bdrm with 2 full bath suite offers stunning sunny North/ East large balcony. Must see private garden on the sventh floor. (id:60365)
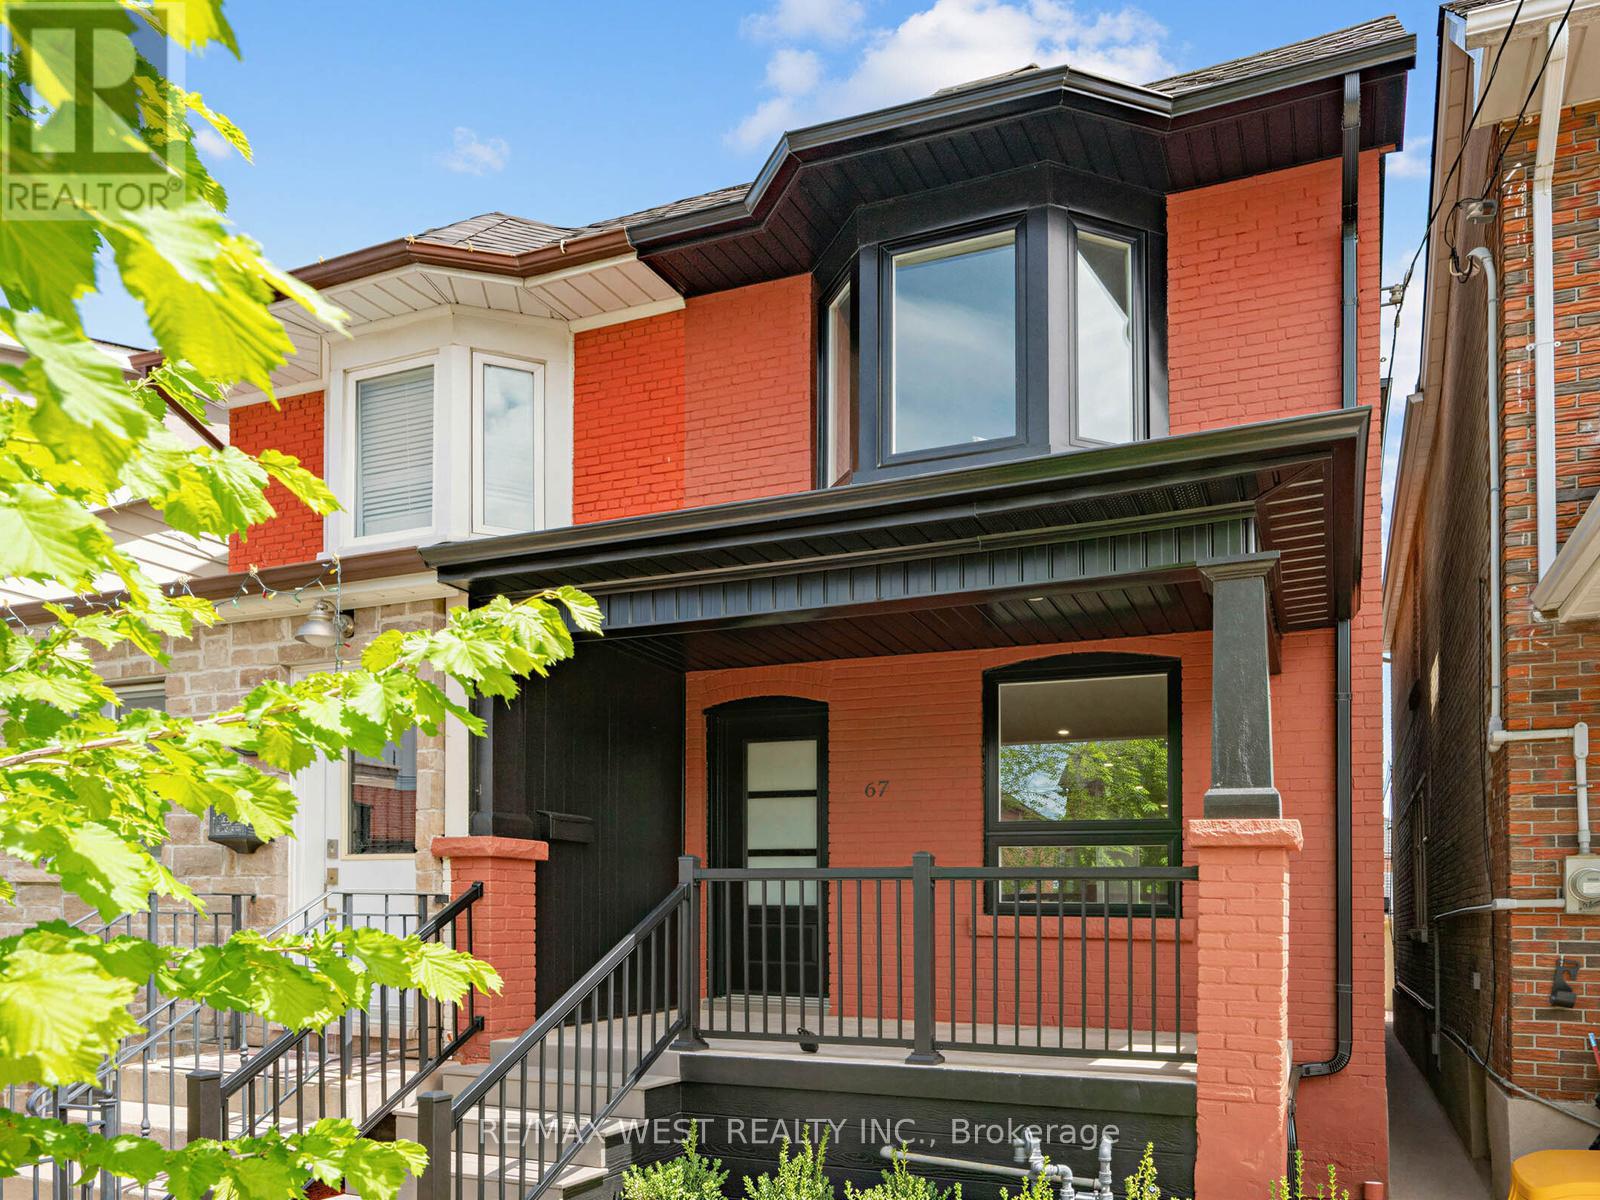
67 Day Avenue
Toronto, Ontario
Some Homes Just Feel Right From The Moment You Walk In.67 Day Ave Is A Beautifully Renovated Semi-Detached In The Heart Of Corso Italia. Updated With Quality Finishes, A Clean Modern Aesthetic, And A Warmth That Settles Over You Immediately. Hardwood Floors, An Open-Concept Main Floor, And A Kitchen That Delivers On Every Front: Warm Wood Cabinetry, Stainless Appliances, And Finishes That Feel Genuinely Considered Rather Than Rushed. Upstairs, The Primary Bedroom Is Bright And Serene, Anchored By A Lovely Bay Window That Fills The Room With Natural Light. Two Additional Bedrooms Offer Real Flexibility...A Nursery, A Home Office, A Guest Room - Whatever This Chapter Of Life Calls For. All Bathrooms Are Clean, Modern, And Finished With Care. The Lower Level Adds A Welcome Layer Of Versatility - A Finished Space With Its Own Living Area And Full Bathroom, Perfect For Extended Family, A Dedicated Work-From-Home Setup, Or Simply Room To Settle Into As Life Evolves. Laneway Parking Adds Everyday Convenience, And For Those Thinking Ahead, The Property Offers The Potential For A Laneway Suite; An Opportunity To Add Rental Income Or Multigenerational Living Right In The City. And Then There's Corso Italia Itself. Warm, Walkable, And Full Of Character - Incredible Restaurants, Independent Cafés, Neighbourhood Bakeries, And People Who Actually Know Each Other. The St. Clair Streetcar Is Steps Away, Dufferin Subway Is One Bus Ride, And Earlscourt Park Is Just Around The Corner. A Neighbourhood Worth Putting Roots Down In. A Home That's Ready For Whatever Comes Next. (id:60365)
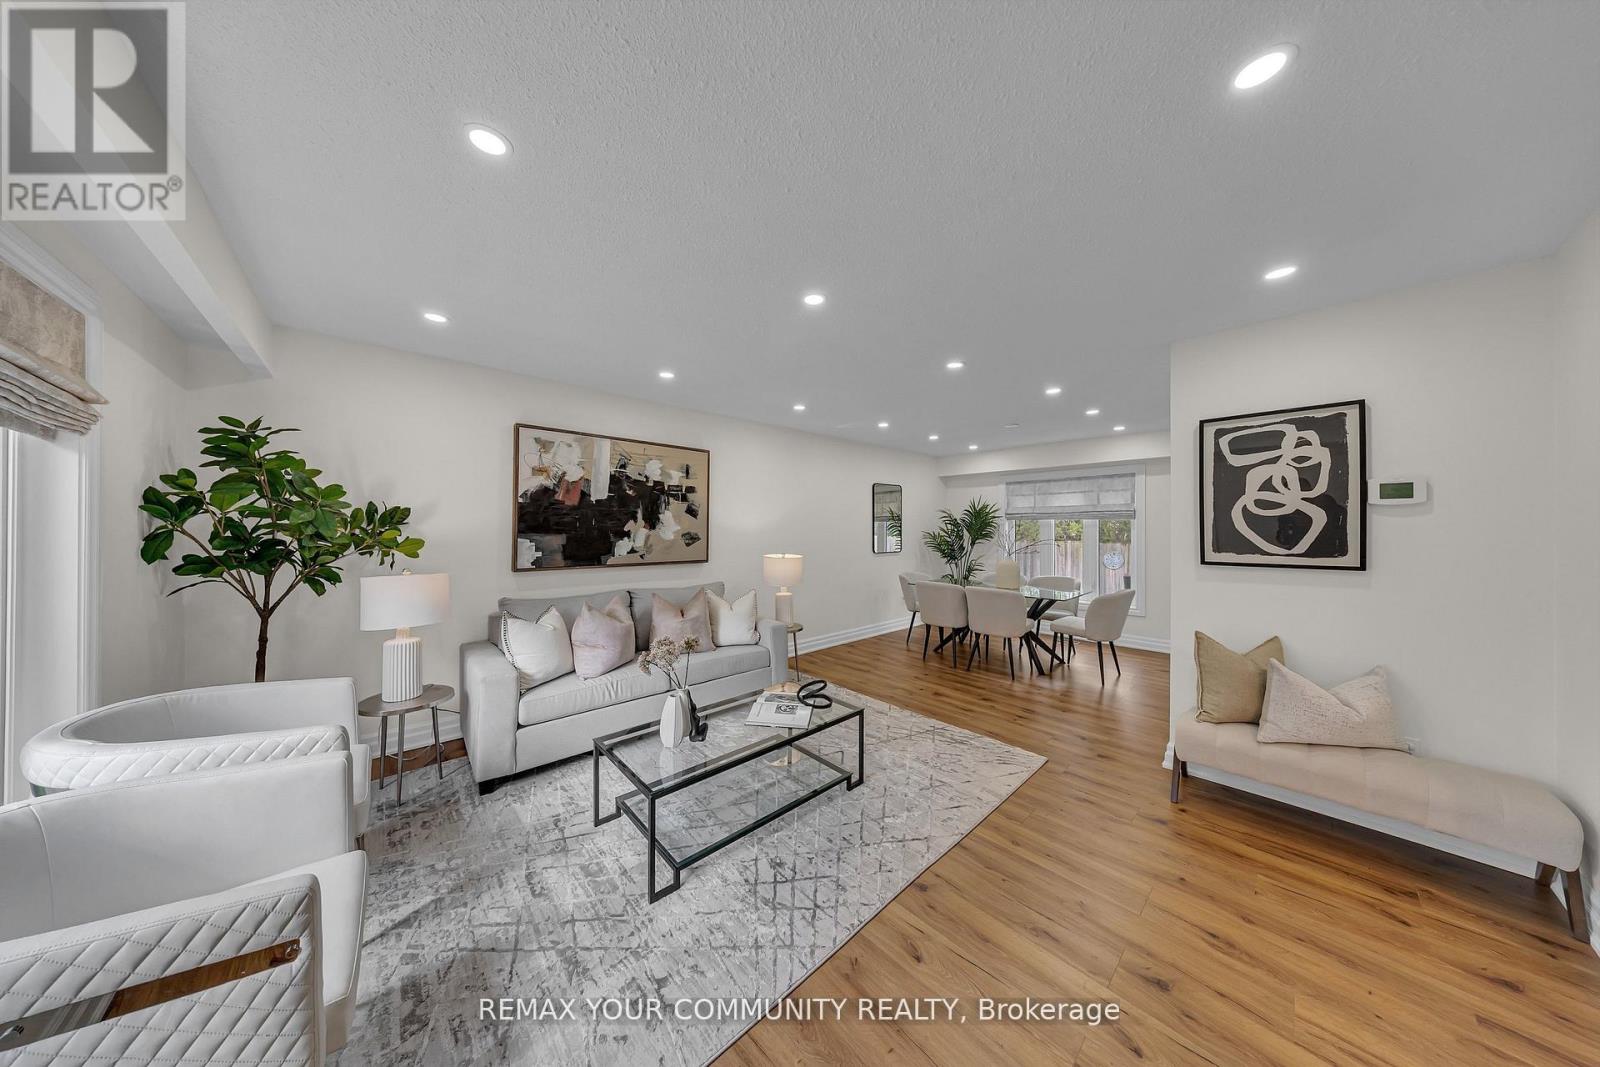
22 Madelaine Crescent
Brampton, Ontario
This is your chance to live in one of Brampton's most sought-after neighbourhoods! This home sits on a premium pie-shaped lot that widens to an impressive 82 feet! Recently renovated with a brand new coat of paint, potlights throughout and fresh kitchen cabinets, it shows true pride in ownership. The property boasts four spacious bedrooms with built-in closets, three washrooms, finished basement and a 2-car garage. The massive 19ft long primary room features a W/I closet with a 3pc ensuite. Separate entrance through the laundry room! The basement is finished with another bedroom/flex space, rec room and extra storage space with pantry shelves. No sidewalks to fit 10 car parking and no neighbours in the back! Close to all amenities including high rated North Park Secondary school, Bramlea City Centre, grocery stores, banks, parks and the 410. Come see this show-stopper yourself! (id:60365)
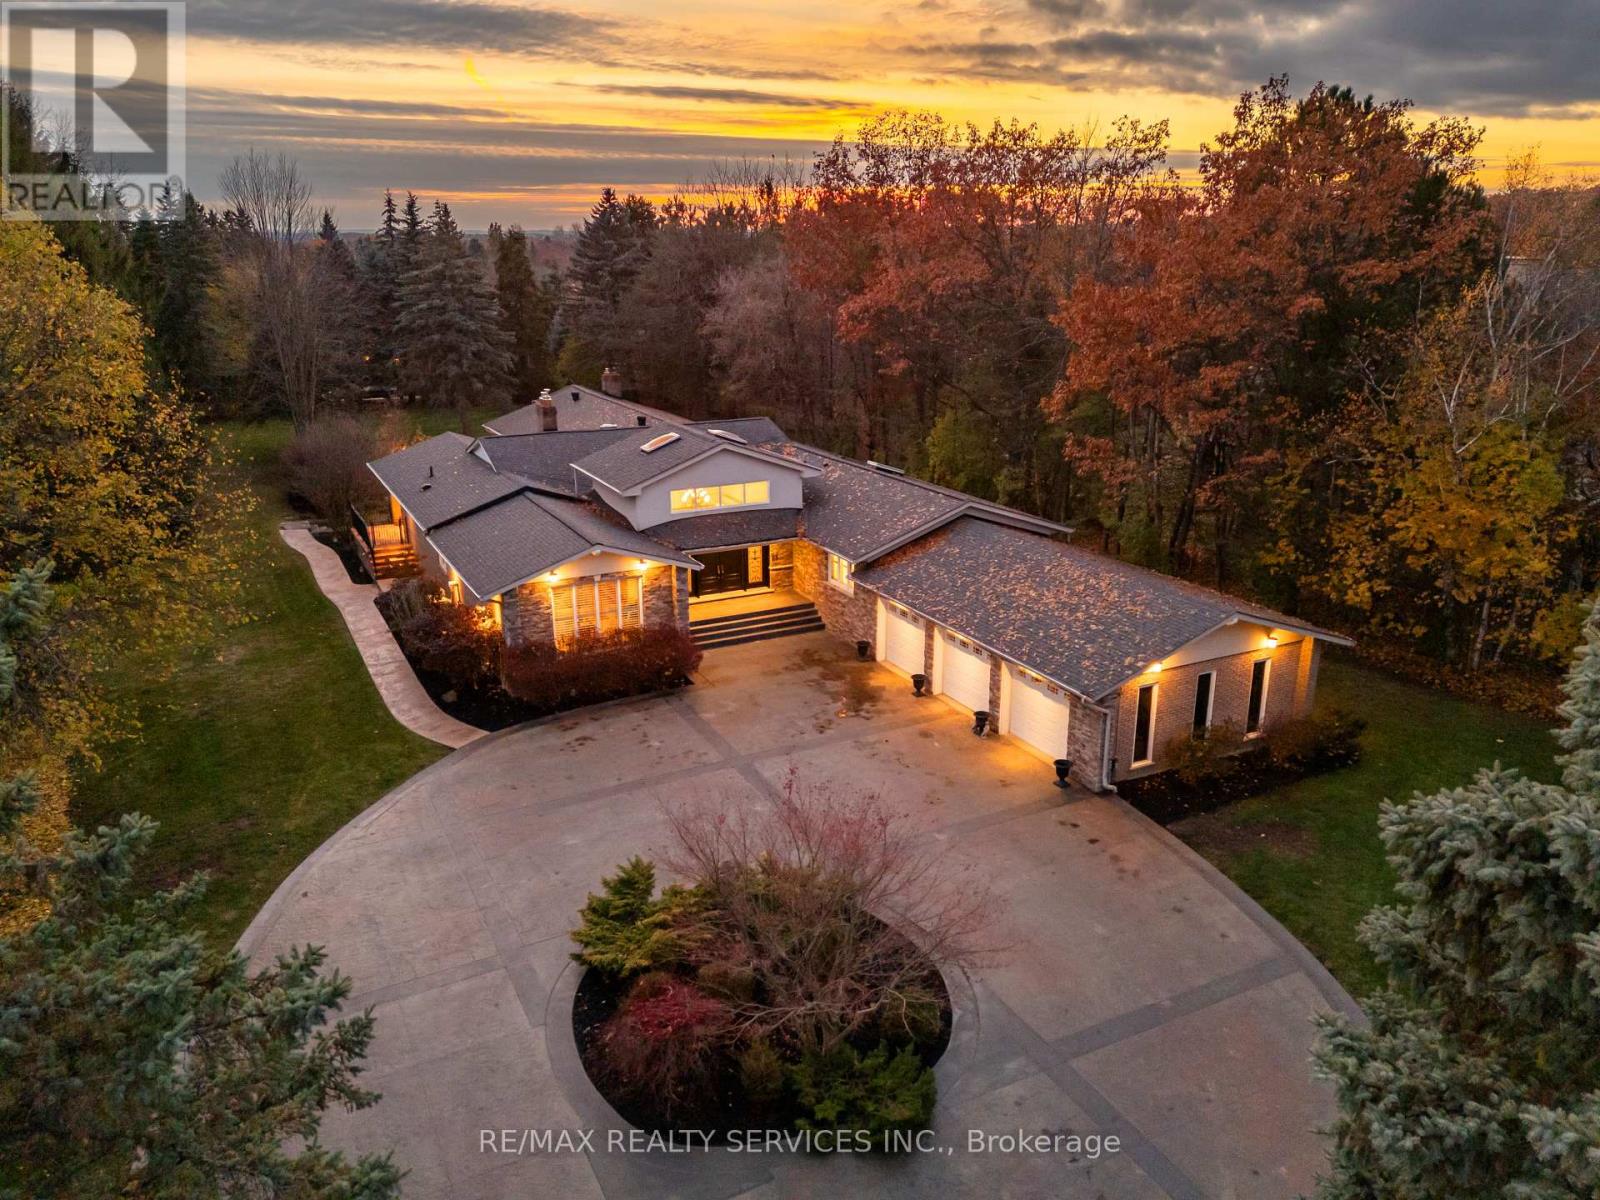
546 Conservation Drive
Brampton, Ontario
Welcome to this stunning custom-built raised bungalow on a private 1-acre lot in one of Brampton's most prestigious enclaves, directly across from Heart Lake Conservation Area. Offering 7,700 sq ft of total living space, including 3,200 sq ft above grade and a breathtaking 4,500 sq ft walk- out basement with an indoor pool complex and waterfall, this home is a true retreat. The chef's kitchen features a walk-out balcony, custom wood cabinetry, and natural light, capturing unobstructed views of Heart Lake and surrounding forest. The family room offers a walkout balcony overlooking the firepit and landscaped gardens, perfect for gatherings. The upper level includes four spacious bedrooms, with the primary suite boasting a private ensuite and walk-in closet. The lower level offers two additional bedrooms and a large recreational area with oversized windows, a fireplace, wet bar, and walkout to a stamped concrete patio. The indoor pool (18 ft x 42 ft) area features 14-foot ceilings, a waterfall, swim-up bar, and state of the art climate control, creating a year-round resort experience. Completing this luxurious space is a sizable gym, sauna and shower area. Indoor-outdoor flow seamlessly links to beautifully landscaped gardens and a stone patio with a gas firepit, providing an outdoor oasis. The backyard offers privacy and tranquility with mature trees, lush landscaping, and a large open yard for recreation. The front driveway is stamped concrete, with 5 vehicles indoors. Located on conveted Conservation Drive, surrounded by multimillion-dollar properties and with no homes across the street, this estate offers unobstructed views, nearby trail access, abundant wildlife, and a luxurious lifestyle immersed in nature. (id:60365)
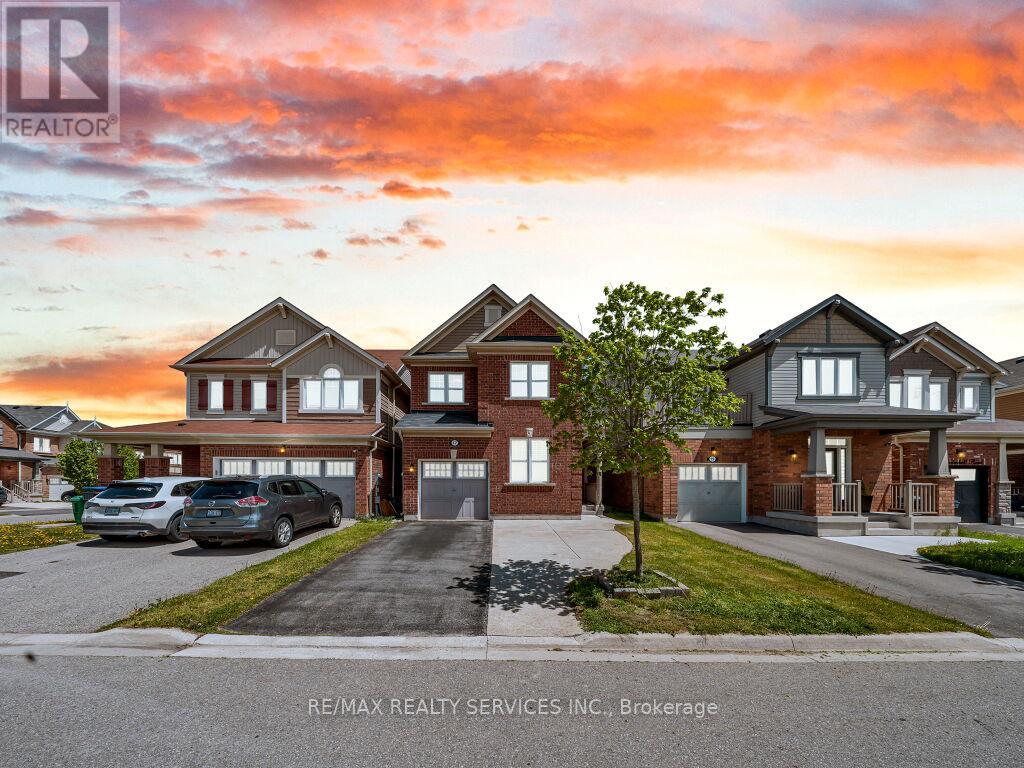
17 Leadenhall Road
Brampton, Ontario
An Absolute Showstopper. This stunning home features an exceptional open-concept main floor layout with 9-ft ceilings, gleaming hardwood floors, pot lights, and a spacious combined living and dining area. The chef-inspired kitchen showcases high-end built-in appliances, a gas stove, custom quartz countertops with matching backsplash, extended cabinetry for extra storage, and a large centre island. The main floor also offers a den, ideal for working from home or as a second family room. Upstairs, the spacious primary bedroom features a spa-like 4-piece ensuite and a walk-in closet, generously sized bedrooms, a versatile loft area provides the option to easily convert into a 4th bedroom and convenient upstairs laundry. The side entrance made by the builder leads to a beautifully finished basement featuring 2 additional bedrooms, a separate laundry, a large recreation room, second kitchen, 3-piece bathroom, and 200-amp electrical service. Just in time for summer, enjoy the gorgeous backyard complete with a large concrete patio and natural gas line for BBQs and outdoor entertaining. The extended driveway with no sidewalk offers ample parking space. Pride of ownership is evident throughout with fresh neutral paint colours and countless upgrades. A true move-in-ready home! (id:60365)
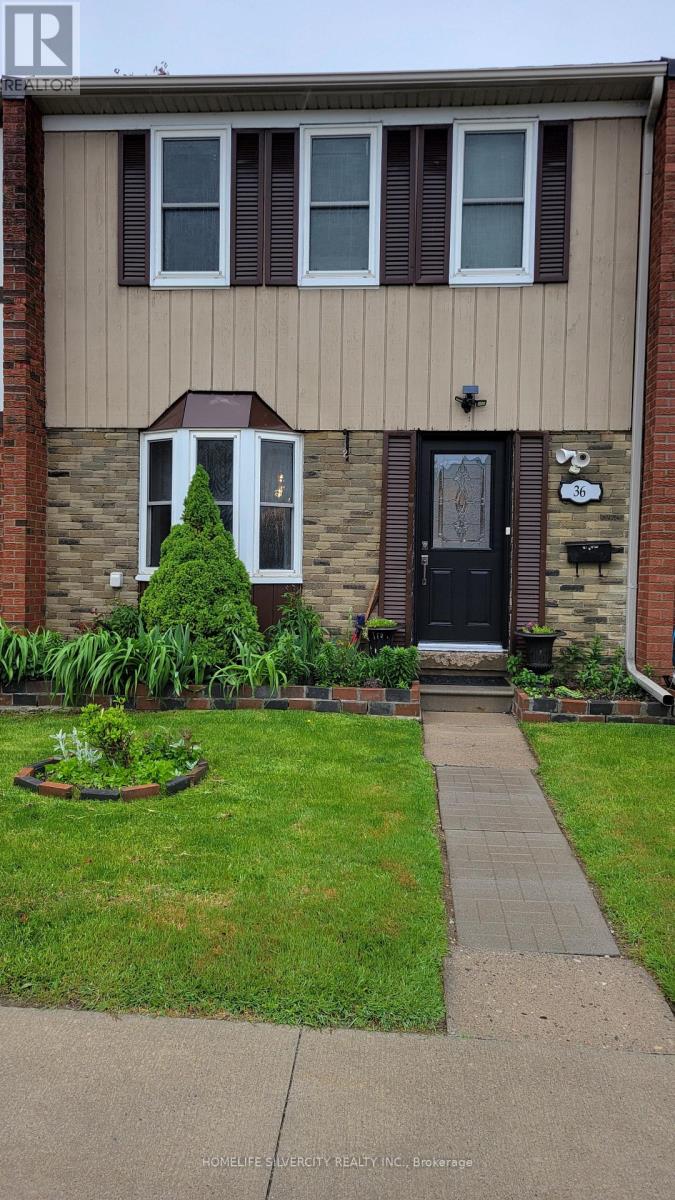
36 - 900 Central Park Drive
Brampton, Ontario
Beautiful well maintained 3 bedroom 3 washrooms townhouse3 bedrooms in basement, renovated kitchen, hardwood on main floor, perfect for 1st time buyer, basement has 3 bedrooms and three piece washroom, very close to school, bus stop, mall and many more facilities. Child safe complex, Ensuite laundry, 1 exclusive parking. (id:60365)
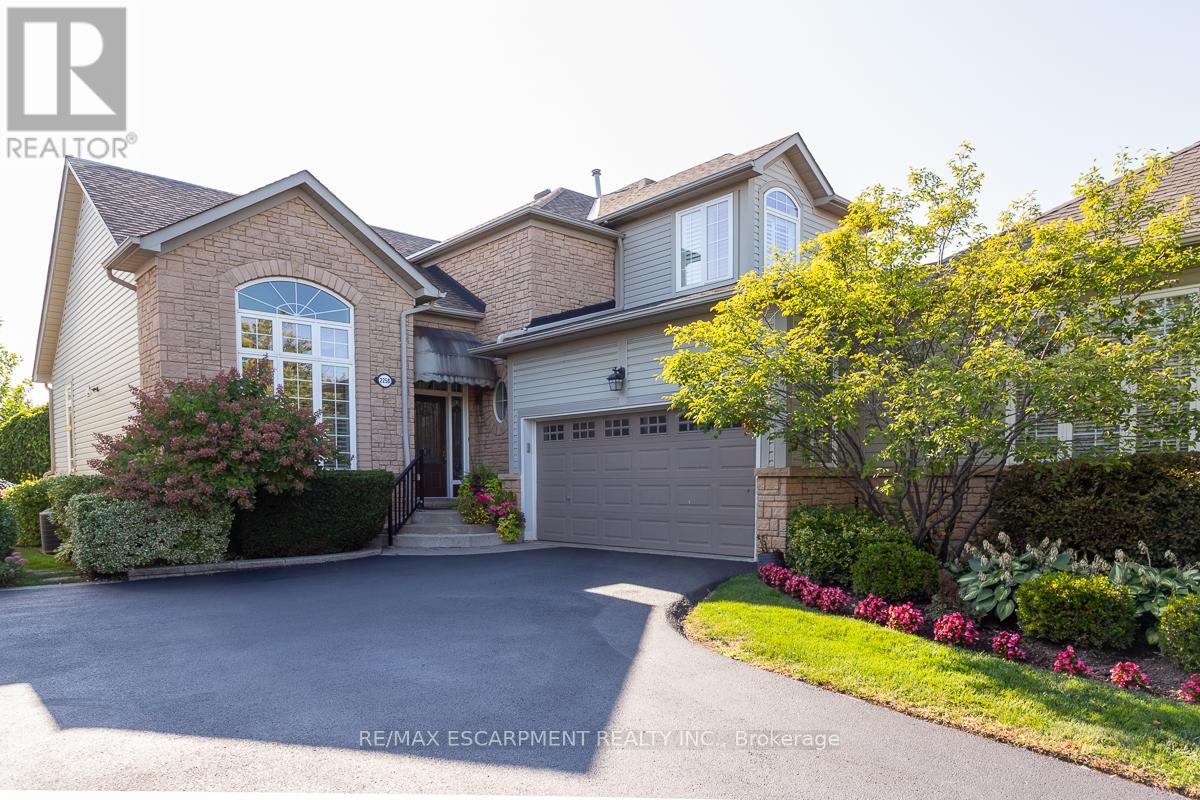
3 - 2258 Turnberry Road
Burlington, Ontario
Stunning renovated semi-detached BUNGALOFT backing onto the prestigious Millcroft Golf Course! Offering just shy of 3,000 sq.ft. of total living space, this beautifully updated home features 3 bedrooms, 3.5 bathrooms, a fully finished basement, double car garage, and parking for up to 5 vehicles including the driveway. The open-concept floorplan showcases expansively high ceilings, a dramatic two-storey entry and living space, and an abundance of natural light throughout. The renovated eat-in kitchen features white cabinetry, quartz countertops, a large peninsula, and stainless-steel appliances. The kitchen flows seamlessly into the spacious family room with a gas fireplace and walkout to a stunning low-maintenance landscaped backyard overlooking the golf course. The spacious main floor primary retreat features a large walk-in closet and beautifully renovated 4-piece ensuite with walk-in shower. The main level also offers a large separate dining room, powder room, laundry room, and convenient interior garage access. Upstairs includes a large bedroom, open-to-below loft/den space, and an additional 4-piece bathroom. The finished lower level adds exceptional living space with a large recreation room, spacious bedroom, and 3-piece bathroom. Additional features include a large storage room and separate workshop area. Extensively landscaped exterior, exceptional curb appeal, and an unbeatable Millcroft location close to parks, top-rated schools, shopping, restaurants, and all amenities. Conveniently located near major highways, GO Bus, and GO Train for easy commuting. (id:60365)
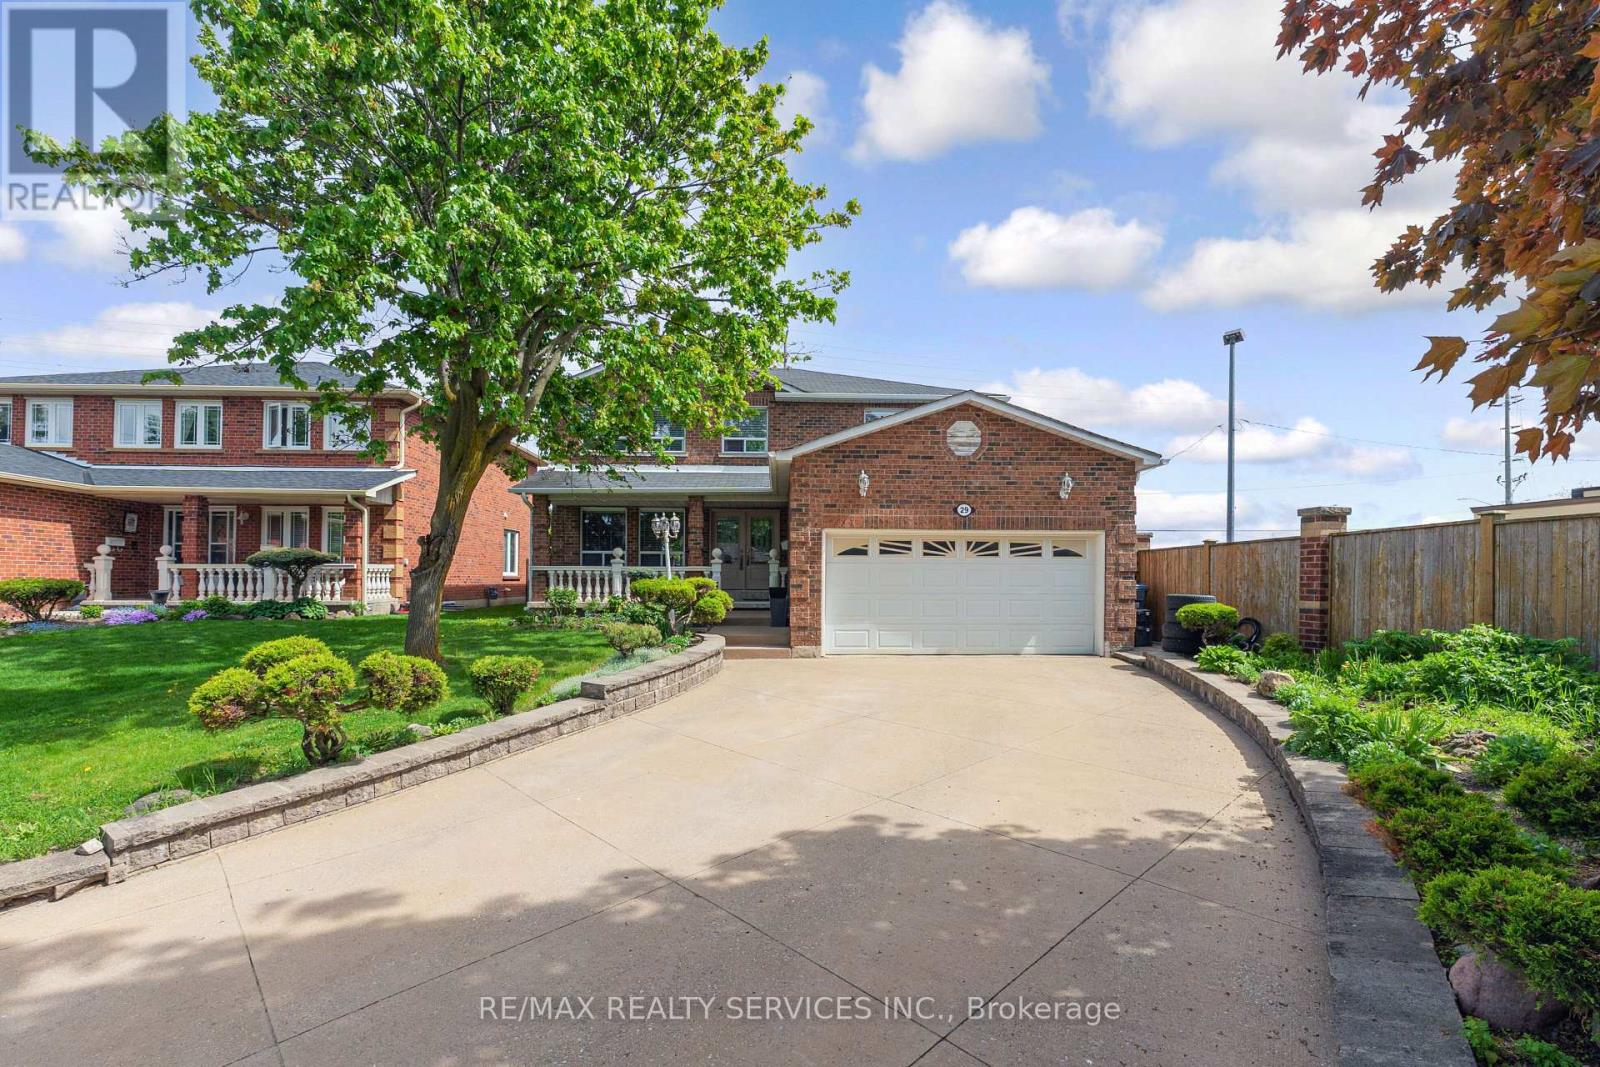
29 Chestnut Avenue
Brampton, Ontario
Stunning detached home with a double-car garage, located on a quiet child-safe court. Extended driveway comfortably fits up to 5 cars no sidewalk. Impressive double-door entry (2018) opens into a spacious foyer. Bright eat-in kitchen featuring quartz countertops, updated sink and faucet (2026), stainless steel appliances including fridge, microwave, stove, backsplash, pantry, pot lights, and California shutters. Spacious living/dining area and cozy family room with electric fireplace. Upgraded 7-inch trim and crown moulding add a luxurious touch. Convenient garage access from the home and rough-in for main floor laundry.Enjoy the backyard with two walk-outs to the patio and a storage shed - perfect for entertaining and family gatherings. Second floor offers exceptionally large bedrooms. The primary bedroom features a walk-in closet, built-in cabinets, and a private 4-piece ensuite. An added 5-piece bathroom provides extra comfort for the family. Finished basement includes a second kitchen, wood-burning fireplace, bar, laundry area, washer (2025), and dryer (2016) - ideal for extended family or additional living space. Additional upgrades include: Air conditioning (2024) Roof shingles to be replaced before closing , Owned water softener and hot water tank NO Rentals. A beautifully maintained family home offering space, comfort, and numerous upgrades in a highly desirable location. (id:60365)
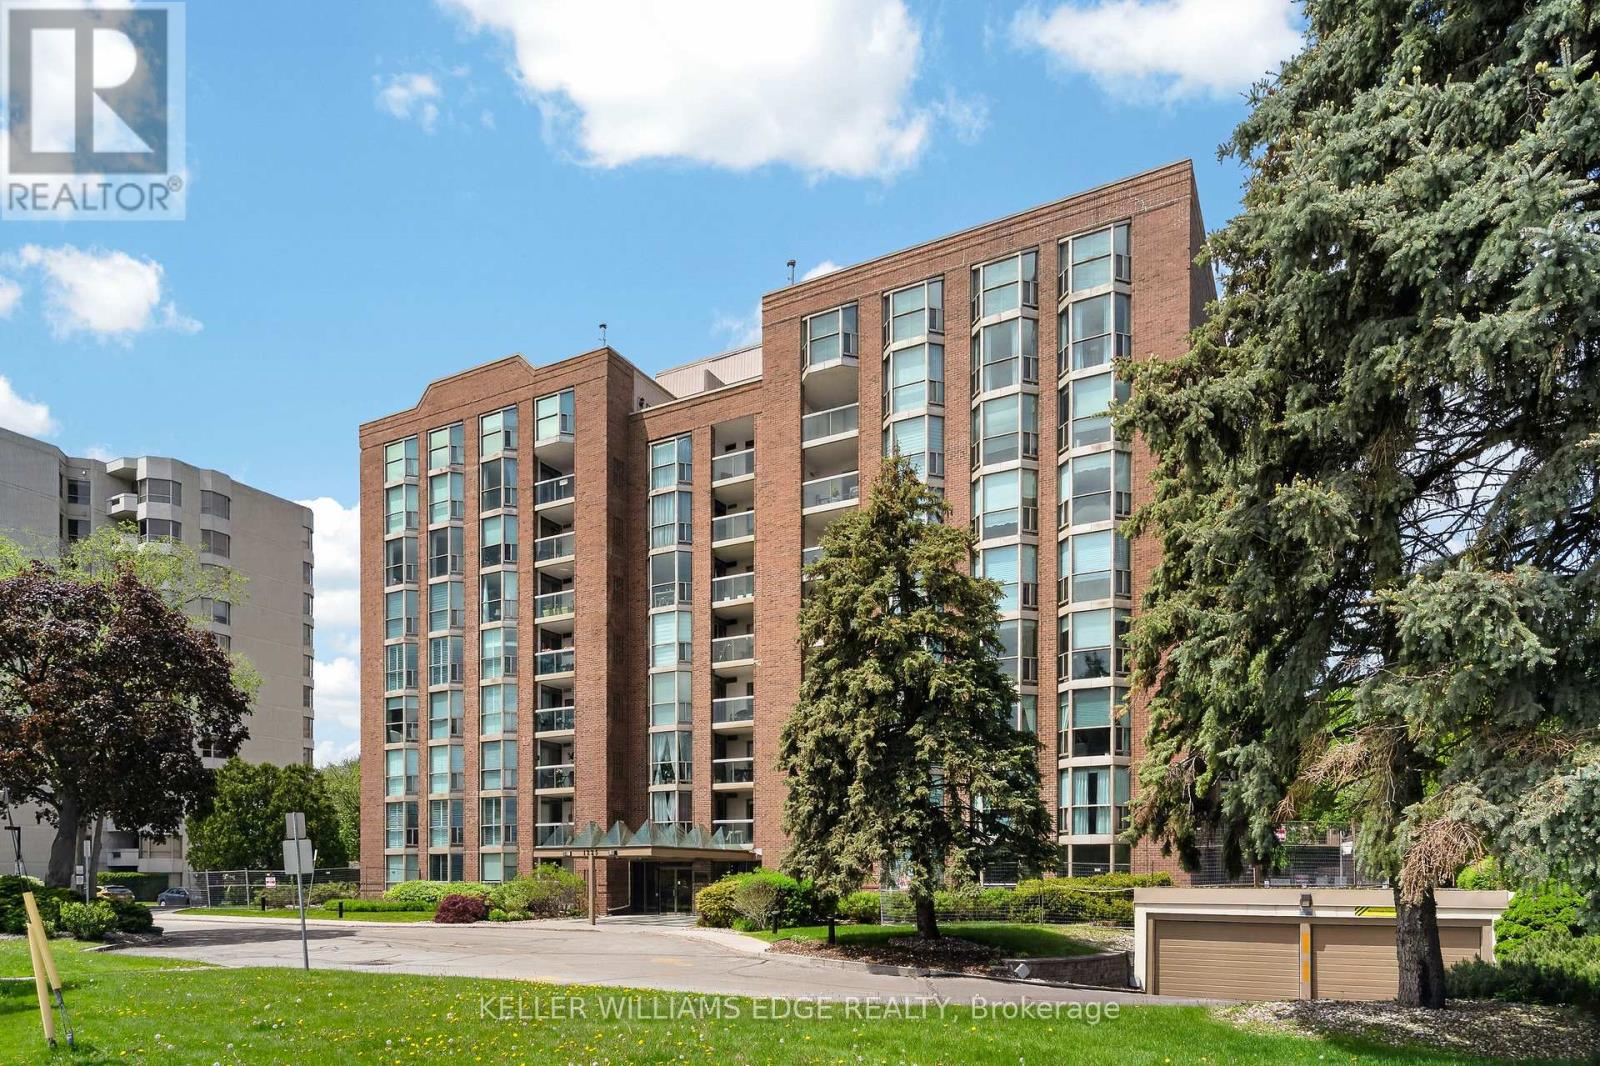
510 - 1225 North Shore Boulevard E
Burlington, Ontario
Stunning suite at The Sands in downtown Burlington, steps to Spencer Smith Park,Joseph Brant Hospital, Lake Ontario, waterfront trails, shopping, and dining.Offering 1161 sq. ft. of bright, well-appointed living space, this spacious 2-bedroom, 2-bathroom corner unit features floor-to-ceiling windows that let in lots ofnatural light and showcase beautiful lake and escarpment views.A welcoming double-door entry opens to a generous foyer and elegant openconceptliving and dining area complete with custom built-in cabinetry with electricfireplace, wall-mounted TV, and exceptional storage. Step out to the private balconyto relax and enjoy the views.The kitchen features stainless steel appliances including fridge (2019), double oven,updated cabinetry, countertops, and backsplash. The generously sized primarybedroom offers a built-in armoire, walk-in closet, and private ensuite bath. Thesecond bedroom includes a Murphy bed and walk-in closet, providing excellentflexibility for guests or a home office. A beautifully renovated main bathroomfeatures in-floor heating and additional storage.Other highlights include crown moulding, in-suite laundry with washer and dryer(2019), in-suite storage room, and newer HVAC unit (2020). One undergroundparking space and private storage locker are included.Residents enjoy great amenities including an outdoor pool, exercise room, gamesroom, party room, sauna, car wash, BBQ area, visitor parking, and beautifullylandscaped grounds with a park-like setting. Condo fees include building insurance,common elements, exterior maintenance, parking, water, internet, and cable TV.Ideally located minutes to downtown, highways and public transit, this is anexceptional opportunity to enjoy carefree condo living in one of Burlington's mostsought-after and well managed waterfront communities. (id:60365)
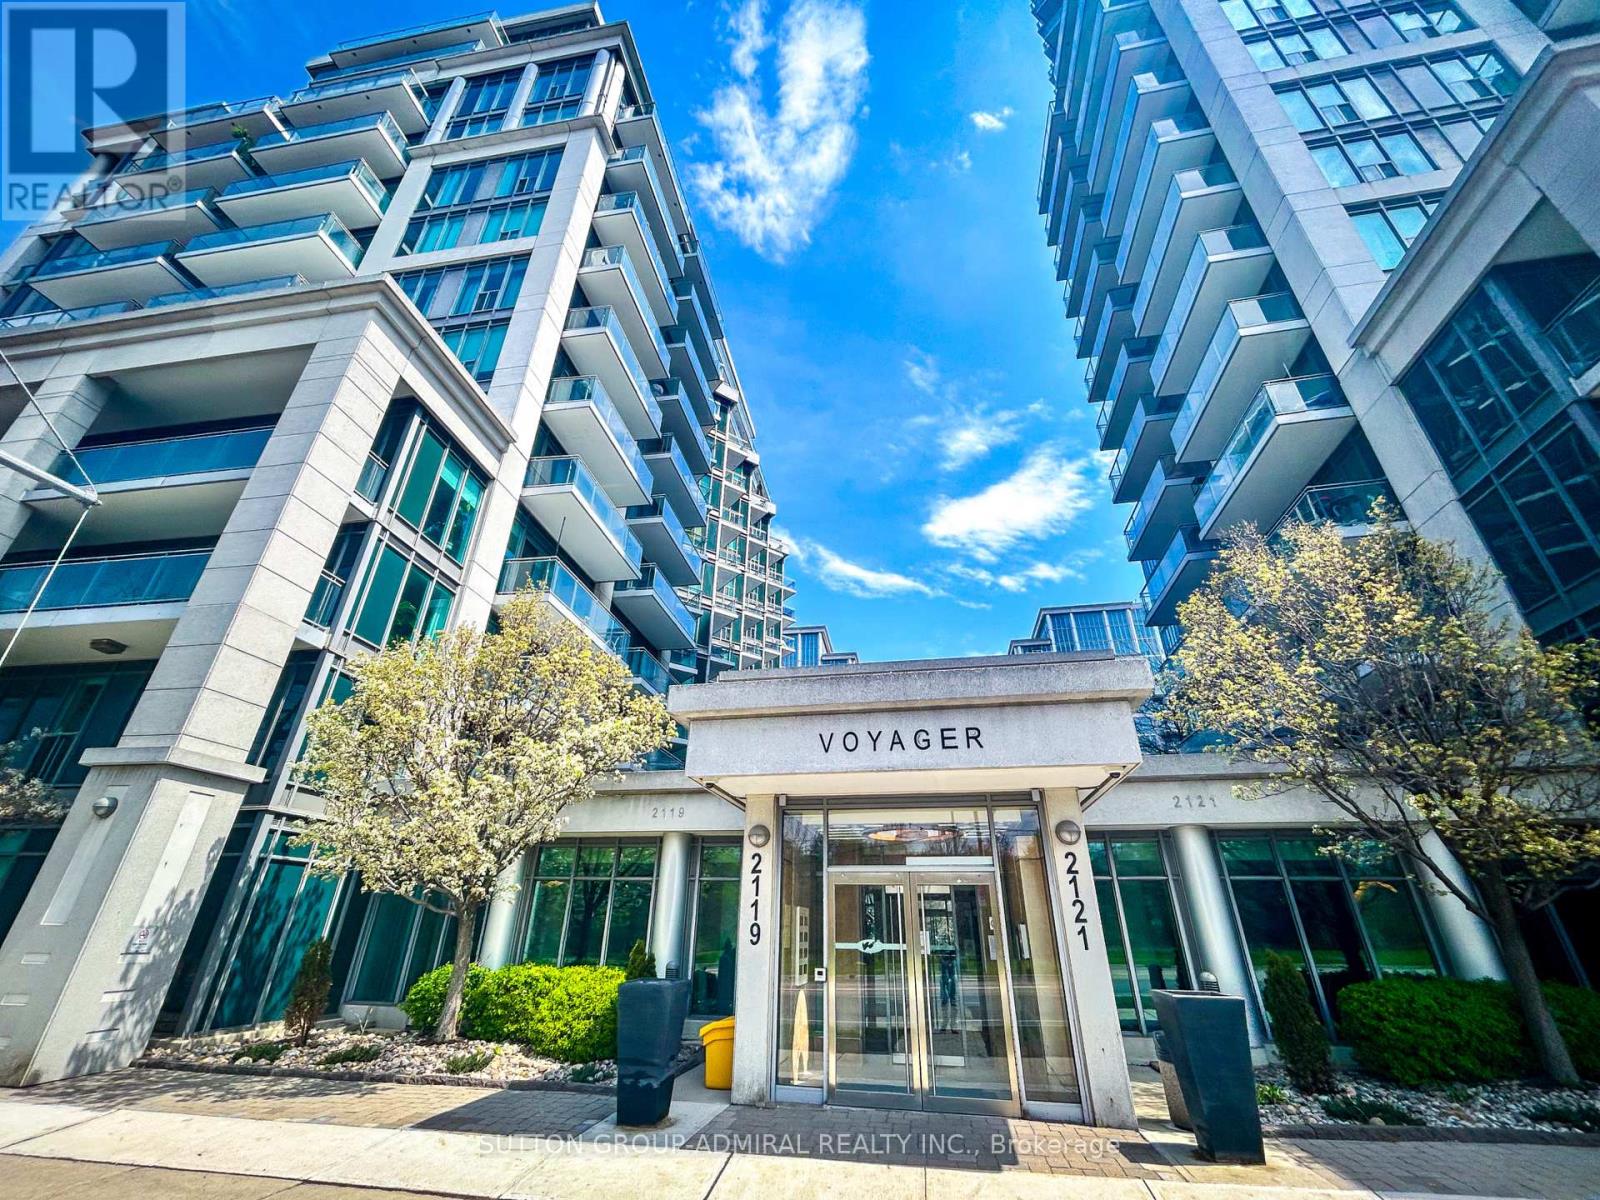
415 - 2119 Lake Shore Boulevard W
Toronto, Ontario
Elegant & Spacious Waterfront Corner Suite At Voyager II At Waterview - 984 Sq Ft Of Bright, Open-Concept Living Plus A Stunning 362 Sq Ft Wraparound Balcony With 4 Walkouts. Rarely Available Layout Featuring Breathtaking Views Of Lake Ontario, The Park, Cityscape & Courtyard. Split-Bedroom Design With A Large Den Currently Used As A 3rd Bedroom & 2 Full Bathrooms. Upgraded Throughout: Granite Counters, Stainless Steel Appliances, Slate Kitchen Floor, Glass Tile Backsplash. 1 Parking & 1 Locker Included. All-Inclusive Maintenance Fee Covers Hydro, Heat, Water, A/C & Building Insurance. World-Class Amenities: 24/7 Concierge & Security, Indoor Pool & Hot Tub, Sauna, Massage Room, 2 Large Gyms, Golf Simulator, Theatre, Game Room, Library, Billiards Lounge, Sky Lounge Party Room With Panoramic Lake & SkylineViews, Guest Suites, Car Wash, Bike Storage, EV Chargers & Ample Visitor Parking. Steps To TheLake, Martin Goodman Trail, Top Cafes, Restaurants & TTC - With Easy Access To Major Highways & Downtown Toronto. (id:60365)

© 2026 Proptech Realty Inc., Brokerage.