
29 Chestnut Avenue Brampton, Ontario L6X 2A6

$1,139,700
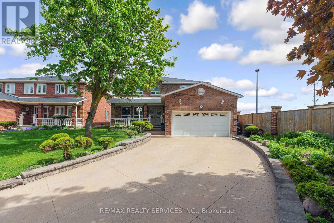
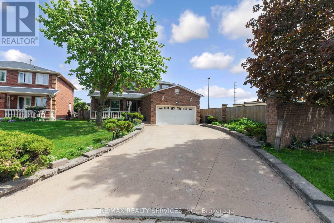
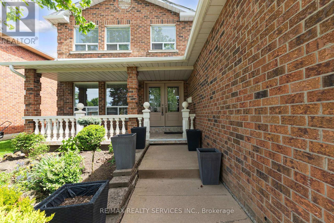
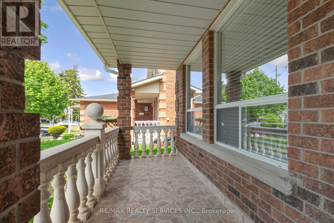
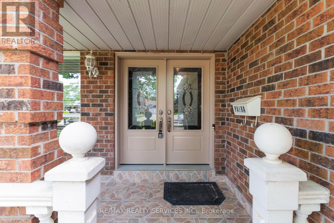
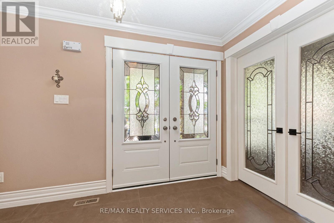
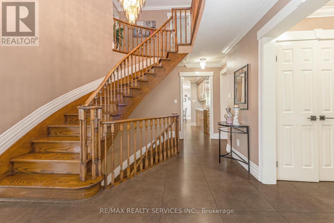
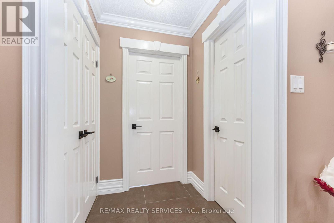
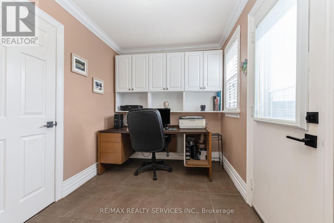
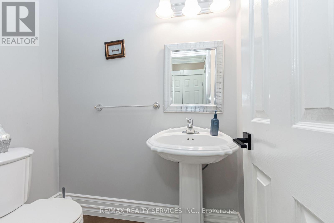
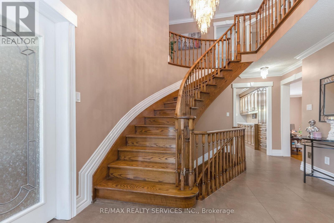
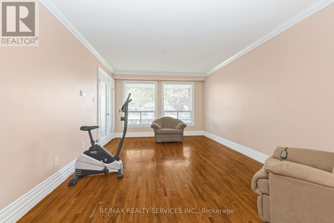
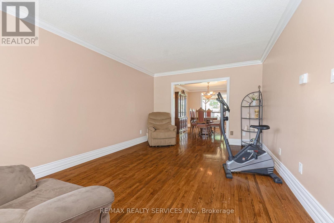
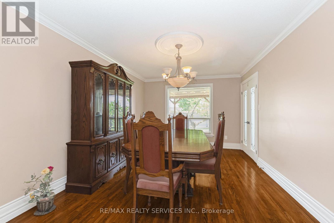
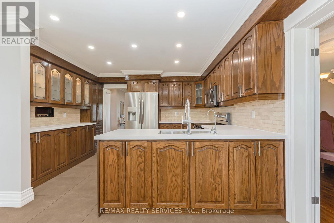
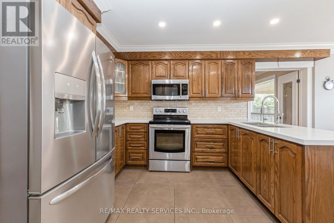
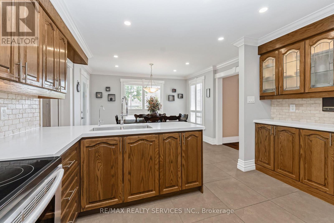
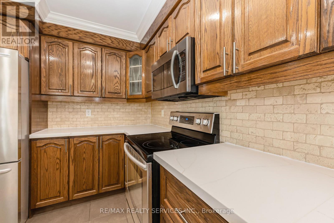
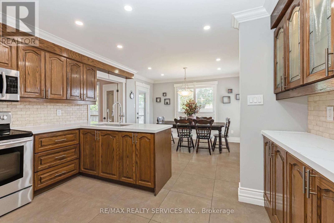
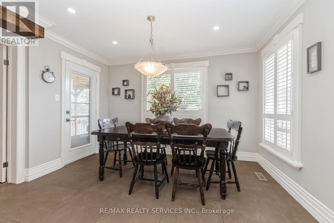
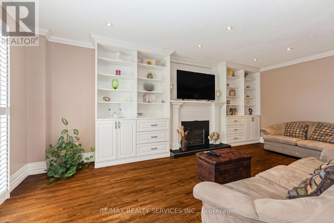
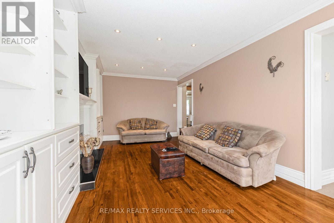
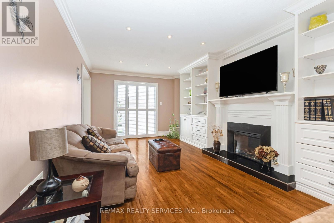
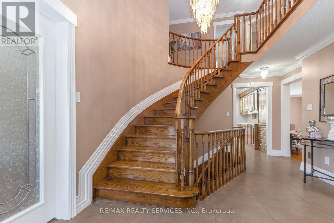
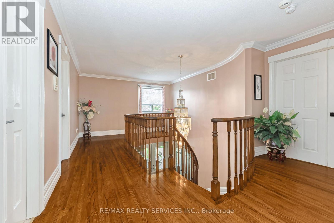
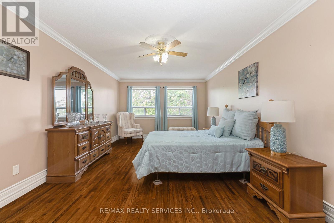
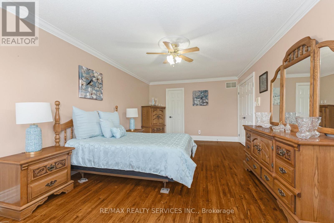
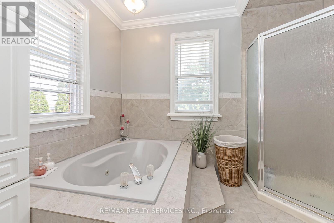
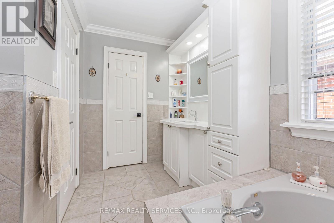
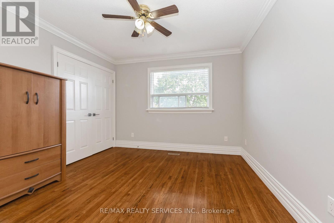
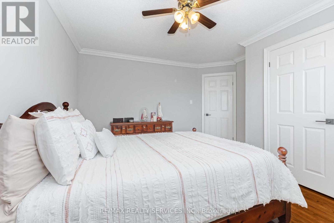
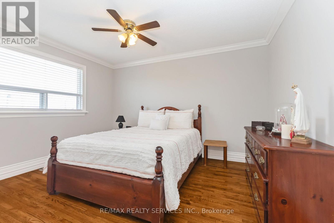
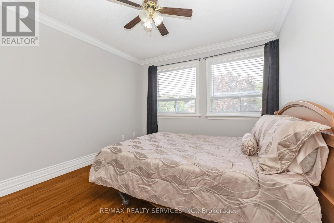
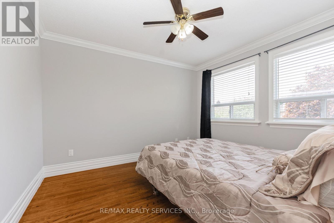
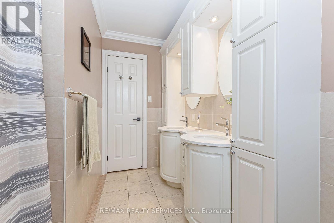
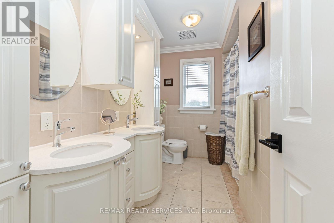
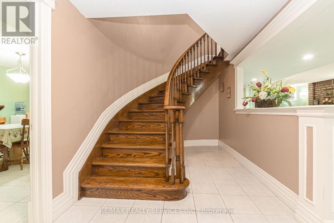
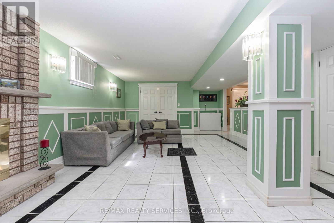
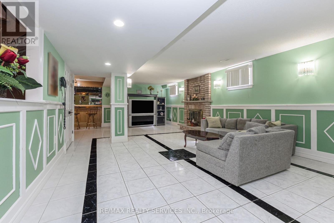
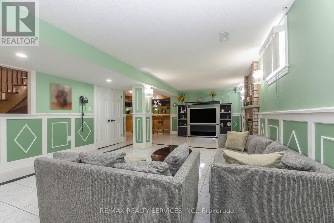
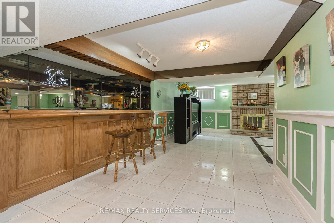
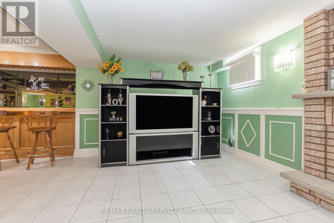
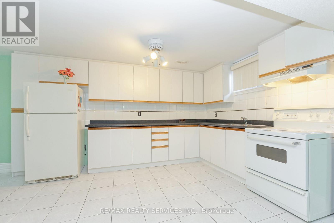
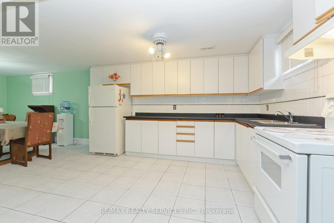
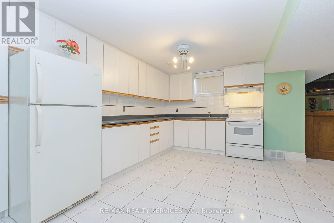
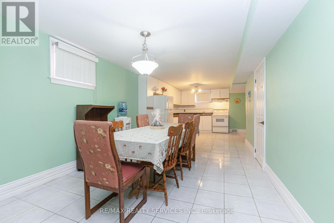
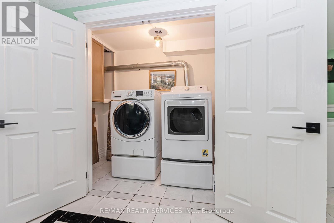
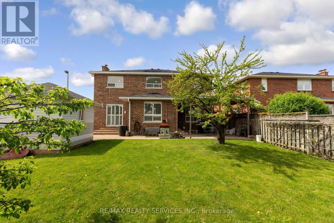
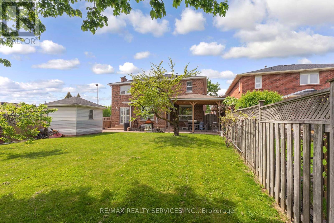
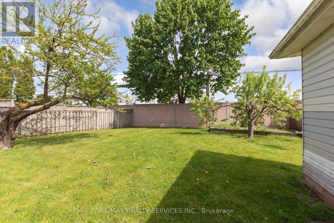
Stunning detached home with a double-car garage, located on a quiet child-safe court. Extended driveway comfortably fits up to 5 cars no sidewalk. Impressive double-door entry (2018) opens into a spacious foyer. Bright eat-in kitchen featuring quartz countertops, updated sink and faucet (2026), stainless steel appliances including fridge, microwave, stove, backsplash, pantry, pot lights, and California shutters. Spacious living/dining area and cozy family room with electric fireplace. Upgraded 7-inch trim and crown moulding add a luxurious touch. Convenient garage access from the home and rough-in for main floor laundry.Enjoy the backyard with two walk-outs to the patio and a storage shed - perfect for entertaining and family gatherings. Second floor offers exceptionally large bedrooms. The primary bedroom features a walk-in closet, built-in cabinets, and a private 4-piece ensuite. An added 5-piece bathroom provides extra comfort for the family. Finished basement includes a second kitchen, wood-burning fireplace, bar, laundry area, washer (2025), and dryer (2016) - ideal for extended family or additional living space. Additional upgrades include: Air conditioning (2024), new roof shingles (June 2026) , Owned water softener and hot water tank NO Rentals. A beautifully maintained family home offering space, comfort, and numerous upgrades in a highly desirable location. (id:60365)
Property Details
| MLS® Number | W13160656 |
| Property Type | Single Family |
| Community Name | Northwood Park |
| AmenitiesNearBy | Park, Public Transit, Schools |
| Features | Cul-de-sac, Irregular Lot Size, Carpet Free |
| ParkingSpaceTotal | 7 |
| Structure | Shed |
Building
| BathroomTotal | 4 |
| BedroomsAboveGround | 4 |
| BedroomsTotal | 4 |
| Amenities | Fireplace(s) |
| Appliances | Central Vacuum, Water Heater, Water Softener, Dryer, Stove, Washer, Refrigerator |
| BasementDevelopment | Finished |
| BasementType | N/a (finished) |
| ConstructionStyleAttachment | Detached |
| CoolingType | Central Air Conditioning |
| ExteriorFinish | Brick |
| FireplacePresent | Yes |
| FlooringType | Hardwood, Ceramic |
| FoundationType | Concrete |
| HalfBathTotal | 2 |
| HeatingFuel | Natural Gas |
| HeatingType | Forced Air |
| StoriesTotal | 2 |
| SizeInterior | 2500 - 3000 Sqft |
| Type | House |
| UtilityWater | Municipal Water |
Parking
| Attached Garage | |
| Garage |
Land
| Acreage | No |
| FenceType | Fenced Yard |
| LandAmenities | Park, Public Transit, Schools |
| Sewer | Sanitary Sewer |
| SizeDepth | 131 Ft |
| SizeFrontage | 52 Ft ,6 In |
| SizeIrregular | 52.5 X 131 Ft ; 52.54 Ftx131.55 Ft X144.66 Ftx 49.94 Ft |
| SizeTotalText | 52.5 X 131 Ft ; 52.54 Ftx131.55 Ft X144.66 Ftx 49.94 Ft |
Rooms
| Level | Type | Length | Width | Dimensions |
|---|---|---|---|---|
| Second Level | Primary Bedroom | 6.25 m | 3.55 m | 6.25 m x 3.55 m |
| Second Level | Bedroom 2 | 3.95 m | 3.4 m | 3.95 m x 3.4 m |
| Second Level | Bedroom 3 | 3.53 m | 3.15 m | 3.53 m x 3.15 m |
| Second Level | Bedroom 4 | 3.5 m | 3.3 m | 3.5 m x 3.3 m |
| Basement | Recreational, Games Room | 8 m | 4 m | 8 m x 4 m |
| Basement | Kitchen | 8 m | 3.5 m | 8 m x 3.5 m |
| Main Level | Living Room | 5 m | 3.5 m | 5 m x 3.5 m |
| Main Level | Dining Room | 4.5 m | 3.48 m | 4.5 m x 3.48 m |
| Main Level | Kitchen | 5.71 m | 3.7 m | 5.71 m x 3.7 m |
| Main Level | Family Room | 5.7 m | 3.3 m | 5.7 m x 3.3 m |
Marlene Desousa
Salesperson
295 Queen Street East
Brampton, Ontario L6W 3R1
Gracinda Duque
Salesperson
295 Queen St E, Suite B
Brampton, Ontario L6W 3R1

The trademarks REALTOR®, REALTORS®, and the REALTOR® logo are controlled by The Canadian Real Estate Association (CREA) and identify real estate professionals who are members of CREA. The trademarks MLS®, Multiple Listing Service® and the associated logos are owned by The Canadian Real Estate Association (CREA) and identify the quality of services provided by real estate professionals who are members of CREA. The trademark DDF® is owned by The Canadian Real Estate Association (CREA) and identifies CREA's Data Distribution Facility (DDF®)
June 18 2026 02:13:28
Toronto Real Estate Board
RE/MAX Realty Services Inc.

© 2026 Proptech Realty Inc., Brokerage.