
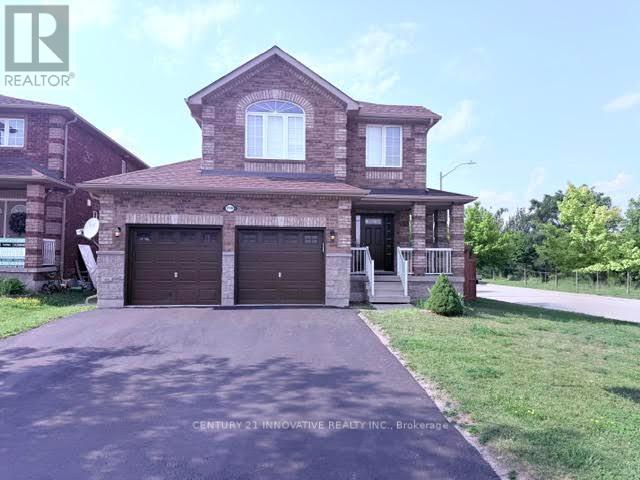
2130 Taggart Court
Innisfil, Ontario
Location, Location, Location! Built in 2013, this bright and well-maintained home offers 3+1bedrooms and 2 kitchens with a separate entrance, making it ideal for extended families orpotential in-law living. The spacious primary bedroom features a stunning ensuite bathroom.Enjoy a large, fully fenced backyard with a deck-perfect for entertaining or relaxingoutdoors. Conveniently located just minutes from Lake Simcoe, Innisfil Beach, schools, parks,shopping, and all essential amenities. A fantastic opportunity to own a beautiful home in ahighly desirable neighborhood! (id:60365)
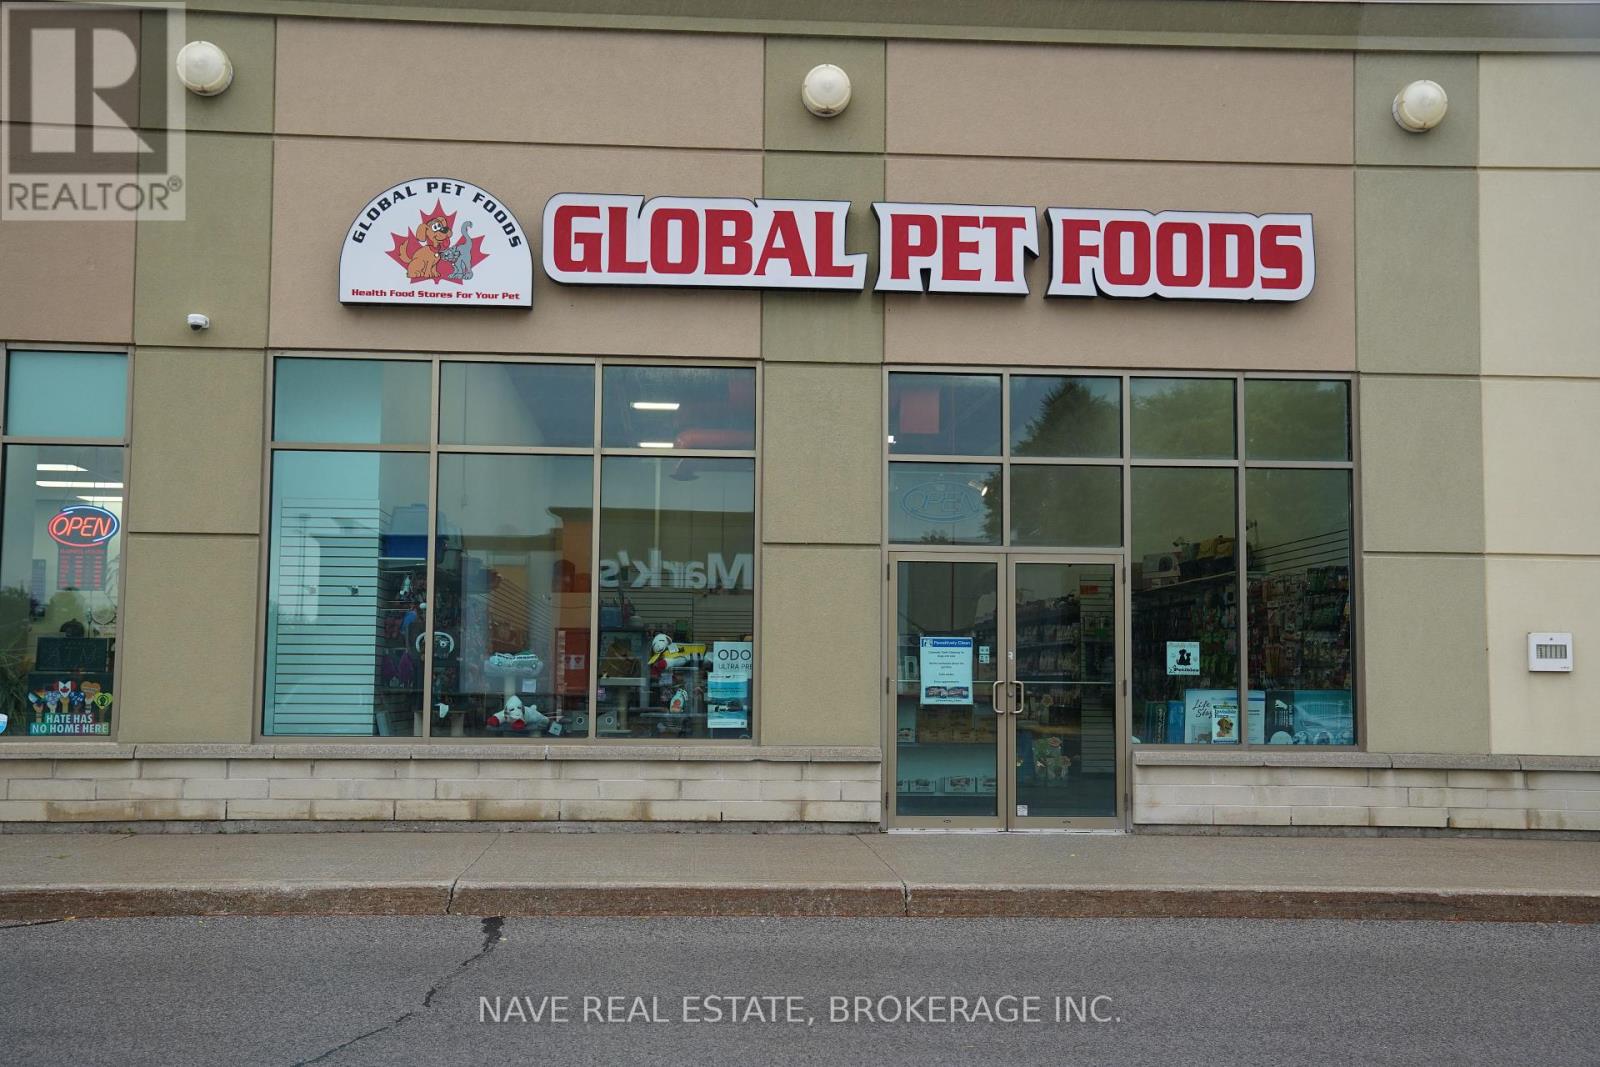
Unit 3 - 2b Welwood Drive
Uxbridge, Ontario
Excellent opportunity to own a well-established Global Pet Foods franchise in Uxbridge, proudly serving the community for over 20 years. This turnkey, easy-to-operate business offers great profit margins in an ideal location, with a loyal customer base, strong reputation, and consistent monthly sales plus excellent growth potential as the area continues to expand. Approx.1920 sq ft offered at an attractive lease of $6390.11. Sale price does not include inventory. Inventory will be added to the purchase price. (id:60365)
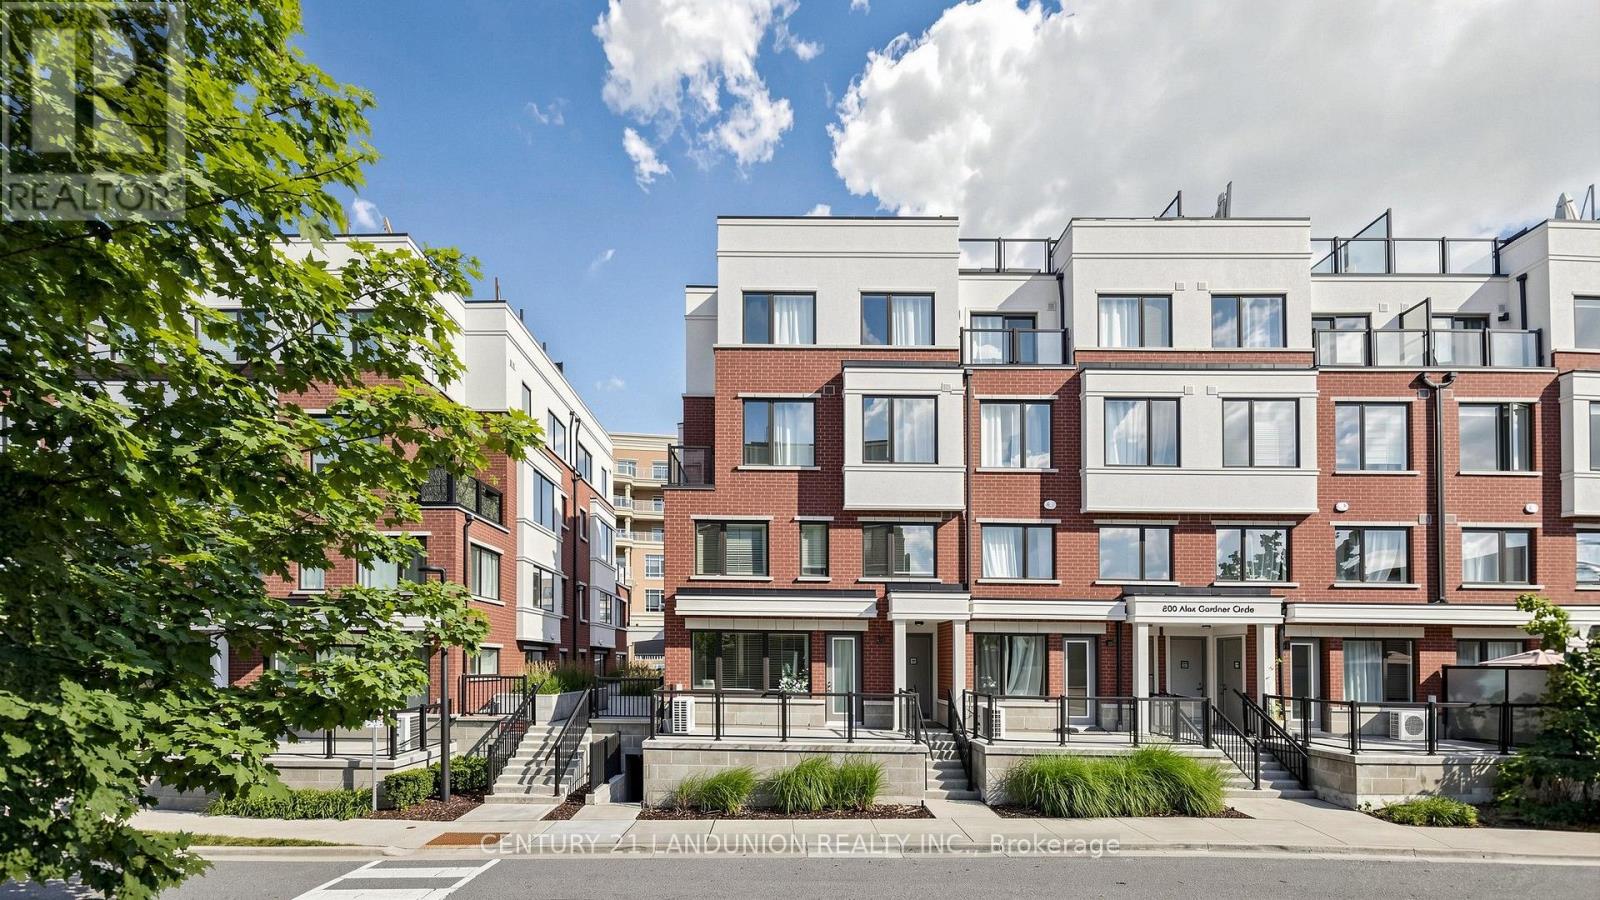
107 - 600 Alex Gardner Circle
Aurora, Ontario
Location! Location! Location! Welcome Home To This 3-Bedroom End Unit Townhome Perfectly Nestled In the Vibrant Heart Of Aurora. Built By The Highly Reputable Treasure Hill! Top School Boundary, Aurora High, St Andrew And St Anne. 9-Foot Ceilings On Main And Sleek Laminate Flooring Throughout. This Stylish Home Features Large Windows That Fills With Natural Light Throughout. The Contemporary Open Concept Kitchen Is Equipped With Upgraded Stainless Steel Appliances. The Master Bedroom Boasts A 3pcs Ensuite With Large Window And His/Her Closet. It Also Offers A Larger Corner Underground Parking And A Large Storage Locker.Close to Everything, Shopping, Restaurants, Bank, Parks, Community Centre, Short Walk To GO Station, And More. (id:60365)
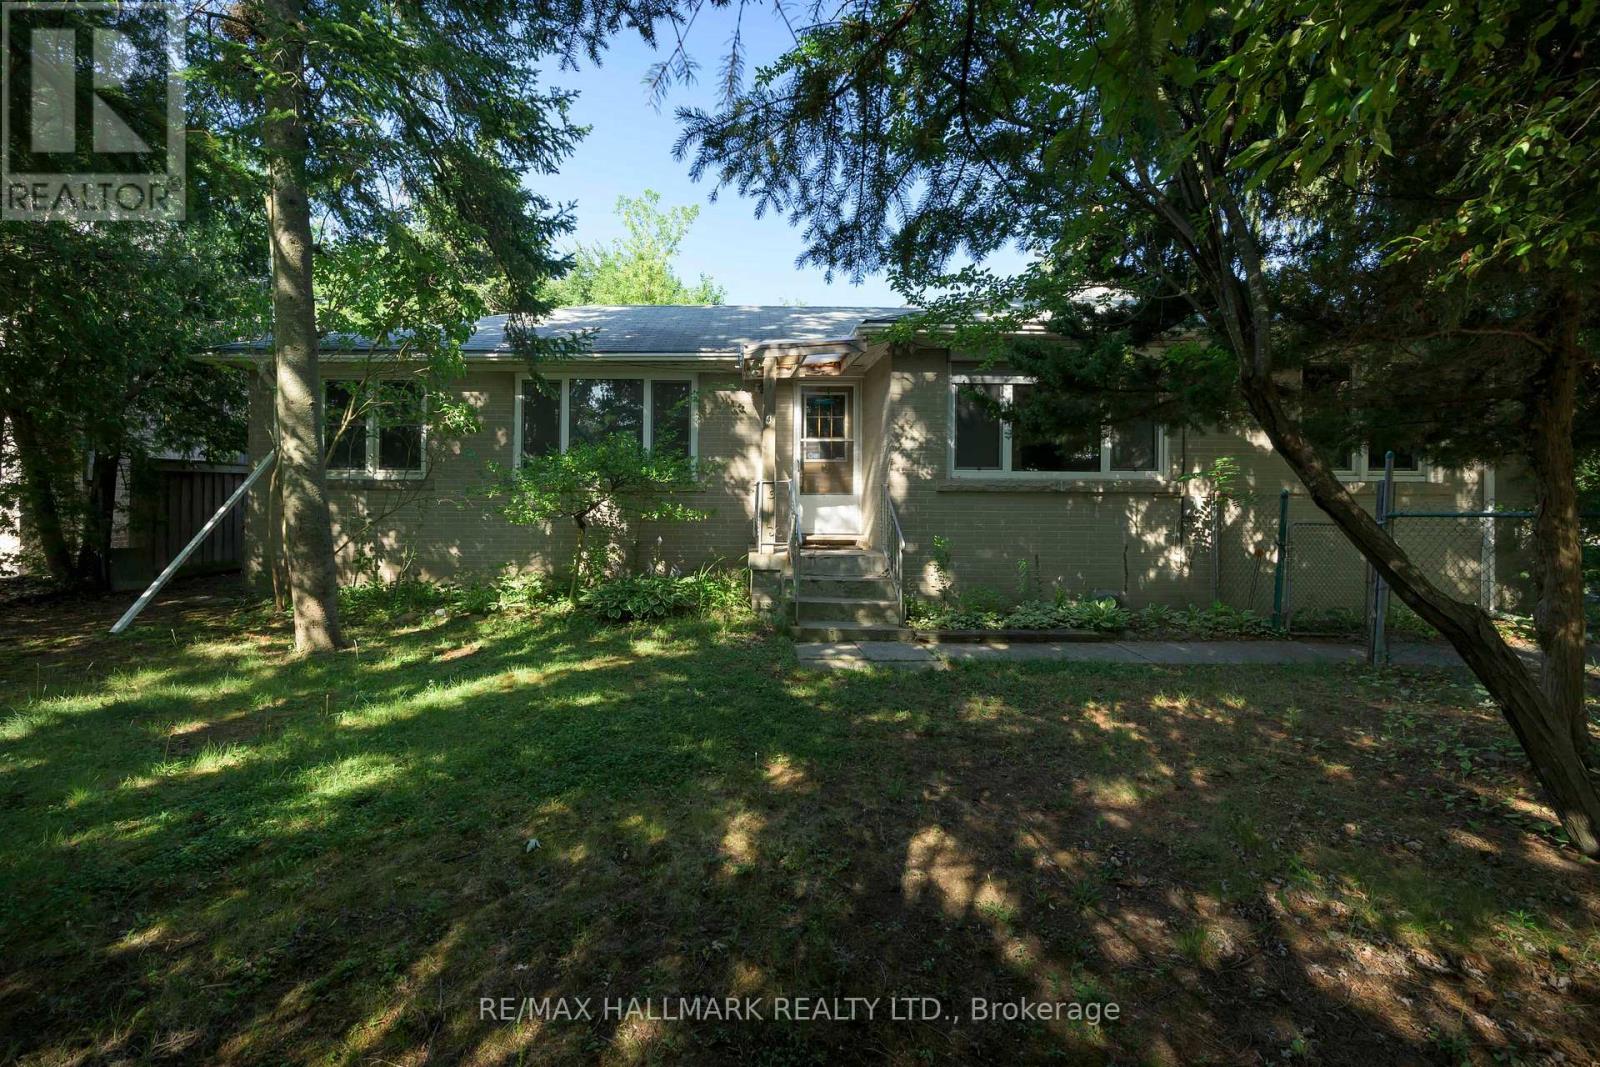
4 Crestview Road
King, Ontario
Excellent opportunity in Village of Nobleton. Prime corner lot 84.64 x 130 feet, nestled in a leafy neighbourhood of luxury homes. Two self contained units on the main floor. One is a 3 bedroom unit, the other is a small one bedroom unit. High unfinished basement. See attached floor plans. Build your dream home or renovate existing structure. Both kitchens on the main floor as well. Close to community centre and tennis club and lots of greenspace. Quick access to major arteries such as Highway 27 and King Rd. *note lot dimentions:130.12 ft x 80.14 ft x 127.12 ft x 84.64 ft (id:60365)
89 Cedar Beach Road
Brock, Ontario
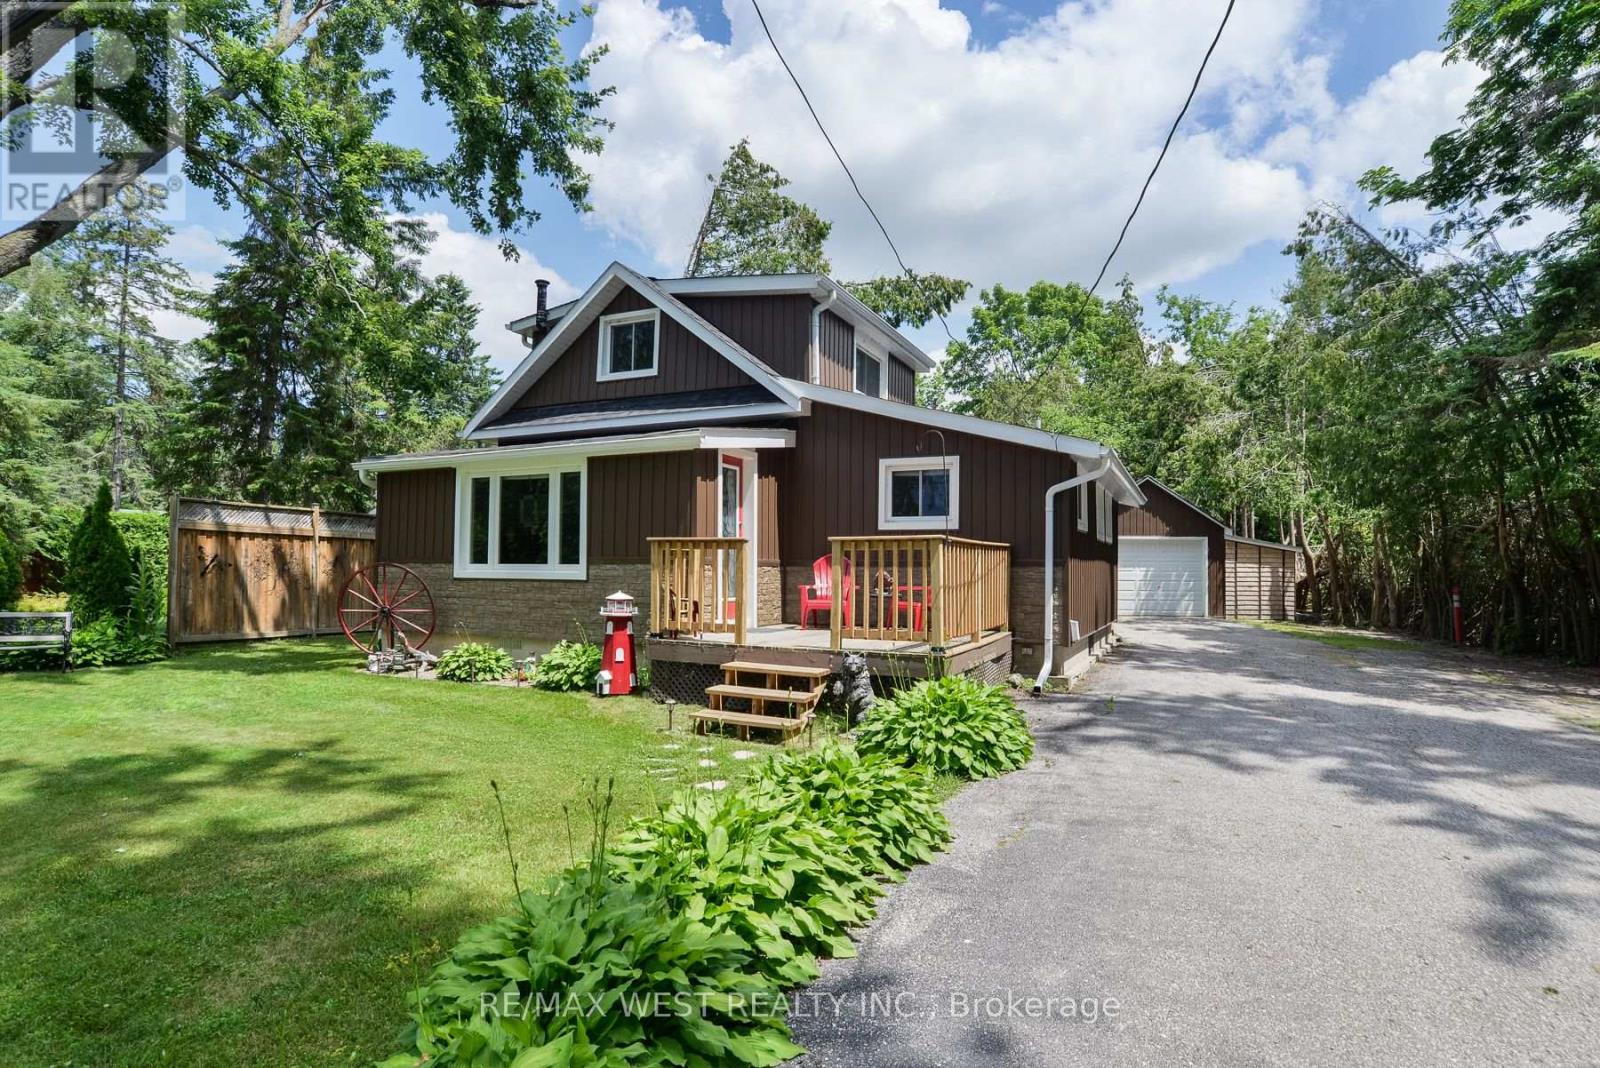
Welcome to 89 Cedar Beach Road, a beautifully maintained, solidly built home nestled on an expansive over half-acre steps from the lake on one of the area's most sought-after streets, this property offers the perfect blend of comfort, versatility, and peaceful country living. Step inside and be immediately impressed by the bright, open-concept main living space, featuring soaring ceilings, upgraded flooring, and an inviting layout designed for both everyday living and effortless entertaining. The tastefully updated kitchen is complete with recently upgraded stainless steel appliances, abundant cabinetry, and a functional design. The main floor also features a bedroom and a updated 4-piece bathroom. Just off the living room, you'll find an oversized sunroom filled with natural light, currently used as a craft room but equally suited as a home office, playroom, or additional entertaining space. A practical mudroom with a separate main-floor laundry. Upstairs, discover an expansive loft-style bedroom with generous closet space, whether you envision a luxurious primary retreat, additional guest accommodations, or a creative studio, the possibilities are endless. Outside is where this property truly shines. Set on a private lot, you'll enjoy endless outdoor possibilities with two Bunkie's, multiple storage sheds, and an oversized 1.5-car detached garage complete with hydro and a dedicated workshop-perfect for hobbyists, craftsmen, or additional storage. Enjoy the serenity of rural living without sacrificing modern conveniences, including municipal water, sewer, and natural gas. Significant recent updates provide peace of mind for years to come, including new siding, soffit, fascia, eavestroughs, shingles, and comprehensive foam board insulation (2020), enhancing both energy efficiency and curb appeal. Whether you're searching for a year-round family home, a weekend escape, or a property with room to grow, 89 Cedar Beach Road offers an exceptional lifestyle opportunity. (id:60365)
1003 - 399 South Park Road
Markham, Ontario
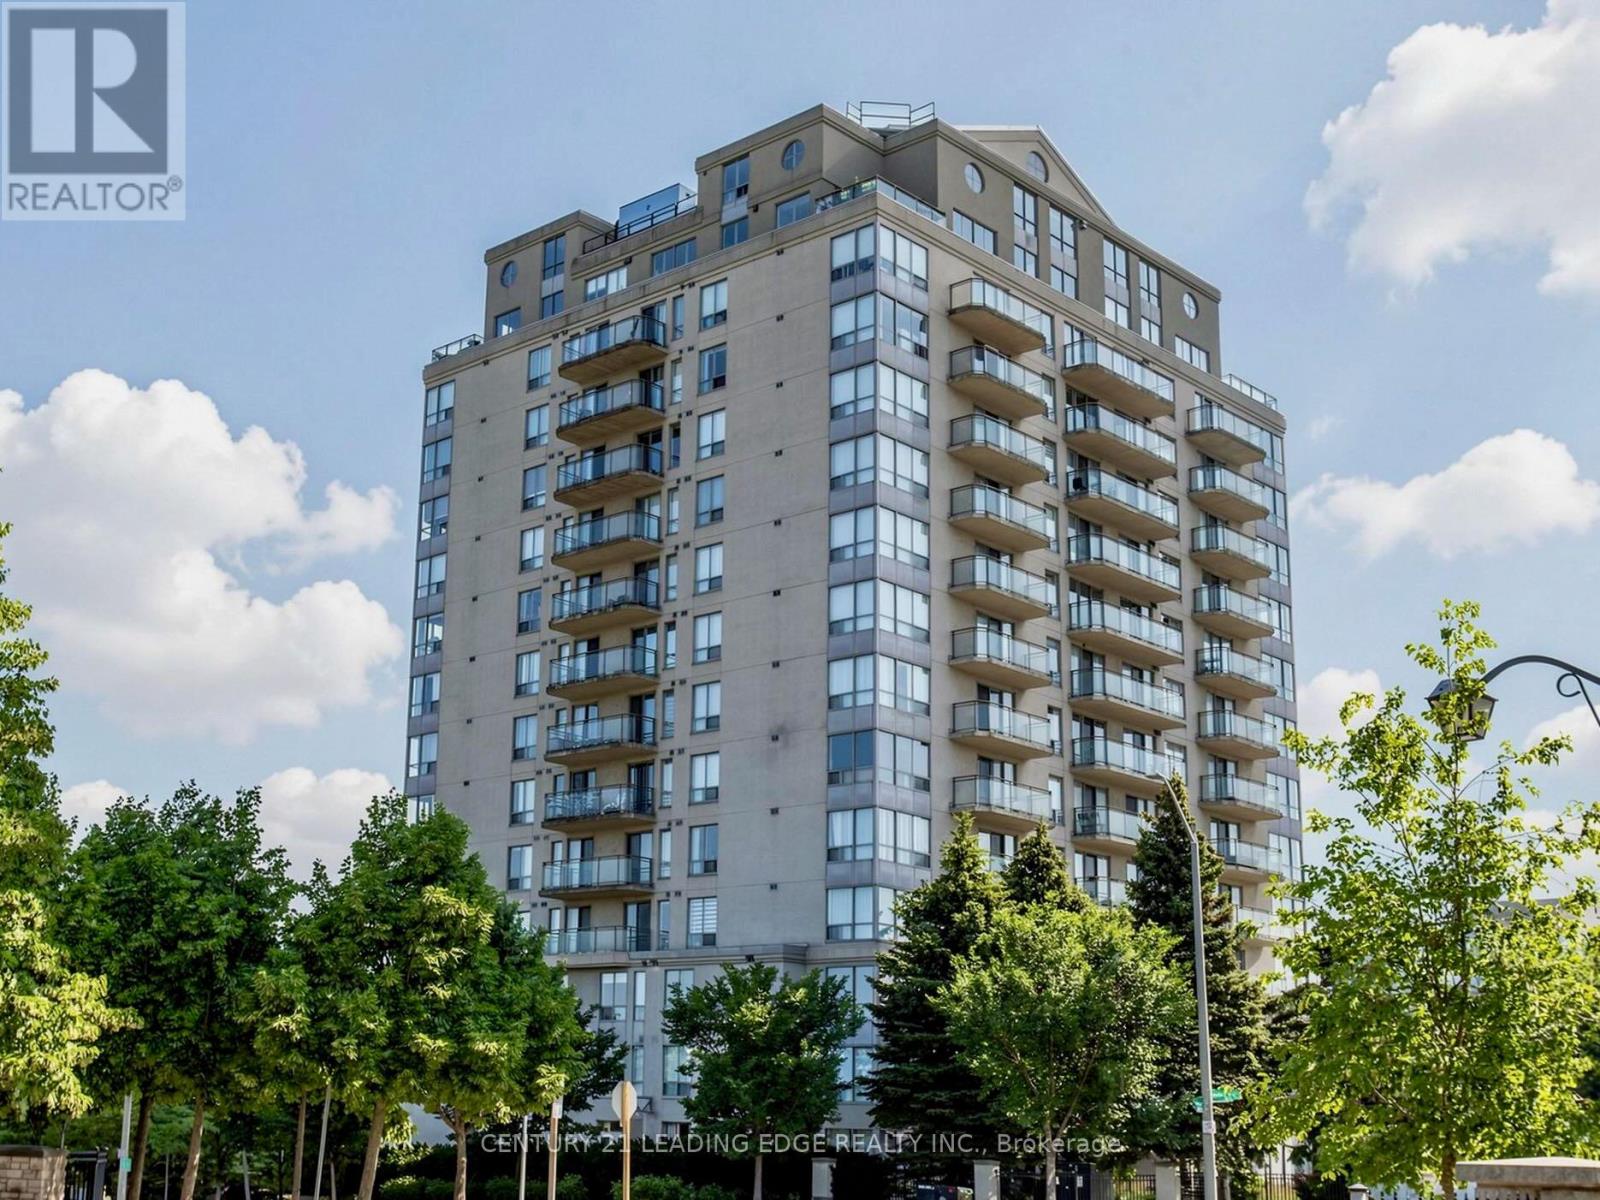
Welcome to Edgewater at the Galleria. Thoughtfully updated, this bright and expansive 2-bedroom-plus-den home spans nearly 850 square feet of beautifully crafted living space. Designed with family life in mind, every corner of this residence is completely move-in ready and waiting for its next story to begin. At the core of the home lies a striking, open-plan kitchen complete with fresh custom cabinetry, brand new appliances, updated fixtures, and stylish illumination throughout. The main living space offers an effortless indoor-outdoor flow, opening directly onto an exclusive balcony where you can take in panoramic views of the adjacent greenspace and Toronto's skyline. The thoughtful layout maximizes both comfort and practical utility, featuring custom-fitted storage solutions, an upgraded bathroom, and a spacious primary retreat with dual closets, a 4 piece ensuite, and dedicated balcony access. Tucked away on serene South Park Road right across from scenic Vanhorn Park and adjacent to parkettes and playgrounds, you get the rare luxury of elevated, peaceful living while staying minutes away from Highway 7, major transit hubs, premier shopping, and dining. To top it off, comprehensive, all-inclusive condo fees take the guesswork out of monthly budgeting by covering hydro, water, heat, central air, parking, common elements, and building insurance for total peace of mind. This is a rare turn-key opportunity that seamlessly balances comfort, style, and everyday convenience. All that's left to do is unpack. (id:60365)
515b - 9600 Yonge Street
Richmond Hill, Ontario
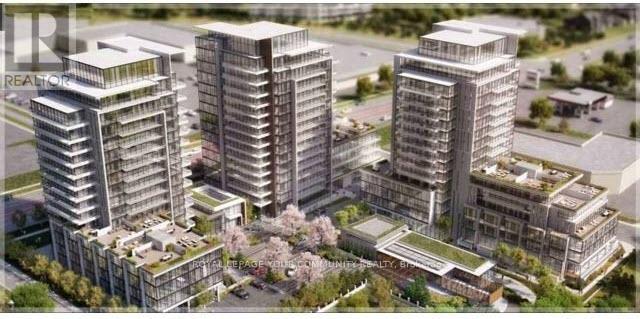
FULLY FURNISHED Spacious one-bedroom plus den in the luxurious Grand Palace Condominiums. The den may be used as a second bedroom or home office. Functional open-concept layout with approximately 9-foot ceilings, floor-to-ceiling windows and a balcony with a gas BBQ. Modern kitchen with granite countertops, stainless steel appliances and centre island. Conveniently located steps from public transit and close to Hillcrest Mall, parks, library, shopping and St. Theresa of Lisieux Catholic High School. No smoking. Due to the Landlord's health concerns, applicants without pets are preferred. (id:60365)
1661 Metro Road N
Georgina, Ontario
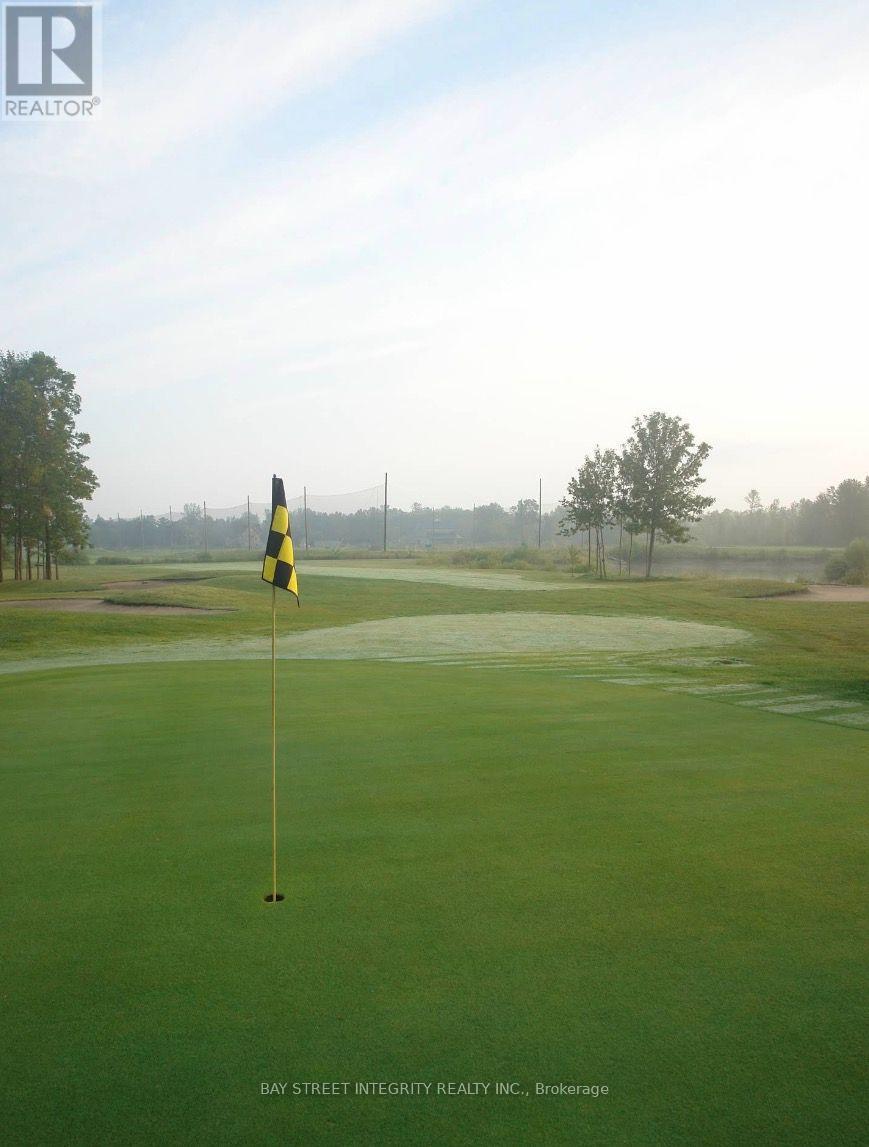
8 reasons to buy 1) The 9-hole Golf course. 2) Unique three-storey historical 3000 square feet building 3) Exceptionally large two-storey barn 4) 51 acres 5) Adjacent 62-acre land available 6) Urban. Municipal water and sewer 7) Zone RU /OS-9 , residential and commercial 8)Land banking opportunity . Future potential . sold as-is (id:60365)
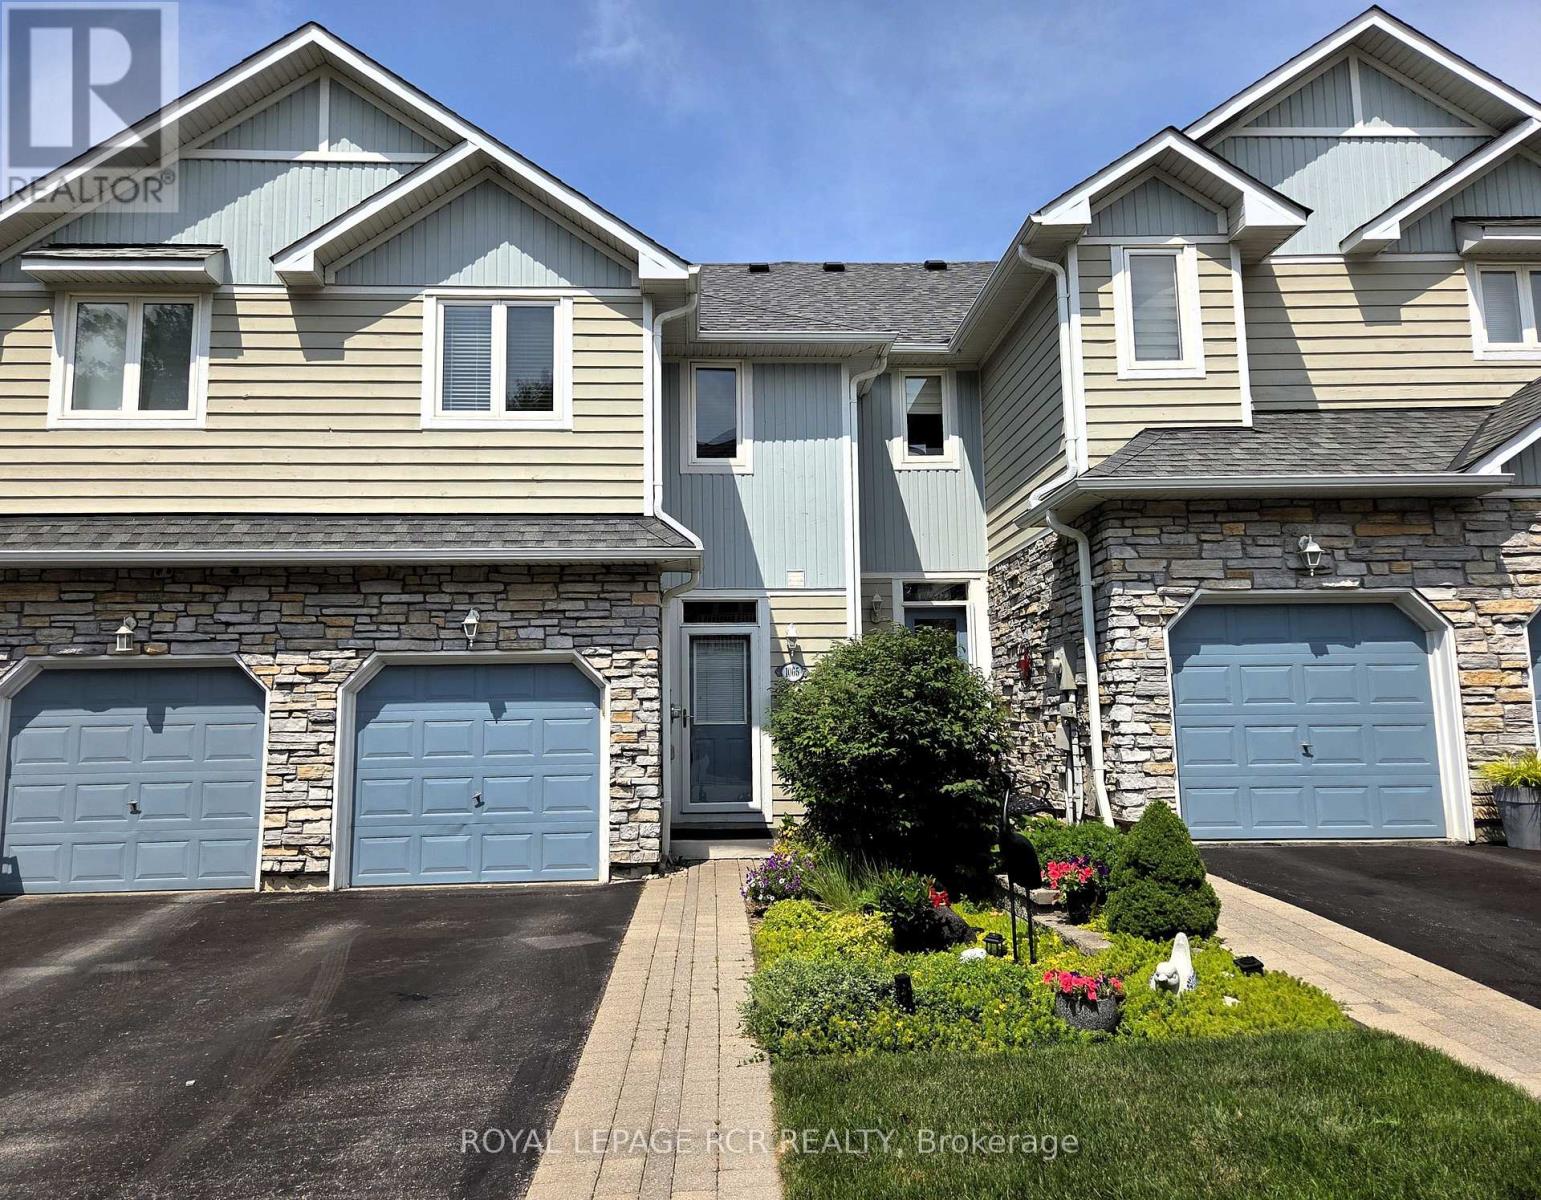
1065 On Bogart Circle
Newmarket, Ontario
THIS BEAUTIFUL,RARELY OFFERED THREE BEDROOM TOWNHOME IS LOCATED IN THE BOGART POND COMMUNITY, JUST A STROLL AWAY FROM WOODED WALKING TRAILS AND THE POND,AND LITERALLY MINUTES FROM THE 404,GREAT SCHOOLS,TRANSIT,SHOPPING,AND THE MAGNA CENTRE.THE OWNER HAS CREATED A LOVELY PLACE TO COME HOME TO WITH THE USE OF RECENT,THOUGHTFUL UPGRADES,INCLUDING PROFESSIONALLY LAID VINYL PLANK FLOORING ON THE MAIN AND LOWER LEVELS, NEWER LIGHT FIXTURES,THREE TASTEFULLY UPDATED BATHROOMS AND TRANQUIL PAINT CHOICES THROUGHOUT.THE MAIN FLOOR,INCLUDES A WARM TONED KITCHEN,OPENING TO A VERSATILE GREAT ROOM WITH A WALK-OUT TO THE OPEN AIR BALCONY WITH NEWER DECK TILES AND A GAS LINE READY FOR HOOK-UP TO YOUR BARBECUE. IT'S THE PERFECT PLACE FOR EVENING "WINED DOWNS", MORNING COFFEE MOMENTS, OR SIMPLY A WELCOME SPOT TO READ,AWAY FROM THE NOISE OF EVERY DAY LIFE.UPSTAIRS YOU'LL FIND THREE BEDROOMS, INCLUDING THE PRIMARY WITH ITS WALK-IN CLOSET,UPDATED 4PCE ENSUITE,INCLUDING A WALK-IN SHOWER AND JACUZZI TUB (AS IS), AND A JULIETTE BALCONY WITH A VIEW AT NIGHT WHEN THE STARS ARE OUT,THAT IS BREATHTAKING. THE SECOND AND THIRD BEDROOMS ARE IN CLOSE PROXIMITY TO A STUNNINGLY UPDATED THREE PIECE FAMILY BATHROOM.DOWNSTAIRS, ON THE LOWER LEVEL IS A LARGE FINISHED WALK-OUT BASEMENT,COMPLETE WITH A FIREPLACE SIDED BY CUSTOM BUILT BOOK CASES,WITH A WALK-OUT TO A PRIVATE PATIO BORDERED BY MATURE CEDARS.THERE IS ALSO A FINISHED LAUNDRY ROOM ON THIS LEVEL(NOT ALWAYS FOUND IN THIS MODEL) WITH BUILT-IN CUPBOARDS, STORAGE UNIT, AND A LAUNDRY SINK, AND ACCESS TO THE FURNACE ROOM (NEWER FURNACE 2019,AIR CONDITIONER,2025) WITH MORE ROOM FOR STORAGE.THIS IS A HOME BUILT FOR NEW BEGINNINGS, WHETHER YOU'RE BUYING YOUR FIRST PROPERTY, NEED MORE SPACE FOR A GROWING FAMILY, OR ARE SIMPLY DOWNSIZING.BOGART POND IS LIKE BEING IN MUSKOKA,IN THE MIDDLE OF NEWMARKET.A QUIET ESCAPE FROM THE HECTIC WORLD AROUND US.ONCE YOU'RE HERE...YOU JUST MIGHT BE HOME:) (id:60365)

60 Falconridge Terrace
East Gwillimbury, Ontario
Luxury Energy Star Rated, By Fernbrook. 3 Car Spaces. 2500Sft. One Of The Larger Homes on the street. Fantastic Layout, Open Concept, Modern Eat-In Kitchen W/Granite Counter Top & Centre Island. 9Ft Ceilings On Main. Master Bdrm W/ Luxurious 5 Pc Ensuite & Another Bdrm W/ 4 Pc Ensuite! Massive Basement Has Unlimited Potential. Minutes To 404, Closeby Schools, Park, Restaurant, Public Transit, And Other Amenities. Finished Fence. (id:60365)
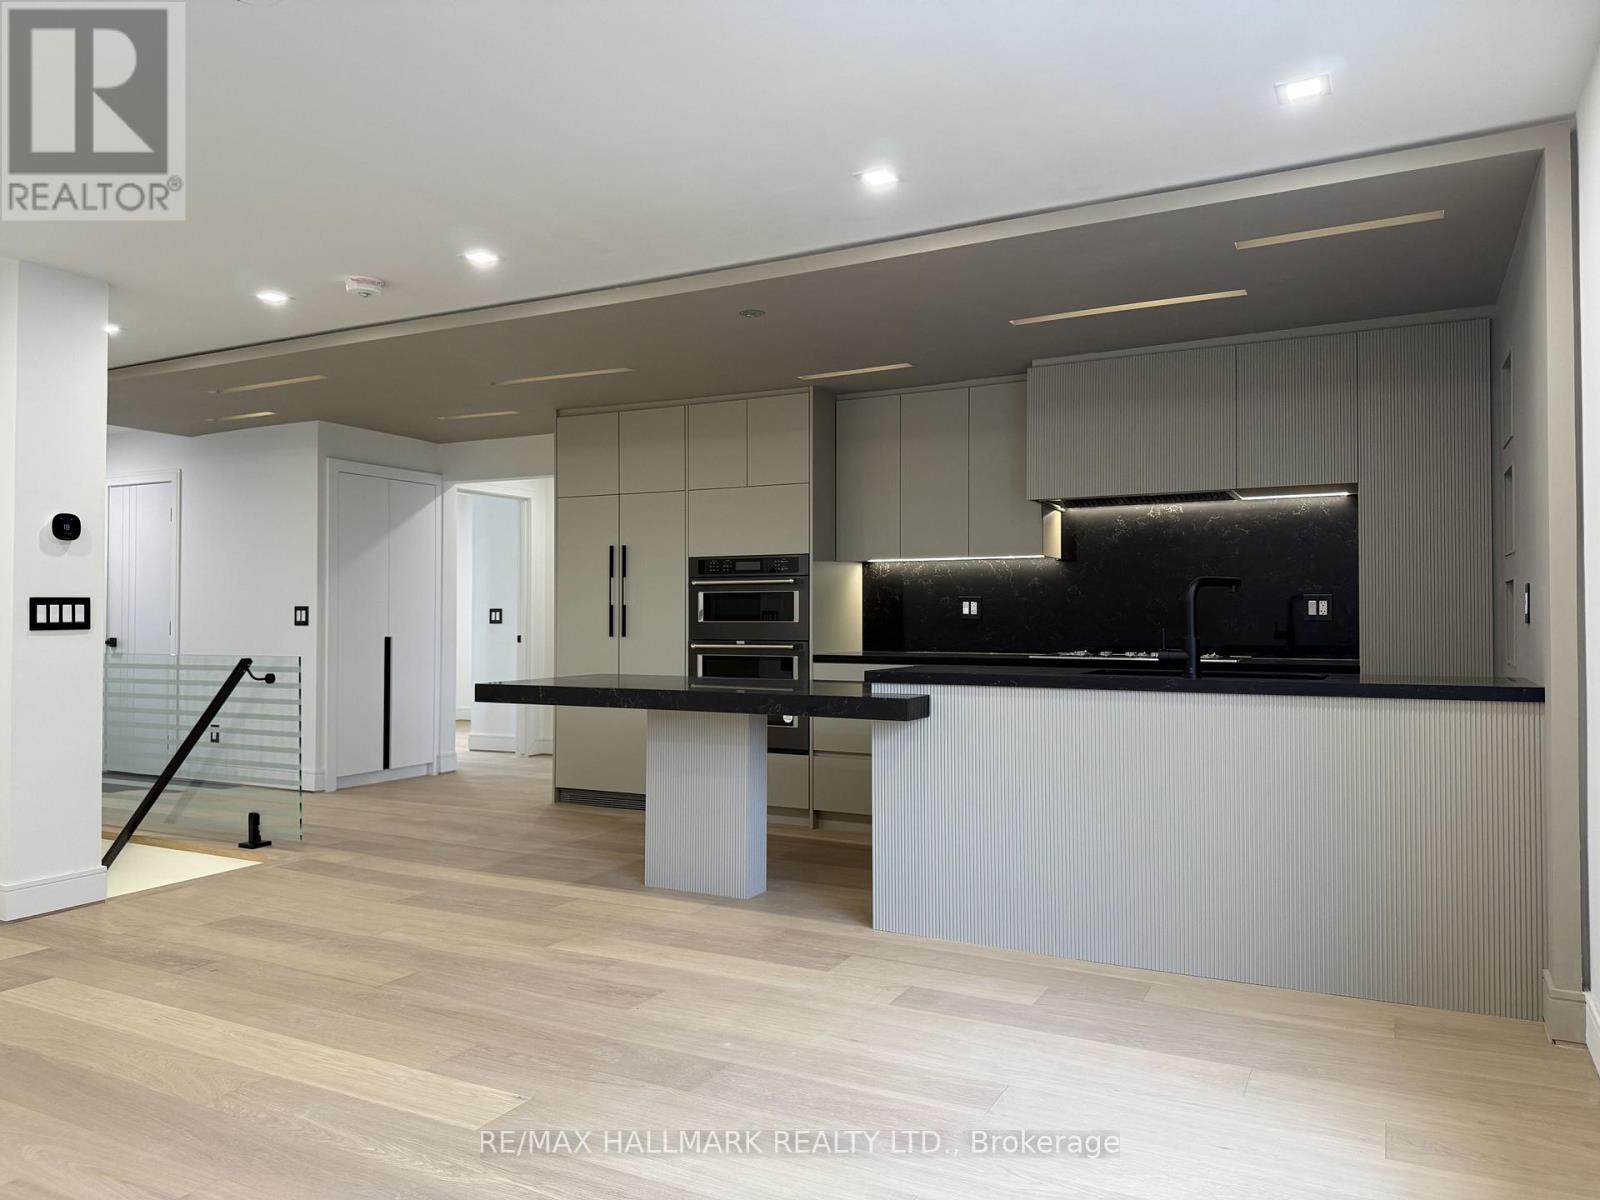
Main Floor - 189 Lloyd Avenue
Newmarket, Ontario
Fully renovated 3-bedroom home for lease in desirable Quaker Hill, Newmarket! Bright and modern with open-concept layout, built-in oven, microwave, and fridge. Fresh flooring, updated bathrooms, and stylish finishes throughout. Family-friendly area close to parks, schools, shopping, and transit. (id:60365)

23505 Lakeridge Road
Brock, Ontario
Situated in the quaint hamlet of Port Bolster, this newly renovated home will satisfy a young family or the urban couple looking to retire in a water front community on the south shores of Lake Simcoe. This three bedroom plus office home has one and a half storeys of everything a commuting family needs, or the work at home couple. Features include a large driveway, new exterior siding, separate 2 car garage, new asphalt shingled roof, new windows and doors and a very large backyard backing onto farmland. Walking distance to Corner Park Beach for swimming and waterfront enjoyment with family and friends. Don't miss this opportunity to enjoy the relaxation of one of the nicest and well maintained homes in the community. (id:60365)

© 2026 Proptech Realty Inc., Brokerage.