
60 Falconridge Terrace East Gwillimbury, Ontario L9N 0R2


$1,150,000
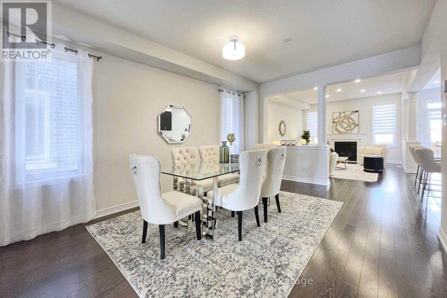
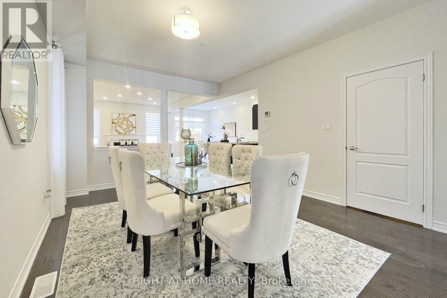
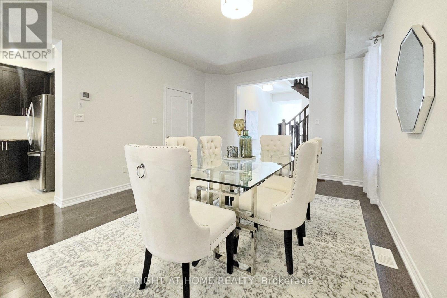
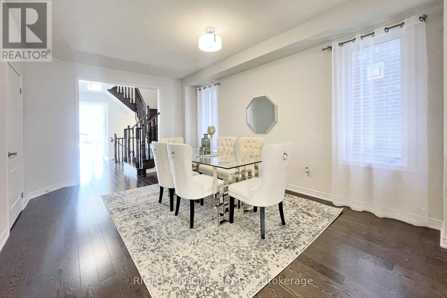
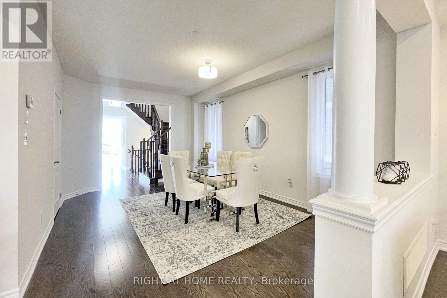
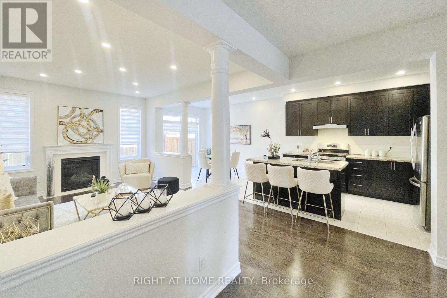
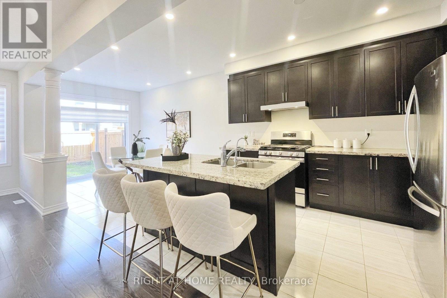
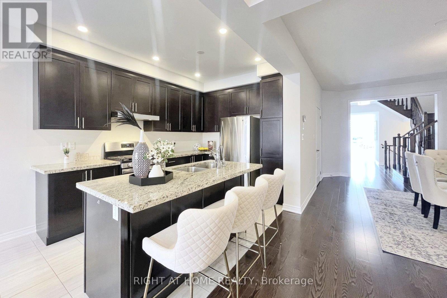
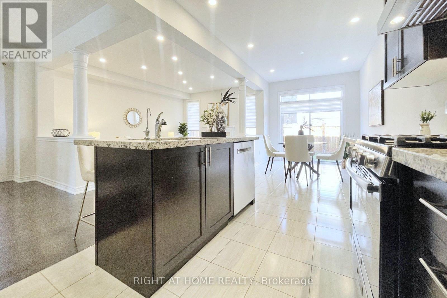
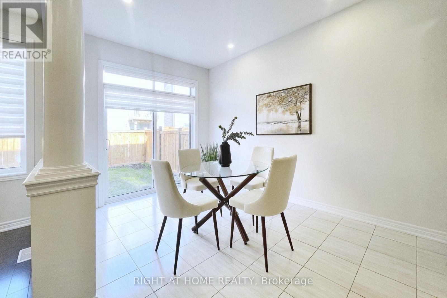
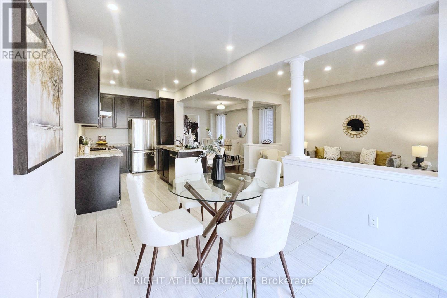
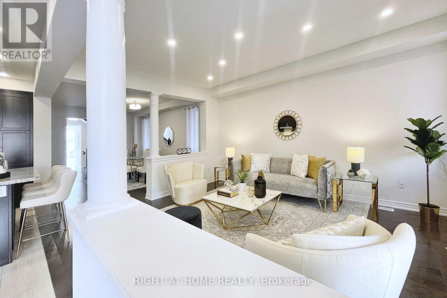
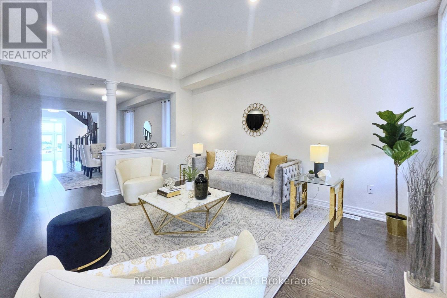
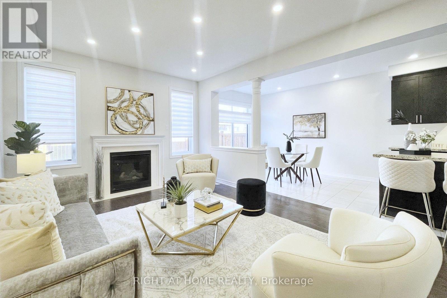
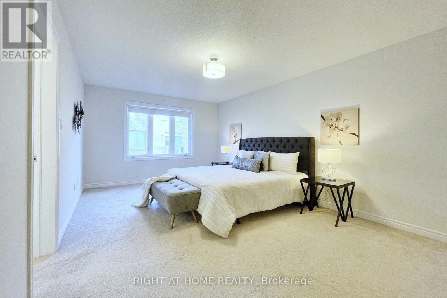
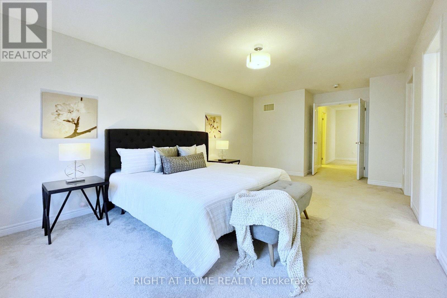
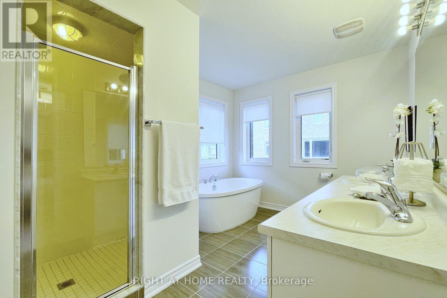
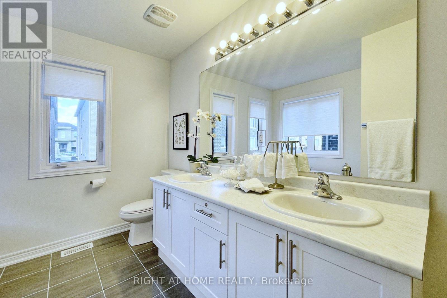
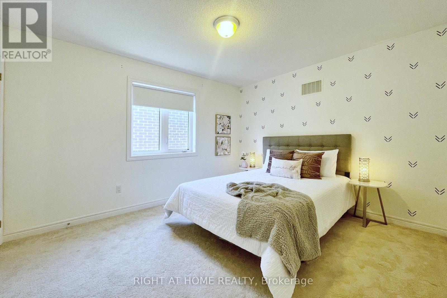
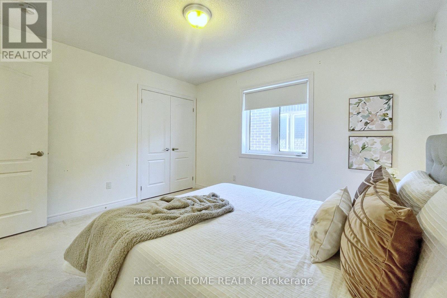
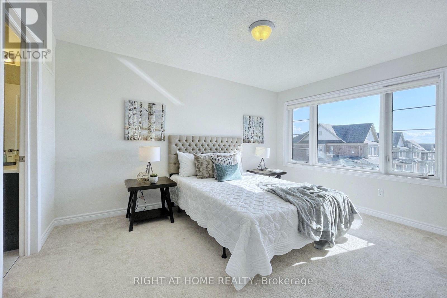
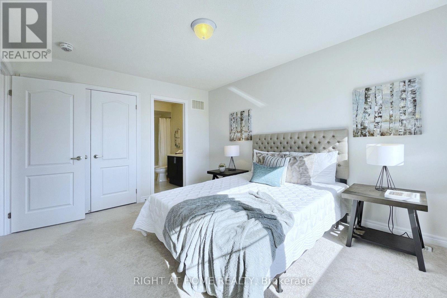
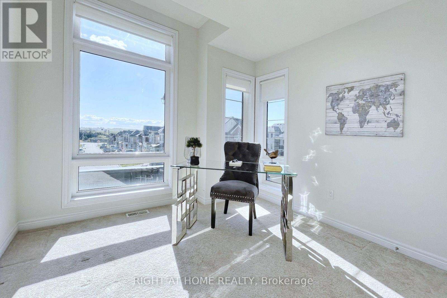
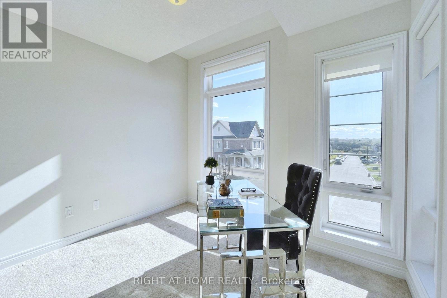
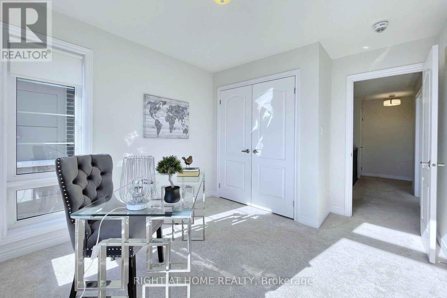
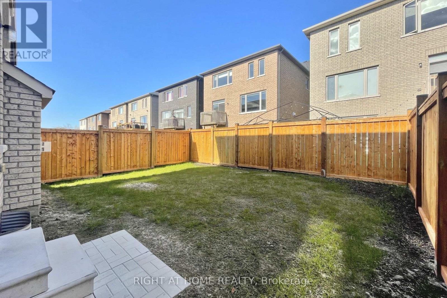
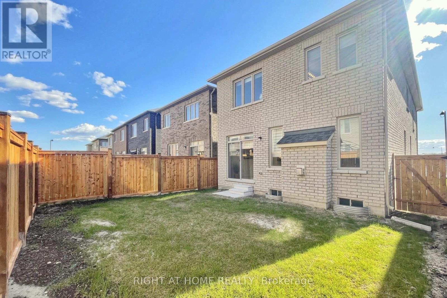
Luxury Energy Star Rated, 3 Yrs Old By Fernbrook. 3 Car Spaces. 2500Sft. One Of The Larger Homes on the street. Fantastic Layout, Open Concept, Modern Eat-In Kitchen W/Granite Counter Top & Centre Island. 9Ft Ceilings On Main. Master Bdrm W/ Luxurious 5 Pc Ensuite & Another Bdrm W/ 4 Pc Ensuite! Massive Basement Has Unlimited Potential. Minutes To 404, Closeby Schools, Park, Restaurant, Public Transit, And Other Amenities. Finished Fence. (id:60365)
Property Details
| MLS® Number | N13571506 |
| Property Type | Single Family |
| Community Name | Sharon |
| EquipmentType | Water Heater |
| ParkingSpaceTotal | 3 |
| RentalEquipmentType | Water Heater |
Building
| BathroomTotal | 4 |
| BedroomsAboveGround | 4 |
| BedroomsTotal | 4 |
| Age | 6 To 15 Years |
| Appliances | Water Heater, Dishwasher, Dryer, Hood Fan, Stove, Washer, Window Coverings, Refrigerator |
| BasementDevelopment | Unfinished |
| BasementType | N/a (unfinished) |
| ConstructionStyleAttachment | Detached |
| CoolingType | Central Air Conditioning |
| ExteriorFinish | Brick |
| FireplacePresent | Yes |
| FireplaceTotal | 1 |
| FoundationType | Block |
| HalfBathTotal | 1 |
| HeatingFuel | Natural Gas |
| HeatingType | Forced Air |
| StoriesTotal | 2 |
| SizeInterior | 2000 - 2500 Sqft |
| Type | House |
| UtilityWater | Municipal Water |
Parking
| Garage |
Land
| Acreage | No |
| Sewer | Sanitary Sewer |
| SizeDepth | 98 Ft ,4 In |
| SizeFrontage | 29 Ft ,6 In |
| SizeIrregular | 29.5 X 98.4 Ft |
| SizeTotalText | 29.5 X 98.4 Ft |
https://www.realtor.ca/real-estate/30041769/60-falconridge-terrace-east-gwillimbury-sharon-sharon
Fadi Otaki
Salesperson
1550 16th Avenue Bldg B Unit 3 & 4
Richmond Hill, Ontario L4B 3K9

The trademarks REALTOR®, REALTORS®, and the REALTOR® logo are controlled by The Canadian Real Estate Association (CREA) and identify real estate professionals who are members of CREA. The trademarks MLS®, Multiple Listing Service® and the associated logos are owned by The Canadian Real Estate Association (CREA) and identify the quality of services provided by real estate professionals who are members of CREA. The trademark DDF® is owned by The Canadian Real Estate Association (CREA) and identifies CREA's Data Distribution Facility (DDF®)
July 27 2026 03:31:13
Toronto Real Estate Board
Right At Home Realty

© 2026 Proptech Realty Inc., Brokerage.