
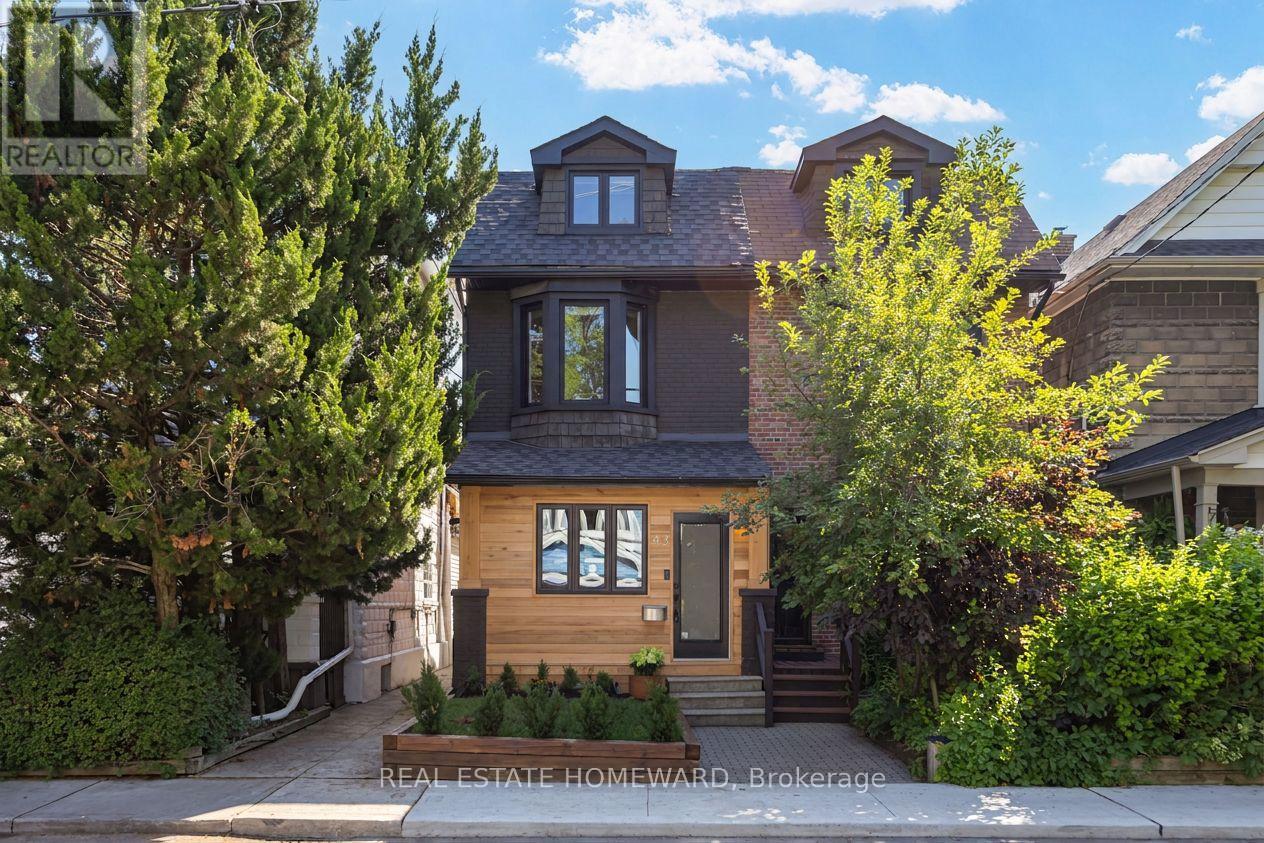
43 Amroth Avenue
Toronto, Ontario
Prime Danforth Location **** Vintage charm meets contemporary living in this beautifully renovated home. **** Outstanding floorplan, a spacious 2.5 story home with 3 bedrooms, a potential 4th bedroom or flex space, 2 full bathrooms with heated floors. The open-concept main floor is warm and inviting, featuring rich maple hardwood floors, exposed brick, stylish glass railings, a gas fireplace, and a practical enclosed front porch with storage. Finally a family-sized eat-in kitchen with Caesarstone countertops, lots of cupboard space, nice stainless steel appliances (both a 240V outlet and a gas line for your choice of electric or gas range). Walkout to a lush garden and large deck, a stone patio and a fully fenced backyard with plenty of green space. A dedicated natural gas BBQ hookup makes outdoor entertaining effortless. The finished lower level adds valuable living space, while the third-floor loft offers endless flexibility as a potential 4th bedroom, home office, or flex space. **** Updated windows throughout, updated bathrooms with heated floors. Hi-Efficiency forced-air Gas Furnace, central air conditioning, on-demand hot water system. Nest Smart Thermostat. Many "Kasa" smart light switches, pot lights, and some dimmers complete this move-in-ready home. **** Desirable Danforth - Walk to brunch, cool shops, grocery stores, Royal Beef butcher, local pubs. Wonderful East Lynn Park, and its weekly farmers' market... so many neighbourhood favourites that make the Danforth one of Toronto's most loved communities. It's perfectly connected, From Amroth Avenue you're just a 5-minute walk to Woodbine TTC Subway Station and approximately a 15-minute walk to Danforth GO Station for an easier commute downtown. Danforth bike lanes and lush local trails are nearby. **** Street permit parking is available - the current owners park on the block everyday... You'll love living here. (id:60365)

2669 Deputy Minister Path
Oshawa, Ontario
Opportunity Is Knocking in the Highly Desirable Windfields Community! This Beautiful 3-Storey Townhome Offers Nearly 1,800 Sq. Ft. of Bright, Functional Living Space with 4 Spacious Bedrooms and 3 Bathrooms | The Open-Concept Main Floor Is Filled With Natural Light Through Large Windows and Features a Practical Layout That's Perfect for Both Everyday Living and Entertaining | The Modern Kitchen Boasts Stainless Steel Appliances, Contemporary Cabinetry, Ample Counter Space, and a Large Window. The Second Level Offers Two Generous Bedrooms, a Full Bathroom, and Conveniently Located Laundry, While the Third Floor Features Two Additional Bedrooms, Another Full Bathroom, and a Private Balcony Off One of the Bedrooms | Located in One of North Oshawa's Fastest Growing Communities, You're Just Minutes to Ontario Tech University, Durham College, Costco, FreshCo, Restaurants, Parks, Golf Courses, Smart Centres, and Highway 407, Making This an Exceptional Opportunity for Families, Professionals, and Investors. (id:60365)
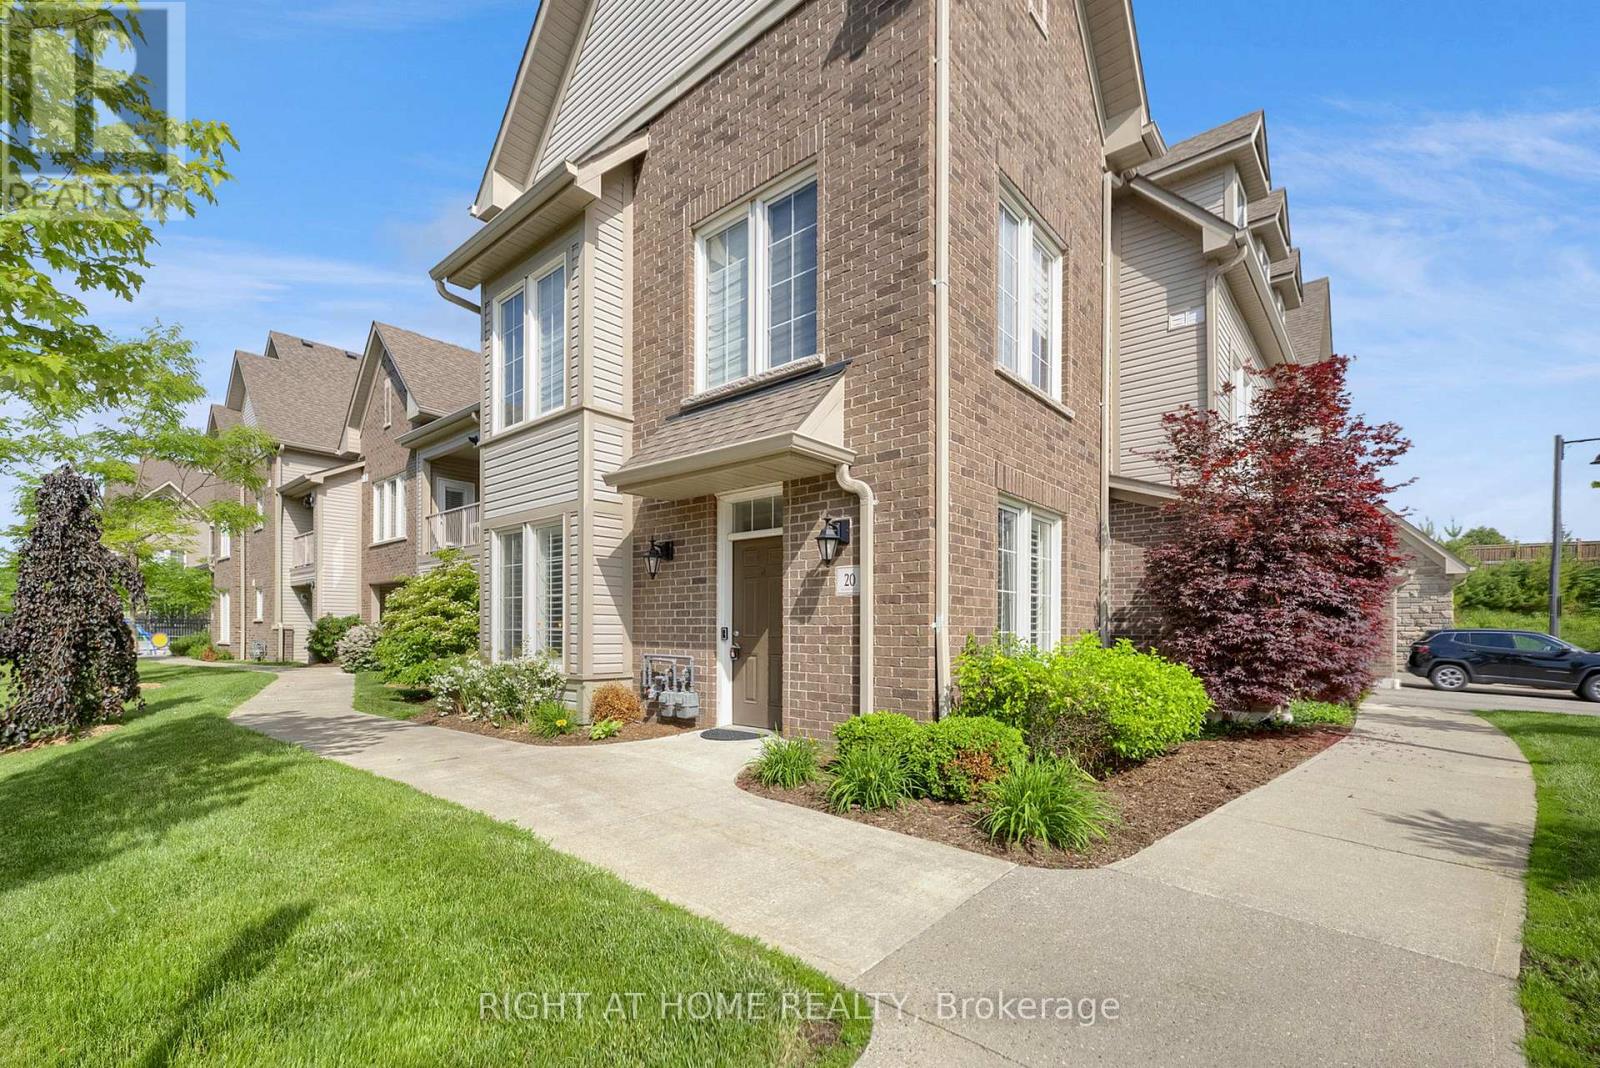
20 - 1430 Gord Vinson Avenue
Clarington, Ontario
Welcome to #20-1430 Gord Vinson Avenue, a rare opportunity to own one of the most sought-after three-bedroom homes in the Villas of McLaughlin Heights. This beautifully upgraded ground-floor corner unit offers 1,447 square feet of thoughtfully designed living space, over $100K in builder upgrades, featuring 9-foot ceilings, no stairs, and a tandem double-car garage. Combining the convenience of condominium living with the space and functionality of a detached home, this residence is truly exceptional. Inside, you'll find a bright open-concept floor plan enhanced with custom trim work, upgraded interior doors, and rich 6-inch bandsawn hardwood flooring throughout the main living areas. Custom lighting and California shutters add warmth and sophistication throughout.The spacious kitchen is both stylish and functional, featuring upgraded Manor-level cabinetry, quartz countertops, a quartz stone backsplash, under-cabinet lighting, soft close doors, custom pantry storage, and pendant lighting over the peninsula. Open to the dining and living areas, it is ideal for entertaining and everyday living. The primary bedroom offers a relaxing retreat with crown moulding, rope lighting, a large walk-in closet, and a beautifully upgraded ensuite featuring heated floors, premium tile, granite countertops, double sink, and a dedicated makeup area. Two additional bedrooms provide flexible space for guests, a home office, hobby room, or den. Additional features include French doors, upgraded faucets, sound system wiring, spacious ensuite laundry, ample storage, a finished garage interior, and a walkout to a private patio perfect for outdoor enjoyment. Residents enjoy beautifully landscaped courtyards and access to a community clubhouse, all conveniently located close to shopping, restaurants, parks, recreation, transit, and Highway 401. This rare three-bedroom corner unit delivers upscale finishes, exceptional comfort, and low-maintenance living in a highly desirable community. (id:60365)
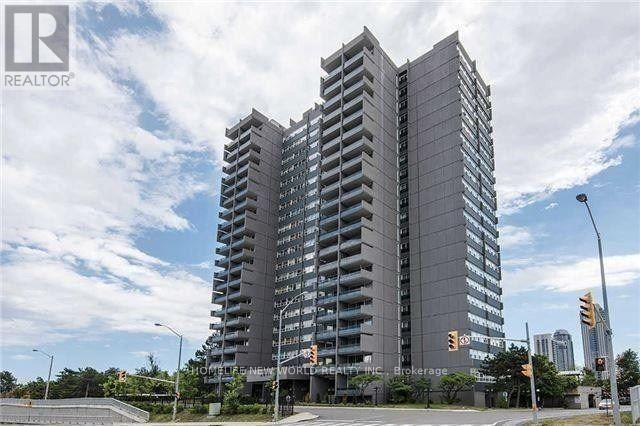
1601 - 4091 Sheppard Avenue E
Toronto, Ontario
>>Well Maintained & Spacious 3 Br Condo Unit, 3Pc Washroom Ensuite Master,Huge Open Living & Dining W/Unobstructed View! Big Balcony! Prime Agincourt Location, Steps To Ttc/401, Walk To Go Train Station, Library, Schools, Shopping Malls, Agincourt High School! Totally Renovated Building, Newer Windows/Elevators/Wall Paper, Building Exterior Upgrades!!! Indoor Pool, Sauna. (id:60365)

75 Auburn Lane
Clarington, Ontario
Welcome to 75 Auburn Lane, nestled in the highly sought-after White Cliffe Estates community in Courtice! This stunning fully renovated 4+1 bedroom home offers exceptional living space inside and out, situated on a rare oversized corner lot designed for both entertaining and everyday family living. Step into the impressive main floor featuring 9-foot ceilings, California shutters, and a bright open-concept layout. The spacious great room showcases a cozy gas fireplace, oversized windows, and seamless flow into the beautiful luxury kitchen, which features a large island, pantry, ample cupboard space, and walkout to your private backyard oasis. A versatile main floor office or formal dining room sits just off the foyer, while convenient main floor laundry adds everyday functionality. The fully fenced backyard is truly a showstopper - featuring an inground pool, hot tub, pergola-covered seating area, and still plenty of green space for kids, pets, or outdoor activities. Upstairs, you'll find 4 generous bedrooms including a luxurious primary retreat with a large walk-in closet and beautifully renovated 4-piece ensuite featuring a stand-alone tub and separate shower. A second renovated 4-piece bathroom completes the upper level. The finished basement adds even more living space with a 5th bedroom, stylish bar area, and 3-piece washroom - perfect for entertaining, guests, or extended family. Complete with a double car garage, professional hardscaping, and a large corner lot this exceptional home combines elegance, comfort, and resort-style living in one of Courtice's most desirable neighbourhoods. Location truly is everything - enjoy walking distance to both Public and Catholic schools, Penfound Park, Farewell Creek Trail, and Tooley's Mill Park. Conveniently located just minutes from Highways 401 and 418, with shopping, dining, and everyday amenities close by. ***SEE VIRTUAL TOUR. (id:60365)
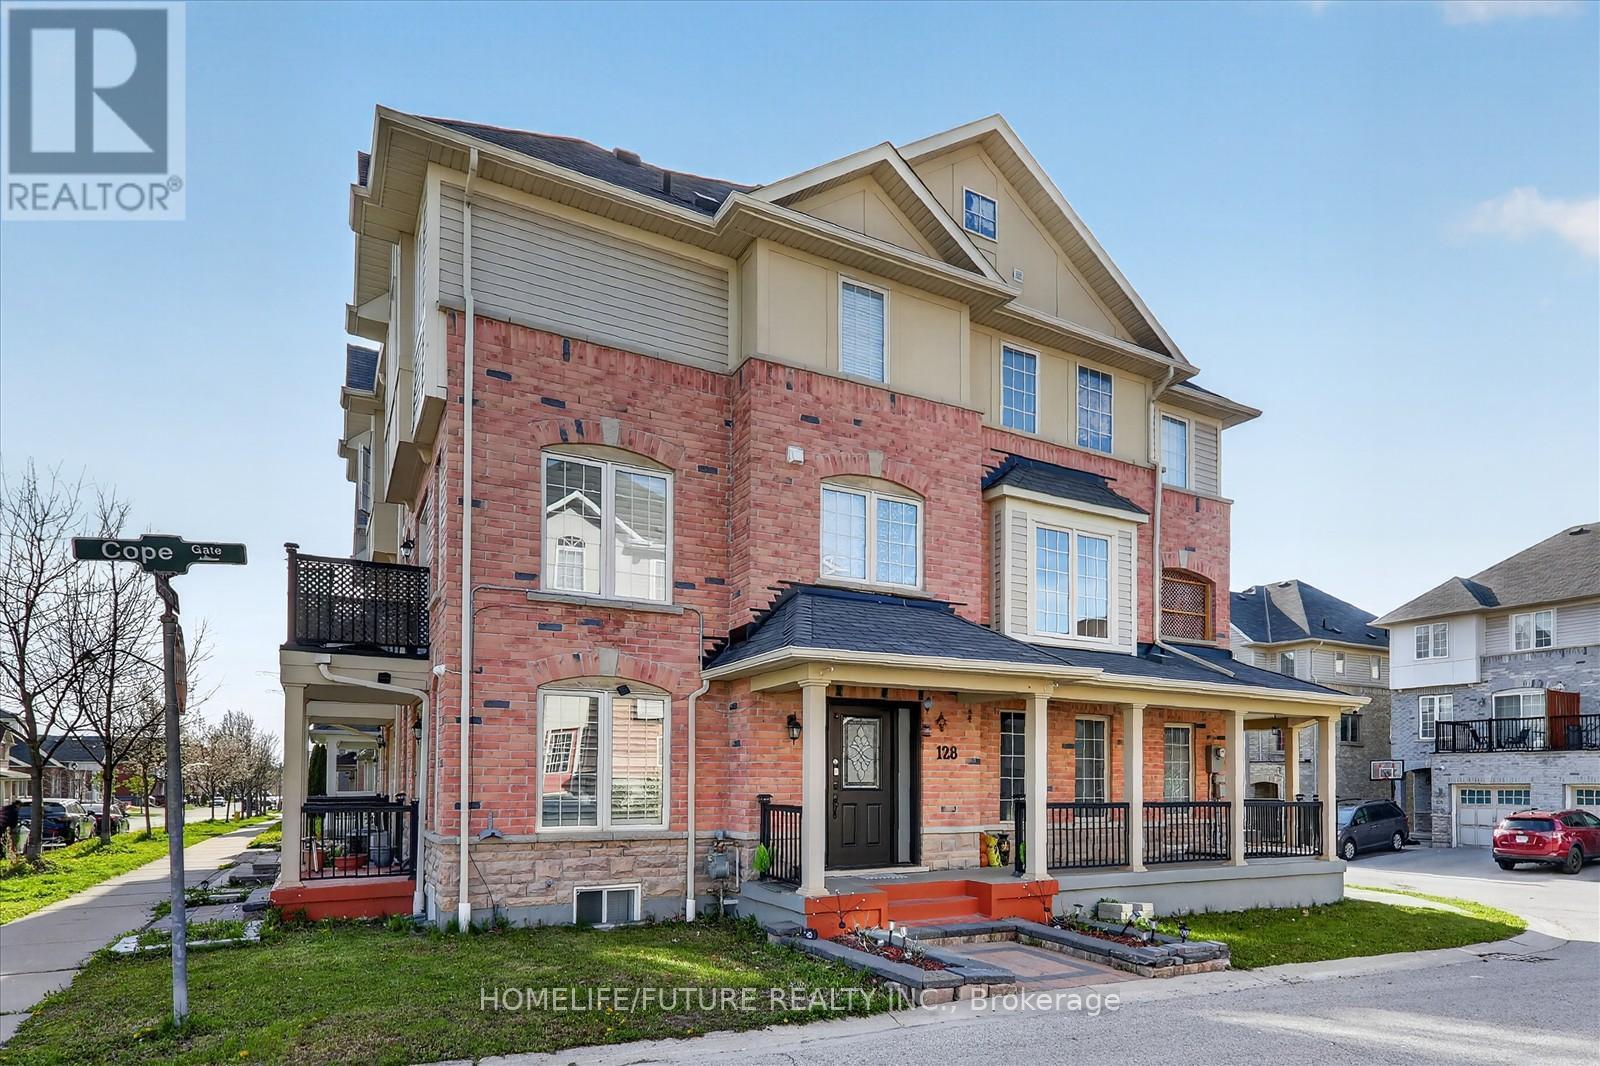
128 Barnham Street
Ajax, Ontario
Step into this stunning 4-bedroom, 5-bathroom corner-unit semi-detached home in one of Ajax's most desirable neighborhoods. Bright, spacious, and beautifully maintained, this home offers the perfect blend of style, comfort, and functionality for modern family living. Enjoy a thoughtfully designed layout with generous living spaces and a finished basement. The kitchen provides convenient access to a private balcony, perfect for morning coffee or evening relaxation. Located just minutes from highways, commuting is effortless while still enjoying the charm of a family-friendly community. You'll love being close to schools, parks, playgrounds, and all the major retailers you need for everyday convenience. This is a rare opportunity to own a turnkey home in a thriving, well-connected neighborhood. Perfect for growing families-don't miss your chance to call this exceptional property home! (id:60365)
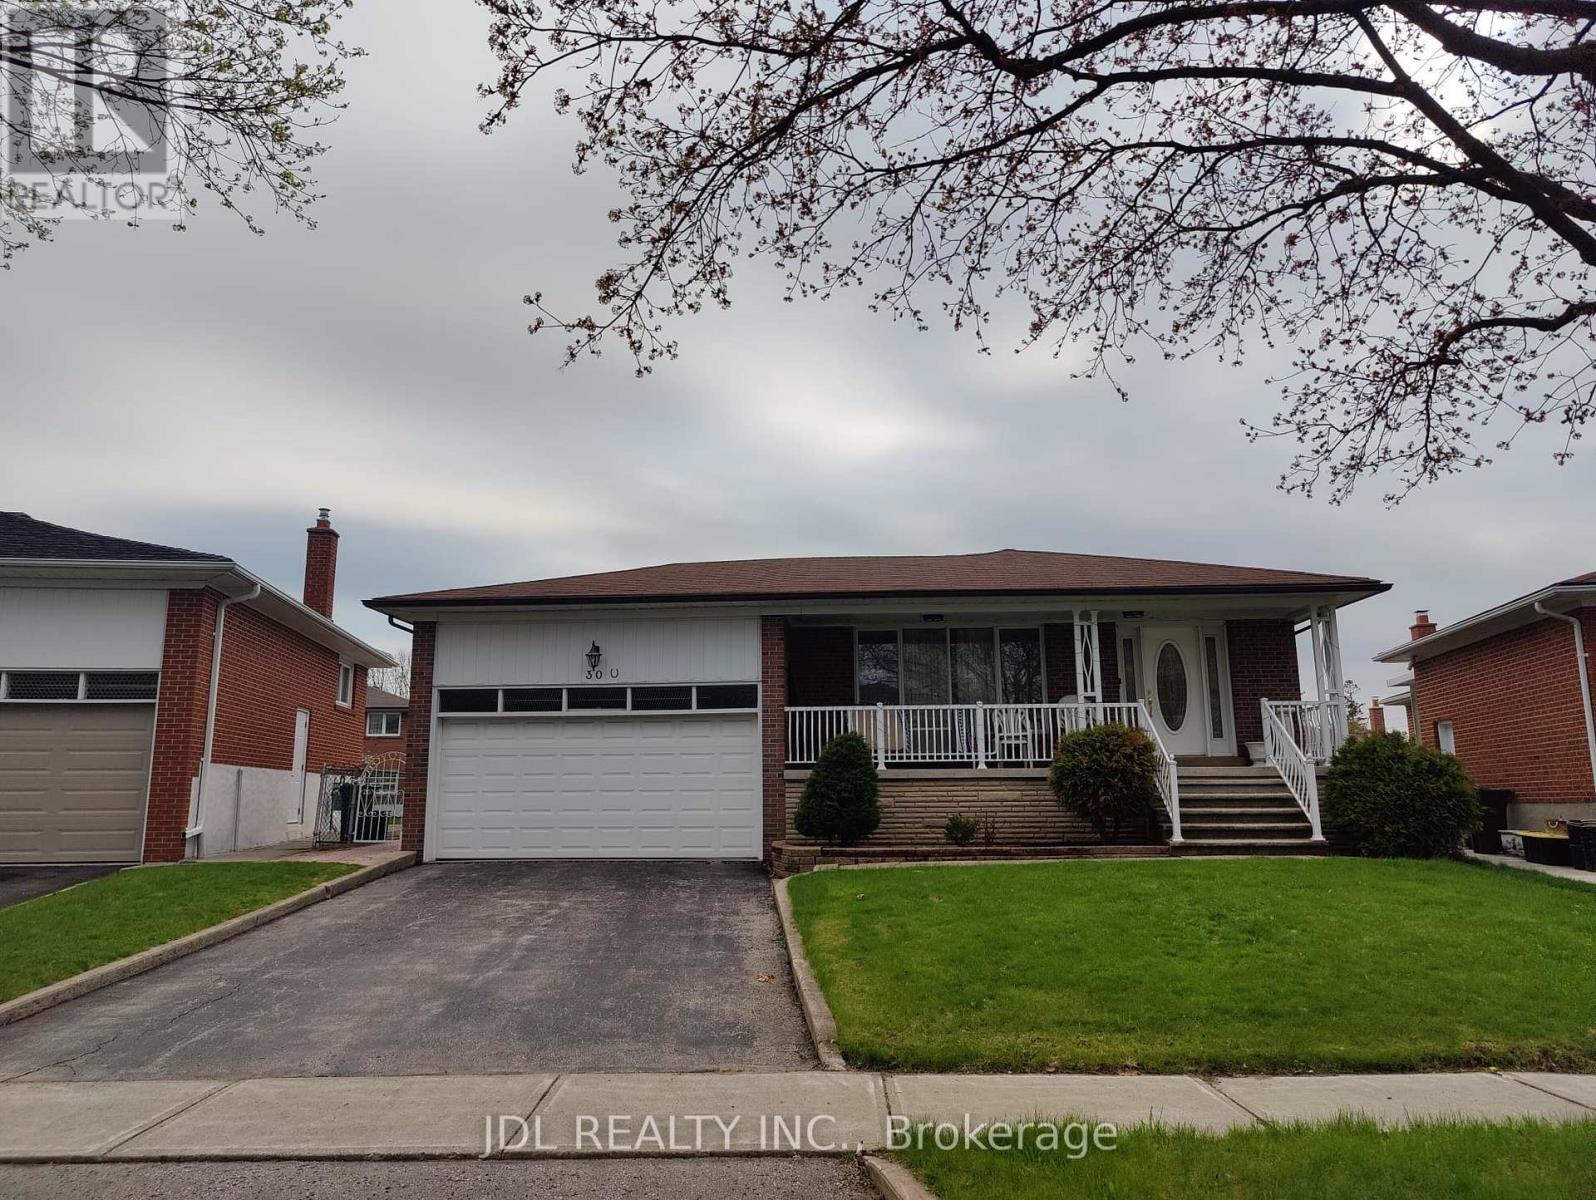
(Basement)room B - 30 Orangewood Crescent
Toronto, Ontario
Bright and comfortable fully new furnished room available, ideal for a single female student or young professional. This move-in ready space offers a clean and well-maintained environment with a shared bathroom.All utilities are included (hydro, water, heating, and internet), Located in a quiet, safe, and friendly neighbourhood. Just steps to bus stops, with easy access to Don Mills and Sheppard subway stations. Close to Seneca College, Fairview Mall, restaurants, grocery stores, parks, and community centres. Quick access to Hwy 404/DVP for convenient commuting. (id:60365)
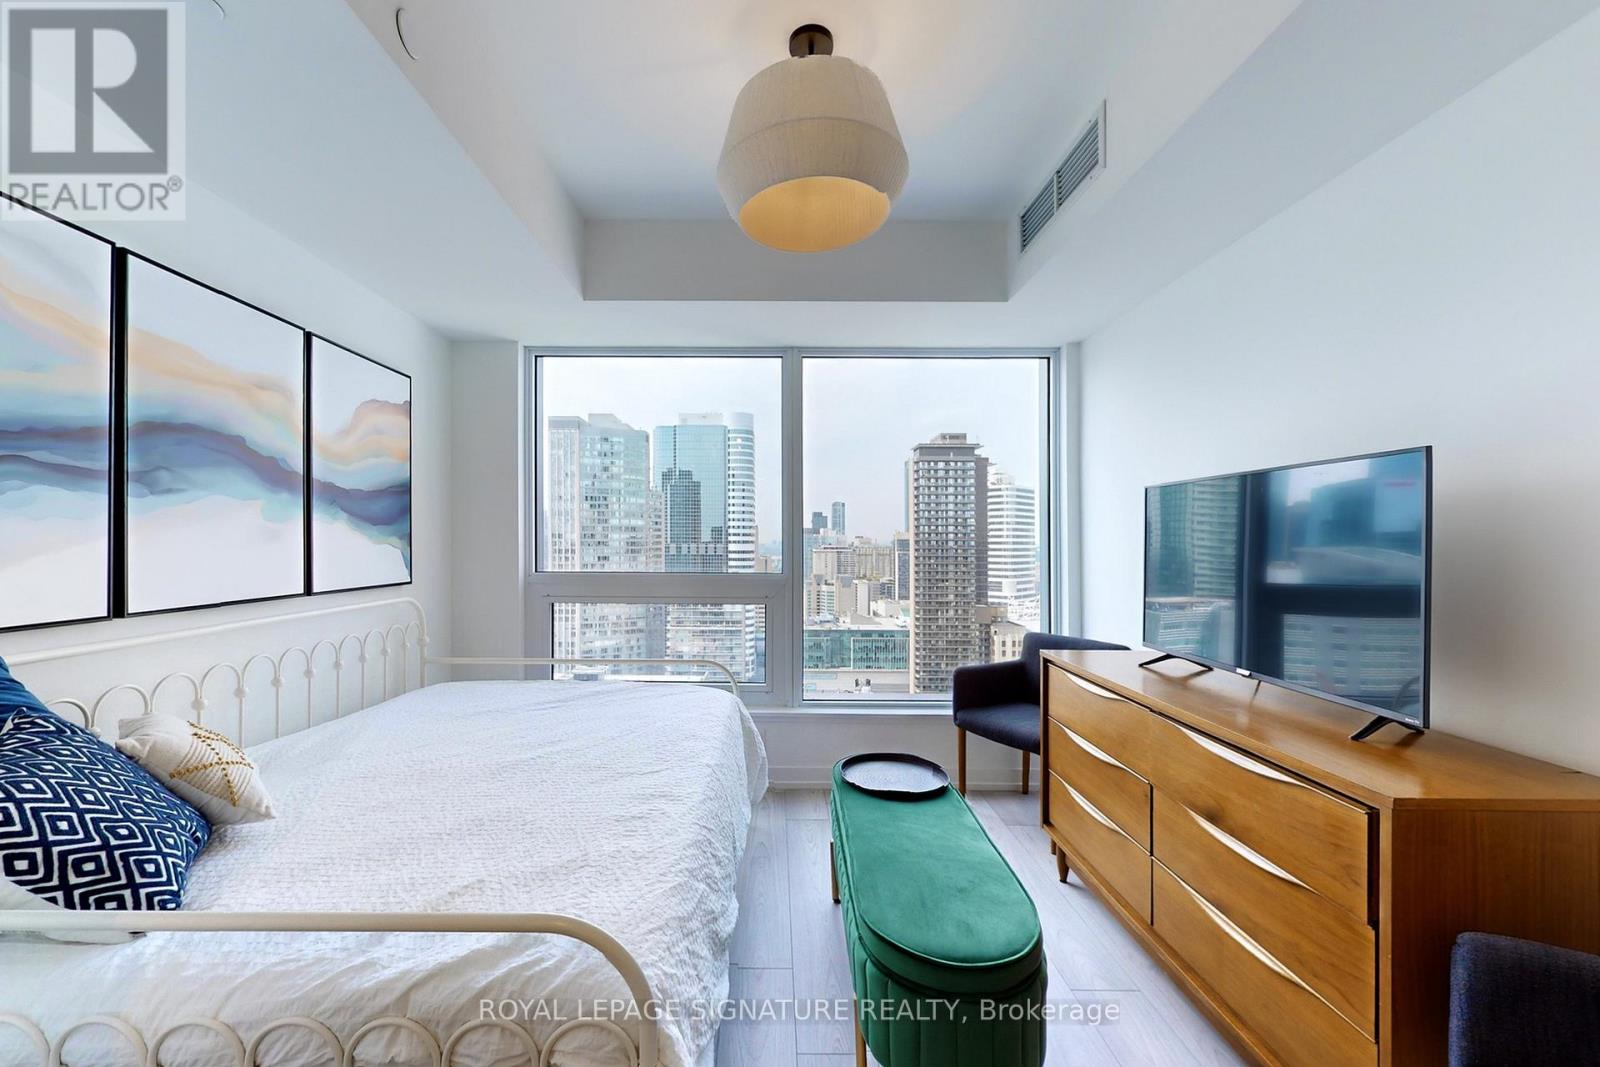
3210 - 82 Dalhousie Street
Toronto, Ontario
Gorgeous condo with stunning sunset city views available September 1st! Beautiful finishes. 100 walk score and 100 transit score. Unbeatable location steps to Eaton Centre, TMU, St Michael's Hospital. Amazing building amenities include: 5500 square foor gym, yoga room, pet room, rooftop deck w/bbqs, party room, co-working space, board rooms, guest suites, 24 hour concierge. (id:60365)
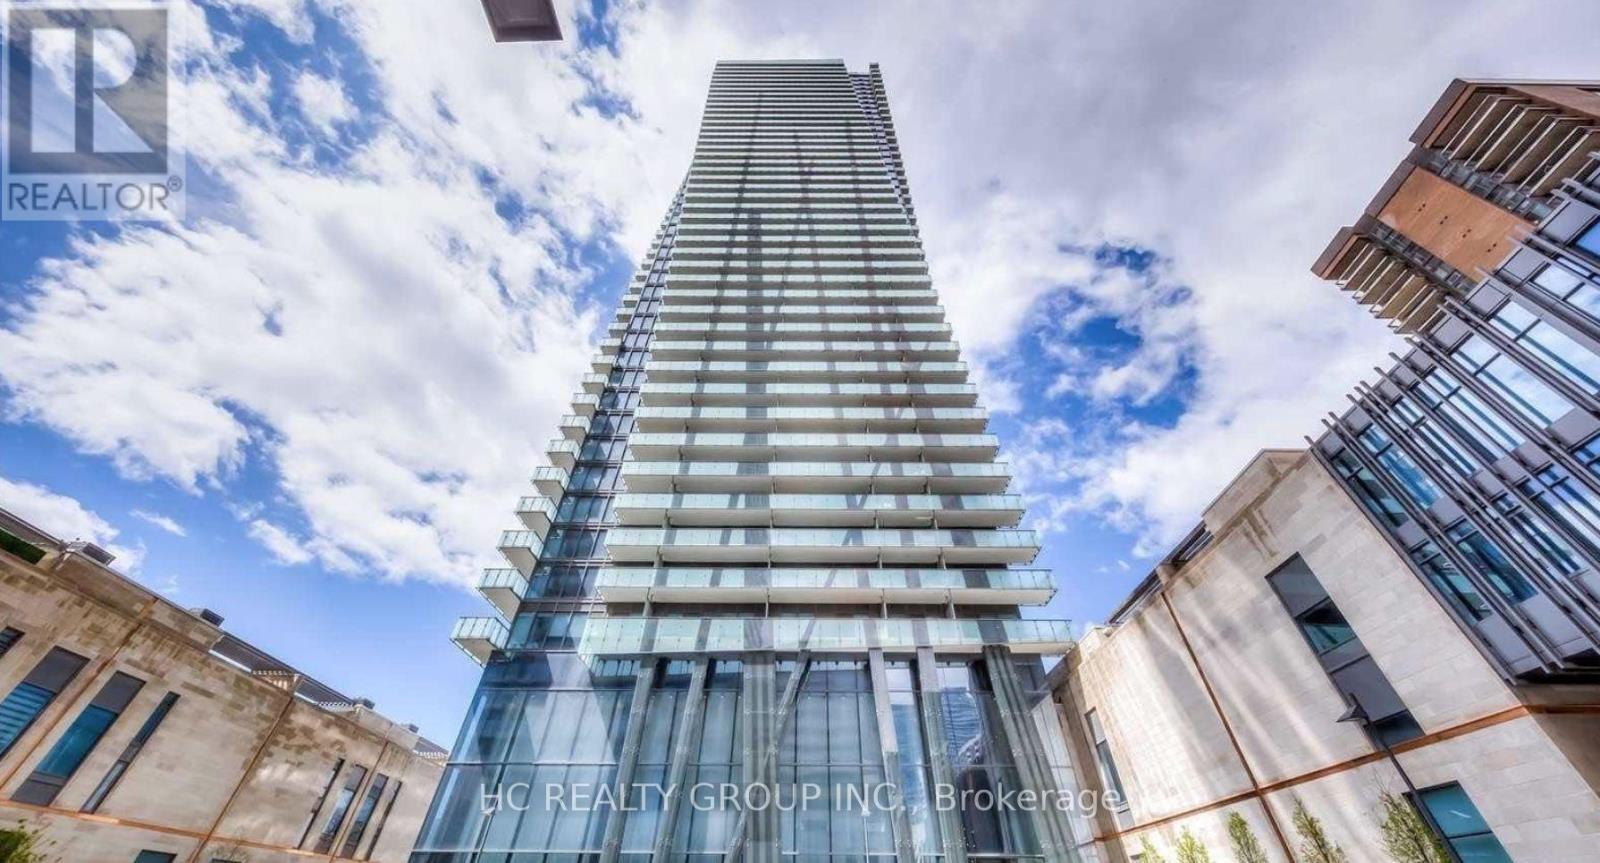
3309 - 1080 Bay Street
Toronto, Ontario
Bright and functional 1+Den suite in the prestigious U Condominium with 1 locker included. Spacious den with a sliding door can be used as a second bedroom. Open-concept kitchen, practical layout, and high floor with stunning unobstructed city views. Located in one of the most sought-after buildings among U of T students. Just steps to the University of Toronto, TTC subway, Queen's Park, hospitals, Yorkville, supermarkets, restaurants, and more. Exceptional convenience for study, work, and everyday living. Ideal for students, young professionals, and newcomers. (id:60365)
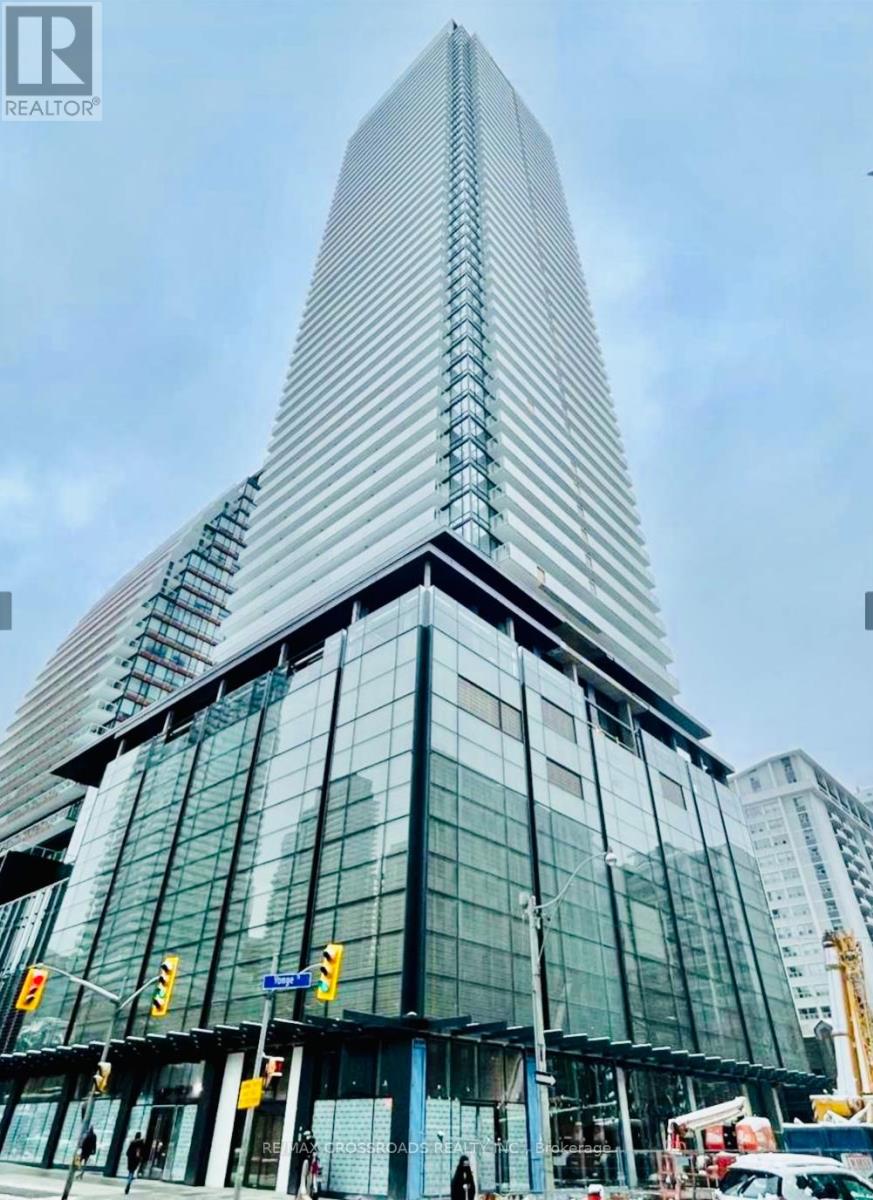
4608 - 501 Yonge Street
Toronto, Ontario
4 Yr New Bright and spacious 1 Br + Den unit, east and south facing with unobstructed city and lake view in the heart of downtown, Toronto.Huge Walk-Out Balcony. Location Is The Key! Steps To Subway Stations, Bloor-Yorkville Luxury Shopping & Eaton Center. As Well AsRestaurants, U Of T & Ryerson U, Hospitals. (id:60365)
2509 - 181 Wynford Drive
Toronto, Ontario
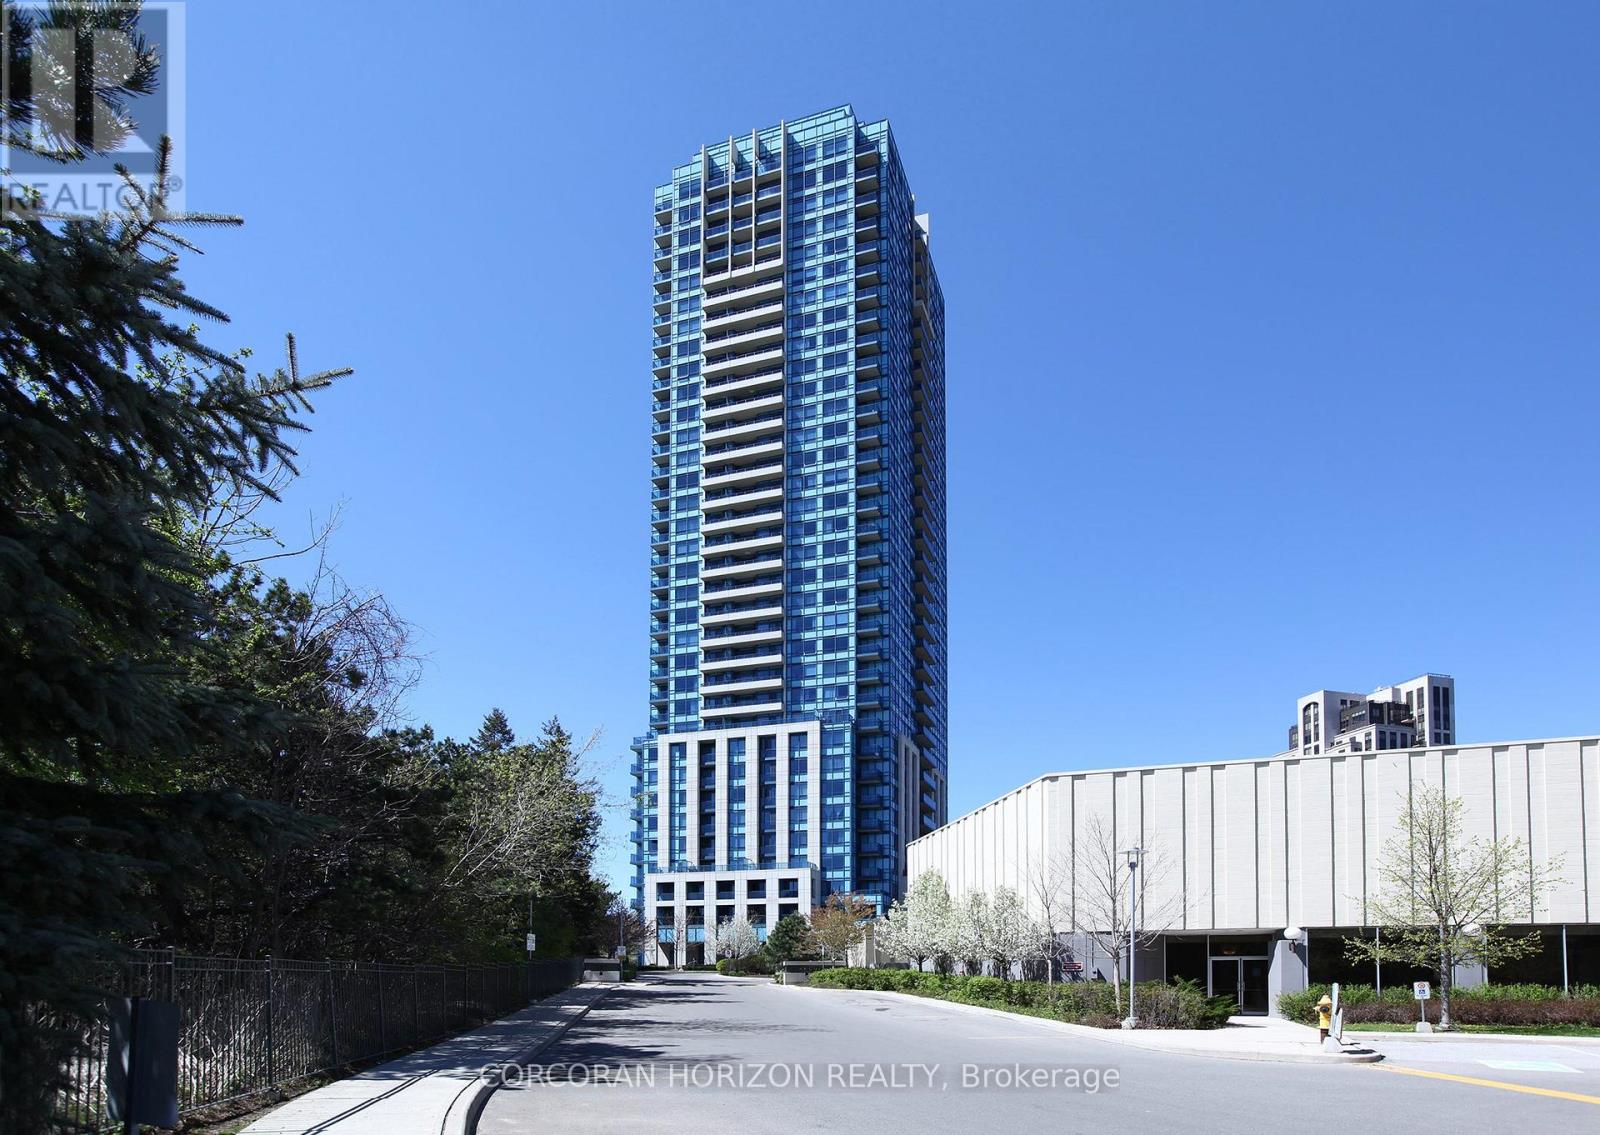
Welcome to this beautifully renovated, move-in-ready residence in a prestigious Tridel-built community, where quality construction meets exceptional value. Offering three spacious bedrooms and a thoughtfully designed open-concept layout, this bright and stylish suite is perfect for first-time buyers looking to enter the market, downsizers seeking carefree living without sacrificing space, and investors searching for a turnkey opportunity in a high-demand location.The modern kitchen has been tastefully renovated with stainless steel appliances, complemented by updated bathrooms, contemporary lighting, and elegant finishes throughout. Expansive windows fill the home with natural light while showcasing unobstructed northeast views. The option to purchase the suite fully furnished makes moving in-or leasing it out-effortless.Ideally located in one of Toronto's most connected neighbourhoods, you'll enjoy quick access to the Aga Khan Museum, Shops at Don Mills, the Eglinton Crosstown LRT, the Don Valley Parkway, Highway 401, and downtown Toronto. Whether commuting, dining, shopping, or exploring the city, everything is within easy reach.Residents enjoy an outstanding lifestyle with premium amenities including a 24-hour concierge, fitness centre, party room, guest suites, visitor parking, and beautifully maintained common areas. Complete with a premium parking space conveniently located near the elevators and a storage locker, this rare Tridel-built 3-bedroom condo delivers the perfect combination of comfort, convenience, and long-term value in a well-managed building. Opportunities to own a spacious, fully updated suite of this calibre are becoming increasingly rare. (id:60365)
607 - 225 Wellesley Street
Toronto, Ontario
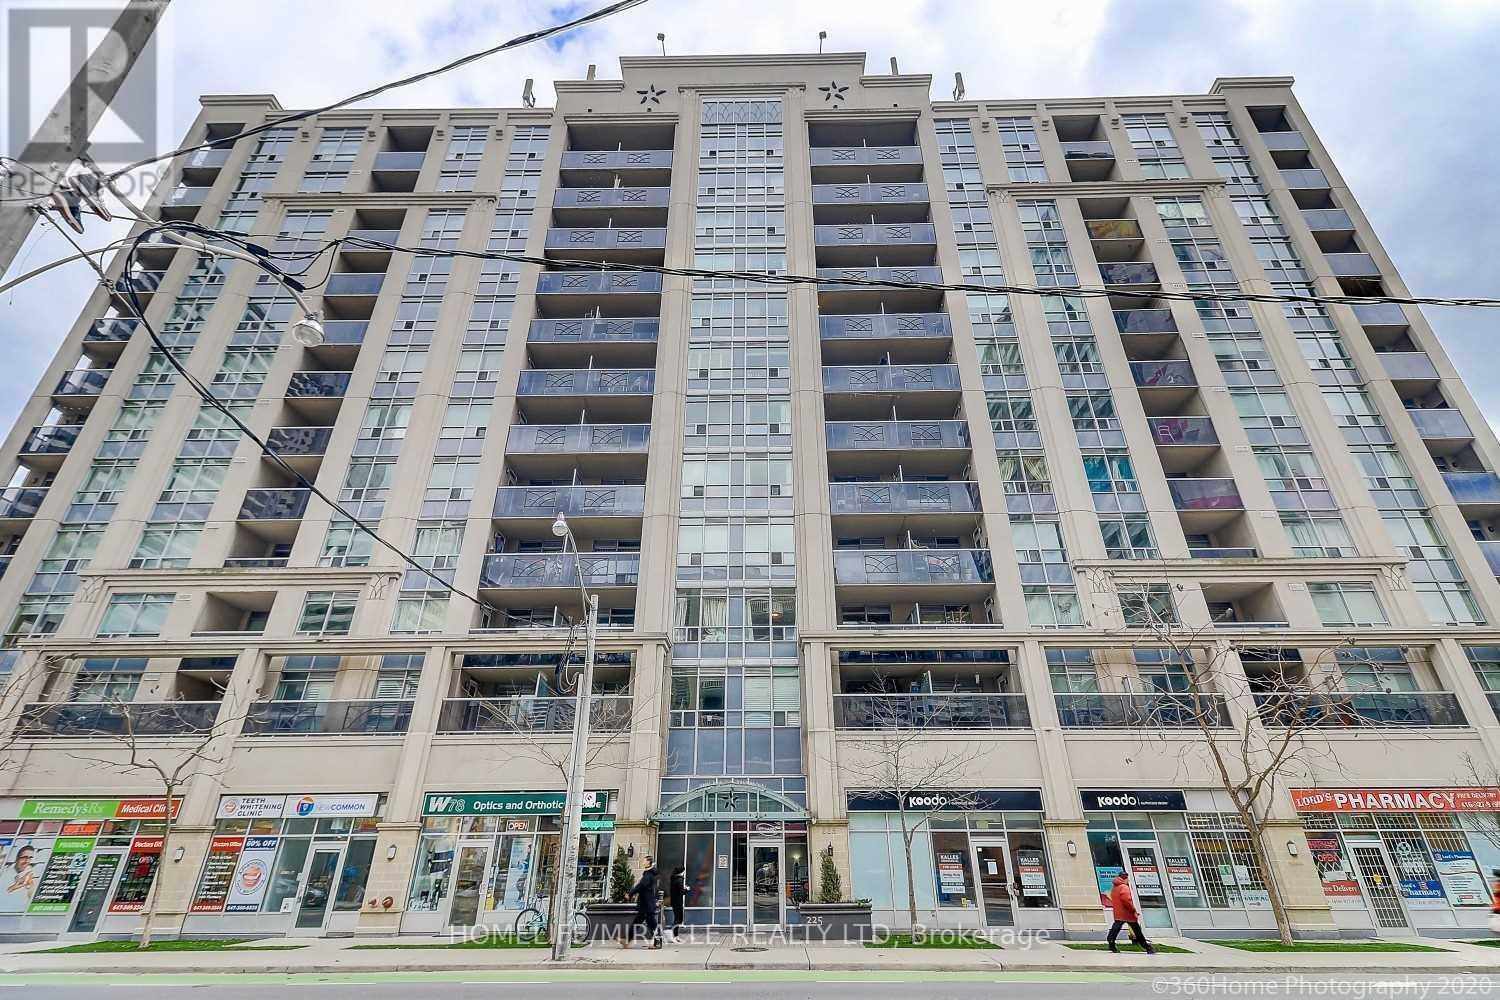
Looking For A Spacious And Bright Urban Oasis In The Heart Of Cabbagetown? Look No Further!!!UPDATED FLOORING AND RECENTLY PAINTED. This Stunning 1 Bed Den, 2 Bath Condo is a Rare Find with an open concept layout that is perfect for modern living. A large den that can be converted into another room or office space. S/S Appliances And Granite Countertops in the Kitchen. Gorgeous Roof Top City Views With Bbq & Lounge area to host family and friends in Central downtown. Stay fit and active with a building gym. Use the common area library to relax and rejuvenate outside your home. Steps to TTC, Grocery Shops, Restaurants, Library, and Community Centre. (id:60365)

© 2026 Proptech Realty Inc., Brokerage.