
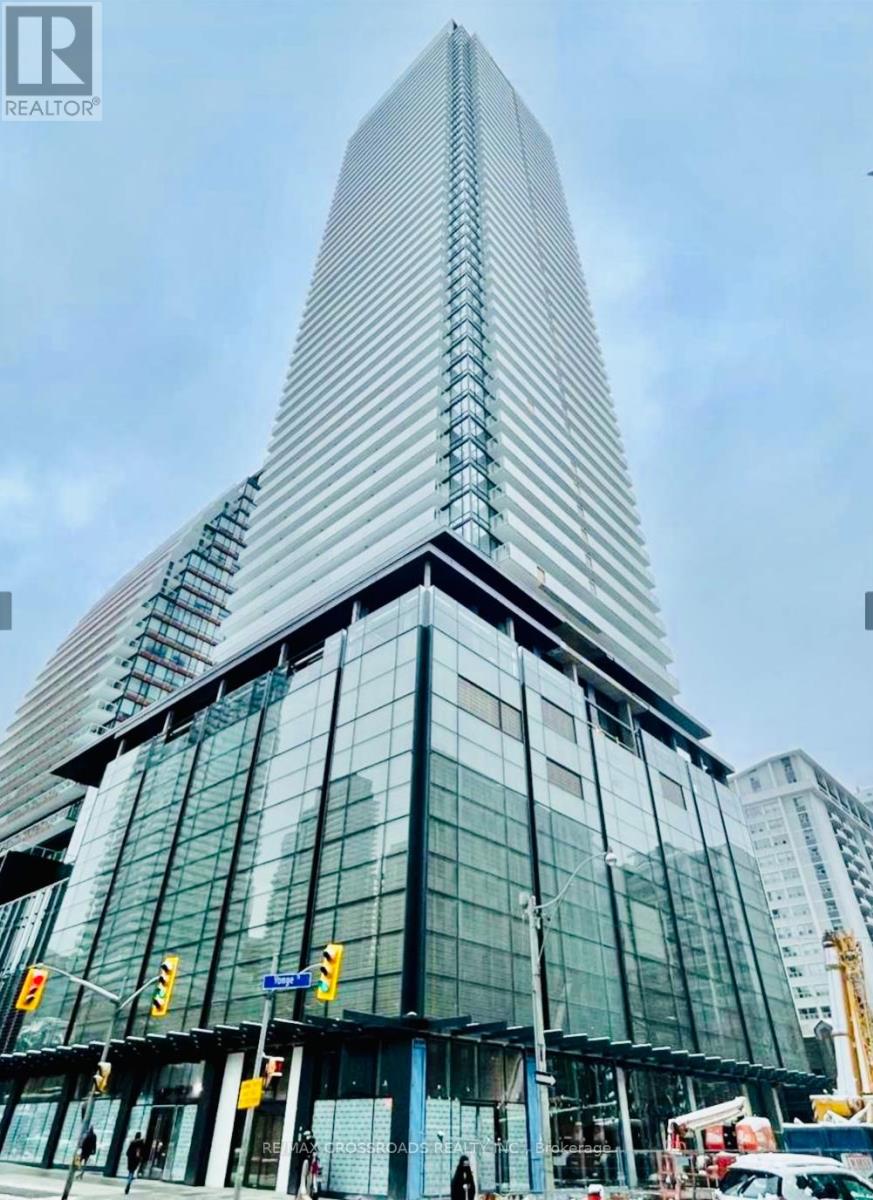
4608 - 501 Yonge Street Toronto, Ontario M4Y 0G8

$2,500 Monthly
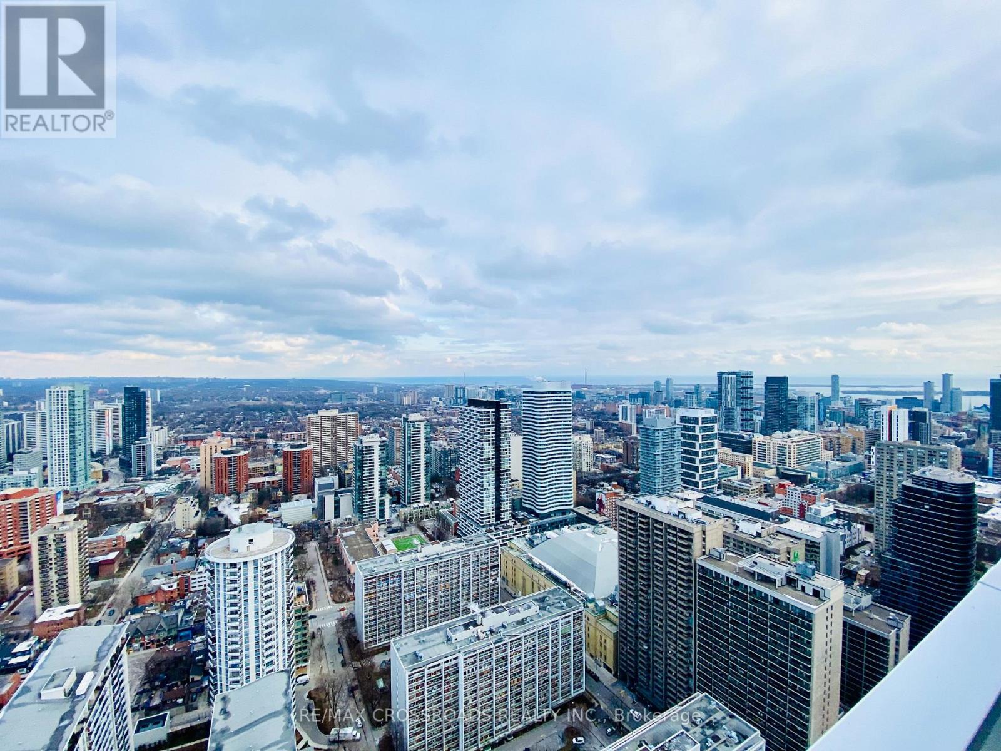
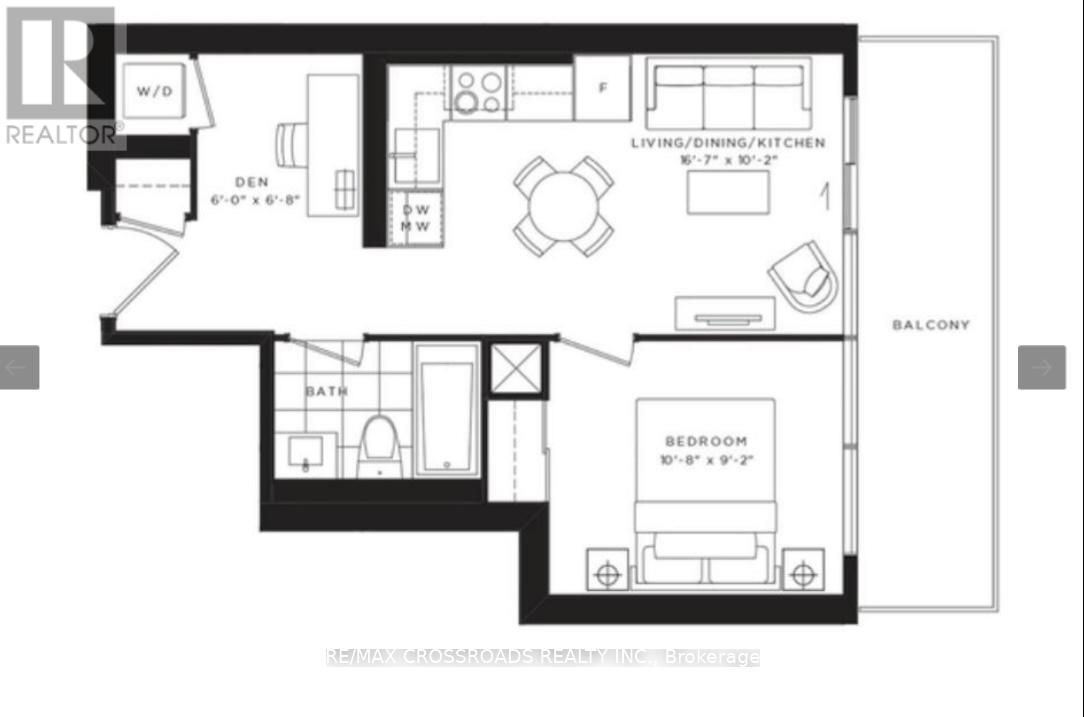
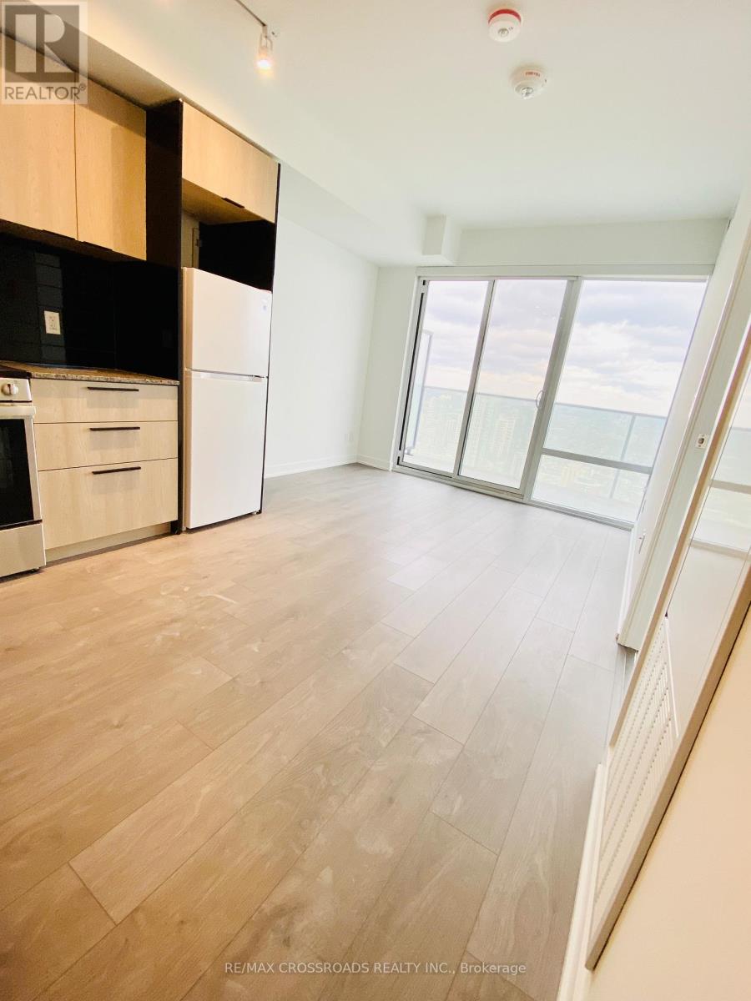
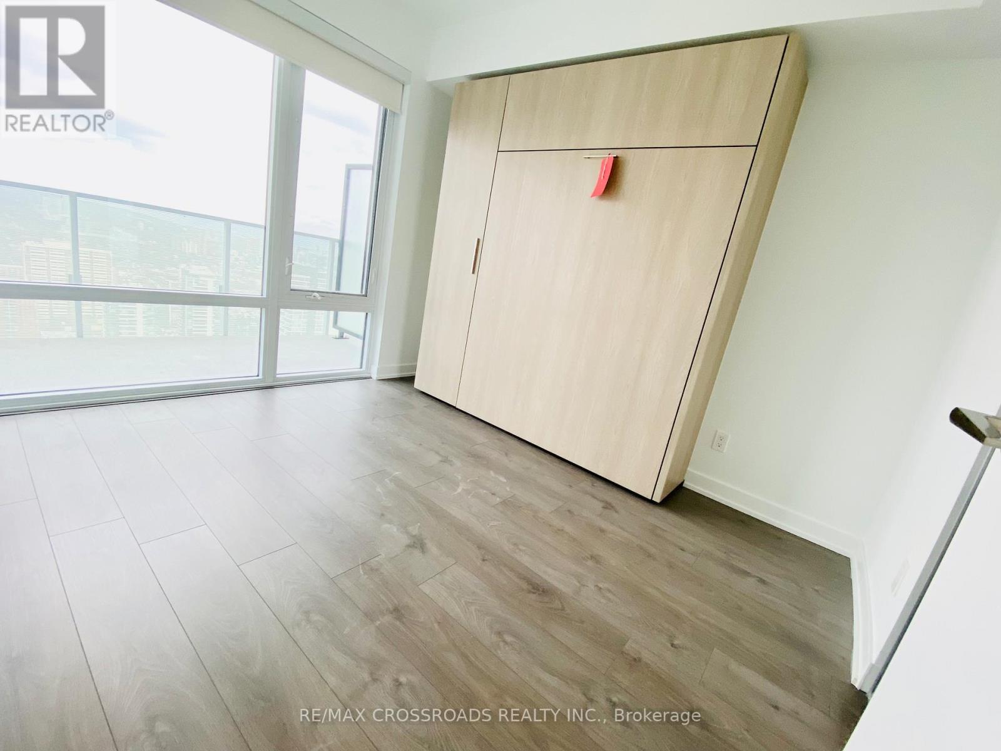
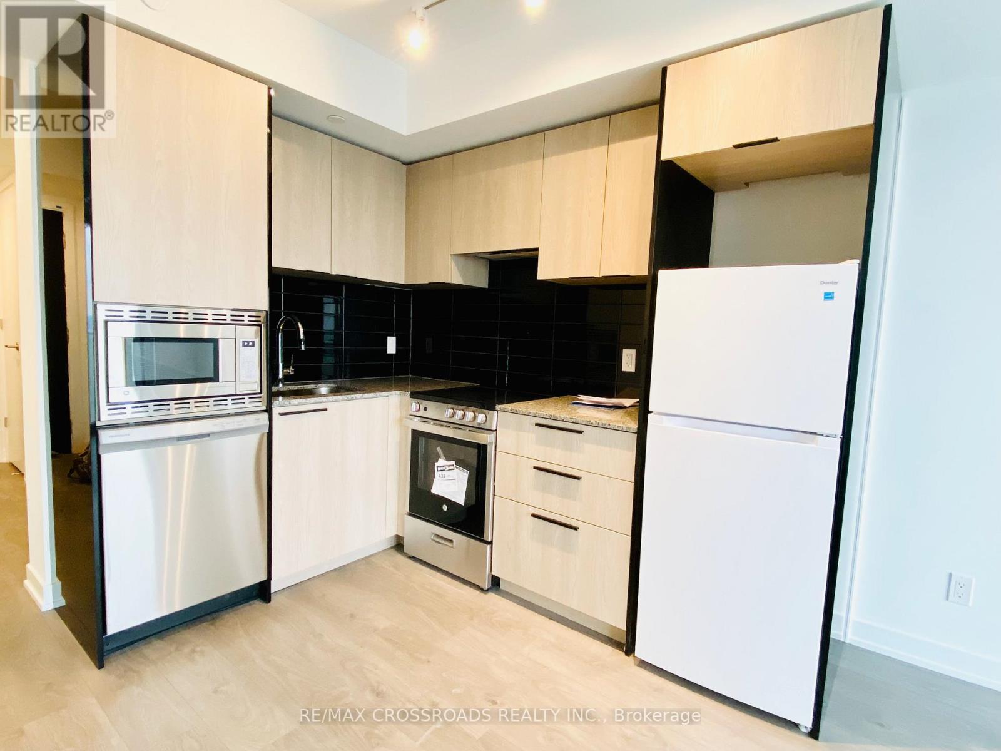
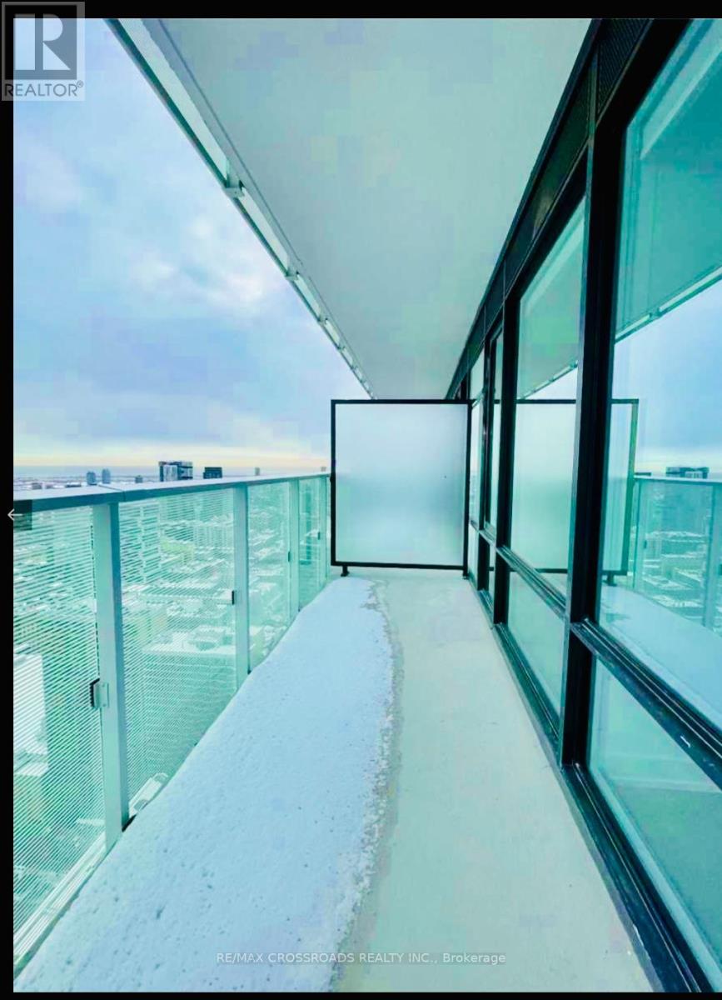
4 Yr New Bright and spacious 1 Br + Den unit, east and south facing with unobstructed city and lake view in the heart of downtown, Toronto.Huge Walk-Out Balcony. Location Is The Key! Steps To Subway Stations, Bloor-Yorkville Luxury Shopping & Eaton Center. As Well AsRestaurants, U Of T & Ryerson U, Hospitals. (id:60365)
Property Details
| MLS® Number | C13600300 |
| Property Type | Single Family |
| Community Name | Church-Yonge Corridor |
| AmenitiesNearBy | Hospital, Place Of Worship, Public Transit, Schools |
| CommunityFeatures | Pets Allowed With Restrictions |
| Features | Balcony |
| PoolType | Outdoor Pool |
Building
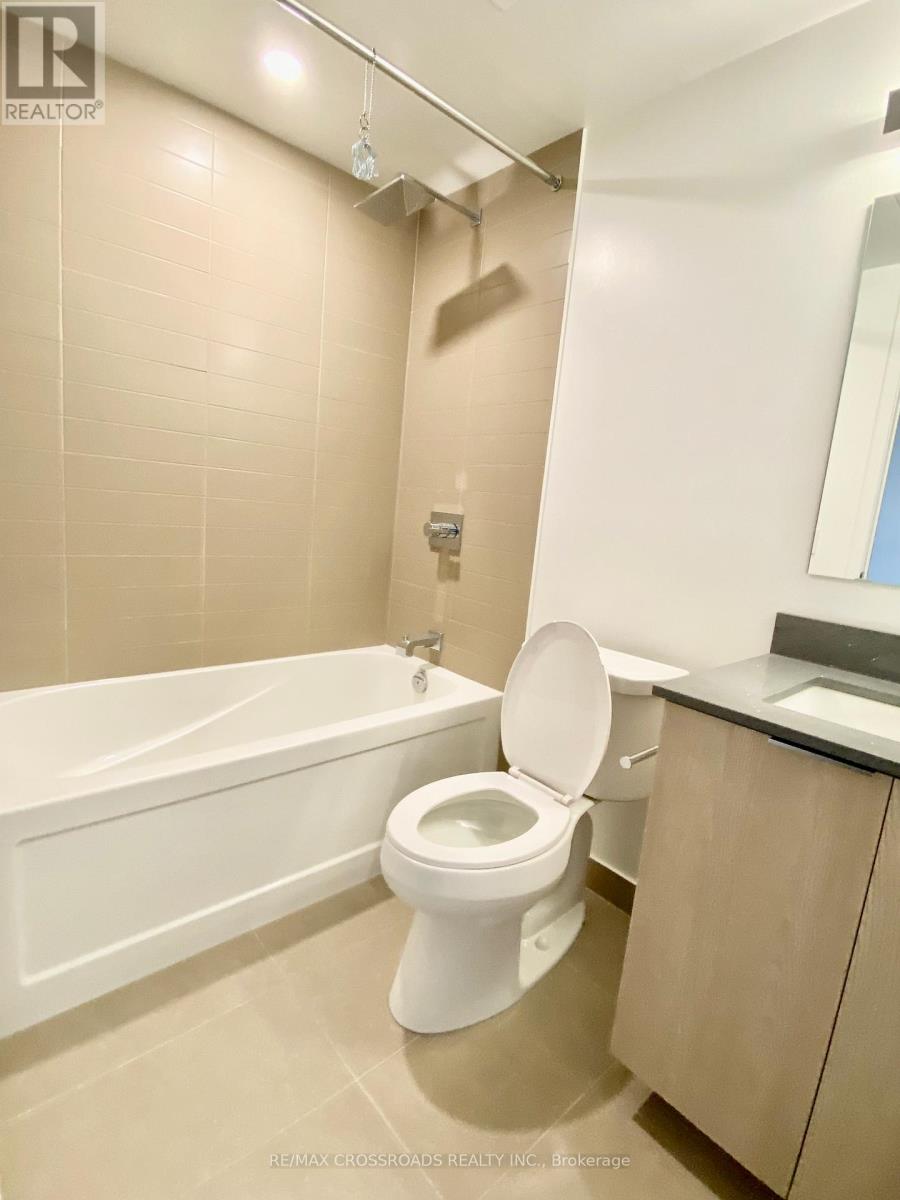
| BathroomTotal | 1 |
| BedroomsAboveGround | 1 |
| BedroomsBelowGround | 1 |
| BedroomsTotal | 2 |
| Age | New Building |
| Amenities | Security/concierge, Exercise Centre, Sauna |
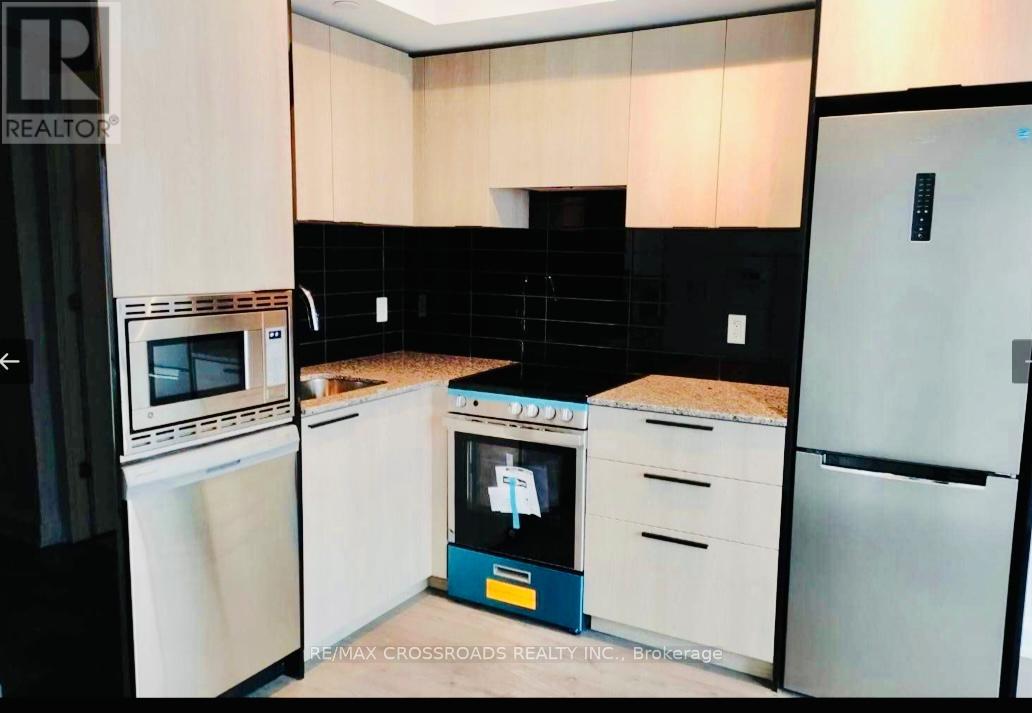
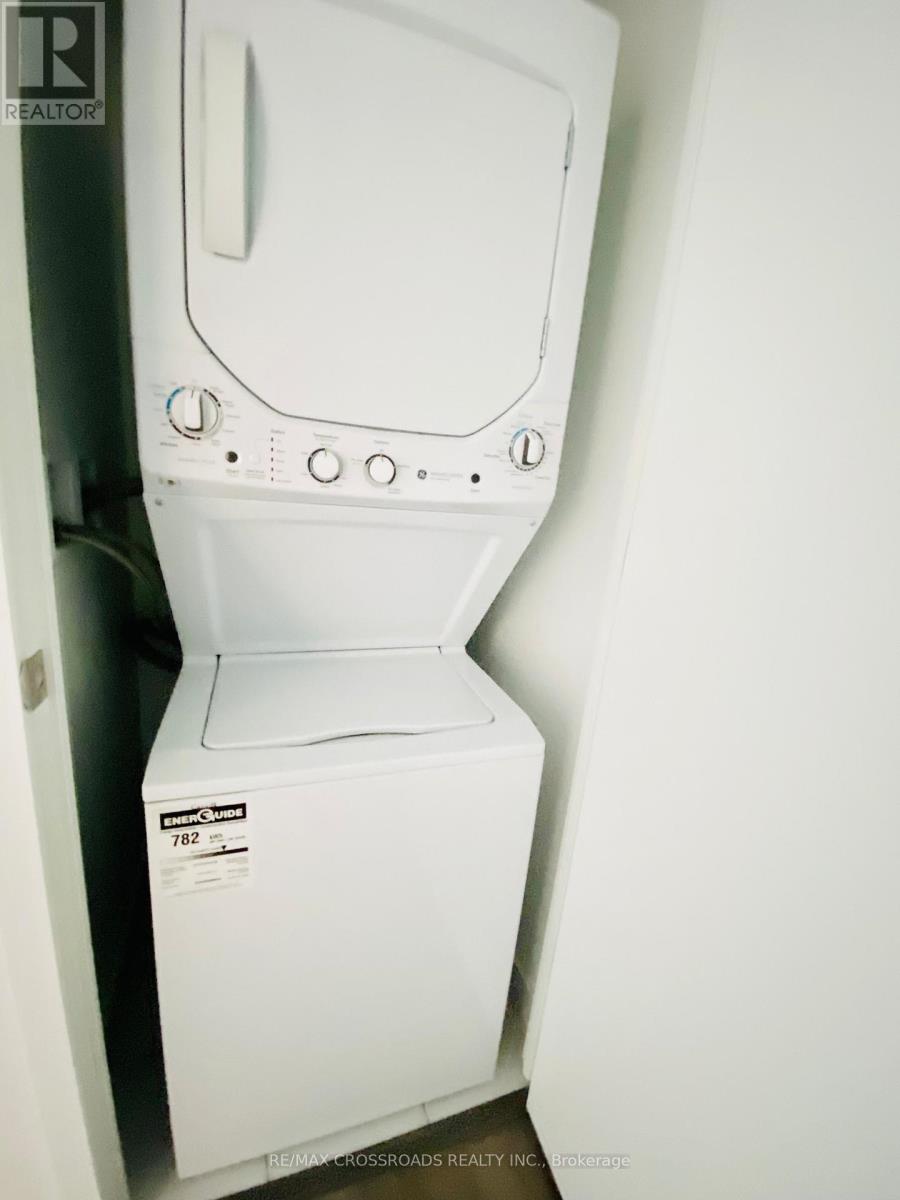
| Appliances | Cooktop, Dishwasher, Dryer, Microwave, Oven, Washer, Wet Bar, Refrigerator |
| BasementType | None |
| CoolingType | Central Air Conditioning |
| ExteriorFinish | Concrete |
| FlooringType | Laminate |
| HeatingFuel | Natural Gas |
| HeatingType | Forced Air |
| SizeInterior | 500 - 599 Sqft |
| Type | Apartment |
Parking
| Underground | |
| Garage |
Land
| Acreage | No |
| LandAmenities | Hospital, Place Of Worship, Public Transit, Schools |
Rooms
| Level | Type | Length | Width | Dimensions |
|---|---|---|---|---|
| Ground Level | Living Room | 5.1 m | 3.1 m | 5.1 m x 3.1 m |
| Ground Level | Dining Room | 5.1 m | 3.1 m | 5.1 m x 3.1 m |
| Ground Level | Kitchen | 5.1 m | 3.1 m | 5.1 m x 3.1 m |
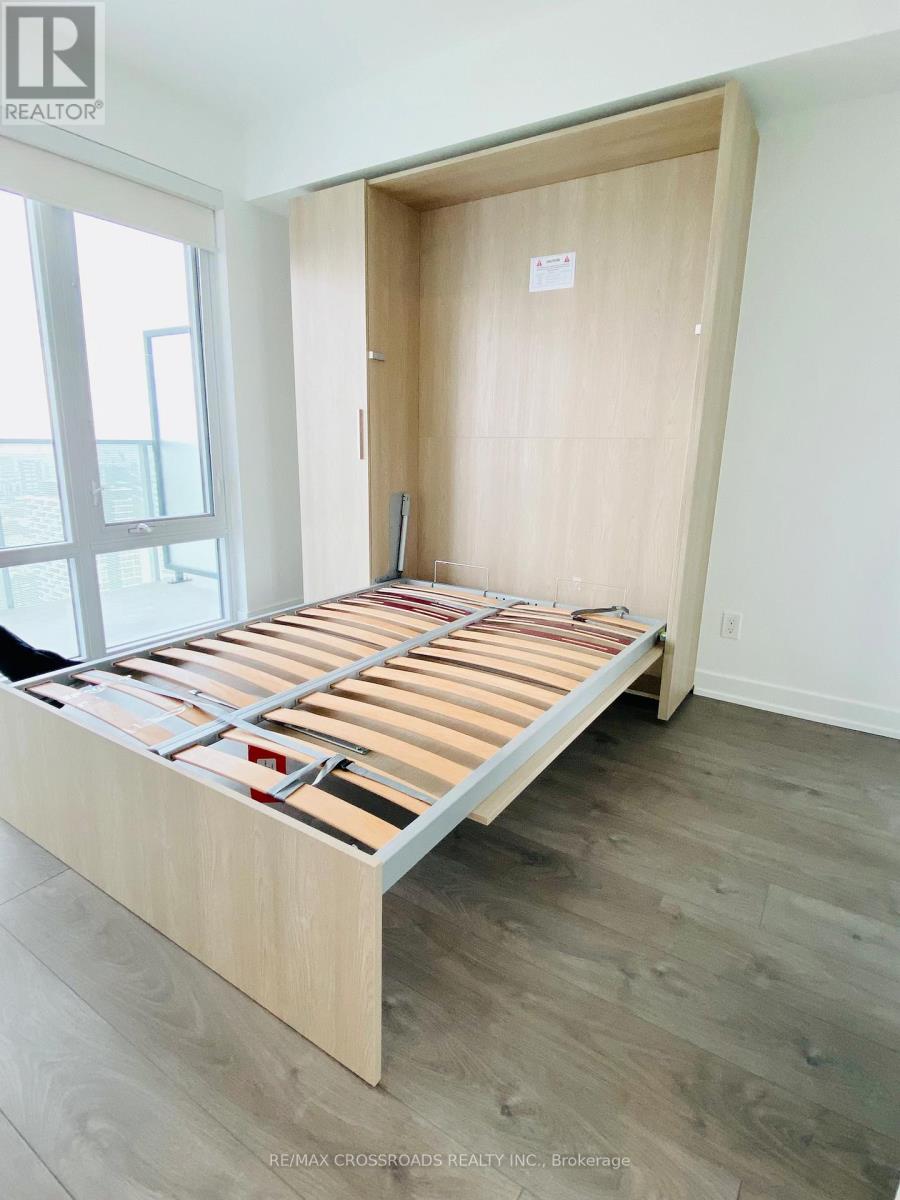
| Ground Level | Bedroom | 3.3 m | 2.8 m | 3.3 m x 2.8 m |
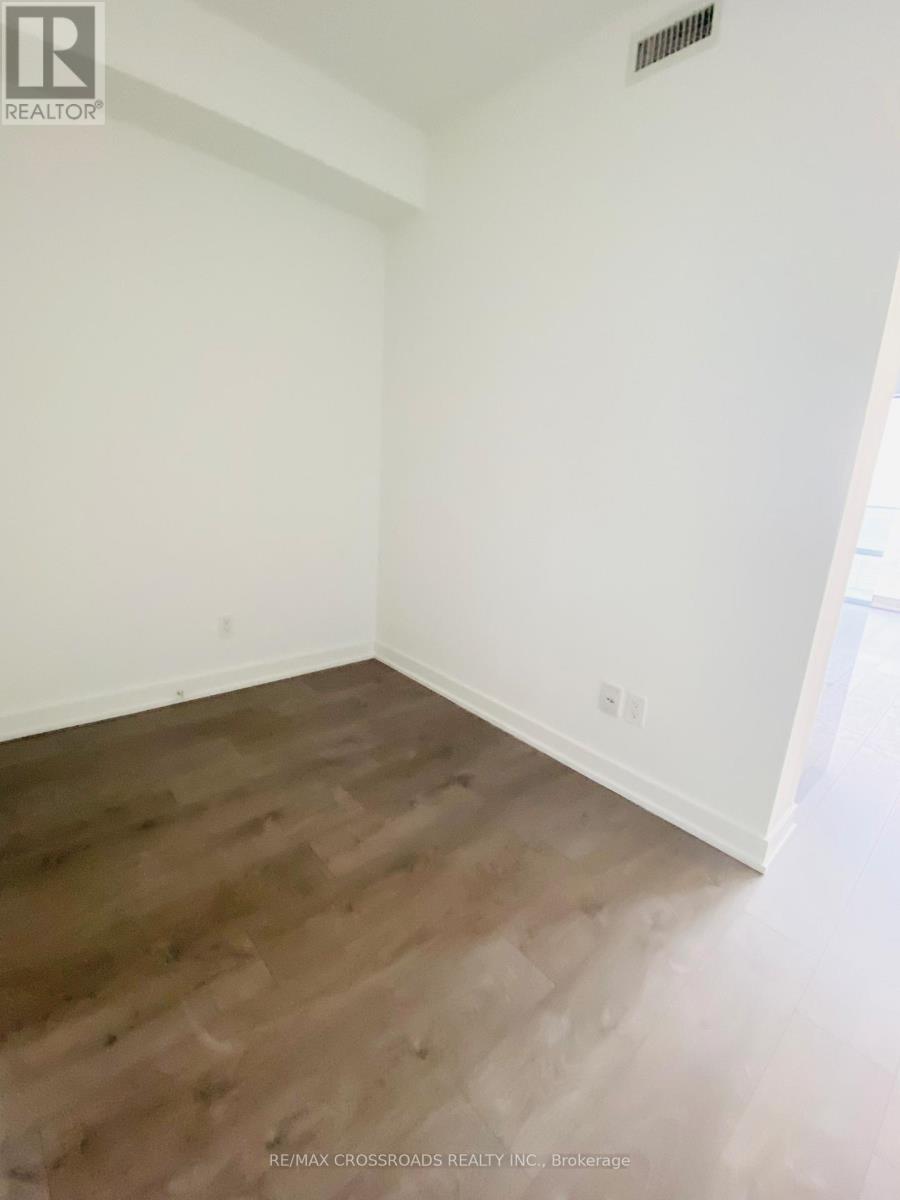
| Ground Level | Den | 2.1 m | 1.83 m | 2.1 m x 1.83 m |
Cathy Guan
Salesperson
208 - 8901 Woodbine Ave
Markham, Ontario L3R 9Y4

The trademarks REALTOR®, REALTORS®, and the REALTOR® logo are controlled by The Canadian Real Estate Association (CREA) and identify real estate professionals who are members of CREA. The trademarks MLS®, Multiple Listing Service® and the associated logos are owned by The Canadian Real Estate Association (CREA) and identify the quality of services provided by real estate professionals who are members of CREA. The trademark DDF® is owned by The Canadian Real Estate Association (CREA) and identifies CREA's Data Distribution Facility (DDF®)
July 23 2026 11:00:52
Toronto Real Estate Board
RE/MAX Crossroads Realty Inc.

© 2026 Proptech Realty Inc., Brokerage.