
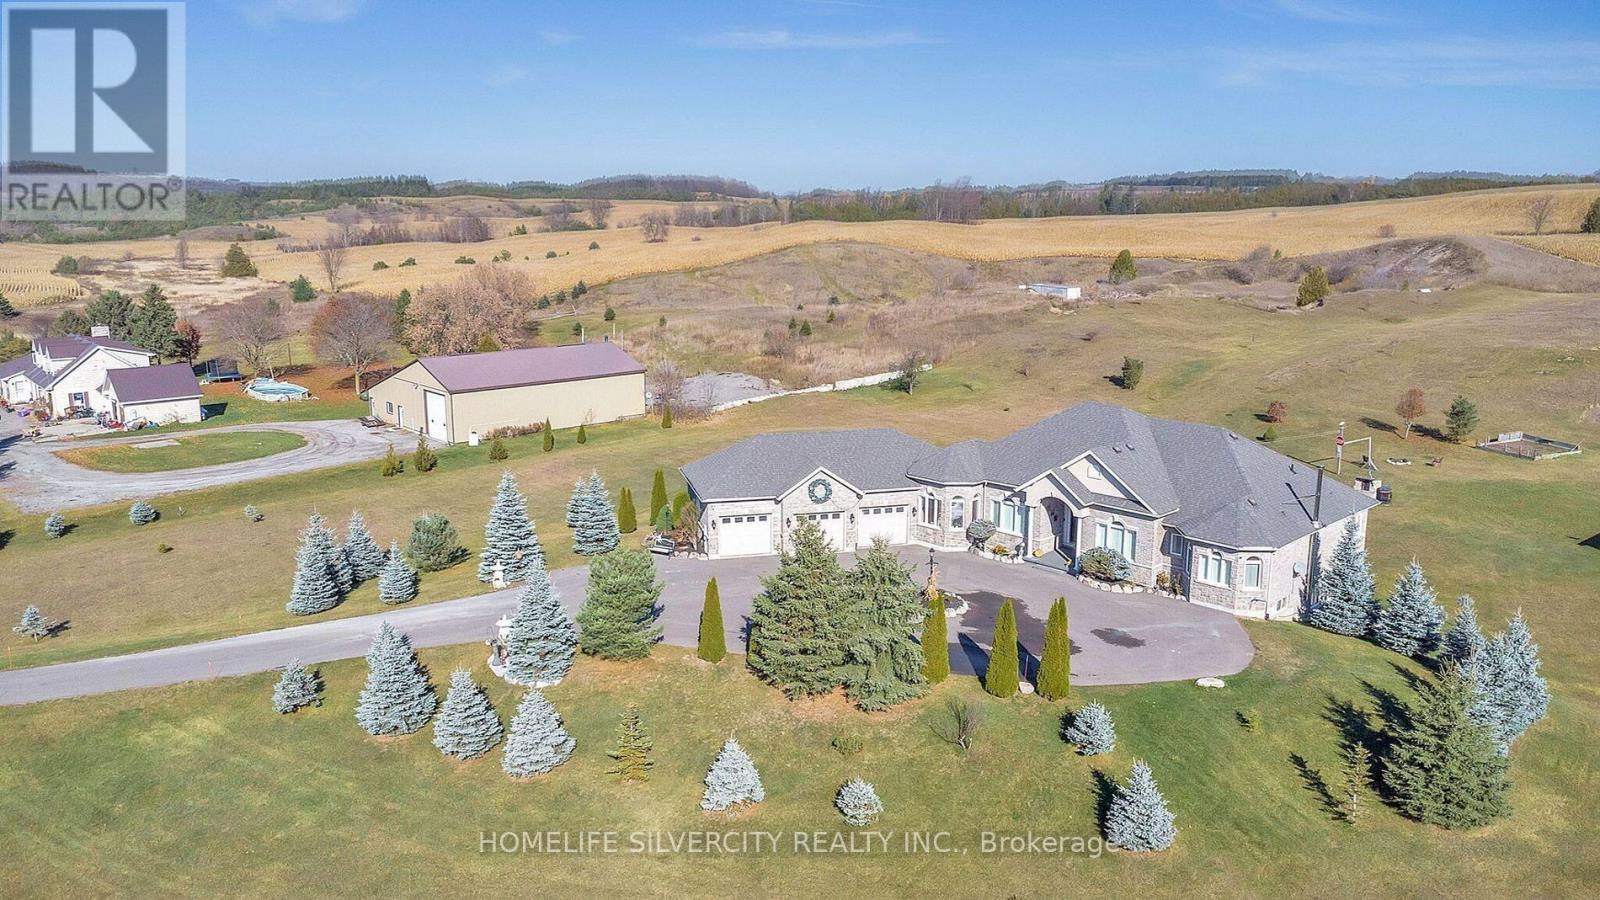
20051 Willoughby Road
Caledon, Ontario
Beautiful custom-built Bungalow-Raised on a stunning 6+ acre treed rolling lot in sought-after Caledon. Featuring a small stream along the southwest portion of the property, this home offers privacy, natural beauty, and refined country living just minutes from amenities and 400-series highways .Inside showcases hardwood floors, crown moulding, cathedral and vaulted ceilings, elegant trim work, and a bright open layout. Enjoy an oversized heated 3-car garage with direct interior access, a chef-inspired kitchen with brand-new high-end appliances, spacious living room with gas fireplace, separate dining area, and walkout to a deck overlooking the property. The main level offers 3 generous bedrooms, including a primary suite with Ensuite bath, walk-in closet, and brand-new custom closet & organizers. The bright walkout lower level features high ceilings, large windows, drywall, rough-in bath, ample storage, and double-door access to the backyard, ready for your finishing touches. Perfect for luxury buyers, outdoor enthusiasts, and nature lovers seeking privacy, space, and refined country living in one of Caledon's most desirable locations.Highlights:6+ acre treed rolling lot with stream Custom-built Bungalow-Raised Heated oversized 3-car garage400 AMP electrical service with 200 AMP panels for house and garage. Brand-new high-end kitchen appliances. Bright walkout lower level with rough-in bath Close to parks, trails, Caledon Lake, fairgrounds, golf courses, amenities, and highways. (id:60365)
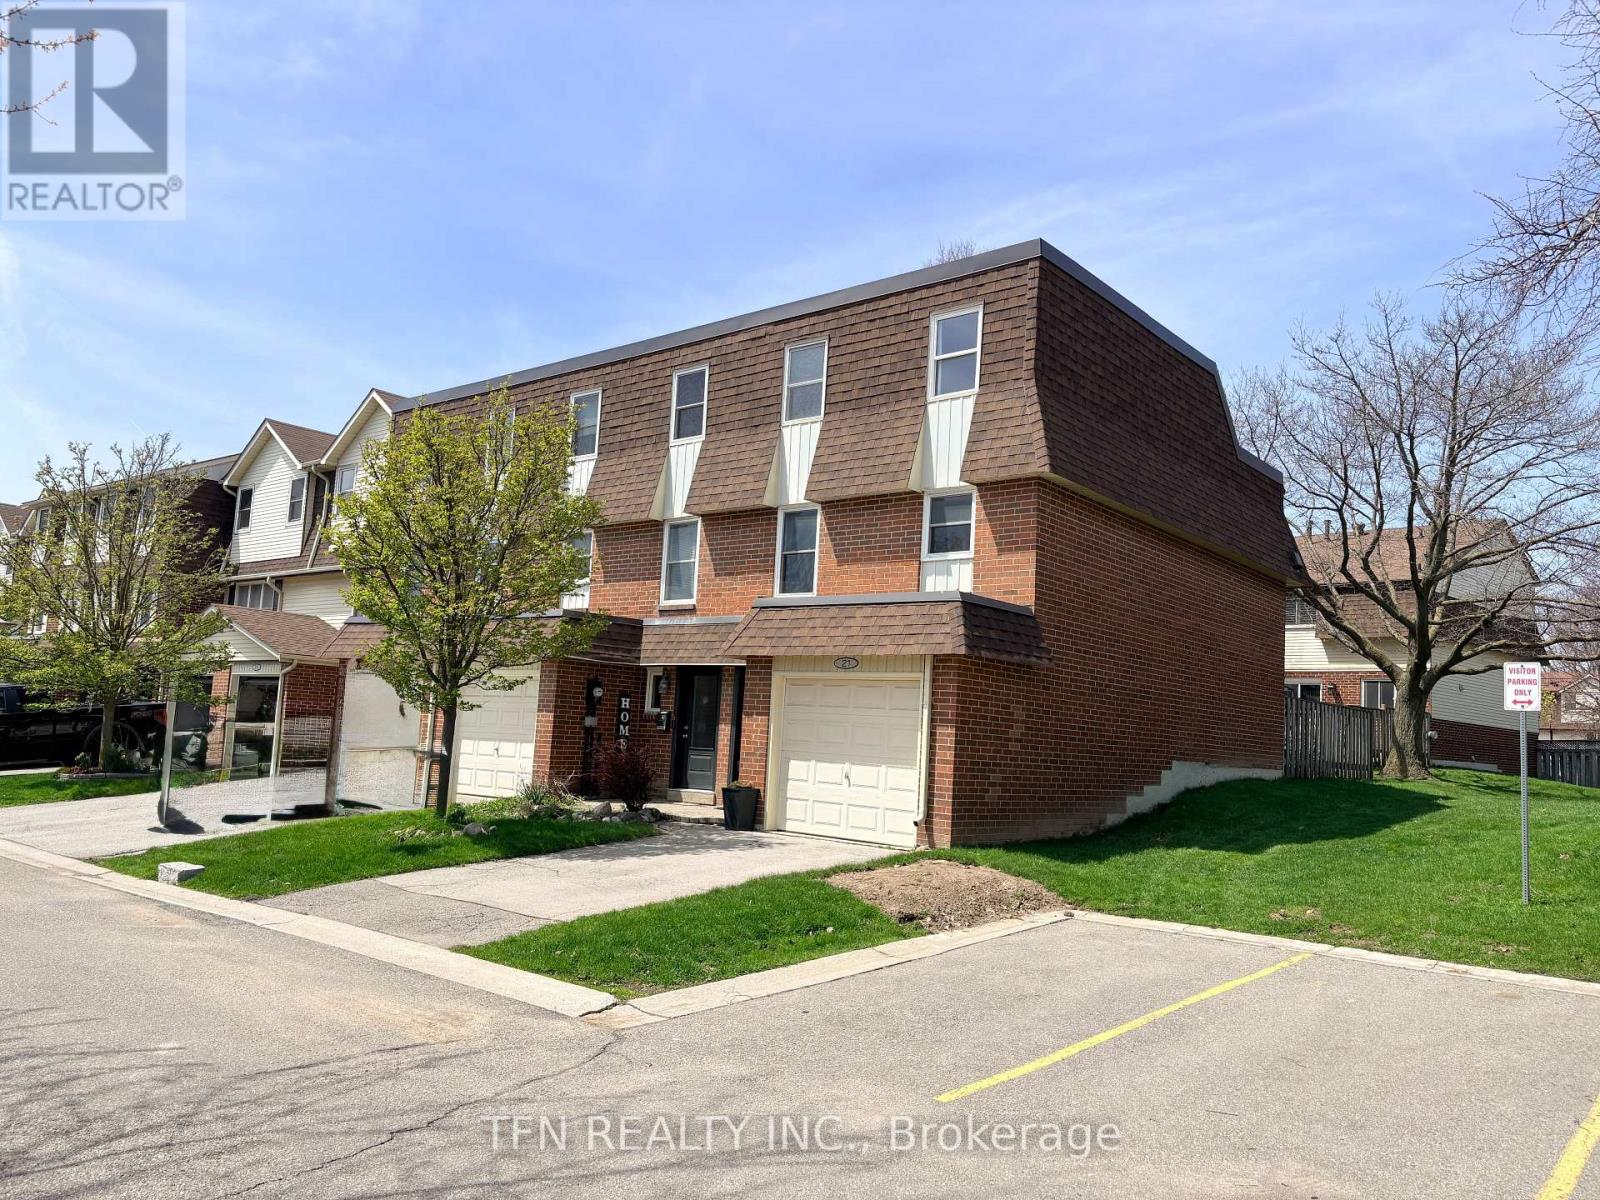
21 - 30 Heslop Road
Milton, Ontario
Welcome to this beautifully maintained & attractively decorated END UNIT 3 Bedroom condo townhome, offering the privacy & feel of a Semi-detached home in Bronte Meadows. Tucked away in a quiet, desirable pocket at the rear of the complex, this home enjoys convenient visitor parking right next door & a peaceful setting rarely found in townhome living. Step inside to discover a thoughtfully designed layout featuring a bright Living Room w/ Laminate flooring & Oversized Patio Doors, leading to a walk-out to a private, fully fenced Backyard. The outdoor space is ideal for entertaining or relaxing, complete w/ a Patio, Gazebo frame & mature perennial Gardens, plus direct gated access to the back of the complex for added convenience. The family-sized Kitchen & Dining area offers ample space for everyday living, finished w/ durable ceramic flooring. Upstairs, the Primary Bedroom overlooks the backyard & features a 2pc ensuite & an open-concept Walk-in Closet. Additional highlights include a convenient Interior access to the Garage, a main floor 2pc Powder Room and a fully finished Basement - perfect as a Recreation Room, Home Gym, Office or even a fourth Bedroom. Recent 2025 updates: upper flat roof replacement with new shingles, garage roof replacement, new front door & some rooms newly painted. The location truly sets this home apart. Enjoy direct access to the adjacent plaza, home to a wide array of everyday conveniences including Daycare, Montessori & Pre-school, Grocery store, Restaurants, Cafés, Bakery, Dentist, Salon & more. Just minutes to downtown Milton, Main St Cafes, parks, leash free dog park, schools & community centres, w/ easy access to Hwys 401 & 407, Milton GO Station & public transit - making commuting a breeze. An exceptional opportunity to own a move-in ready home in one of Milton's most established and walkable neighbourhoods. A perfect blend of comfort, convenience and community. (id:60365)
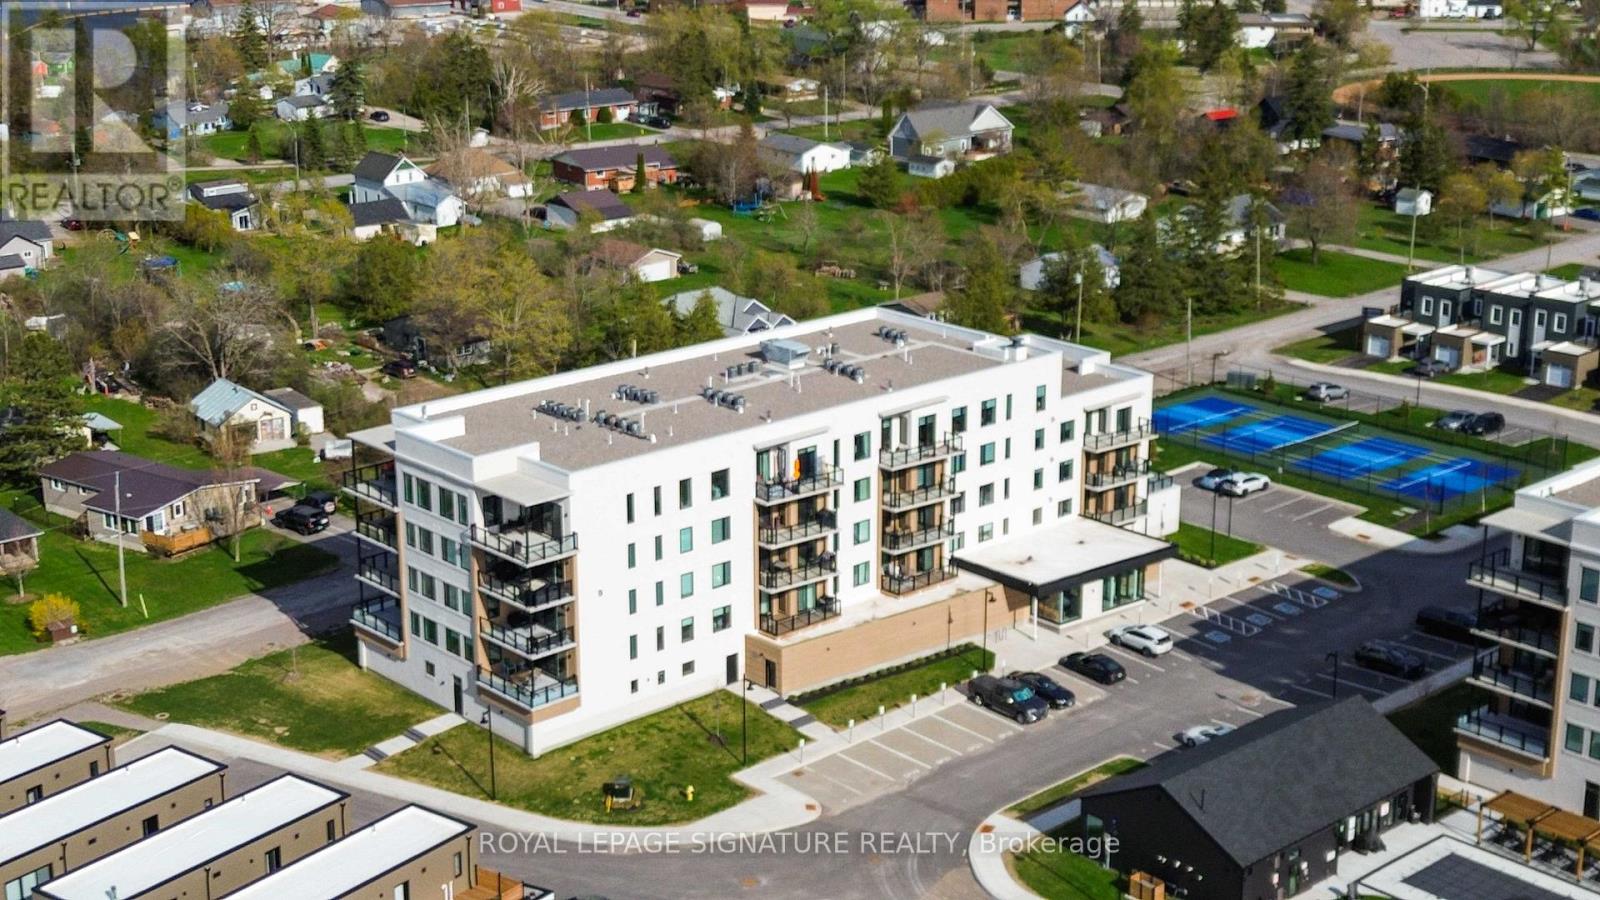
303 - 19b West Street N
Kawartha Lakes, Ontario
Welcome To Elevated Lakeside Living At 19B West Street N, Unit 303 - A Brand New, Never-Lived-In Condo Nestled Along The Shores Of Beautiful Cameron Lake In The Heart Of The Kawarthas.From The Moment You Step Inside, You'll Be Captivated By Walls Of Floor-To-Ceiling Windows That Frame Breathtaking, Unobstructed Water Views From Every Room. Natural Light Floods The Space, Showcasing Elegant Luxury Laminate Flooring And Creating A Bright, Airy Atmosphere That Feels Both Modern And Serene.This Beautifully Designed 2 Bedroom, 2 Bathroom Condo Features A Highly Desirable Split Floor Plan, Offering Both Comfort And Privacy. The Primary Bedroom Is A Peaceful Retreat Complete With His And Hers Closets And A Stylish Contemporary 3-Piece Ensuite. Both The Living Area And The Primary Bedroom Walk Out To An Expansive 156 Square Foot Balcony - The Perfect Place To Sip Your Morning Coffee, Take In The Fresh Lakeside Air, And Enjoy Panoramic Views Of The Water.The Second Bedroom And Bathroom Provide An Ideal Space For Guests, Family, Or A Quiet Home Office With An Inspiring Lake View.This Unit Also Includes One Designated Parking Space And A Convenient Storage Locker, Providing The Perfect Blend Of Luxury And Practicality.Located Just A Short Walk To The Charming Downtown Of Fenelon Falls - Often Called The Jewel Of The Kawartha Lakes - You'll Enjoy Easy Access To Waterfront Restaurants, Boutique Shops, Cafés, And The Iconic Fenelon Falls Lock 34 Along The Historic Trent-Severn Waterway. Spend Your Days Strolling Along The Water, Boating, Paddling, Or Relaxing At Garnet Graham Beach Park Just Minutes From Your Door.Whether You're Seeking A Peaceful Year-Round Residence, A Stylish Downsizing Opportunity, Or The Perfect Weekend Escape, This Exceptional Condo Offers Luxury Lakeside Living In One Of The Kawarthas' Most Desirable Waterfront Communities. (id:60365)
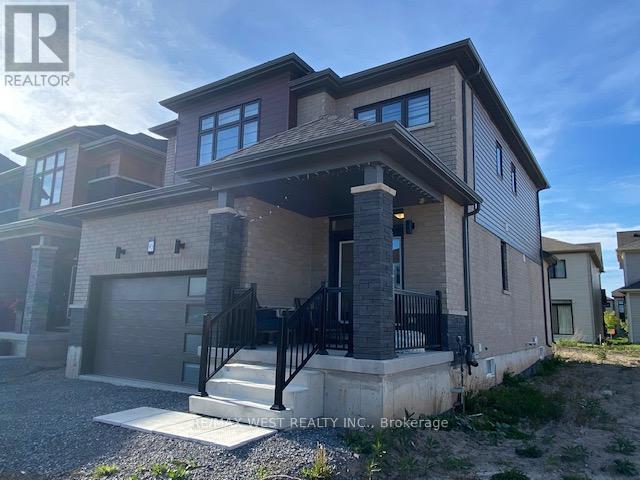
95 Lavender Road
Thorold, Ontario
Don't miss this one year old three bedroom, three bathroom home featuring a bright and open floor plan, perfect for easy entertaining. Kitchen, living and dining rooms offer a great space for family living. Upstairs there are three bedrooms, the primary bedroom has a walk-in closet and ensuite bathroom featuring a glass shower. Tasteful finishes and hardwood flooring make this a great space for everyday life or entertaining. The unfinished basement is a bonus for storage or other uses. Garage and wide drive for plenty of parking. Located minutes to highways, shopping, and more. (id:60365)
550 Lakeshore Drive
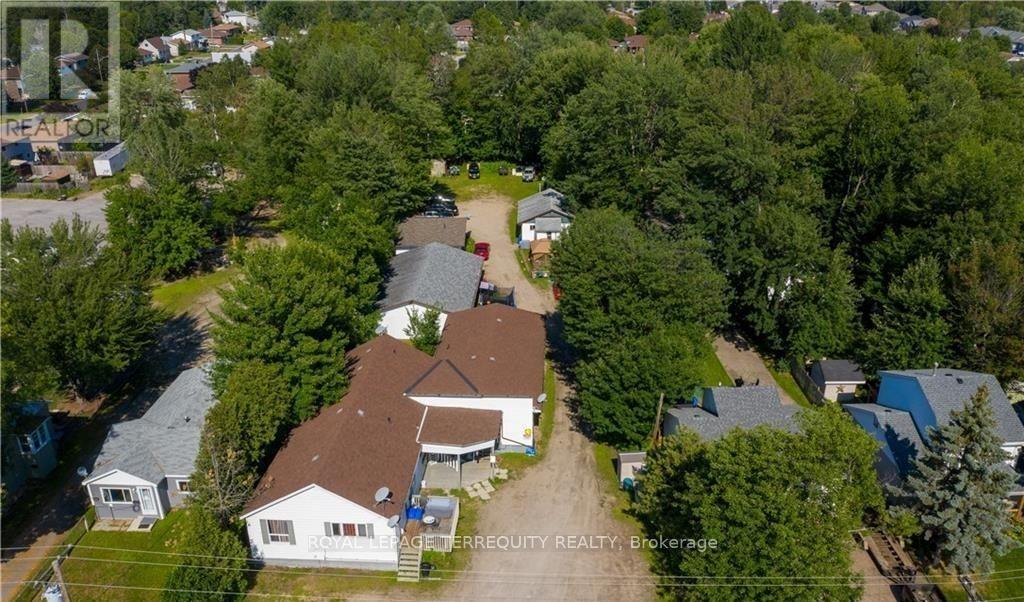
North Bay, Ontario
Rare opportunity to acquire a well-established 6+1 unit income property on an approximately 0.80-acre parcel along a prime stretch of Lakeshore Drive in North Bay. The property offers an attractive existing unit mix, including six 2-bedroom units and one 3-bedroom unit, and additional below-grade / partially completed space, creating meaningful upside through rent normalization, targeted unit improvements, and longer-term redevelopment potential. The property provides flexibility for investors, end-users, builders, and developers. Maintain the asset as an income-producing property, renovate to enhance value, optimize the existing unit mix, or explore redevelopment opportunities. Stabilized market rent projections indicate materially improved income performance, with further upside available through unit optimization. Under the existing R6 zoning, a conceptual redevelopment plan indicates potential for a 16-unit stacked townhouse format with approximately 25,000 sq. ft. of buildable area. Additional upside may also be available through a future rezoning to RM3, which could potentially support a 3 to 4 storey apartment building, subject to municipal review and approvals. Current rental income provides holding stability with substantial rent normalization upside while redevelopment plans are evaluated, making 550 Lakeshore a compelling opportunity to secure a foothold in one of North Bay's evolving residential corridors. Buyer to conduct their own due diligence regarding zoning, rents, expenses, unit mix, permitted uses, development potential, and future approvals. The property located along a transit-supported arterial corridor, the site is close to shops, restaurants, parks, schools, public transit, and surrounding residential amenities. The area continues to benefit from growth and intensification initiatives supporting a broader range of housing options over time. (id:60365)

6 Woodcroft Crescent
Hamilton, Ontario
Step into a beautifully maintained three-bedroom, two and a half-bathroom, five-level backsplit in one of Waterdown's most sought-after west-end neighbourhoods, offering a perfect blend of comfort, style and versatility for modern family living. The main floor features a bright, white kitchen with quartz countertops and a French door leading to a spacious deck, ideal for outdoor dining and entertaining, along with a formal dining room with hardwood flooring, convenient main-floor laundry with garage access and a beautifully updated powder room (2026). A few steps up, the inviting living room showcases vaulted ceilings, a cozy natural gas fireplace and an open view over the kitchen and dining areas, creating a warm, light-filled atmosphere. Upstairs, the generous primary suite includes a five-piece ensuite and walk-in closet, complemented by two additional bedrooms and a refreshed four-piece main bathroom. The lower level offers large above-grade windows and a bright, flexible space currently used as a home office, perfect as well for a family room or play area, while the unfinished basement provides ample storage and potential for additional living space. Set on a fantastic pie-shaped lot (35.07 x 141.93), the oversized backyard is lined with mature cedar trees for exceptional privacy and features a large wood deck perfect for relaxing or entertaining. Situated on a quiet crescent in a family-friendly community, this home is within walking distance to schools, the YMCA, parks, shopping and everyday amenities, making it an exceptional opportunity for anyone seeking both convenience and lifestyle. RSA. (id:60365)
68 Riverside Drive
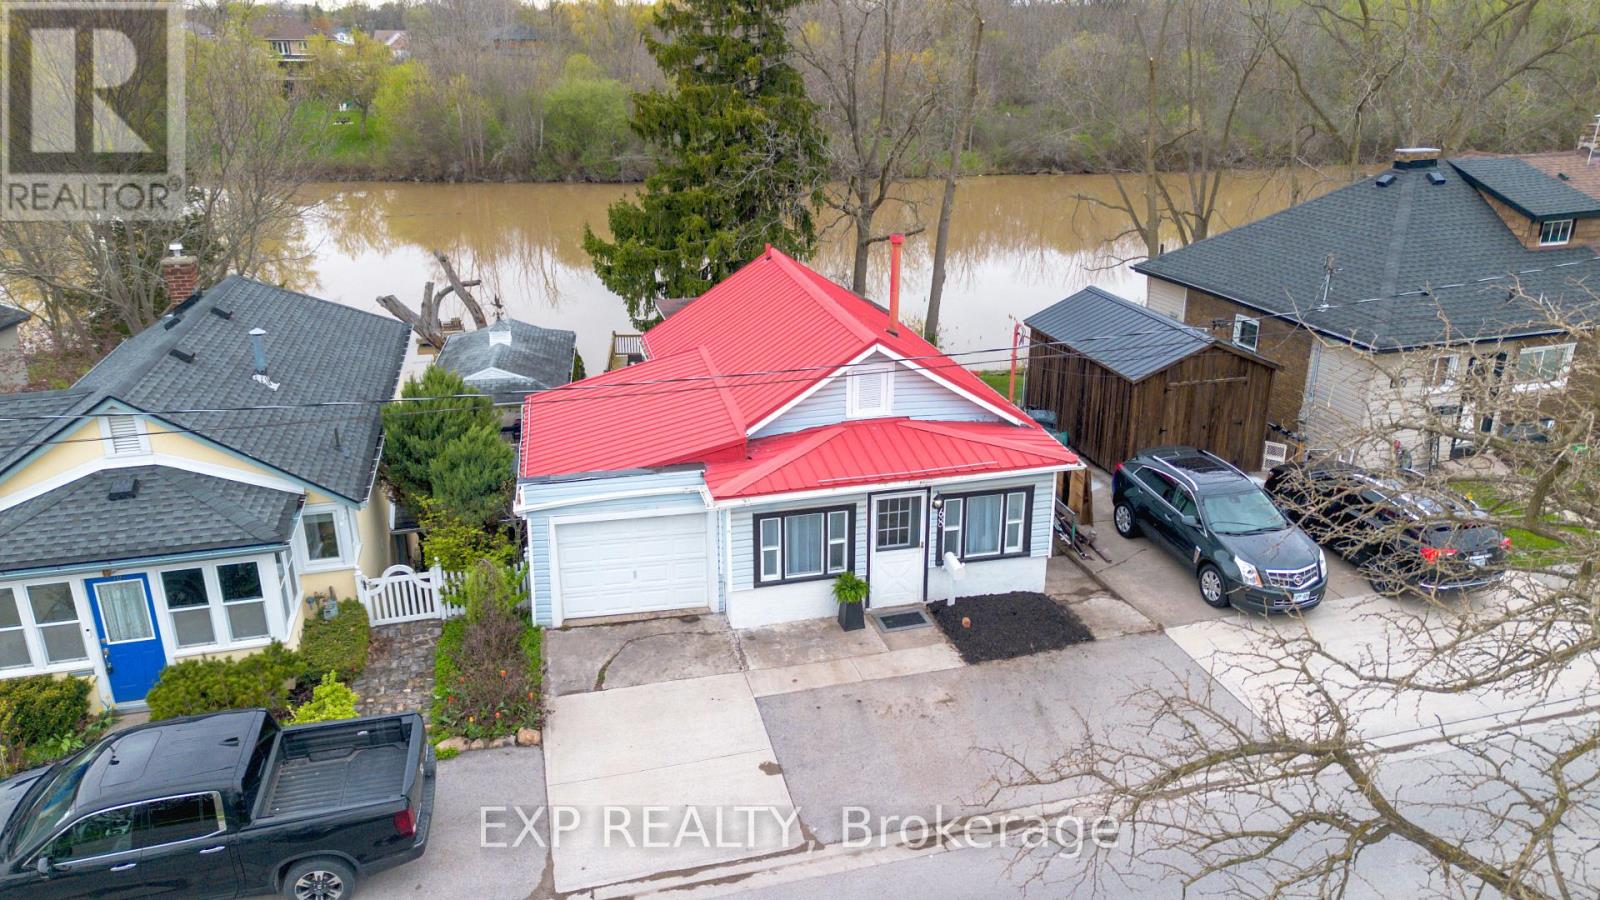
Welland, Ontario
Welcome to 68 Riverside Dr in Welland, a rare opportunity to own a direct riverfront bungalow offering peaceful views, privacy, and a true connection to nature. With a full walkout basement leading straight to the water, this home delivers a lifestyle that is hard to find. Inside, you'll find a bright and inviting layout with stunning views of the river from multiple vantage points. Freshly painted and finished with durable vinyl flooring throughout, the home is move in ready and designed for easy living. With two full bathrooms and a functional layout, it's ideal for families, downsizers, or anyone seeking a serene escape. Step outside and experience the real highlight. Multiple new decks, including an upper level, lower level, and a private deck right at the water's edge, create the perfect setting for relaxing or entertaining. Launch a kayak from your own dock, enjoy morning coffee overlooking the river, or unwind as the scenery transforms beautifully through every season. With no neighbours directly across the river, you'll enjoy uninterrupted views of forest and nature. Additional features include a garage with inside entry and two parking spaces out front. Located near multiple French immersion schools and close to everyday amenities, this home offers both convenience and a one of a kind waterfront lifestyle. (id:60365)
Lower - 62 Greendale Crescent
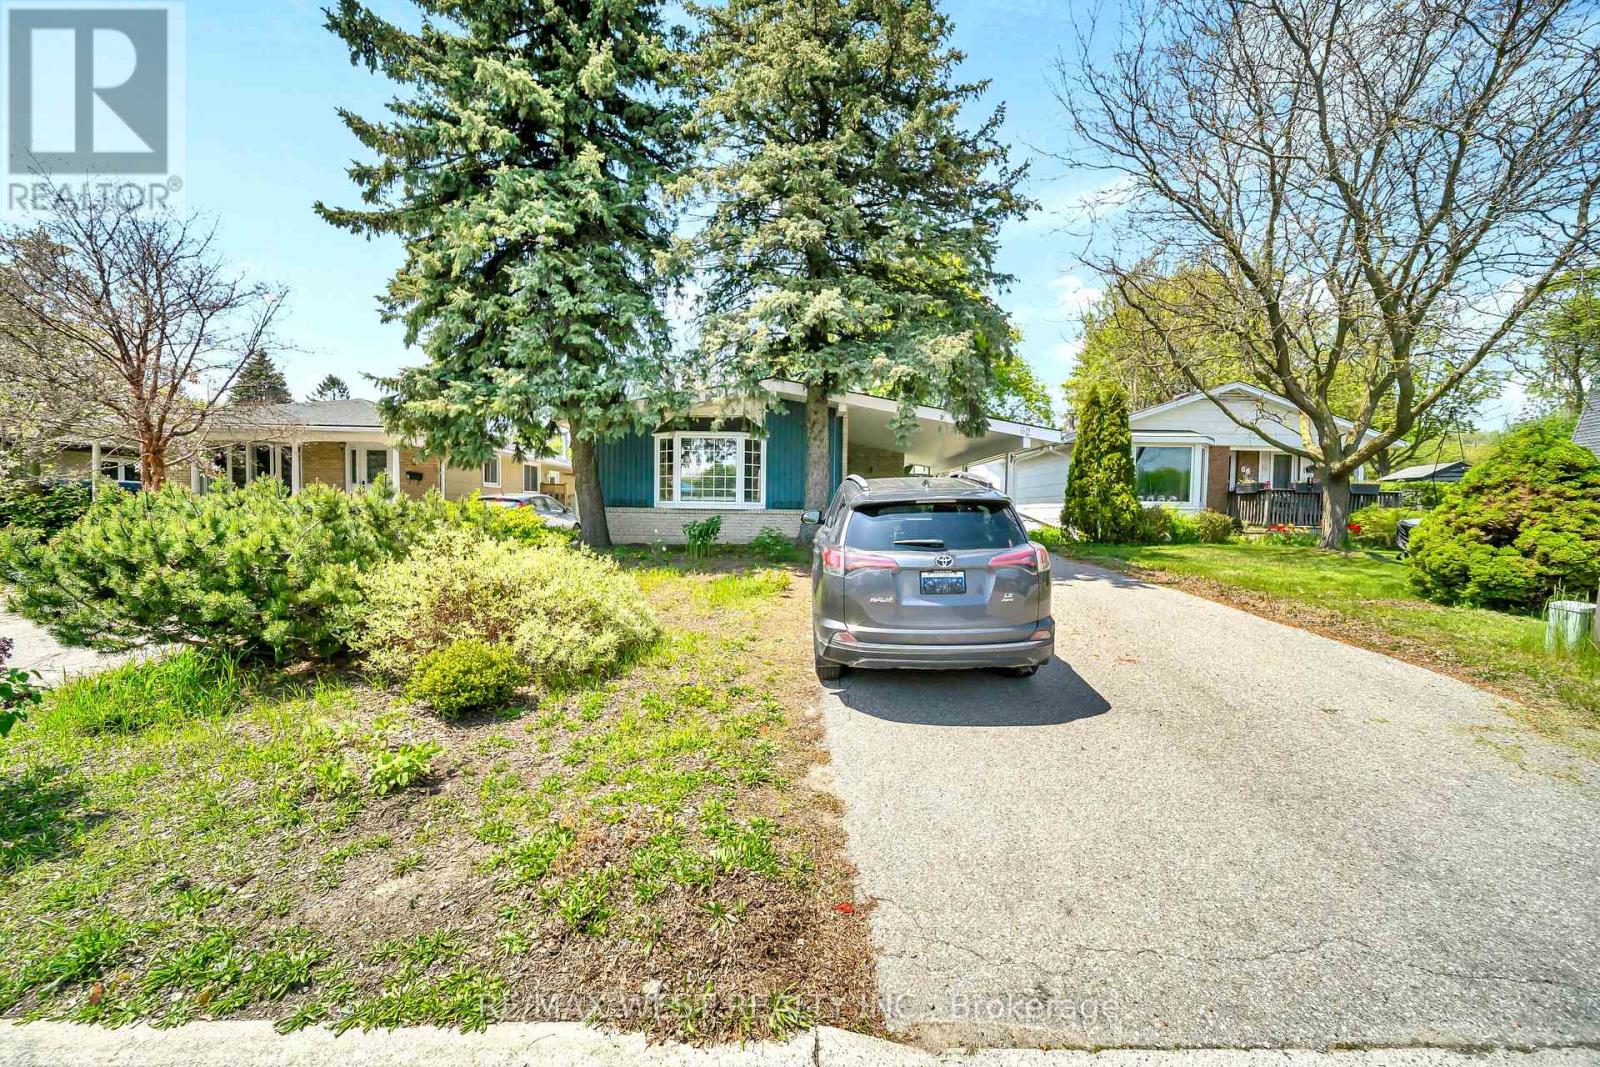
Kitchener, Ontario
Spacious Lower-Level bungalow available for lease, offering two well-sized bedrooms ideal for a family seeking comfort and convenience. This bright and inviting home features a functional layout with in-suite laundry, a full kitchen, dining room, and a generous living space. Enjoy added living space with a sun-filled main floor. The property also includes a large backyard for outdoor enjoyment, along with a private driveway and separate meters. Ideally located just steps from schools, shopping plazas, and the mall, with quick access to major highways and public transit. A well-connected and comfortable place to call home, perfectly suited for a growing family. (id:60365)
1998 Morrison Road
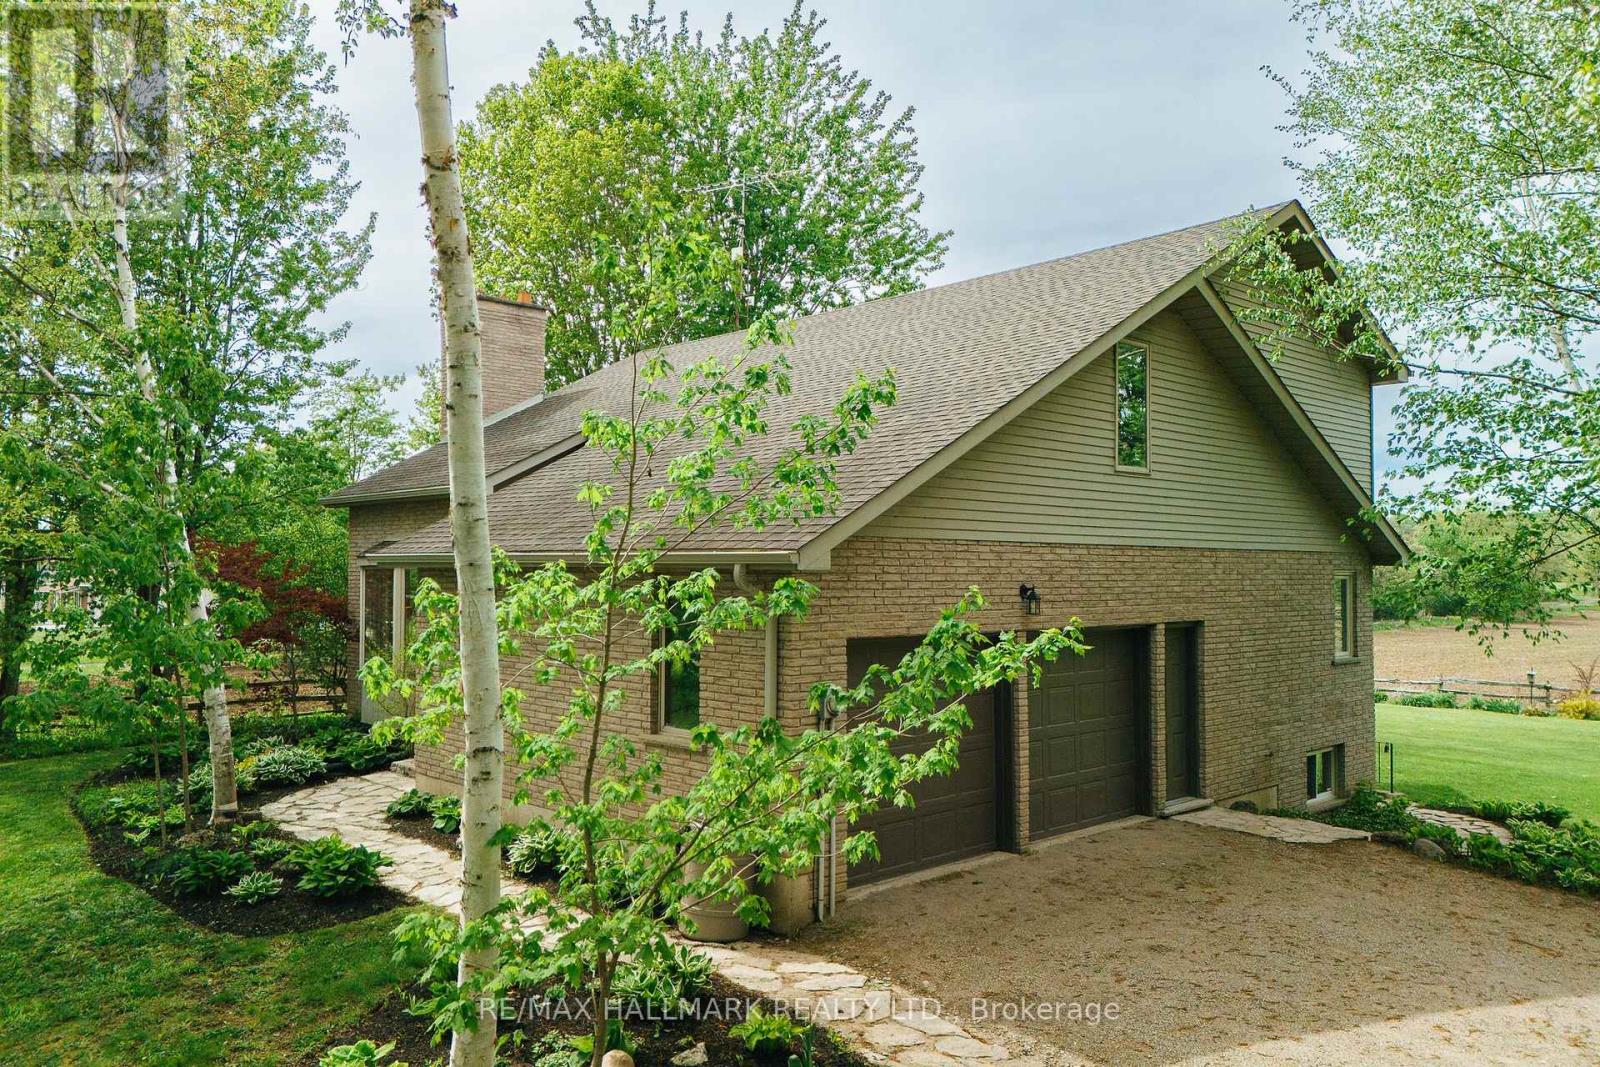
North Dumfries, Ontario
First time offered for sale, this cherished one owner home sits on almost 3/4 of an acre in desirable North Dumfries, surrounded by mature trees, gardens, and peaceful farmland views. This unique 2-storey, 3+1 bedroom, 3 full bath home offers a flexible layout ideal for multi-generational living, older children wanting their own space, or extended family. The main floor features a spacious primary bedroom with walk-in closet and semi 4-piece ensuite, a welcoming living room with a cozy bay window reading nook and dramatic floor-to-high-ceiling brick fireplace, dining room with sliders to the deck, and a modern kitchen with quartz countertops, subway tile backsplash, pantry, and access to the deck and BBQ area. A laundry closet and inside entry from the double garage add convenience. The showpiece staircase leads to the upper level, where you'll find an open loft-style family room, a large second bedroom, a charming third bedroom, and another full bathroom. Beautiful red oak hardwood flooring runs throughout the main and upper levels. The basement includes a utility room plus a separate entrance to the bright walk-up 1-bedroom in-law suite with a large bedroom, full kitchen, full bathroom, spacious living/dining area, and large windows with more farmland views. Ideal for aging parents, adult children, or long-term guests. Bonus features include central vacuum and a newer energy-efficient geothermal heating and cooling system that is very eco friendly and energy efficient too. Looking to make a move for more space to plan for your aging parents? Perhaps looking to help your adult kids stay and save to buy their first home? Maybe you are just looking for a more peaceful rural lifestyle? This could be your next chapter! (id:60365)
1068 Xavier Street
Gravenhurst, Ontario
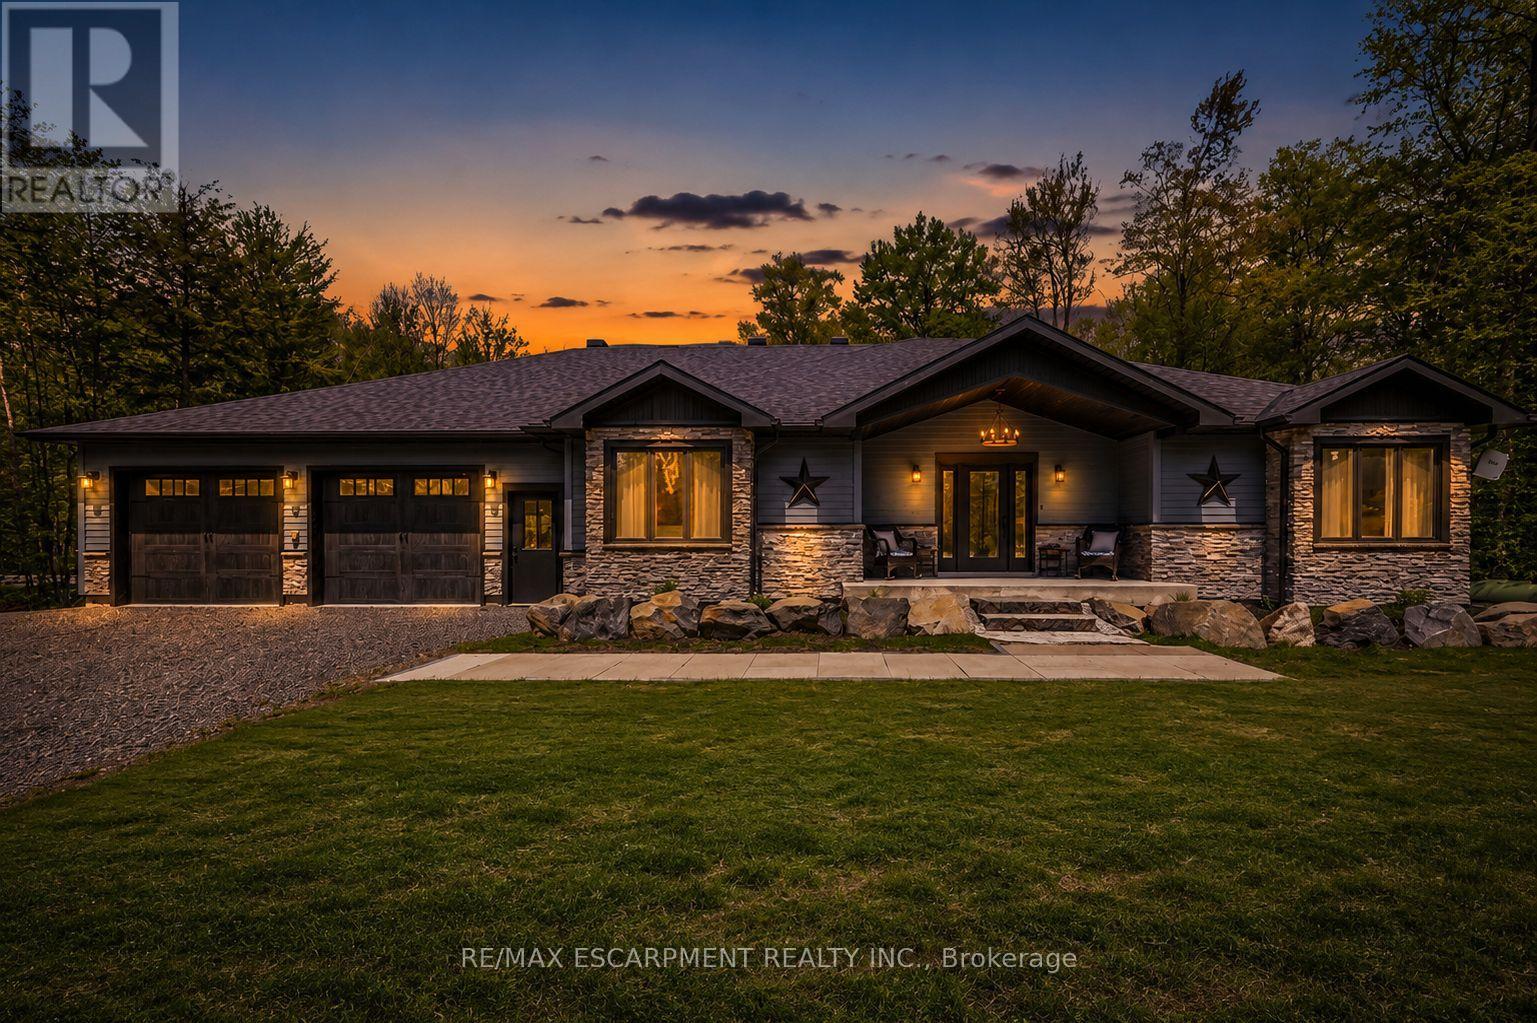
Tucked into a quiet enclave of custom homes just minutes south of Gravenhurst, 1068 Xavier Street offers the Muskoka lifestyle buyers are searching for: peaceful, private, and surrounded by nature, while still remaining close to town amenities. Built in '21, this custom bungalow delivers over 4,100SF of finished living space designed for comfort, entertaining, and multigenerational living. Set on a beautifully treed lot, the home features soaring ceilings, pot lights throughout, expansive windows & an open concept layout filled with natural light. The main floor living room showcases a gas F/P & stunning vaulted ceiling, creating an impressive focal point. Vinyl flooring enhances the modern, low maintenance design. The chef inspired kitchen offers quartz countertops, custom cabinetry, premium appliances & a large island ideal for gathering. A bright Muskoka room extends the living space outdoors, perfect for morning coffee or evening relaxation. The main level offers well appointed bedrooms and bathrooms designed for everyday ease. The fully finished lower level expands the living space with two bedrooms, a recreation room, a dedicated gym room, a second kitchen & a full bathroom, making it ideal for extended family, guests, or in-law potential. A standout feature is the 30' x 42' insulated drive through garage. With concrete floors, automatic garage door openers & a rear roll up door, it provides exceptional functionality & access to the backyard. Offering space for up to six vehicles, it is perfect for hobbyists, storage, or car enthusiasts. The garage also includes rough-ins for an EV charger, heater, and generator for future convenience. Located near Kahshe Lake & Sparrow Lake, & close to marinas, golf courses, trails, & year round recreation, this property offers the perfect balance of privacy and accessibility. Just far enough from the city to unwind, yet close enough for easy access, 1068 Xavier delivers refined Muskoka living at its best. Luxury Certified. (id:60365)
251a - 19 Fire Route
Trent Lakes, Ontario
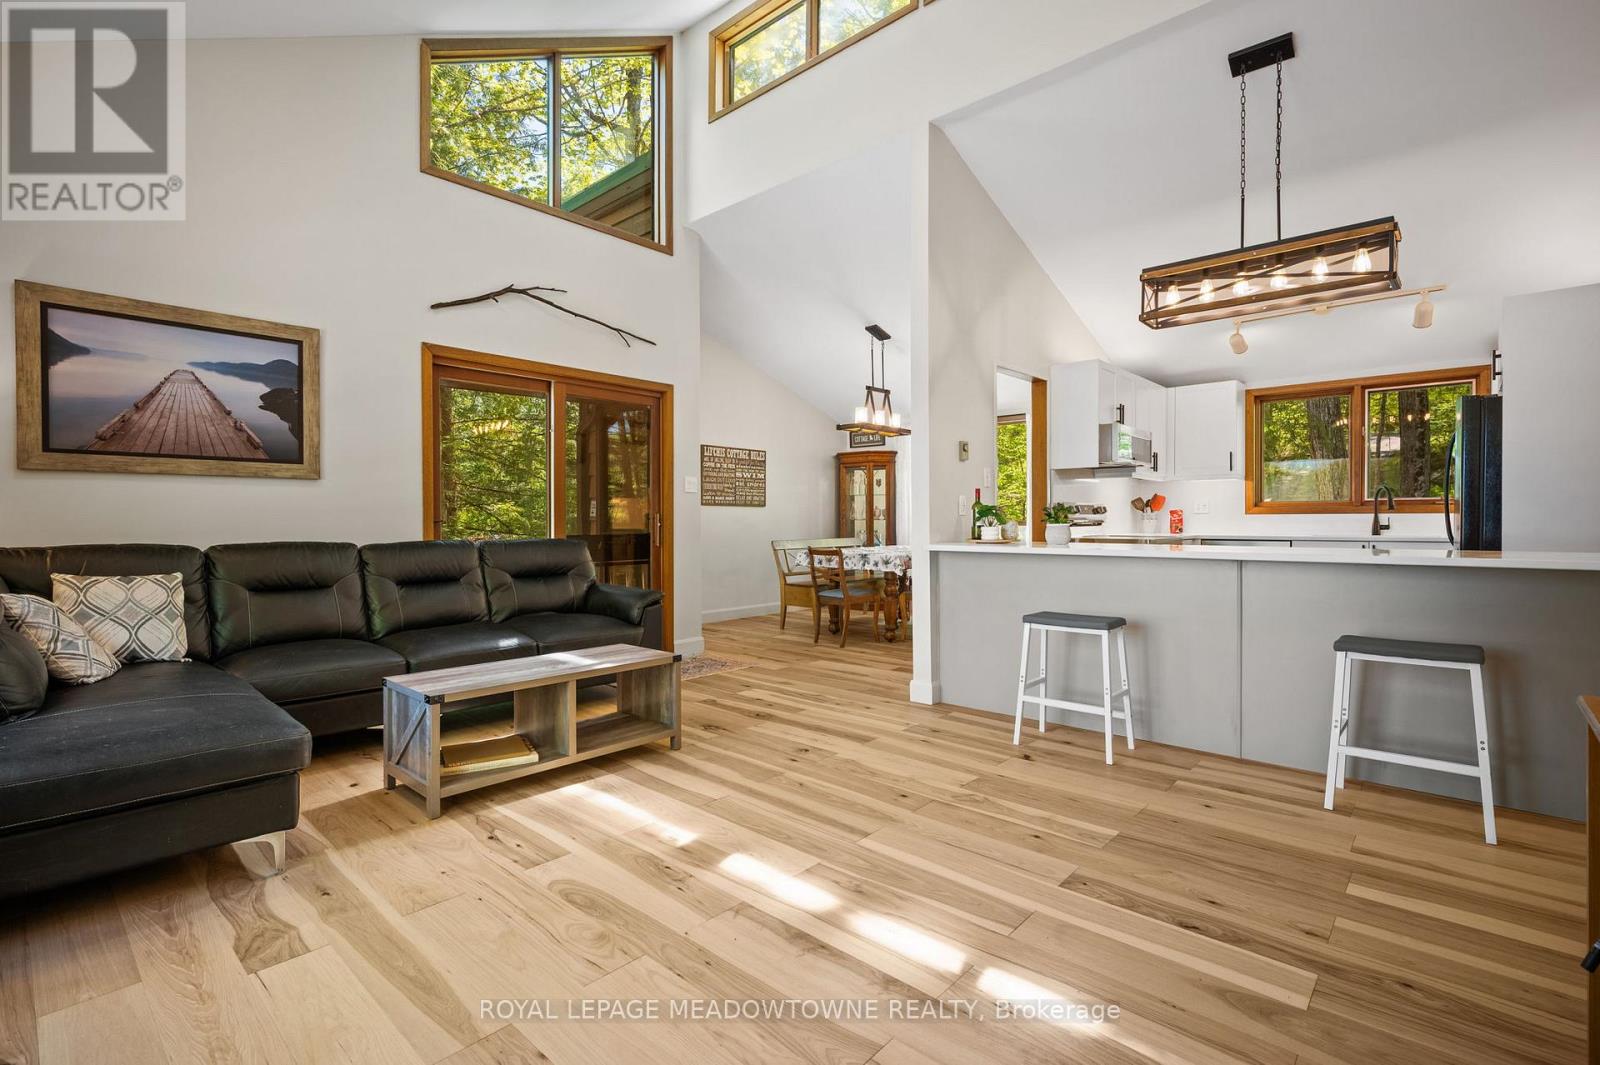
Welcome to a sensational five (5) bedroom four season house/cottage on Beaver Lake. Sleeps 14 with the current furniture, move in today. This year round Viceroy vaulted ceiling building has brand new Lifeproof Grand Falls Waterproof Engineered Hickory flooring on both floors 2026, brand new kitchen '26, stove '26, quartz countertop '26, matching quartz back splash '26, light fixtures '26, Broadloom stairs '26, septic service '26, water pressure tank '25, sump pump '25, dishwasher '24, hot water tank '23, bathroom vanities '23. The Lucky Seven lake chain has two (2) marinas and is absolutely gorgeous - forgetabout it. The land is level with a clean open play area and multi-level parking options. Start with two master bedrooms with two ensuite bathrooms and the second walk out living room is a beautiful option for two families or a great option for kids to enjoy their own level of pride. Bonus Hydro line regrading and clearing for extra parking and storage. The shed is wired for speakers and lighting. The dining room oak table has three (3) extra leaves for seating 10. The 5 queen beds and 4 double beds make larger family gatherings extremely comfortable. The driveway has a right of way at the top. The property enjoys a wrapping deck. Please note the level land as many of the properties in the Lucky Seven Lake chain are naturally cliff side with many staircases. Fire Route 251 aka; Echo Bay Lane has a semi mandatory road maintenance fee. The existing survey available shows the shore allowance and road allowance. (id:60365)
22 Cathedral Street
Hamilton, Ontario
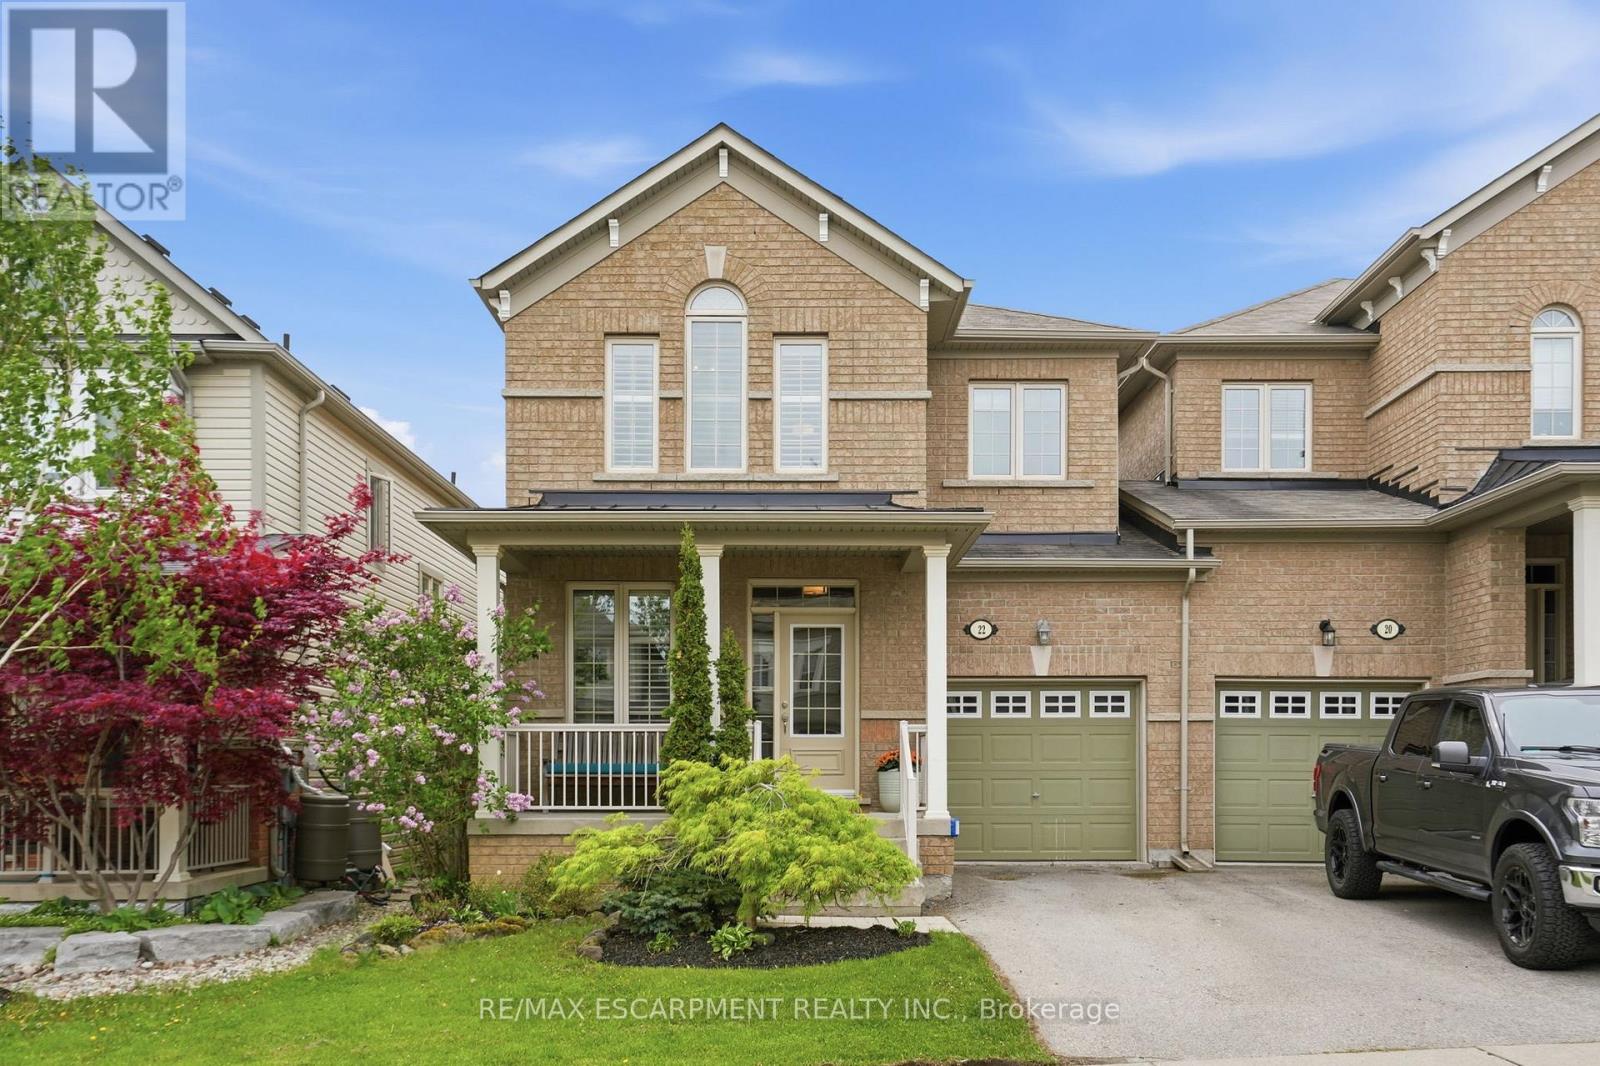
Some homes just have it all and 22 Cathedral Street is exactly that. An exceptional end-unit townhome that truly lives like a semi-detached, linked at the garage only with no shared interior walls, offering the privacy and quiet you've been searching for. From the moment you arrive, the large front porch invites you to slow down, sip your morning coffee or keep a watchful eye on the kids at play. Step inside to find rich hardwood floors flowing through the living room, dining room and family room, where a cozy electric fireplace sets the perfect ambiance for relaxed evenings at home. The eat-in kitchen is nicely appointed with granite countertops and stainless-steel appliances and opens seamlessly into the family room - making it the natural heart of the home for everyday living and entertaining. Upstairs, hardwood stairs lead you to four generous bedrooms, including a spacious primary retreat complete with a sitting area, walk-in closet with custom organizers and a large five-piece ensuite. The fully finished basement takes this home to the next level, offering a bright rec room with three oversized windows, a beautifully finished three-piece bathroom and a versatile flex space lined with two walls of cabinetry with pull-out storage - ready to become your home office, exercise room, craft room or playroom. And the location? Simply unbeatable. 22 Cathedral Street gives you the best of both worlds: a peaceful, family-friendly neighbourhood surrounded by parks, trails and waterfalls, with schools and convenient shopping just minutes away, while keeping you seamlessly connected to Hamilton, Burlington, and Toronto through quick highway and GO access. This is the kind of home - and the kind of street - where life just feels right. RSA. (id:60365)

© 2026 Proptech Realty Inc., Brokerage.