
95 Lavender Road Thorold, Ontario L0S 1K0

$2,700 Monthly
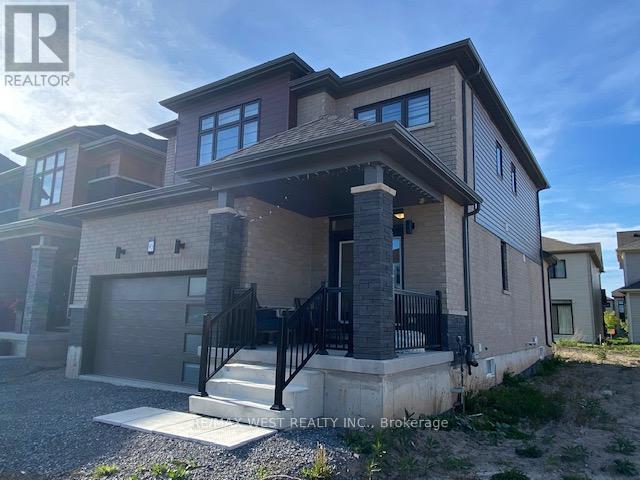
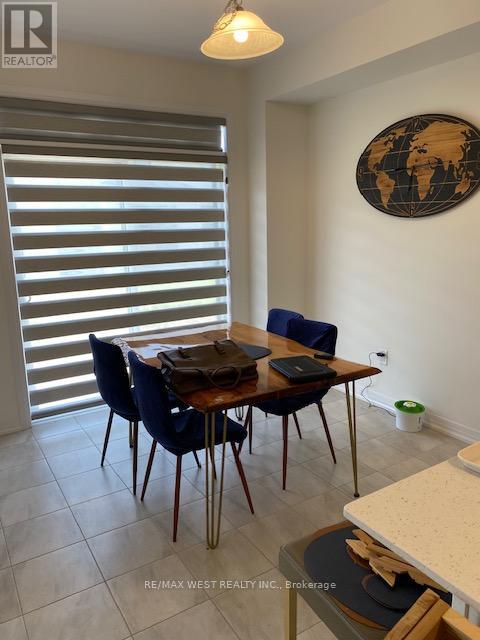
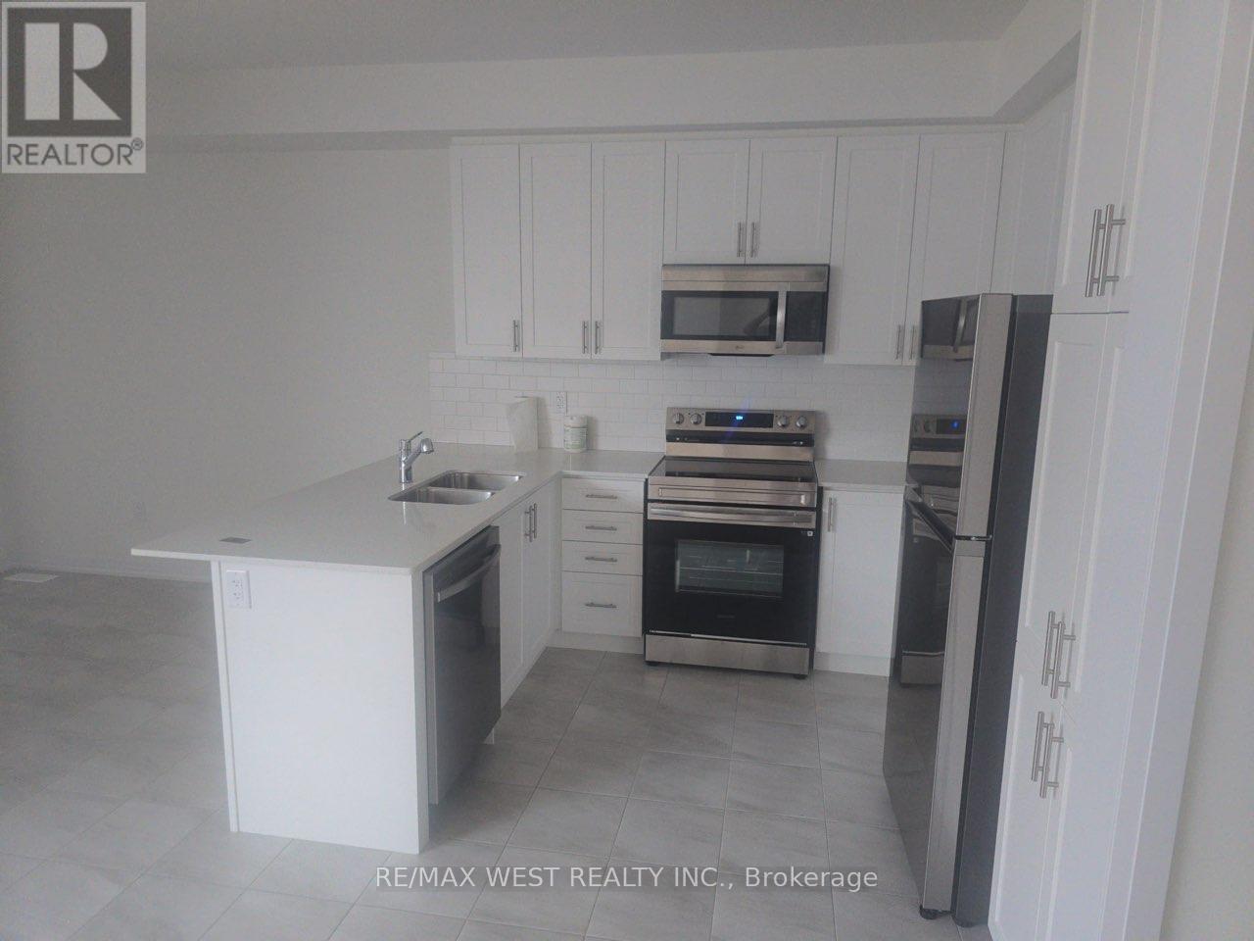
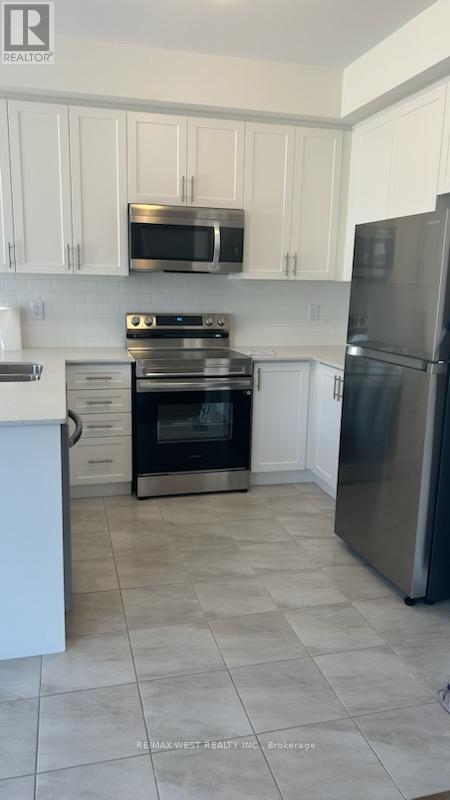
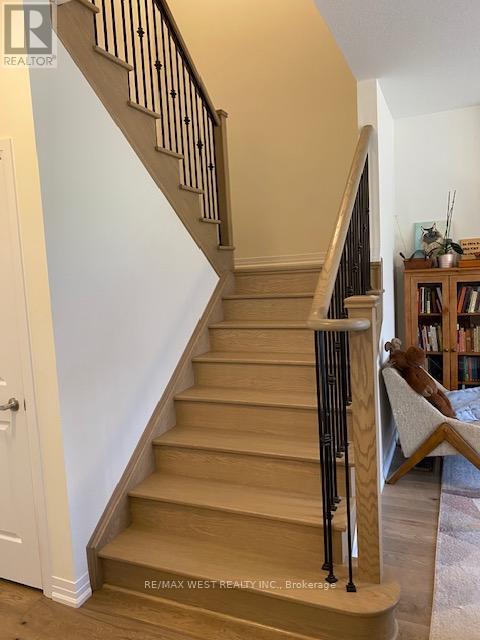
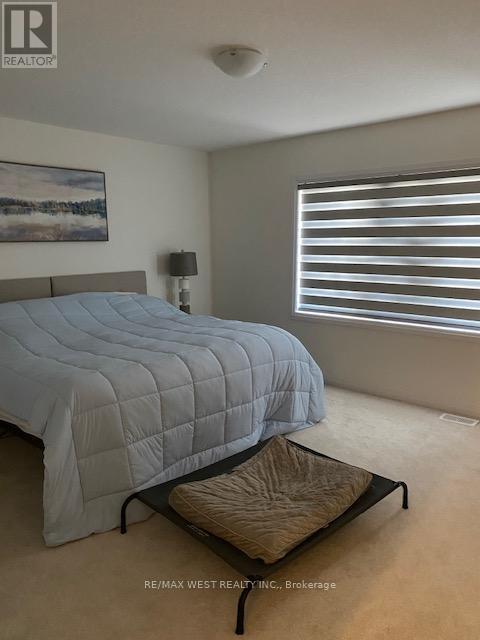
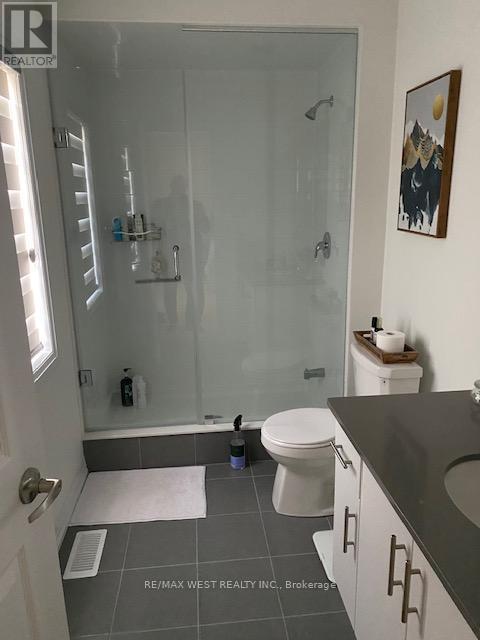
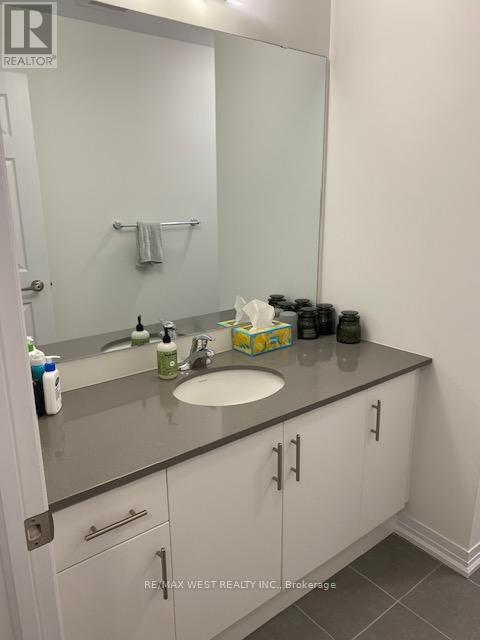
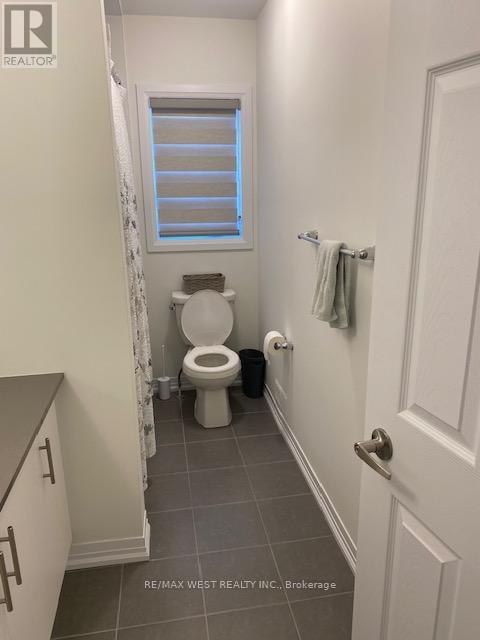
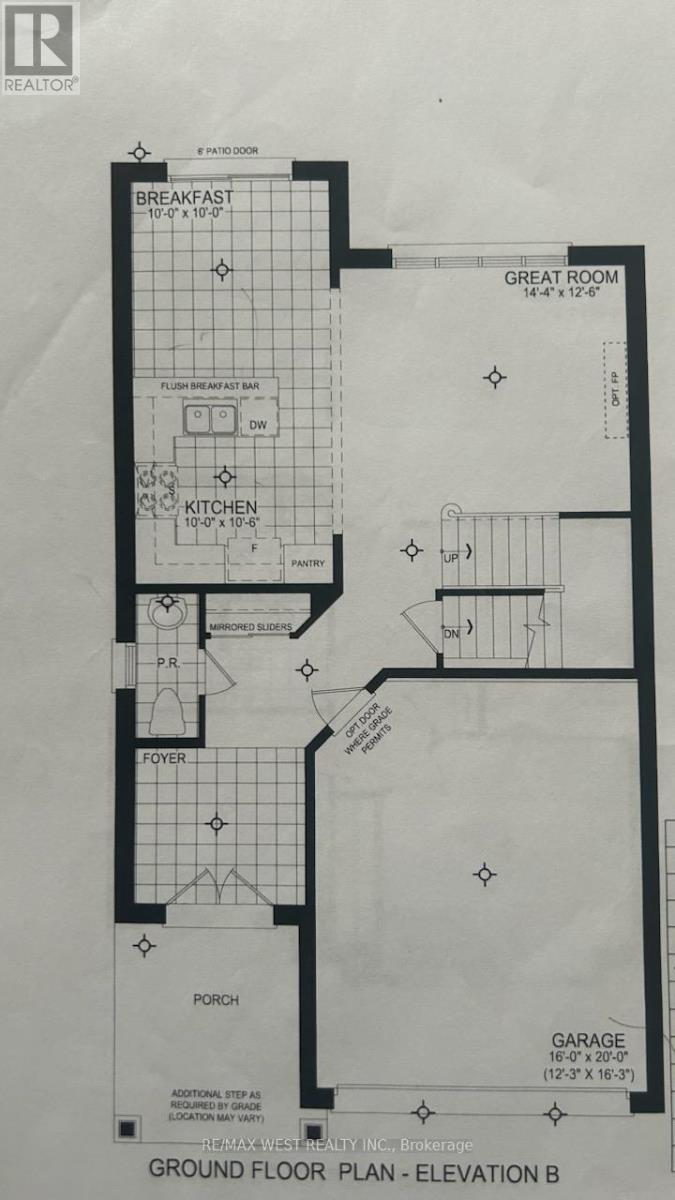
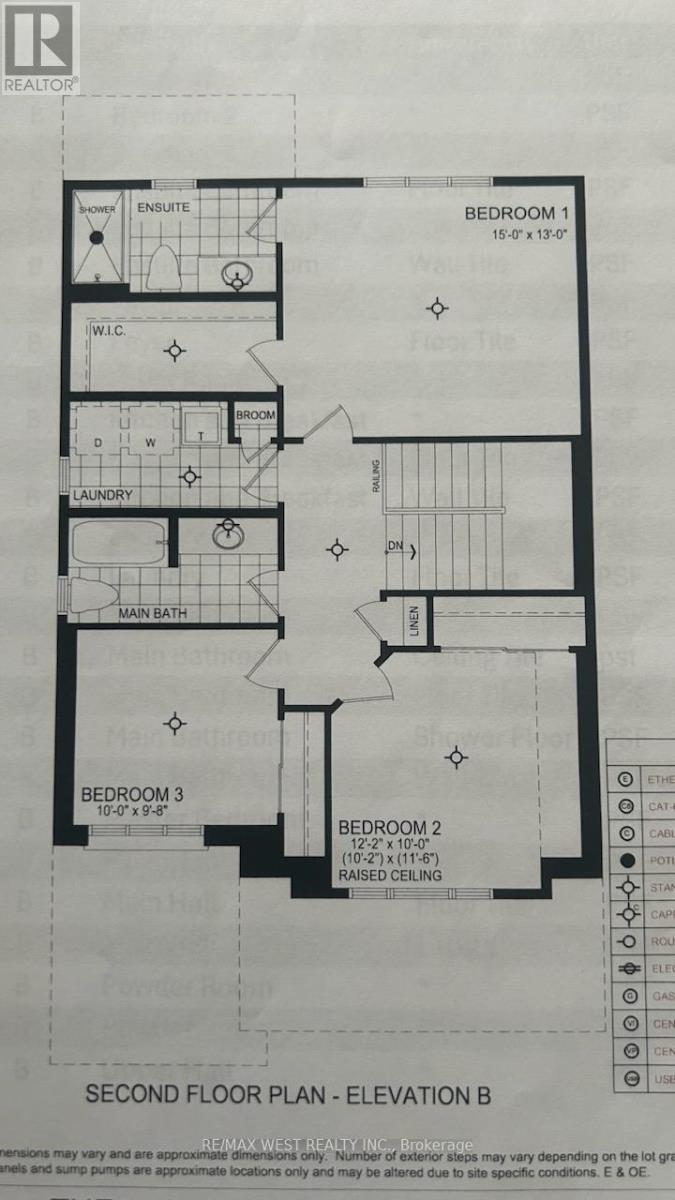
Don't miss this one year old three bedroom, three bathroom home featuring a bright and open floor plan, perfect for easy entertaining. Kitchen, living and dining rooms offer a great space for family living. Upstairs there are three bedrooms, the primary bedroom has a walk-in closet and ensuite bathroom featuring a glass shower. Tasteful finishes and hardwood flooring make this a great space for everyday life or entertaining. The unfinished basement is a bonus for storage or other uses. Garage and wide drive for plenty of parking. Located minutes to highways, shopping, and more. (id:60365)
Property Details
| MLS® Number | X13172376 |
| Property Type | Single Family |
| Community Name | 562 - Hurricane/Merrittville |
| ParkingSpaceTotal | 2 |
Building
| BathroomTotal | 3 |
| BedroomsAboveGround | 3 |
| BedroomsTotal | 3 |
| Age | 0 To 5 Years |
| Appliances | Dishwasher, Dryer, Stove, Washer, Refrigerator |
| BasementDevelopment | Unfinished |
| BasementType | Full (unfinished) |
| ConstructionStyleAttachment | Detached |
| CoolingType | Central Air Conditioning |
| ExteriorFinish | Brick |
| FireplacePresent | Yes |
| FoundationType | Concrete |
| HalfBathTotal | 1 |
| HeatingFuel | Natural Gas |
| HeatingType | Forced Air |
| StoriesTotal | 2 |
| SizeInterior | 1500 - 2000 Sqft |
| Type | House |
| UtilityWater | Municipal Water |
Parking
| Attached Garage | |
| Garage |
Land
| Acreage | No |
| Sewer | Sanitary Sewer |
| SizeDepth | 28 M |
| SizeFrontage | 10.1 M |
| SizeIrregular | 10.1 X 28 M |
| SizeTotalText | 10.1 X 28 M |
Rooms
| Level | Type | Length | Width | Dimensions |
|---|---|---|---|---|
| Second Level | Primary Bedroom | 4.25 m | 3.95 m | 4.25 m x 3.95 m |
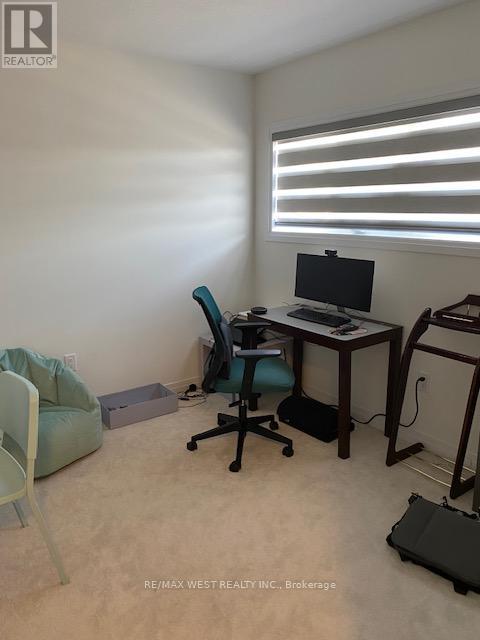
| Second Level | Bedroom 2 | 3.09 m | 3 m | 3.09 m x 3 m |
| Second Level | Bedroom 3 | 3.71 m | 3.48 m | 3.71 m x 3.48 m |
| Main Level | Kitchen | 3.19 m | 3 m | 3.19 m x 3 m |
| Main Level | Eating Area | 3.1 m | 3.05 m | 3.1 m x 3.05 m |
| Main Level | Family Room | 4.47 m | 3.86 m | 4.47 m x 3.86 m |
Frank Leo
Broker
Sam Tomarchio
Salesperson

The trademarks REALTOR®, REALTORS®, and the REALTOR® logo are controlled by The Canadian Real Estate Association (CREA) and identify real estate professionals who are members of CREA. The trademarks MLS®, Multiple Listing Service® and the associated logos are owned by The Canadian Real Estate Association (CREA) and identify the quality of services provided by real estate professionals who are members of CREA. The trademark DDF® is owned by The Canadian Real Estate Association (CREA) and identifies CREA's Data Distribution Facility (DDF®)
May 25 2026 11:46:43
Toronto Real Estate Board
RE/MAX West Realty Inc.

© 2026 Proptech Realty Inc., Brokerage.