
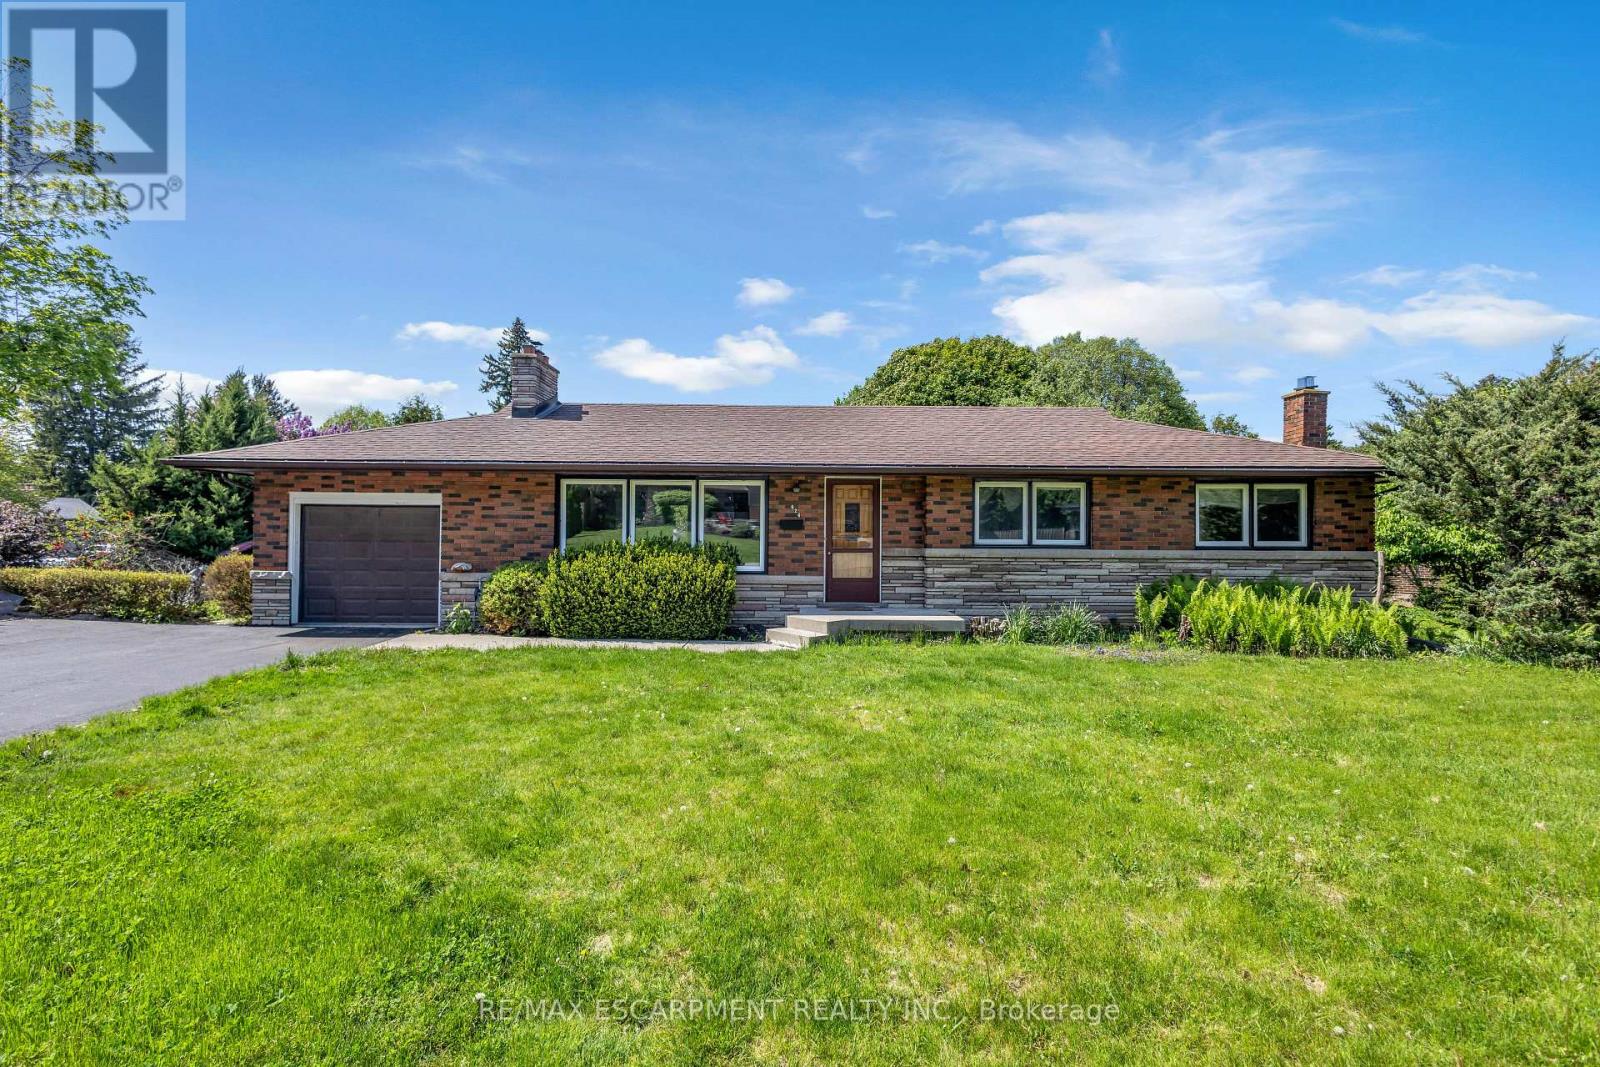
626 Iroquois Avenue
Hamilton, Ontario
Welcome to this beautifully and tastefully renovated 4 bed, 2 bath bungalow set on a premium pie-shaped lot measuring approximately 160 FT by 126 FT at its widest. Offering exceptional space, privacy, and long-term potential, this home has been extensively upgraded in 2026. From the moment you step inside, you'll be instantly impressed! You'll immediately notice the luxurious engineered hardwood flooring throughout (2026) and the bright, newly installed pot lights that welcome you into the cozy and inviting living room. The open-concept dining area is perfect for memorable dinners with family and friends, while offering beautiful views of the nature-filled backyard. The kitchen has been completely refreshed with new cabinets (2026), stunning quartz countertops and backsplash (2026), and a fresh paint job (2026). With its opulent look and beautiful colour palette, this kitchen is truly a space you won't want to leave. This home features three spacious and bright bedrooms on the main level, along with a newly updated and gorgeous bathroom. Downstairs, the fully renovated basement (2026) offers incredible additional living space with new flooring, new pot lights, and an updated bathroom. It includes a large family room perfect for gatherings, plus a nice-sized bedroom - making this home incredibly versatile. Additional 2026 upgrades include a brand new 6-car asphalt driveway. After seeing all this, you may have just found your dream home! Located near excellent schools, the highway, hiking trails, waterfalls, and so much more. (id:60365)
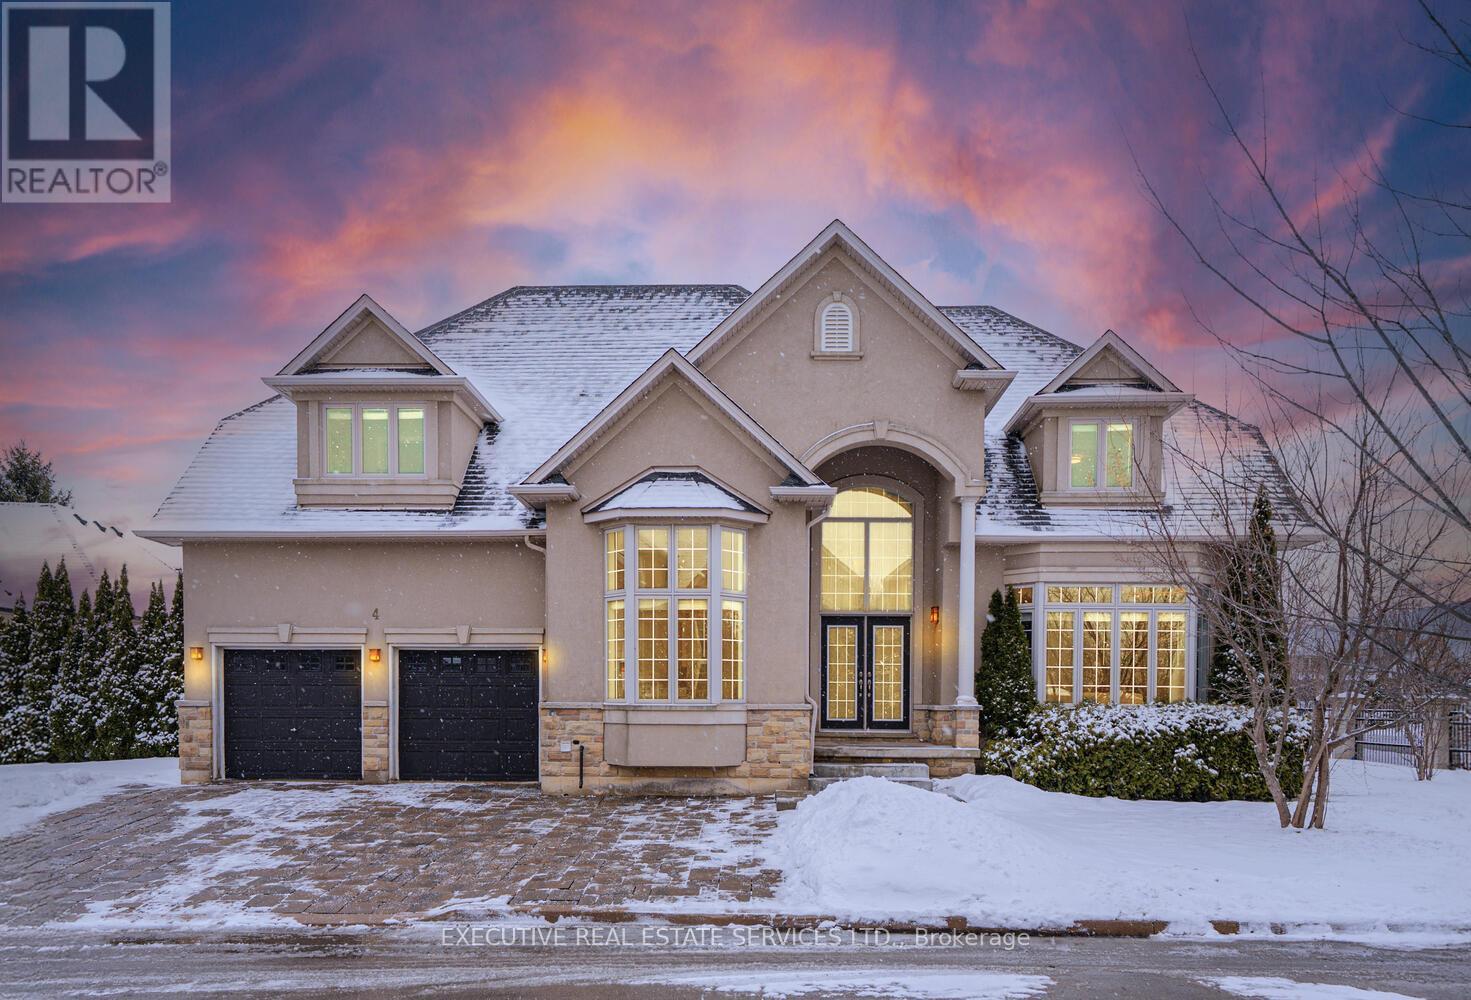
4 Berkshire Place
Hamilton, Ontario
Welcome to 4 Berkshire Place, a spectacular custom Landmart-built family home situated on a premium corner lot on one of Meadowlands' most exclusive gated cul-de-sacs.This stately residence offers exceptional privacy, security, and curb appeal with its elegant royal stucco and stone exterior finishes. An impressive grand foyer with a dramatic double-height ceiling sets the tone for the luxury found throughout, while tons of large windows throughout the home fill the space with natural light. The main floor features expansive principal rooms including a separate living room, family room, formal dining room, and a private office with high ceilings and crown moulding-perfect for both everyday living and upscale entertaining.The gourmet kitchen boasts extensive cabinetry, a large working island, stainless steel appliances, and double patio doors leading to the backyard. Hardwood flooring flows throughout, complemented by a beautiful fireplace . Upstairs offers four spacious bedrooms. Three bedrooms feature private ensuites, while the fourth is serviced by a separate full washroom just outside the room. Two bedrooms include their own private office or study space within the room, and all bedrooms offer walk-in closets. The luxurious primary suite features a spa-inspired 5-piece ensuite with dual sinks and a custom-designed walk-in closet with built-in cabinetry. The fully finished basement includes two additional bedrooms and a full washroom, providing excellent space for extended family or guests, along with a separate laundry area. The home also offers two separate laundry areas for added convenience. Set on an impressive 112-foot-wide lot, the exterior is complete with professional stonework, an automatic irrigation system, covered concrete patio with BBQ setup, gazebo, huge side yards, and a spacious driveway. Offering close to 5,000 sq. ft. of total living space, this exceptional home delivers luxury, space, and functionality in a highly sought-after location. (id:60365)
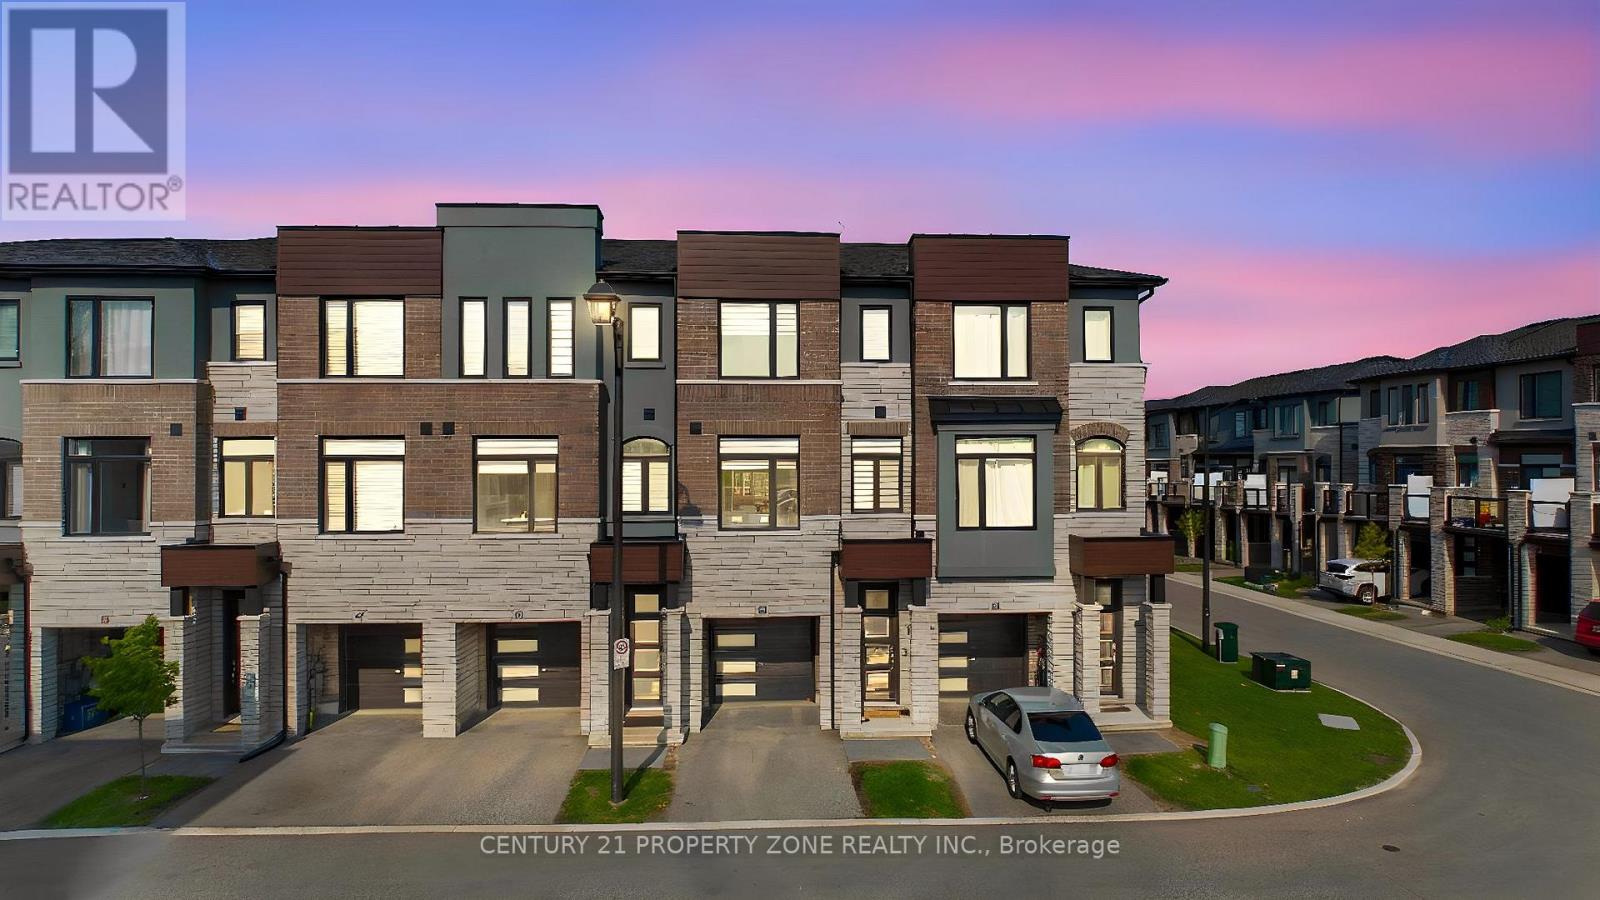
45 - 290 Equestrian Way
Cambridge, Ontario
Skip the wait and expenses of a new build-this upgraded home is ready to be enjoyed from day one. Welcome to this beautifully maintained 3-year-old executive townhome in the highly sought-after River Mill community, offering the perfect blend of modern design, comfort, and value. Loaded with thousands of dollars in upgrades, this move-in-ready home features a bright open-concept layout, luxurious no-carpet flooring throughout, and a stunning upgraded kitchen with extended cabinetry, stylish backsplash, quartz countertops, and stainless steel appliances.In addition to 3 spacious bedrooms, this home offers a versatile main floor space ideal for a home office or lounge, complete with direct access to the backyard-perfect for today's flexible lifestyle needs. The upper level features 3 generous bedrooms, including a primary retreat with dual closets (his-and-hers) and a private ensuite.Enjoy outdoor living in the fully fenced backyard, featuring a large first-floor deck-ideal for entertaining-with partial ravine views that offer added privacy and a peaceful setting. Conveniently located just minutes from Highway 401, schools, parks, trails, shopping, and everyday amenities, this exceptional home combines modern living with thoughtful upgrades and true turnkey convenience. (id:60365)
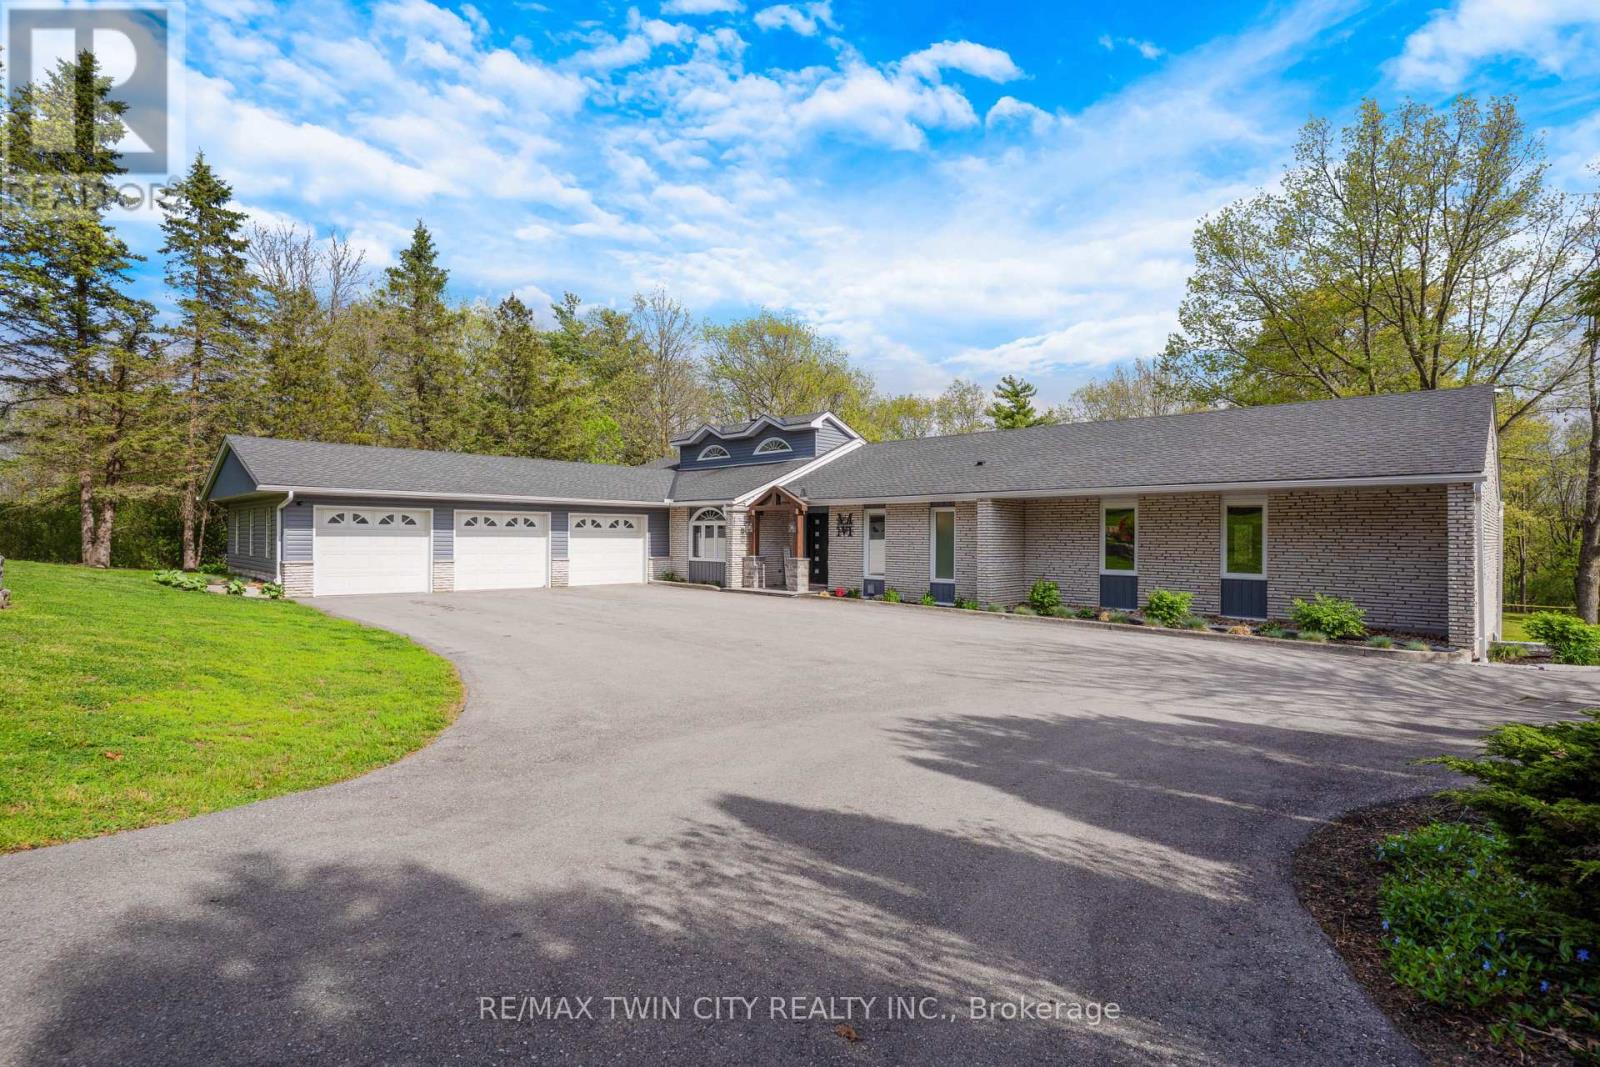
1279 Maple Manor Road
North Dumfries, Ontario
Exceptional one-acre property with a newly renovated exterior designed for outdoor living and entertaining. Enjoy your own private backyard paradise featuring a gorgeous in-ground pool, hot tub, expansive decking, patio areas, professional landscaping, and a fire pit. Impressive from top to bottom, this spacious home offers approximately 2,500 sq. ft. plus a finished walk-out basement. The main floor features hardwood and ceramic flooring, an entertaining-sized dining room, and a bright living room overlooking the stunning pool and property. The kitchen offers plenty of counter space, ample cabinetry, and a generous family-sized eating area. The primary bedroom is exceptionally spacious and features a walk-in closet with built-ins and a private ensuite. The finished walk-out basement offers large windows, a family room with a double-sided fireplace, sitting area, office space, wet bar, 2-piece bathroom, bedroom,and excellent in-law potential.Car enthusiasts, hobbyists, and anyone needing extra space will love the triple attached garage plus an underground garage/workshop. A truly special property offering space, quality, privacy, and resort-style outdoor living. Many recent updates- view video and iguide attached (id:60365)
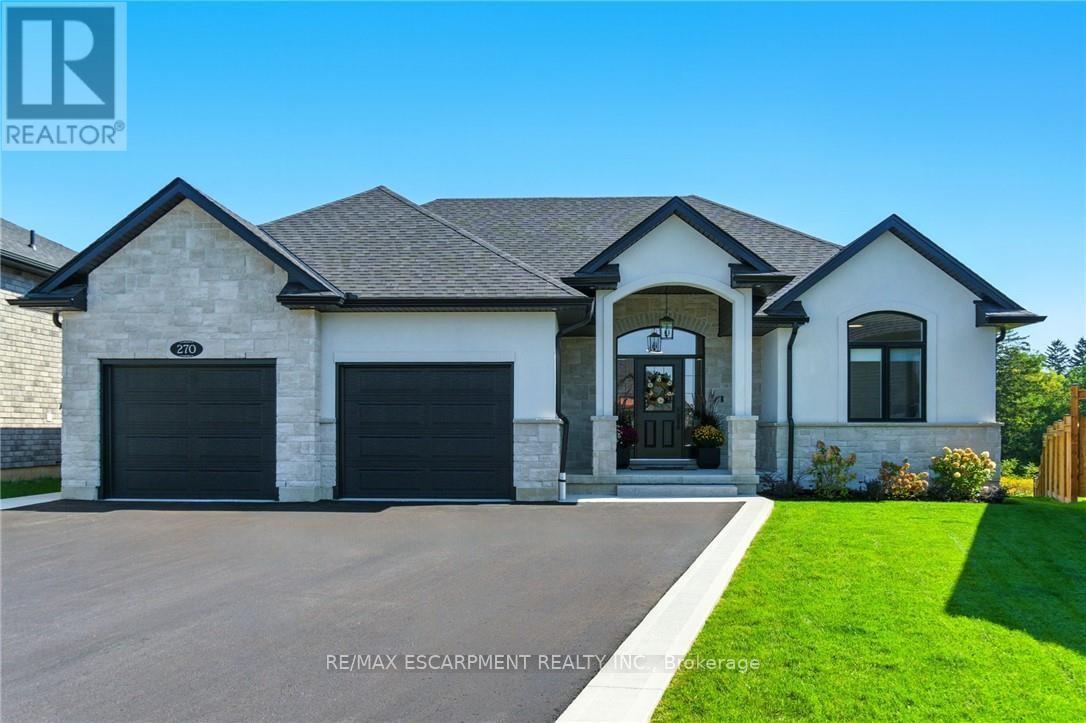
270 Charles Street
Norfolk, Ontario
270 Charles St is a custom-built bungalow in Waterfords Cedar Park community, completed in 2023. The home offers over 3,200 sq ft of finished living space, with 4 bedrooms, 3 bathrooms, and 2 kitchens, including a full in-law suite with a separate entrance. The main floor features a quartz kitchen with centre island, a great room with gas fireplace, and a primary bedroom with ensuite and laundry. The lower level includes 2 bedrooms, a full bath, family room, and second kitchen, with access through the double garage. Additional features include remote-controlled blinds, a covered rear patio, and a private backyard. The property is located minutes from Waterford Ponds, Heritage Trails, and downtown shops. (id:60365)
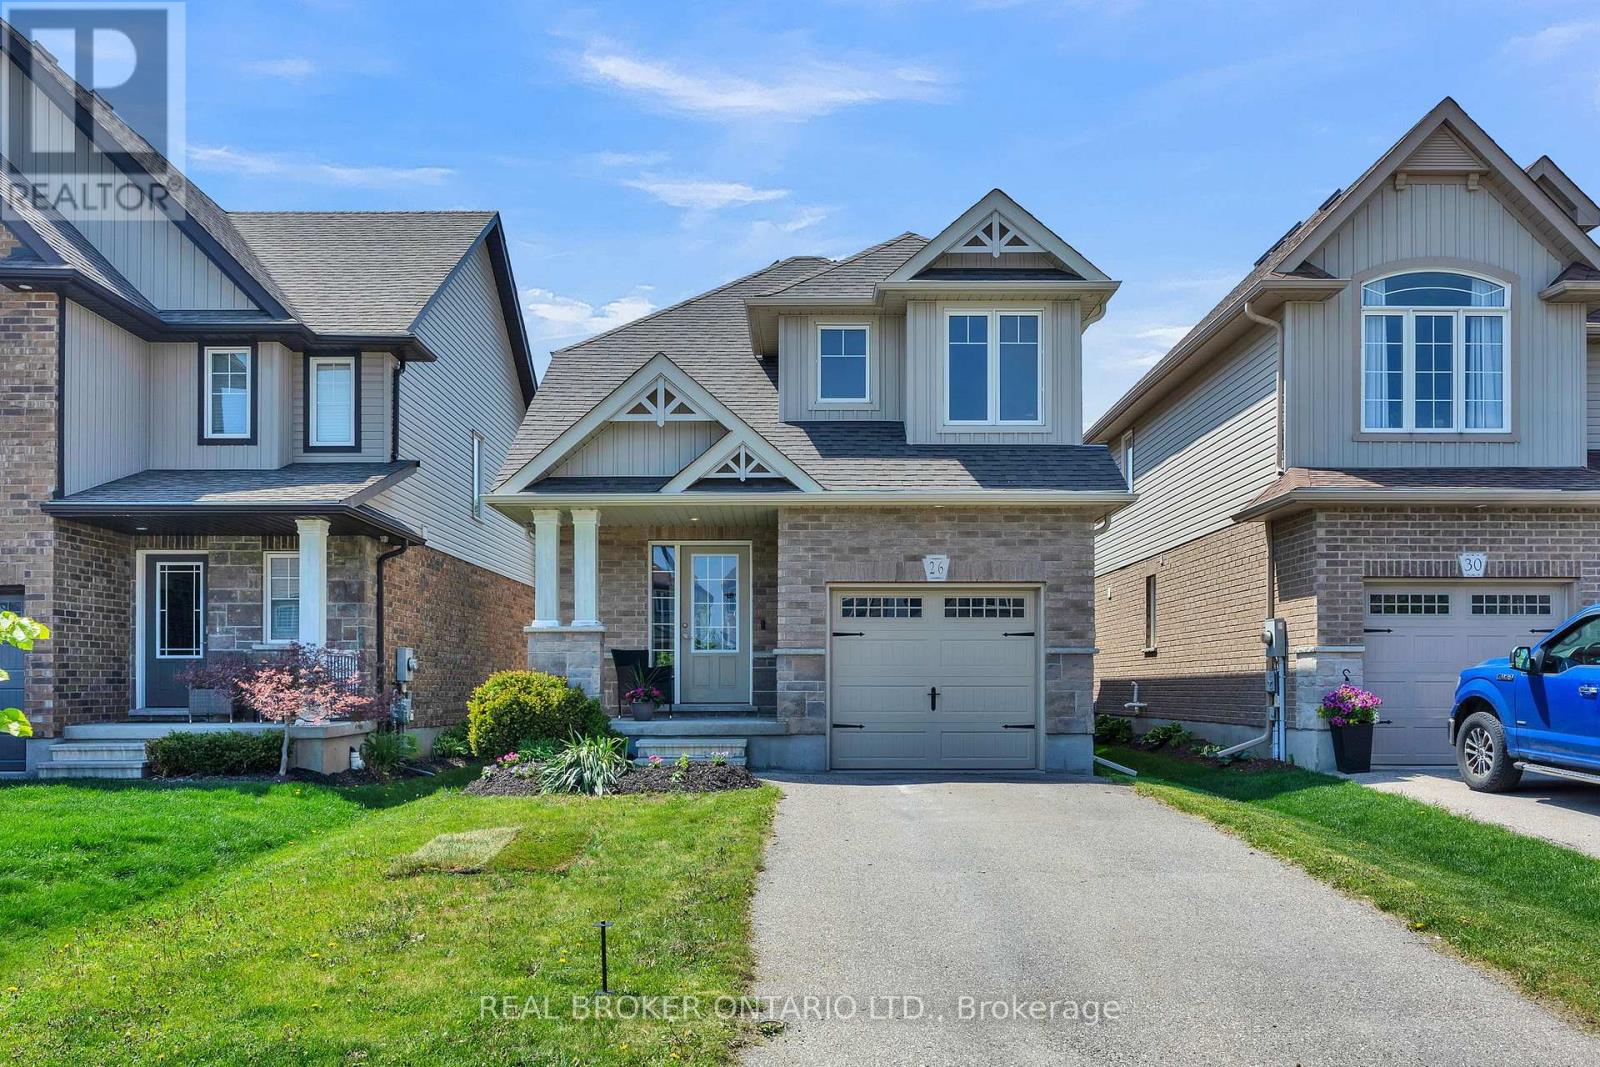
26 Limera Avenue
Woolwich, Ontario
Welcome to 26 Limera Avenue in the beautiful town of Elmira. Built in 2015, this well cared for 2 storey home offers 2 bedrooms + loft, 3 bathrooms, and a completely move in ready interior designed for comfortable everyday living. As you walk through the main entrance, you are welcomed by a convenient coat closet and carpeted stairway. Further down the hallway, you will enter into the open concept kitchen and dining area, perfectly laid out side by side for entertaining and everyday living. The kitchen features a sit up island ideal for casual meals or morning coffee. At the back of the home, the bright living room offers a large window and patio doors leading directly onto the private back deck with peaceful views overlooking open farm fields. Just off the living room, you will find a main floor bedroom with a window facing the backyard. Upstairs, the spacious primary bedroom includes a walk in closet. Nearby is a 4 piece bathroom, convenient laundry room, and a comfortable family room that could also be used as a kids toy room or additional living space. The basement offers a rec room, plenty of storage space, and an additional 4 piece bathroom. The attached single car garage adds convenience and extra storage. Located in a welcoming family friendly community close to parks, schools, and local amenities, this home is a wonderful opportunity to enjoy small town living with modern comfort. (id:60365)
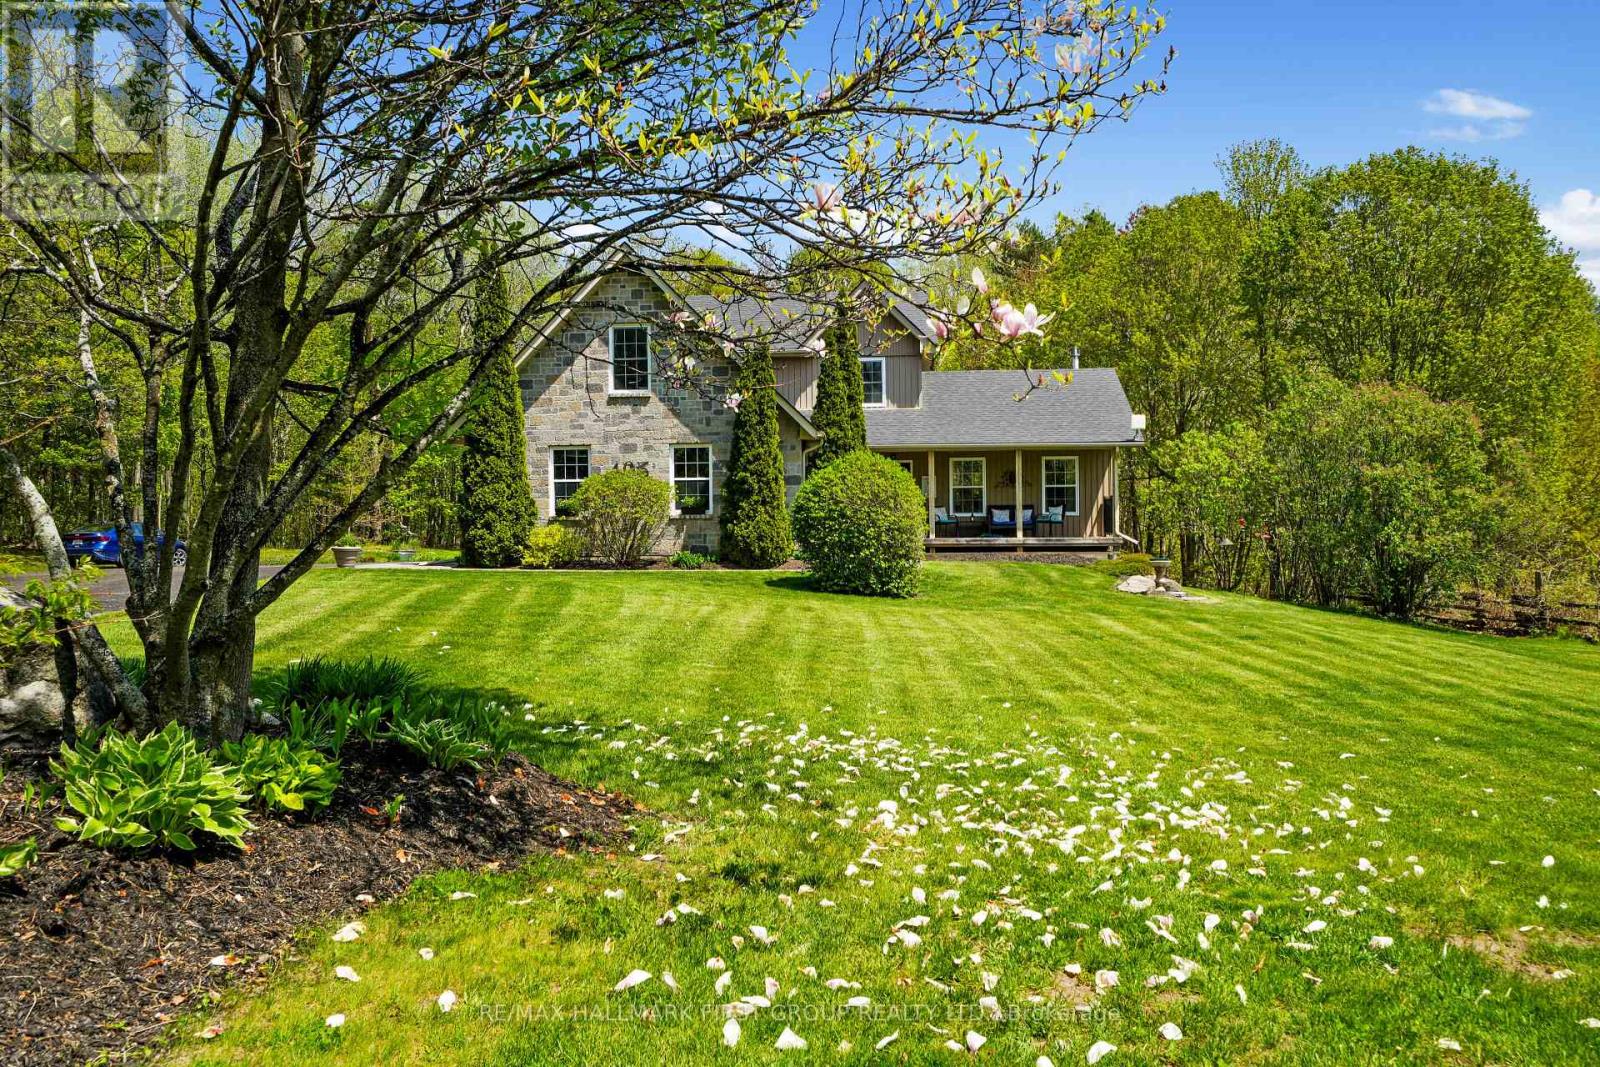
405 Fiddick Road
Cramahe, Ontario
Set amidst 2 acres of picturesque countryside with an acre of forest to explore, this nature-inspired estate offers the perfect balance of privacy, charm, and everyday comfort. Rich in character inside and out, the home showcases outstanding curb appeal with timeless stone and board-and-batten siding, complemented by a covered front porch that sets the tone for the warmth found within. Bright, open living spaces create an inviting atmosphere throughout. The living room is a stunning focal point featuring a soaring cathedral ceiling, stove-style fireplace, dramatic stone feature wall, exposed wood beams, and recessed lighting. Designed for gathering and entertaining, the spacious dining area provides room for memorable family dinners and offers a convenient walkout to enjoy summer BBQs and alfresco dining. The kitchen blends functionality with elegance, showcasing rich ceiling-height cabinetry, stainless steel appliances, generous counter and cabinet space, a centre island with breakfast bar, and a dedicated desk area ideal for meal planning or a homework station. A guest bathroom, convenient main floor laundry, and direct access to the garage complete the main level. Upstairs, the tranquil primary retreat offers a spacious walk-in closet and beautifully updated ensuite bathroom. Three additional well-appointed bedrooms and an updated full bathroom with double vanity provide exceptional space for family and guests alike. The lower level expands the living space with a spacious rec and games room, an additional bedroom or home office, and ample storage. Outdoors, a multi level of deck with thoughtfully designed seating areas invite relaxation while overlooking an acre of maintained green space. Beyond, trails and wooded land offer endless opportunities to explore and connect with nature. Ideally situated between Colborne and Brighton with easy access to amenities, this private country retreat delivers peaceful living without compromise. (id:60365)
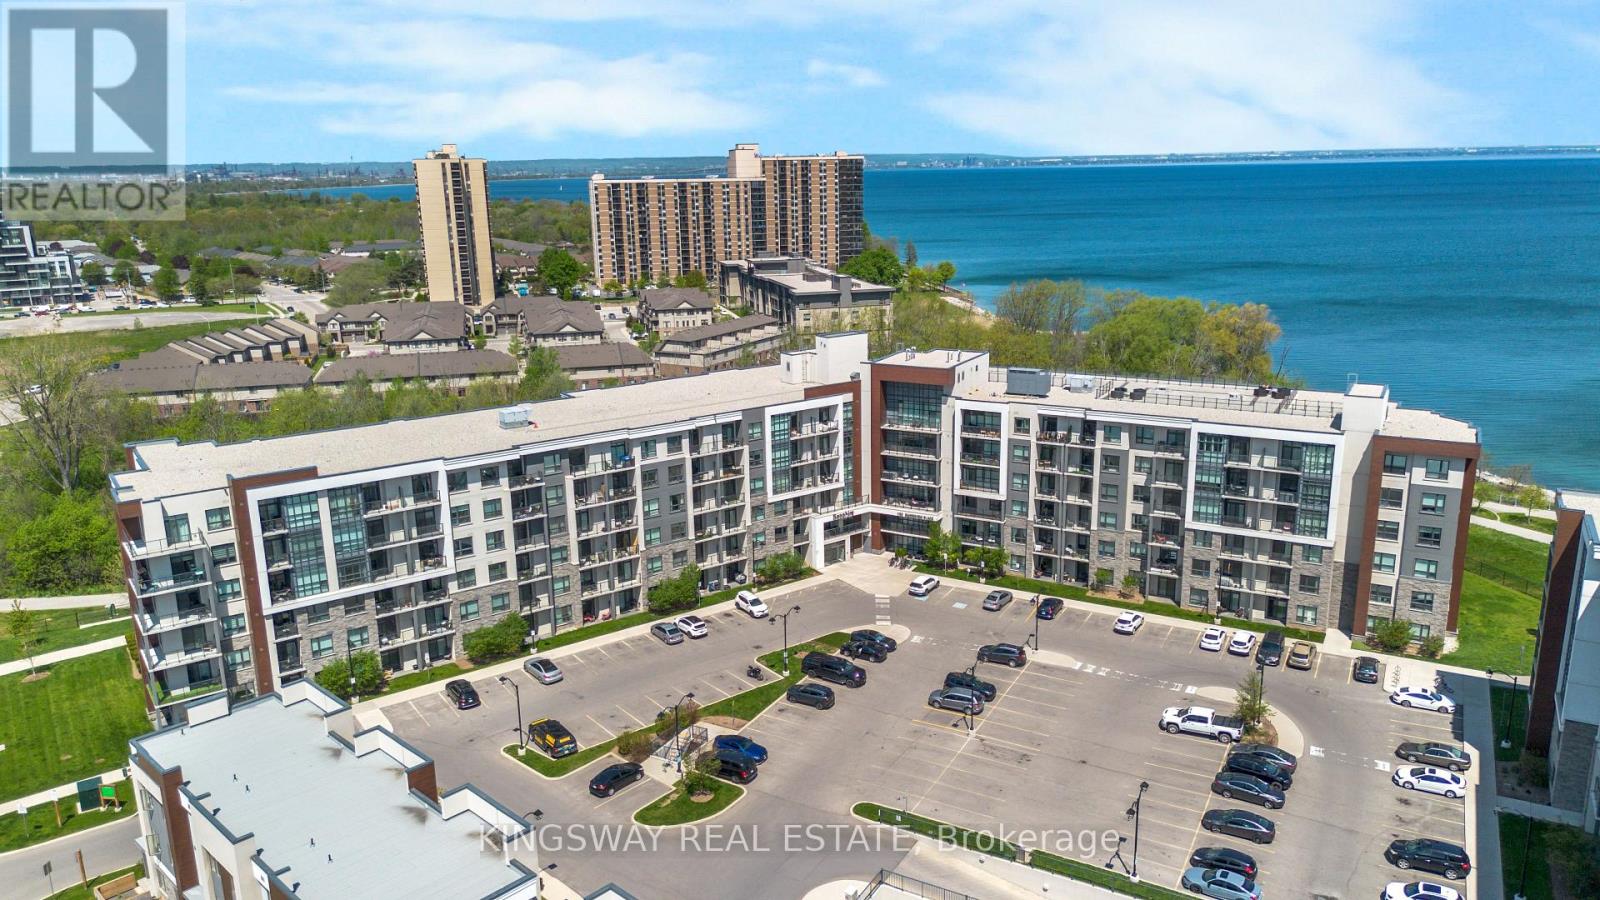
109 - 125 Shoreview Place
Hamilton, Ontario
Rare opportunity to own in one of Stoney Creek's most sought-after waterfront communities - Sapphire Condos on Lake Ontario. Unit 109 is a bright, functional 1-bed + den with 9-foot ceilings, large windows, and a clean open-concept layout that lives bigger than it looks. The kitchen is upgraded with stainless steel appliances and a breakfast bar that flows right into the living and dining area - with a walkout to your own outdoor space. The bedroom has a walk-in closet, and the den works perfectly as a home office or guest room. Everything's included: in-suite laundry, 4-piece bath, underground parking, and a locker. Building amenities include a fitness centre and a rooftop terrace with views of Lake Ontario and the Toronto skyline. Steps to the lake, trails, parks, and beaches. Minutes to the QEW, shops, and restaurants. Whether you're a first-time buyer, downsizer, or investor - this one checks the boxes. Move in anytime. (id:60365)
46 - 60 Elmsdale Drive
Kitchener, Ontario
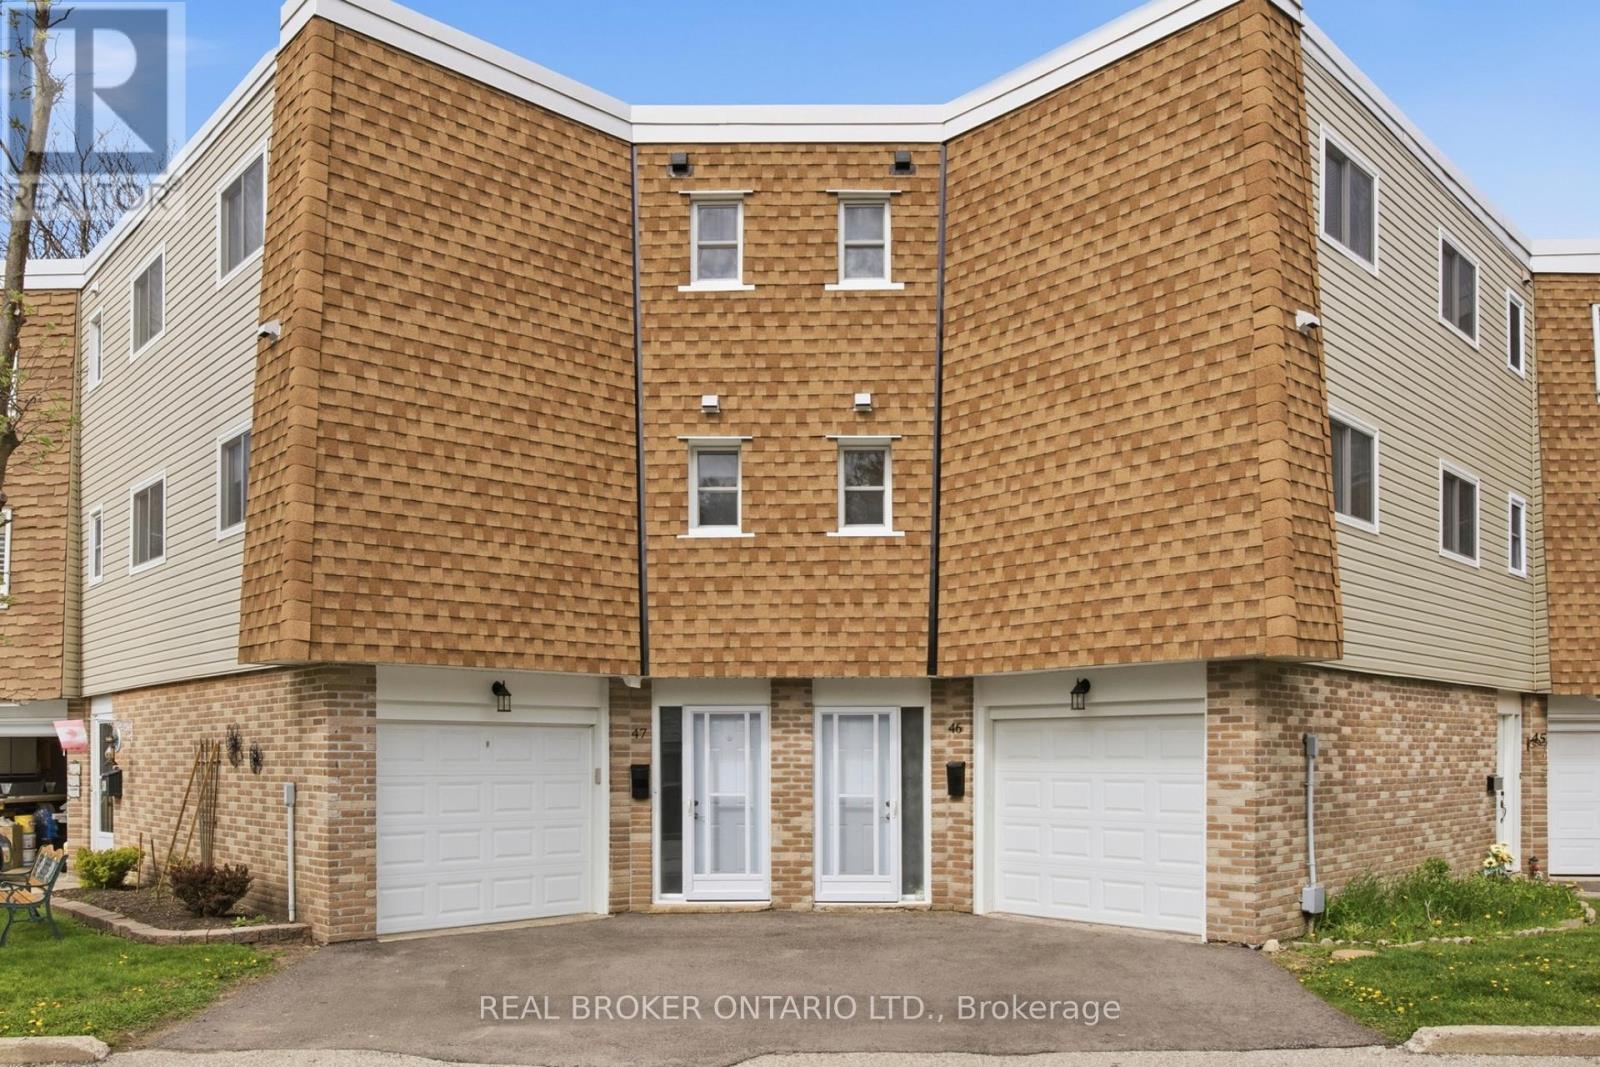
Welcome to Unit #46 at 60 Elmsdale Drive - a bright 3-storey townhouse offering comfortable living in a convenient Kitchener location. This well-maintained home features 3 bedrooms and 3 bathrooms with a functional layout that makes great use of the living space, ideal for families, professionals, or first-time buyers. The interior is filled with natural light, creating a warm and inviting atmosphere throughout the home. Enjoy practical living and entertaining areas designed for everyday comfort. Step outside to the private back patio overlooking the playground, an ideal spot to relax, enjoy your morning coffee, or keep an eye on the kids while they play. Located close to parks, schools, shopping, and other everyday amenities, this home offers the perfect balance of convenience and community living. A fantastic opportunity to own a stylish townhouse in a desirable family-friendly neighborhood! (id:60365)
064349 County Rd 3
East Garafraxa, Ontario
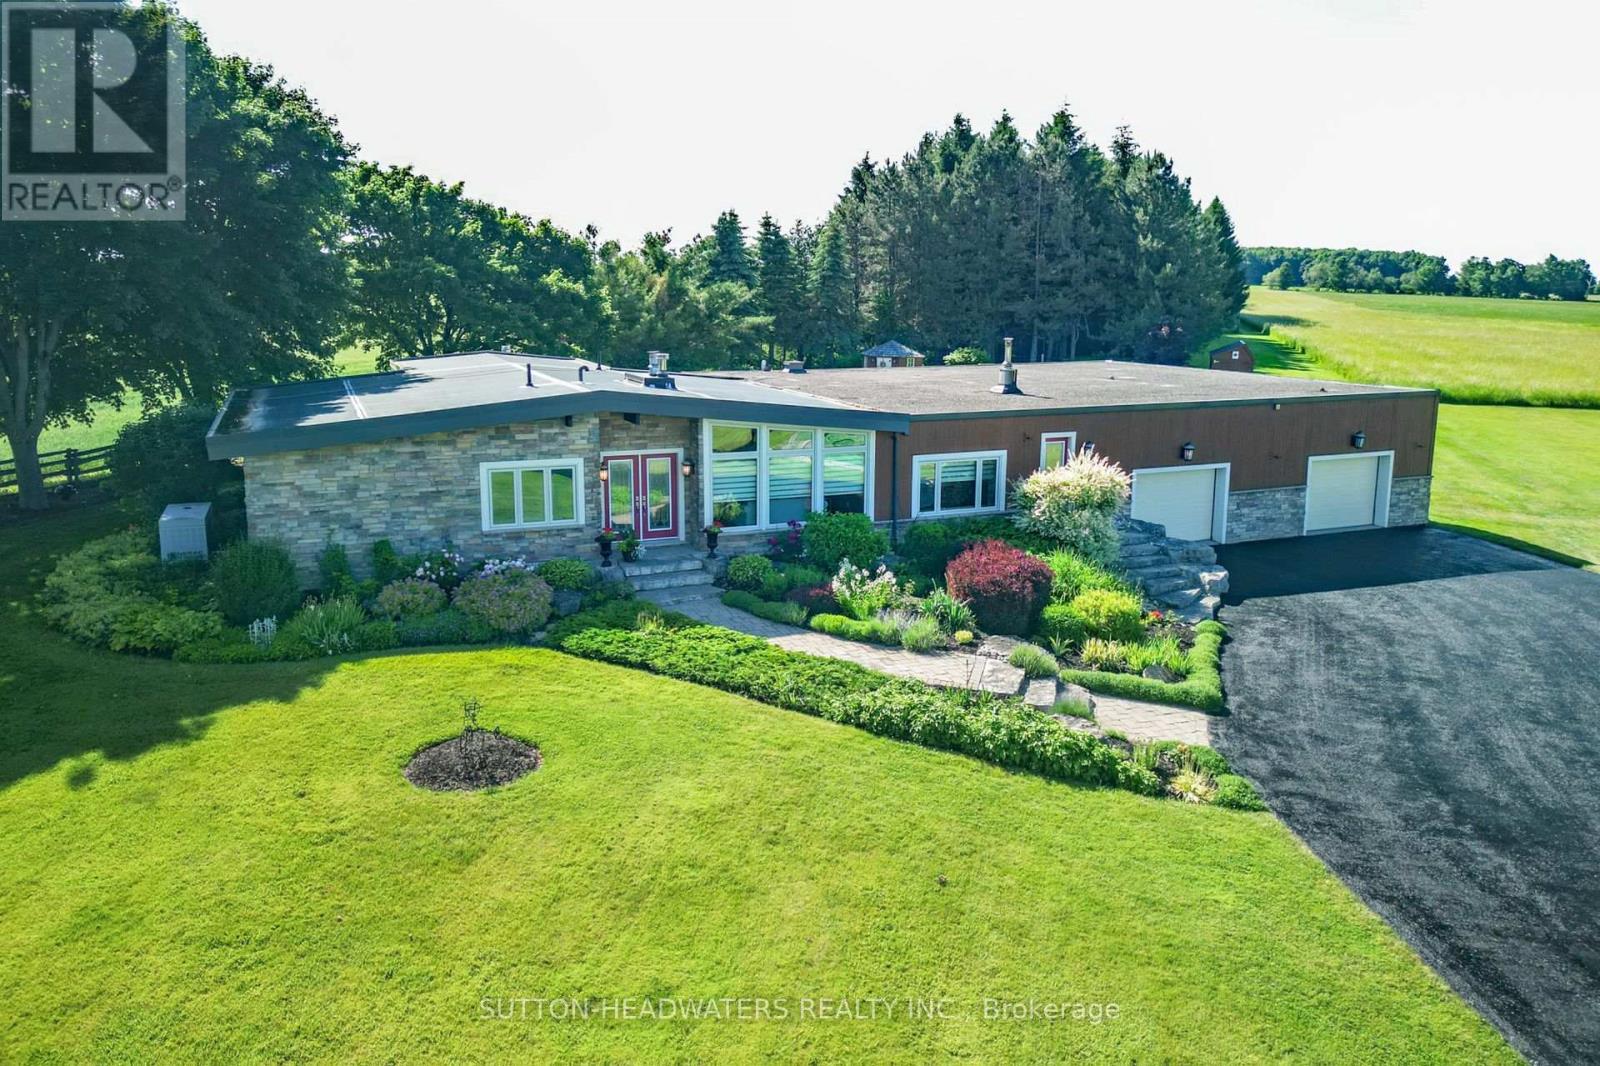
You have arrived at the Oasis! Beautiful flowers and meticulously cared for grounds envelop one's senses and make you feel like you have stepped into a resort! Stone mixed w/ board and batten, 3 + 1 bedroom bungalow situated on a lovely 10.17 acres. Magical views of the gardens and fields are enhanced by 3 walls of windows in the Great Room. The massive heated garage with in-floor heating served as a hangar at one point and can easily be turned back into it with the electric accordian doors that fold up on the side of the building. The tile drained 2000' runway maybe able to be reactivated if flying is your thing. However if nature is your thing, this property is for you. This is the perfect mix of bush and open fields, flowers that bloom all season and a wonderful waterfall and sitting area to enjoy the total sense of being away from it all! There is space for the entire family as well as for family gatherings. The massive family room with a floor to ceiling brick propane fireplace, wet bar and room for all kinds of games or dancing is the perfect entertainment room. The Kitchen overlooks the back gardens and has a gas cooktop, maple cabinetry, Corian counters & a B-I glass cabinet and is connected to the Breakfast and Living Rm. However when you walk into the Dining/ Great Room area you will be impressed with the views to the outside, the light and sense of space. Downstairs you will find a lovely 3 pc bathroom with a sauna, an extra bedroom and a rec. room w/ a wet bar. The bsmt is massive and has in-law potential and lots of storage. All you have to do is move in and enjoy. All the heavy lifting has been done! For your peace of mind, there is a hard wired Generac generator. There is an extensive irrigation system that does the lawn and flower beds, there are 3 garden sheds for storage. You can hike, snowshoe, 4 wheel, ride a horse, ride a bike and fly a plane from here! Minutes to Orangeville where there are all the amenities you need. Open House 11-1 SatMay 30. (id:60365)
39 Henshaw Drive
Erin, Ontario
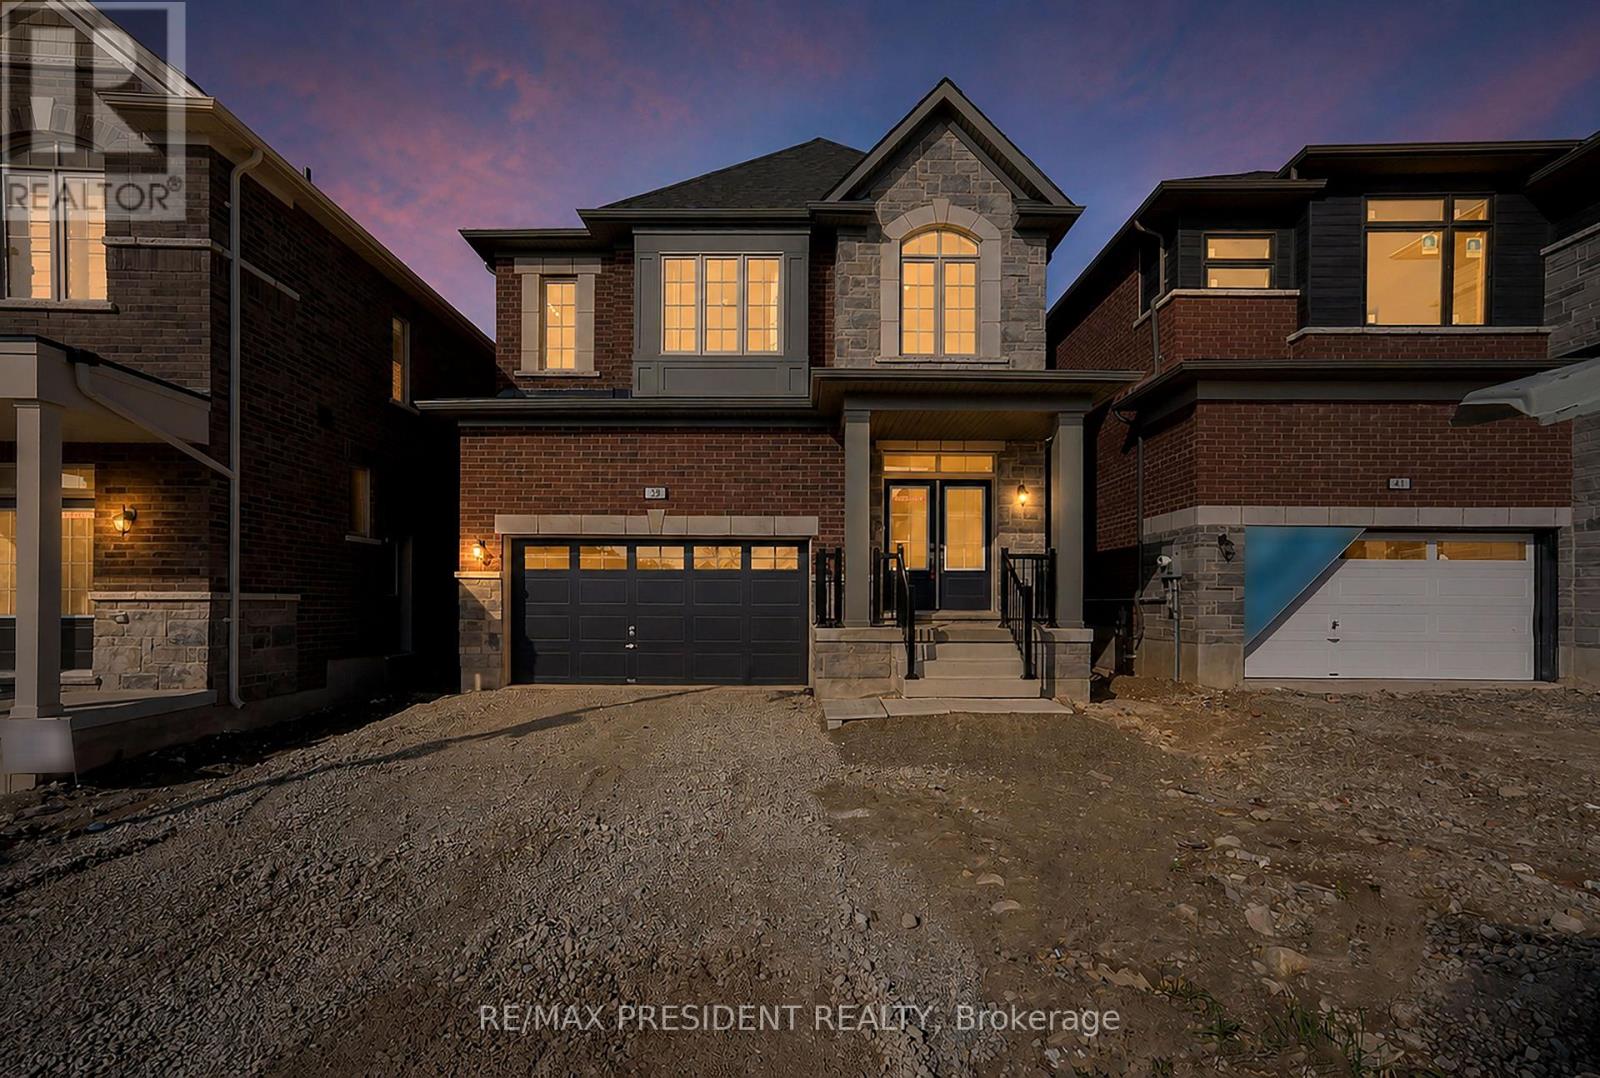
Exceptional 2025-built detached residence in Erin with double car garage and premium layout featuring 4 generously sized bedrooms and 3 full washrooms on the second level. Stunning great room with fireplace, modern kitchen with quartz countertops and center island, spacious principal rooms, and elegant contemporary finishes throughout. Thoughtfully designed family-friendly floor plan offering both comfort and functionality for modern living. This brand-new home presents an incredible opportunity for buyers looking for a move-in-ready property without the added burden of development charges. All builder-related purchase expenses have already been paid by the seller, providing exceptional value and peace of mind. Enjoy the benefits of owning a newly built home with modern construction, energy-efficient features, and the assurance of quality craftsmanship in one of Erin's most desirable and growing communities. (id:60365)
84 Viscount Road
Brantford, Ontario
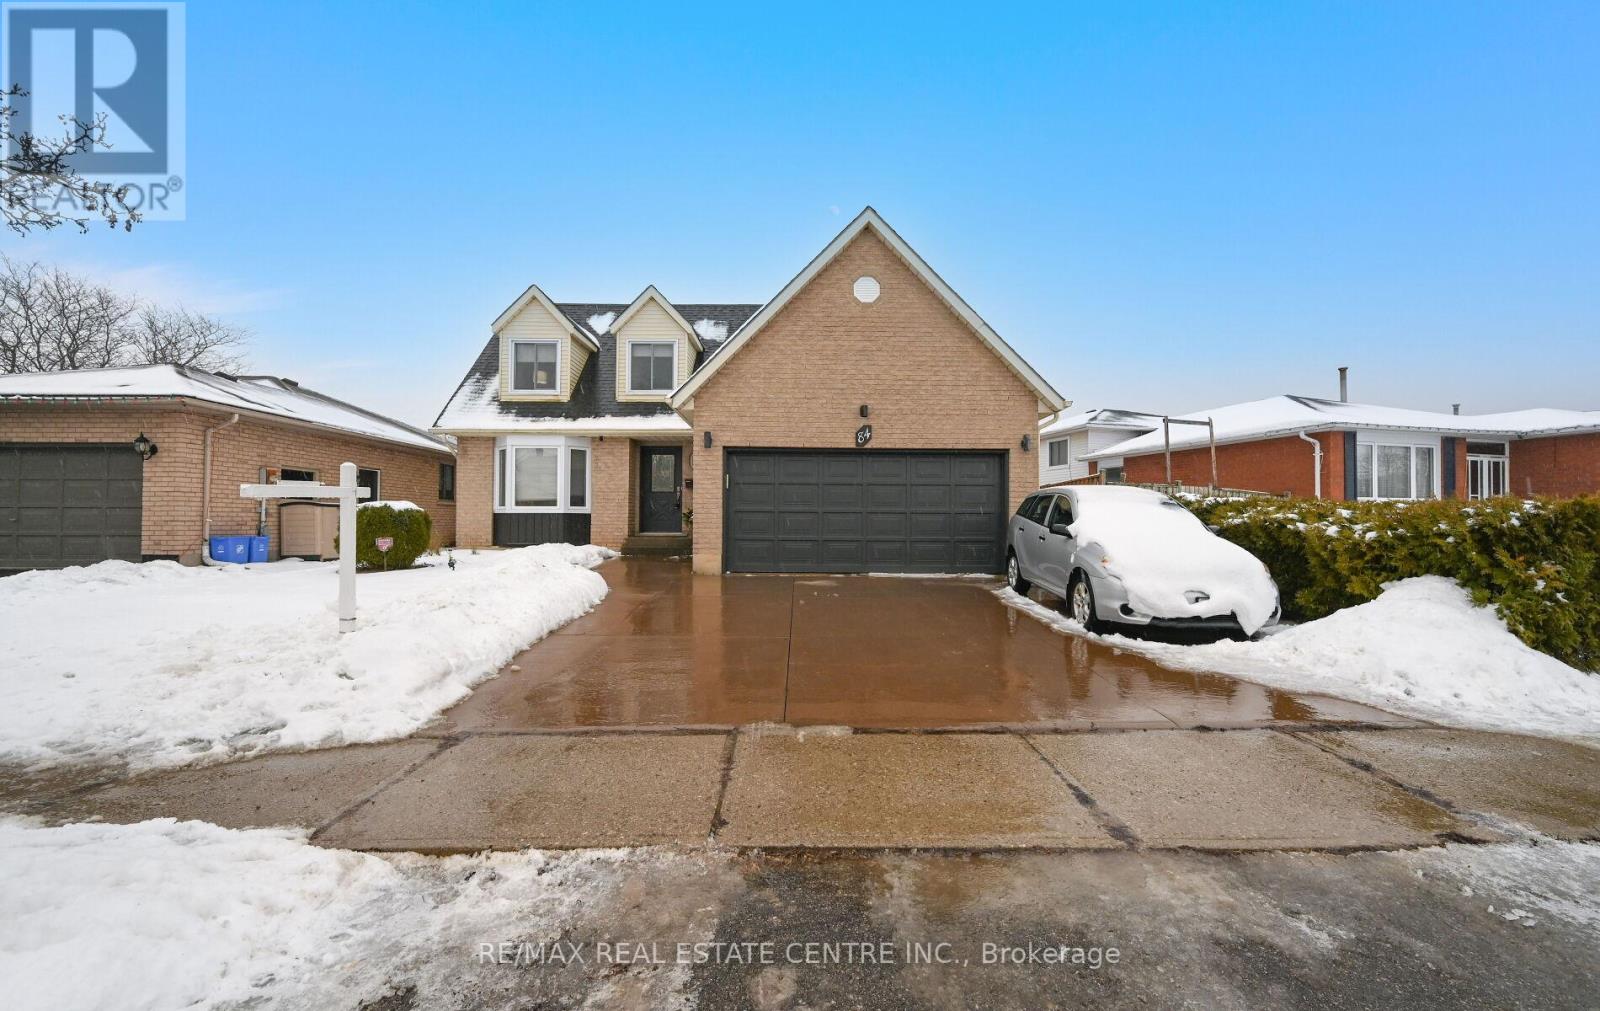
(Wow ) An Absolute Show Stopper! Come Check Out This Beautiful Detached Renovated 4 Bedroom Home Located In A Great Neighborhood Which Boasts: Basement Apartment With Separate Side Entrance | Huge Premium Lot | Poured Back Concrete Patio & Front Yard | Freshly Painted In Neutral Colors | Modern Kitchen With Granite Counters, Upper Cabinets And Valance | Pot Lights| Smooth Ceiling | Upgraded Tiles Laid On A Diamond Shape | Master With Ensuite | No Carpet In Home | Newer Vinyl Casement Windows | Newer Roof | Custom Shed In B/Yard | Crown Molding | High Efficiency Gas Furnace | Dbl. Car Garage W/Entrance Into Home And The List Goes On...Please Check Out Virtual Tour And Don't Miss Out On This Home. (id:60365)

© 2026 Proptech Realty Inc., Brokerage.