
270 Charles Street Norfolk, Ontario N0E 1Y0

$899,000
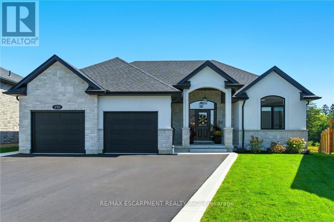
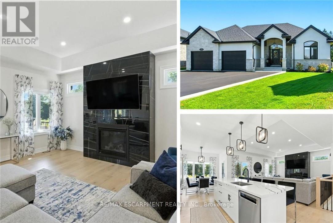
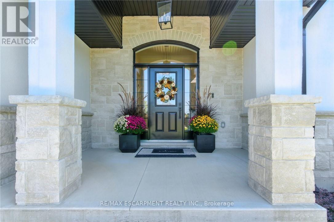
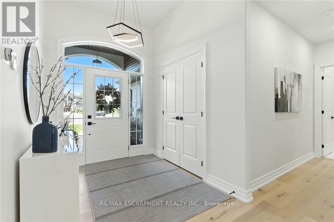
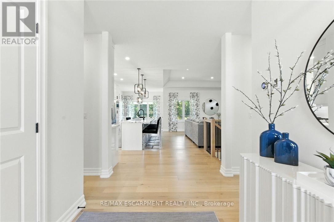
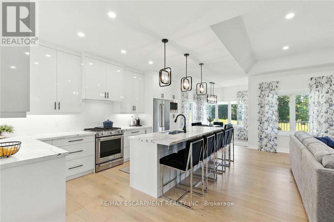
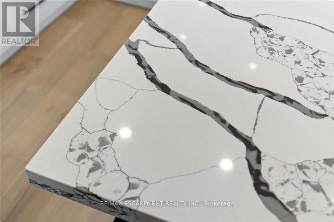
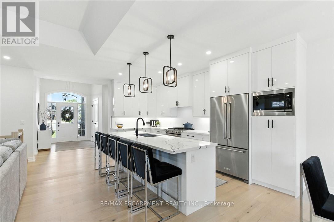
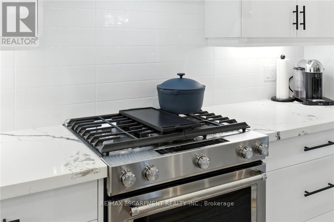
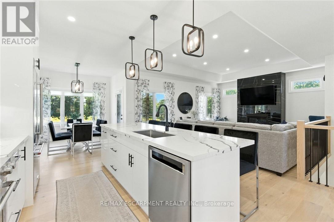
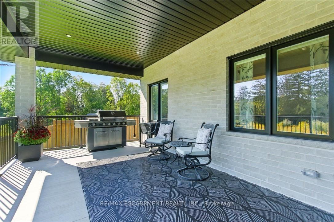
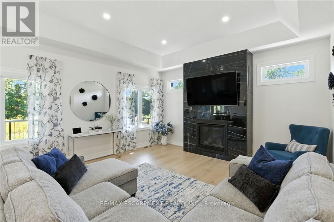
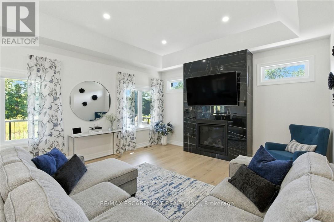
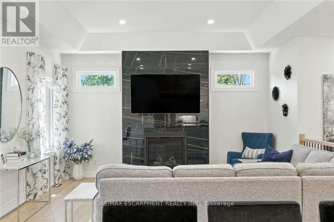
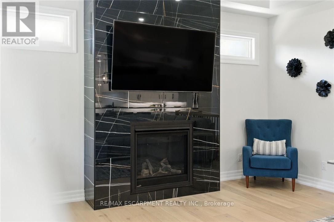
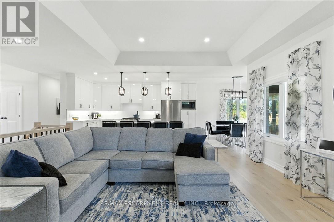
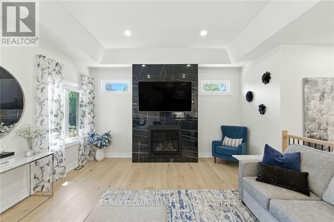
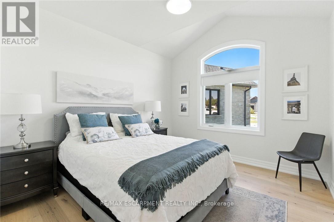
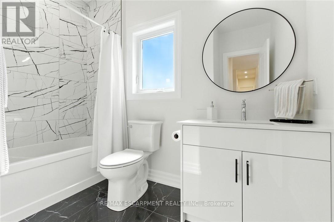
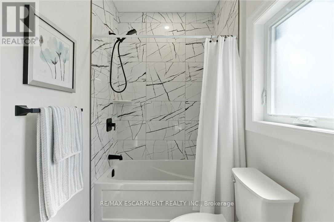
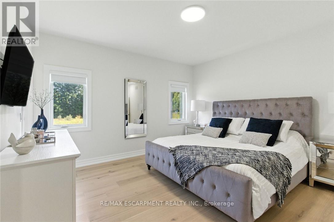
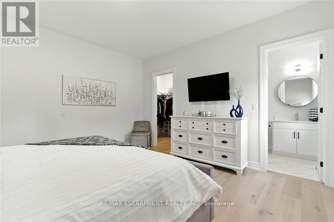
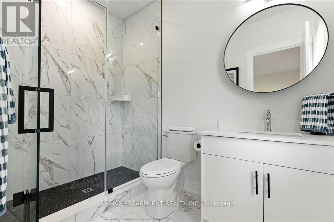
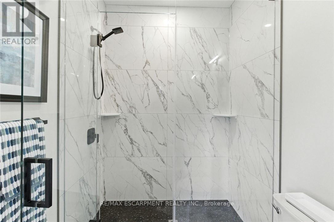
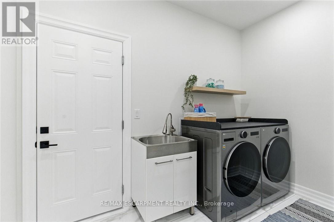
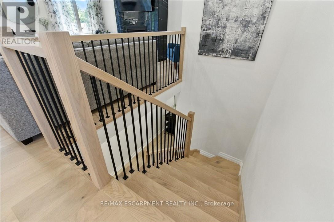
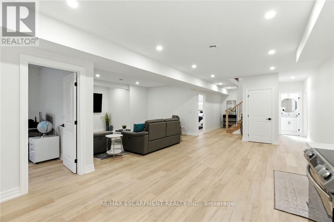
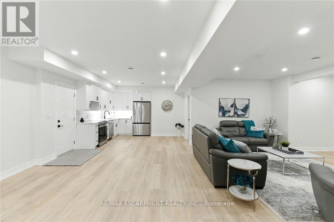
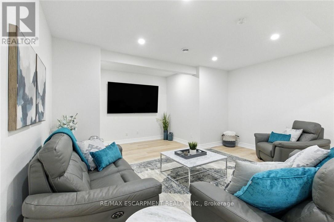
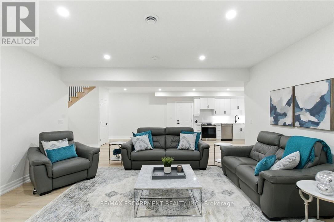
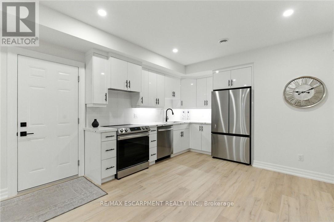
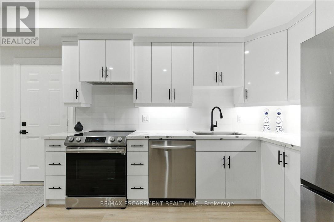
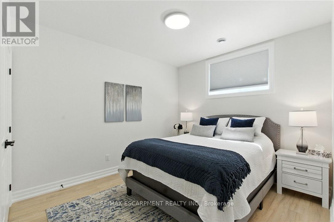
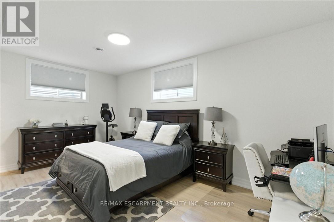
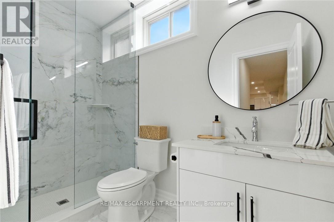
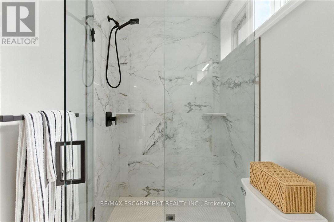
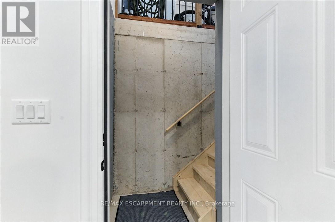
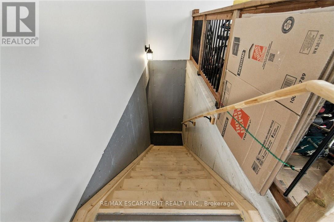
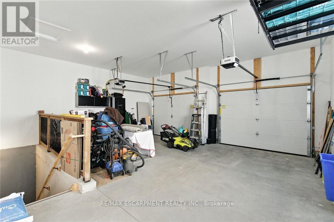
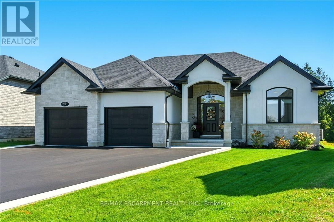
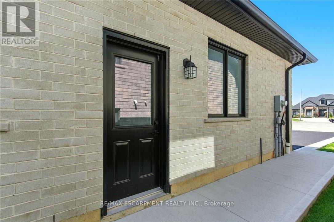
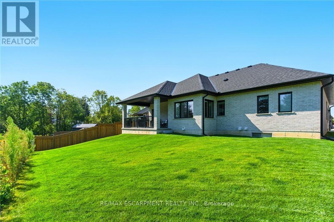
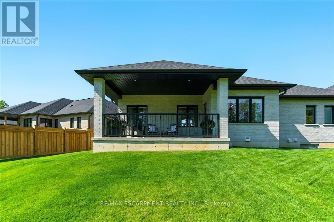
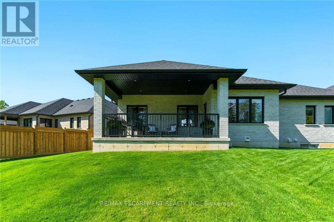
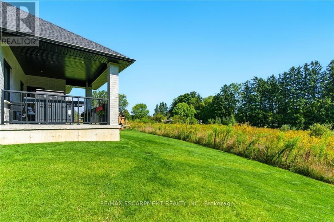
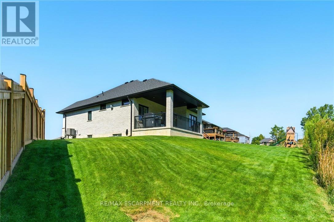
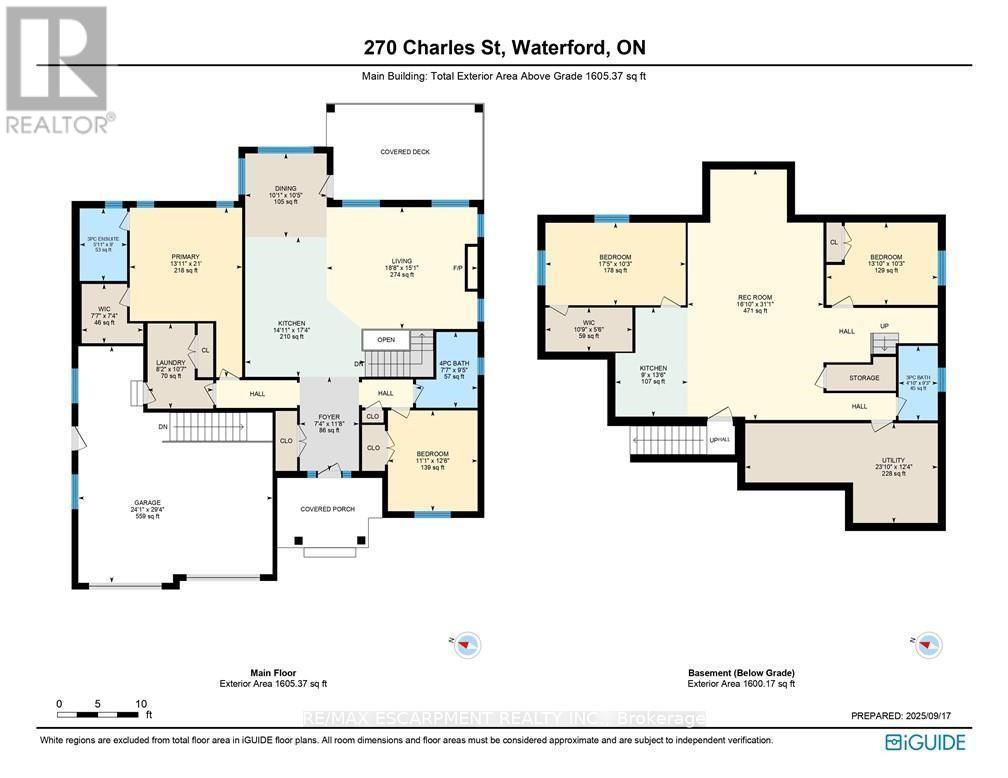
270 Charles St is a custom-built bungalow in Waterfords Cedar Park community, completed in 2023. The home offers over 3,200 sq ft of finished living space, with 4 bedrooms, 3 bathrooms, and 2 kitchens, including a full in-law suite with a separate entrance. The main floor features a quartz kitchen with centre island, a great room with gas fireplace, and a primary bedroom with ensuite and laundry. The lower level includes 2 bedrooms, a full bath, family room, and second kitchen, with access through the double garage. Additional features include remote-controlled blinds, a covered rear patio, and a private backyard. The property is located minutes from Waterford Ponds, Heritage Trails, and downtown shops. (id:60365)
Open House
This property has open houses!
2:00 pm
Ends at:4:00 pm
Property Details
| MLS® Number | X13150372 |
| Property Type | Single Family |
| Community Name | Waterford |
| AmenitiesNearBy | Park, Place Of Worship, Schools |
| EquipmentType | Water Heater, Water Softener |
| Features | Cul-de-sac, Carpet Free, In-law Suite |
| ParkingSpaceTotal | 6 |
| RentalEquipmentType | Water Heater, Water Softener |
| Structure | Patio(s) |
Building
| BathroomTotal | 3 |
| BedroomsAboveGround | 2 |
| BedroomsBelowGround | 2 |
| BedroomsTotal | 4 |
| Age | 0 To 5 Years |
| Amenities | Fireplace(s) |
| Appliances | Garage Door Opener Remote(s), Water Heater, Water Softener, Water Meter, Blinds, Dishwasher, Dryer, Garage Door Opener, Microwave, Hood Fan, Gas Stove(s), Washer, Refrigerator |
| ArchitecturalStyle | Bungalow |
| BasementDevelopment | Finished |
| BasementFeatures | Separate Entrance |
| BasementType | N/a, N/a (finished) |
| ConstructionStyleAttachment | Detached |
| CoolingType | Central Air Conditioning |
| ExteriorFinish | Brick Veneer, Stucco |
| FireplacePresent | Yes |
| FireplaceTotal | 1 |
| FoundationType | Poured Concrete |
| HeatingFuel | Natural Gas |
| HeatingType | Forced Air |
| StoriesTotal | 1 |
| SizeInterior | 1500 - 2000 Sqft |
| Type | House |
| UtilityWater | Municipal Water |
Parking
| Attached Garage | |
| Garage |
Land
| Acreage | No |
| LandAmenities | Park, Place Of Worship, Schools |
| LandscapeFeatures | Lawn Sprinkler, Landscaped |
| Sewer | Sanitary Sewer |
| SizeDepth | 129 Ft ,3 In |
| SizeFrontage | 42 Ft ,2 In |
| SizeIrregular | 42.2 X 129.3 Ft ; 129.29 X 89.01 X 113.64 X 42.22 Ft |
| SizeTotalText | 42.2 X 129.3 Ft ; 129.29 X 89.01 X 113.64 X 42.22 Ft|under 1/2 Acre |
| ZoningDescription | R1-a |
Rooms
| Level | Type | Length | Width | Dimensions |
|---|---|---|---|---|
| Basement | Kitchen | 2.74 m | 4.11 m | 2.74 m x 4.11 m |
| Basement | Bedroom | 4.22 m | 3.12 m | 4.22 m x 3.12 m |
| Basement | Bedroom | 5.31 m | 3.12 m | 5.31 m x 3.12 m |
| Basement | Bathroom | 1.47 m | 2.82 m | 1.47 m x 2.82 m |
| Basement | Utility Room | 7.26 m | 3.76 m | 7.26 m x 3.76 m |
| Basement | Recreational, Games Room | 5.13 m | 9.47 m | 5.13 m x 9.47 m |
| Main Level | Foyer | 2.24 m | 3.56 m | 2.24 m x 3.56 m |
| Main Level | Kitchen | 4.55 m | 5.28 m | 4.55 m x 5.28 m |
| Main Level | Living Room | 5.69 m | 4.6 m | 5.69 m x 4.6 m |
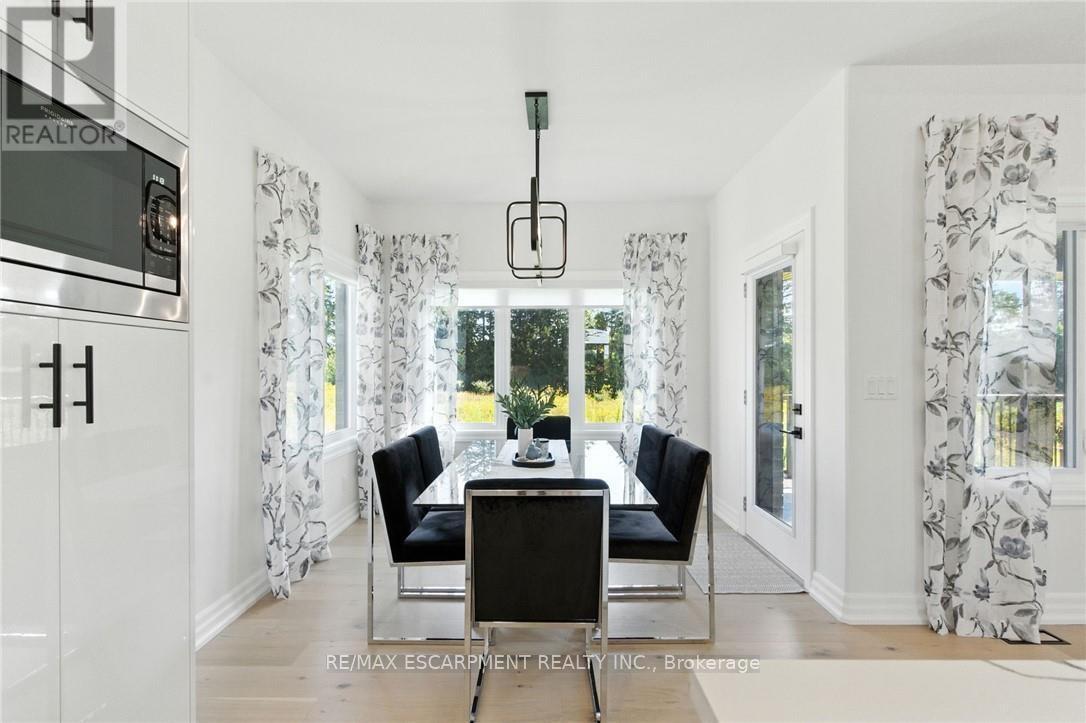
| Main Level | Dining Room | 3.07 m | 3.17 m | 3.07 m x 3.17 m |
| Main Level | Laundry Room | 2.49 m | 3.23 m | 2.49 m x 3.23 m |
| Main Level | Bathroom | 2.31 m | 2.87 m | 2.31 m x 2.87 m |
| Main Level | Primary Bedroom | 4.24 m | 6.4 m | 4.24 m x 6.4 m |
| Main Level | Bathroom | 1.8 m | 2.74 m | 1.8 m x 2.74 m |
| Main Level | Bedroom | 3.38 m | 3.81 m | 3.38 m x 3.81 m |
Utilities
| Cable | Available |
| Electricity | Installed |
| Sewer | Installed |
https://www.realtor.ca/real-estate/29777850/270-charles-street-norfolk-waterford-waterford
Mark Thomas Woehrle
Broker
325 Winterberry Drive #4b
Hamilton, Ontario L8J 0B6

The trademarks REALTOR®, REALTORS®, and the REALTOR® logo are controlled by The Canadian Real Estate Association (CREA) and identify real estate professionals who are members of CREA. The trademarks MLS®, Multiple Listing Service® and the associated logos are owned by The Canadian Real Estate Association (CREA) and identify the quality of services provided by real estate professionals who are members of CREA. The trademark DDF® is owned by The Canadian Real Estate Association (CREA) and identifies CREA's Data Distribution Facility (DDF®)
May 26 2026 08:29:58
Toronto Real Estate Board
RE/MAX Escarpment Realty Inc.

© 2026 Proptech Realty Inc., Brokerage.