
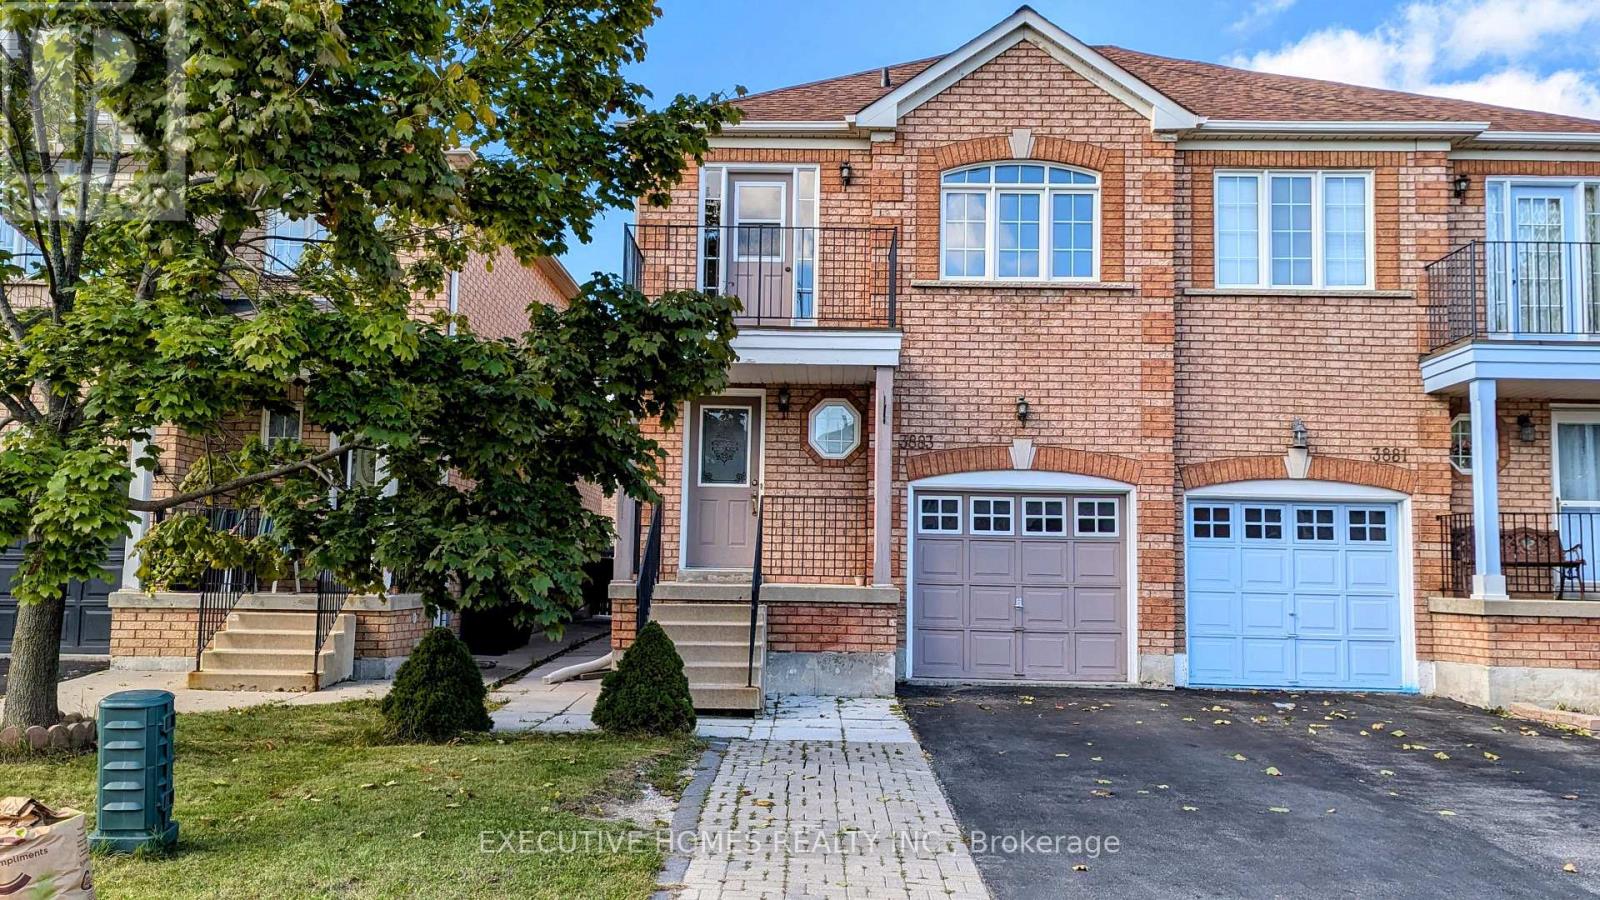
3883 Manatee Way (Main) Way
Mississauga, Ontario
Beautiful spacious 3 Bed Rooms, 2.5 W/R, Semi Detached, Main Floors for lease, Great location in front of Playground, Close to All amenities & Schools, & Highways, Basement rented separately , Independent Laundry downstairs, Four rooms with beautiful wallpapers, 2 parking spaces, one inside the garage and one outside, tenant has to pay 70% of the utility bills. Fridge and Washer/Dryer are new. Please bring your AAA clients. Job letter, pay stubs, rental application W/Reference & Equifax Credit reports are must. (id:60365)
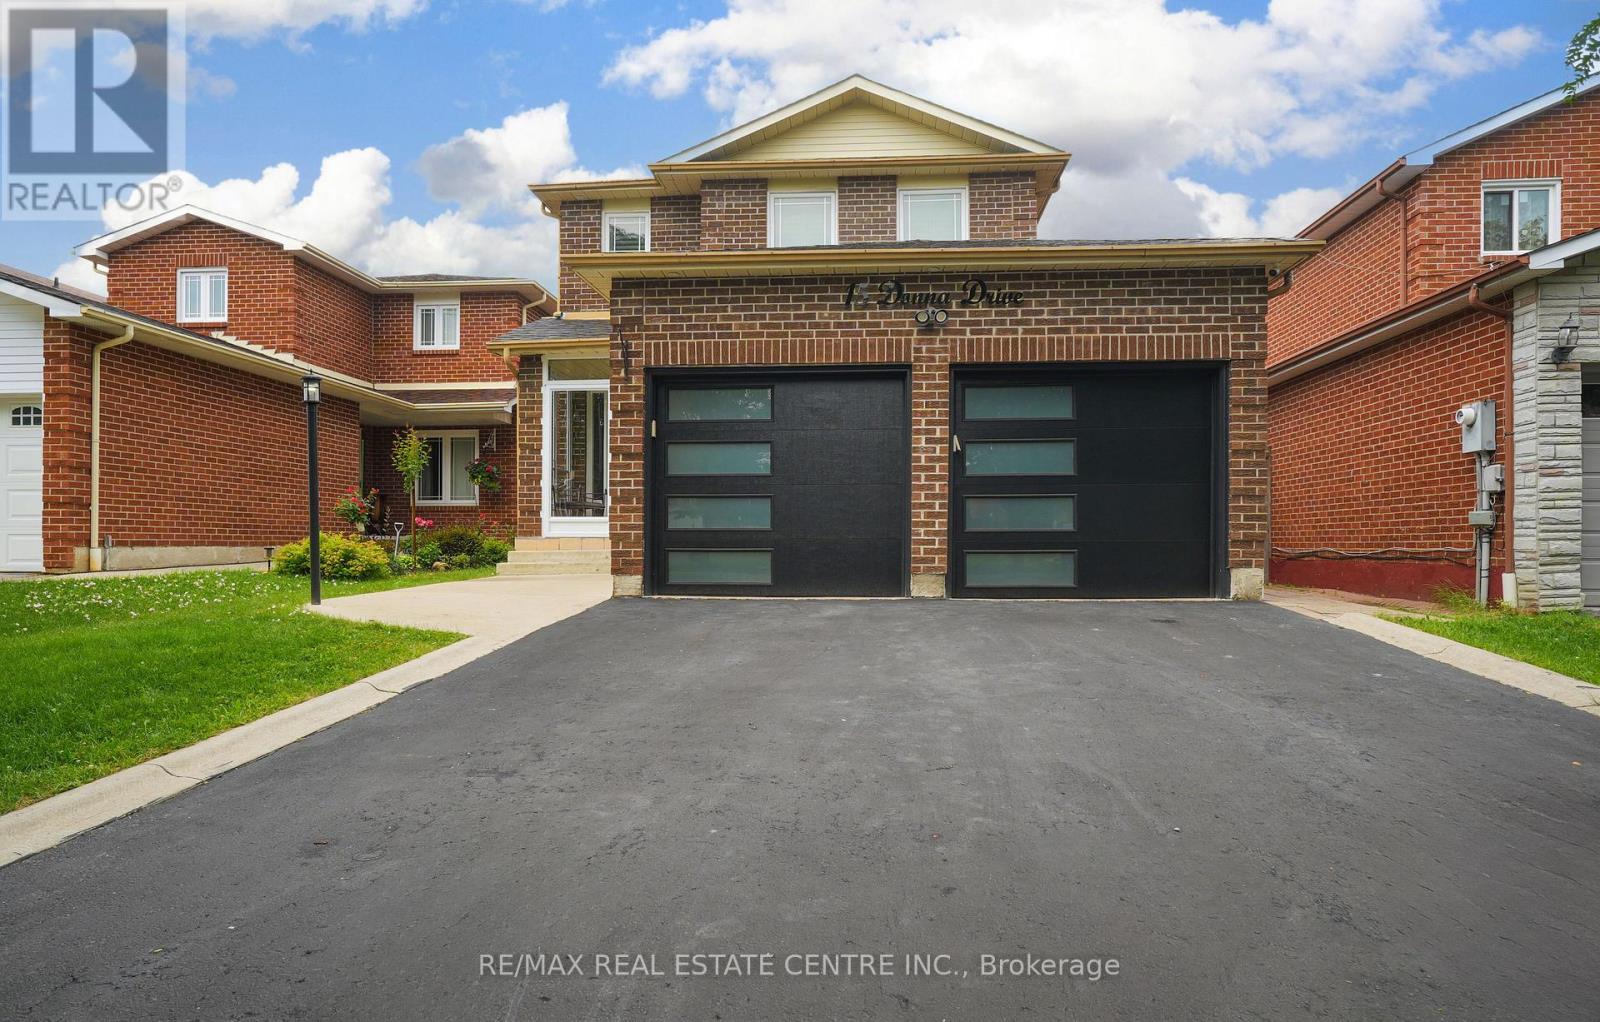
15 Donna Drive
Brampton, Ontario
Beautifully upgraded 4-bedroom detached home on a premium 36' x 110' lot featuring a registered legal 2-bedroom basement apartment with separate entrance, approved by the City of Brampton. Renovated throughout with a modern kitchen, quartz countertops, renovated primary ensuite, smooth ceilings, California shutters, new interior doors & trim, updated windows, roof, attic insulation, furnace, A/C and more. Enclosed front porch, spacious layout and exceptional income potential make this a rare opportunity in one of Brampton's most sought-after family neighbourhoods. (id:60365)
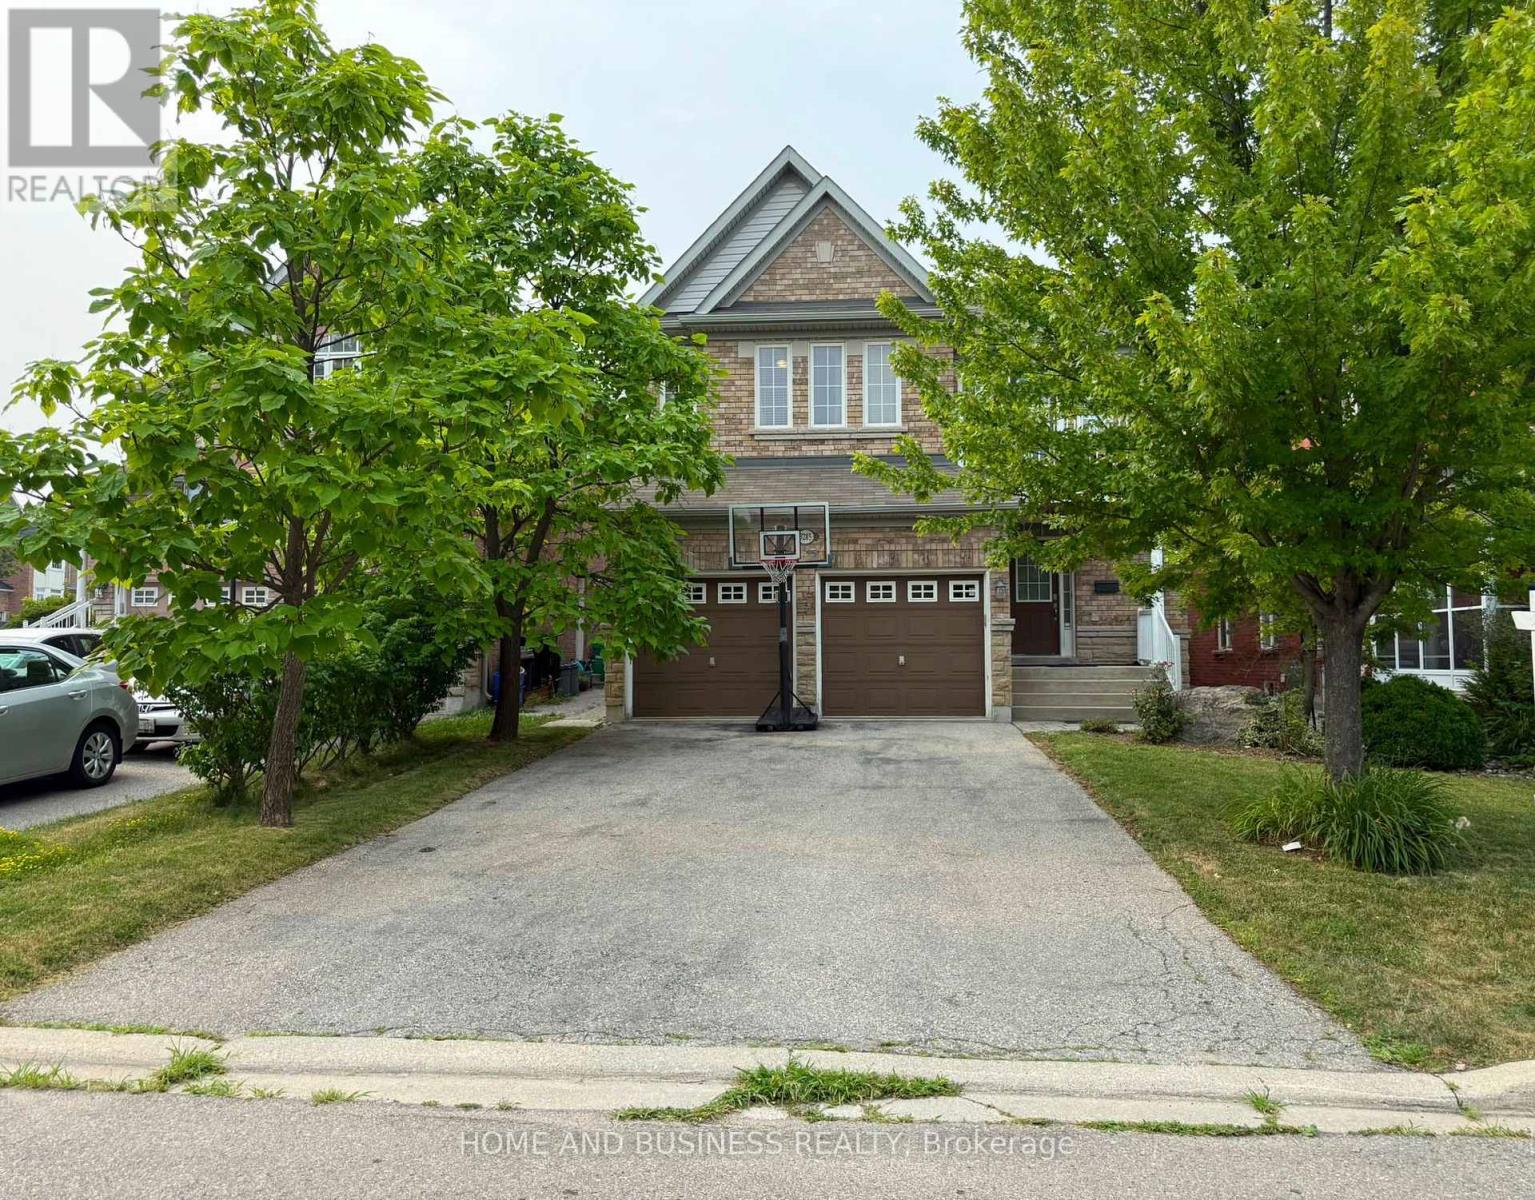
3285 Paul Henderson Drive
Mississauga, Ontario
Executive House for Rent - Welcome to 3285 Paul Henderson Drive, Mississauga!A rare opportunity to lease an exceptional executive home in the prestigious Churchill Meadows community. Situated on one of the largest lots in the neighborhood, this remarkable property boasts an impressive 160-foot-deep private lot with a spectacular backyard oasis featuring an inground swimming pool, expansive patio, and beautifully landscaped grounds-perfect for entertaining, relaxing, and creating lasting family memories.Inside, you'll find a thoughtfully designed layout highlighted by a custom gourmet kitchen with a walkout to the backyard, seamlessly blending indoor and outdoor living. Bright, spacious principal rooms provide comfort, elegance, and functionality for both everyday living and hosting guests.The fully finished basement with a separate entrance offers outstanding versatility, making it ideal as an in-law suite, recreation and games room, home theatre, fitness area, or additional living space for extended family. Located in one of Mississauga's most desirable family neighborhoods, this executive house for rent is close to top-rated schools, parks, walking trails, community centres, shopping, restaurants, public transit, and offers easy access to Highways 403, 401, and 407.Properties offering a lot of this size, a resort-style backyard with an inground pool, and such an exceptional location rarely become available. Don't miss your opportunity to lease this extraordinary executive home in Churchill Meadows! (id:60365)
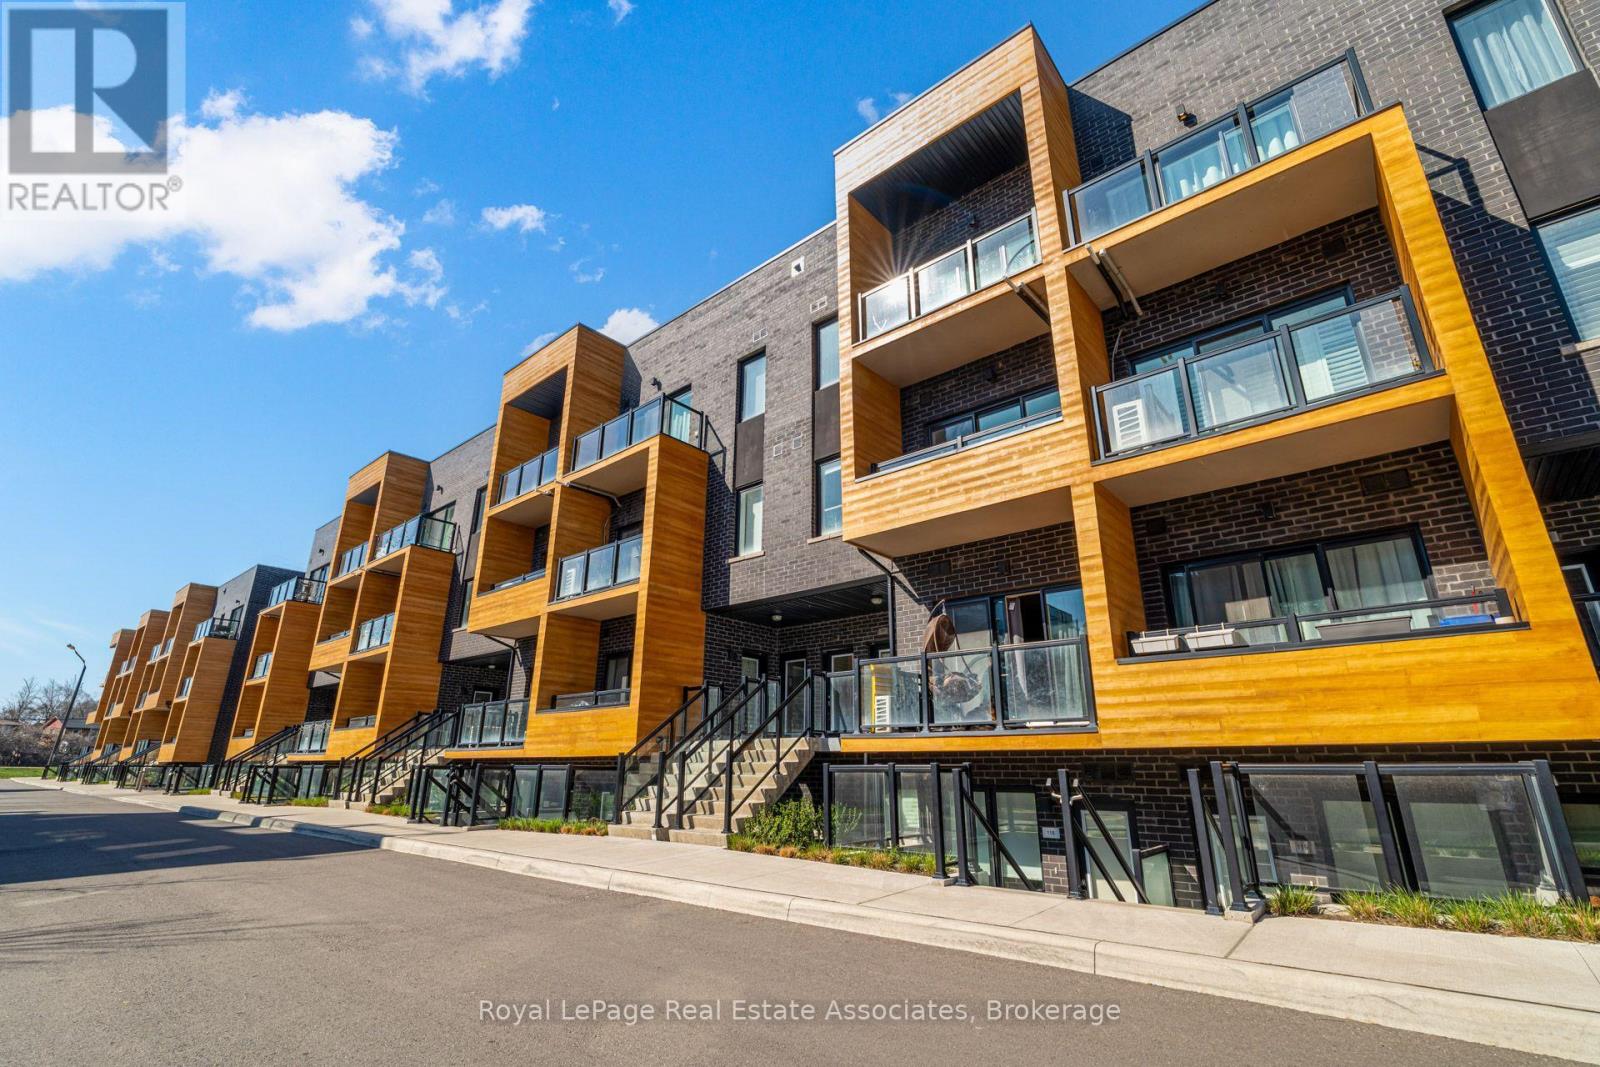
236 - 1145 Journeyman Lane
Mississauga, Ontario
Location, Location, Location! Welcome to Unit 236 The Clarkson. This Beautiful 2-Storey Condo Townhome is Everything a Commuter Could Ask For! Newly built in 2022 this Spacious and Modern Condo Town is Just STEPS Away From Clarkson GO with Easy Access to Mississauga MiWay Public Transit & Only 26-Min Express GOTrain Ride to Downtown Toronto's Union Station. The Unit Boasts 1095 sqft of Living Space including TWO Private Balconies. Several Upgrades include Hardwood floors, Quartz Countertops and Large Kitchen Island. 2 Bedrooms, Great for a Small Family Looking for a Place To Call Home. Primary bedroom Includes A 3-Piece Ensuite w. Shower, Study Nook & Private Balcony. Second Bedroom is Spacious with Access to a 4-piece Bath. Main Floor includes An Open Concept Living & Dining Area, 2Pc Powder Room and Main Floor In-Suite Laundry. Don't Miss Out, Book A Showing Today! (id:60365)
76 Donna Drive
Brampton, Ontario
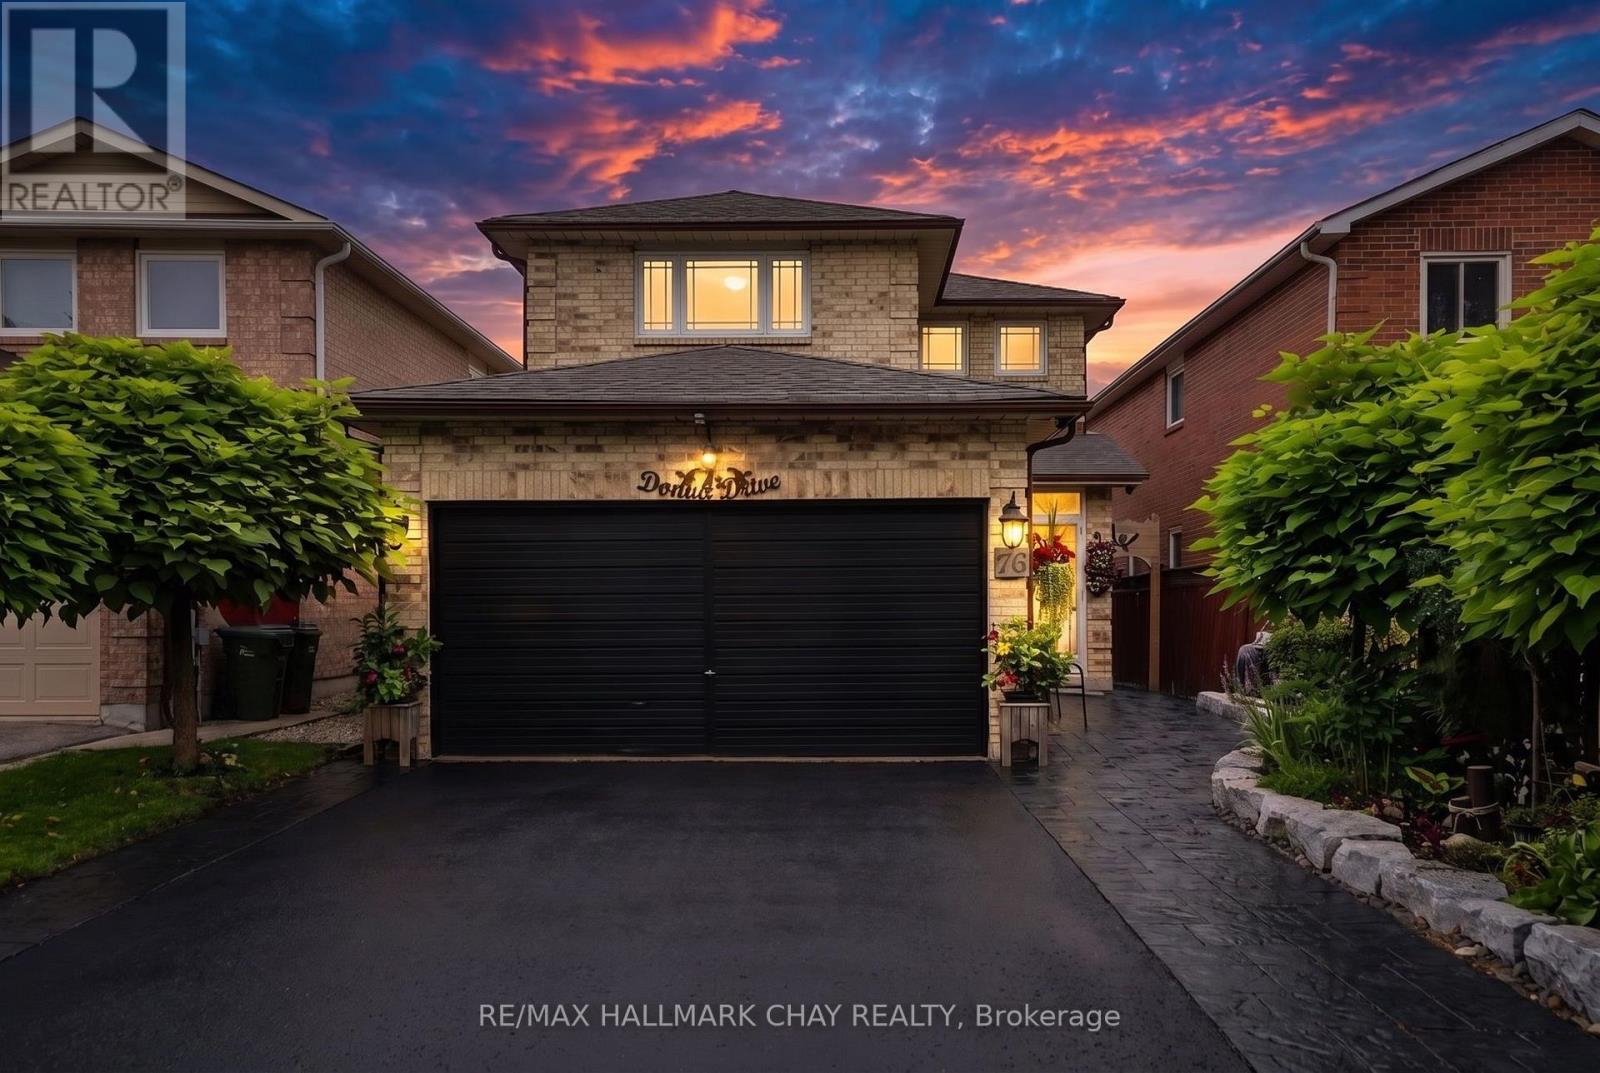
Welcome To 76 Donna Dr, A Beautiful Family Home Nestled In Brampton's Desirable Heart Lake West Community Across From Lethbridge Park! This Well-Maintained Two-Storey Detached Home Offers Nearly 3000 Sq Ft Of Living Space! It Offers A Functional Layout Designed For Comfortable Family Living, Featuring Four Spacious Bedrooms Upstairs, Two Full Bathrooms And A Convenient Main Floor Powder Room. The Bright And Inviting Main Level Showcases A Well-Appointed Kitchen Complete With Stainless Steel Appliances, Seamlessly Flowing Into The Generous Living And Dining Areas, Perfect For Everyday Living And Entertaining. The Primary Bedroom Features A 3 Pc Ensuite Bathroom And Walk-In Closet. The Three Additional Bright, Spacious Bedrooms Feature Large Closets. The Spacious Lower Level Is Partially Finished With Potential To Add A Second Kitchen, Bedrooms And A Bathroom Creating Additional Living Space! Step Outside To A Private Backyard Retreat Featuring A Charming Gazebo, Offering The Perfect Space To Relax, Dine Outdoors Or Host Family And Friends Throughout The Seasons. Complete With An Attached Two-Car Garage, This Home Combines Comfort, Functionality And Lifestyle. Ideally Located Close To Excellent Schools, Parks, Shopping, Restaurants, Public Transit And Major Highways, This Is An Exceptional Opportunity To Own In One Of Brampton's Most Established And Family-Friendly Neighbourhoods. (id:60365)
6615 Snow Goose Lane
Mississauga, Ontario
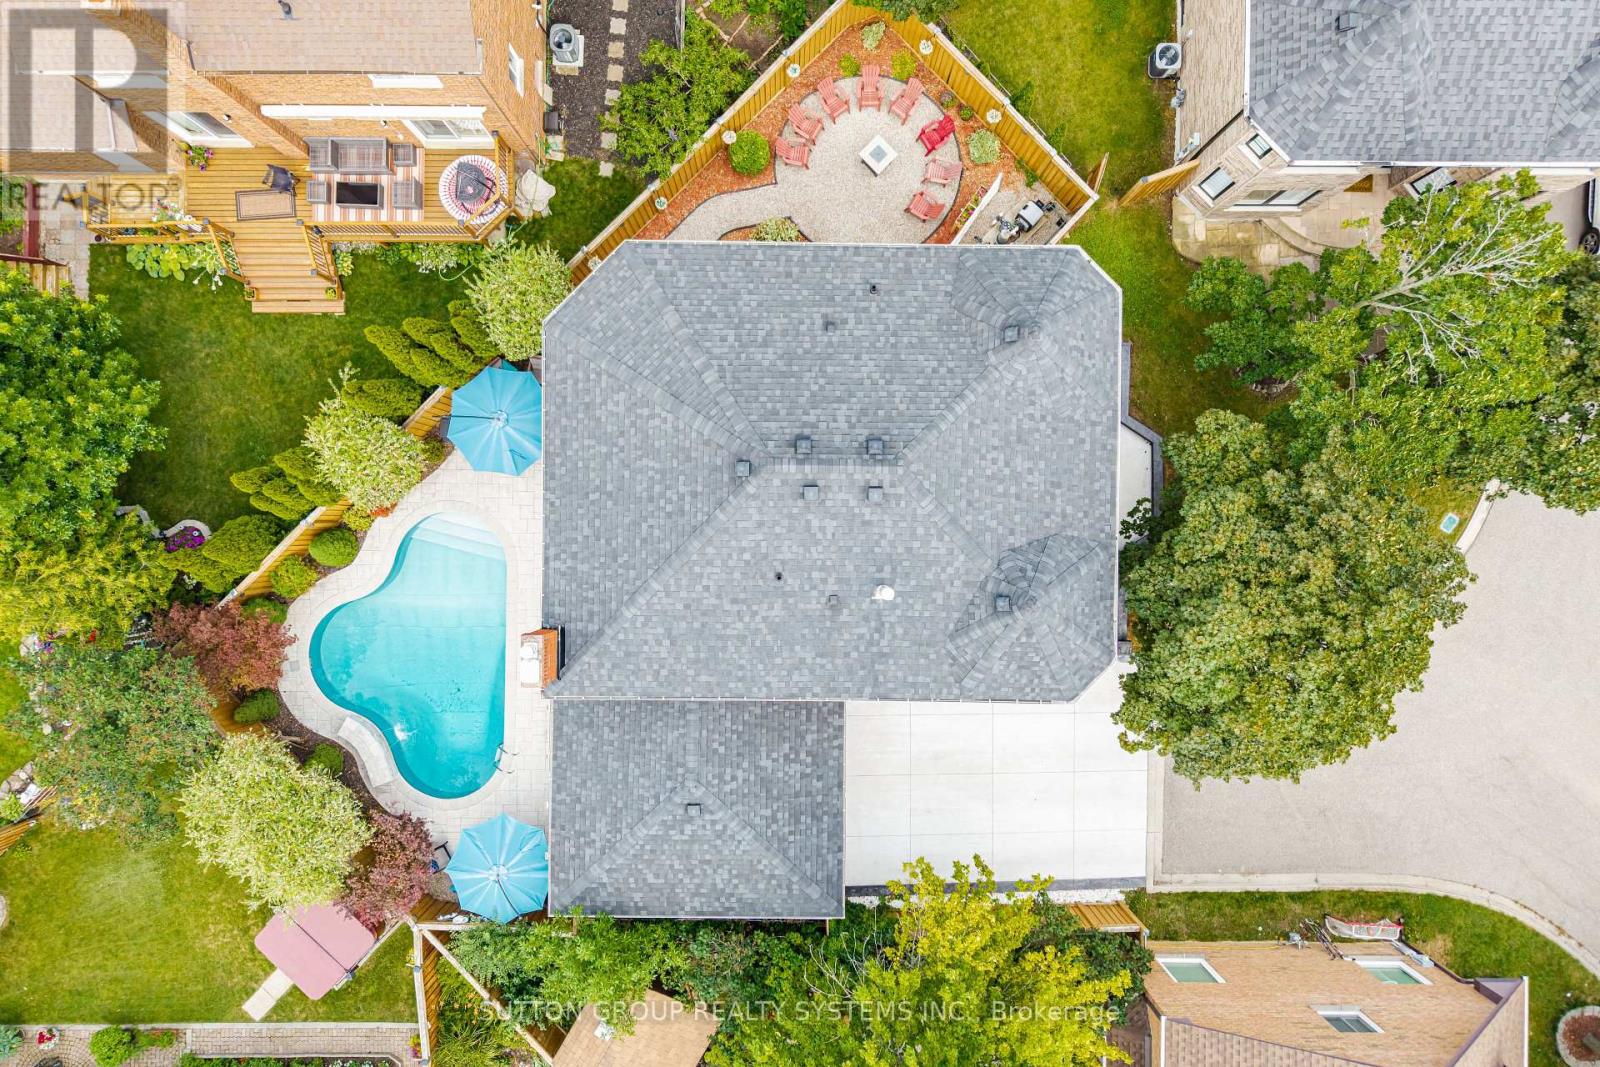
Your search stops here! Gorgeous renovated 4 bedroom, 4 bathroom home with endless upgrades and a truly exceptional backyard oasis. Located in the highly sought-after Snow Goose Lanes enclave in Lisgar, one of the GTA's most unique neighbourhood designs. This child friendly network of quiet courts that offer exceptional privacy, minimal traffic, and a true sense of community. The modern kitchen and all 4 bathrooms have been tastefully renovated with quartz countertops and designer finishes. From the large sun-filled windows and crown mouldings to the elegant iron pickets and the real hardwood floors throughout, every detail has been thoughtfully updated, creating a home that truly stands apart. Why own a cottage when you can enjoy this incredible backyard oasis? Complete with a stunning saltwater pool, waterfall, beautiful landscaping, premium interlock stonework, landscape lighting, and a camp-inspired firepit area, it's the perfect place to relax or entertain family and friends. Your family deserves this home. Offers anytime. (id:60365)
3251 Trelawny Circle
Mississauga, Ontario
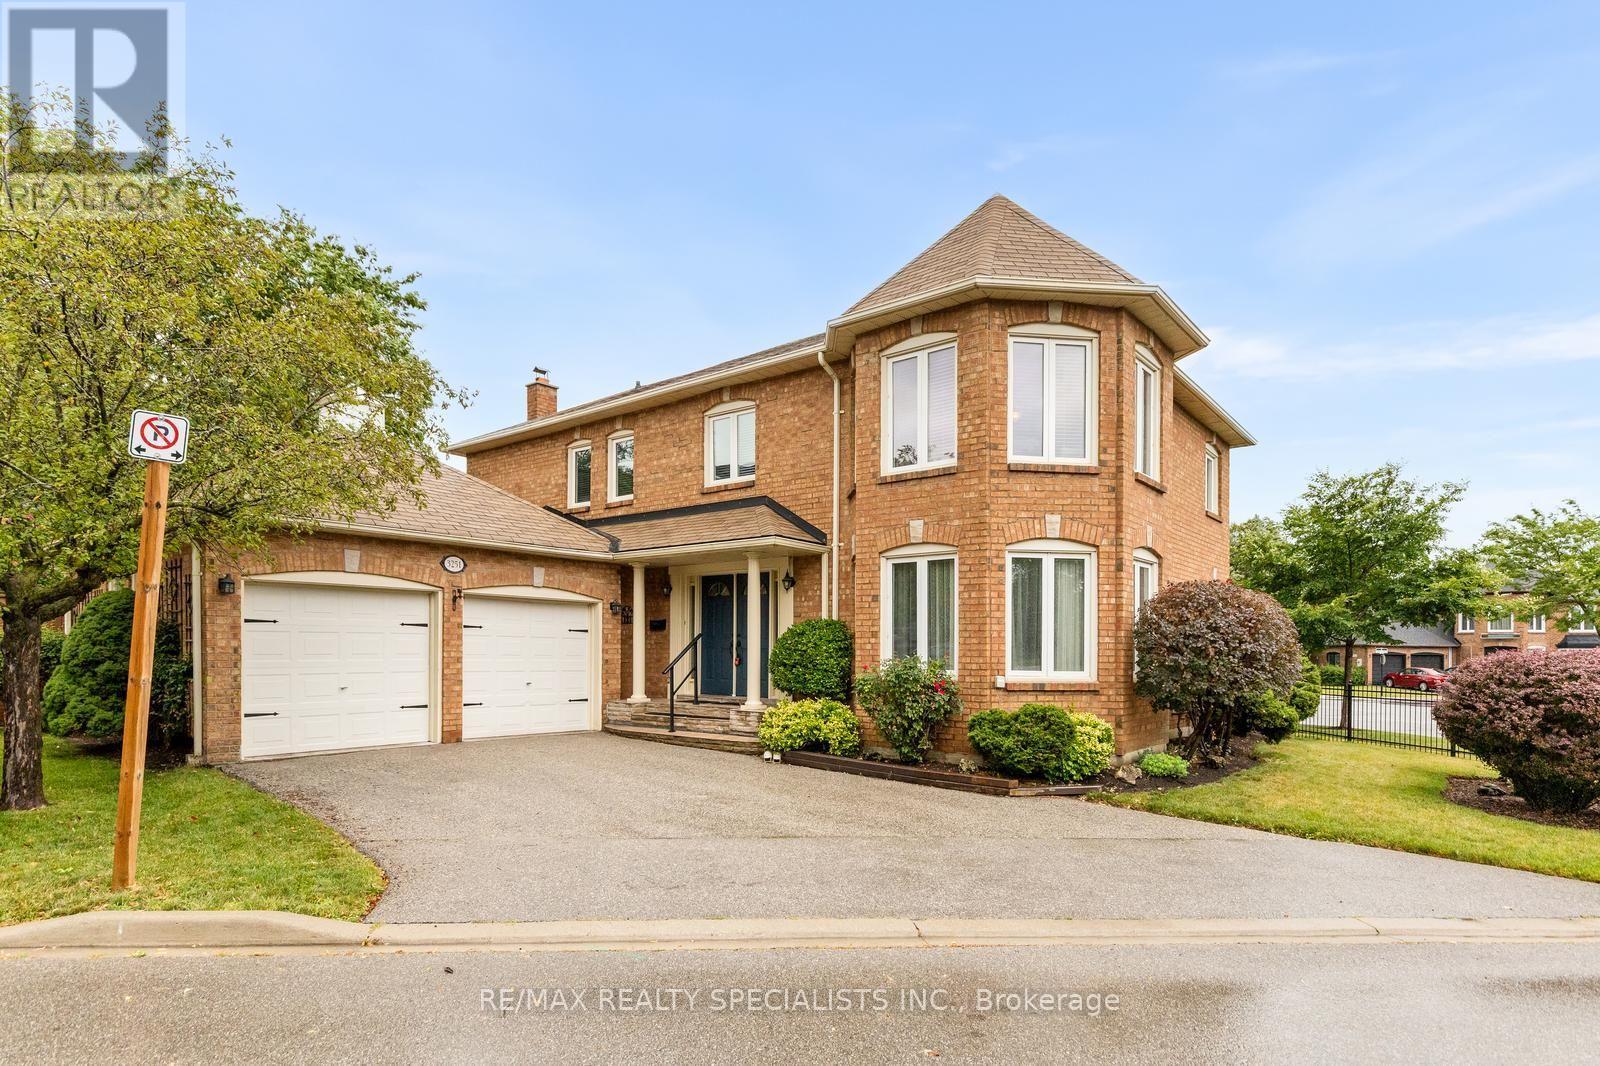
*OPEN HOUSE THIS SUNDAY, JULY 26th 2PM-4PM* Welcome to this beautifully maintained 4-bedroom family home in the highly sought-after Trelawny Estates. Offering a spacious and functional layout, the main floor features hardwood flooring throughout, elegant crown mouldings, a bright family room, formal dining room, and a welcoming living room with a cozy fireplace and walkout to a huge family-sized deck-perfect for entertaining or relaxing outdoors. The spacious kitchen includes a breakfast area, ideal for everyday family meals. Upstairs, the sun-filled primary bedroom offers hardwood flooring, plenty of natural light, and a luxurious 5-piece ensuite. Three additional generously sized bedrooms provide ample space for the whole family. Convenience meets practicality with a main floor laundry room featuring direct access to the garage, creating the perfect mudroom setup. Parking for up to four vehicles with a double garage and double driveway completes this exceptional home. Ideally located in one of Mississauga's most desirable neighbourhoods, you're just minutes from top-rated schools, parks, trails, shopping, and everyday amenities. A wonderful opportunity to call Trelawny Estates home. (id:60365)
18 - 3409 Ridgeway Drive
Mississauga, Ontario
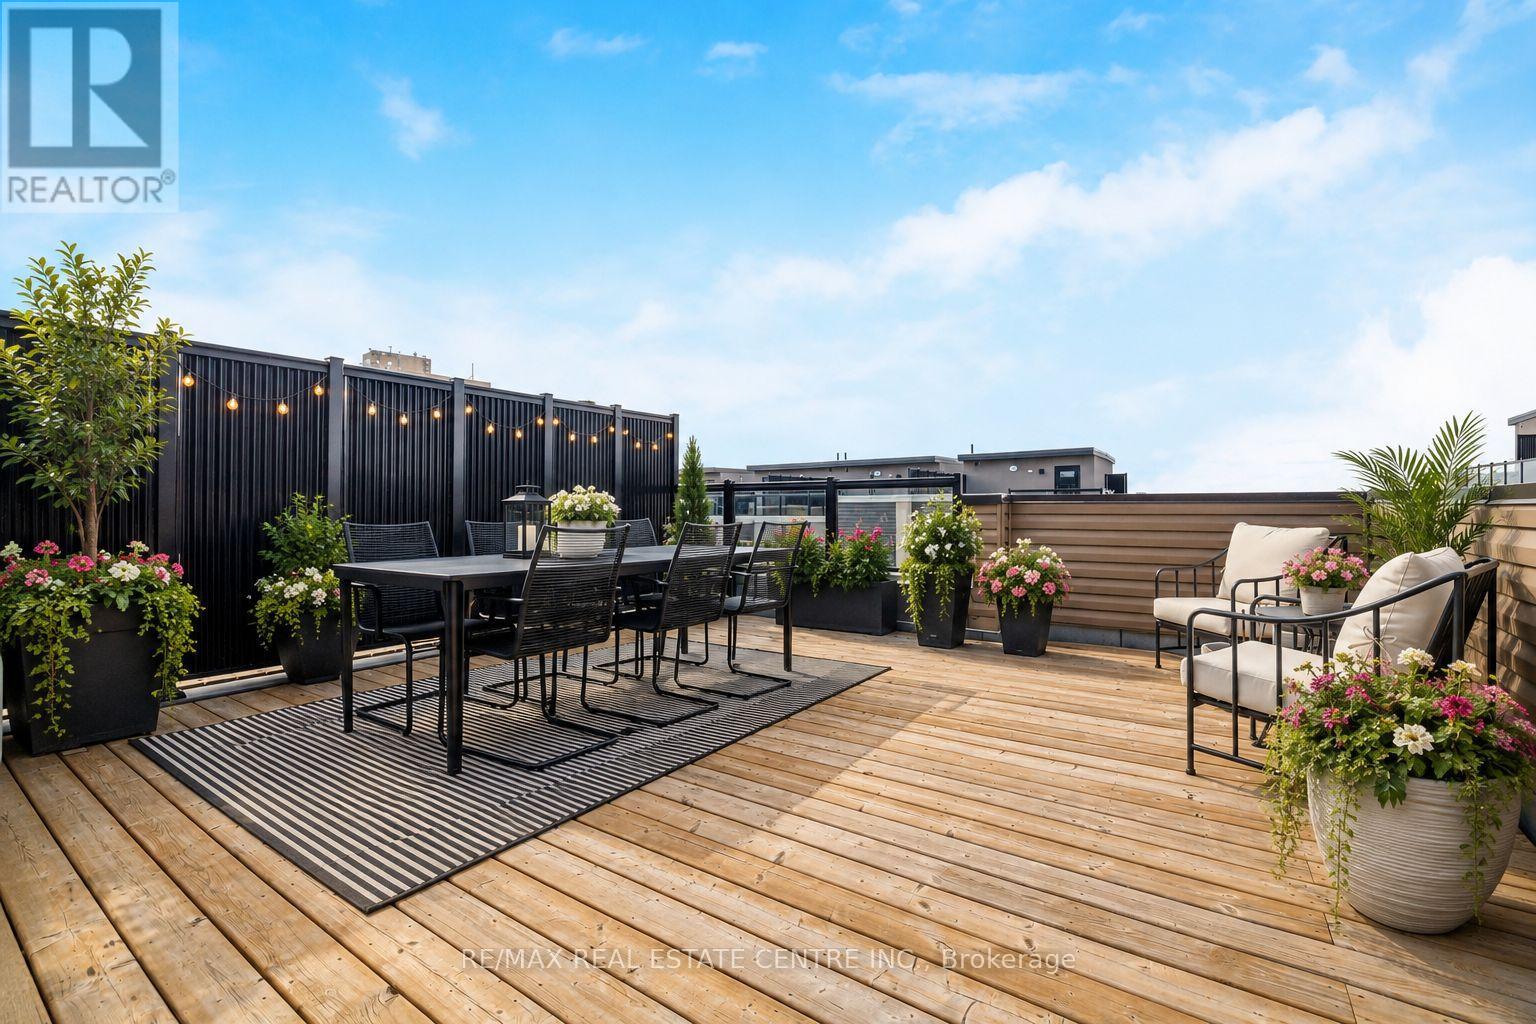
Step into style, comfort & effortless living in this beautifully upgraded, impeccable end-unit townhome, newly built in 2023. With 1,349 sq. ft. of thoughtfully designed space + a fabulous 400 sq. ft. private rooftop terrace, this home is set in a sought-after, family-friendly complex. Filled w/ natural light from additional end-unit windows, showcasing true pride of ownership w/ carefully curated finishes creating a warm, inviting feel throughout. It's also tucked w/in the complex away from busy streets, for added privacy. The open-concept main level features 9 ft ceilings, premium waterproof vinyl plank flooring w/ cork underlay, & 6 dimmable pot lights in the living/dining area. Bright, modern kitchen is thoughtfully designed w/ quartz countertops, subway tile backsplash, matte black faucet, 4 additional pot lights, & a spacious walk-in pantry w/ custom shelving. Upgraded light fixtures throughout add a sleek, contemporary touch. Upstairs, enjoy 9 ft ceilings, cont'd premium flooring & durable high-end carpet w/ upgraded under padding on the stairs. Both bedrooms include custom closet organizers, there is also a dedicated office nook, perfect for working from home/study. The primary suite is a true retreat, featuring a frameless glass shower, matte black hardware, quartz counters & an elegant arched mirror. Additional features include TV wall conduits w/ recessed outlets, cordless cellular shades & a functional foyer w/ upgraded tile & a shoe cabinet. Step outside to the private rooftop terrace w/ gas line, an awesome extension of your living space in warmer months. Residents enjoy a private playground, outdoor workout area & a welcoming community atmosphere. Includes 1 underground parking spot w/ security cameras in underground parking. Incredible location, mins to Hwy 403, Costco, Erin Mills Town Centre, Credit Valley Hospital & T&T Supermarket. Steps to Way Plaza & top-rated schools. Rooftop & balcony patio photo with flowers/greenery is virtually staged. (id:60365)
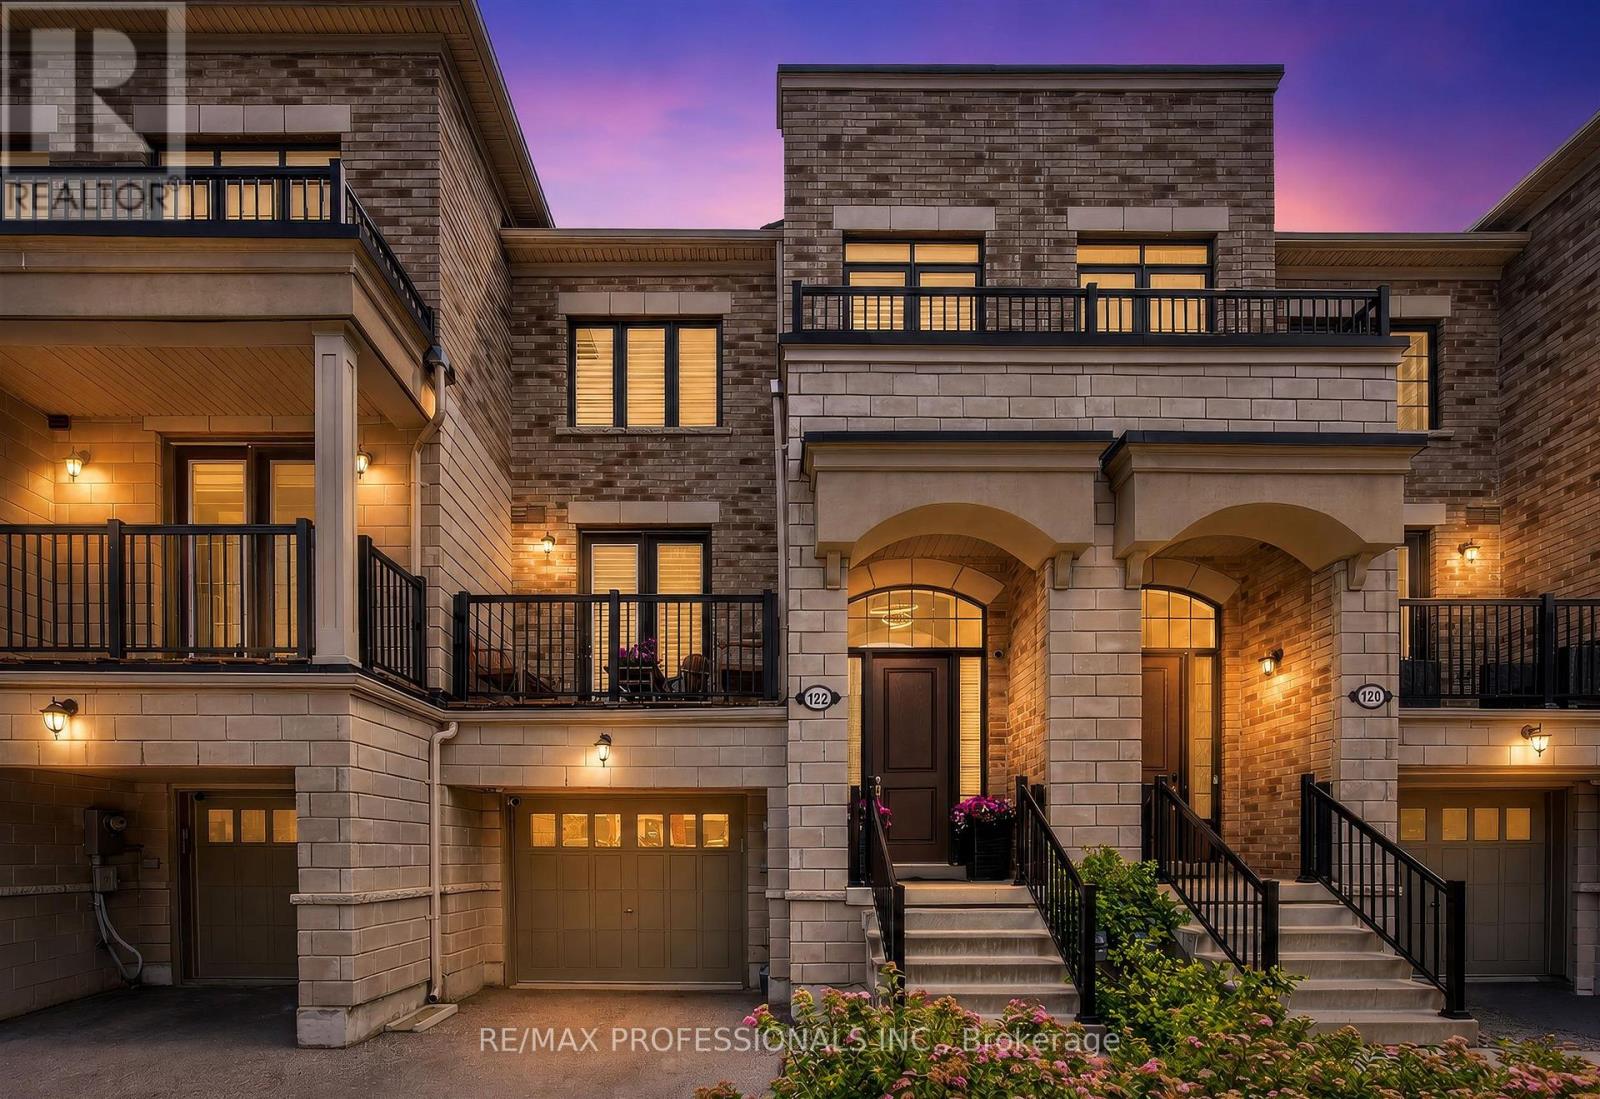
122 Thomas Fisher Drive
Toronto, Ontario
Welcome to a stunning, turnkey Westhaven townhome offering approximately 2,200 sq. ft. of upgraded living space with over $50,000 in premium builder upgrades. A grand foyer leads to a bright, open-concept layout featuring a chef-inspired kitchen with quartz countertops, a large pantry, and walkout to a full-width balcony-perfect for entertaining. Upstairs offers 3 spacious bedrooms, including a luxurious primary retreat with a private balcony and spa-like 5-piece ensuite with a freestanding soaker tub, oversized glass shower, and double vanity. The bright walk-out lower level features a large rec room, 4th bedroom, full bath, and access to a fully fenced backyard-ideal for guests, a home office, or extended family. Conveniently located minutes to Sherway Gardens, top-rated schools, parks, shopping, restaurants, the QEW, Mimico GO, and TTC. A rare opportunity to own a beautifully upgraded home in one of Etobicoke's most sought-after communities. (id:60365)
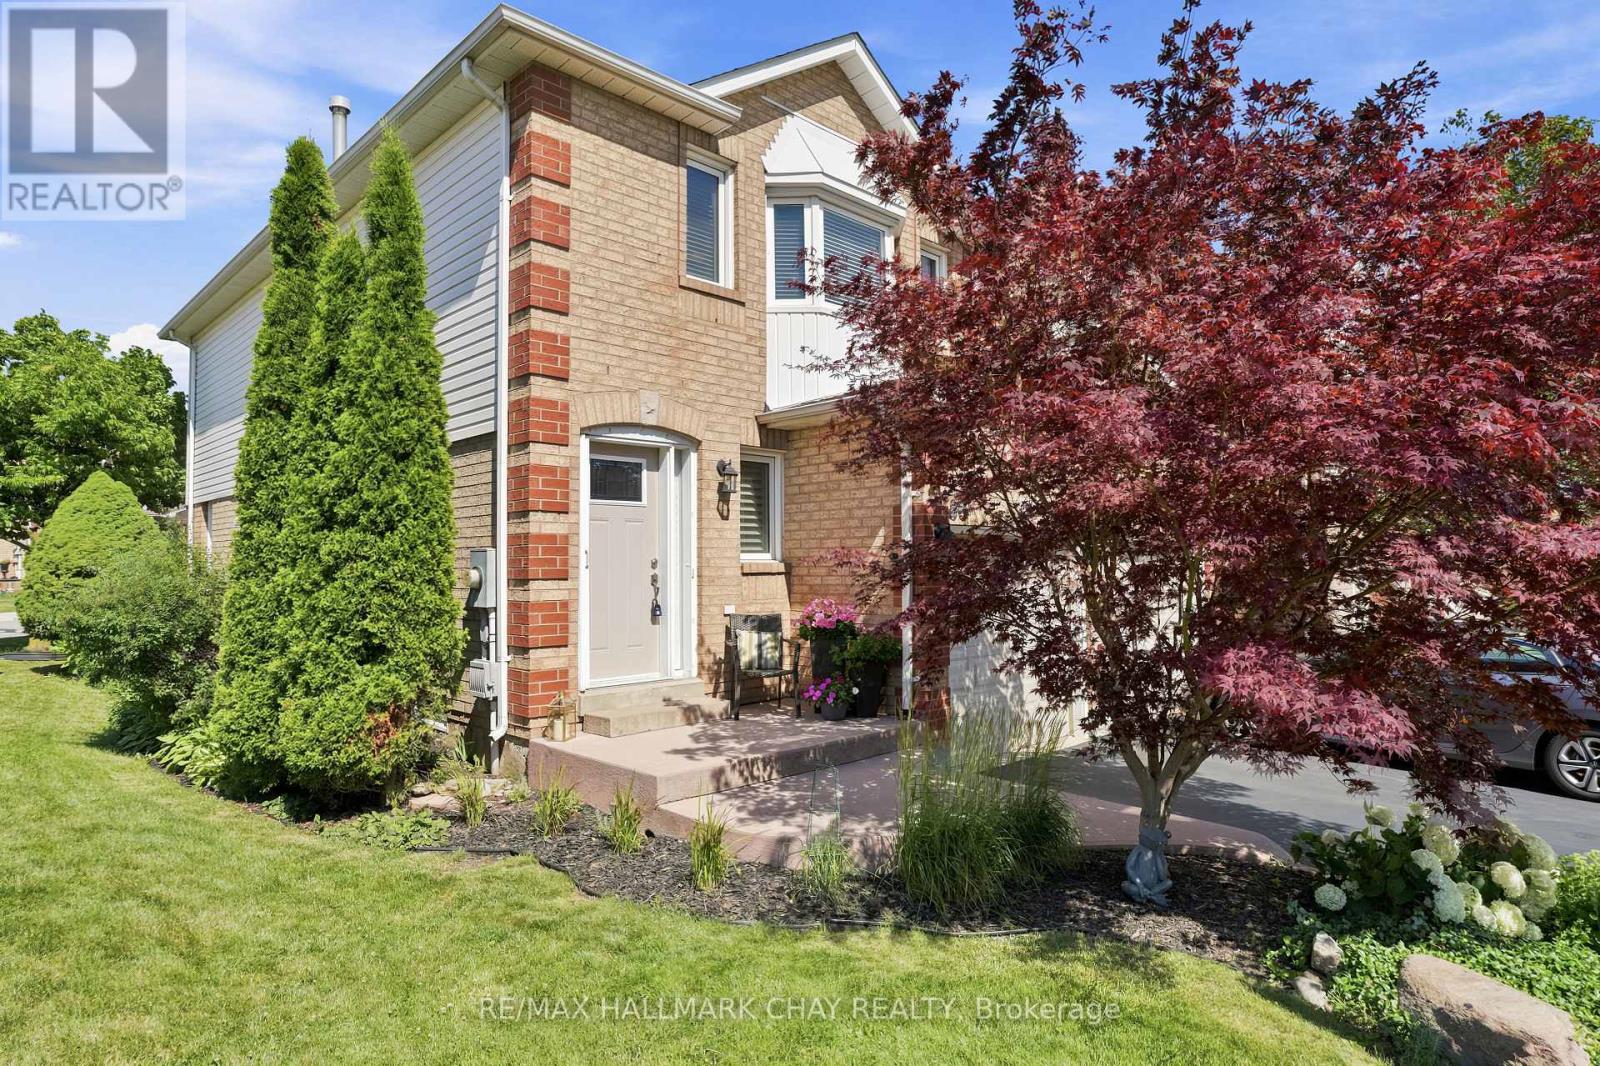
86 - 2350 Grand Ravine Drive
Oakville, Ontario
Immaculately Maintained End-Unit Townhome In Oakville's Highly Sought-After River Oaks Community! Nestled In A Quiet, Family-Friendly Enclave Surrounded By Mature Trees, A Strong Sense Of Community & Low Turnover, This Move-In Ready Home Showcases True Pride Of Ownership Inside & Out. Bright, Functional Main Floor Featuring An Open Concept Living & Dining Area, Kitchen With Granite Countertops, Stainless Steel Appliances & Walkout To A Private Rear Yard With Newly Upgraded Fence & Private Rear Entrance. Perfect For Entertaining Or Peaceful Evenings Outdoors. Spacious Primary Retreat Complete With Walk-In Closet & Private Ensuite. Freshly Painted Finished Basement With Versatile Den. Enjoy Carefree Living With Incredibly Low Condo Fees Plus Major Updates Including New Windows (2019) & Roof (2023). Convenient Inside Garage Access. Ideally Located Just Minutes To Top-Rated Schools, Parks, Scenic Trails, Shopping, Restaurants, Oakville GO Station & Quick Access To The QEW, 403 & 407. Ample Visitor Parking. An Exceptional Opportunity For First-Time Buyers, Downsizers Or Investors To Own In One Of Oakville's Most Desirable Communities. Simply Move In & Enjoy. (id:60365)
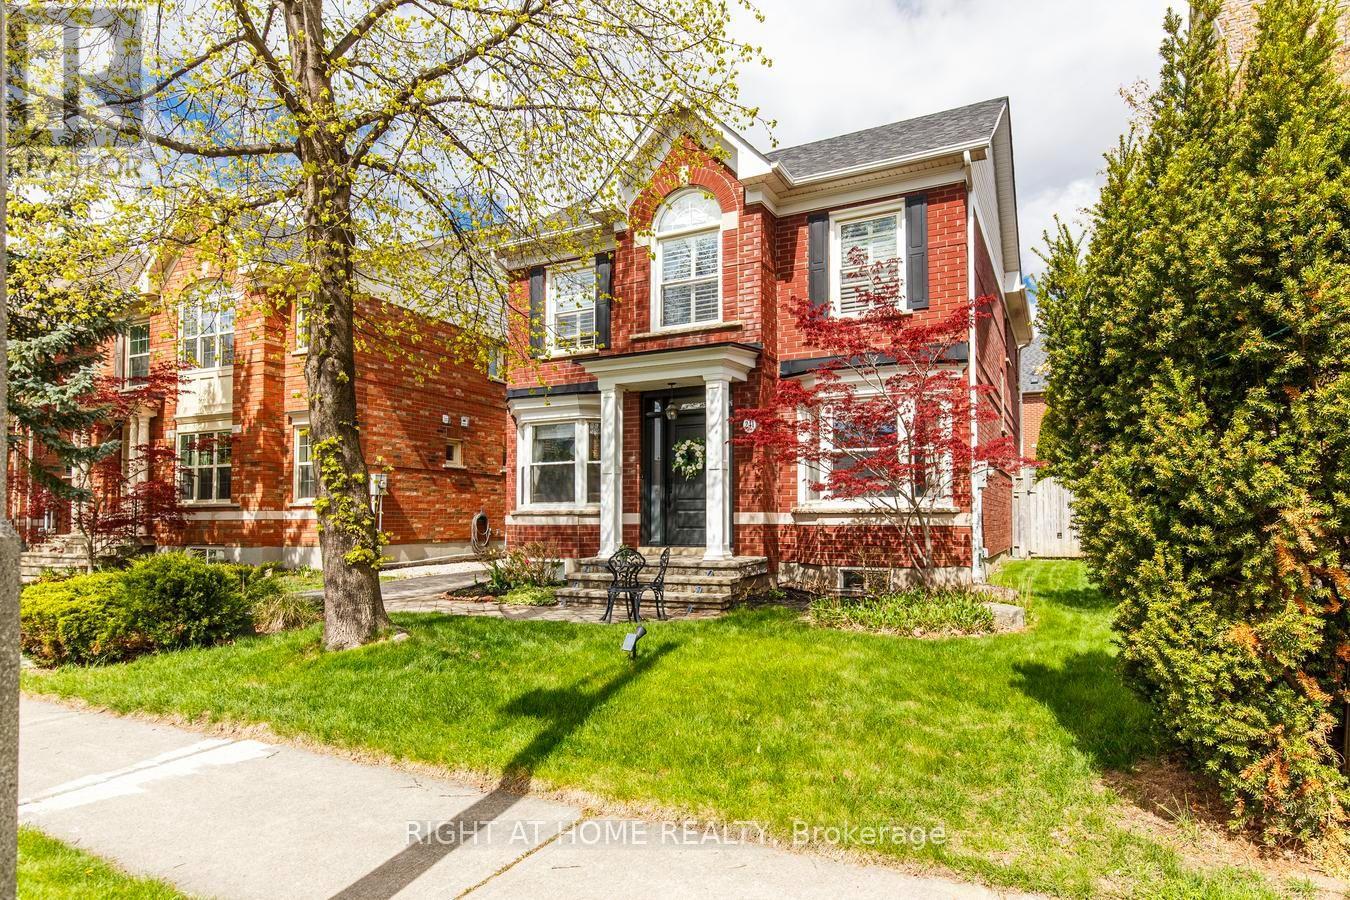
241 Lexington Road
Oakville, Ontario
Welcome to 241 Lexington Road, a home designed for growing families who need space to live, work and gather together. Nestled on a quiet, family-friendly street in sought-after River Oaks, this beautifully maintained and extensively upgraded home offers over 3,000 sq. ft. of finished living space, rare 5-bedroom functionality (3+2), 4 fully renovated bathrooms and parking for 6 vehicles. Whether hosting holiday dinners, gathering around the spacious kitchen island for family meals or enjoying cozy evenings by the fireplace, this home was built for the moments that matter most. Gleaming Hardwood floors, Smooth Ceilings, Crown Mouldings, Pot lights, and California shutters throughout. The chef-inspired kitchen features modern white cabinetry, a large centre island, granite countertops, B/I appliances, a stone backsplash, pantry with pull-outs and a bright breakfast area with W/O to a private backyard deck, perfect for everyday living and entertaining. The upper level features a spacious primary retreat with double-door entry, a walk-in closet with custom organizers, and a professionally renovated spa-inspired 5-piece ensuite with quartz countertops, double vanity, freestanding tub and oversized shower. Two additional generous bedrooms share a beautifully renovated 4-piece bathroom. A convenient second-floor laundry closet with existing hookups offers future flexibility. The professionally finished basement provides exceptional versatility with 2 more bedrooms, a renovated 3-piece bathroom, a spacious recreation room with a stone accent wall and BI bookshelves, plus a laundry room with cabinetry, ideal for extended family, guests, a home office, gym or hobby space. Significant updates include professionally renovated upper bathrooms (2021), KitchenAid electric cooktop (2021) LG wall oven (2025) Washer & Dryer (2021) Furnace (2017) Central air conditioning (2018), new backyard gate (2020) roof (2013). A rare opportunity to own a move-in-ready family home in River Oaks. (id:60365)
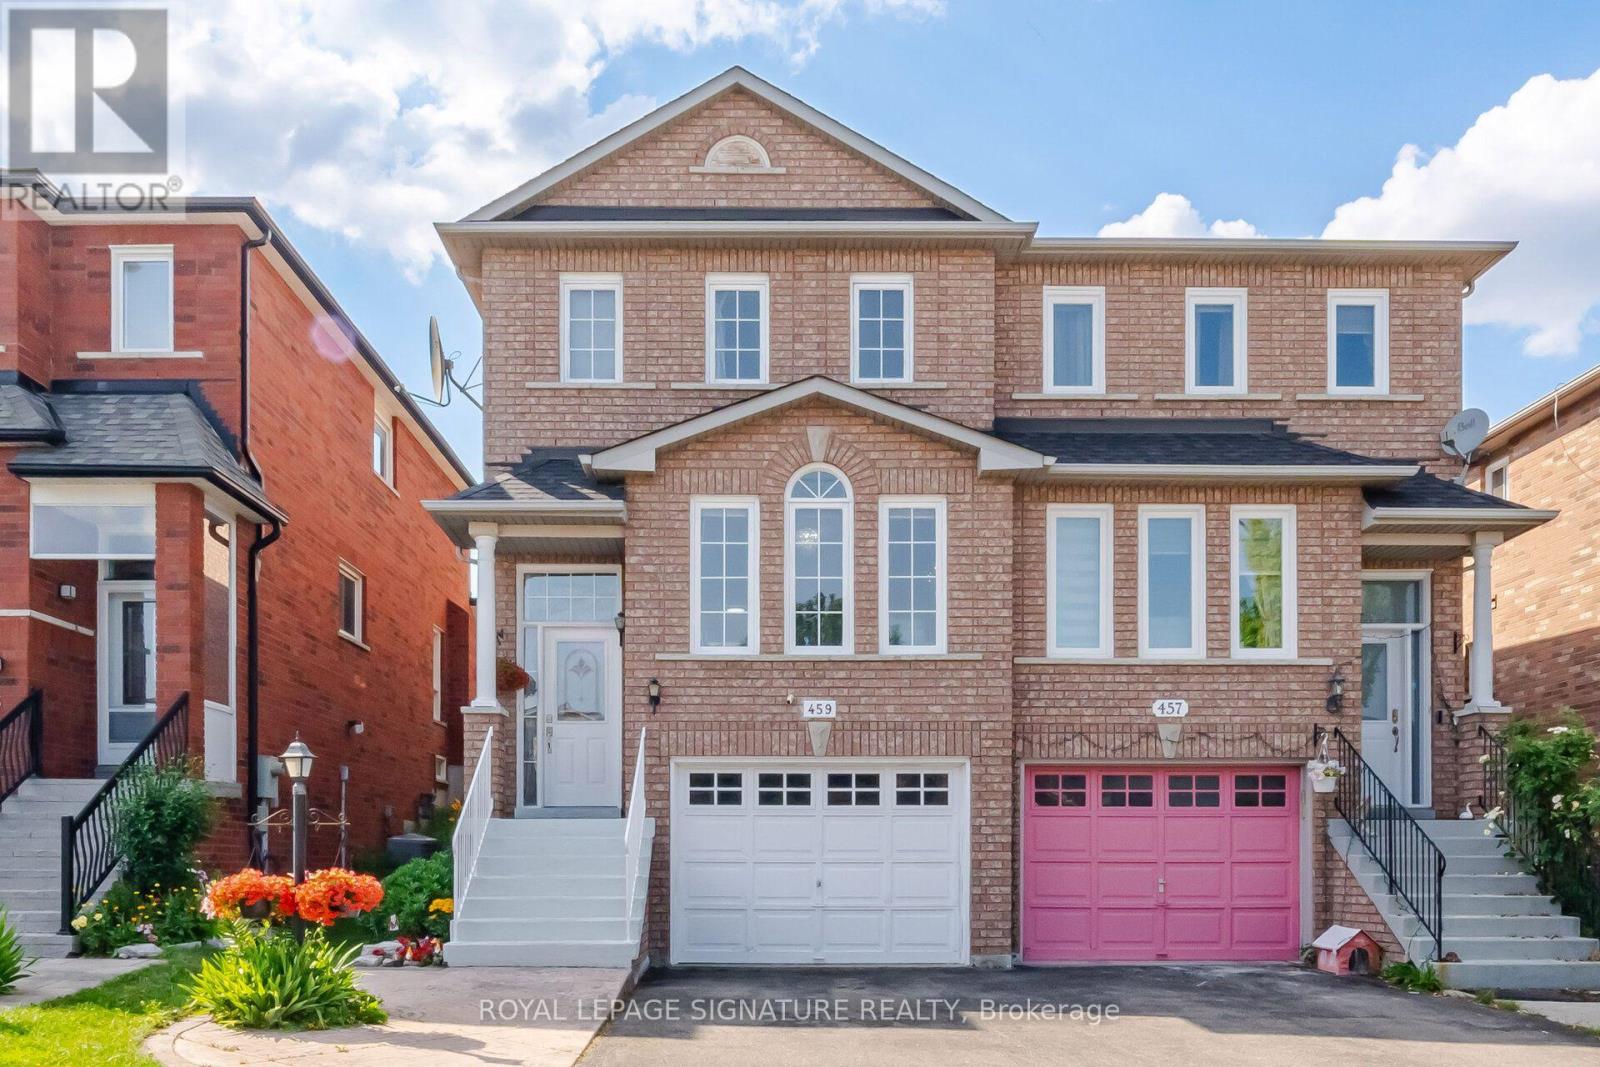
459 Wildgrass Road
Mississauga, Ontario
Location, Location, Location! Welcome to this beautiful semi-detached home nestled between Mavis and Dundas in the highly sought-after Cooksville neighbourhood. Conveniently located just minutes from The Queensway, Highways 401 & 403 (3-5 minutes), Trillium Hospital, Square One Shopping Centre, and Cooksville GO Station. Enjoy being within walking distance to large parks, schools, grocery stores, and pharmacies-everything your family needs right at your doorstep. This home offers the perfect balance of urban convenience and tranquil suburban charm. This charming 3-bedroom home is bathed in natural light and features desirable east-west exposure. Freshly painted and enhanced with elegant light fixtures, it is truly move-in ready. The spacious and picturesque backyard provides the perfect setting for barbecues, entertaining guests, or kids' playtime. Additional highlights include a finished basement that can easily serve as a 4th bedroom, home office, recreation room, or play area, with convenient walk-out access to the garage. Recent upgrades include non-slip staircase carpeting, window coverings, Stove (2025), Bosch dishwasher, Furnace (2023), and A/C (2024). This well-maintained, family-friendly home offers exceptional value and is ready for its next owner. Don't miss this opportunity-this one won't last long! (id:60365)

© 2026 Proptech Realty Inc., Brokerage.