
6615 Snow Goose Lane Mississauga, Ontario L5N 5H5

$1,375,000
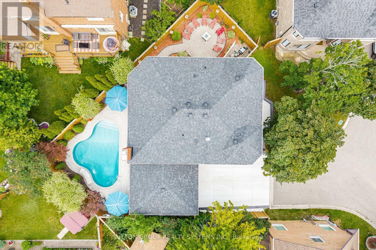
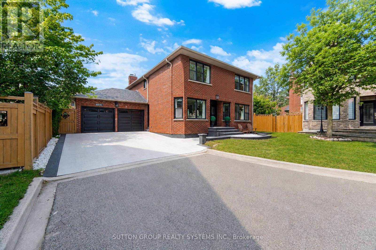
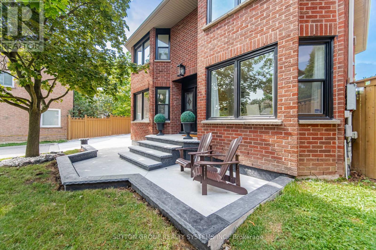
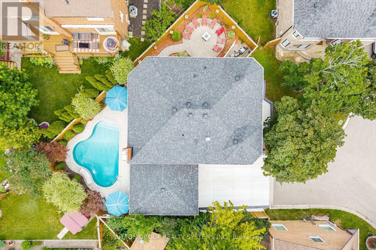
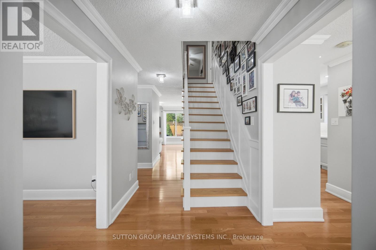
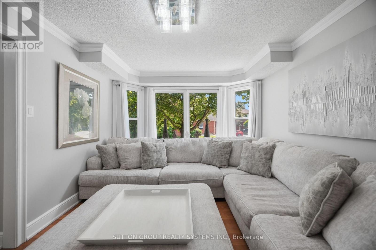
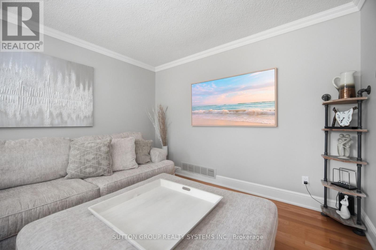
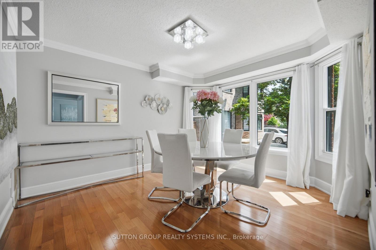
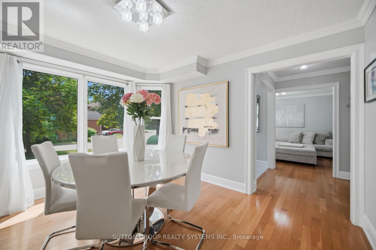
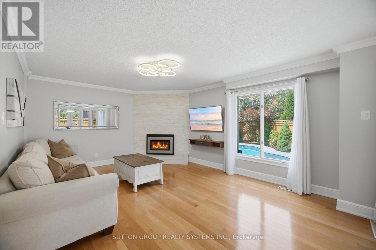
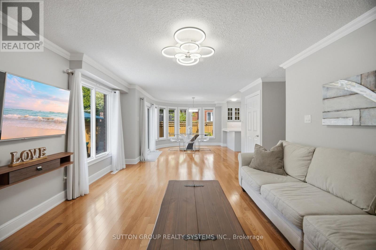
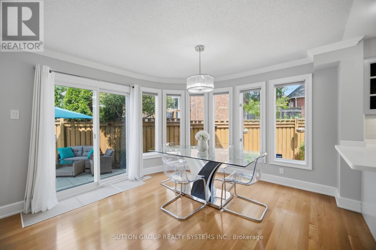
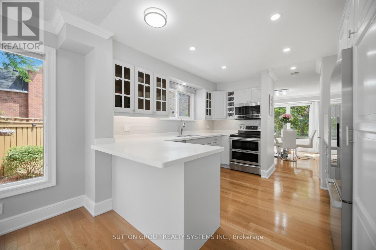
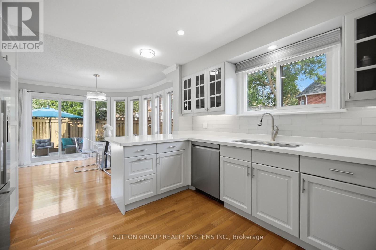
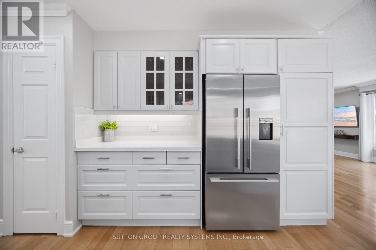
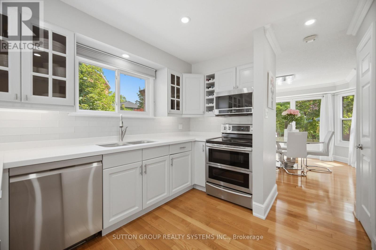
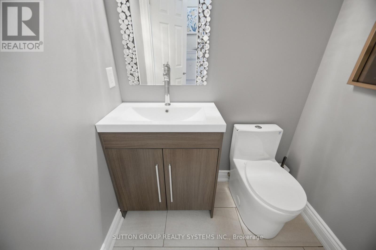
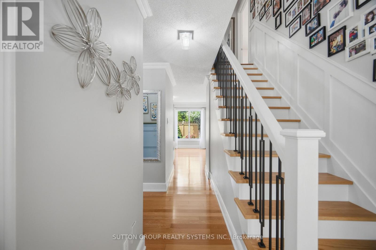
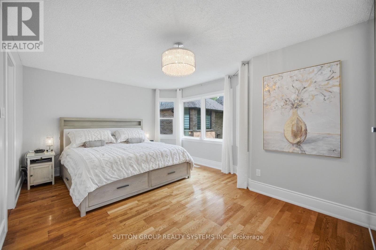
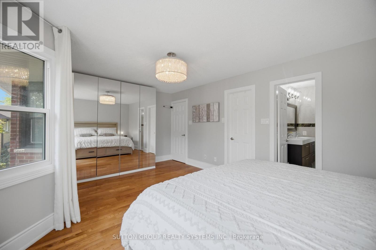
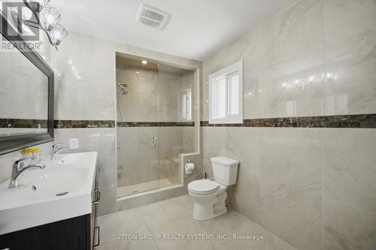
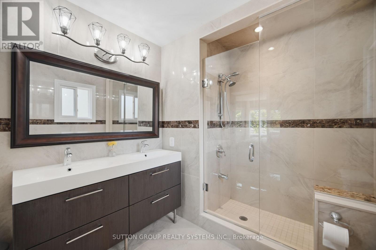
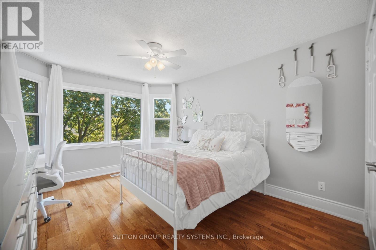
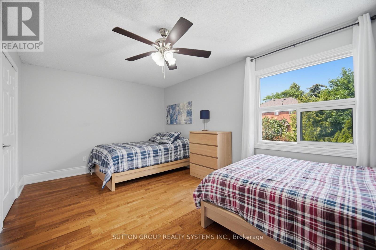
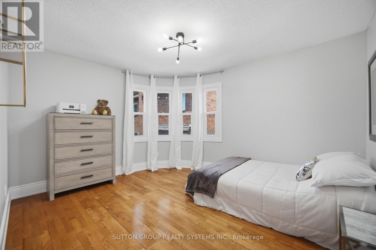
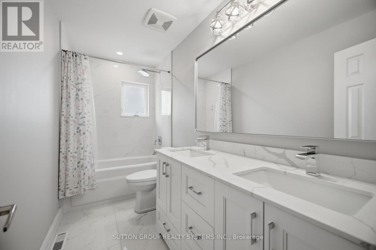
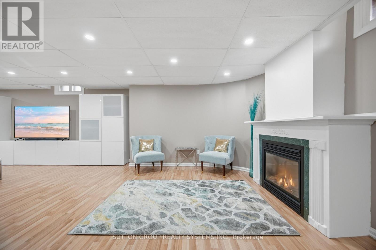
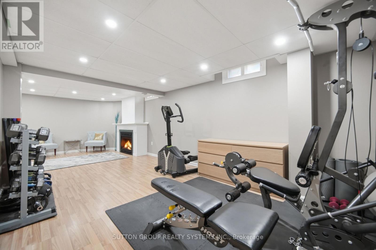
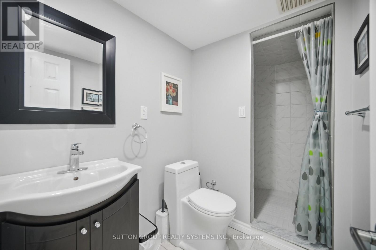
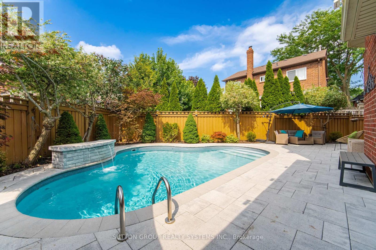
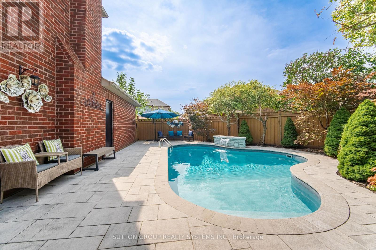
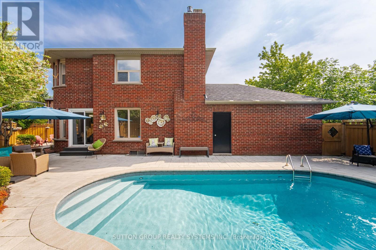
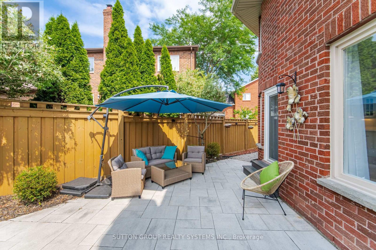
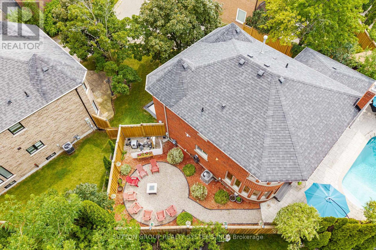
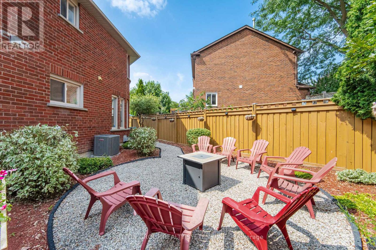
Your search stops here! Gorgeous renovated 4 bedroom, 4 bathroom home with endless upgrades and a truly exceptional backyard oasis. Located in the highly sought-after Snow Goose Lanes enclave in Lisgar, one of the GTA's most unique neighbourhood designs. This child friendly network of quiet courts that offer exceptional privacy, minimal traffic, and a true sense of community. The modern kitchen and all 4 bathrooms have been tastefully renovated with quartz countertops and designer finishes. From the large sun-filled windows and crown mouldings to the elegant iron pickets and the real hardwood floors throughout, every detail has been thoughtfully updated, creating a home that truly stands apart. Why own a cottage when you can enjoy this incredible backyard oasis? Complete with a stunning saltwater pool, waterfall, beautiful landscaping, premium interlock stonework, landscape lighting, and a camp-inspired firepit area, it's the perfect place to relax or entertain family and friends. Your family deserves this home. Offers anytime. (id:60365)
Property Details
| MLS® Number | W13593828 |
| Property Type | Single Family |
| Community Name | Lisgar |
| AmenitiesNearBy | Park, Schools |
| EquipmentType | Water Heater |
| Features | Cul-de-sac, Carpet Free |
| ParkingSpaceTotal | 4 |
| PoolFeatures | Salt Water Pool |
| PoolType | Inground Pool |
| RentalEquipmentType | Water Heater |
Building
| BathroomTotal | 4 |
| BedroomsAboveGround | 4 |
| BedroomsTotal | 4 |
| Amenities | Fireplace(s) |
| Appliances | Garage Door Opener Remote(s) |
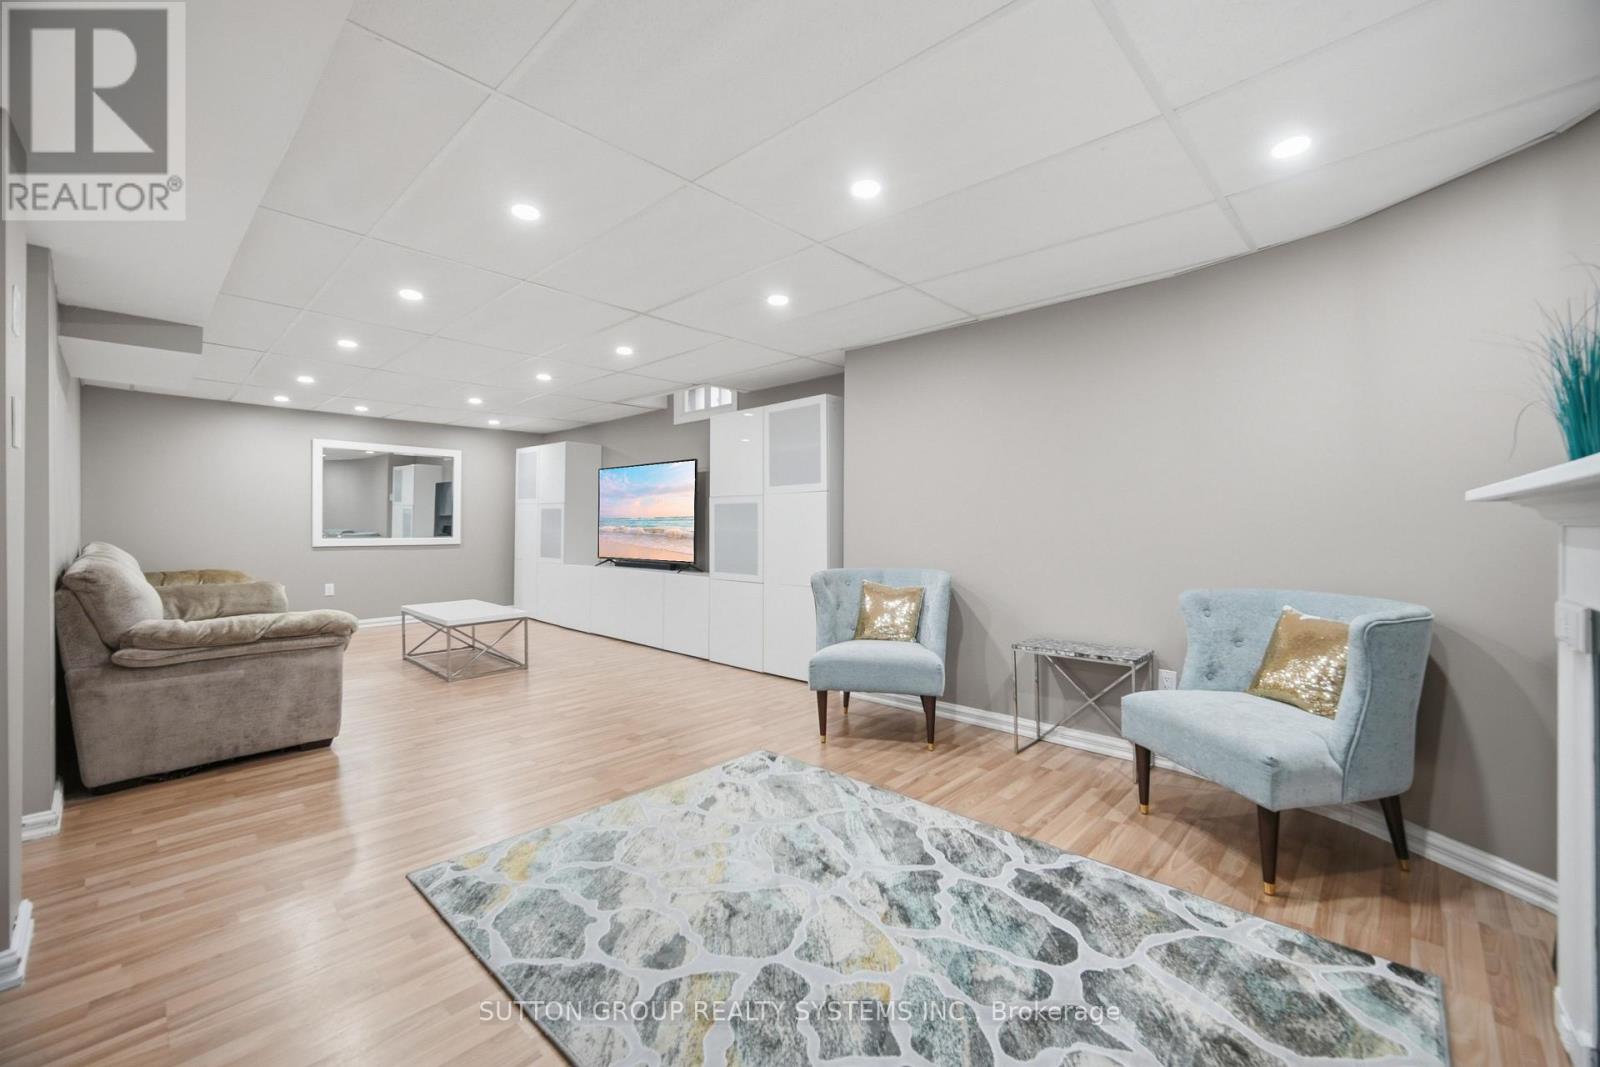
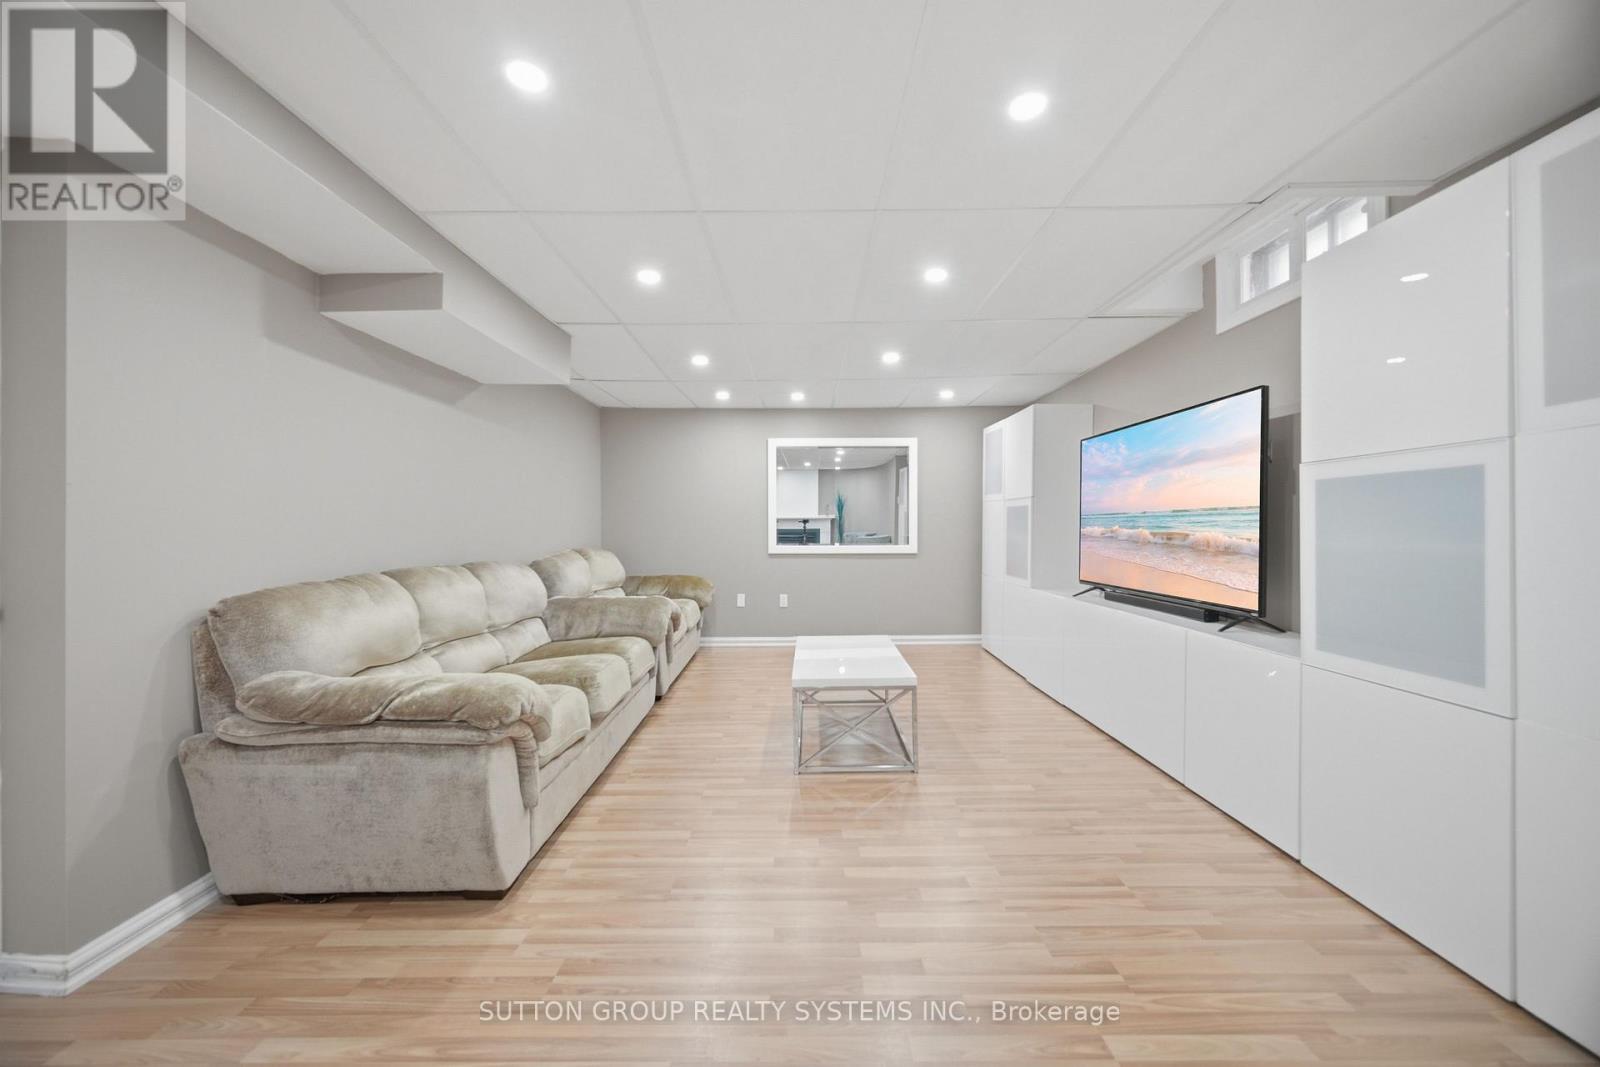
| BasementDevelopment | Finished |
| BasementType | Full (finished) |
| ConstructionStyleAttachment | Detached |
| CoolingType | Central Air Conditioning |
| ExteriorFinish | Brick |
| FireplacePresent | Yes |
| FireplaceTotal | 2 |
| FoundationType | Concrete |
| HalfBathTotal | 1 |
| HeatingFuel | Natural Gas |
| HeatingType | Forced Air |
| StoriesTotal | 2 |
| SizeInterior | 2000 - 2500 Sqft |
| Type | House |
| UtilityWater | Municipal Water |
Parking
| Attached Garage | |
| Garage |
Land
| Acreage | No |
| FenceType | Fenced Yard |
| LandAmenities | Park, Schools |
| Sewer | Sanitary Sewer |
| SizeDepth | 65 Ft ,1 In |
| SizeFrontage | 41 Ft ,3 In |
| SizeIrregular | 41.3 X 65.1 Ft ; Irregular Lot |
| SizeTotalText | 41.3 X 65.1 Ft ; Irregular Lot |
| ZoningDescription | Res |
Rooms
| Level | Type | Length | Width | Dimensions |
|---|---|---|---|---|
| Second Level | Bathroom | Measurements not available | ||
| Second Level | Bathroom | Measurements not available | ||
| Second Level | Primary Bedroom | 5.41 m | 2.95 m | 5.41 m x 2.95 m |
| Second Level | Bedroom 2 | 4.19 m | 3.3 m | 4.19 m x 3.3 m |
| Second Level | Bedroom 3 | 3.25 m | 5.3 m | 3.25 m x 5.3 m |
| Second Level | Bedroom 4 | 3.81 m | 3.43 m | 3.81 m x 3.43 m |
| Second Level | Bathroom | Measurements not available | ||
| Basement | Other | 8.38 m | 3.33 m | 8.38 m x 3.33 m |
| Basement | Other | 4.83 m | 3.05 m | 4.83 m x 3.05 m |
| Basement | Bathroom | Measurements not available | ||
| Basement | Laundry Room | 4.24 m | 2.92 m | 4.24 m x 2.92 m |
| Main Level | Dining Room | 3.48 m | 4.47 m | 3.48 m x 4.47 m |
| Main Level | Bathroom | Measurements not available | ||
| Main Level | Living Room | 4.17 m | 3.96 m | 4.17 m x 3.96 m |
| Main Level | Kitchen | 2.95 m | 2.97 m | 2.95 m x 2.97 m |
| Main Level | Family Room | 3.89 m | 3.35 m | 3.89 m x 3.35 m |
https://www.realtor.ca/real-estate/30066199/6615-snow-goose-lane-mississauga-lisgar-lisgar
Zam Ali
Salesperson
1542 Dundas Street West
Mississauga, Ontario L5C 1E4

The trademarks REALTOR®, REALTORS®, and the REALTOR® logo are controlled by The Canadian Real Estate Association (CREA) and identify real estate professionals who are members of CREA. The trademarks MLS®, Multiple Listing Service® and the associated logos are owned by The Canadian Real Estate Association (CREA) and identify the quality of services provided by real estate professionals who are members of CREA. The trademark DDF® is owned by The Canadian Real Estate Association (CREA) and identifies CREA's Data Distribution Facility (DDF®)
July 22 2026 05:34:54
Toronto Real Estate Board
Sutton Group Realty Systems Inc.

© 2026 Proptech Realty Inc., Brokerage.