
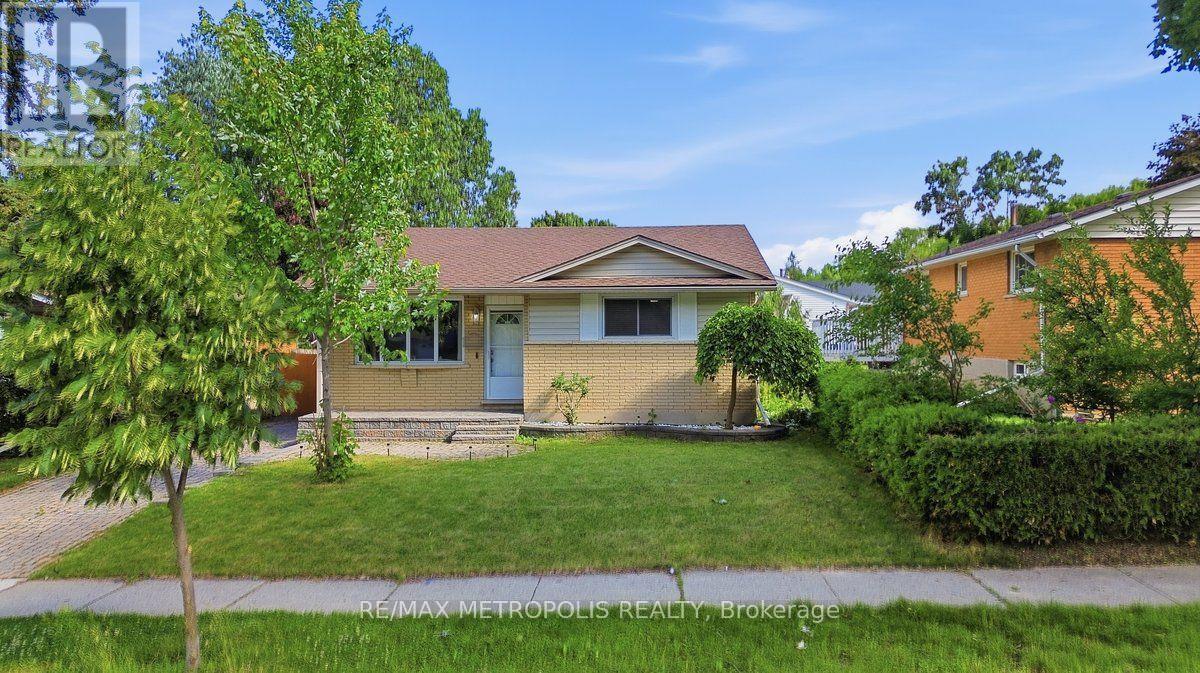
615 Dogwood Lane
Waterloo, Ontario
Welcome to 615 Dogwood Lane, Waterloo! This beautifully updated detached bungalow offers the perfect blend of comfort, versatility, and location. Featuring 3 spacious bedrooms and 1 full bathroom on the main level, plus a fully finished basement with a separate side entrance, second kitchen, additional bedroom, full bathroom, and excellent in-law or income potential. The main floor showcases a beautifully renovated kitchen with quartz countertops, new cabinetry, backsplash, flooring, and stainless steel appliances, complemented by pot lights throughout the home. Enjoy a large private backyard, perfect for entertaining or relaxing, in a family-friendly neighbourhood just minutes from the University of Waterloo, Wilfrid Laurier University, Conestoga College, schools, parks, shopping, transit, uptown Waterloo and a new hospital is planned approximately 5 minutes from the property. A fantastic opportunity for families, investors, or multi-generational living in one of Waterloo's most desirable communities. (id:60365)
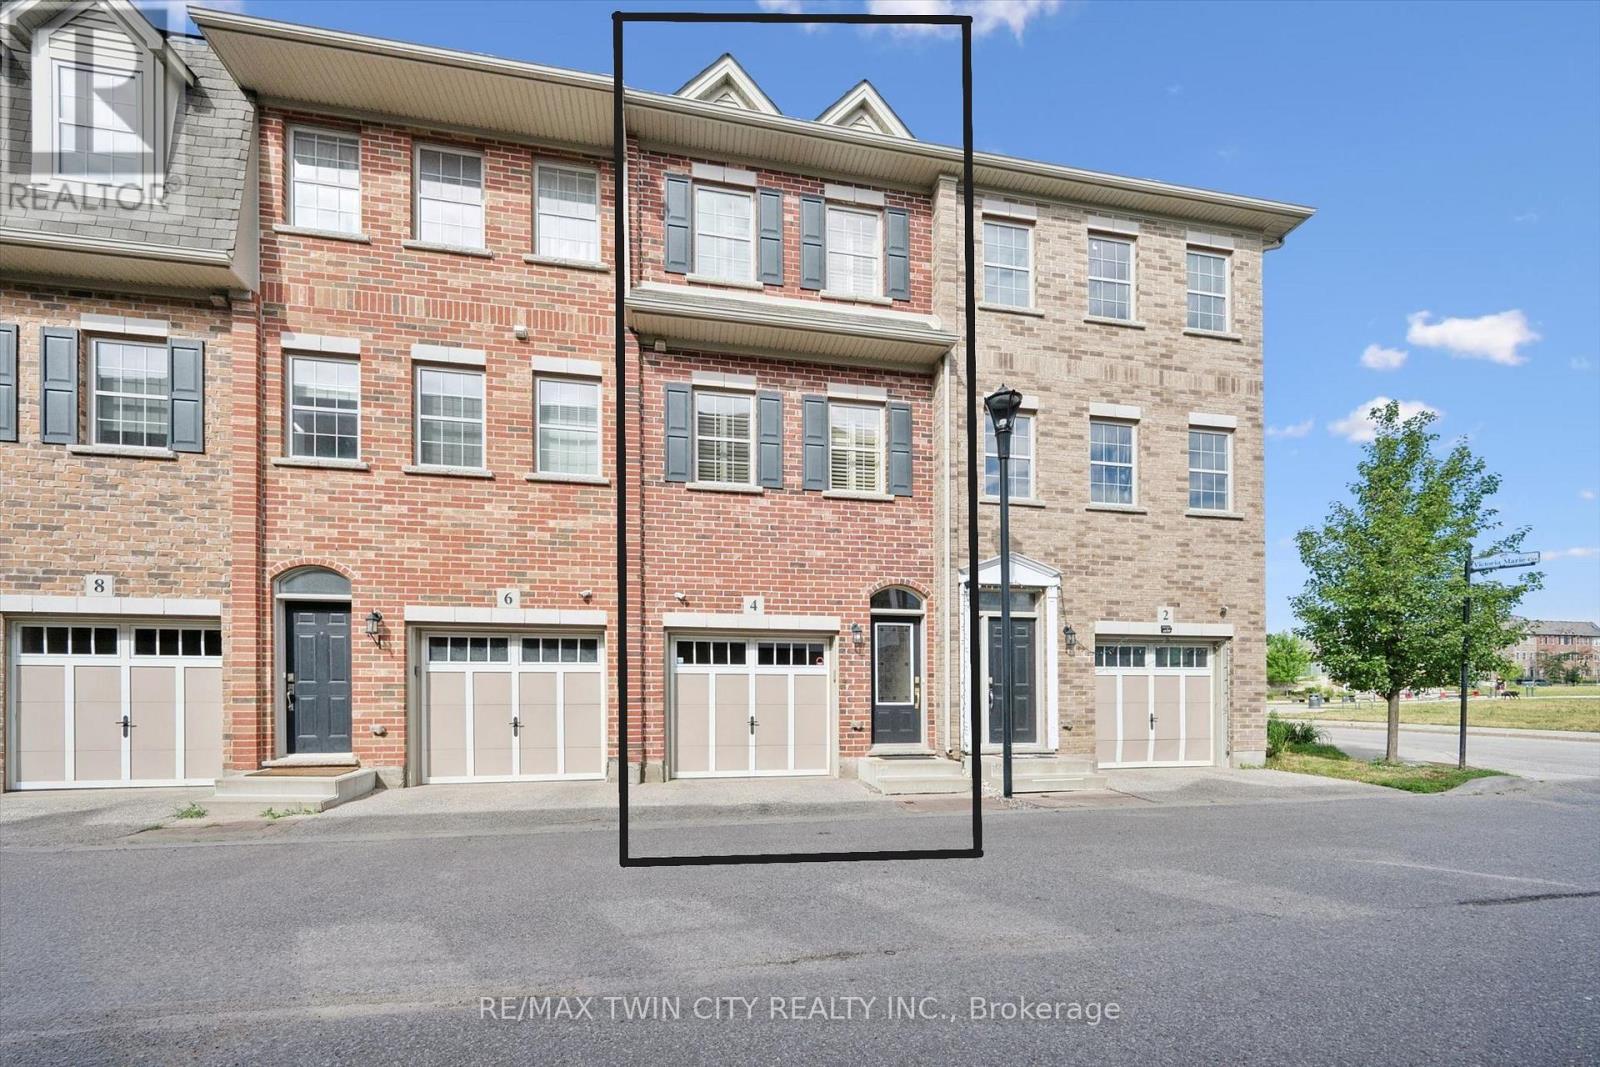
4 Cheltenham Mews
Kitchener, Ontario
Welcome to 4 Cheltenham Mews! Located in the Victoria Commons community, this unit is move-in ready and has many note-worthy upgrades. Step inside - the front entrance is bright thanks to the inset glass that offers extra light. The custom maple coat rack and bench are a welcome addition to this space, as is the convenient entrance to the garage. This unit is carpet-free except for new carpet on the stairs leading to the second and third levels. The kitchen/dining/living space has 9 foot ceilings and hardwood flooring. The kitchen features quartz counters, stainless fridge, gas stove and dishwasher, and plenty of storage in the custom pantry and island. There is a walkout to the deck. The living room features an electric fireplace (wall-mounted TV included). There is a 2-pc powder room on this level. Upstairs there is a convenient laundry closet. The upper level has newly upgraded luxury vinyl flooring in the hallway and both bedrooms. There is lots of storage space with large closets in both bedrooms. The primary bedroom features a 3-pc ensuite. The 4-pc main bath and ensuite both have ceramic flooring. This unit has a single garage and at the end of it there is a bonus room that has space for utilities and also a rough-in for another bathroom. This could be a great space for an office, workout space, storage, or possibly even another bedroom. Very reasonable condo fee of $230 per month. The location is amazing - close to the ION LRT, Kitchener GO station, Tannery District, Google, quick drive to highway 7/8, great amenities close by (shopping, restaurants), and Breithaupt Park and Community Centre. Don't delay - book a showing today!! (id:60365)
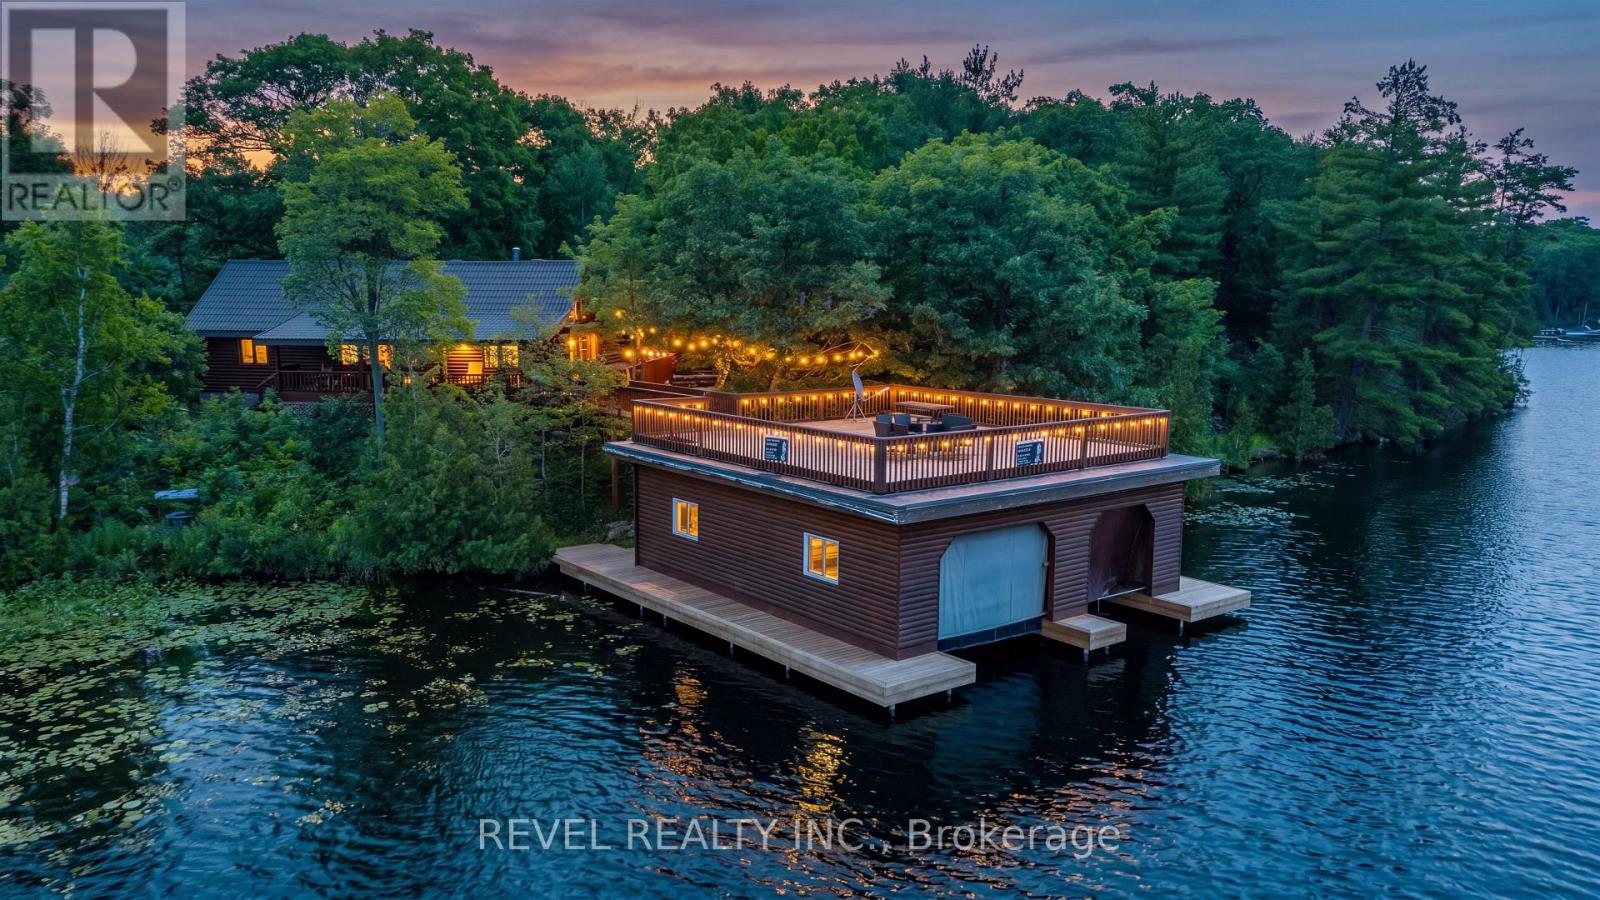
180 Lake Road
Georgian Bay, Ontario
Tucked away on a private 1.36-acre waterfront lot in beautiful Port Severn, this stunning chalet-style bungalow with loft offers the perfect blend of year-round living, cottage charm, and unforgettable lakefront lifestyle. Boasting over 400 feet of waterfront on Baxter Lake with direct access to the Trent-Severn Waterway, this is the ultimate family retreat just 1.5 hours from the GTA. Offering over 2,000 sq ft, this 3-bedroom + loft, 2 full bathroom home features soaring cathedral ceilings, a bright open-concept layout, and expansive windows showcasing tranquil lake views. The loft offers flexible space for a den, guest area, playroom, or additional bedroom. The private primary suite features a spacious ensuite, oversized walk-in closet with built-ins, and walkout access to the wraparound deck overlooking the bay. The updated kitchen includes newer appliances, ample cabinetry and counter space, and a breakfast bar ideal for entertaining. The open living and dining area walks out to a covered porch and expansive wraparound deck, leading to the rooftop patio above the impressive 1,054 sq ft grandfathered double-slip boathouse. Recently updated with over $230,000 invested, the boathouse offers two slips and plenty of storage for all your water toys. Surrounded by mature trees, this private setting is perfect for boating, fishing, bonfires, and making lasting memories with family and friends. Additional features include a detached insulated double-car garage with opener, parking for up to 12 vehicles, propane backup generator, owned hot water tank, heated lake water line, new UV filter and light, recently inspected septic, and new flooring throughout.180 Lake Rd is more than just a home - it's a lifestyle retreat where unforgettable memories are made for generations to come. (id:60365)
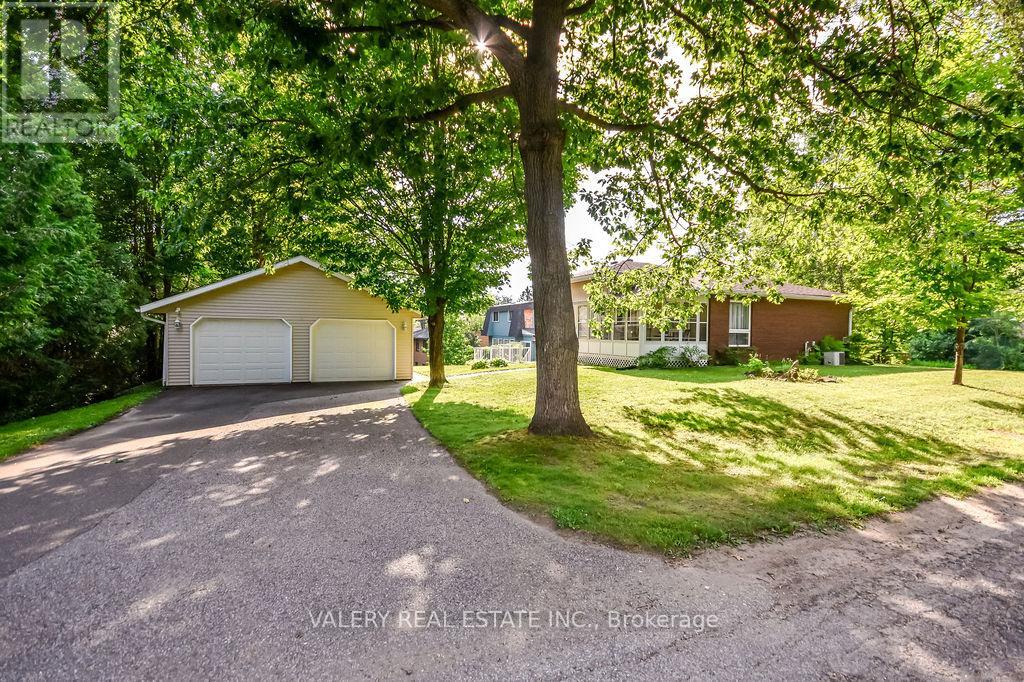
215 Fraser Street
Gravenhurst, Ontario
Welcome to 215 Fraser Street, a meticulously-maintained 3-bedroom, 2-bathroom home in a great Gravenhurst neighbourhood. With a functional layout, plenty of outdoor space, and room for all your vehicles and toys, this home is ready for its next owners.The large back deck and screened-in porch are perfect for enjoying your morning coffee, hosting summer BBQs, or simply relaxing at the end of the day. A second driveway leads to a detached two-car garage, while the attached single garage offers even more storage and convenience. Located just a short walk to the public beach and only minutes from downtown, schools, parks, and shopping, you'll have everything you need close by. (id:60365)
9 Davidson Street
Cambridge, Ontario
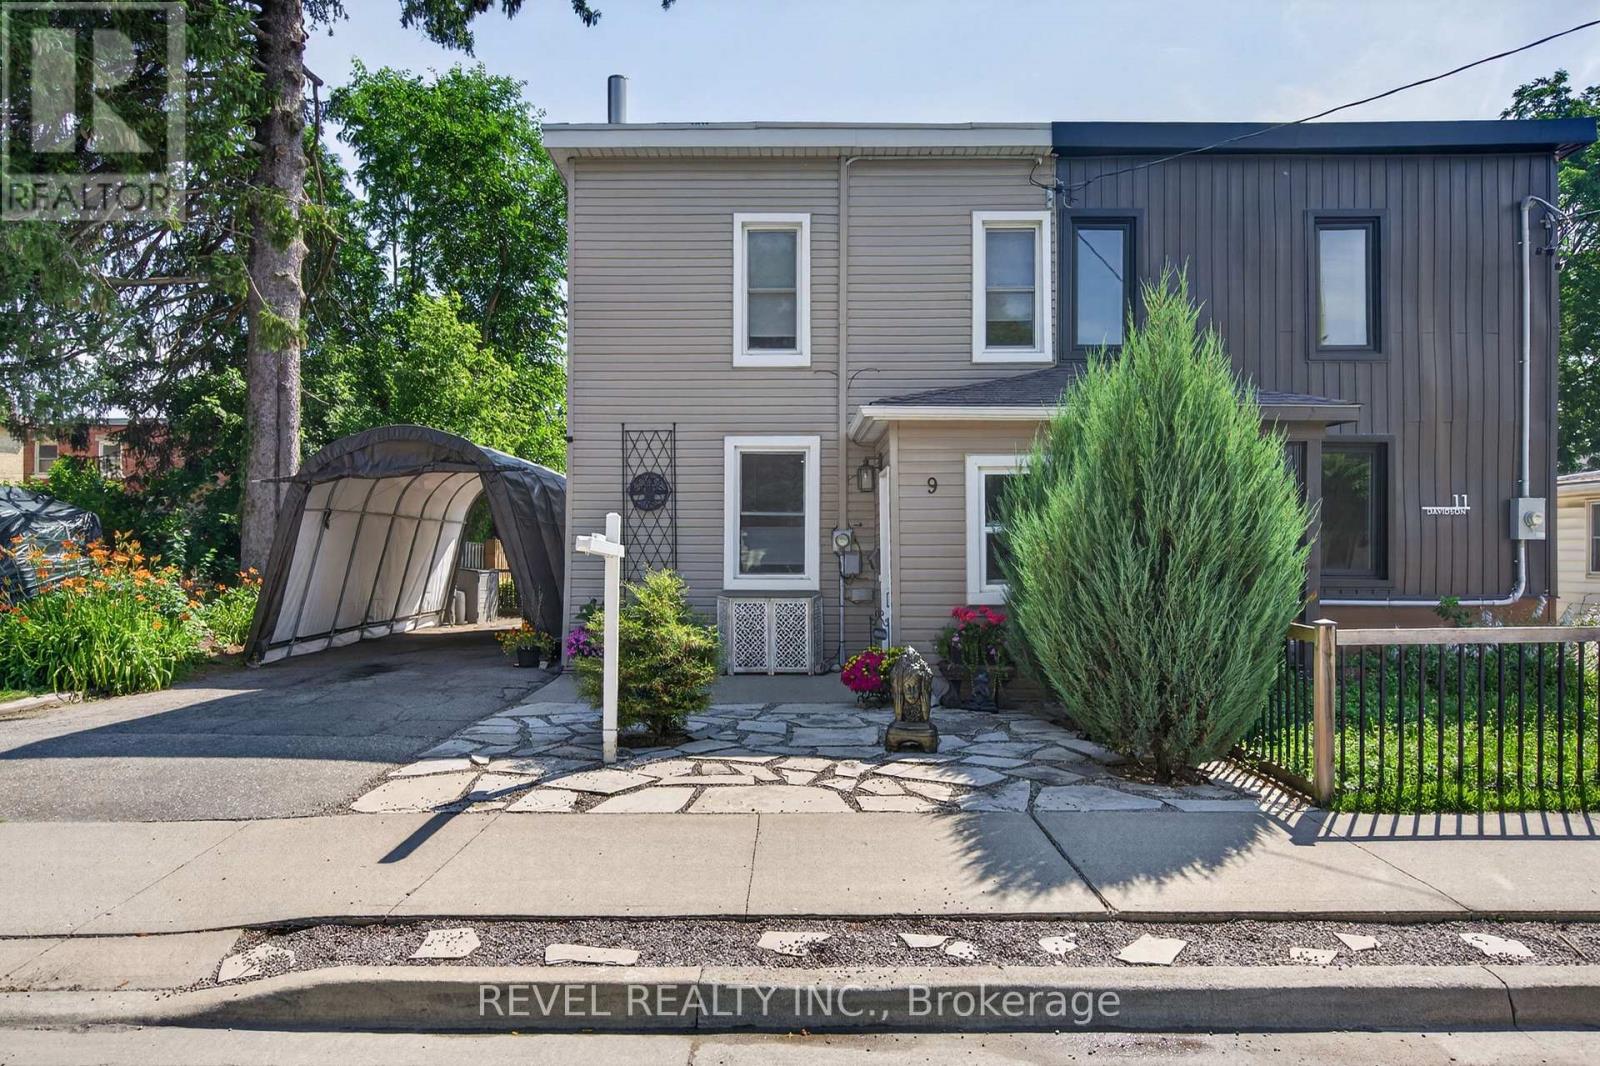
Welcome to your oasis in the city! This fully renovated semi-detached gem is waiting for you. The main floor has a spacious living room, fully renovated kitchen with stone counters, an additional powder room and a full laundry space for added convenience.Upstairs are three spacious bedrooms and a bright, updated 4 piece bath with tub.Additional space can be found in the clean and dry basement. The gorgeous backyard includes a deck, and additional dog run behind the detached garage. Private parking with a cover to keep your car clean in the summer and free from snow in the winter.Perfect for a first time family, close to the Grand River and downtown Cambridge with access to transit, parks and schools. Renovated top to bottom with loads of additional features and charm, this home is sure to impress. Book your showing today! (id:60365)
79 Beauchamp Drive
Cambridge, Ontario
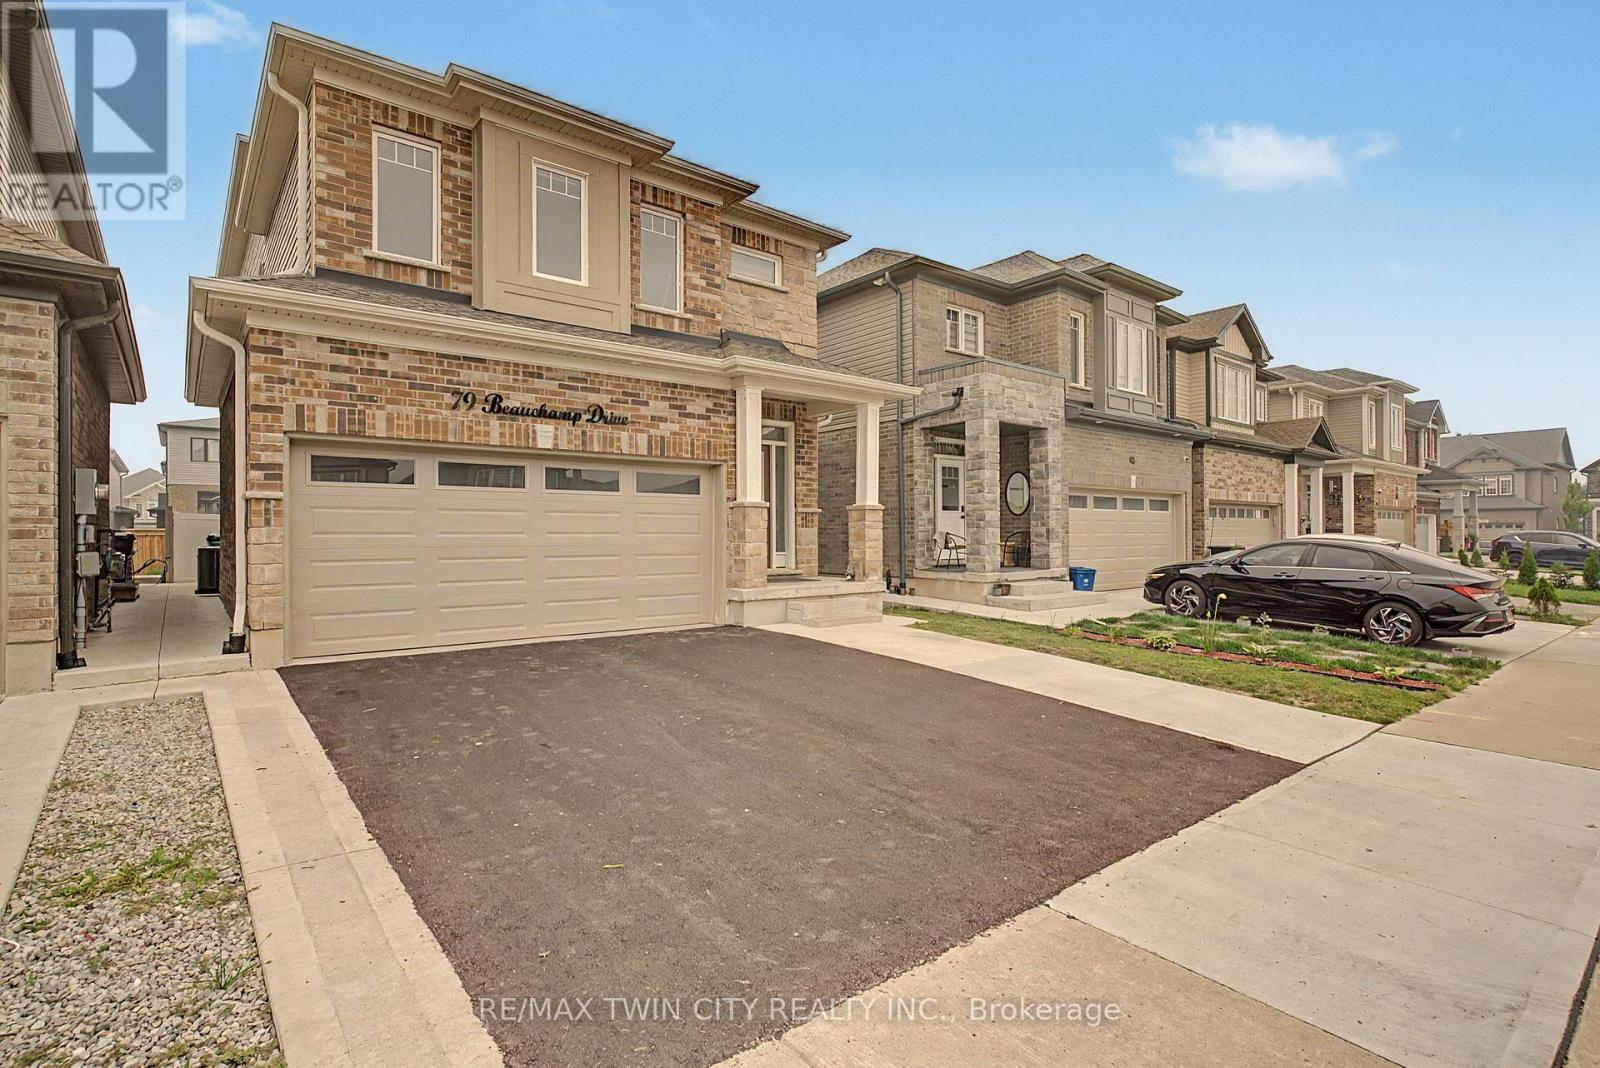
LEGAL ACCESSORY APARTMENT - This beautifully maintained, approx. 5-year-old home delivers the rare combination today's buyers want: a spacious family layout PLUS a LEGAL 1-bedroom + den basement suite with full bath, separate laundry, kitchen and private entrance. Offset your mortgage with rental income or create the perfect setup for multi-generational living!Step inside to soaring living room ceilings and a bright, open main level anchored by a large chef-inspired kitchen built for entertaining. Upstairs, 4 generous bedrooms and 3.5 bathrooms offer room for the whole family to spread out.Outside, enjoy summer evenings on the deck in the fully fenced backyard, with a double garage for parking and storage. All of this in a friendly, family-oriented neighbourhood just minutes to parks, schools, and shopping.Turnkey, income-ready, and move-in ready- homes like this don't last! 5.5 Bathrooms and 5 beds + Den in a total (id:60365)
137 White Pine Crescent
Waterloo, Ontario
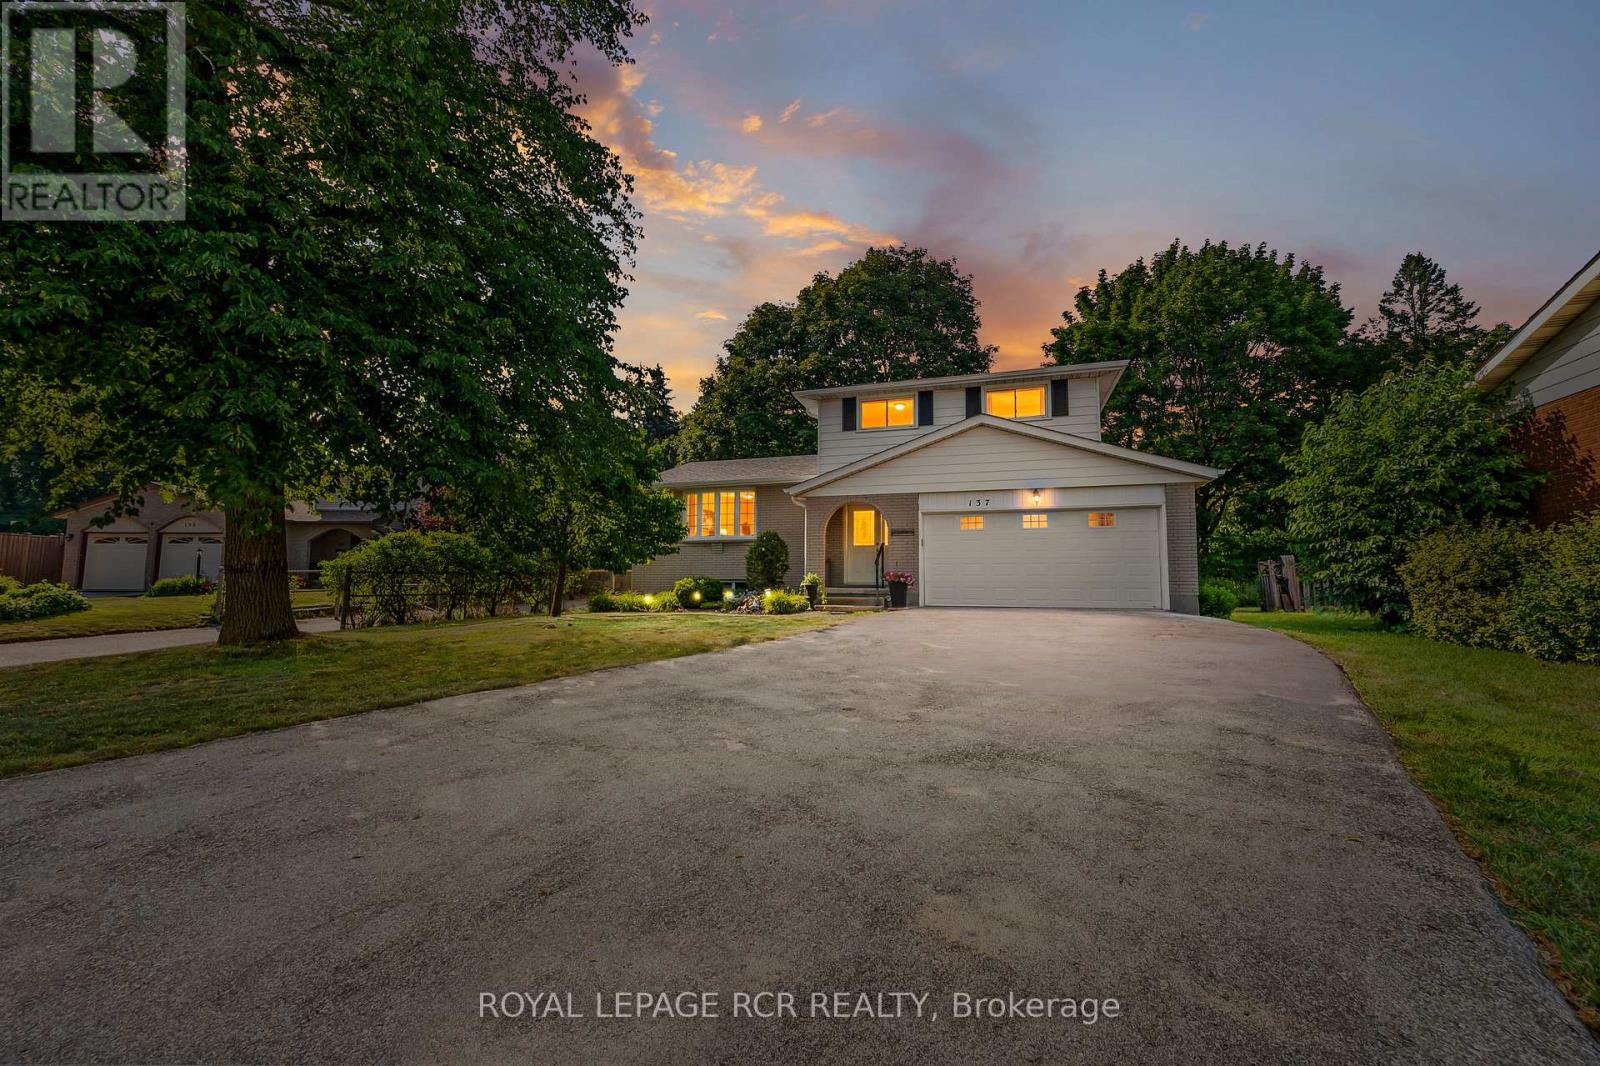
Set on a mature lot in Waterloo's highly sought-after Lakeshore neighbourhood, this well cared for 4-level sidesplit is surrounded by everything that makes this community so desirable. Tucked away on a quiet, family-friendly crescent and backing directly onto a peaceful park with no rear neighbours, the private backyard feels like a natural extension of the home. Towering mature trees, beautiful views, and direct access to greenspace create a peaceful setting for relaxing, entertaining, or simply enjoying the outdoors. Inside, the bright main floor welcomes you with a spacious living room where a large picture window fills the space with natural light. The adjoining dining area flows into a thoughtfully updated kitchen featuring warm cabinetry, ample prep space, and a breakfast bar that's perfect for casual meals, morning coffee, or catching up at the end of the day. Just a few steps down, the inviting family room is anchored by a beautiful stone gas fireplace and offers a walkout to the backyard, creating a seamless connection between indoor and outdoor living. A convenient 2-piece powder room completes this level. Upstairs, you'll find three comfortable bedrooms, including a spacious primary bedroom, along with a 4-piece bathroom. The finished lower level adds flexibility with a generous recreation room, a fourth bedroom that's ideal for guests, teenagers, or extended family, a separate office for working from home or hobbies, and exceptional storage beneath the attached double garage. Beyond the home, you'll appreciate excellent schools, parks, walking and biking trails, Laurel Creek Conservation Area, St. Jacobs Farmers' Market, shopping, restaurants, both universities, the ION LRT, and quick access to the Expressway. With parking for up to eight vehicles, an attached double garage, and a peaceful park-side setting, this thoughtfully maintained home offers the space, privacy, and established neighbourhood buyers are searching for. (id:60365)
1411 Hwy 11 S
Gravenhurst, Ontario
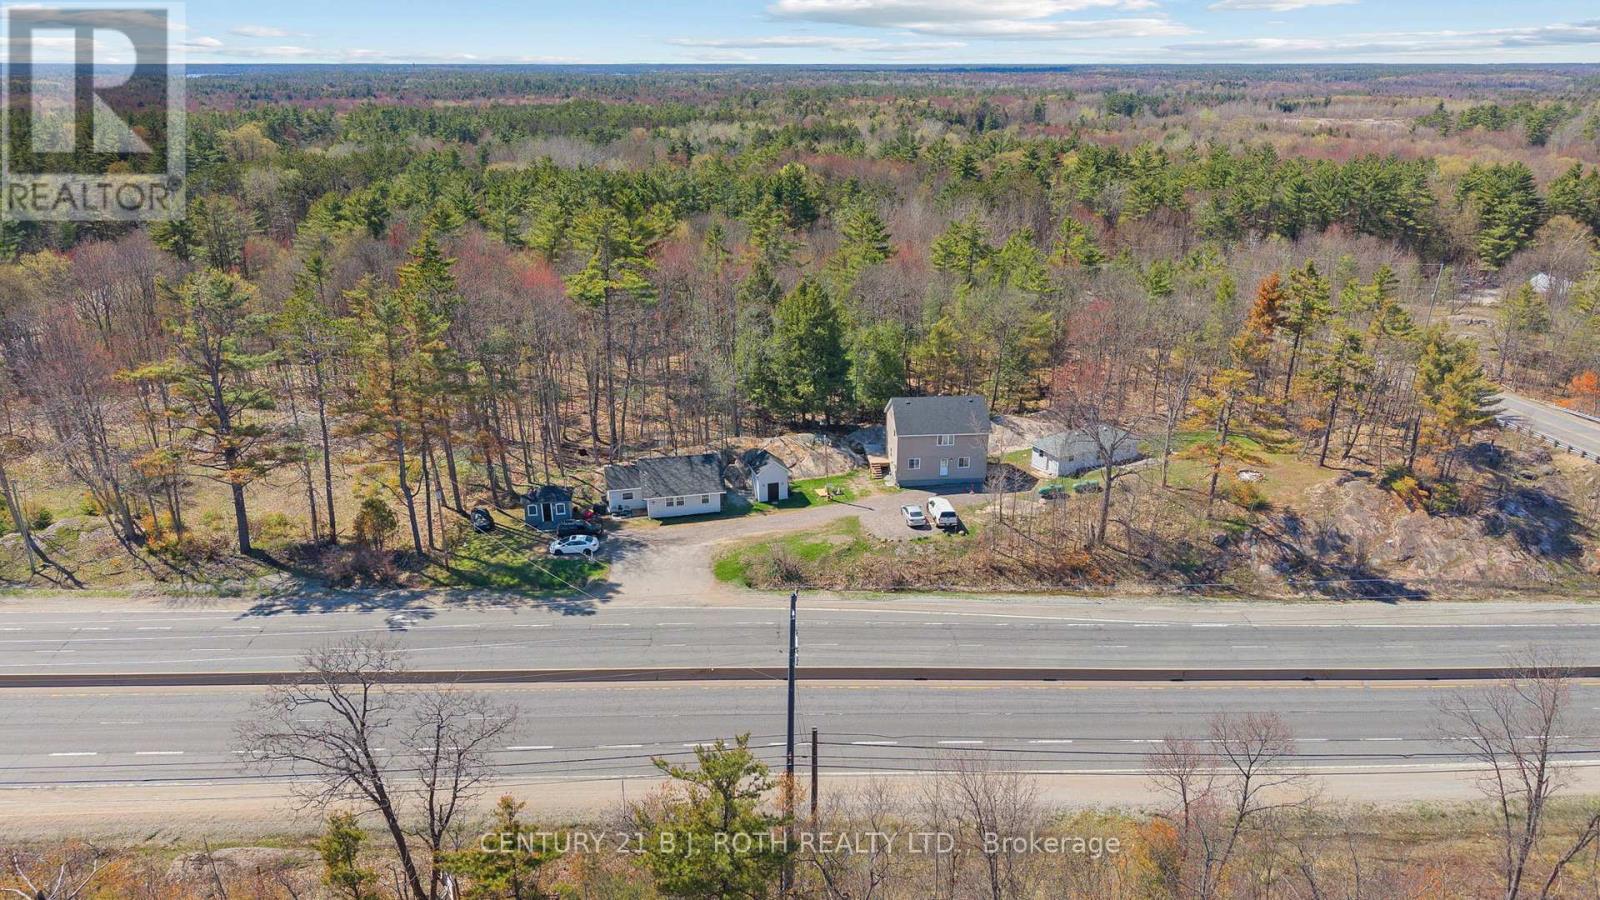
Opportunity, flexibility, and income potential come together in this one-of-a-kind property featuring three separate buildings on a beautifully landscaped lot. Ideal for investors, multi-generational families, entrepreneurs, or buyers seeking additional rental income, this rare offering opens the door to countless possibilities. Nestled among mature trees and striking Muskoka rock faces, the property offers a private, natural setting while still providing convenient highway access for both northbound and southbound travel via the nearby overpass. Two charming standalone bungalows, approximately 500 sqft and 700 sqft, offer comfortable one-level living and are perfectly suited for rental opportunities, guest accommodations, extended family, or dedicated work-from-home spaces. Adding even more versatility, the duplex-style building includes a legal residential apartment on the upper level and a commercial unit below. Ideal for a business, studio, office, retail use, or additional income generation. With its unique combination of residential and commercial possibilities, convenient location, and exceptional flexibility, this property is perfectly positioned for those looking to create a lifestyle and investment opportunity all in one. Rarely do properties with this level of versatility become available. Book your private showing today! (id:60365)

5 Elm Street
Puslinch, Ontario
Discover the "resort-at-home" lifestyle in the gated, freehold community of Mini Lakes, where neighbours know your name and a year-round social calendar keeps the community connected. This summer, make 5 Elm St your new address. This meticulously maintained home has been kept spotless and shows true pride of ownership throughout. The open-concept layout offers two spacious bedrooms, including a private ensuite with walk-in closet, plus a second full bath with soaker tub. The heart of the home is a stunning living area anchored by a custom wood-toned entertainment centre with integrated pot lighting, expansive storage, and a striking stone-accented hearth surrounding a cozy gas fireplace. The kitchen matches the charm, with stainless steel appliances and complementary stone accents that tie the whole space together. Outside, enjoy a low-maintenance, fully fenced backyard with a matching shed and an oversized porch under a covered gazebo, perfect for sipping your morning coffee or unwinding on warm summer evenings. Life in this vibrant, golf-cart-friendly community means access to a heated outdoor pool, a grand recreation centre, and active bocce and dart leagues, plus three spring-fed lakes and canals ideal for kayaking, fishing, or a lakeside swim. More than a home, it's a secure, active lifestyle where neighbours become friends and every day feels like a vacation. (id:60365)
2285 Southwood Road
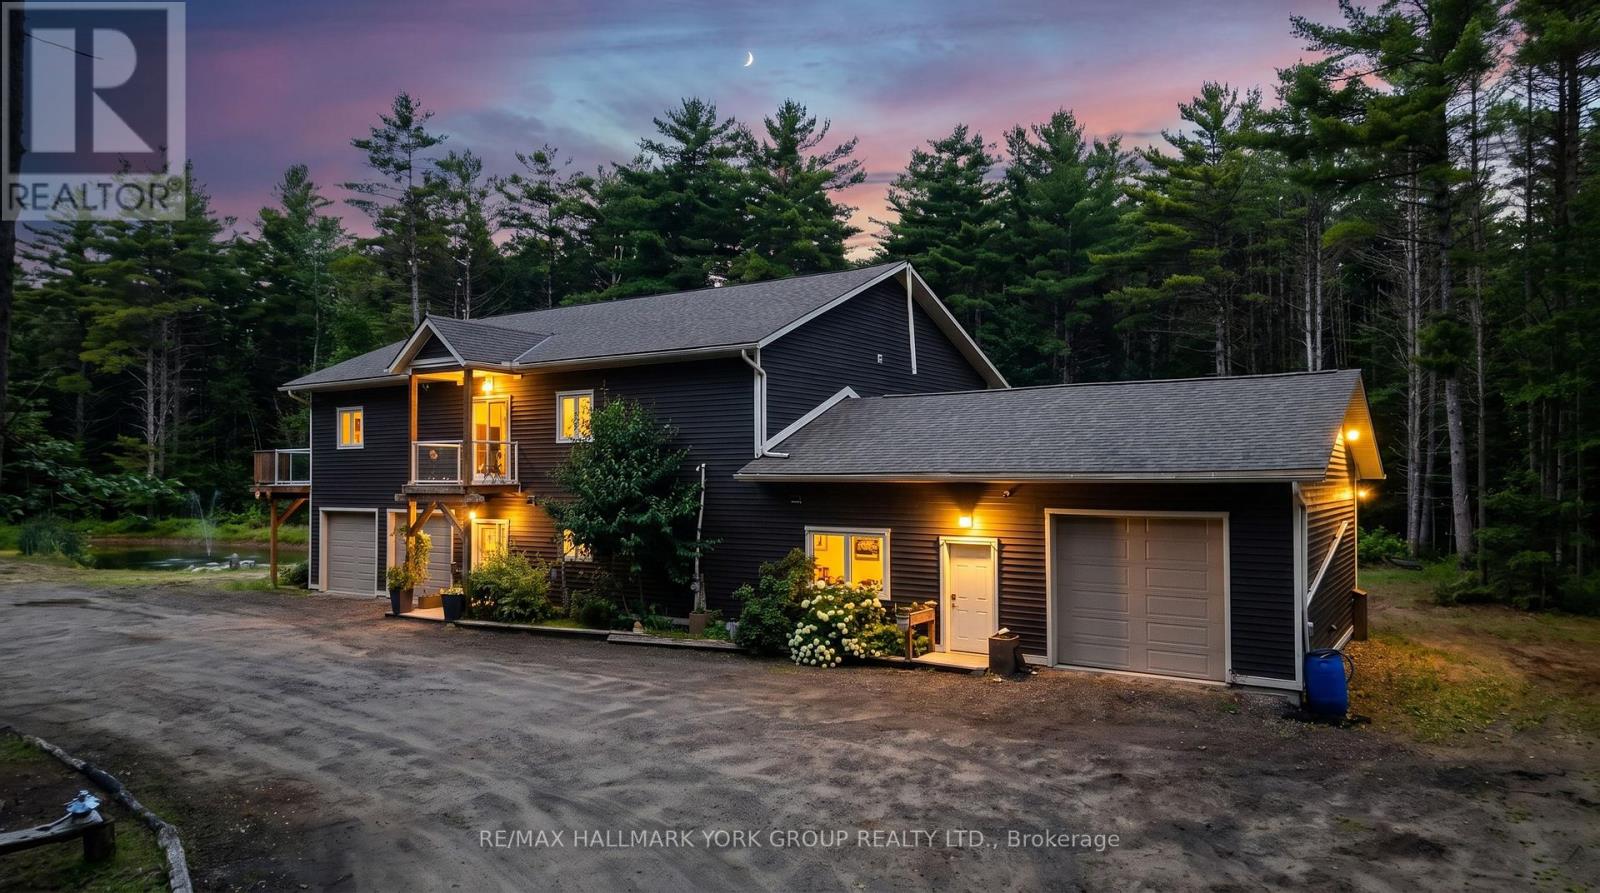
Gravenhurst, Ontario
Welcome to your private Muskoka retreat! Nestled on 16 picturesque acres just minutes from Gravenhurst, this custom-built (2020) raised bungalow offers the perfect blend of functionality, and year-round outdoor living. Featuring two levels of beautifully finished living space, this exceptional home boasts four spacious bedrooms, three bathrooms, and a fully finished walk-out basement, providing ample room for families, guests, or multi-generational living.Designed for those who need space to live, work, and play, this unique property offers three garages, including an attached two-car garage, an attached 35' x 24' heated garage/workshop, and a detached 45' x 30' garage complete with an 11-foot overhead door-ideal for contractors, mechanics, hobbyists, or storing boats, RVs, trailers, and heavy equipment. A walk-in refrigerator and walk-in freezer suitable for a home-based business or hunters. Step outside and enjoy a private pond, expansive grounds, and endless opportunities for hiking, ATVing, snowmobiling, hunting, or simply relaxing in the peace and quiet of Muskoka. An automatic whole-home Eaton generator provides peace of mind by keeping the entire home powered during outages.Whether you're searching for a year-round family home, an outdoor enthusiast's paradise, or a property that offers exceptional storage and workspace, 2285 Southwood Road delivers a rare combination of modern construction, privacy, and unmatched versatility-all within easy reach of Gravenhurst's shops, restaurants, lakes, and amenities. (id:60365)
6 Kings Lane
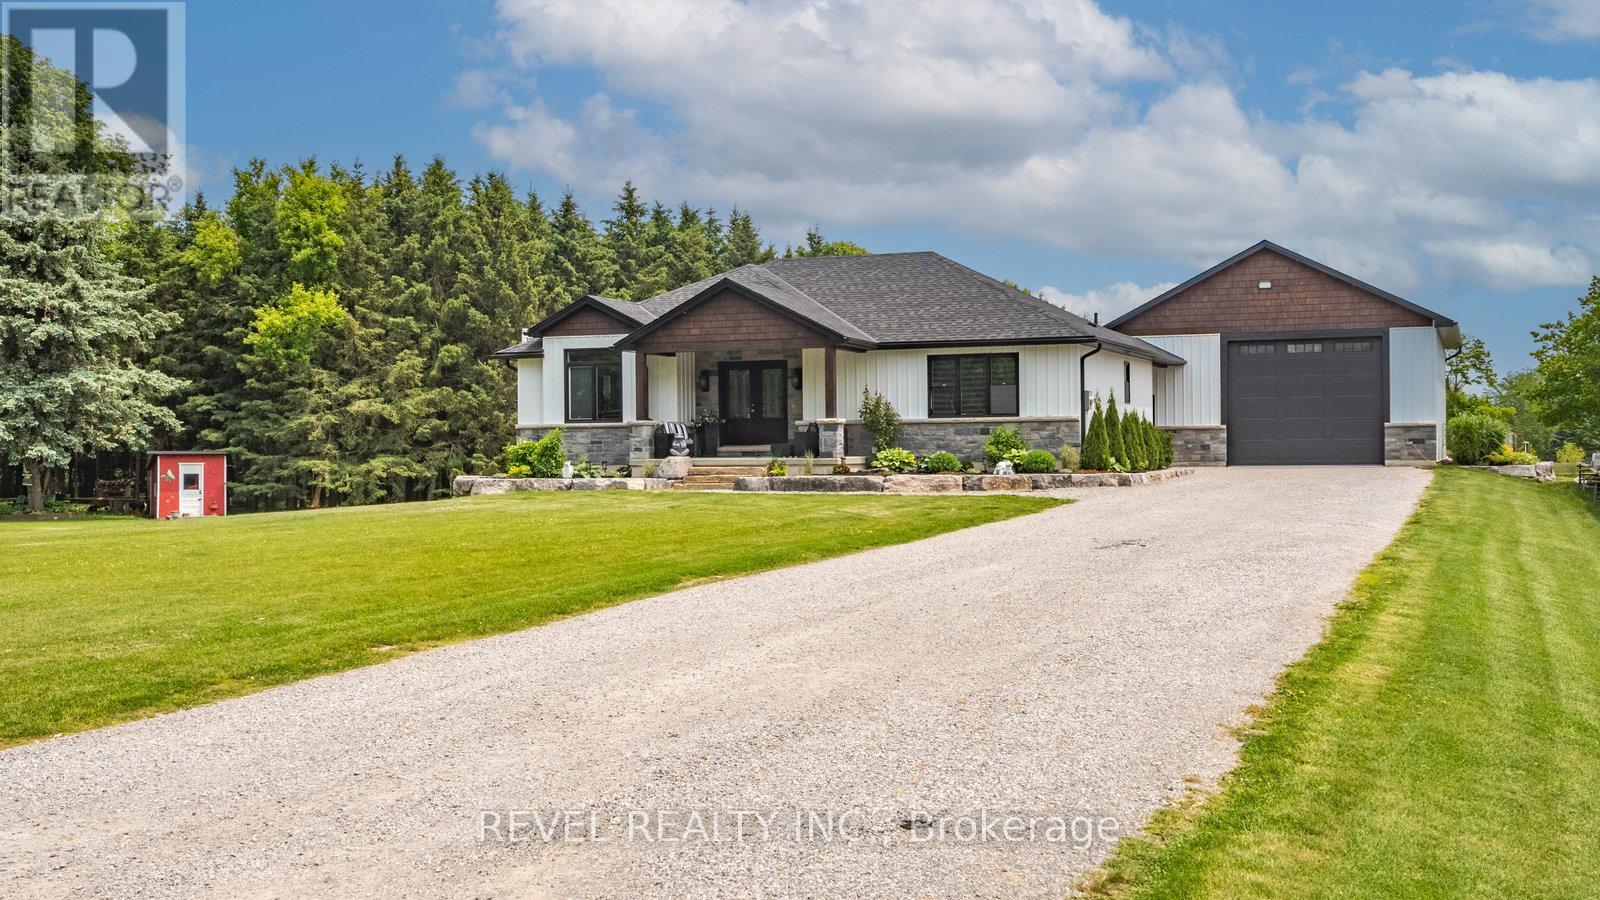
Brant, Ontario
Looking for Custom Country Living with a Designer Touch ? Then 6 Kings Lane in Scotland is your dream home! Step into your own slice of country paradise in this impeccably designed 2022 custom bungalow, nestled on nearly an acre in the peaceful and family-friendly community of Scotland. With a warm, modern farmhouse feel and every detail thoughtfully curated, this home offers the perfect blend of luxury, comfort, and functionality. Featuring 4 spacious bedrooms (1 up, 3 down), 2.5 bathrooms, and over 2,800 sq ft of finished living space, this home is designed for how families live today. On the main floor, enjoy a light-filled open-concept layout anchored by a dream kitchen with sleek appliances, expansive island seating, and rich wood cabinetry that flows beautifully into the dining and living areas. Retreat to the main-floor primary suite, complete with a stunning spa-inspired ensuite and a large walk-in closet-your own private oasis. Downstairs, the fully finished lower level expands your lifestyle with a generous rec room, three additional bedrooms, and a well-appointed bathroom featuring three vanities and a private water closet with a toilet and shower-perfect for busy mornings or hosting guests. Outside, enjoy your own backyard retreat with an above-ground pool, ample yard space, and scenic country views. And for those needing more than just a garage-prepare to be impressed: the 30' x 40' heated shop is fully equipped with hydro, water, and a car hoist, making it ideal for entrepreneurs, trades, or serious hobbyists. A rare find that combines modern luxury with small-town charm, 6 Kings Lane is everything you've been waiting for-and more. (id:60365)
1131 Springdale Park Road
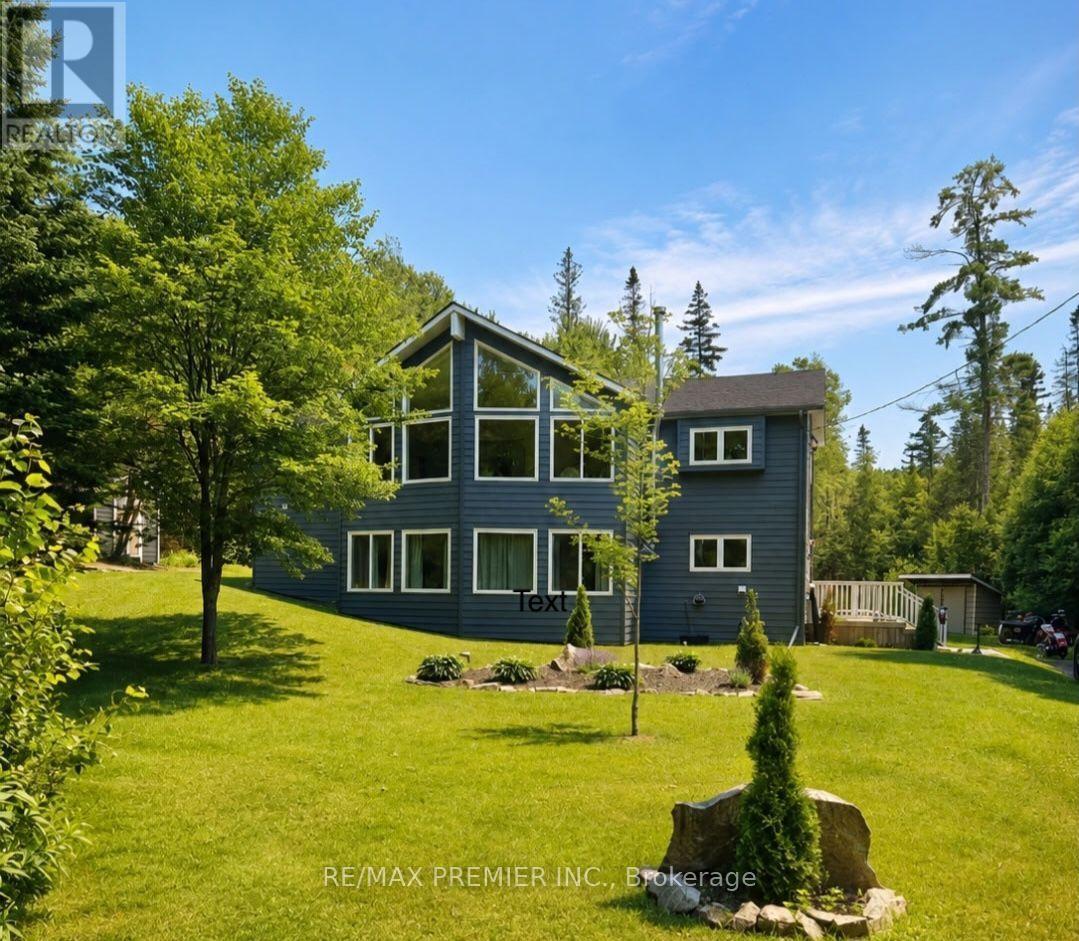
Bracebridge, Ontario
Welcome to this beautifully updated 4-bedroom, 3-bathroom home offering 2340 sf of finished living space plus 300 sf of unfinished storage space. Tucked away on a quiet, tree-lined lot just steps (approximately 200 ft) from the Muskoka River, this property delivers the perfect mix of privacy, efficiency and location. This is the lifestyle buyers are looking for - nature, space, and convenience. Located in the highly sought-after Macaulay school district and only minutes to High Falls and with quick access to the highway, it's ideal for families, outdoor enthusiasts, or anyone wanting a peaceful Muskoka setting without sacrificing accessibility. Major updates have already been completed, including insulated siding, roof, soffit, fascia, eavestroughs, windows and doors (2023), a front deck (2024), brand new 11 x 20 ft back deck (2025), whole-home generator (2024), furnace (2024), and main floor vinyl flooring (2025) - maple flooring beneath vinyl flooring in living room, dining room and kitchen, making this a true move-in-ready home. Built on a solid ICF foundation for superior efficiency and durability, it's designed for year-round comfort, while the wood stove inside adds warmth and charm - perfect for cozy nights. Outside, enjoy your new decks surrounded by mature trees that provide privacy and a true Muskoka feel. With its family-friendly location, close proximity to the water without waterfront taxes, easy highway access, reliable systems already in place and strong appeal as a potential short-term rental or income property, this is a rare opportunity you won't want to miss. (id:60365)

© 2026 Proptech Realty Inc., Brokerage.