
215 Fraser Street Gravenhurst, Ontario P1P 1C9

$614,900
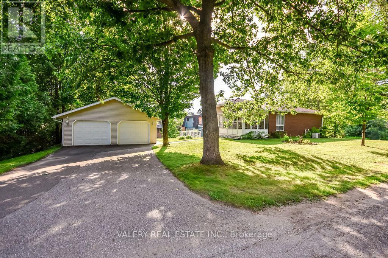
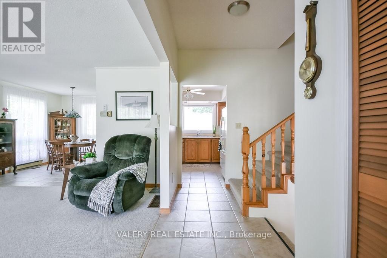
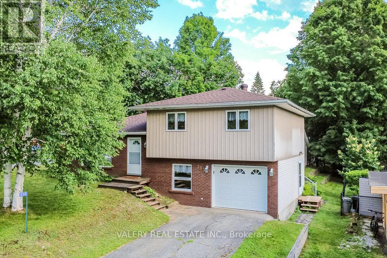
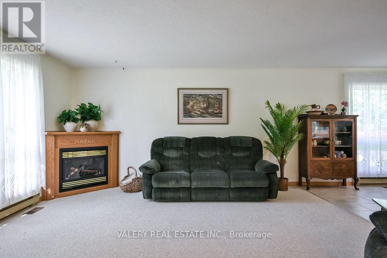
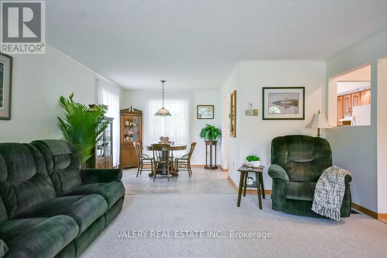
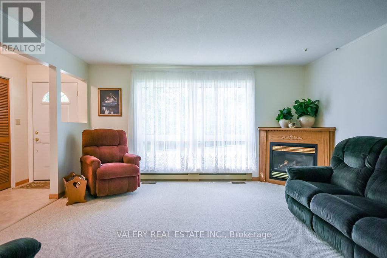
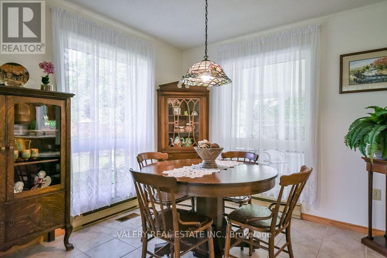
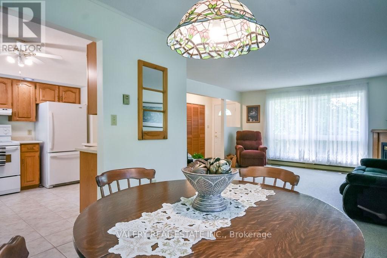
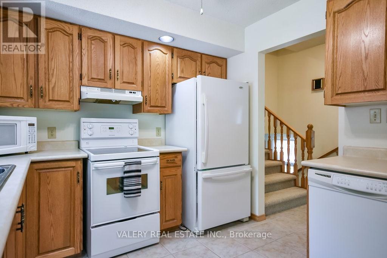
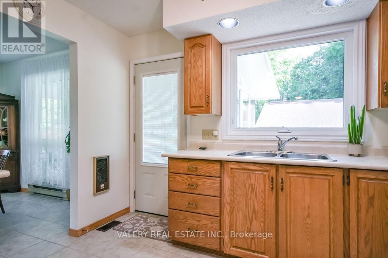
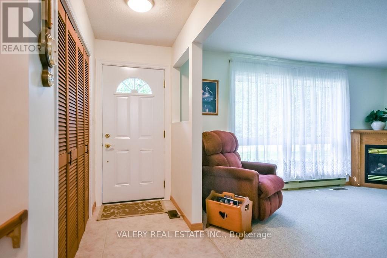
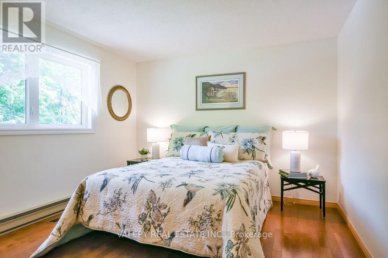
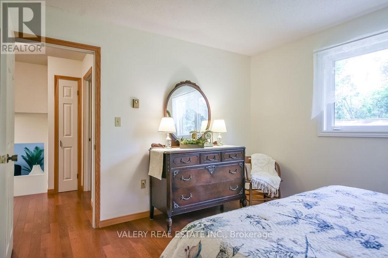
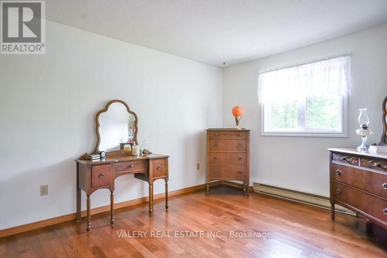
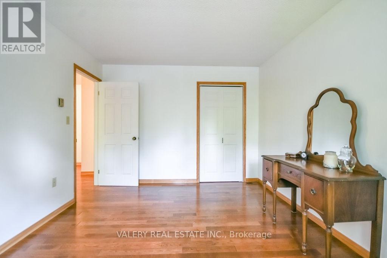
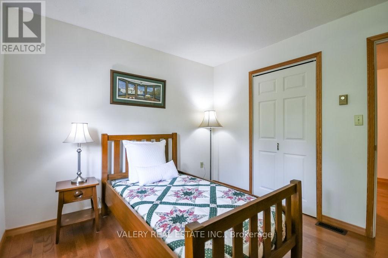
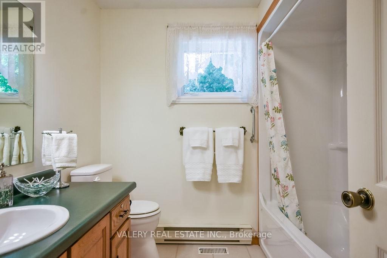
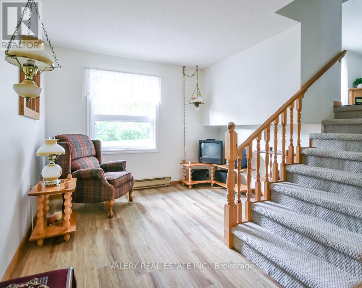
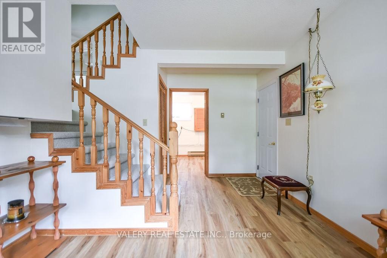
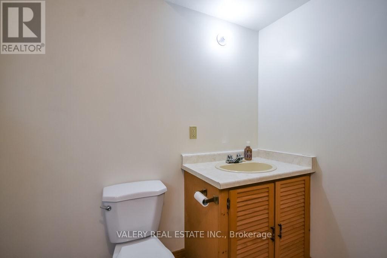
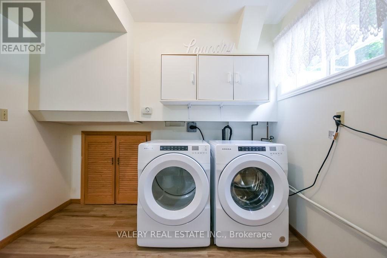
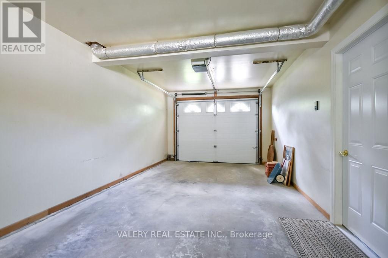
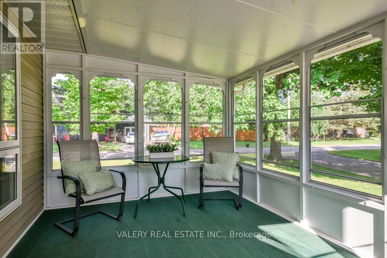
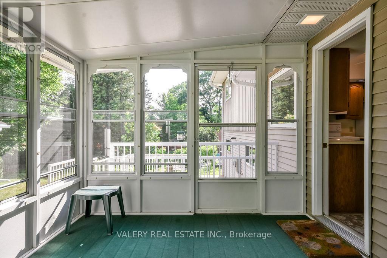
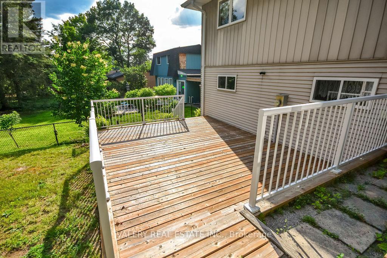
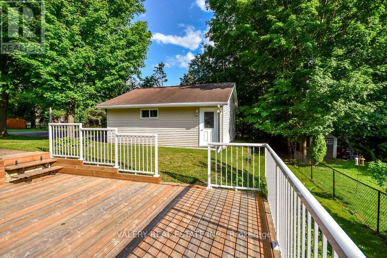
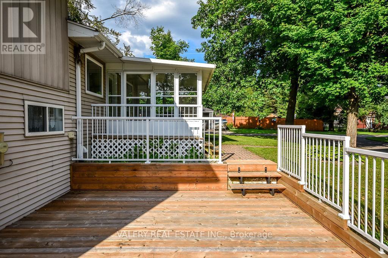
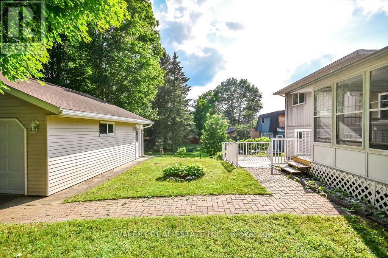
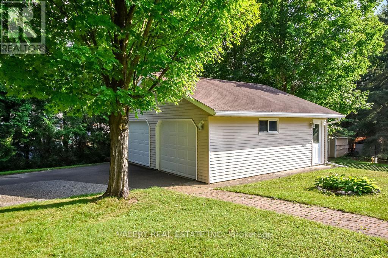
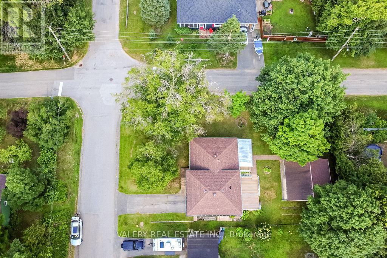
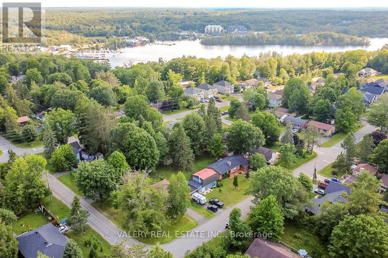
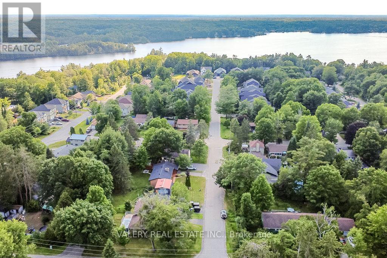
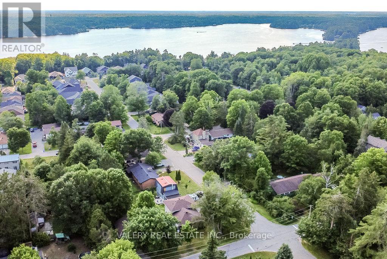
Welcome to 215 Fraser Street, a meticulously-maintained 3-bedroom, 2-bathroom home in a great Gravenhurst neighbourhood. With a functional layout, plenty of outdoor space, and room for all your vehicles and toys, this home is ready for its next owners.The large back deck and screened-in porch are perfect for enjoying your morning coffee, hosting summer BBQs, or simply relaxing at the end of the day. A second driveway leads to a detached two-car garage, while the attached single garage offers even more storage and convenience. Located just a short walk to the public beach and only minutes from downtown, schools, parks, and shopping, you'll have everything you need close by. (id:60365)
Open House
This property has open houses!
12:00 pm
Ends at:2:00 pm
Property Details
| MLS® Number | X13572608 |
| Property Type | Single Family |
| Community Name | Muskoka (S) |
| AmenitiesNearBy | Beach, Golf Nearby, Marina, Schools |
| CommunityFeatures | Community Centre |
| EquipmentType | Water Heater - Gas, Water Heater |
| ParkingSpaceTotal | 9 |
| RentalEquipmentType | Water Heater - Gas, Water Heater |
Building
| BathroomTotal | 2 |
| BedroomsAboveGround | 3 |
| BedroomsTotal | 3 |
| Age | 31 To 50 Years |
| Amenities | Fireplace(s) |
| Appliances | Garage Door Opener Remote(s), Water Meter, Dishwasher, Dryer, Stove, Washer, Refrigerator |
| BasementType | Crawl Space, Partial |
| ConstructionStyleAttachment | Detached |
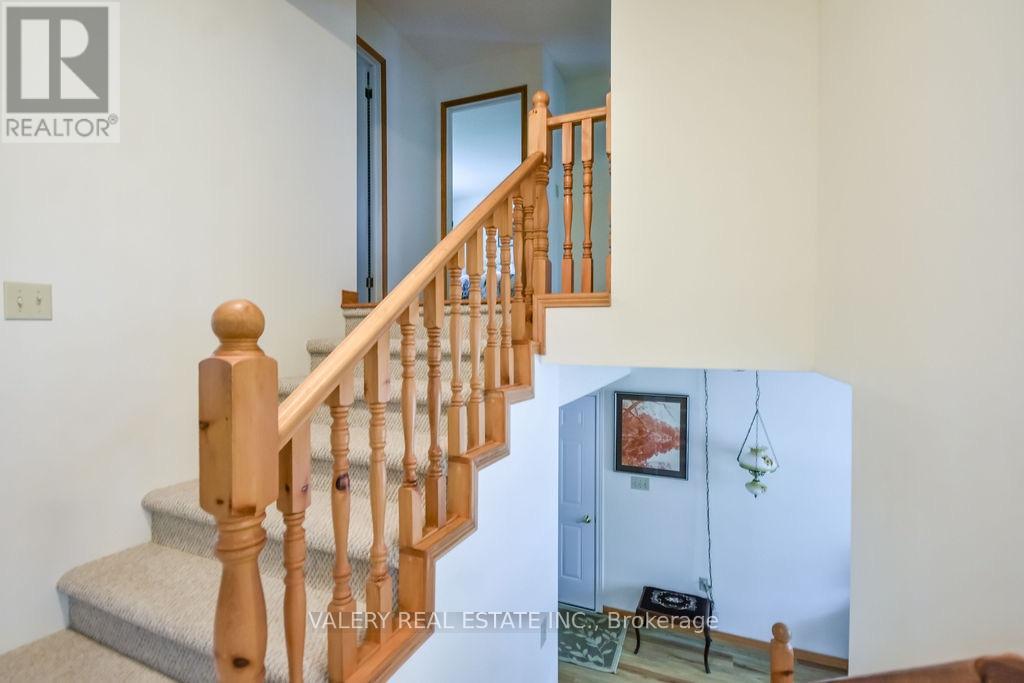
| ConstructionStyleSplitLevel | Sidesplit |
| CoolingType | Central Air Conditioning |
| ExteriorFinish | Brick Veneer, Vinyl Siding |
| FireplacePresent | Yes |
| FireplaceTotal | 1 |
| FoundationType | Block |
| HalfBathTotal | 1 |
| HeatingFuel | Natural Gas |
| HeatingType | Forced Air |
| SizeInterior | 1100 - 1500 Sqft |
| Type | House |
| UtilityWater | Municipal Water |
Parking
| Garage |
Land
| Acreage | No |
| LandAmenities | Beach, Golf Nearby, Marina, Schools |
| Sewer | Sanitary Sewer |
| SizeDepth | 130 Ft |
| SizeFrontage | 66 Ft |
| SizeIrregular | 66 X 130 Ft |
| SizeTotalText | 66 X 130 Ft |
Rooms
| Level | Type | Length | Width | Dimensions |
|---|---|---|---|---|
| Lower Level | Bathroom | 3.353 m | 2.87 m | 3.353 m x 2.87 m |
| Lower Level | Sitting Room | 3.302 m | 2.362 m | 3.302 m x 2.362 m |
| Main Level | Dining Room | 3.022 m | 2.972 m | 3.022 m x 2.972 m |
| Main Level | Kitchen | 3.378 m | 2.896 m | 3.378 m x 2.896 m |
| Main Level | Living Room | 4.648 m | 4.547 m | 4.648 m x 4.547 m |
| Upper Level | Primary Bedroom | 3.911 m | 3.404 m | 3.911 m x 3.404 m |
| Upper Level | Bedroom 2 | 4.14 m | 3.2 m | 4.14 m x 3.2 m |
| Upper Level | Bedroom 3 | 3.2 m | 2.977 m | 3.2 m x 2.977 m |
| Upper Level | Bathroom | 2.438 m | 2.337 m | 2.438 m x 2.337 m |
Utilities
| Cable | Installed |
| Electricity | Installed |
| Sewer | Installed |
https://www.realtor.ca/real-estate/30043155/215-fraser-street-gravenhurst-muskoka-s-muskoka-s
Zac Schell
Salesperson
390 Edgeley Blvd #18
Vaughan, Ontario L4K 3Z6

The trademarks REALTOR®, REALTORS®, and the REALTOR® logo are controlled by The Canadian Real Estate Association (CREA) and identify real estate professionals who are members of CREA. The trademarks MLS®, Multiple Listing Service® and the associated logos are owned by The Canadian Real Estate Association (CREA) and identify the quality of services provided by real estate professionals who are members of CREA. The trademark DDF® is owned by The Canadian Real Estate Association (CREA) and identifies CREA's Data Distribution Facility (DDF®)
July 25 2026 02:39:08
Toronto Real Estate Board
Valery Real Estate Inc.

© 2026 Proptech Realty Inc., Brokerage.