
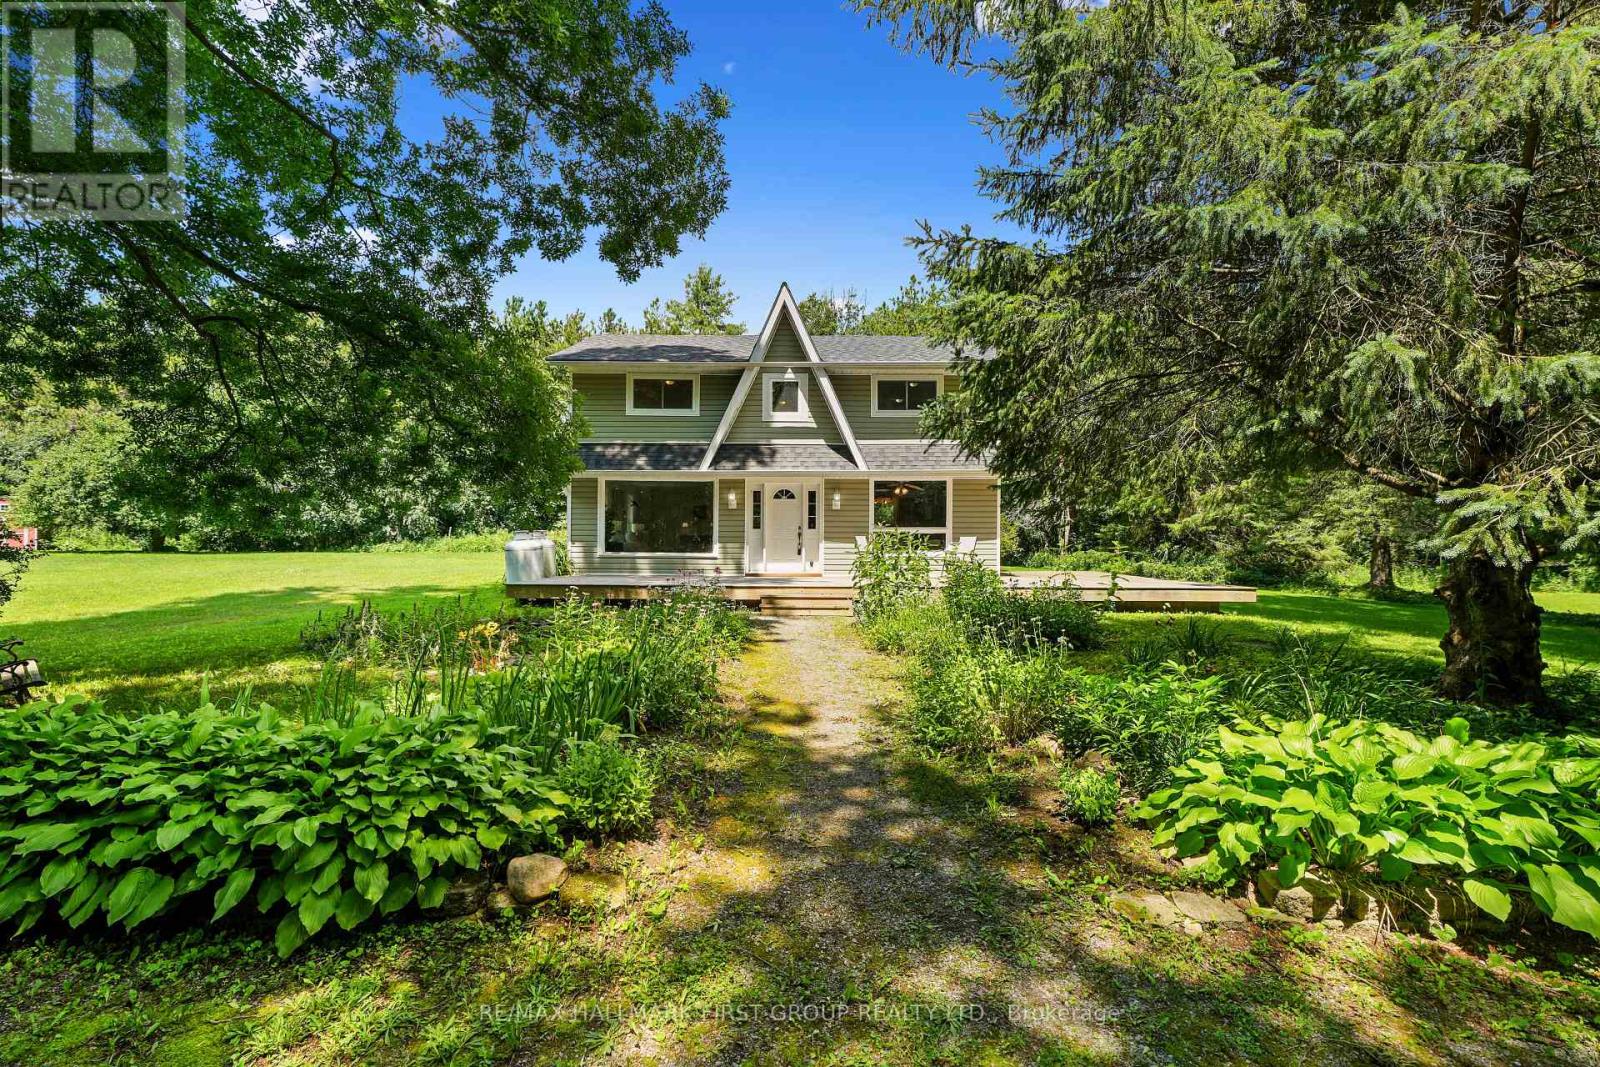
226 Bradley Hollow Road
Alnwick/haldimand, Ontario
Situated on 1.15 acres in the sought-after Hamlet of Grafton, this private wooded retreat offers the perfect blend of country charm, comfortable living, and incredible curb appeal. Freshly painted throughout, the charming home welcomes you with a bright, open living room featuring multiple windows, including a picture window showcasing beautiful views of the surrounding nature. A carpet-free layout and decorative wood wall add warmth and character. The sunny kitchen and dining area are designed for everyday living and entertaining, with exposed beams, a stove-style fireplace, and a convenient walkout to the outdoors. The kitchen features a wood-clad ceiling, warm wooden cabinetry, matching appliances, and a large window over the sink. A mudroom, convenient main-floor laundry, and three-piece bathroom complete the main level. Upstairs, the spacious primary bedroom offers double closets and a private ensuite bathroom, while two additional bedrooms, a full bathroom, and a charming reading nook provide plenty of space for family and guests. Step outside to enjoy morning coffee on the large wrap-around deck overlooking perennial gardens with a water garden and expansive cultivated greenspace. The property also offers open wood and equipment sheds, a workshop outbuilding, and an additional storage shed, ideal for hobbyists, gardeners, and those seeking extra space for projects and equipment. Surrounded by nature yet moments from local amenities, with easy access to Highway 2 and the 401, this charming Grafton property offers the peaceful country retreat you've been looking for. (id:60365)
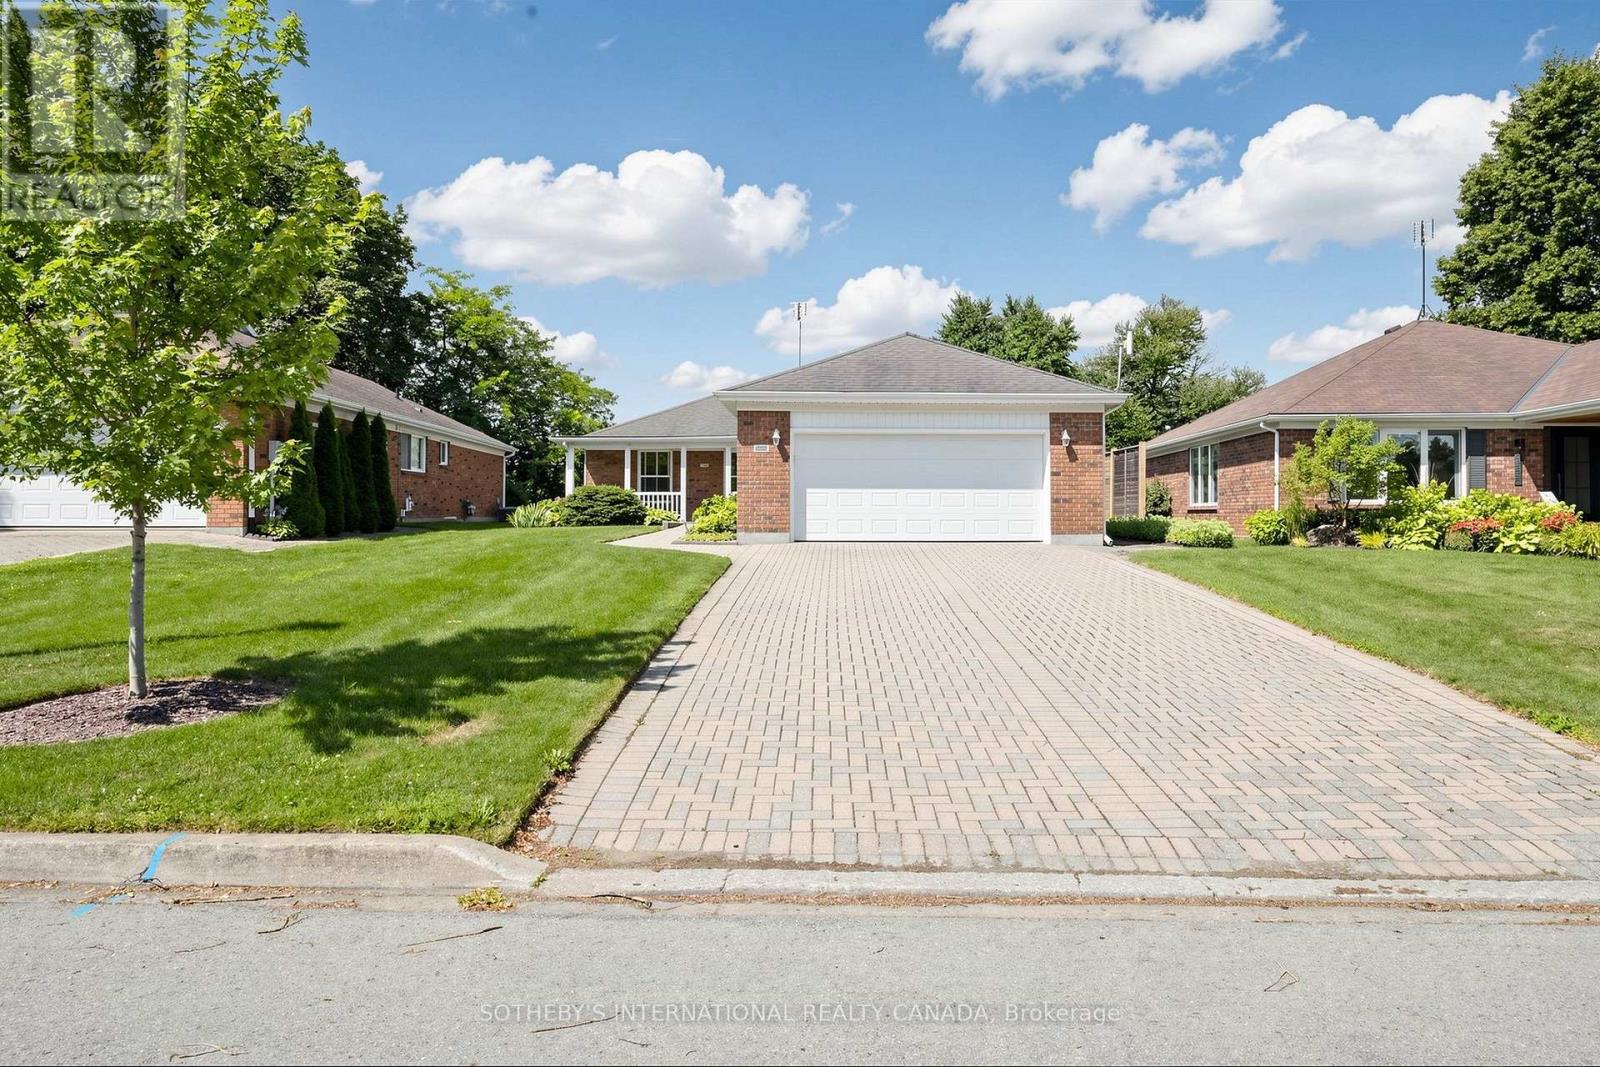
3454 Frederick Avenue
Lincoln, Ontario
Welcome To Heritage Village, One Of Vineland's Most Sought-After Adult-Lifestyle Communities. This Well-Maintained 3-Bedroom Brick Bungalow Offers An Unobstructed, Private Rear View In A Mature, Established Neighbourhood With No Condo Fees. Attractive Curb Appeal Features An Interlocking Brick Walkway, Double Driveway, And Beautifully Landscaped Gardens. Inside, The Welcoming Foyer Leads To A Spacious Eat-In Kitchen, Convenient Main-Floor Laundry, And A Bright Living/Dining Room With Patio Doors To A Relaxing Backyard View. The Primary Bedroom Includes A Private 3-Piece Ensuite. Ideally Located Just Minutes From The QEW, Wineries, Peach Orchards, Local Fruit Markets, Twenty Valley Walking Trails, And Ball's Falls Conservation Area. Access to Heritage Village Recreation Club (HVRC), or Known As the "Clubhouse", For a Small Fee: $70/Month. The Clubhouse Includes Numerous Facilities Such As Indoor Pool, Fitness Area With Classes Available, Billiards, Library, Gathering Space & Much More! (id:60365)
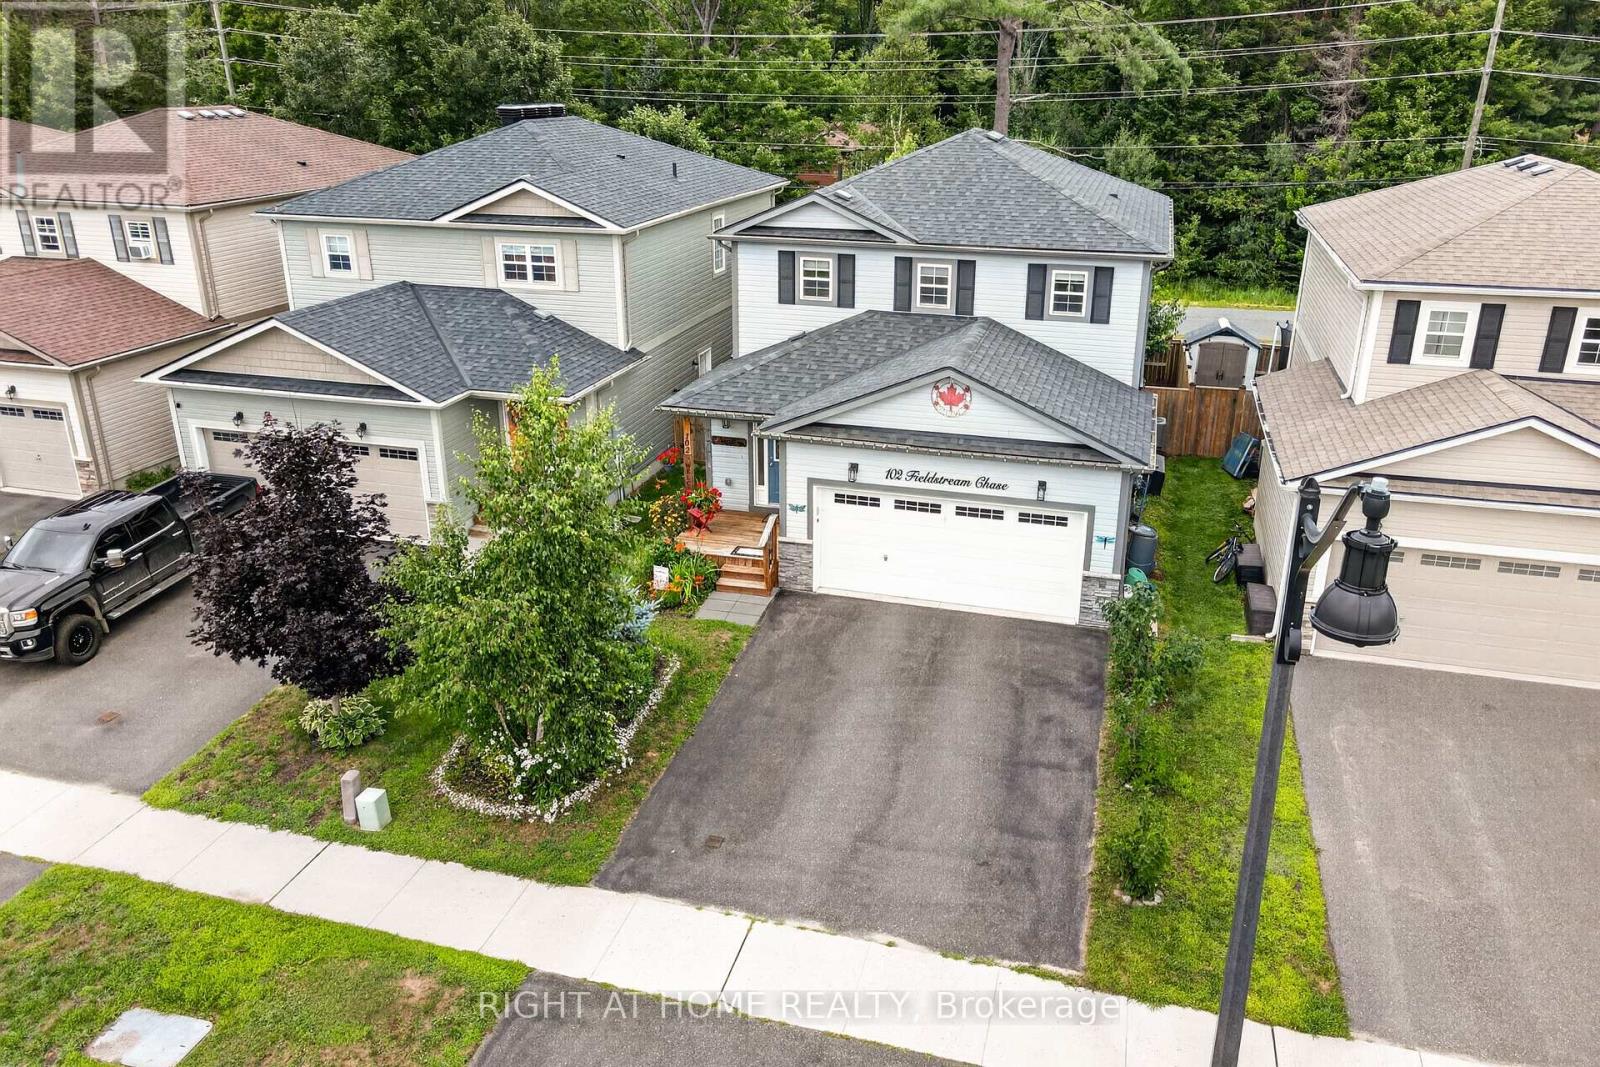
102 Fieldstream Chase
Bracebridge, Ontario
Perfectly located in one of Bracebridge's most desirable areas, this beautifully maintained family home offers unmatched convenience and lifestyle. Just minutes to downtown Bracebridge, you'll enjoy easy access to charming shops, great restaurants, waterfront parks, and sandy beaches-everything that makes this Muskoka town so special. Steps from the Sports Complex (pool, gymnastics, gym, playground and more), the local high school, and scenic trail systems, this location is ideal for active families seeking both comfort and community. Inside, the home features 4 generous bedrooms and 2.5 baths, thoughtfully designed for everyday living. The bright, open concept main floor showcases gleaming hardwood floors, large windows, and abundant pot lighting that creates an inviting, airy atmosphere. The stunning kitchen is anchored by a quartz island-perfect for casual meals or entertaining-and opens to a lovely deck with a gas BBQ hookup overlooking the fully fenced backyard with garden shed. A convenient powder room and spacious laundry room with direct garage access complete the main level. Upstairs, the sun filled primary suite offers two large closets and a beautifully updated ensuite with a glass enclosed shower and ample storage. Three additional bedrooms and a roomy family bath provide comfortable space for everyone. Recently painted throughout makes the home bright, clean, and move in ready. The unspoiled lower level offers exceptional potential with a separate entrance, large windows, and a rough in for a future bathroom. Professional drawings are available to convert the space into an in-law suite or accessory apartment-ideal for extended family or added income. (id:60365)
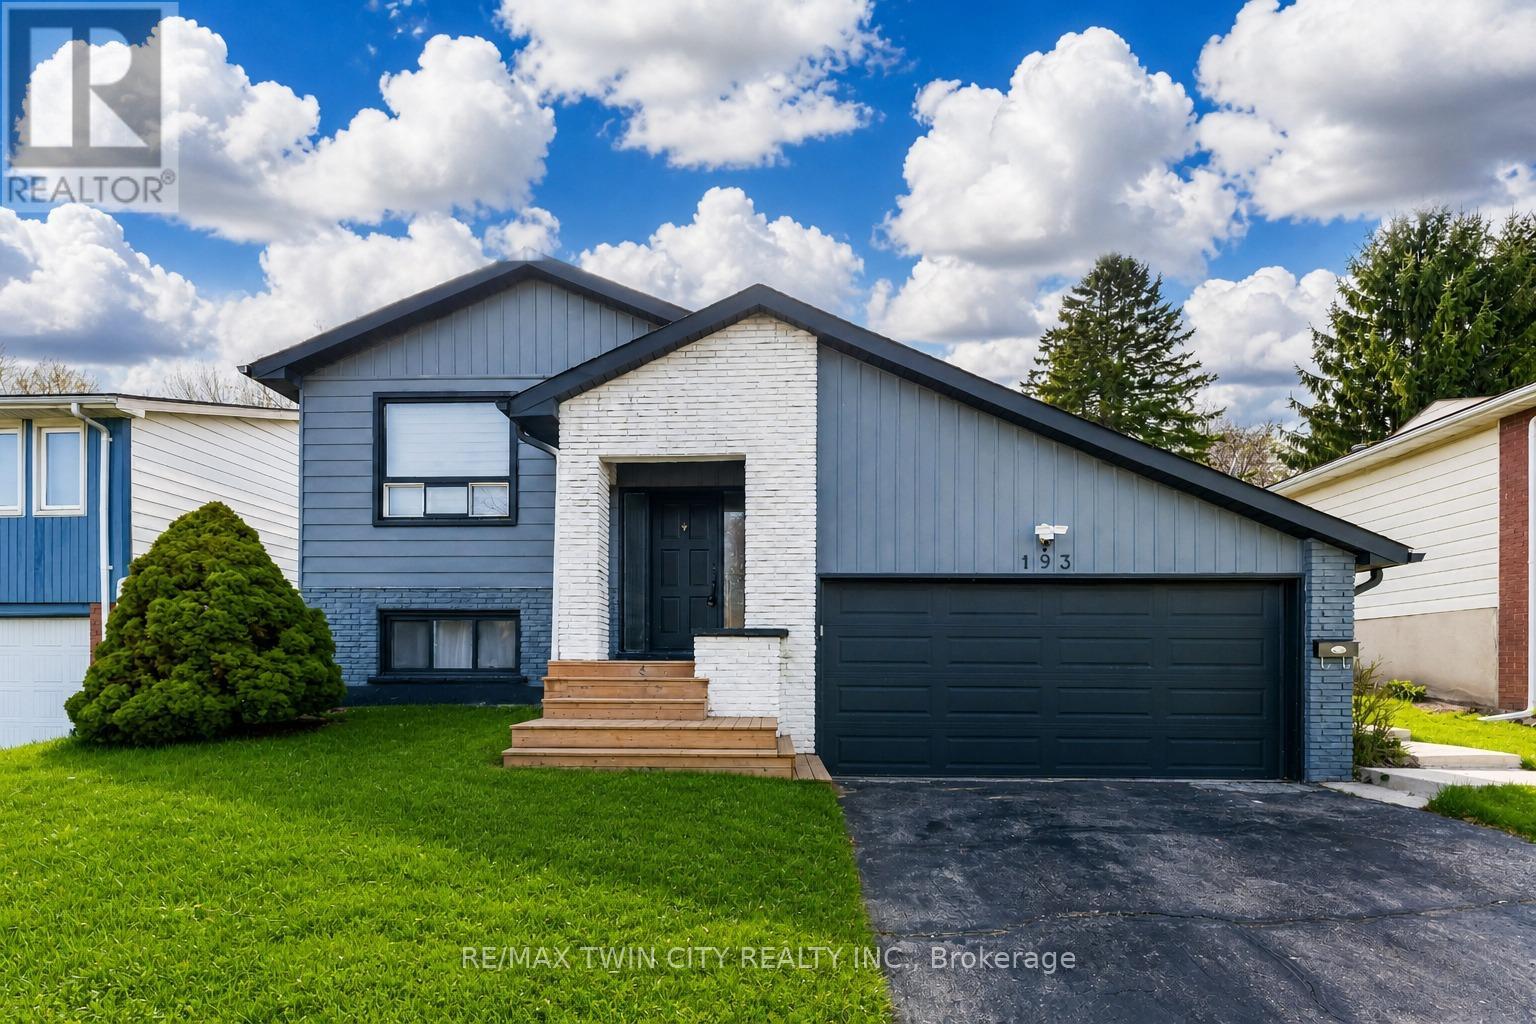
193 Westheights Drive
Kitchener, Ontario
Welcome to 193 Westheights Drive in Kitchener: an exceptional legal duplex nestled in the heart of the highly desirable Forest Hills neighbourhood, where mature trees, established homes, and a true sense of community come together. Situated on a generous 50 x 108 ft lot, this raised bungalow offers investment potential. The upper level welcomes you with a bright and airy living room, where large windows invite in streams of natural sunlight, creating a warm and inviting atmosphere. The kitchen is well-appointed and designed with practicality in mind, featuring a full suite of appliances, ample cabinetry for storage and plenty of counter space to make meal preparation a pleasure. The upper unit includes three generously sized bedrooms, each offering comfortable living space, natural light, and flexibility for families, guests, or even a home office. A spacious 4-piece bathroom completes the level. The lower unit has been thoughtfully updated and converted into a bright and welcoming two-bedroom suite. It features its own well-equipped kitchen, a cozy yet spacious living and dining area, and a beautifully renovated bathroom, offering a modern and comfortable living space. Throughout the home, you'll find consistent, carpet-free flooring, adding a clean, modern touch while making maintenance easy. Both units are equipped with their own laundry facilities. Additional features include a double attached garage, a private driveway with parking for up to four vehicles and abundant storage space throughout the home. Key mechanical updates provide peace of mind, including a new AC (2022), furnace (2025) and humidifier (2025). Perfectly located just minutes from major highways, Sunrise Shopping Centre, parks, schools and public transit. Whether you're an investor seeking strong rental potential or a homeowner looking for a mortgage helper, This Home is a rare and valuable opportunity in one of Kitchener's most established communities. (id:60365)
519 Yorkshire Drive
Waterloo, Ontario
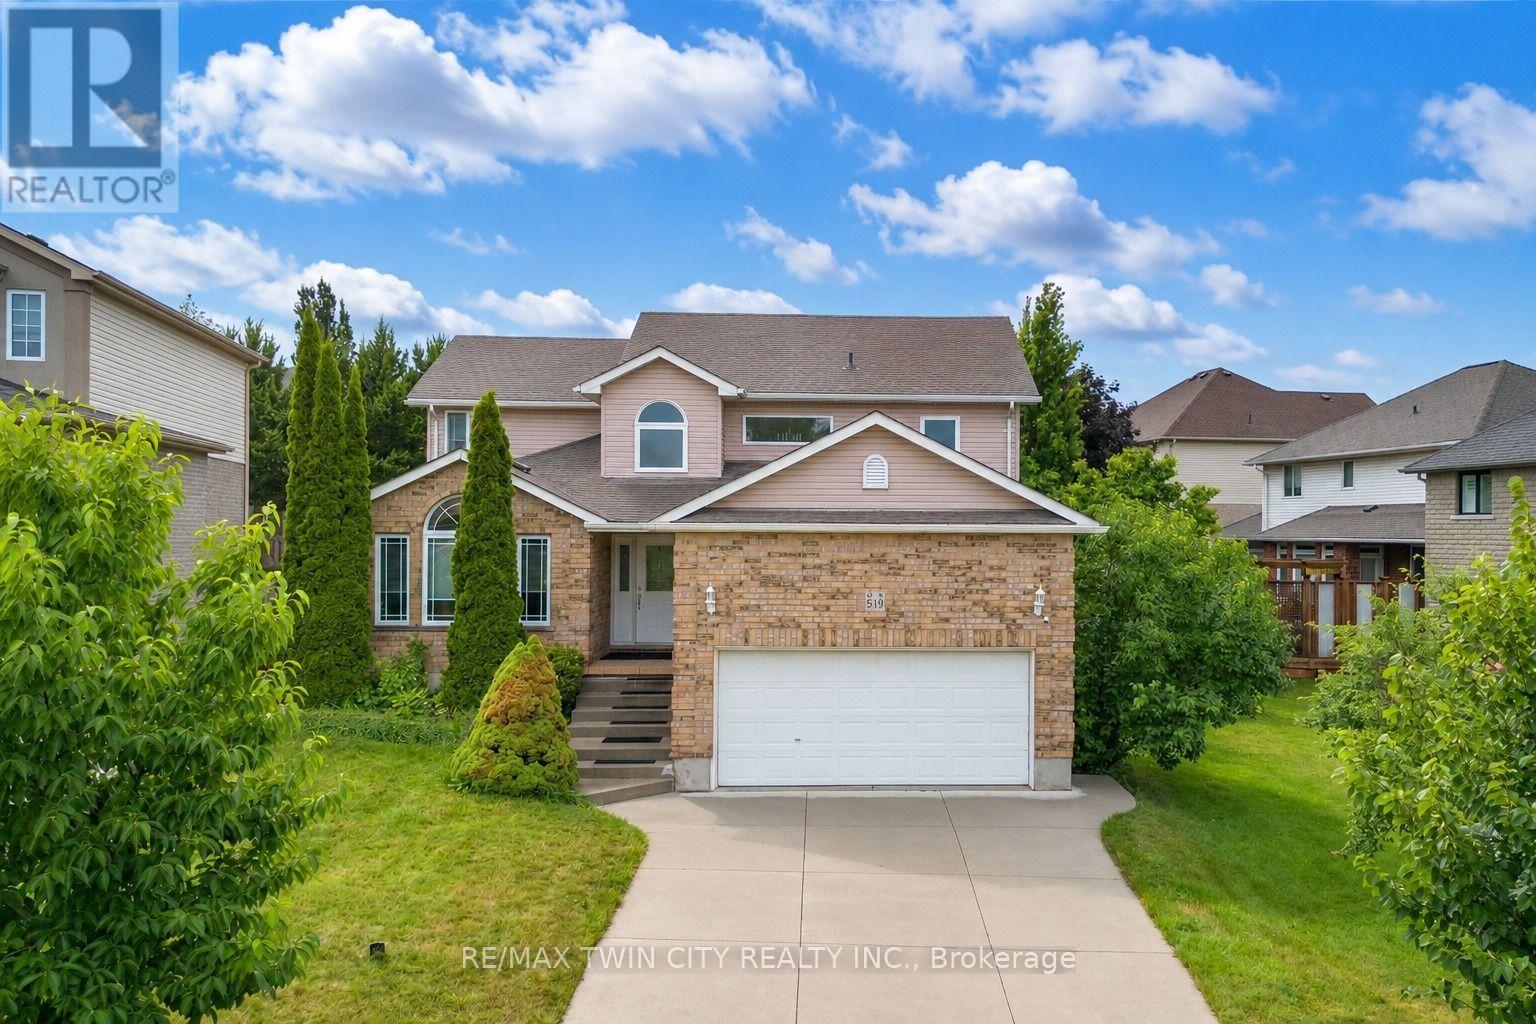
RemarksPublic Remarks: Welcome to 519 Yorkshire Drive, Waterloo: Luxury Living in Prestigious Upper Beechwood! A beautifully updated detached 2-storey home, Nestled on a mature, tree-lined street in Upper Beechwood offers outstanding curb appeal with lush landscaping and parking for 4 vehicles (2 in oversized 13.5 ft high garage, 2 on concrete driveway. Step inside through a Grand porch to welcoming foyer leading to a thoughtfully renovated interior featuring updated flooring and pot lights throughout. The spacious living room is warm, airy and very bright. A rare main-floor bedroom offers incredible flexibility. The inviting family room creates the perfect setting for relaxing evenings, game nights or movie nights. The beautifully updated kitchen is fully equipped with stainless steel appliances, granite countertops, a chic tile backsplash and ample cabinetry. Adjacent is the spacious dining area, perfect for hosting dinner parties or creating lasting memories. A spacious Laundry room with ample storage and a convenient 2pc powder room completes the main level. Upstairs there are 4 generous bedrooms and 2 full bathrooms. The primary suite includes a walk-in closet and a luxurious ensuite with a Jacuzzi tub. Most windows in this house have been replaced. The fully finished basement adds exceptional living space with 2 additional bedrooms, 3pc bathroom and huge Rec area with kitchenette setup. Step outside to fully fenced backyard, featuring a spacious patio and charming gazebo, perfect for summer BBQs, entertaining or simply relaxing. Additional updates: Furnace and AC (2025) and a new water heater (2026). Located minutes from top-rated schools, University of Waterloo and Wilfrid Laurier, The Boardwalk Plaza, Costco, parks, Trails, public transit, restaurants and healthcare facilities, this location has it all. Offering 7 bedrooms, 4 bathrooms, this beautifully upgraded home is a rare opportunity, Book your private showing today and make it your forever home. (id:60365)
11 Nipigon Place
Kitchener, Ontario
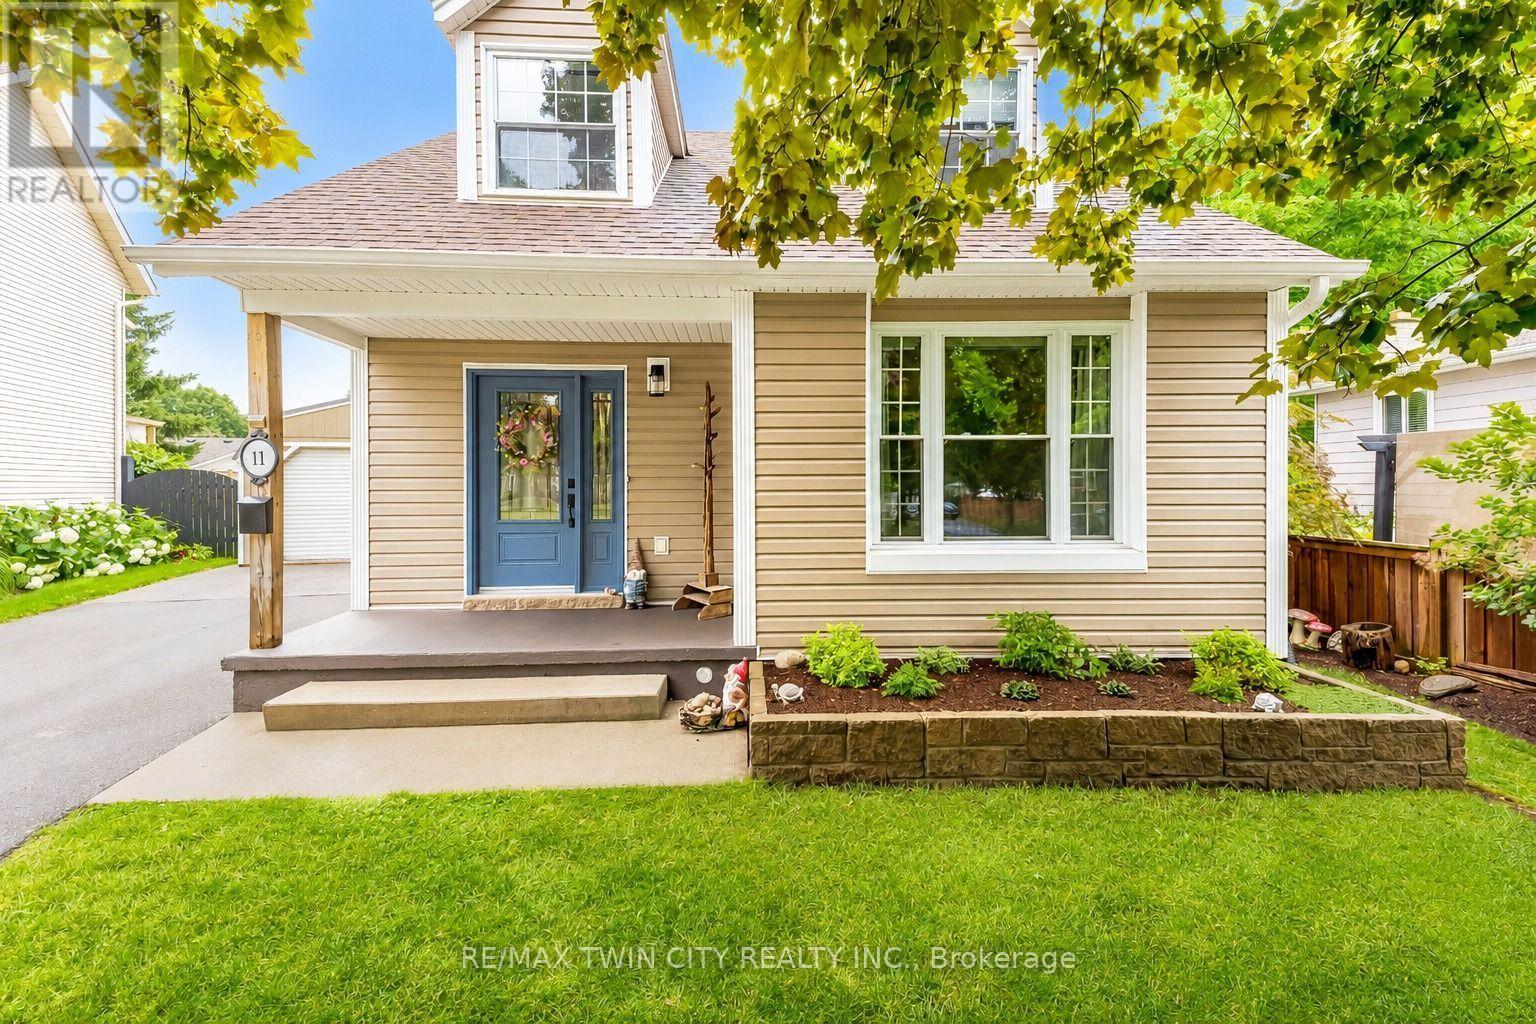
Welcome to this move-in ready gem at **11 Nipigon Place, Kitchener**, nestled on a quiet court in the highly desirable **Grand River North** neighbourhood. This charming freehold home proves that sometimes the **best things come in smaller packages**-offering comfort, low utility costs, minimal maintenance, and everything a family needs to feel right at home. Lovingly cared for by the current owners for many years, it is now ready to welcome its next lucky family. Designed with energy efficiency in mind, the home features three heat pumps (installed in 2018) that provide efficient heating in the winter and refreshing cooling in the summer. The owners' consistently low hydro bills are a testament to the home's energy efficiency, and the owned water heater adds even more value. From the inviting front porch and beautiful curb appeal to the bright living room with a large picture window, every space feels warm and welcoming. The functional layout includes a dining area, a beautifully renovated kitchen with granite countertops, a stylish backsplash, stainless steel appliances, abundant cabinetry, and space for a cozy breakfast nook. Upstairs, you'll find two spacious bedrooms and a 4-piece bathroom. The finished basement offers a large recreation room, a versatile third bedroom that's perfect for guests or a home office, and an additional 4-piece bathroom-providing extra living space for the whole family. Recent updates include: flooring (2019), heat pumps (2018), owned water heater (2022), front and back doors (2021), attic insulation (2025), new white oak deck (2024), workshop shed (2022), and a fully renovated kitchen with new appliances (2020). **Book your private showing today and experience the charm of this beautiful home!** (id:60365)

9 - 819 Upper Paradise Road
Hamilton, Ontario
Offered for sale for the first time, this original-owner home is nestled in a sought-after family-friendly neighbourhood. A grand two-storey foyer welcomes you into a bright, open-concept main floor featuring hardwood and tile flooring, a spacious living area, convenient 2-piece bath, and a well-designed kitchen with centre island, eat-in dining area and walk-out to a private backyard with mature gardens and deck.Upstairs offers three generous bedrooms, including a primary suite with walk-in closet and private 3-piece ensuite, plus a full main bath. The unspoiled basement provides endless opportunities to customize to your needs. Complete with an attached single-car garage and close to parks, schools, shopping and commuter routes, this well-maintained home is ready for its next chapter. (id:60365)
461 Lake Rosalind Rd 4
Brockton, Ontario
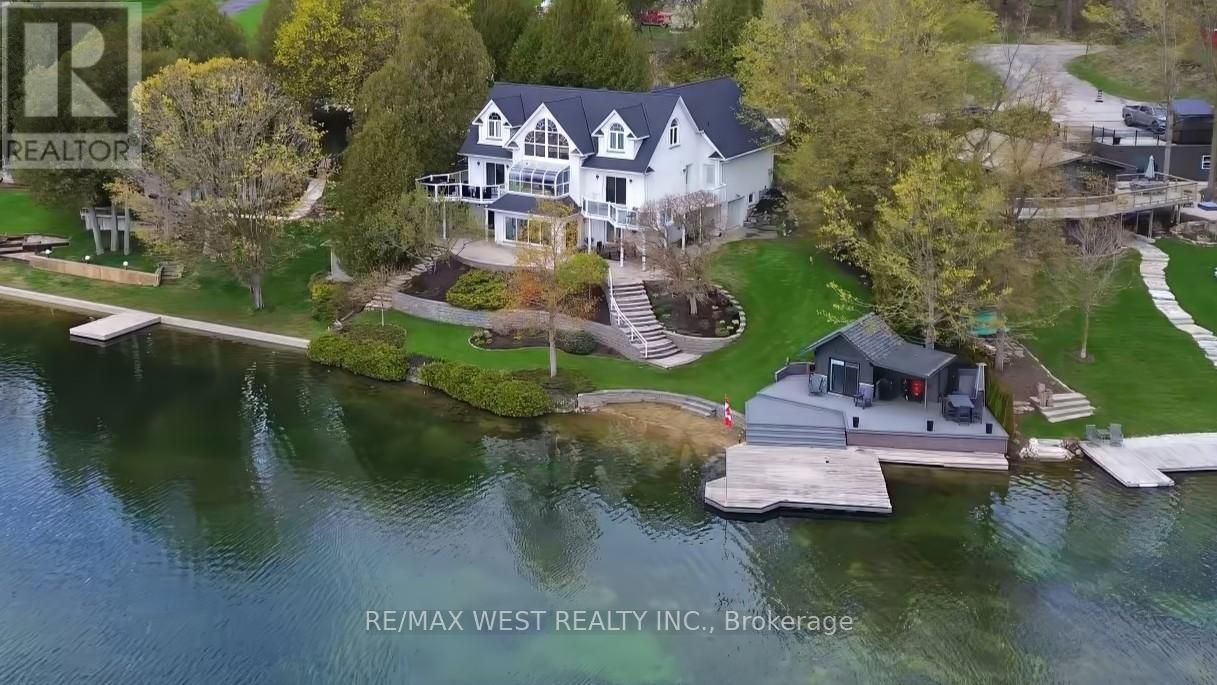
Stunning Lake Rosalind waterfront estate offering approx. 160 ft of deeded shoreline frontage with gently sloping access, private sandy beach area, and exceptional southeast exposure capturing beautiful sunrise views. Rare year-round waterfront living just 5 minutes to Hanover, combining privacy, recreation, and luxury. This custom home features striking Shouldice brod rock stone masonry with three profiles, offering timeless curb appeal and over 4,000 sq ft of finished living space designed to maximize lake views and natural light. Main level includes soaring 9+ ft ceilings, Mirage hardwood, built-in speakers, and a spectacular 20+ ft. ceiling four-season atrium overlooking the water. The open-concept kitchen offers stainless appliances (2021), induction cooktop, convection oven, and large island ideal for entertaining. Upper level features a private primary suite with cathedral ceilings, gas fireplace, walk-in closet, spa-style ensuite, and lakefront balcony. A large independent bonus room above the garage which adds flexible living space. Finished lower level includes recreation room, guest bedroom, 3-piece bath, gas fireplace, custom stone wine cellar, and mini kitchen. Outdoor living shines with wraparound waterproof decks, glass/aluminum railings, and a fully equipped dock house with hydro, water, gas, Wi-Fi, heating/cooling, kitchen, bar, and entertainment system. The 20' x 24' floating cedar dock and shoreline are perfect for swimming, boating, and relaxing. Beautifully landscaped with in-ground timed irrigation and hot tub hookup. Two garages (approx. 26' x 28' and 26' x 23') feature heated floors for workshop use and storage. Recent upgrades include roof (2025, 50-year warranty), central air (2023), HRV (2026), and owned mechanical systems. A rare opportunity for true Rosalind Lake waterfront living with deeded shoreline, a sandy beach and an exceptional year-round lifestyle without the traffic and stress to get there! Paradise awaits! (id:60365)
588 Blair Creek Drive
Kitchener, Ontario
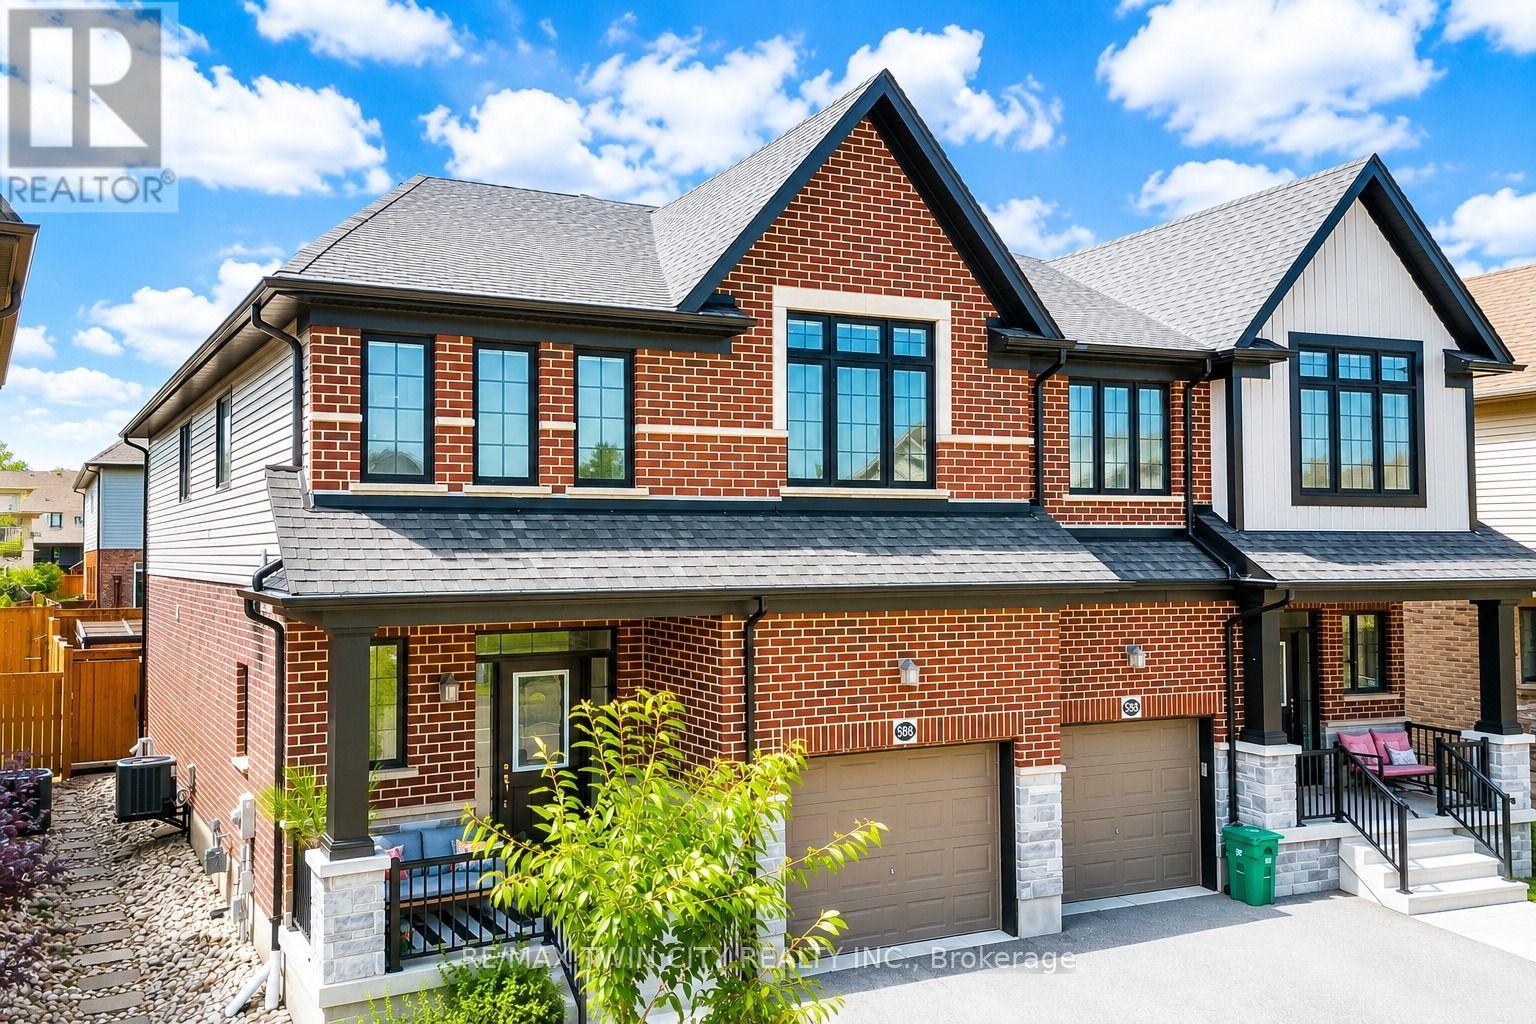
Welcome to 588 Blair Creek Drive, an exceptional semi-detached home nestled in the highly sought-after Doon Village community of Kitchener. Beautifully maintained and thoughtfully designed, this stunning south-east facing home offers contemporary design, thoughtful upgrades and an unbeatable location. Step inside to a bright, open-concept main floor featuring 9-ft ceilings, abundant natural light and a carpet-free layout. The heart of the home is the elegant kitchen, complete with quartz countertops, ample cabinetry, generous prep space, and a large 4-seater island with breakfast bar. Adjacent is the dining area, provides an inviting space for family meals and special gatherings. The spacious living room overlooks the picturesque backyard is all bright and airy, filled with natural lights form Wall of windows. A well-designed mudroom with custom built-in cabinetry offers exceptional storage. Upstairs, there are 4 spacious bedrooms, 2 full bathrooms and a versatile bonus family room that can easily serve as a home office, playroom, media room or study area. The generous primary suite offers a relaxing retreat with a well-appointed en-suite including a standalone soaker tub and glass enclosed shower. The remaining bedrooms are bright, spacious and share a convenient 4pc bathroom. The unfinished basement is ready for your personal vision, whether it's a recreation room, home gym or the ultimate entertainment space. Step outside to your fully fenced backyard featuring a private patio, ideal for summer BBq's, outdoor dining and relaxing evenings. Extra-high fencing provides added privacy, while the beautifully finished stone walkway along the side of the home enhances curb appeal. Ideally located just minutes from top-rated schools, parks, trails, recreation centres, Conestoga College, public transit and quick access to Highways 401 and 7/8. Don't miss this incredible opportunity to own a beautiful home in an unbeatable location. Book your private showing today! (id:60365)
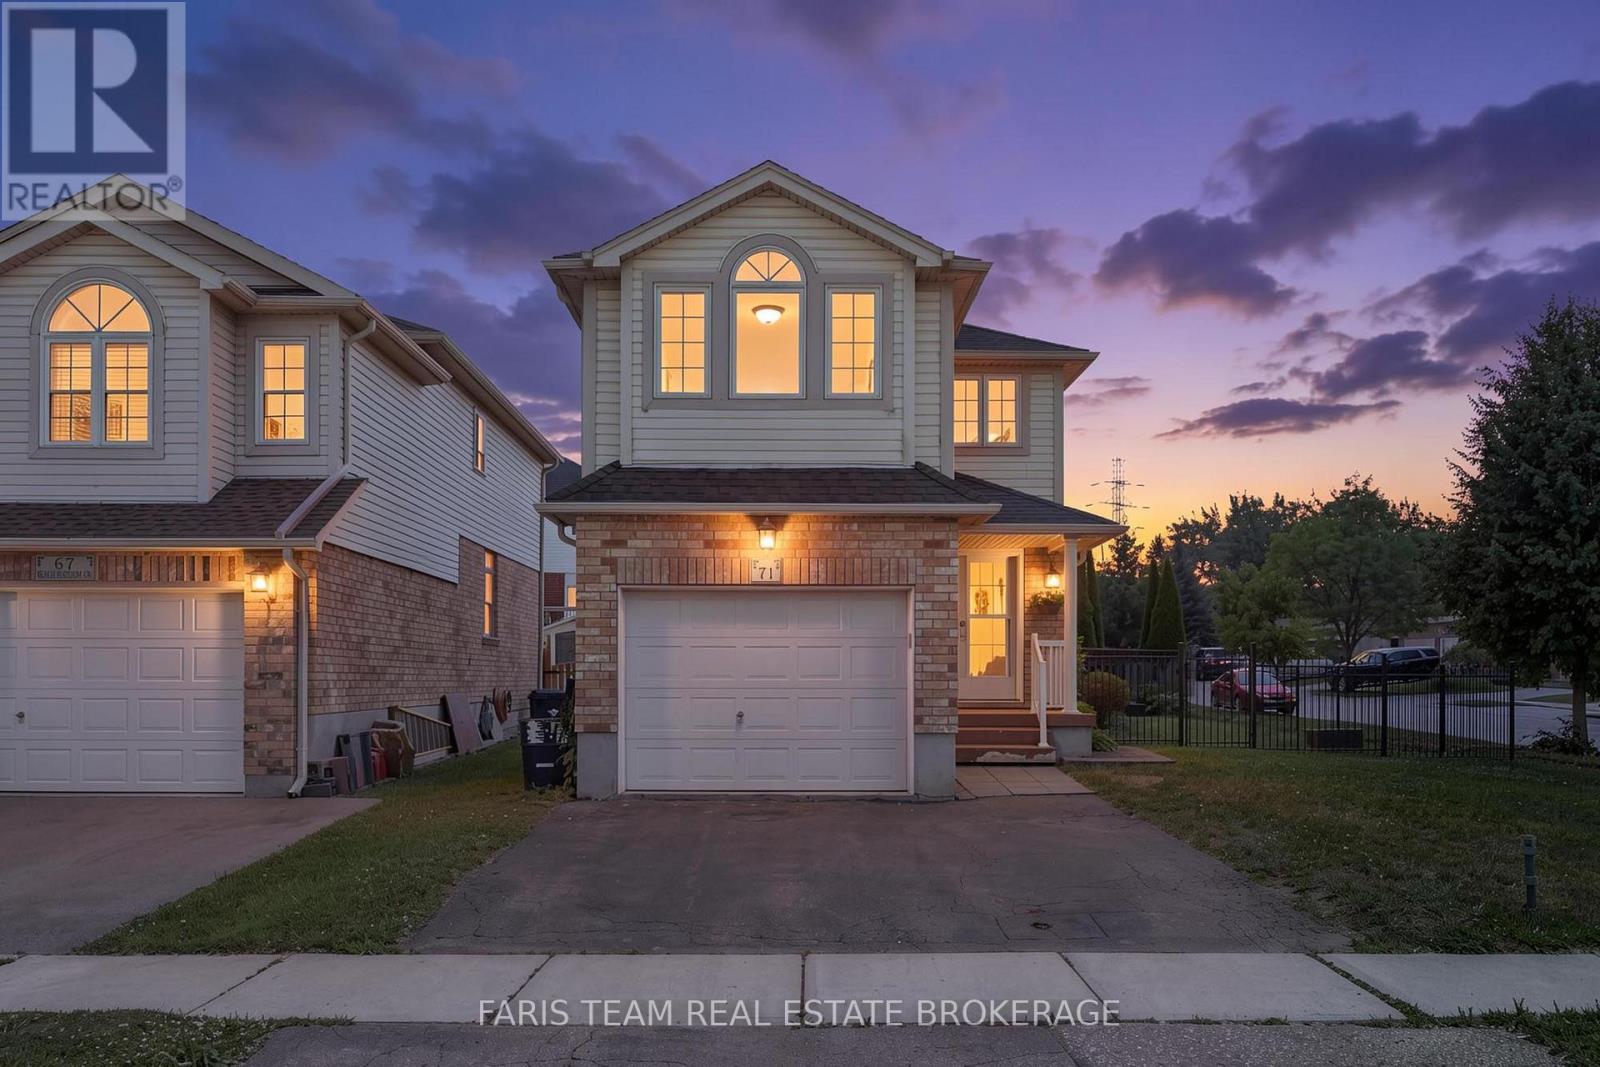
71 Peach Blossom Crescent
Kitchener, Ontario
Welcome to 71 Peach Blossom Crescent, nearly 2,000 square feet of finished space, a rare four-bedroom home in Kitchener's highly sought-after Laurentian West neighbourhood. Situated on a premium extra-wide corner lot, the fully fenced backyard offers exceptional outdoor space for entertaining, gardening, or giving kids and pets plenty of room to play. Refreshed with brand new luxury vinyl plank flooring and fresh paint throughout, creating a bright and modern living space. The finished basement adds valuable flexibility, making it ideal for a recreation room, home office, gym, or playroom. There's ample space to convert the downstairs powder room into a full washroom. Ideally located within walking distance of W.T. Townshend Public School and close to Forest Heights Collegiate Institute, you'll also enjoy easy access to parks, walking trails, Sunrise Shopping Centre, restaurants, and Highway 8 for a convenient commute throughout Waterloo Region. With stylish updates, a rare four-bedroom floor plan, an oversized lot, and an unbeatable family-friendly location, 71 Peach Blossom Crescent is a home you won't want to miss. *Please note some images have been virtually staged to show the potential of the home. (id:60365)
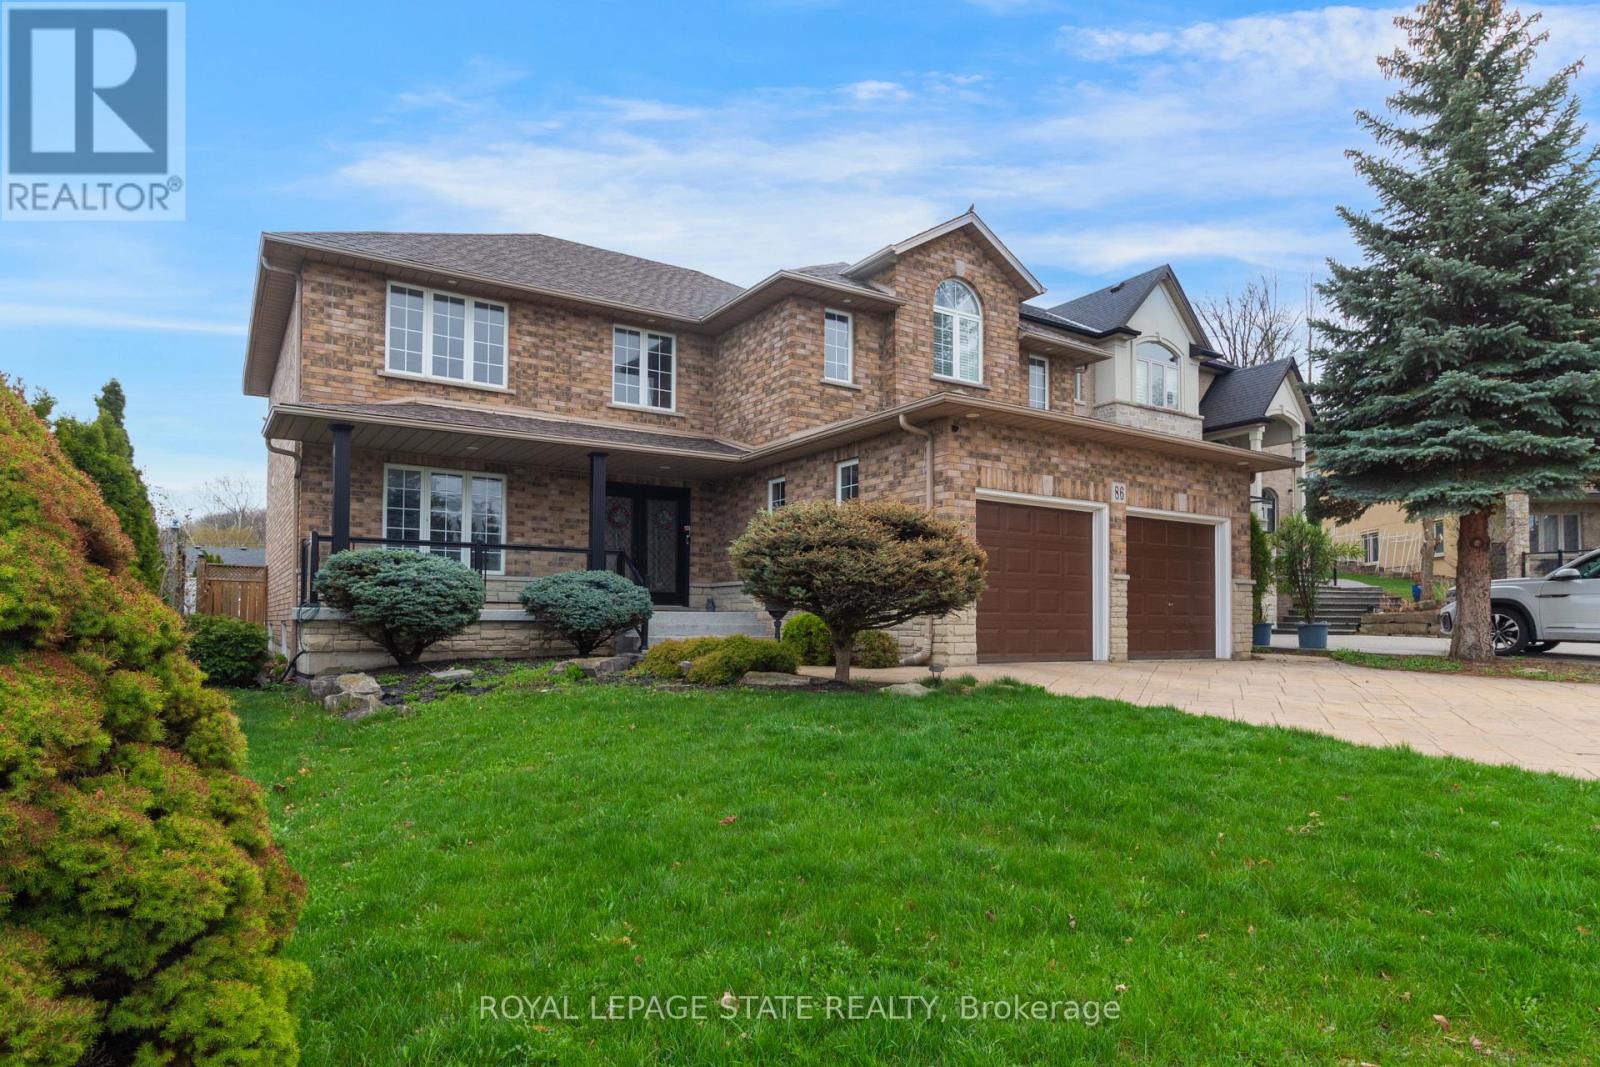
86 Margaret Avenue
Hamilton, Ontario
This custom-built, beautiful family home is tucked beneath the Escarpment on a quiet street, offering privacy and breathtaking views. The backyard is a true oasis - designed for entertaining and everyday enjoyment - Featuring an in-ground pool, hot tub, covered porch and a mini putting green that makes everyday feel like a getaway. Inside, the thoughtfully laid out interior offers spacious bedrooms, four bathrooms, and a fully finished basement with a separate entrance - ideal for extended family living or a potential in-law setup. (id:60365)
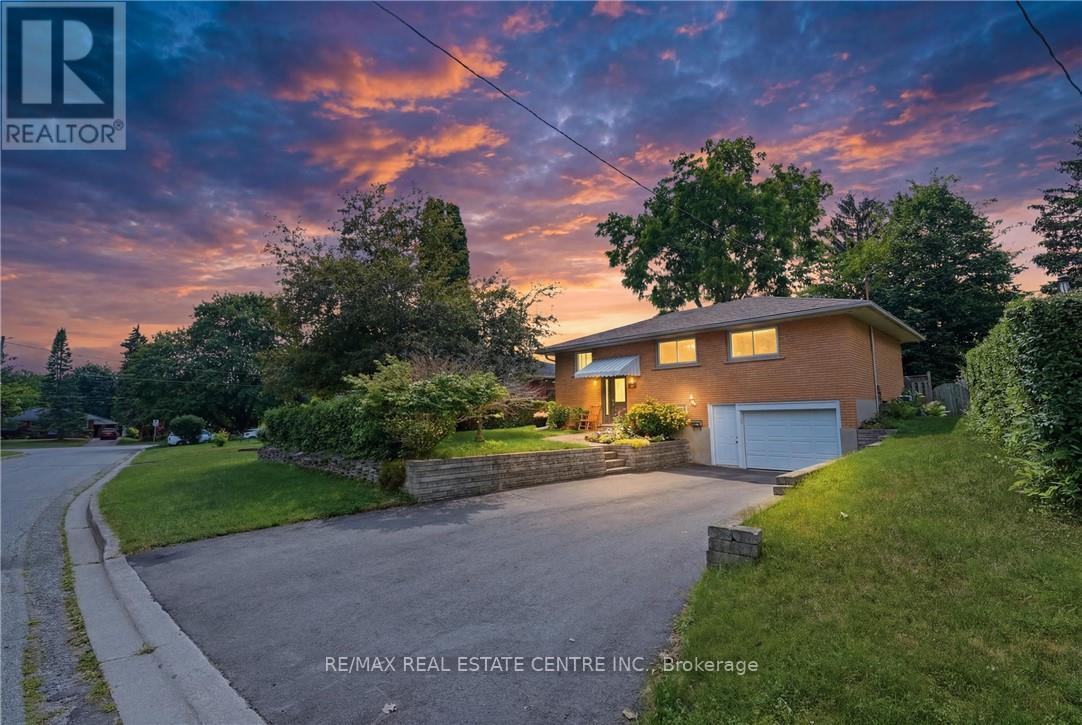
56 Renwick Avenue
Cambridge, Ontario
Welcome to 56 Renwick Ave, set on a quiet, tree-lined street in one of Hespeler's most established neighbourhoods. This well-maintained home offers a versatile two-level layout. The main floor features a bright sunroom, spacious living room, dining area, functional kitchen, 4-piece bathroom, and two bedrooms including the primary - everyday living all on one level. The finished lower level adds a large rec room with bar area, a 3-piece bathroom, two storage rooms, and a utility room. Outside, enjoy a private backyard framed by mature trees - a peaceful, secluded setting rarely found in town. Walking distance to Hillcrest Public School, Our Lady of Fatima Catholic School, and scenic trails along the Speed River, with historic downtown Hespeler Village and its shops and cafés just minutes away. Quick access to Highway 401 makes commuting to Kitchener-Waterloo, Guelph, and the GTA a breeze. Space, comfort, and an unbeatable location - 56 Renwick Ave is ready to welcome you home. (id:60365)

© 2026 Proptech Realty Inc., Brokerage.