
56 Renwick Avenue Cambridge, Ontario N3C 2T7

$699,000
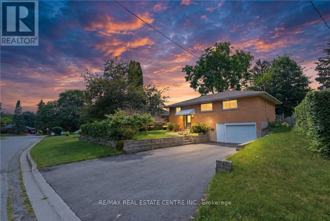
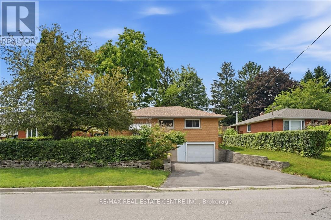
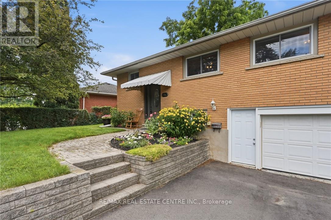
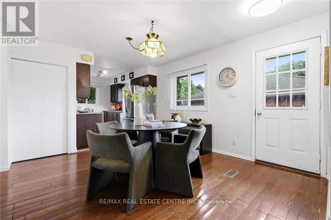
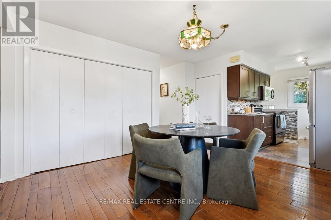
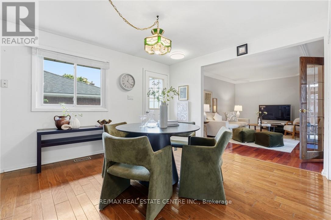
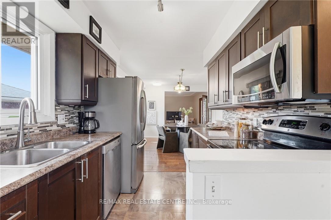
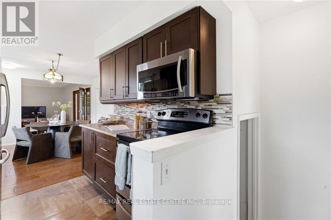
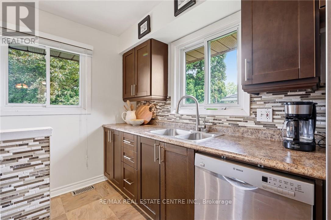
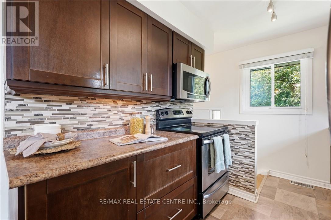
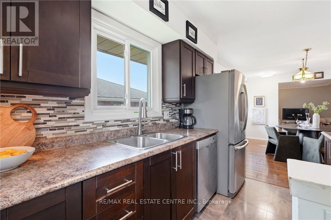
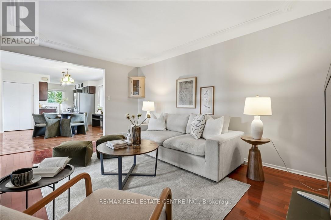
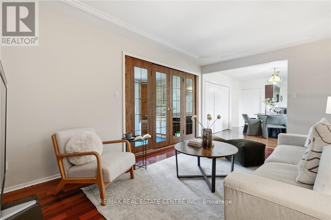
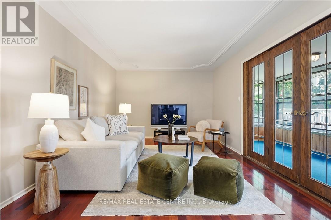
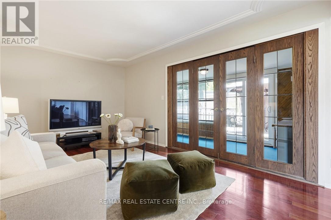
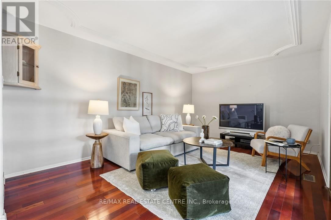
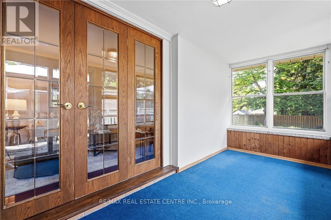
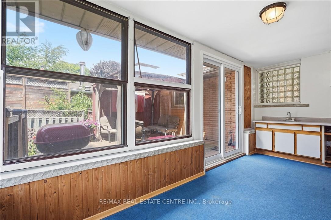
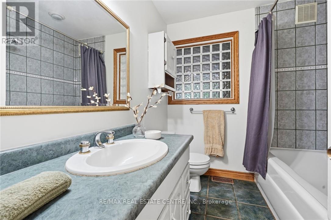
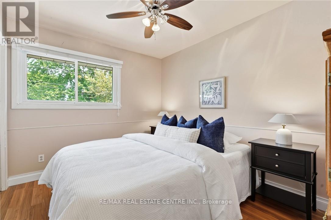
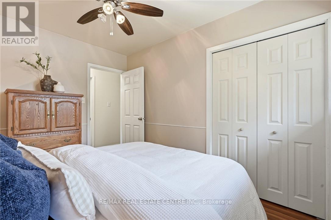
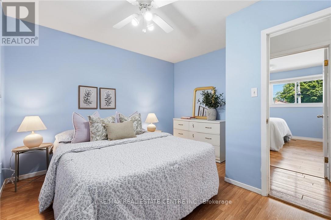
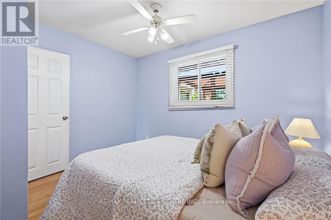
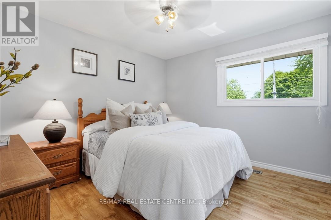
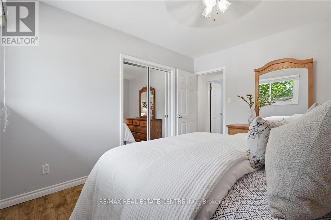
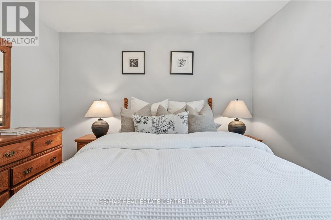
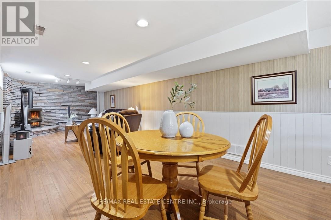
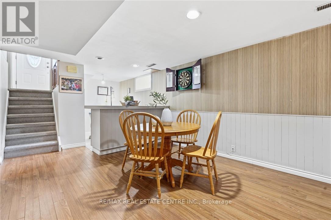
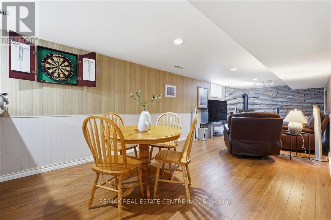
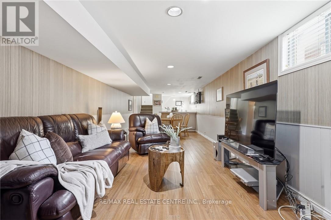
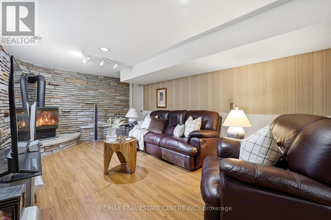
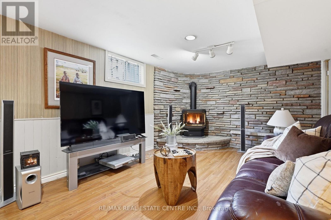
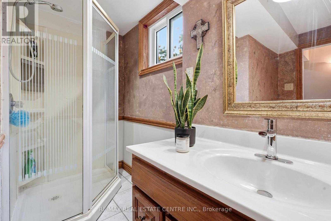
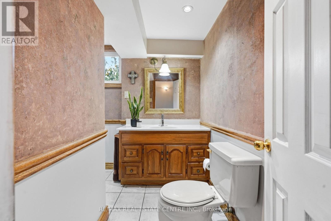
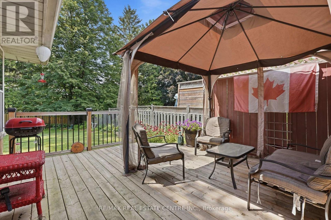
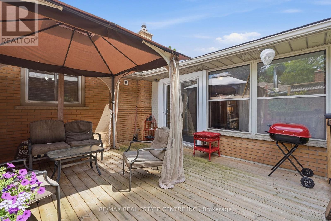
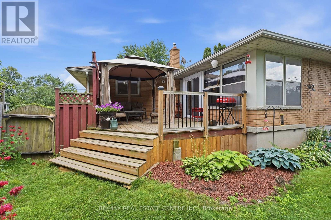
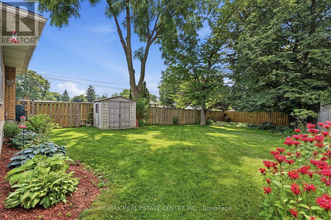
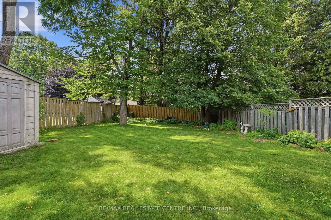
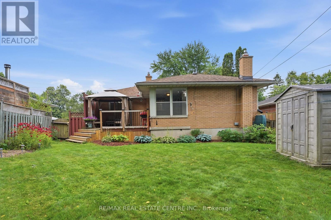
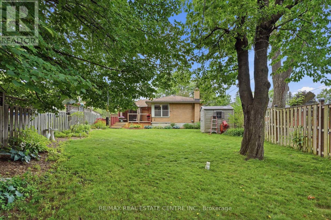
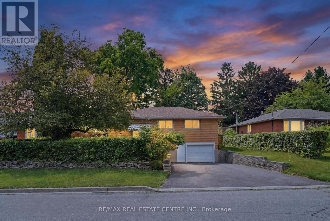
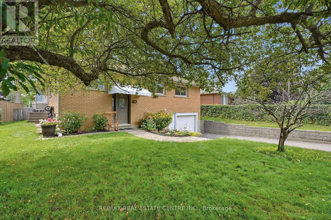
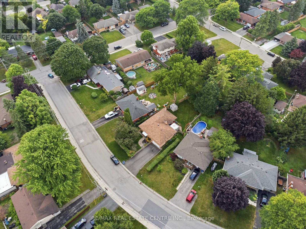
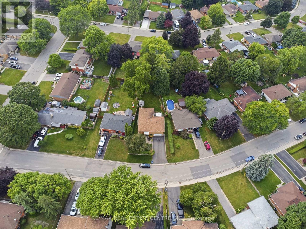
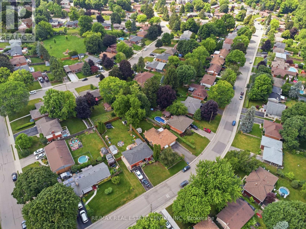
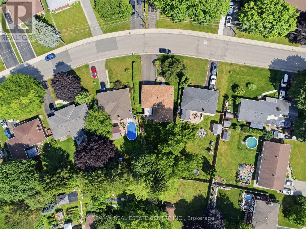
Welcome to 56 Renwick Ave, set on a quiet, tree-lined street in one of Hespeler's most established neighbourhoods. This well-maintained home offers a versatile two-level layout. The main floor features a bright sunroom, spacious living room, dining area, functional kitchen, 4-piece bathroom, and two bedrooms including the primary - everyday living all on one level. The finished lower level adds a large rec room with bar area, a 3-piece bathroom, two storage rooms, and a utility room. Outside, enjoy a private backyard framed by mature trees - a peaceful, secluded setting rarely found in town. Walking distance to Hillcrest Public School, Our Lady of Fatima Catholic School, and scenic trails along the Speed River, with historic downtown Hespeler Village and its shops and cafés just minutes away. Quick access to Highway 401 makes commuting to Kitchener-Waterloo, Guelph, and the GTA a breeze. Space, comfort, and an unbeatable location - 56 Renwick Ave is ready to welcome you home. (id:60365)
Property Details
| MLS® Number | X13556674 |
| Property Type | Single Family |
| ParkingSpaceTotal | 3 |
Building
| BathroomTotal | 2 |
| BedroomsAboveGround | 3 |
| BedroomsTotal | 3 |
| Appliances | Water Heater, Water Softener |
| ArchitecturalStyle | Raised Bungalow |
| BasementDevelopment | Finished |
| BasementType | Full (finished) |
| ConstructionStyleAttachment | Detached |
| CoolingType | Central Air Conditioning |
| ExteriorFinish | Brick |
| FireplacePresent | Yes |
| FireplaceTotal | 1 |
| FoundationType | Concrete |
| HeatingFuel | Natural Gas |
| HeatingType | Forced Air |
| StoriesTotal | 1 |
| SizeInterior | 1100 - 1500 Sqft |
| Type | House |
| UtilityWater | Municipal Water |
Parking
| Attached Garage | |
| Garage |
Land
| Acreage | No |
| Sewer | Sanitary Sewer |
| SizeDepth | 144 Ft ,4 In |
| SizeFrontage | 65 Ft |
| SizeIrregular | 65 X 144.4 Ft |
| SizeTotalText | 65 X 144.4 Ft |
| ZoningDescription | R4 |
Rooms
| Level | Type | Length | Width | Dimensions |
|---|---|---|---|---|
| Basement | Other | 1.91 m | 2.16 m | 1.91 m x 2.16 m |
| Basement | Other | 1.91 m | 2.69 m | 1.91 m x 2.69 m |
| Basement | Utility Room | 2.77 m | 3.35 m | 2.77 m x 3.35 m |
| Basement | Bathroom | 2.69 m | 2.39 m | 2.69 m x 2.39 m |
| Basement | Recreational, Games Room | 3.33 m | 9.91 m | 3.33 m x 9.91 m |
| Main Level | Bathroom | 2.08 m | 2.51 m | 2.08 m x 2.51 m |
| Main Level | Bedroom 2 | 3.51 m | 3.48 m | 3.51 m x 3.48 m |
| Main Level | Bedroom 3 | 2.79 m | 3.51 m | 2.79 m x 3.51 m |
| Main Level | Dining Room | 3.48 m | 3.99 m | 3.48 m x 3.99 m |
| Main Level | Kitchen | 2.41 m | 3.23 m | 2.41 m x 3.23 m |
| Main Level | Living Room | 3.48 m | 4.98 m | 3.48 m x 4.98 m |
| Main Level | Primary Bedroom | 3.17 m | 3.51 m | 3.17 m x 3.51 m |
| Main Level | Sunroom | 2.16 m | 4.88 m | 2.16 m x 4.88 m |
https://www.realtor.ca/real-estate/30025671/56-renwick-avenue-cambridge
Senthol Kumar
Salesperson
720 Westmount Rd E #b
Kitchener, Ontario N2E 2M6

The trademarks REALTOR®, REALTORS®, and the REALTOR® logo are controlled by The Canadian Real Estate Association (CREA) and identify real estate professionals who are members of CREA. The trademarks MLS®, Multiple Listing Service® and the associated logos are owned by The Canadian Real Estate Association (CREA) and identify the quality of services provided by real estate professionals who are members of CREA. The trademark DDF® is owned by The Canadian Real Estate Association (CREA) and identifies CREA's Data Distribution Facility (DDF®)
July 19 2026 12:08:13
Toronto Real Estate Board
RE/MAX Real Estate Centre Inc.

© 2026 Proptech Realty Inc., Brokerage.